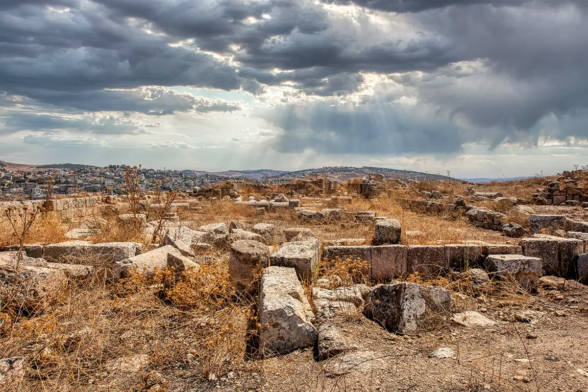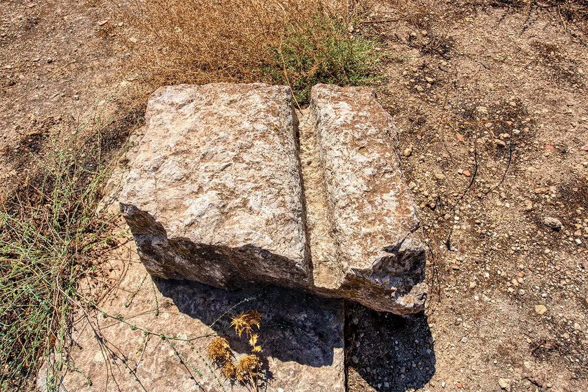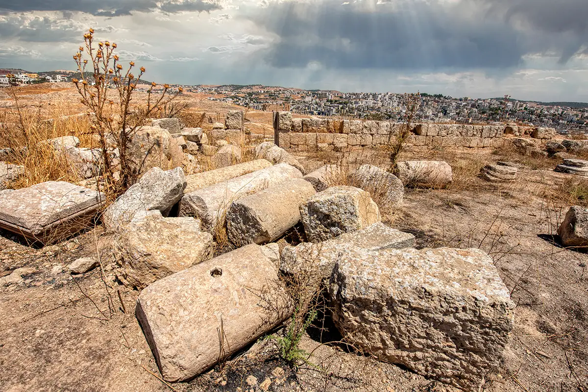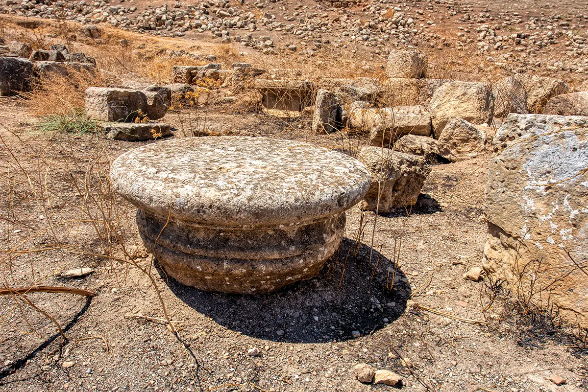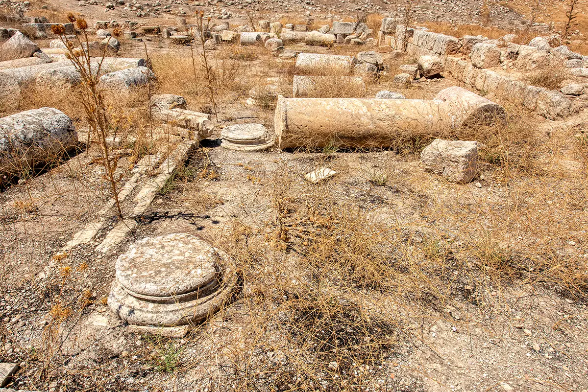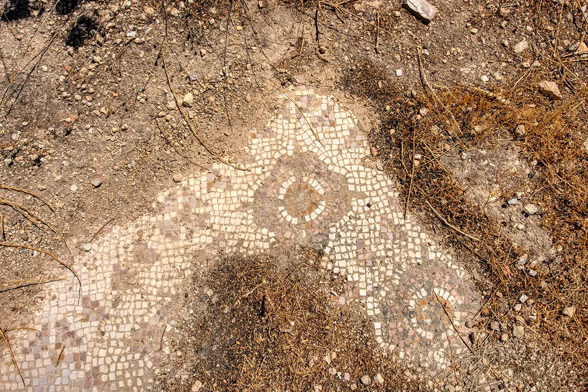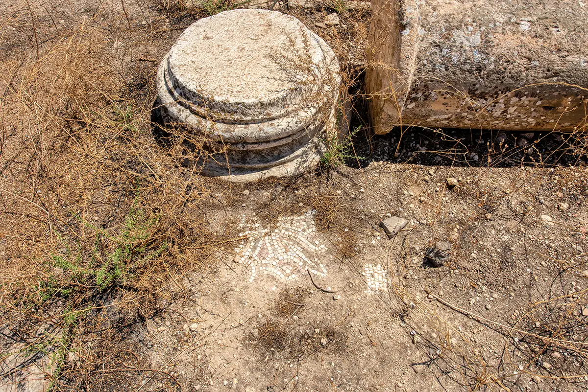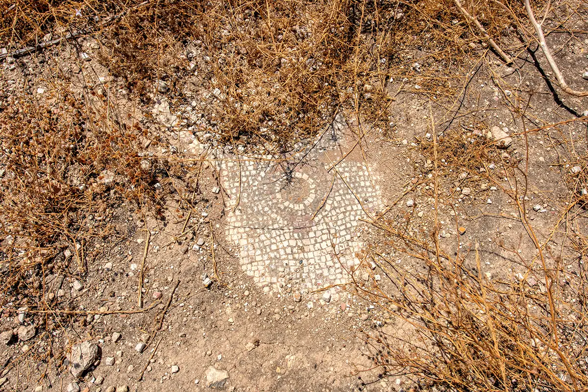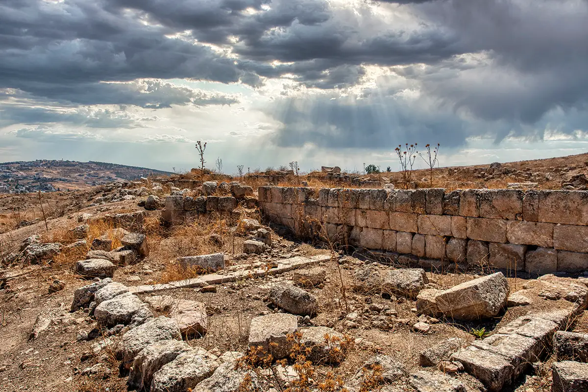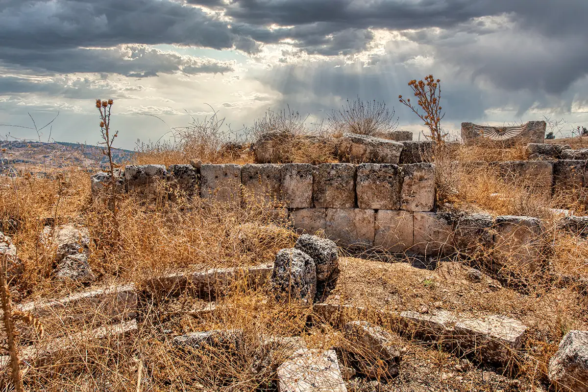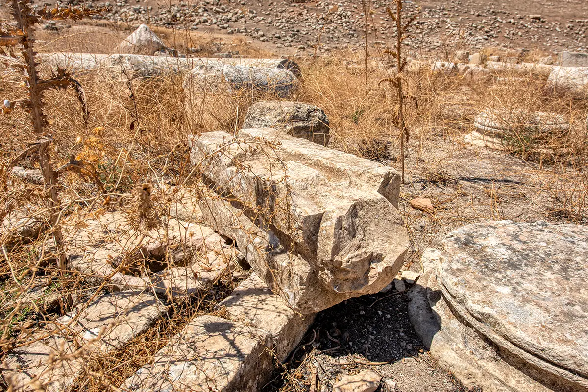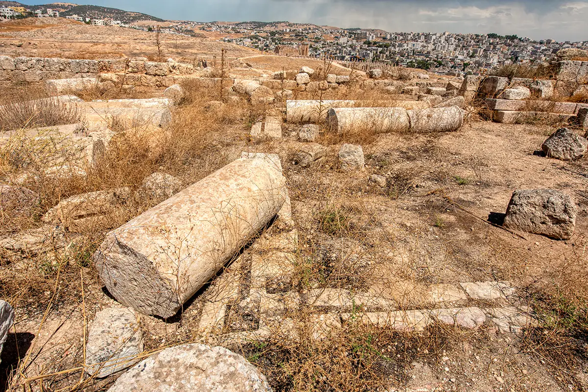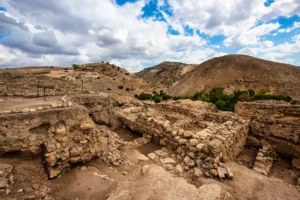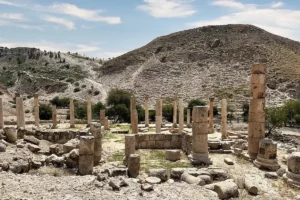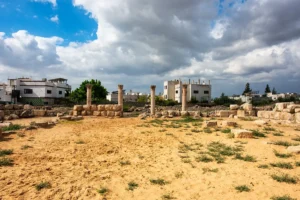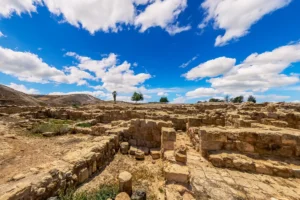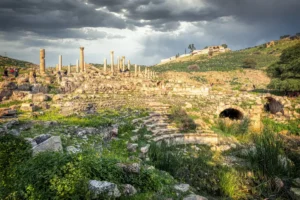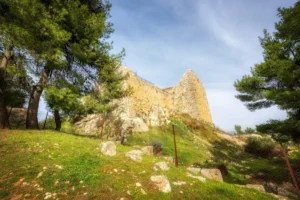
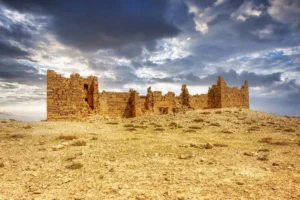
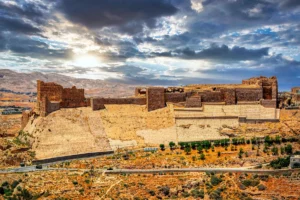
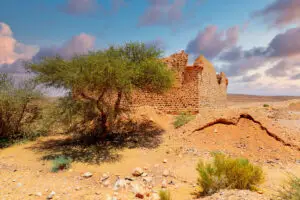



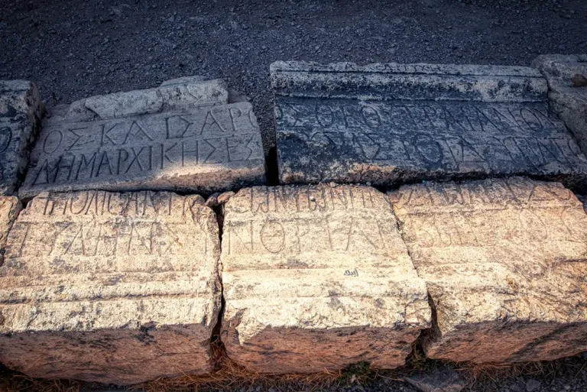
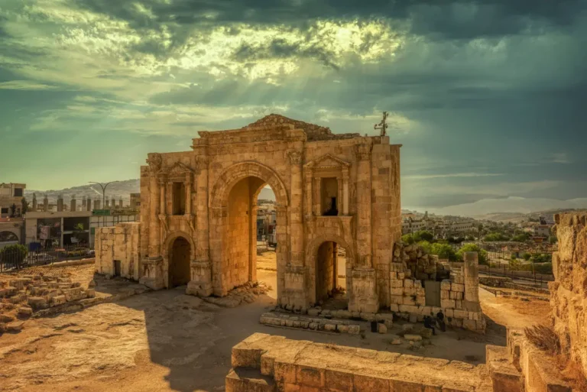

On high ground in the western part of ancient Gerasa, the Church of Saints Peter and Paul is easy to overlook beside the city’s great Roman monuments. Yet this carefully designed basilica, built under Bishop Anastasius, had three apses, a stepped bench for its clergy, relics, marble fittings and a mosaic floor showing the cities of Egypt — the work of a prosperous Christian community connected to the whole eastern Mediterranean.
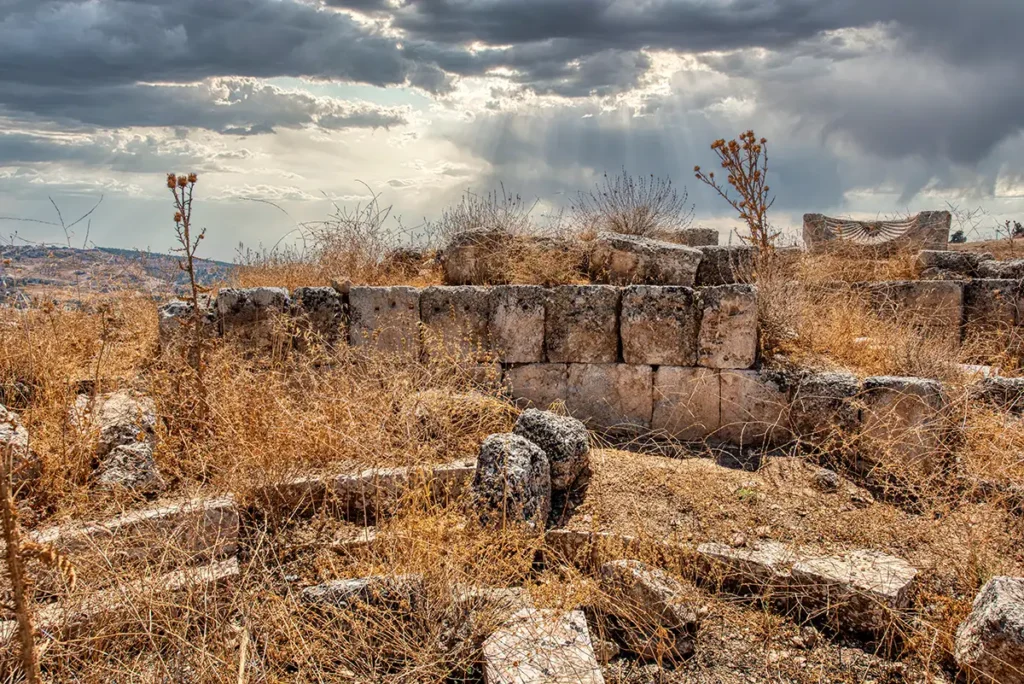
Where Is the Church of Saints Peter and Paul?
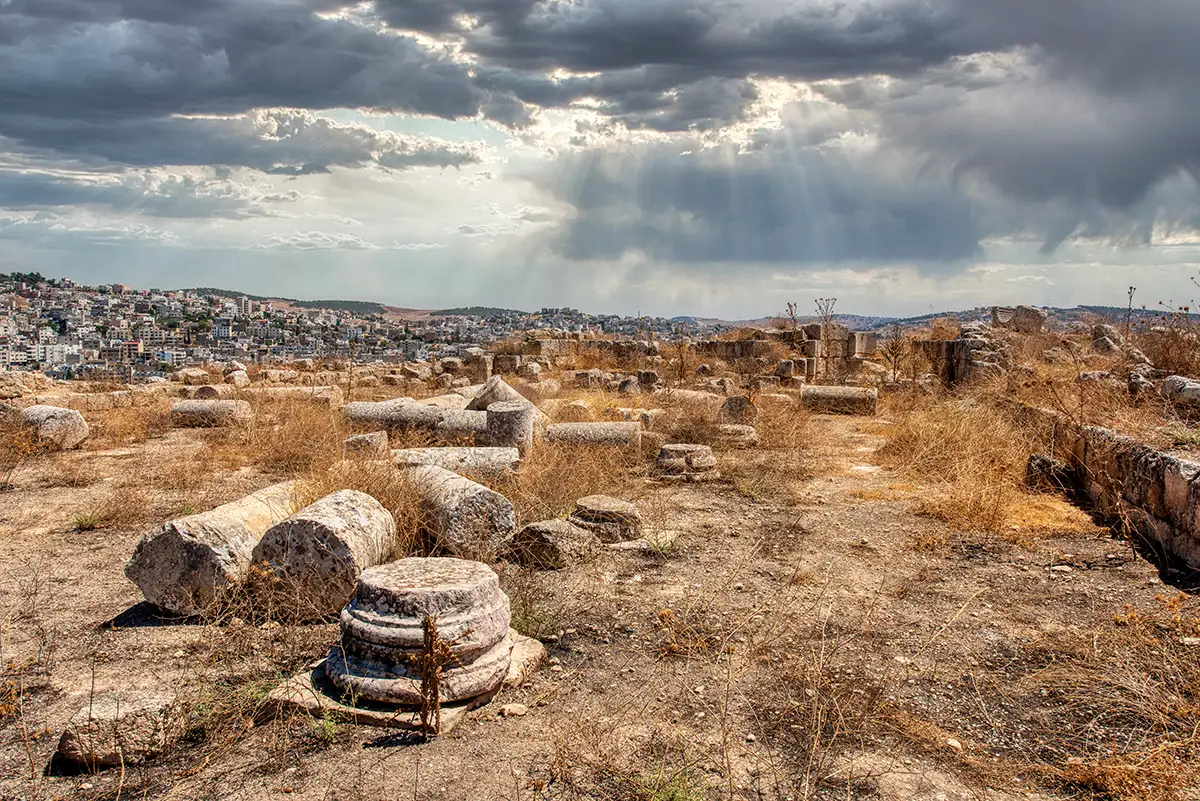
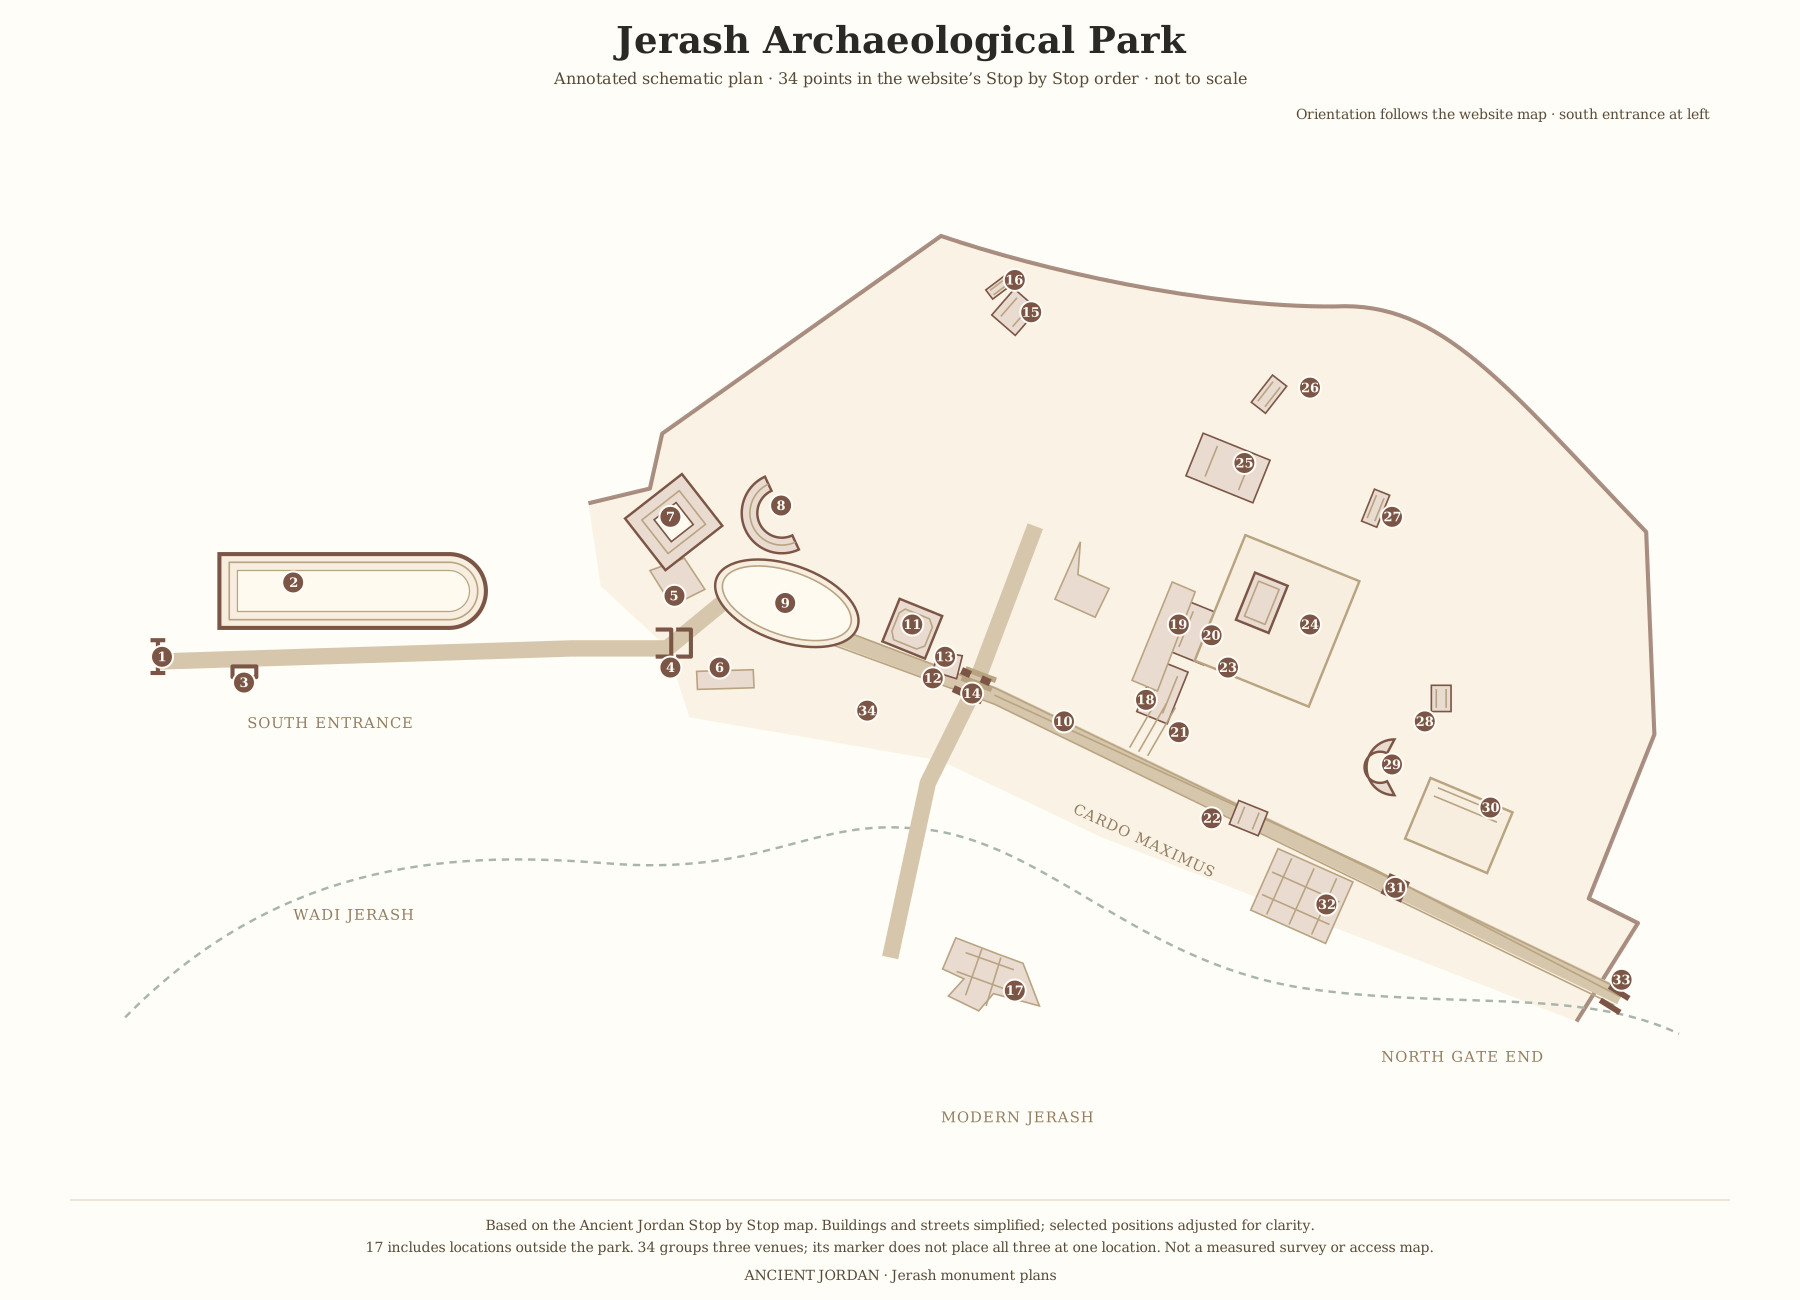
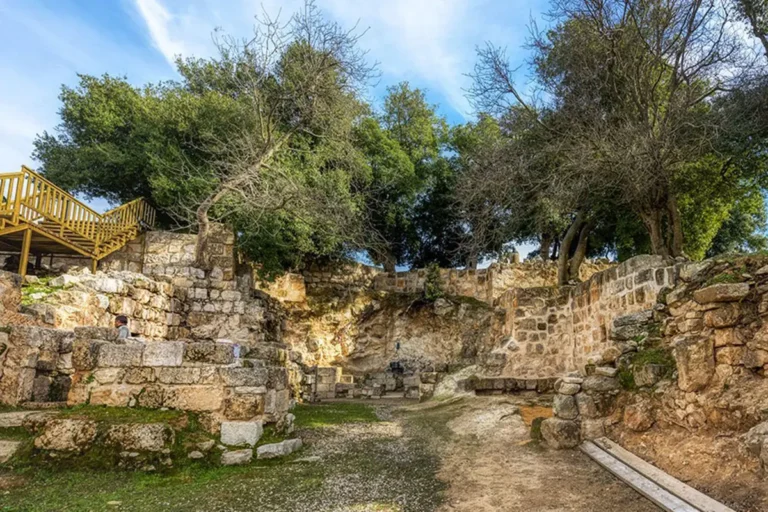
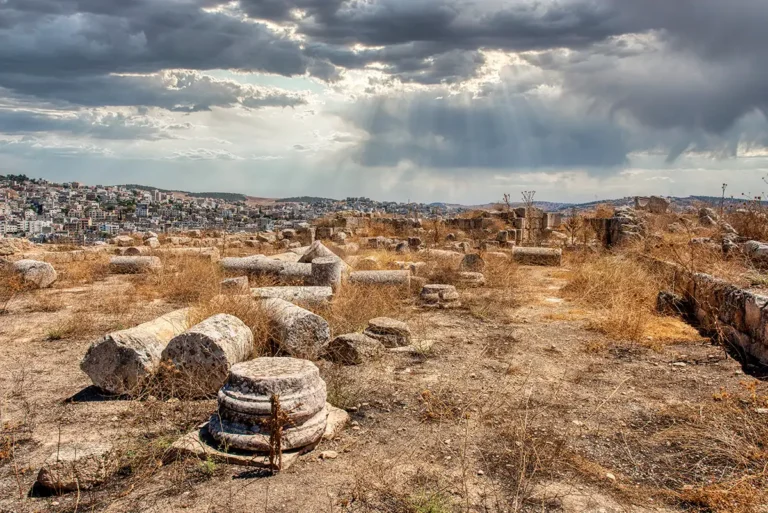
The church stands in the south-western quarter of the ancient city, near the city wall and away from the busy Cardo. Its small neighbour, the Mortuary Church, lies just to the south-south-west.
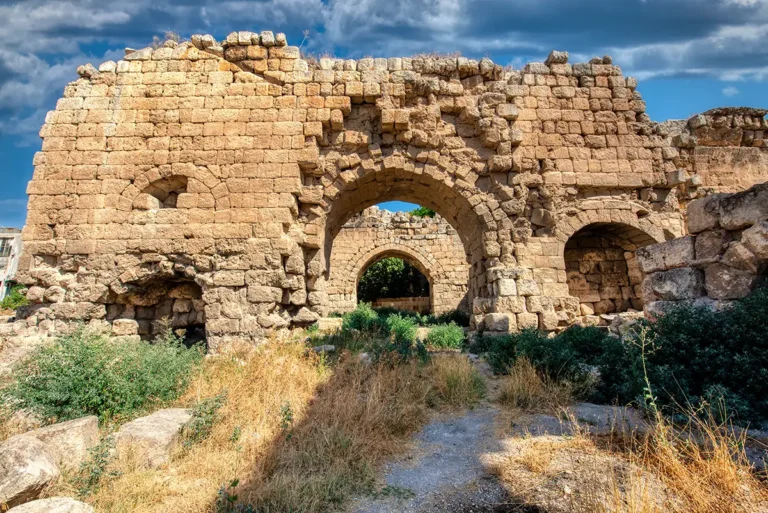
It is a rewarding detour for visitors who want to see Christian Jerash beyond the main route, where churches filled former residential areas above the older Roman city.
Historical Context and Origin
The church is usually dated to the late 6th or early 7th century AD, during the time of Bishop Anastasius, whose name appears in its mosaic inscription. No dated foundation inscription survives, so the exact date is still debated: the site’s information board places it around AD 601, while some studies date its mosaics earlier, to about AD 540.
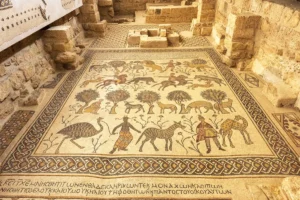
In the early 7th century the central apse was furnished with a stepped clergy bench and a reliquary, and the nave received its mosaic of Alexandria and Memphis. A porticoed forecourt, a north chapel and a marble pulpit completed the complex. Before AD 749 the church seems to have fallen out of use or changed its function, and the great earthquake probably destroyed it.
Architectural Design
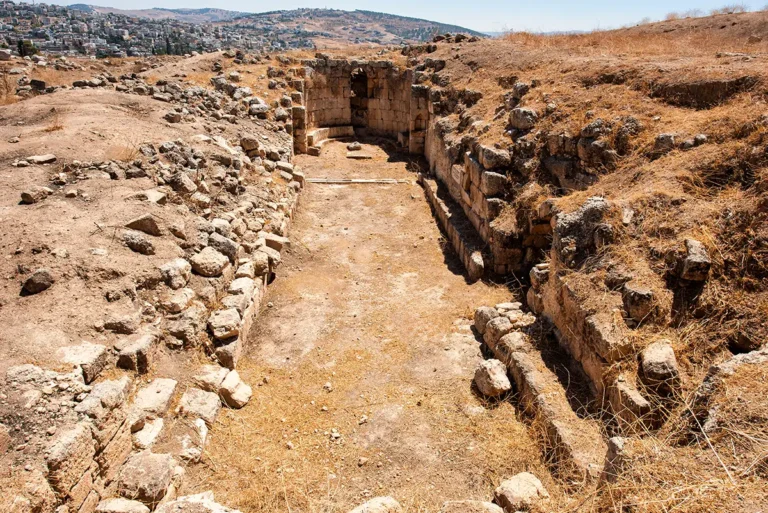
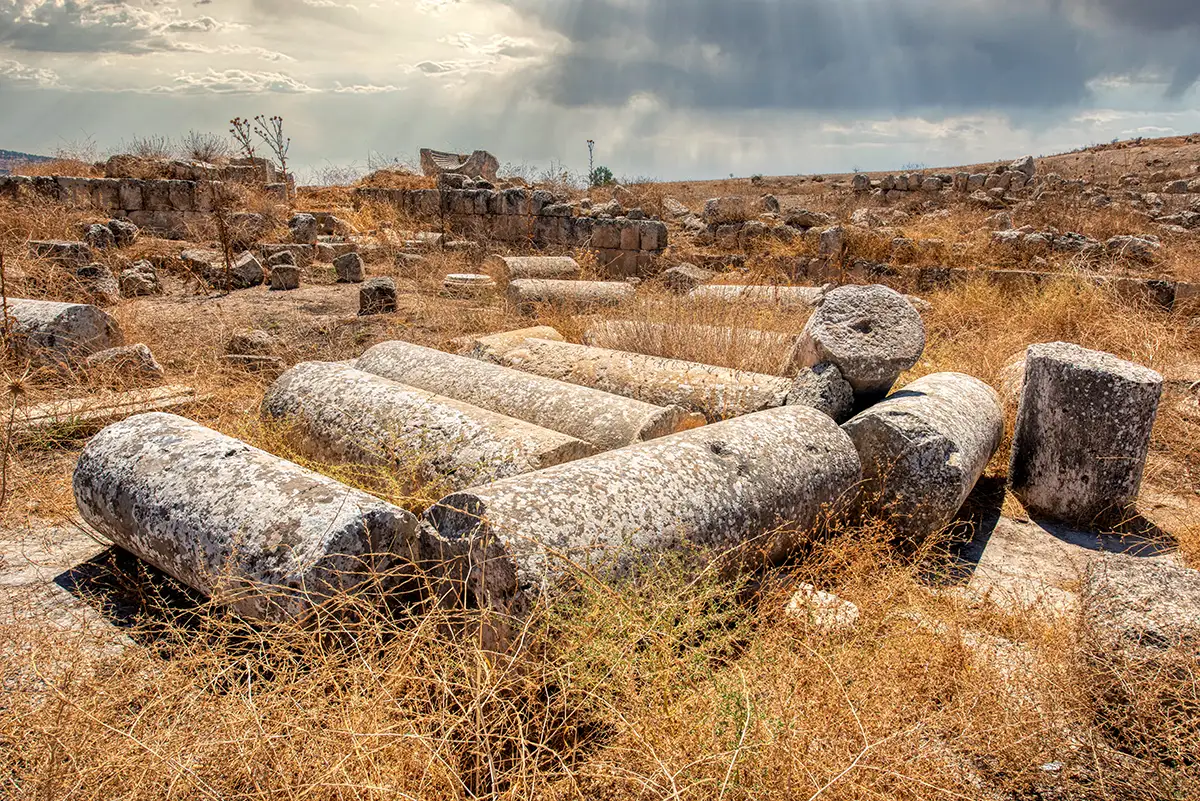
The church is a basilica about 31 metres long and 15 metres wide, with a broad nave and two narrower aisles divided by rows of columns. Its flat eastern end holds three apses, and a chancel screen separated the sanctuary from the nave, with a marble pulpit at its south-west corner. Worshippers came in through a porticoed atrium on the west and a triple entrance.
Three Apses
A flat eastern end holds a large central apse between two smaller ones — the church’s most distinctive feature.
The Synthronon
A two-tiered stepped bench in the central apse seated the bishop and clergy; a reliquary lay in front of it.
The City Mosaics
The nave floor showed the Egyptian cities of Alexandria and Memphis, framed by Greek verses.
Atrium and North Chapel
A porticoed forecourt led to a triple entrance; a chapel with its own apse was added on the north side.
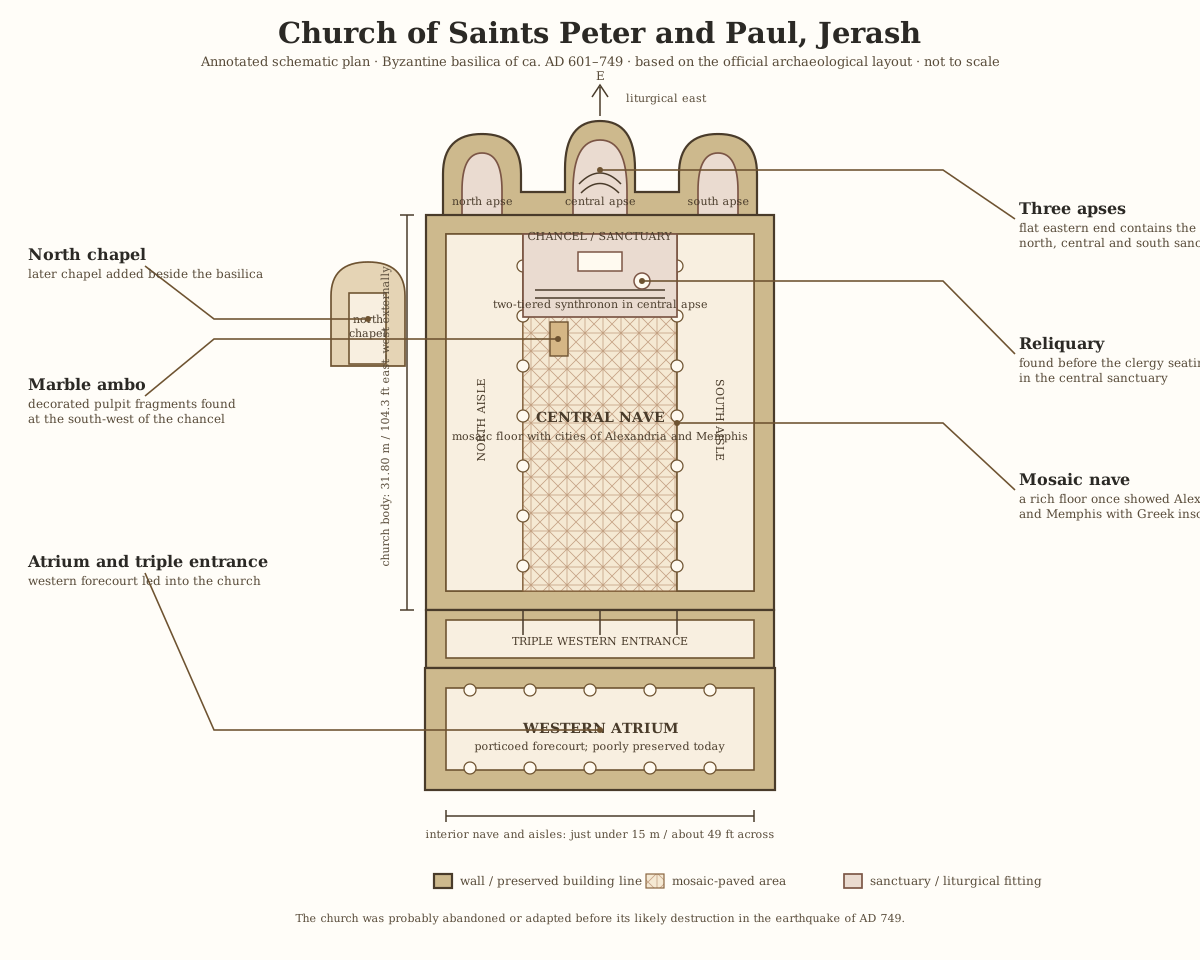
jerash-church-of-saints-peter-and-paul-schematic
Tap the drawing to open it full size.
Open drawingBishop Anastasius’s Mosaic Inscription
The verse names the church’s dedication and its patron, and presents its rich decoration as part of its religious message — a public statement of faith and patronage set in the floor.
The glorious Anastasius, who taught the faithful divine arts, built this house for the leading disciples Peter and Paul, adorning it with silver decoration and colourful stones.
Destruction, Rediscovery, and Restoration
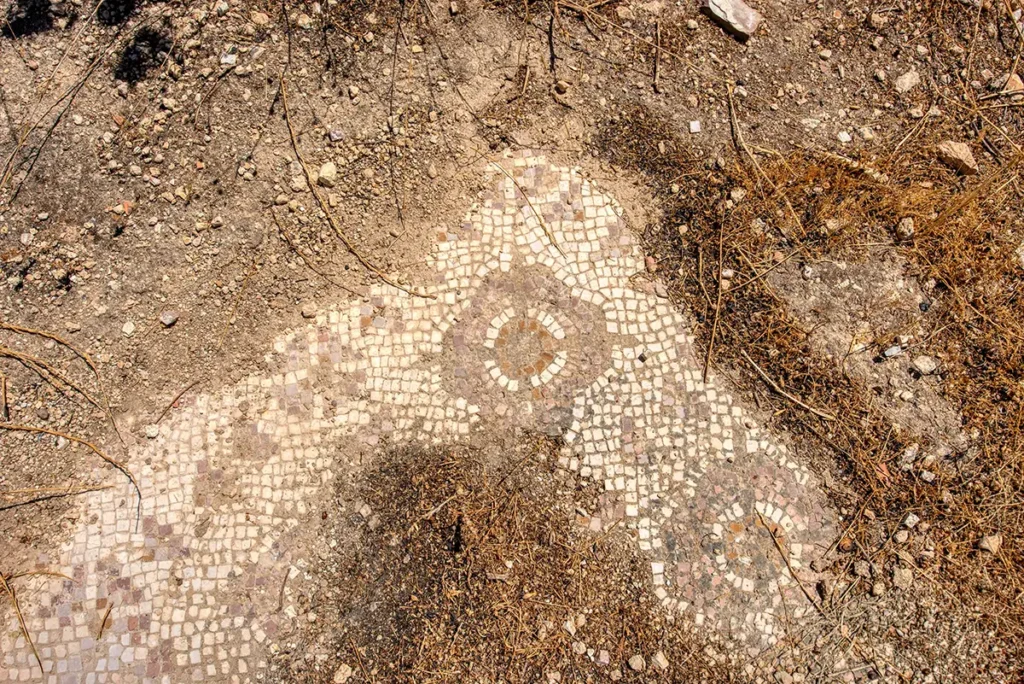
After the church went out of use, the earthquake of AD 749 probably brought it down. In the late 1920s the Yale–British School expedition excavated it, revealing its plan, reliquaries, marble fragments and the mosaic floor, which was documented before further damage. The best-known panel, with views of Alexandria and Memphis, was lifted and is now in the Yale University Art Gallery.
Visiting the Church of Saints Peter and Paul Today
Start at the west end and follow the original route: through the atrium and the triple entrance, along the nave, to the three apses. Then picture the clergy seated on the stepped bench above the reliquary, and the colourful mosaic beneath your feet.
Allow 15–25 minutes, and combine it with the Mortuary Church next door. The church is off the busiest routes, so it is usually quiet.
Further reading: Oxford Cult of Saints database, Metropolitan Museum on the Alexandria and Memphis mosaic, Northeast Insulae Project, Metropolitan Museum, Age of Transition (p. 22).