












The engineering of a warm bath in a dry land
A small group of stone chambers that reveals the careful engineering behind an ancient luxury: a warm bath in a dry landscape.
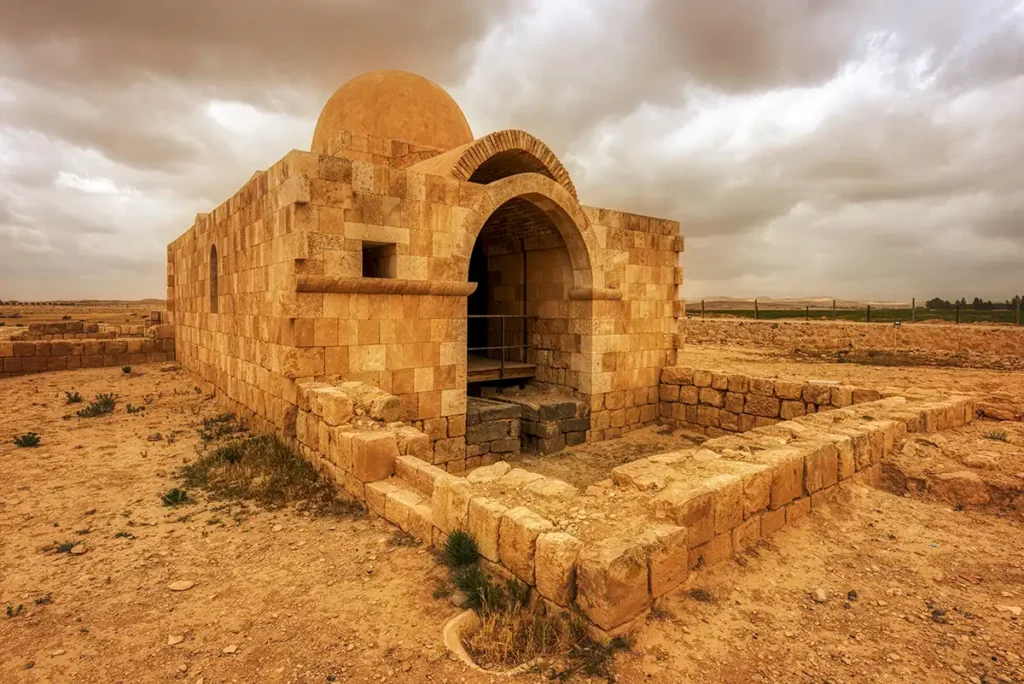
Built during Jordan’s Umayyad period, Hammam As-Sarah brought together bathing rooms, a reception hall and a water supply capable of supporting both practical needs and an elegant setting. Its remains invite you to trace a process, from water raised out of a well to heat passing beneath a floor, and to understand the knowledge required to make it work.
The bathhouse belonged to the Umayyad estate at nearby Qasr Al-Hallabat, in a world where hospitality helped express authority. Receiving guests, providing comfort and maintaining relationships could all be part of the same architectural programme.
Follow the water from the well and the heat from the furnace
Hammam As-Sarah becomes especially rewarding when you look beyond its individual rooms. A doorway marks a change in temperature. A furnace opening reveals the labour behind the bathing experience. A raised tank explains how water reached the building.
 01 / 06
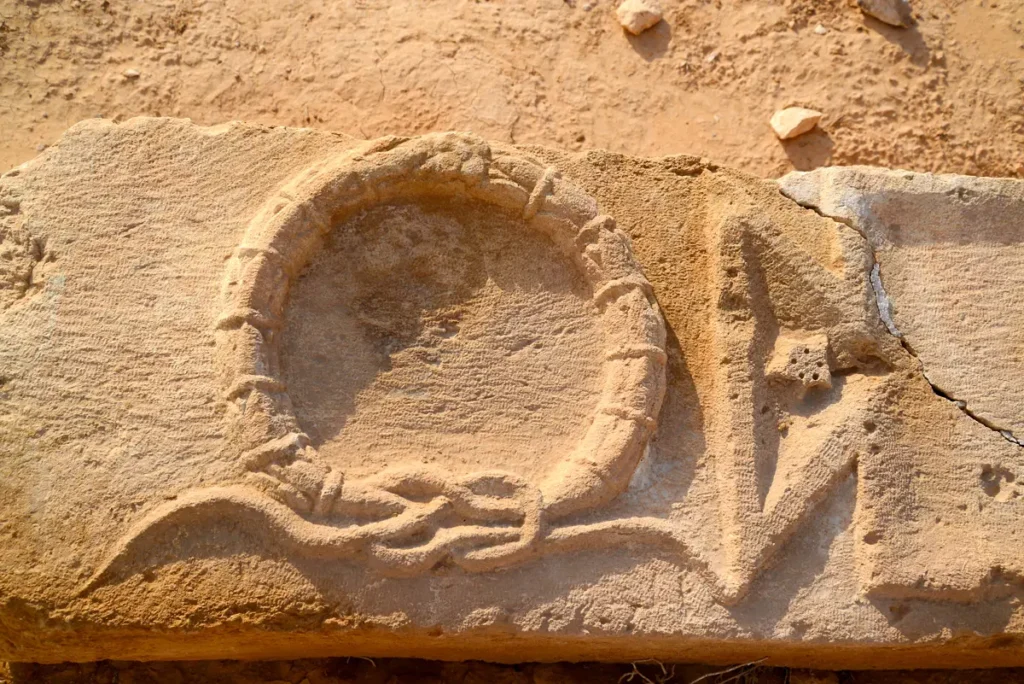
The entrance lintel is a reused Roman stone carved with a tablet and two knotted wreaths. Found broken, it was restored with the gate in 2019–2021.
The ribbons tying the two wreaths, and the tablet with its dovetail handles.
Five stops, in the order you walk through them: the entrance, the reception hall, the bathing rooms, the furnace and, outside, the water supply. Pick a stop to see what to look for.
 1 / 8
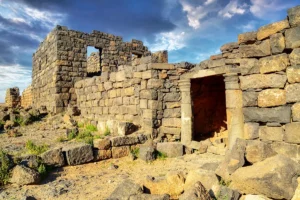
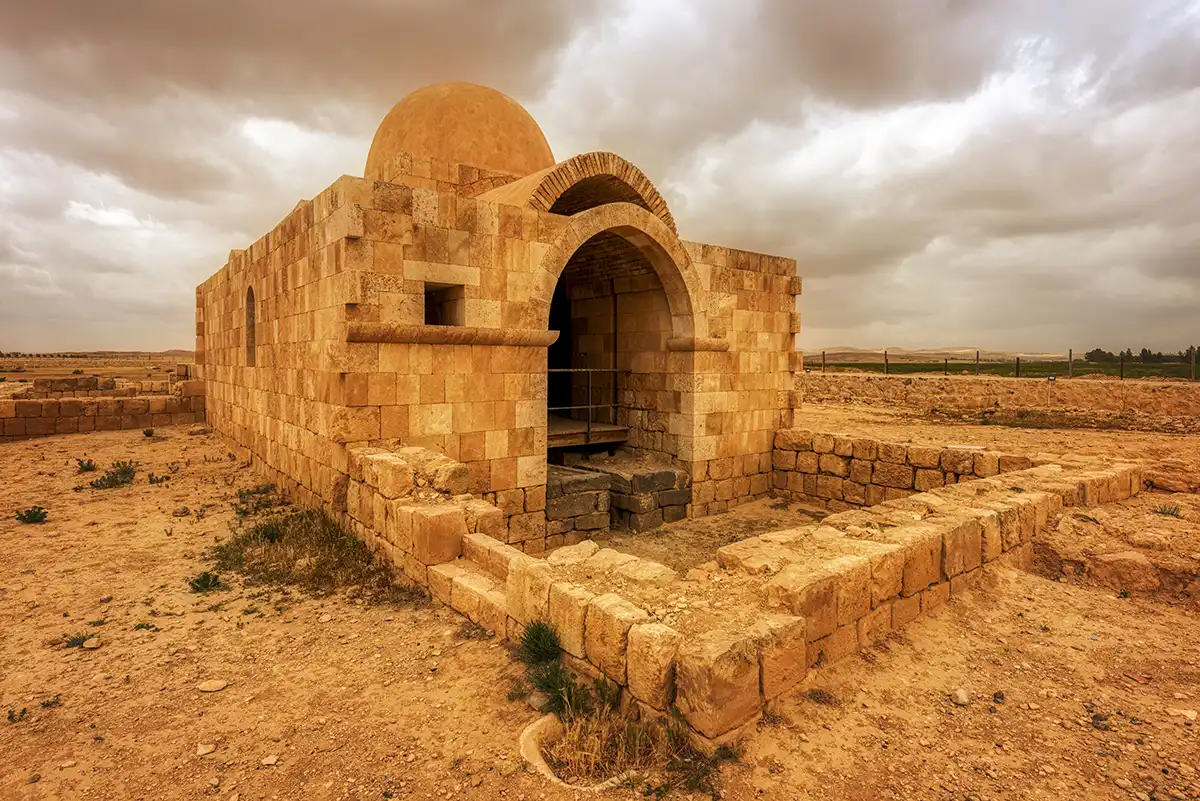
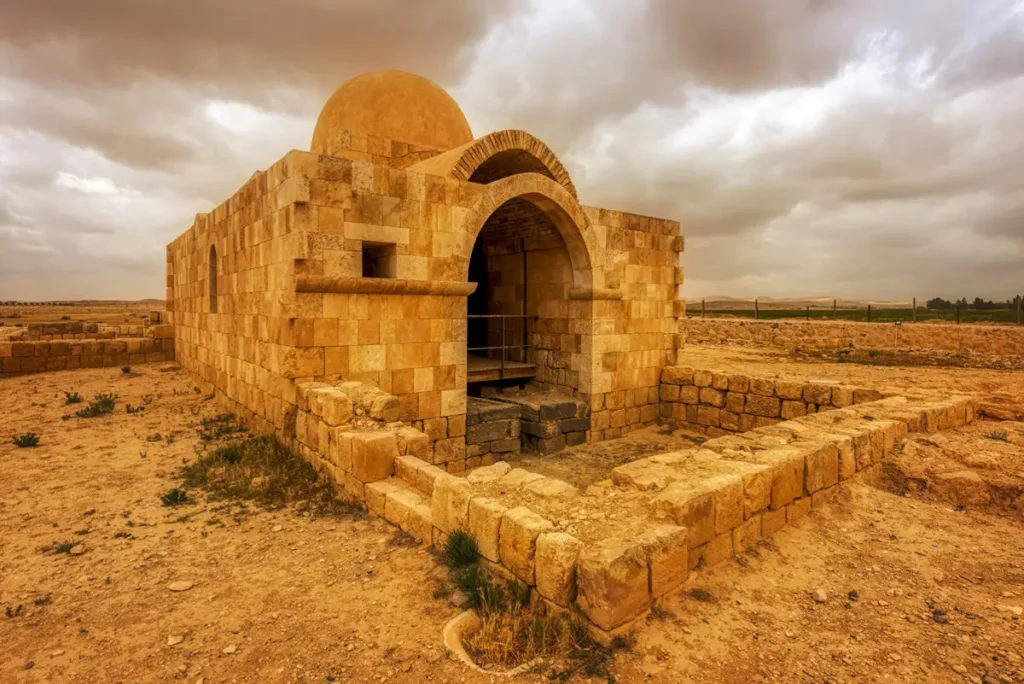
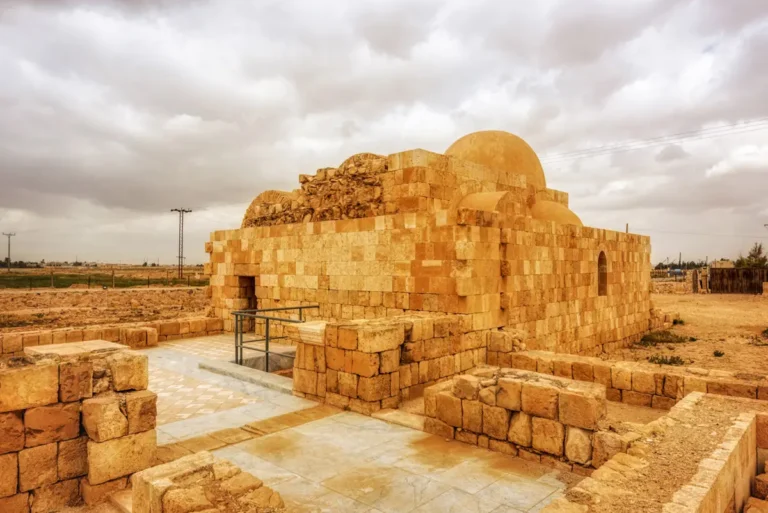
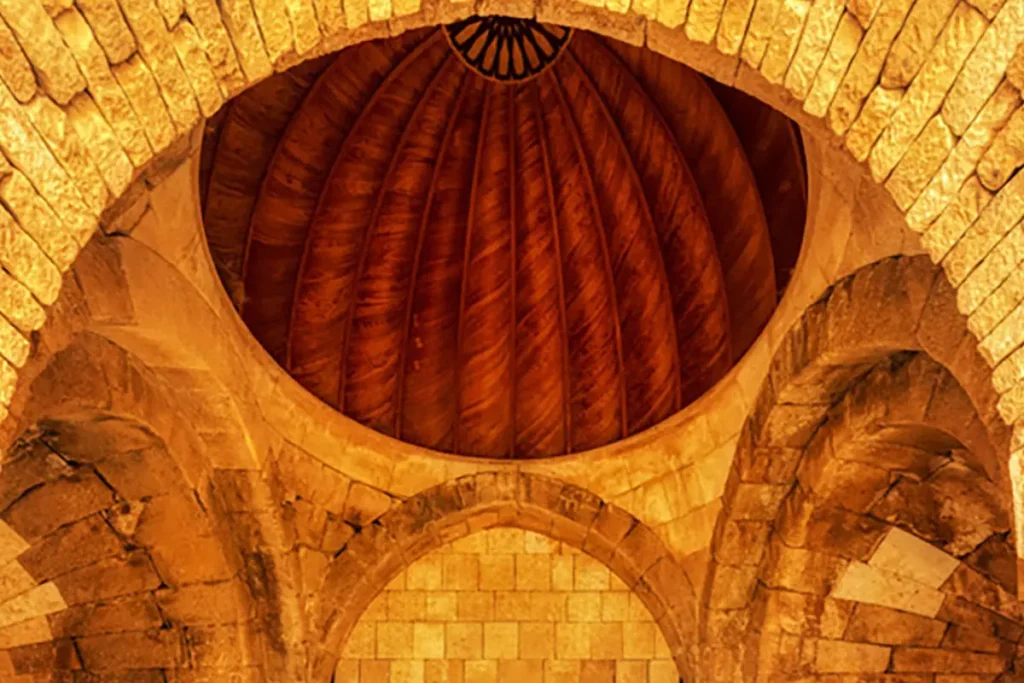
1 / 8Take a moment to understand the building before entering. The changing roof forms are clues to the rooms beneath them: three barrel vaults over the reception hall, smaller vaults and a dome over the bathing rooms. Then identify the structures beyond the main walls.
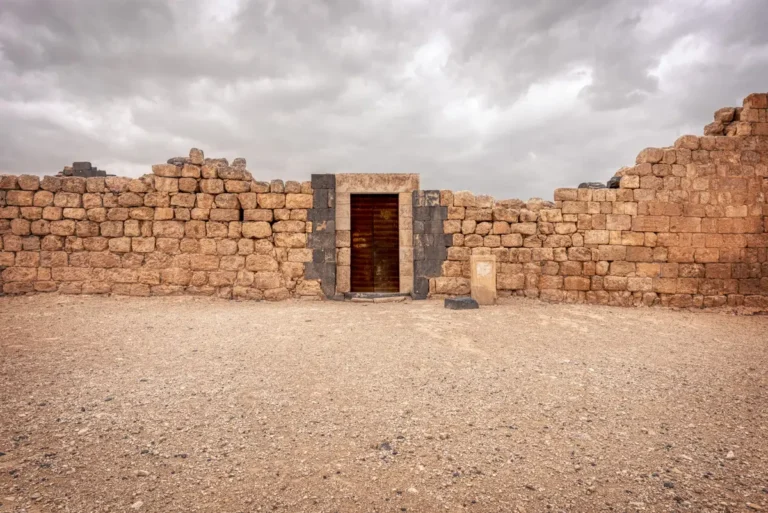
The entrance has a reused carved lintel with a tablet and two knotted wreaths. Its incorporation into an Umayyad doorway is a tangible example of older material finding a new purpose.
Archaeological analysis shows that the bathing suite came first and the reception hall was added later: the hall abuts the bath, and the masonry changes, with header courses like those at Qasr Al-Hallabat.
The gate itself was reassembled from its original stones in 2019–2021, a process called anastylosis.
 1 / 2
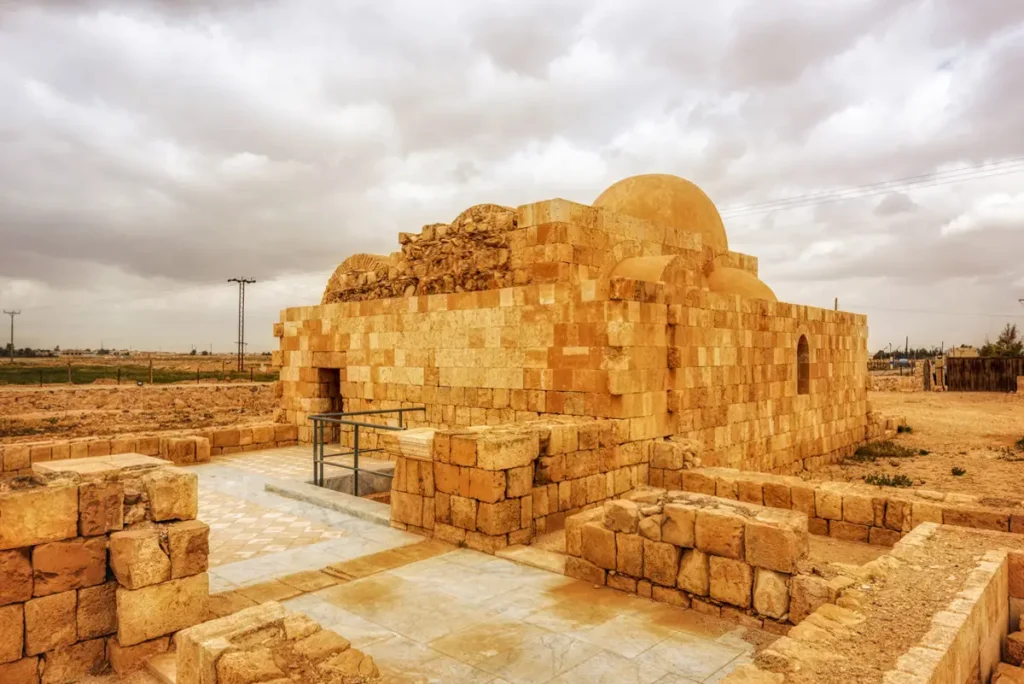
1 / 2The hall was organised beneath three parallel barrel vaults carried on arches. An alcove and two smaller side rooms extended it, and a small sunken fountain pool lay in the floor. It gave guests a place to gather, wait and rest around the bathing experience.
The pavement was a diagonal chessboard of white and pinkish limestone tiles in a marble frame. Much of it had disappeared, but its impressions survived: conservators protected that evidence and laid a reconstruction over it.
A large inscription was painted in red on the hall wall above the pool. It was once covered by marble panelling and is now illegible; a reading by Zayadine and Imbert was never published.
The hall’s finishes, with marble, mosaic in the side rooms and painted plaster, would have made a far richer impression than the bare stone suggests today.
 1 / 8
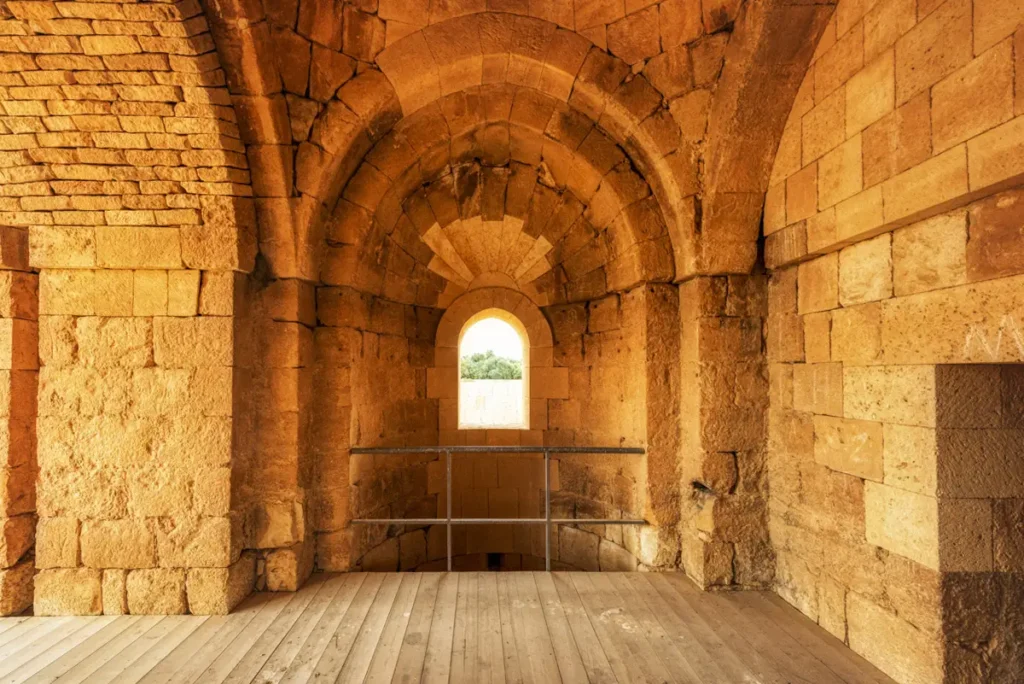
1 / 8Move through the chambers in sequence. Bathers passed from an unheated changing room into a warm room (the tepidarium) with a cross vault and a bath recess, then into the hot room (the caldarium), each smaller, more enclosed and hotter than the last.
In the hot room, study the transition from walls to pendentives and dome, and follow the curves into the side recesses with their half-domes and arched windows. The room’s construction becomes clearer with a few minutes of careful looking.
The first room is often called a frigidarium, a cold room, but it has no cold-water tub. Arce reads it as a changing and transition room, an apodyterium.
The layout and technology follow Roman bath models from the region, adapted to an Umayyad estate, the same tradition as the larger baths of Qasr Amra.
 1 / 6
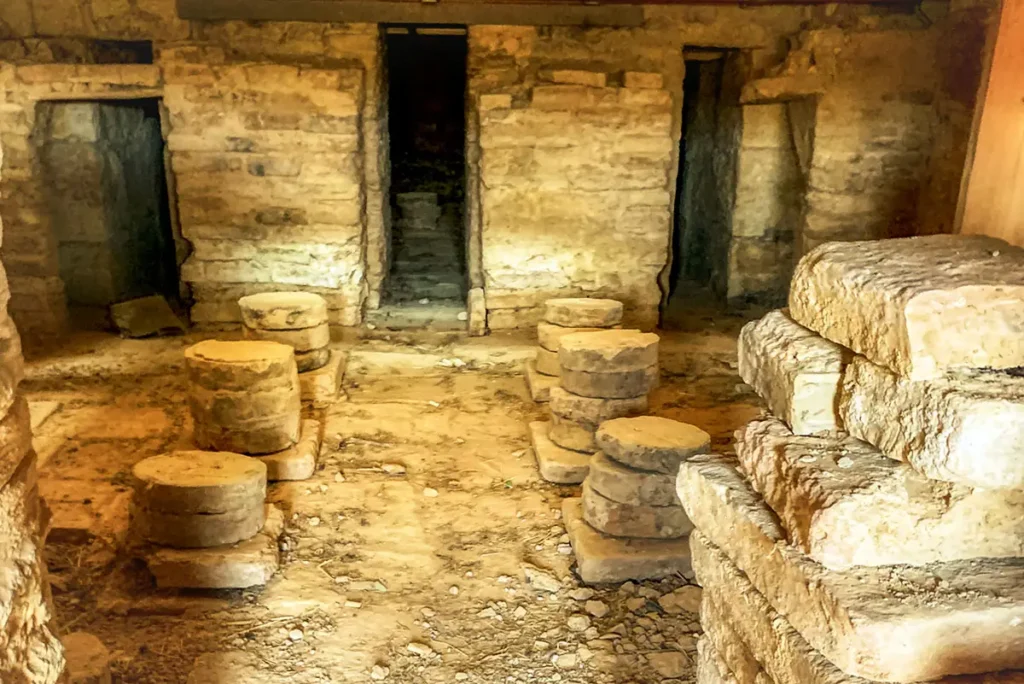
1 / 6Where access permits, look at the furnace area and relate its position to the rooms it served. The furnace sent hot air under the floors of the warm and hot rooms, which rested on stacks of stone discs, a system called a hypocaust. The heat then rose through chambers and box flues in the walls.
A comfortable bath depended on repeated work: supplying fuel, managing water, tending the fire. Every heated room represents knowledge applied through daily labour. Avoid stepping into exposed structures.
The furnace and service room measured about 6 × 4 m. A water tank probably sat over the furnace, turning water into steam for the hot room.
In the warm room the floor rested on 5 × 5 pillars, in the hot room on 4 × 4. Hot air also passed through hollow spaces inside the walls.
 1 / 5
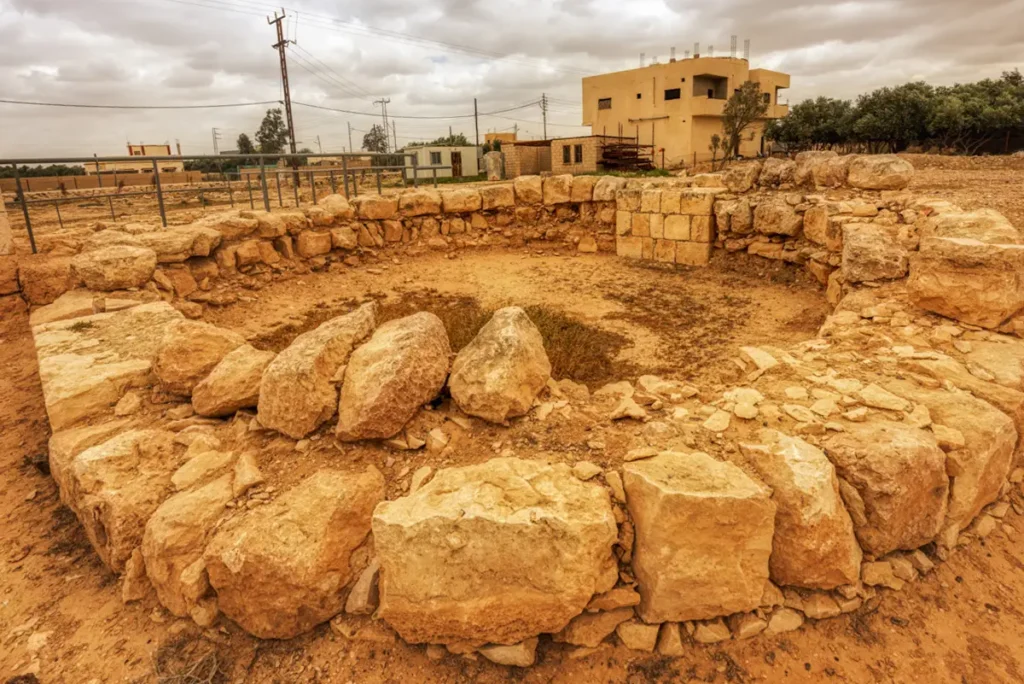
1 / 5Walk around the outside to locate the well, the remains of a water-lifting wheel (a saqiya) and the raised tank. The tank stood about 1.7 m above the ground and held around 50 cubic metres, so water could flow by gravity through clay pipes to the baths, fountains and garden.
South of the hall, a walled garden of about 90 × 90 m had a fountain basin carved from a single stone. Ending here brings the monument’s engineering into focus: the experience inside began with the infrastructure outside.
Butler recorded the building in 1905 and Creswell photographed it well preserved in 1926. From the 1950s its squared blocks were taken for reuse elsewhere, and the dome fell in the 1960s.
An emergency restoration in 1974–75 used hard cement. The Spanish mission led by Ignacio Arce undid that work in 2009–2013 and rebuilt the walls in lime mortar, then restored the gate in 2019–2021.
Hammam As-Sarah served the Umayyad estate at Qasr Al-Hallabat in the 8th century AD and was abandoned after the dynasty fell in AD 750. Stone robbers nearly destroyed it in the 20th century; careful restoration has brought it back.
 ProfileHammam As-Sarah: the full storyHistory, architecture, the timeline and how the baths were heated. About 3 min read.Read the profile →
Hammam As-Sarah stands beside the road in Hallabat ash-Sharqiyyeh, 3.5 km east of Qasr Al-Hallabat. It fits best into a visit to Hallabat.
Opening hours and prices checked October 2026. Spotted a change? Let us know
What you’ll find at Hammam As-Sarah
Not on site: visitor centre, ticket office, toilets, museum, guide available, food & drinks, hotels, market / shop · Access: no 4x4 needed
Spring and autumn are the most comfortable. Summer days get very hot, with little shade.
Services are limited out in the desert.
Quick answers before you set off.
At present (2026) no ticket is charged. The official tariff lists 3 JD for visitors, so bring a little cash in case that changes.
Visitors moved from a changing room into warm and hot rooms. A furnace heated the floors from below through a hypocaust, and a well, a water wheel and a raised tank supplied the water.
It belonged to the same Umayyad estate. The bath stands on its own, 3.5 km east of the palace.
No. After heavy stone robbing in the 20th century, the vaults, dome, gate and hall pavement were restored, following the archaeological evidence.
Yes. You can walk through the building in our 3D virtual walk-through before you go.
Comfortable, closed shoes for uneven ground, and light clothing that covers your shoulders and knees, which is respectful in rural Jordan and protects you from the sun.
The bath takes half an hour, so pair it with the palace it served. Drive times are from Hammam As-Sarah.
 Qasr Al-HallabatUmayyad palace4 km · ~10 min drive · Tours 1 & 22
 Azraq Wetland ReserveOasis & birdlife56 km · ~55 min drive · Tour 23
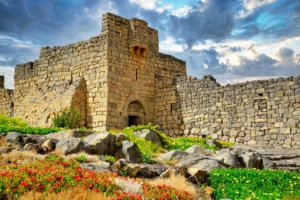 Qasr AzraqBasalt fortress61 km · ~1 hr drive · Tours 1 & 24
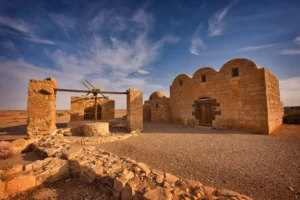 Qasr AmraUNESCO frescoes63 km · ~1 hr drive · Tours 1 & 2
Tour 1 Best of Desert Castles · Tour 2 Black Desert, Azraq Oasis & Desert Castles. Compare the tours
Both tours are just for you: your own vehicle and driver, hotel pickup in Amman, entry tickets included, and one fixed price for up to three travellers.
 from$150per group (1–3) · 105 JOD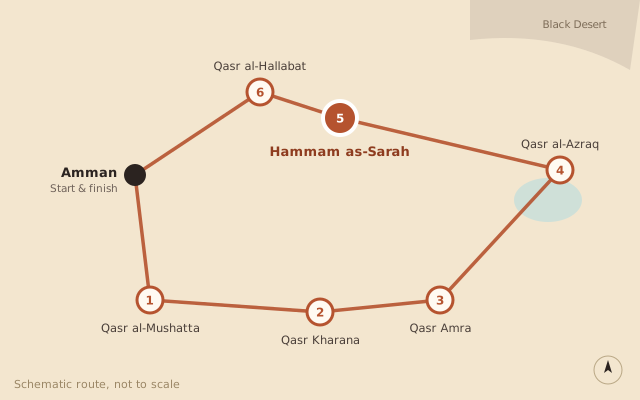
Step into the fascinating world of the early Islamic period on this private full-day journey to Jordan’s remarkable Desert Castles. Scattered across the eastern desert, these mysterious complexes date largely to the 8th century and reflect the artistic and architectural brilliance of the Umayyad era.
 from$170per group (1–3) · 120 JOD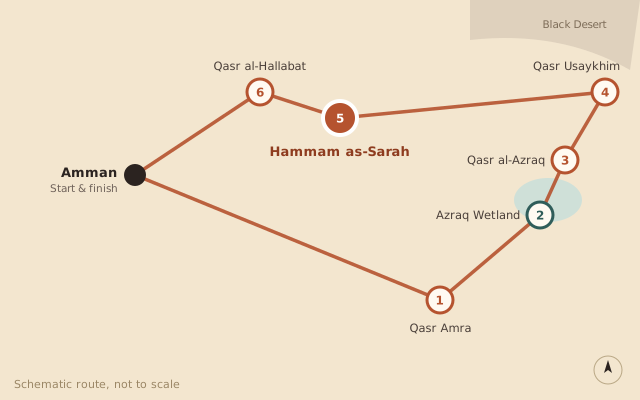
Journey deep into Jordan’s eastern desert on this private full-day adventure that combines remarkable history with unique desert landscapes. Scattered across the region are the mysterious Umayyad Desert Castles—impressive complexes dating back to the 8th century that once served as palaces, caravan stations, and administrative centres during the early Islamic period.
| Best of Desert Castles | Black Desert, Azraq Oasis & Desert Castles | |
|---|---|---|
| Price per group (1–3) | $150 (105 JOD) | $170 (120 JOD) |
| Duration | 7–8 hours | 7–8 hours |
| Stops | 6 Umayyad castles and palaces | 5 historic sites + Azraq Wetland Reserve |
| Hammam As-Sarah | ✓ 5th stop | ✓ 5th stop |
| Qasr Kharana & Mushatta | ✓ Both | Not included |
| Wetland walk & Black Desert views | Not included | ✓ Marsh trail + Qasr Usaykhim hilltop |
| Best for | Architecture and Umayyad history | History plus nature and landscape |
Panoramas, walk-throughs, photos and stories about this site.
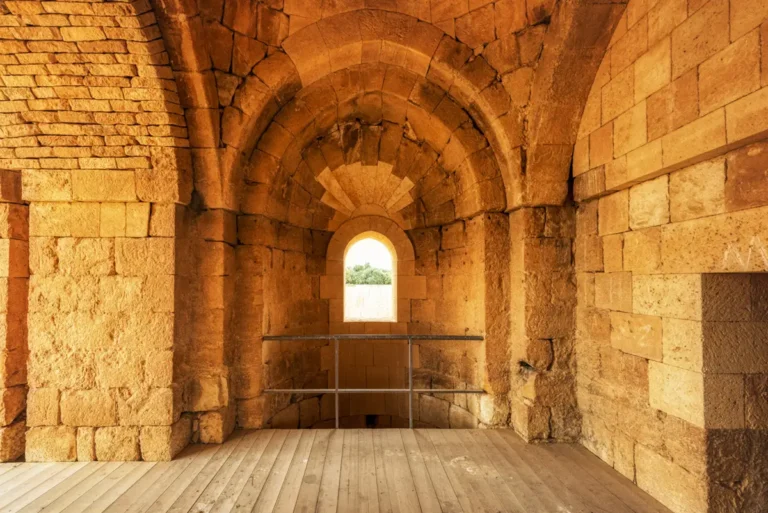 360°360° panoramaHammam as-Sarah: 360° Panorama
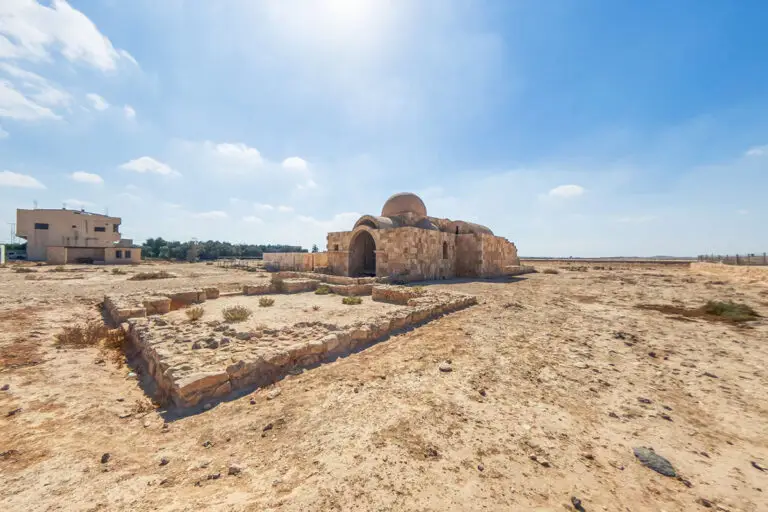 3D3D walk-throughHammam As-Sarah – 3D Virtual Walk-through
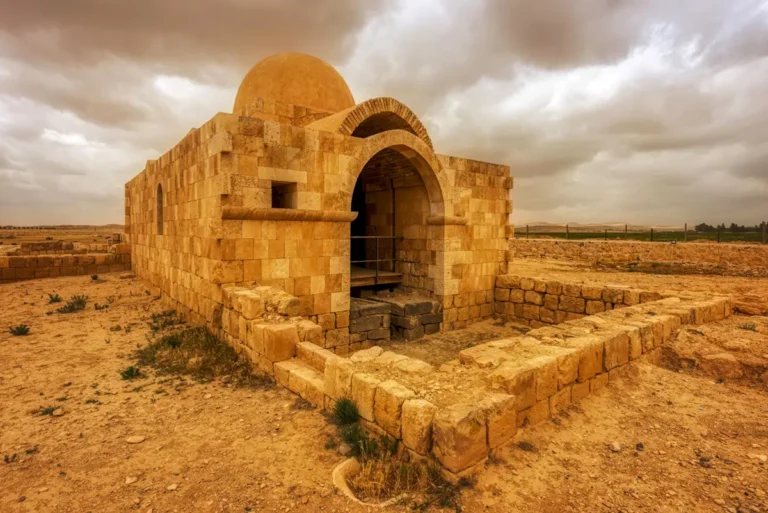 Photo albumHammam As-Sarah: The Umayyad Bathhouse in PhotosProfileHammam As-Sarah: history & architecture