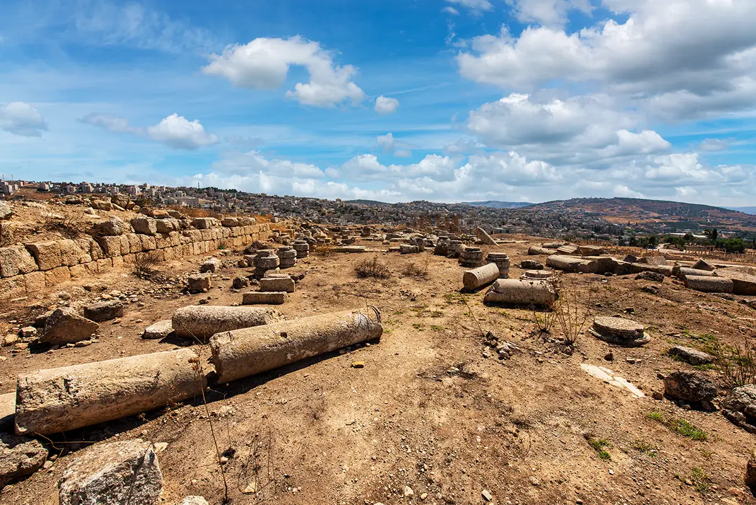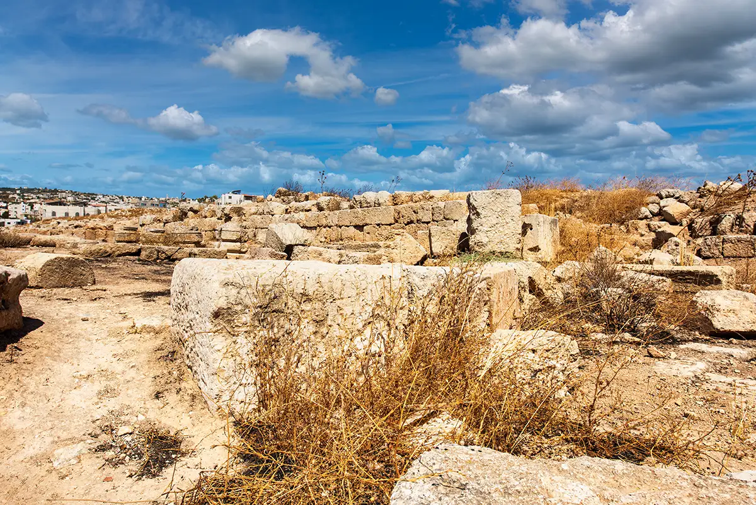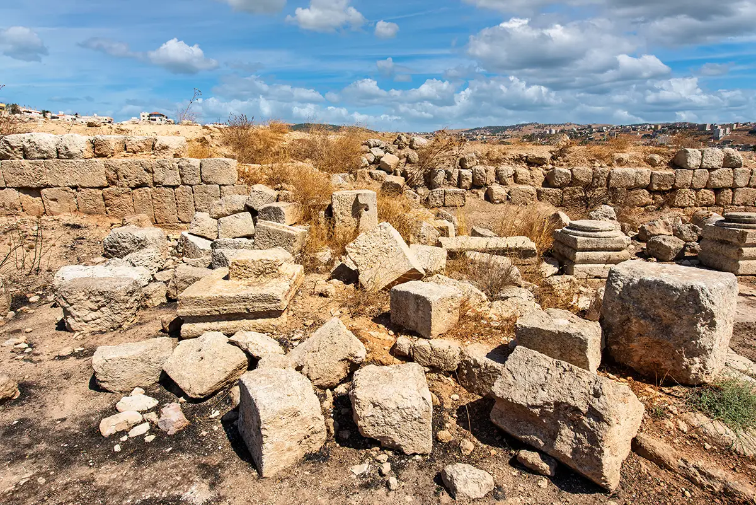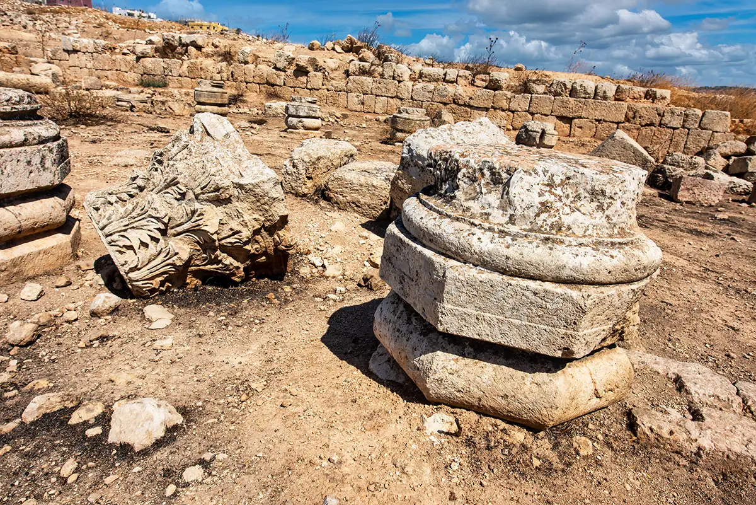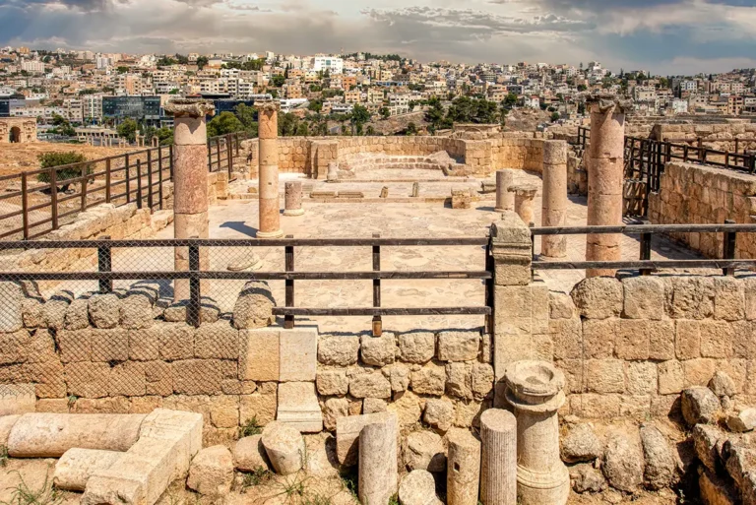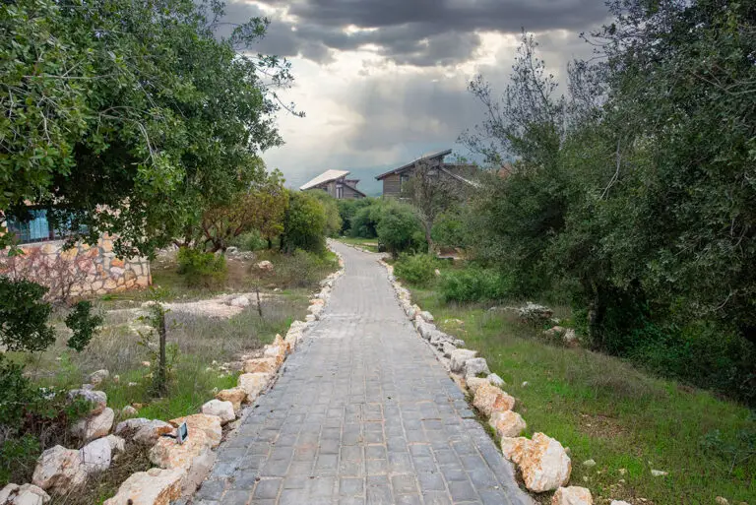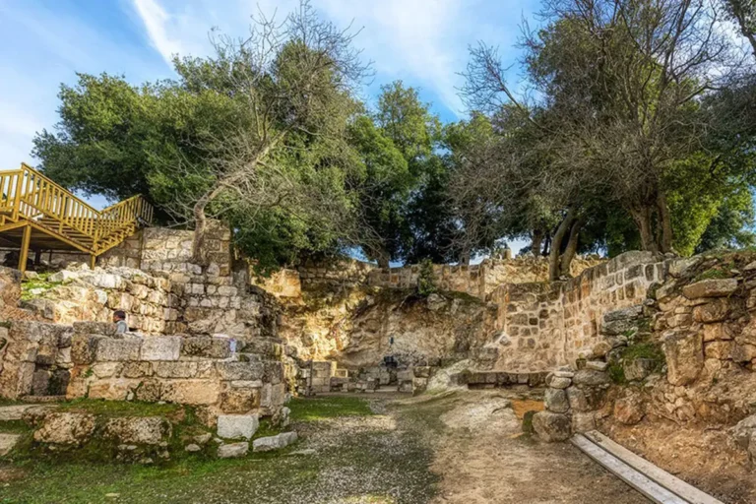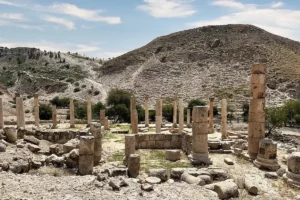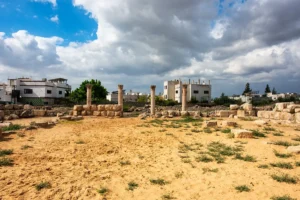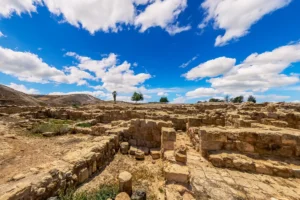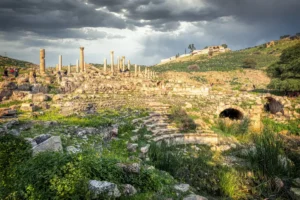
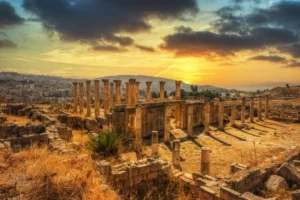
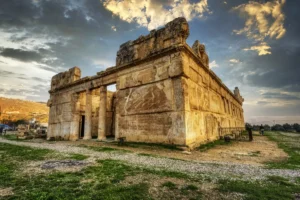
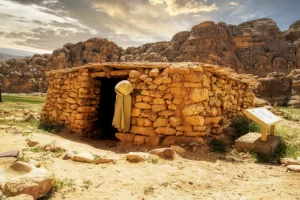
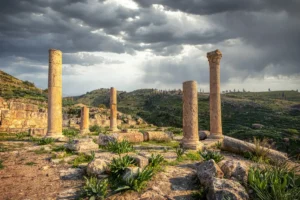

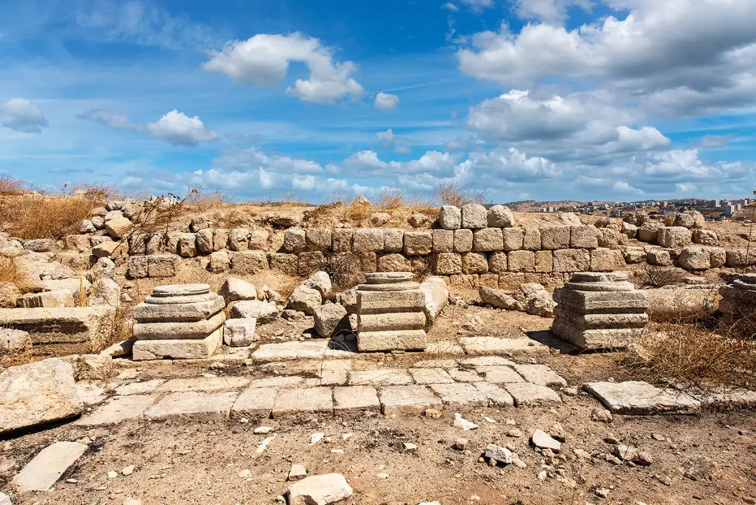
High in the north-west quarter of Jerash, close to the Temple of Artemis, a single building holds the traces of two communities. First it was a synagogue, with mosaics of Noah’s Ark and a menorah; then, in AD 530–531, it was turned into a church. The name “Synagogue-Church” is modern — it describes this rare sequence, preserved one floor above the other.
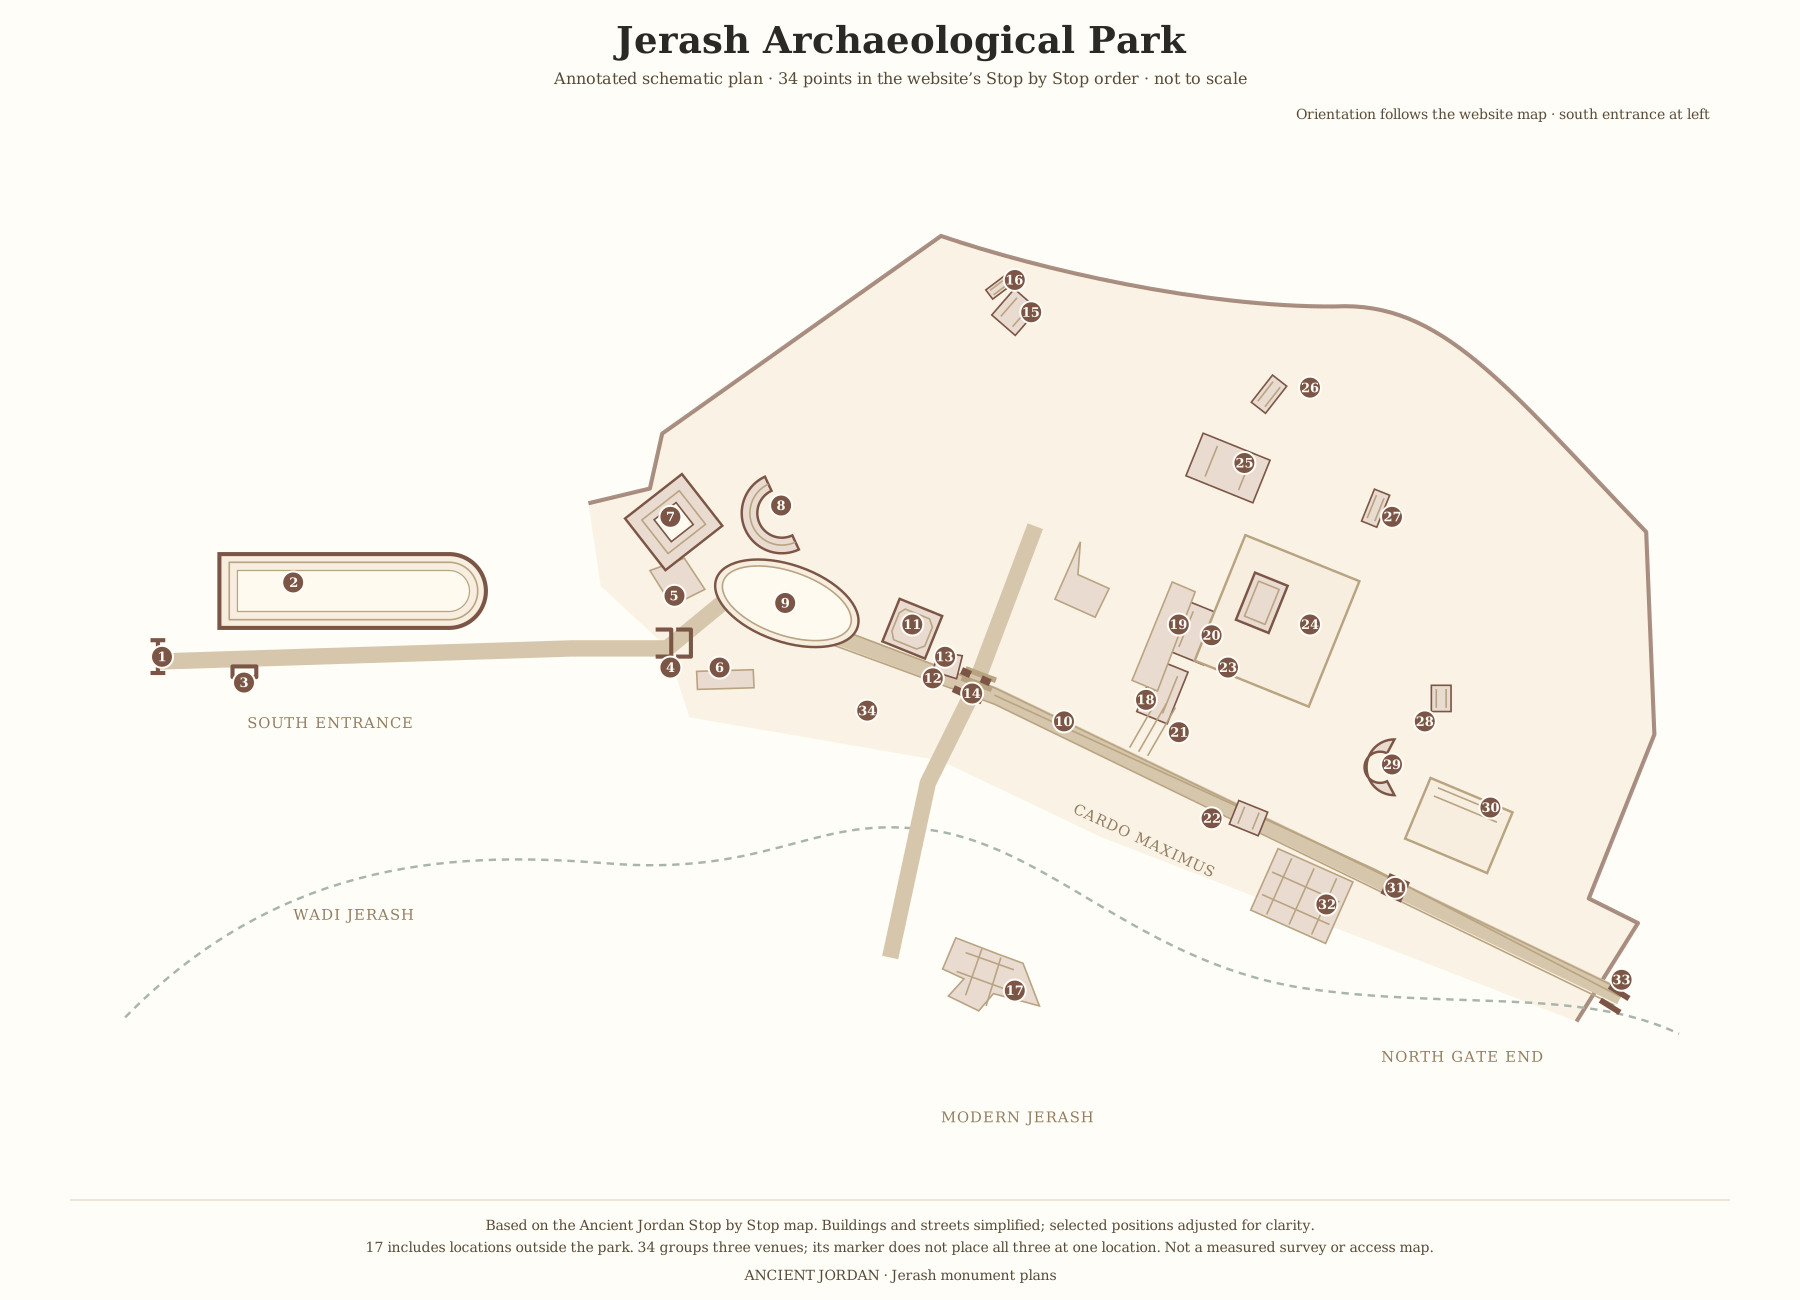
Where Is the Synagogue-Church?
The building stands on higher ground west of the Sanctuary of Artemis, in a quarter of late antique churches and houses. The Three Churches Complex lies to the south-east, and the Church of Bishop Genesius is close by.
It is a quieter, more secluded spot than the Cardo below, and it fits naturally into a walk through the north-western churches.
Historical Context and Origin
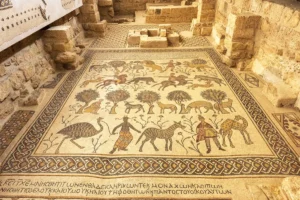
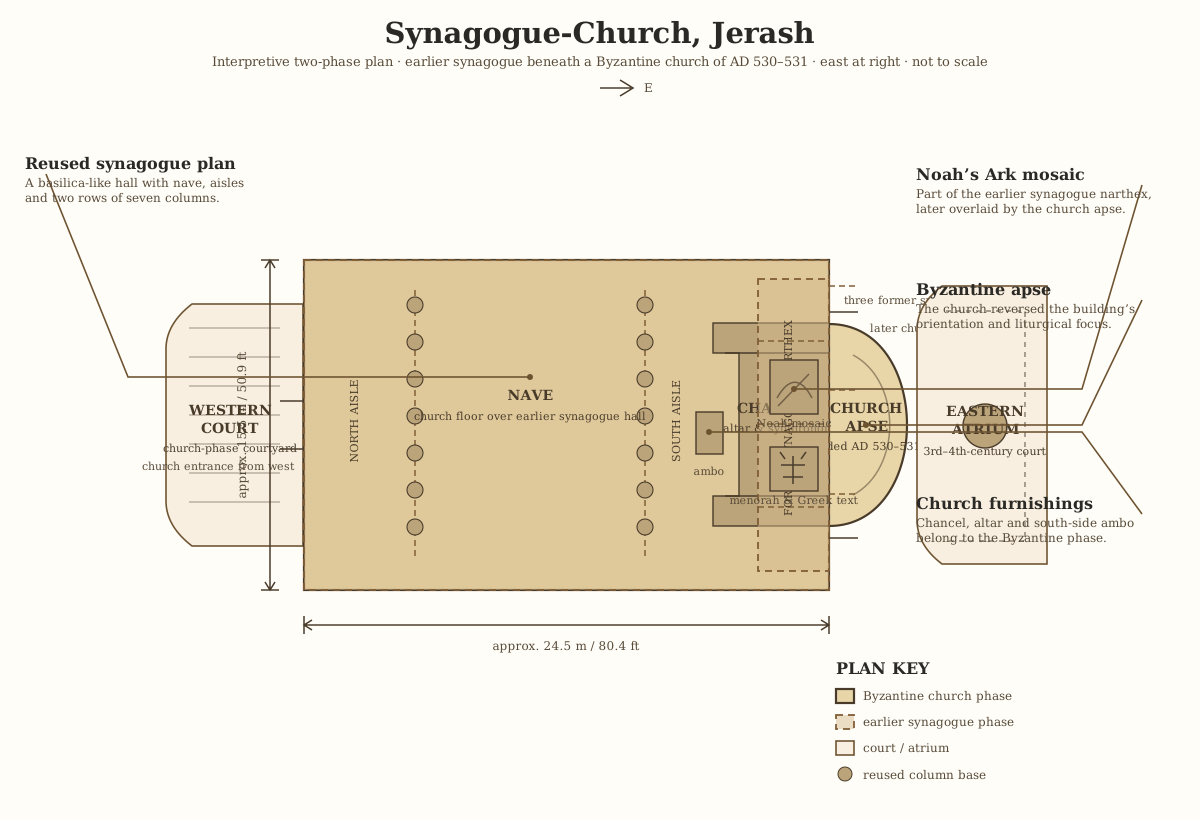
In the 3rd or 4th century AD a basilica-like synagogue stood here, with columns dividing a nave and aisles, mosaics, a menorah and inscriptions in Greek and Aramaic. Its floor showed Noah’s Ark with animals, Shem and Japhet, and a prayer for peace for the congregation.
In AD 530–531, under Bishop Paul, the building became a church: the floor was raised and a new apse was built at the east. In the 6th century the church complex grew, and inscriptions in its mosaics link the area to a unit of Justinian’s army. In the early 8th century some mosaics were defaced, and floors and walls were later repaired.
Architectural Design
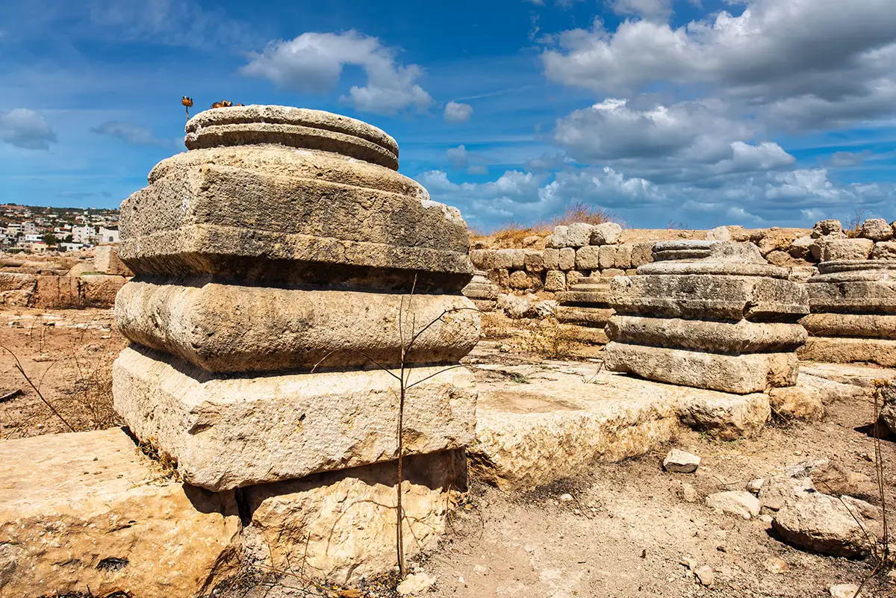
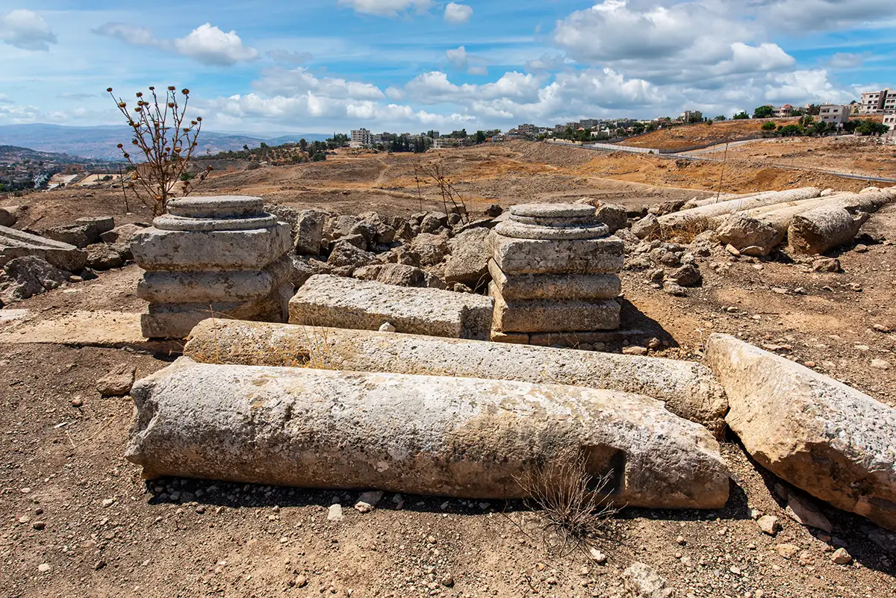
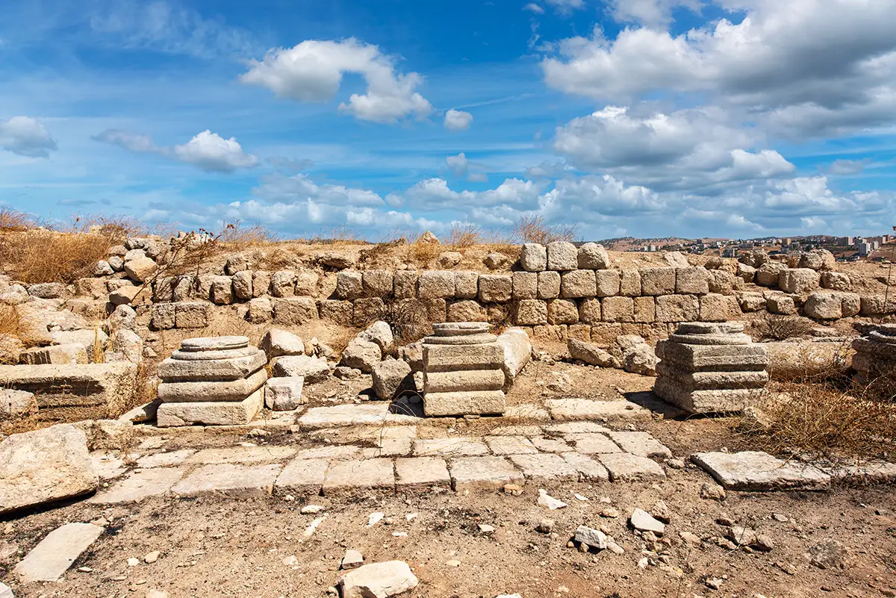
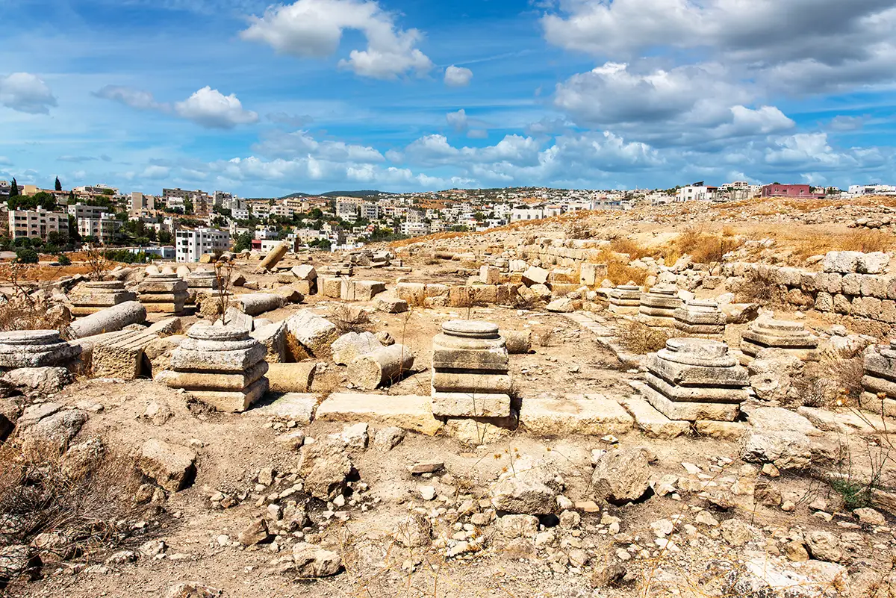
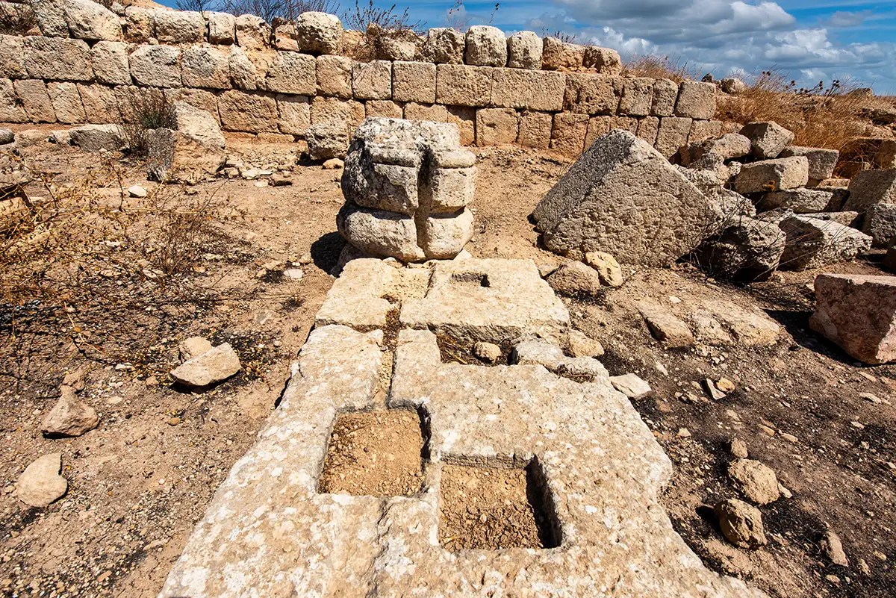
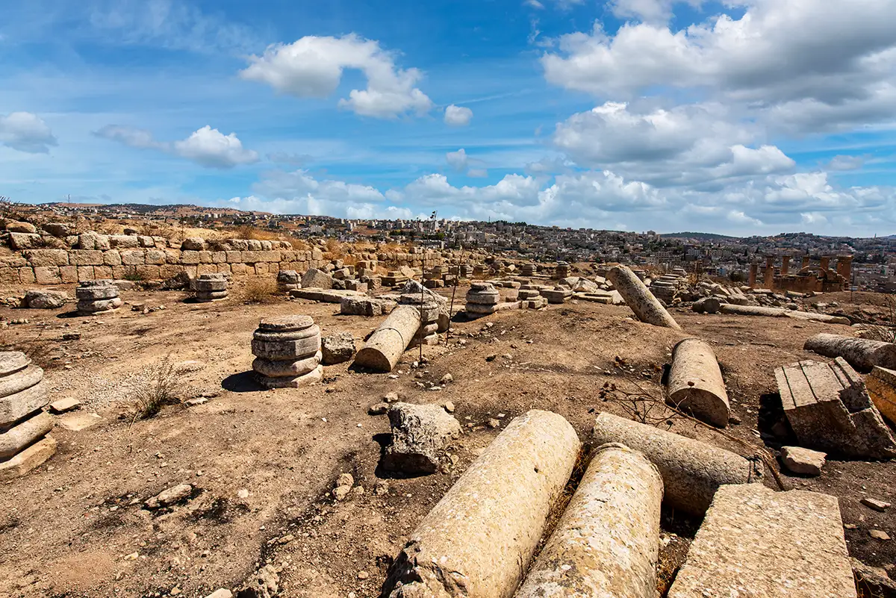
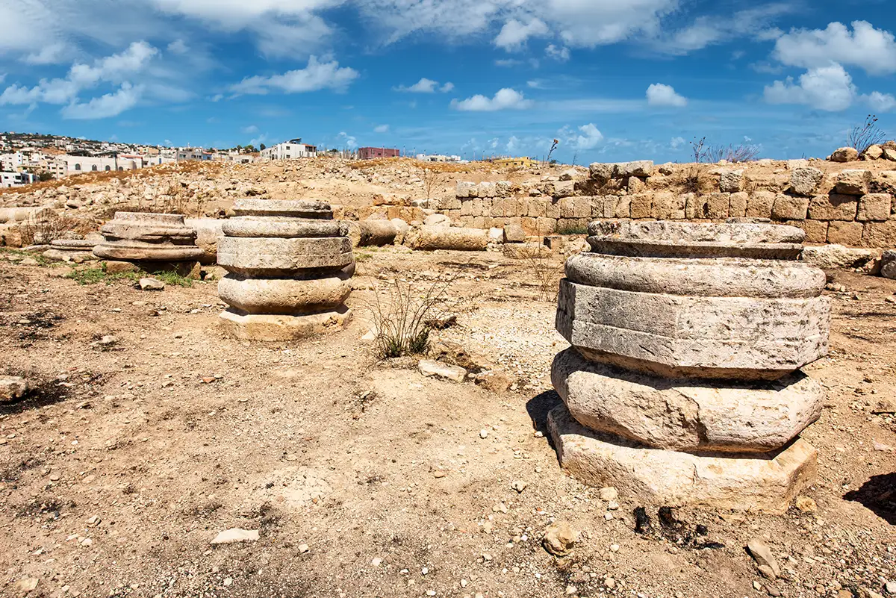
The building measures about 24.5 by 15.5 metres. The synagogue faced west and was entered through a vestibule with three doors at the east end. The church turned it round: the new apse was built over part of the old entrance, with a chancel, an ambo and a new mosaic floor, and the main entrance moved to the west. The old columns were kept, their bases left at the lower synagogue level.
The Synagogue Mosaics
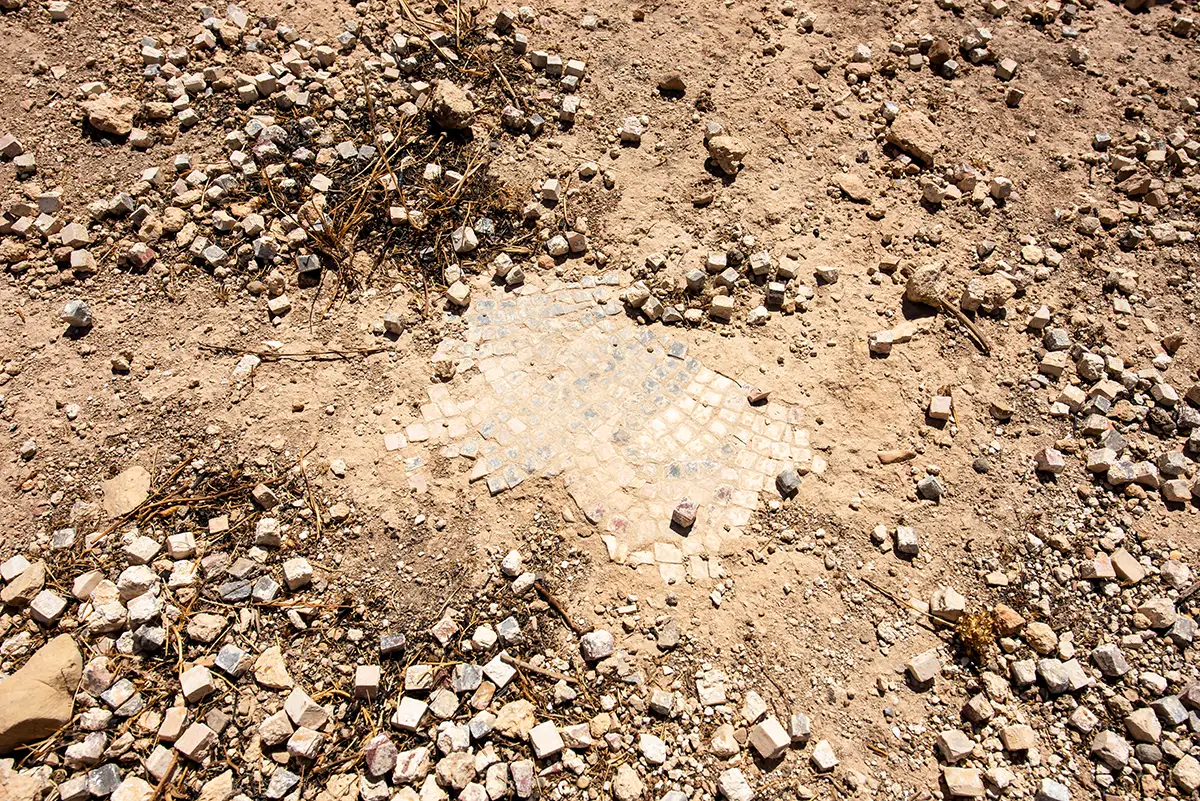
Noah’s Ark with animals in pairs, Shem and Japhet named in Greek, and a seven-branched menorah.
Reversed Orientation
The synagogue faced west; the church turned the building round, with a new apse at the east.
Raised Floor
The church floor was laid above the synagogue mosaic, partly burying the old column bases.
Justinian’s Soldiers
Mosaic inscriptions nearby name the Electi Iustiniani, a previously unknown unit of Justinian’s army.
The Aramaic Benefactors’ Inscription
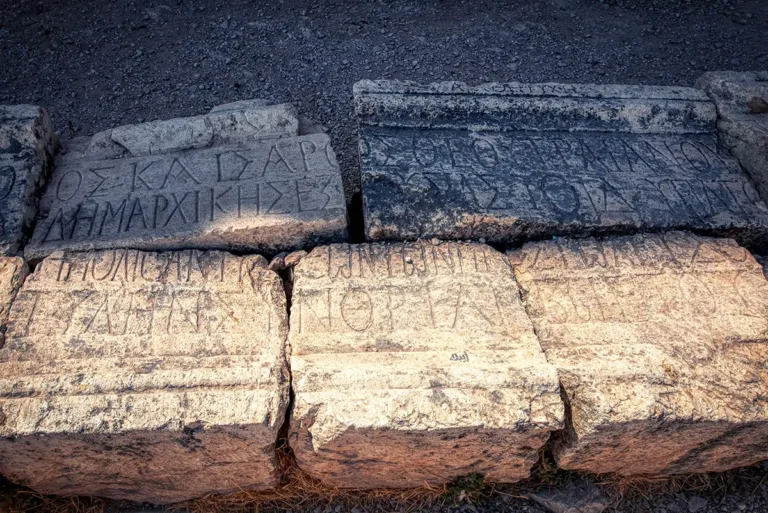
The best-preserved and fully publishable text from the earlier synagogue phase is the Aramaic mosaic inscription naming three donors.
Original text
שלום על כל ישראל אמן אמן סלה
פינחס בר ברוך
יוסה בר שמואל
וי(ו)דן בר חזקיה
Transliteration
Shalom ʿal kol Yisra’el, amen amen selah.
Pinḥas bar Barukh,
Yoseh bar Shemu’el,
we-Yudan bar Ḥizqiyahu.
English translation
Peace be upon all Israel. Amen, amen, selah.
Pinhas, son of Barukh;
Yose, son of Shemuel;
and Yudan, son of Hizqiyahu.
What It Means
This is a benefactors’ inscription: it records three men associated with the synagogue mosaic, probably as donors or patrons. Its opening blessing, “Peace be upon all Israel,” is a communal formula rather than a private dedication. The names that follow made the contributors permanently visible within the congregation’s sacred space.
Several points make it especially valuable:
Language: The text is written in Jewish Aramaic/Hebrew script, direct evidence for a Jewish congregation in Late Roman Gerasa.
Community identity: “All Israel” expresses solidarity with the wider Jewish people, not only the local worshippers.
Mosaic patronage: Naming donors in floor mosaics was a common way to commemorate gifts and religious generosity.
Selah: A liturgical term familiar from biblical Psalms, used here to emphasise or conclude the blessing.
The later church: This inscription belonged to the synagogue phase beneath the AD 530–531 church. It was not a Christian church inscription.
The Greek Menorah Inscription
A second, shorter text accompanied the synagogue’s menorah mosaic and ritual objects. Its surviving wording is commonly normalised as:
Ἅγιος τόπος. Ἀμήν. Σέλα. Εἰρήνη τῇ συναγωγῇ.
English translation
Holy place. Amen. Selah. Peace to the congregation.
This Greek formula stood beside a menorah, shofar, incense shovel, lulav and etrog. It shows that the Jewish community of Gerasa used Greek alongside Aramaic, reflecting the multilingual character of a major city in the Roman Near East.
The later church also had a mosaic inscription in front of its chancel, but it is too badly damaged for a reliable full transcription. What survives securely dates the church phase to AD 530–531, during the episcopate of Bishop Paul.
The Aramaic text and its reading are published in the archaeological record of the site; the Greek formula is documented by the Center for Jewish Art, while the church inscription’s fragmentary condition is noted by the Northeast Insulae Project.
Rediscovery and Research
In 1929 excavators found the synagogue floor just beneath the church. Since 2011 new work in the north-west quarter has been re-examining the complex, including the inscriptions of the Electi Iustiniani. Researchers stress that the circumstances of the conversion are not fully known and were probably shaped by local needs and people.
Visiting the Synagogue-Church Today
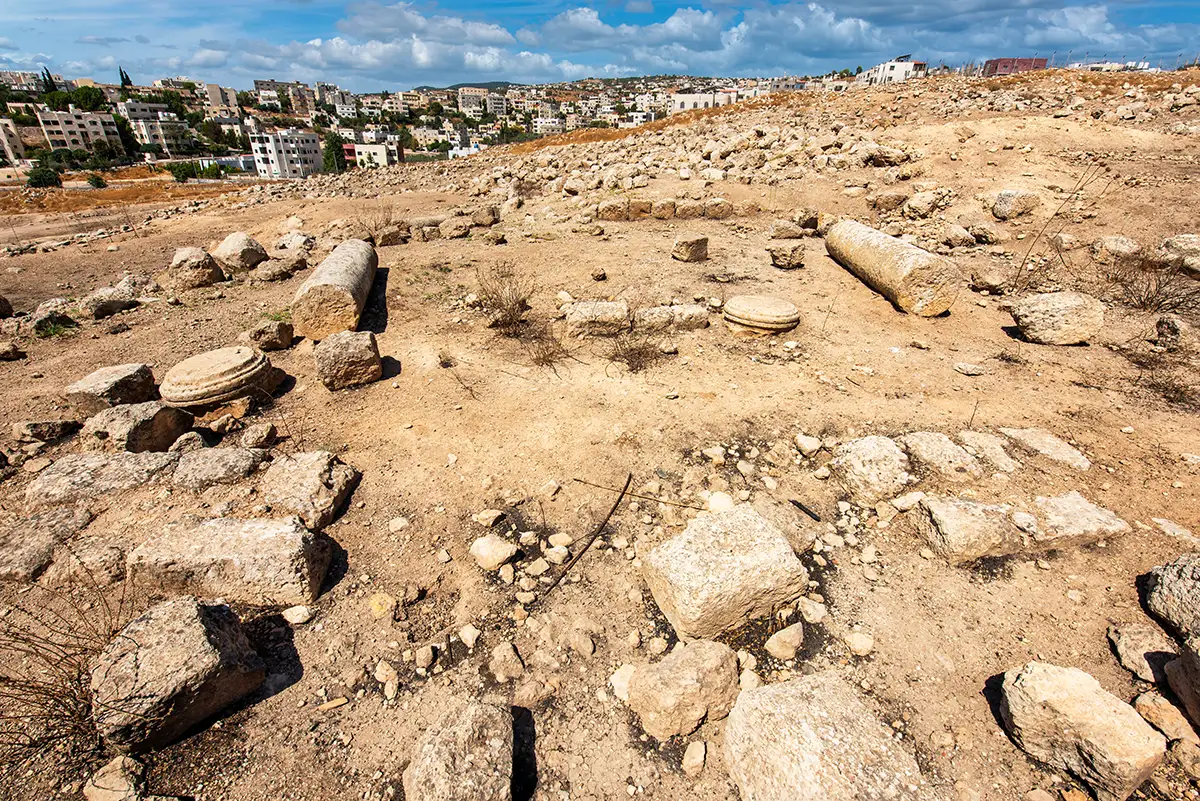
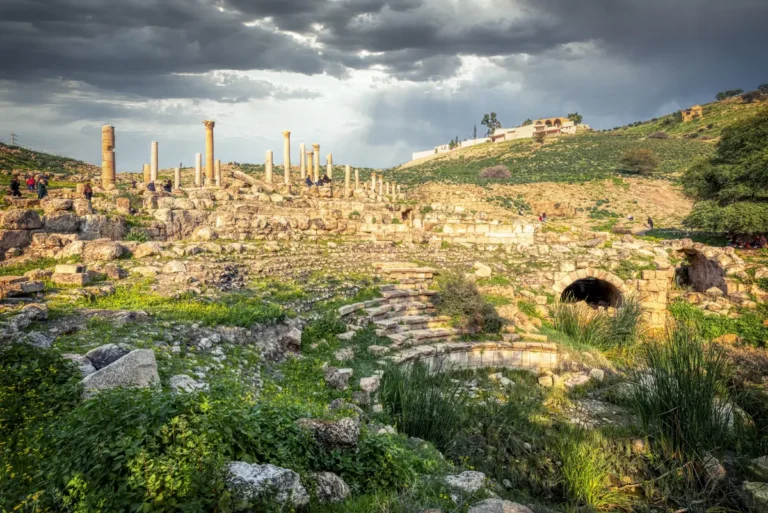
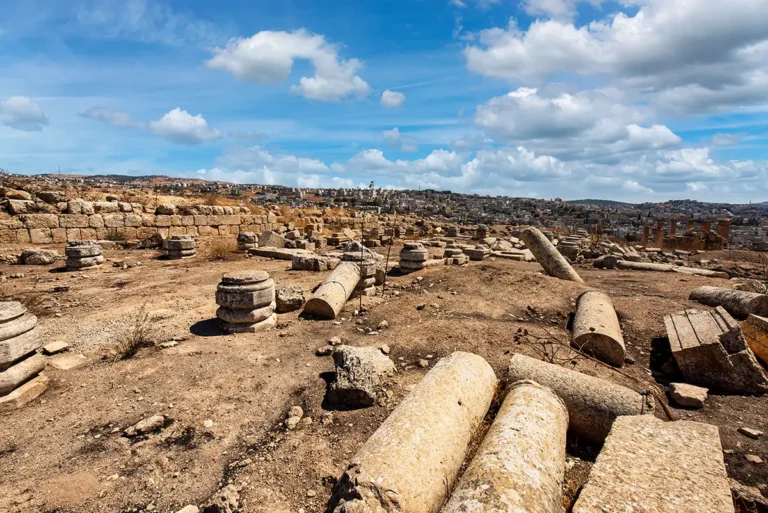
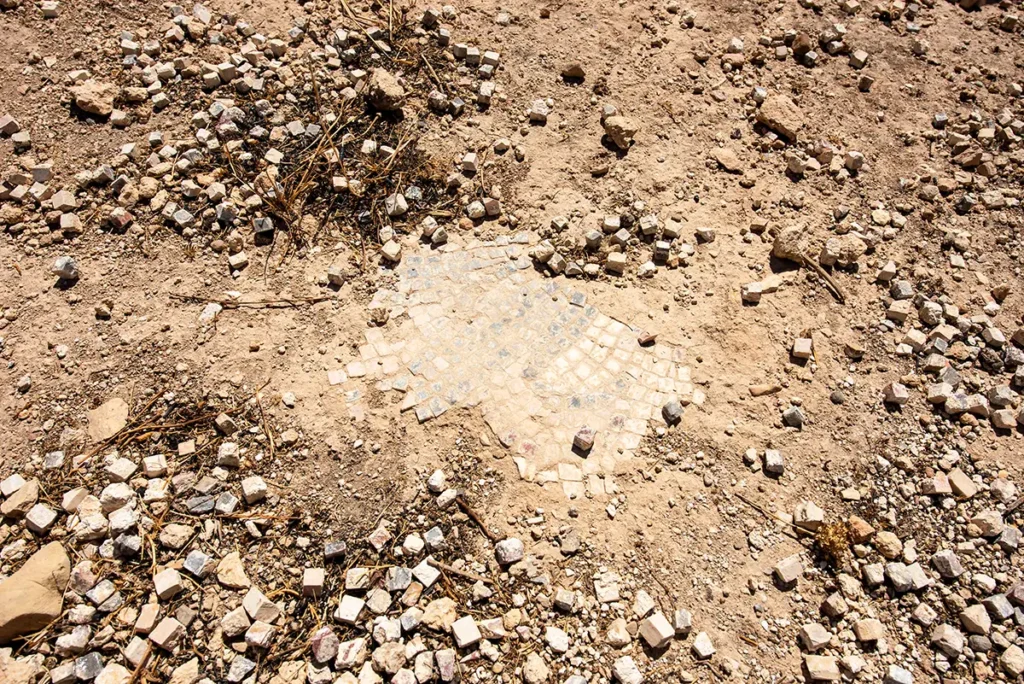
The site has no standing columns or façades; its story is in the plan and the mosaic fragments. Find the church apse at the east, then picture the synagogue facing the other way, with its floor below your feet.
Allow about 15 minutes, and combine it with the Church of Bishop Genesius and the Three Churches Complex.