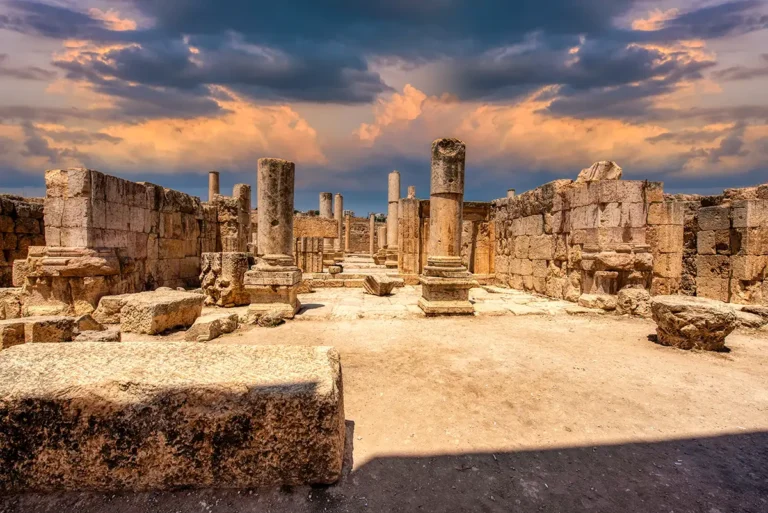












The Macellum of Jerash was the city’s principal food market—a purpose-built commercial complex where the daily necessities of urban life were bought and sold. Located beside the Cardo Maximus, between the Oval Plaza and the South Tetrapylon, it occupied an entire city block and stood at the heart of ancient Gerasa’s busiest district.
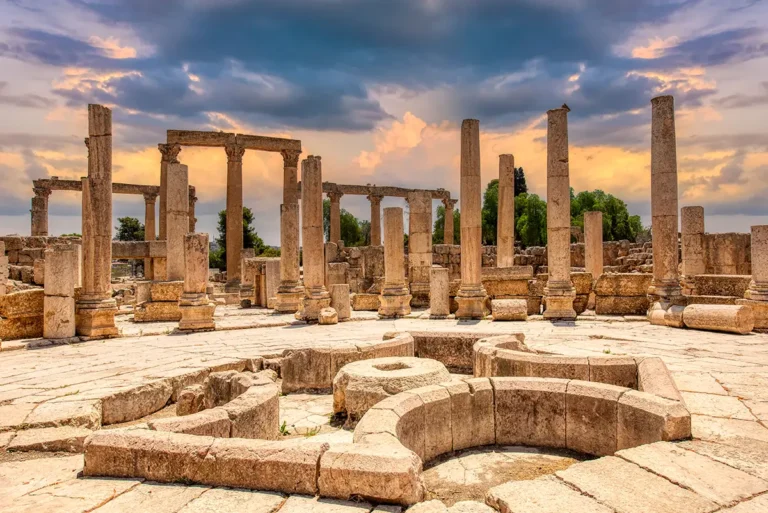
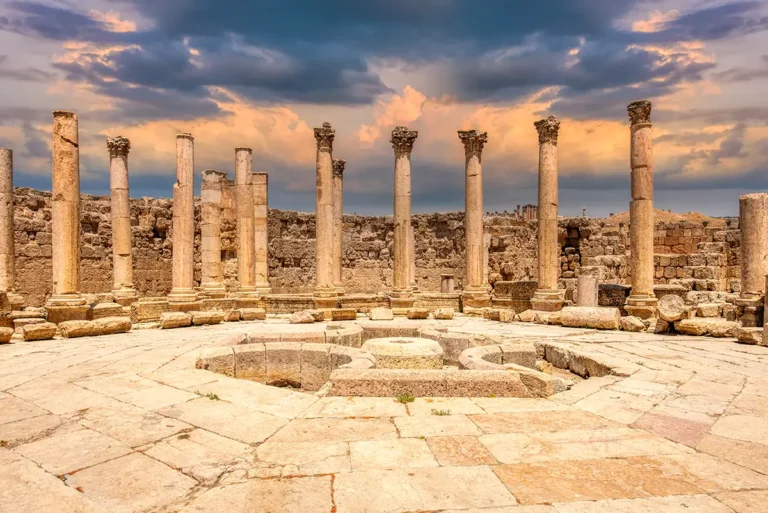
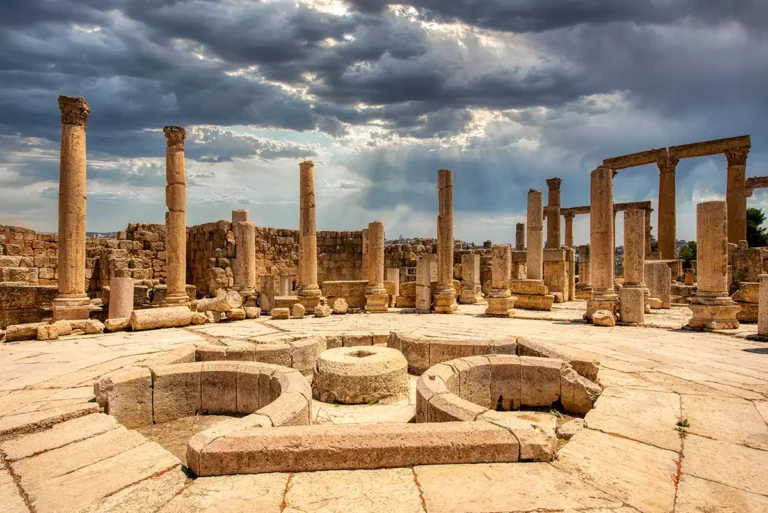
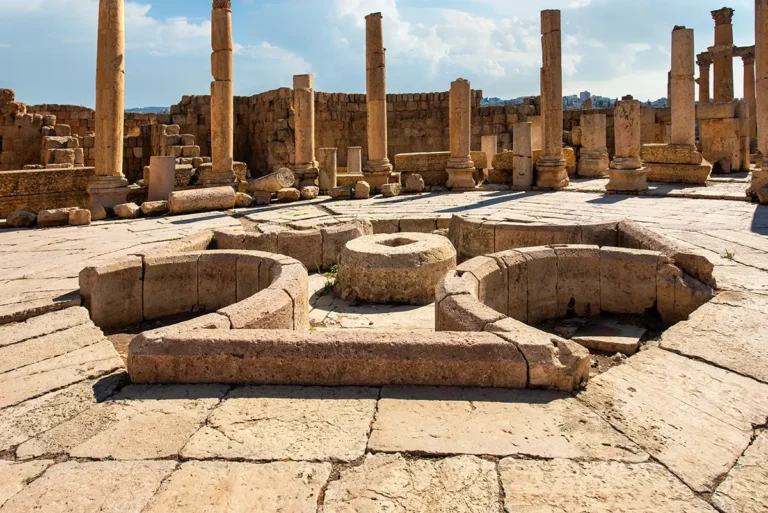
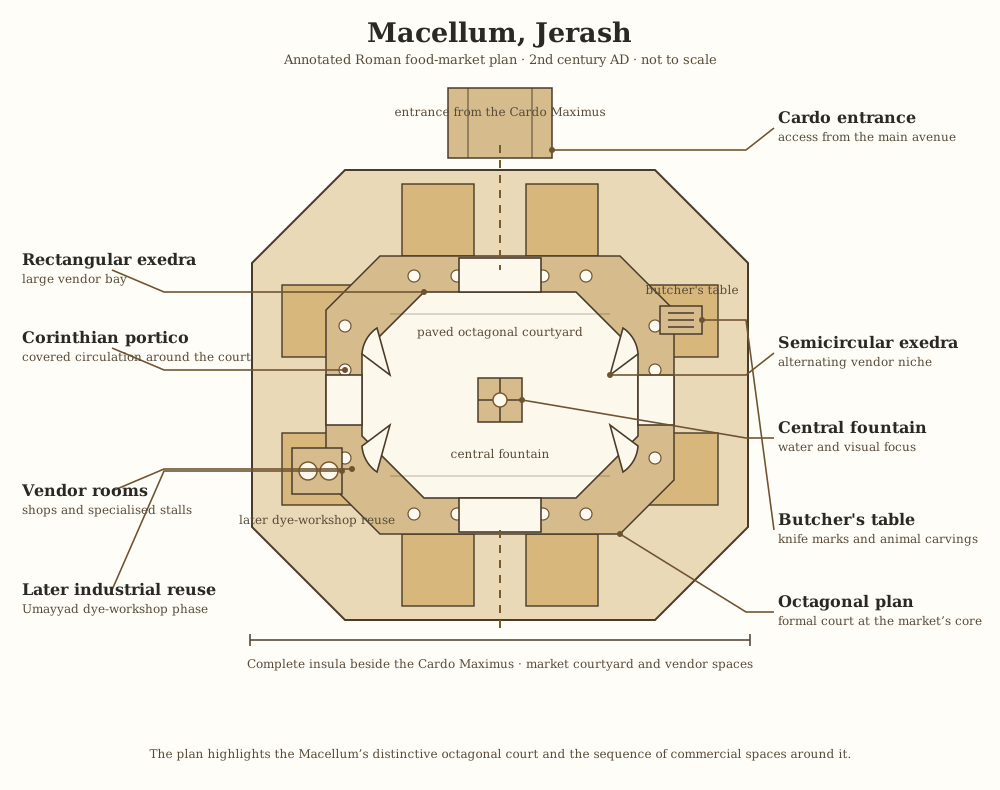
Unlike an ordinary line of street shops, the Macellum was designed around a distinctive octagonal courtyard with a central fountain, shaded porticoes and large vendor spaces. Its architecture turned shopping into a formal public experience, combining practical commerce with the order, symmetry and decorative richness expected in a prosperous Roman city.
The Macellum at a Glance
Location: Jerash Archaeological Park, Jordan (on the Cardo Maximus, between the Oval Plaza and the South Propylaeum)
Built date: Early 2nd century AD (with major expansions during the 3rd and 4th centuries AD)
Purpose: A specialised, high-end public market for meat, fish, and perishable food items
- Dimensions: Total Width (Facade along the Cardo): 50 meters (164 feet), total Depth: 55 meters (180.4 feet)
- Architectural Style: High Roman Imperial civic architecture, utilising a distinct octagonal courtyard design
- Key Feature: Central fountain, alternating rectangular and semicircular exedrae, vendor spaces and butcher’s table
- Nearby monuments: Oval Plaza, Umayyad Mosque, Cardo Maximus
- Current Status: Fully excavated and partially restored ruins open to the public.
First Impressions
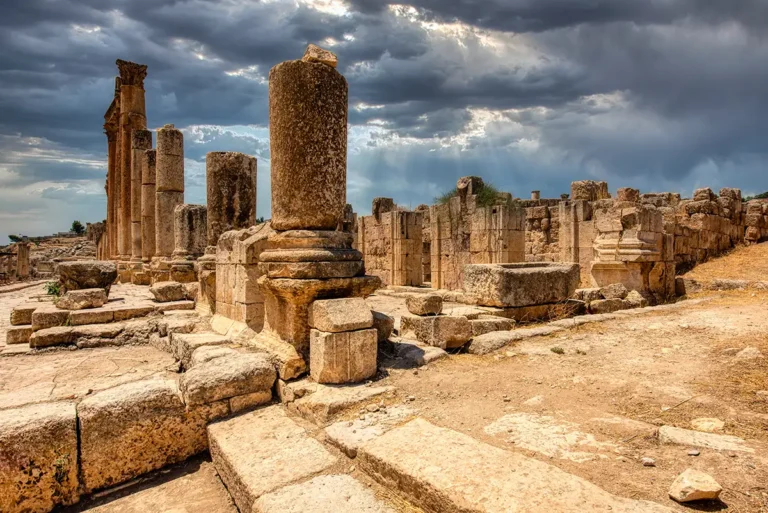
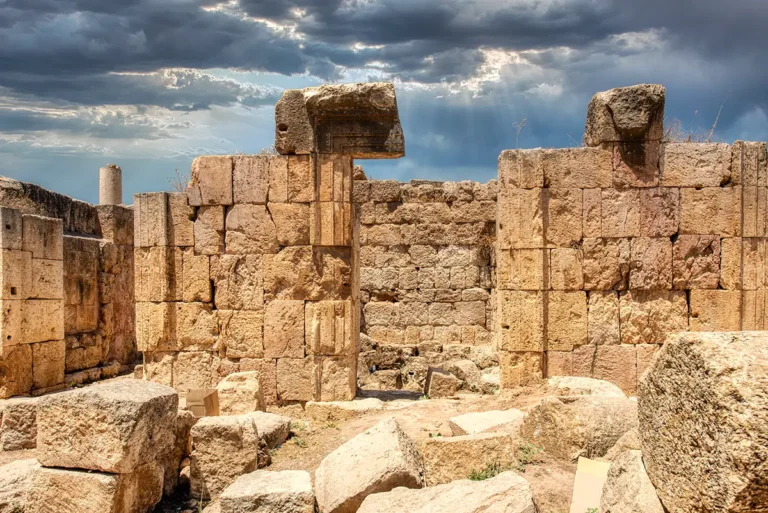
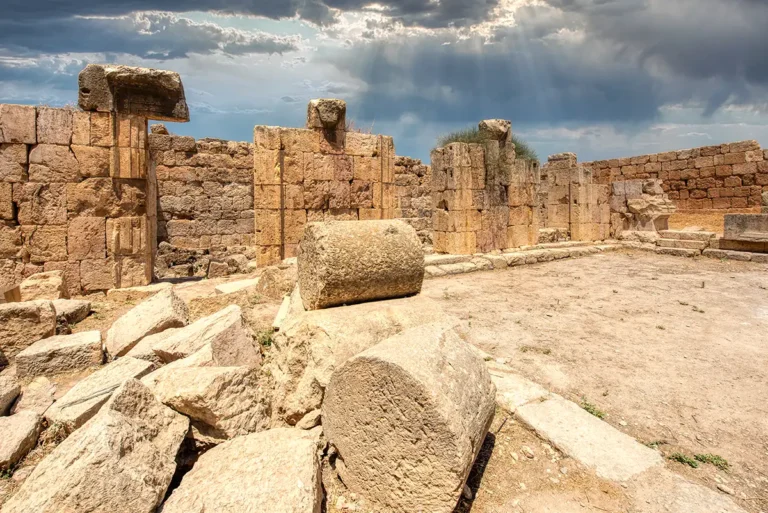
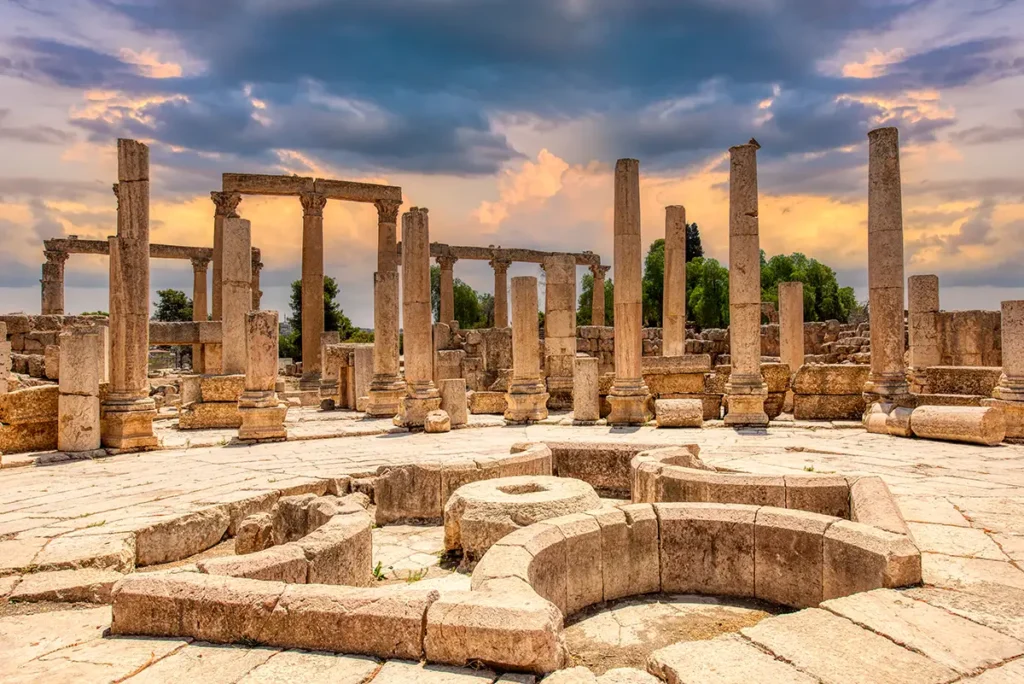
The Macellum feels different from the great open monuments of Jerash. Rather than a theatre, temple or expansive public plaza, it draws visitors into a more enclosed and intimate architectural space. The remains of its octagonal court, surrounding rooms and column bases suggest a place shaped by repeated movement: people arriving from the Cardo, stopping at stalls, carrying goods and negotiating the daily business of the city.
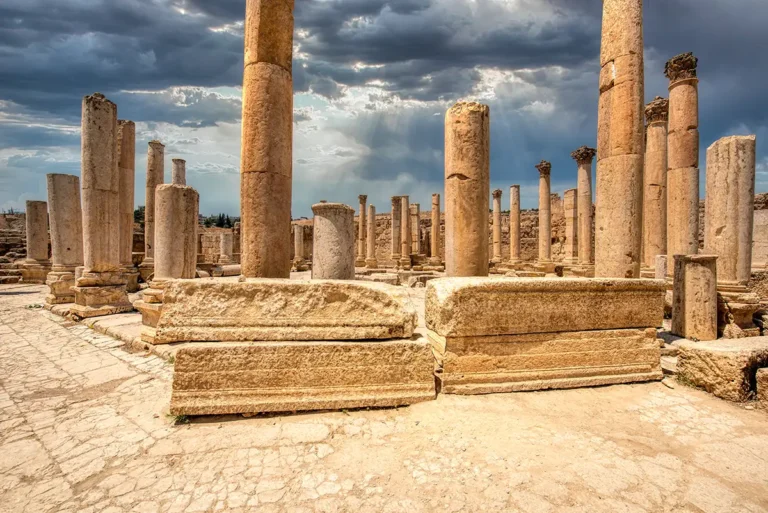
Its most distinctive feature is the geometry of the plan. The octagon gives the market an unusually ordered character, while the alternating rectangular and semicircular exedrae create a rhythm around the courtyard. Even in ruin, the layout is easy to follow and offers a vivid impression of an organised Roman market.
Historical Context and Origin
The Macellum was built in the 2nd century CE, during the period when Gerasa was investing heavily in monumental streets, temples, theatres, baths and public spaces. The Latin word macellum refers to a food market, especially one selling fresh produce, meat and fish. Such markets were usually placed in prominent locations in Roman cities, and Jerash’s example occupied a complete urban block beside its main avenue.
The building was constructed partly with reused architectural stone from earlier monuments. This practice was not unusual in a city that was continually rebuilding and reshaping its urban fabric, but it also reminds us that the Macellum belonged to a long sequence of construction rather than a single moment in time.
For centuries, the complex served the commercial needs of the city. Later changes transformed its function. In the Umayyad period, at least part of the former market was converted into a dyeing workshop, while evidence suggests that it was probably reused again in the Abbasid period. These later adaptations show that, even after the Roman market no longer operated in its original form, the site remained valuable as a place of production and trade.
Where Is the Macellum?
The Macellum stands on the eastern side of the Cardo Maximus, in the southern half of the archaeological city. It occupies the block between the Oval Plaza and the South Tetrapylon, a major intersection where the Cardo crosses the South Decumanus.
This was an ideal location for a food market. The Cardo brought constant pedestrian and wheeled traffic through the city, while the nearby Oval Plaza connected the area with the Sanctuary of Zeus. The Macellum was therefore positioned where residents, visitors, worshippers and traders could easily reach it.
As you walk north from the Oval Plaza along the Cardo, the market is a short distance away. It is well worth stepping off the main avenue to explore, because it reveals the commercial spaces that supported the monumental life of Gerasa.
Architectural Design and Features
A Roman macellum was more specialised than a general market square. It was intended especially for foodstuffs—items that required regular supply, careful handling and easy access for customers. Meat, fish, produce and other provisions could be sold from purpose-designed spaces arranged around a central court.
The form varied from city to city, but the central principle was consistent: a controlled market complex where vendors and customers gathered around a focal open space. The Macellum of Jerash follows this tradition while giving it an unusually distinctive octagonal design.
For Gerasa, the building would have been part of the city’s economic infrastructure. Monumental architecture expressed wealth and civic pride, but food markets made urban life possible. The Macellum connected agriculture, animal husbandry, regional trade, craft production and domestic consumption in one carefully organised setting.
The Octagonal Courtyard
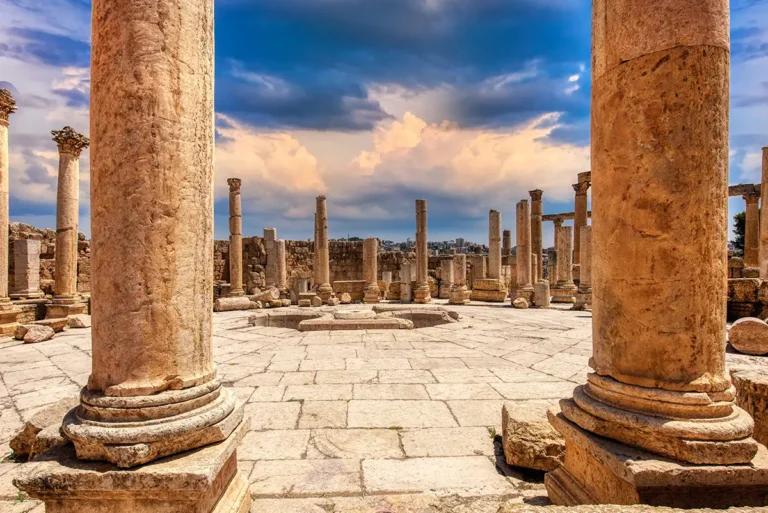
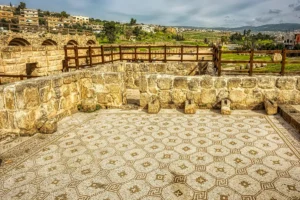
At the centre of the Macellum lies a paved octagonal courtyard. This unusual shape gives the market its visual identity and guides movement around the space. Instead of walking through a simple rectangular hall, visitors would have moved around a court that offered multiple views and entrances to the surrounding vendor areas.
The courtyard also created an open, well-lit centre within the market. It was large enough for circulation, display and gathering, yet enclosed enough to make the commercial activity feel concentrated and manageable.
The Central Fountain
A fountain stood at the centre of the courtyard. Water was essential in a food market, where washing, cleaning and freshness mattered, but it also had an architectural role. The fountain made the centre of the court visually memorable and added movement and sound to the market environment.
It is possible that the fountain also helped cool the immediate space during hot weather. In a city such as Gerasa, public water features combined practical value with civic display: they showed both the benefits of urban infrastructure and the generosity of those who funded it.
Corinthian Porticoes
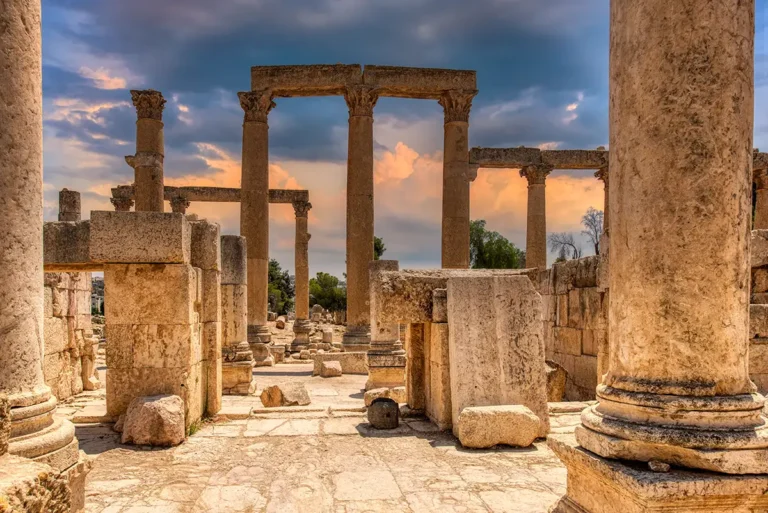
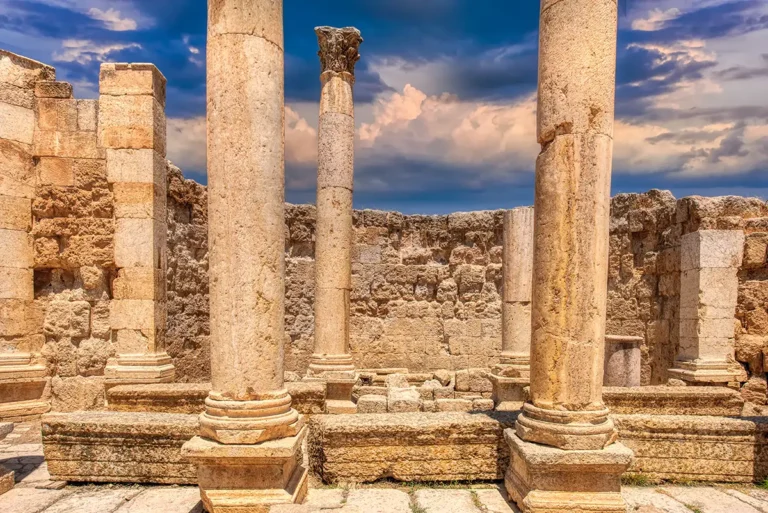
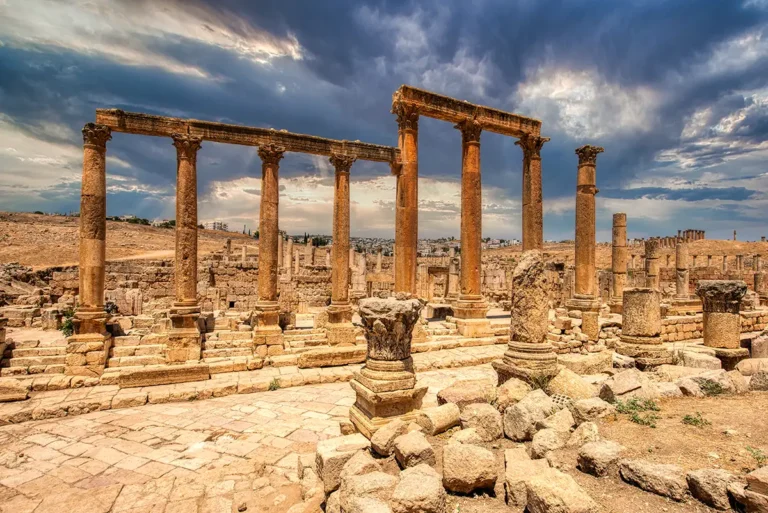
The courtyard was bordered by porticoes carried on Corinthian columns. These covered walkways provided shade and defined the transition between the open centre and the vendor spaces beyond. Their columns gave the market a formal, elegant appearance, reminding visitors that commerce in a Roman city could be staged within architecture as carefully designed as a temple or theatre.
The porticoes also made the market more practical. Shoppers could move beneath shelter, while vendors had a protected frontage for displaying goods and dealing with customers.
Exedrae and Vendor Spaces
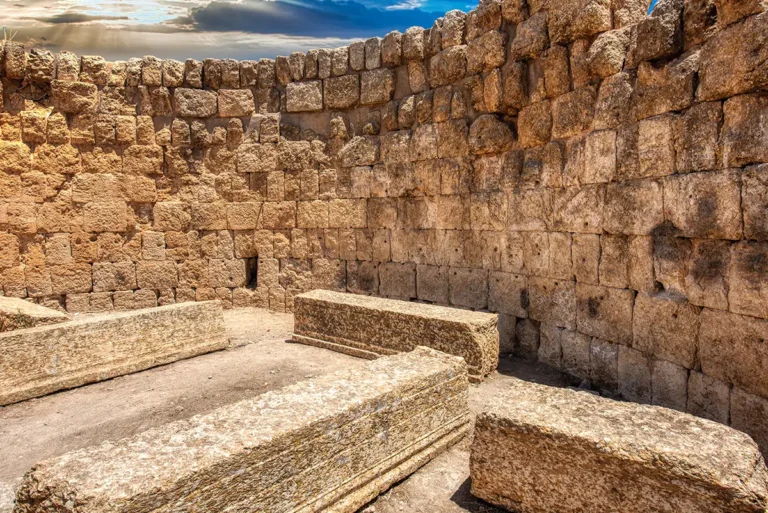
Behind the porticoes were large niches, known as exedrae, which alternated between rectangular and semicircular forms.
These probably housed vendors’ stalls, shops or specialised trading spaces. Their alternating shapes created an architectural rhythm around the courtyard while allowing different types of commercial activity to take place within the same complex.
The niches make it easy to imagine the market as a sequence of independent yet connected stalls. One space might have displayed produce, another meat, another imported goods or prepared food. Although the precise function of every room cannot now be identified, the layout clearly supported a varied and busy market economy.
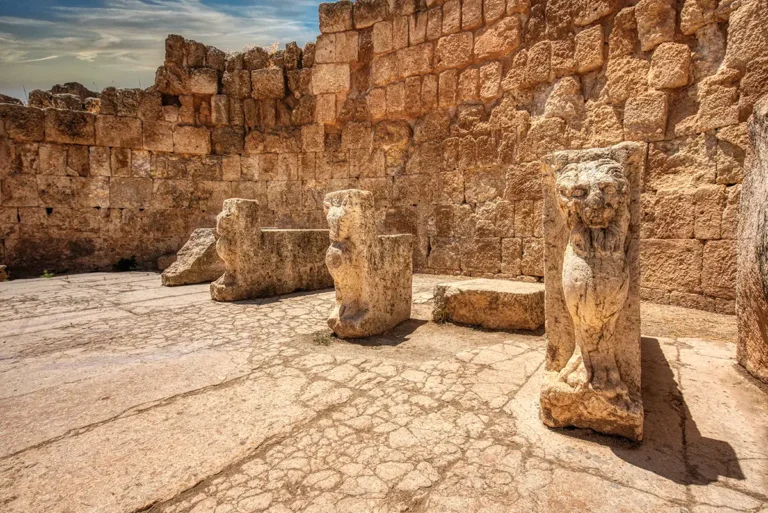
The Butcher’s Table
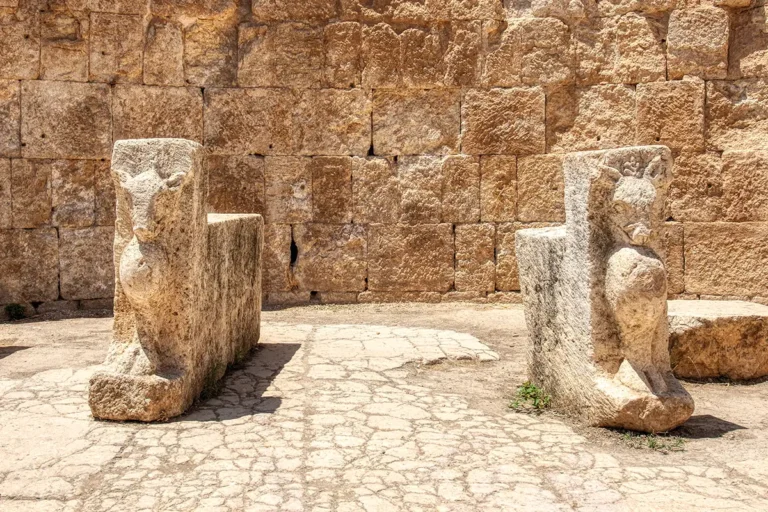
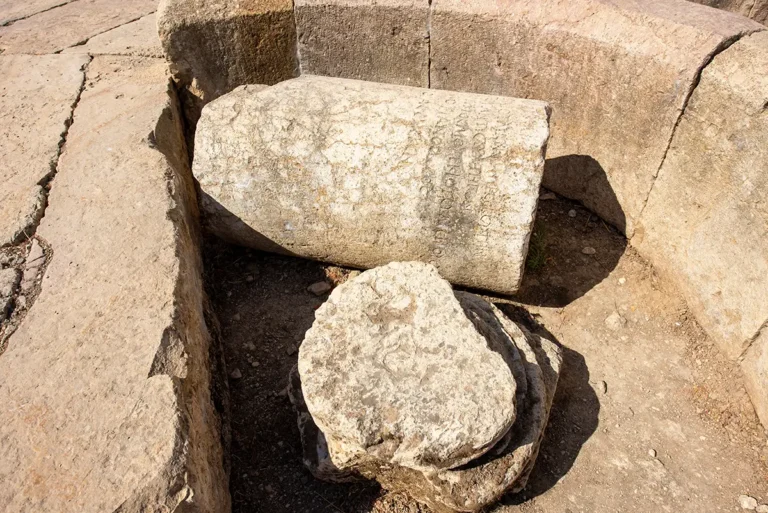
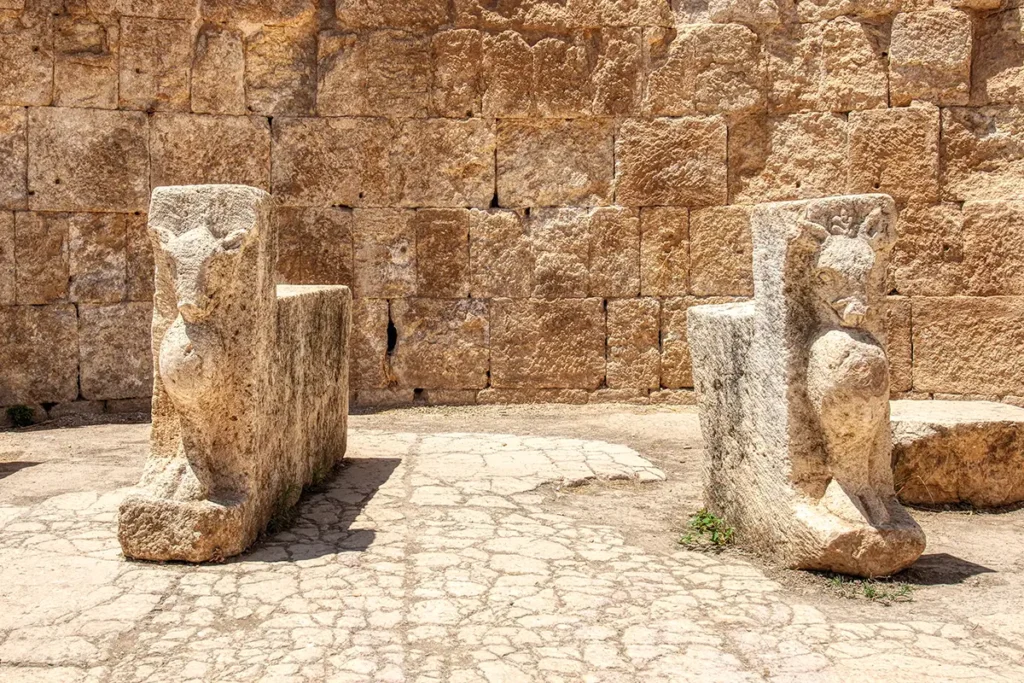
One of the most evocative finds from the Macellum is a stone table associated with butchery. It preserves holes and knife marks from repeated use, and its base is decorated with carved animal heads, including sheep, pigs, lions and a calf.
This object provides unusually direct evidence for the market’s original purpose. It is not merely an architectural fragment; it is a working surface that preserves the traces of ancient food preparation. The animal carvings also advertise the nature of the trade, making the table both a practical object and a visual sign of the butcher’s profession.
Destruction, Rediscovery, and Restoration
Like much of Jerash, the Macellum did not remain unchanged after the Roman period. Its original market function ended or diminished as the city’s economy and patterns of settlement evolved. Rather than being abandoned immediately, however, the complex was rebuilt and reused.
In the Umayyad period, part of the former market became a dyeing workshop. This change is important because it shows continuity of economic activity: a Roman food market was transformed into an industrial space, still benefiting from its central location and existing architecture. The complex was probably reused again during the Abbasid period.
Over the centuries, collapse, stone reuse and accumulated debris obscured the building’s original plan. Modern archaeological work identified the complex as a macellum and clarified its changing sequence of market and industrial uses. The surviving courtyard, rooms and architectural fragments now allow visitors to read a building that had once been difficult to understand.
What Happened Here?
The Macellum was a place of everyday necessity. Ancient residents of Gerasa would have come here to buy food, meet vendors, exchange news and take part in the routine movement of the city. While temples and theatres expressed religious devotion and public culture, the market sustained households.
The setting would have been active and sensory: voices bargaining beneath the porticoes, water moving in the fountain, goods displayed in stalls and the smells of fresh produce, meat, spices and animals. The orderly architecture did not make the market quiet or formal in the modern sense; it provided a framework for a crowded, practical and highly social activity.
The Macellum also illustrates the diversity of Gerasa’s economy. As a prosperous city of the Roman East, it depended on the surrounding countryside as well as wider regional trade routes. The market was where those networks became visible in daily life.
The Macellum and the Cardo Maximus
The relationship between the Macellum and the Cardo Maximus was essential. The Cardo was Gerasa’s main north–south avenue, carrying people through the city from the Oval Plaza toward the North Gate. By placing the food market beside it, city planners ensured that commercial activity was close to the main flow of residents and visitors.
The Macellum occupied a full insula, or city block, but its position beside the Cardo gave it a public presence beyond its courtyard walls. Shoppers could enter from the street, while vendors benefitted from the constant traffic of the avenue and its colonnaded sidewalks.
Together, the Cardo and Macellum reveal two complementary sides of Roman urbanism. The Cardo provided the grand route, drainage, porticoes and public perspective; the Macellum provided a more concentrated setting for food, trade and daily exchange.
Beyond the Macellum
The Cardo Maximus
Immediately beside the Macellum, the Cardo Maximus forms the main route through ancient Jerash. Its paving stones, wheel ruts, drainage openings and collonaded sidewalks reveal the scale of movement and commerce that made the market’s location so effective.
The Oval Plaza
A short walk south, the Oval Plaza links the Cardo with the Sanctuary of Zeus. Its graceful Ionic colonnade and broad paving create one of Jerash’s most distinctive public spaces. The plaza was the ceremonial counterpart to the Macellum’s commercial world.
The South Tetrapylon
Near the Macellum, the South Tetrapylon marked the intersection of the Cardo and South Decumanus. This four-sided crossroads monument helped organise traffic and made the junction a recognisable urban landmark.
The Cathedral and Church Complex
Further north along the Cardo, the Cathedral and neighbouring Byzantine churches demonstrate how Gerasa changed in late antiquity. These religious monuments stand within the same urban network of streets, shops and public spaces that had earlier supported the Roman market.
The Macellum Today
The Macellum is quieter and less immediately dramatic than Jerash’s temples or theatres, but it rewards close attention. Its value lies in the clarity of its plan and the human scale of its story. Here, the archaeological site feels less like a city of grand façades and more like a place where people bought their food, worked at trades and passed through familiar daily routines.
It is also a useful reminder that ancient cities depended on practical infrastructure. The splendour of the Cardo, Oval Plaza and temples was sustained by markets such as this one, where goods entered the city and households were supplied.
Practical Visiting Tips
Visit the Macellum while walking the Cardo between the Oval Plaza and South Tetrapylon. Because it is set slightly away from the main route, it is easy to pass by without appreciating its importance.
Allow 10–15 minutes to walk around the courtyard and examine the alternating exedrae. If possible, locate the central fountain and the remains associated with the butcher’s table. These features make the market’s original purpose much easier to imagine.
The site is mostly open to the sun, so visit early or later in the afternoon during warmer months. Pair the Macellum with the Cardo and Oval Plaza for the best understanding of how trade, movement and ceremony met in the southern part of ancient Gerasa.
Why the Macellum Matters
The Macellum matters because it brings the everyday economy of Roman Jerash into view. It shows that Gerasa was not only a city of temples, theatres and triumphal architecture, but also a working city supplied by farmers, merchants, craftspeople and market vendors.
Its octagonal plan, fountain, porticoes and butcher’s table make it one of the most informative commercial monuments at the site. Standing in its courtyard, visitors can see how Roman design turned a practical food market into a structured, attractive and highly public part of urban life.
Frequently Asked Questions
Macellum is the Latin term for a Roman food market, typically associated with the sale of meat, fish, produce and other provisions.
The Macellum of Jerash was built in the 2nd century CE.
The octagonal courtyard gave the market a distinctive, orderly plan and created a central open space surrounded by porticoes and vendor areas.
The fountain provided water and formed the visual focus of the courtyard. In a food market, water would have been useful for cleaning and freshness as well as for display.
The stone table preserves holes and knife marks from use, while its base is decorated with carved animal heads. It is direct archaeological evidence of food preparation and meat trading in the market.
No. In later periods, it was adapted for other uses, including a dyeing workshop during the Umayyad period and probable reuse in the Abbasid period.
Key Moments in History
2nd century CE — Construction of the Macellum: Jerash’s principal food market was built beside the Cardo Maximus, occupying an entire city block between the Oval Plaza and the South Tetrapylon. Its distinctive octagonal courtyard, central fountain and Corinthian porticoes gave the market an unusually formal design.
Roman period — A centre for food and daily trade: The Macellum became the place where residents bought fresh provisions, including meat, fish and produce. Its vendor rooms and alternating exedrae supported a range of specialised sellers.
Key Moments in History
2nd century CE — Construction of the Macellum: Jerash’s principal food market was built beside the Cardo Maximus, occupying an entire city block between the Oval Plaza and the South Tetrapylon. Its distinctive octagonal courtyard, central fountain and Corinthian porticoes gave the market an unusually formal design.
Roman period — A centre for food and daily trade: The Macellum became the place where residents bought fresh provisions, including meat, fish and produce. Its vendor rooms and alternating exedrae supported a range of specialised sellers.
Roman period — The butcher’s table in use: One market space contained a stone butcher’s table marked by repeated knife cuts and perforations. Carved animal heads on its base—including sheep, pigs and a calf—made its function unmistakable.
Late Roman period — Change and possible damage: As Gerasa’s economy and urban fabric evolved, the original food-market function declined. The complex was altered and reused, rather than simply abandoned.
Umayyad period, 7th–8th centuries CE — Conversion to industry: Part of the former market was transformed into a dyeing workshop. This reuse shows that the Macellum remained economically valuable even after the Roman market had ceased to operate in its original form.
Abbasid period — Continued reuse: Archaeological evidence suggests that parts of the complex were reused again, extending the site’s commercial and productive life into the early Islamic period.
749 CE — Earthquake and decline: The devastating earthquake that struck Jerash caused widespread damage across the city and contributed to the collapse and gradual burial of structures in and around the former market.
Modern archaeology — A market rediscovered: Excavation clarified that the building was a Roman macellum rather than a conventional agora. Its courtyard, fountain, exedrae, vendor spaces and later industrial installations now reveal a long history of trade, reuse and adaptation.