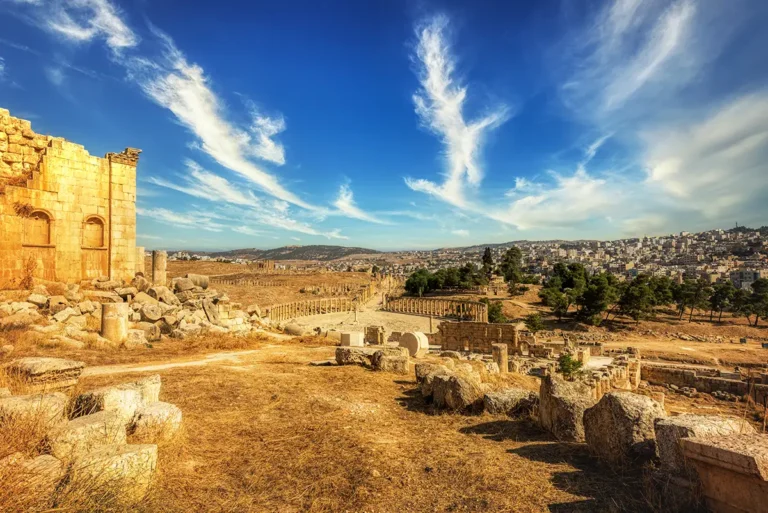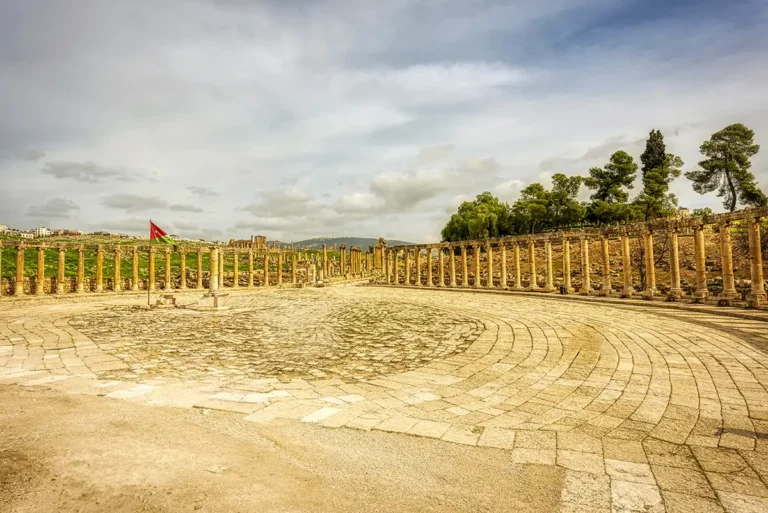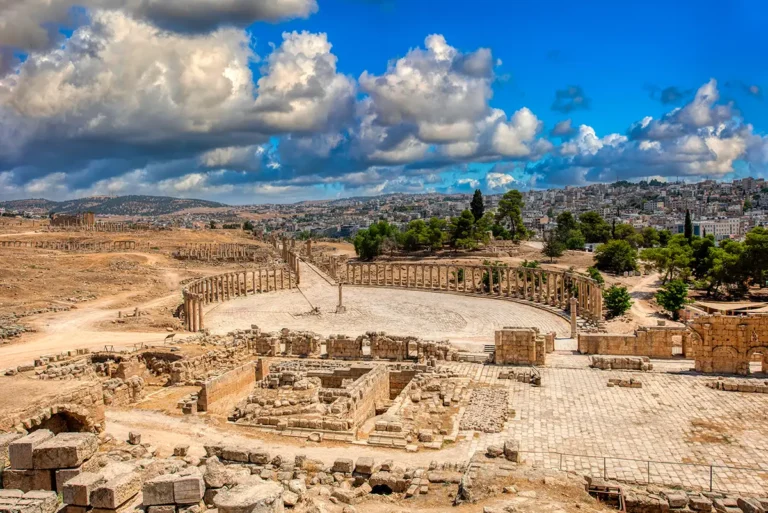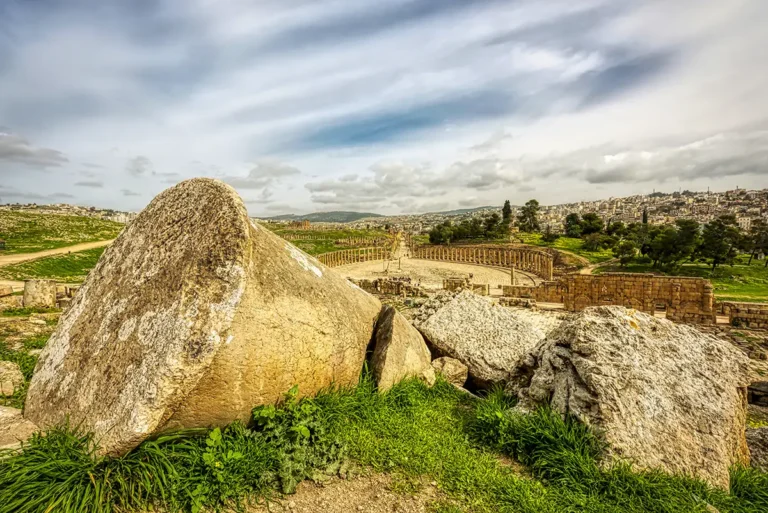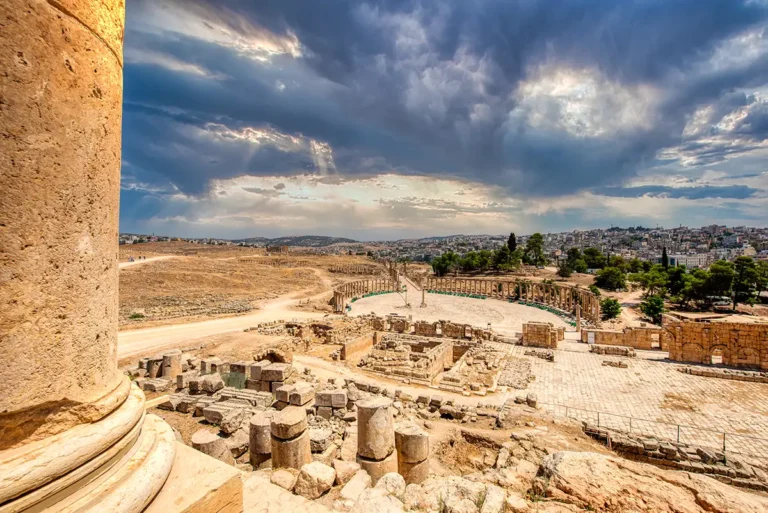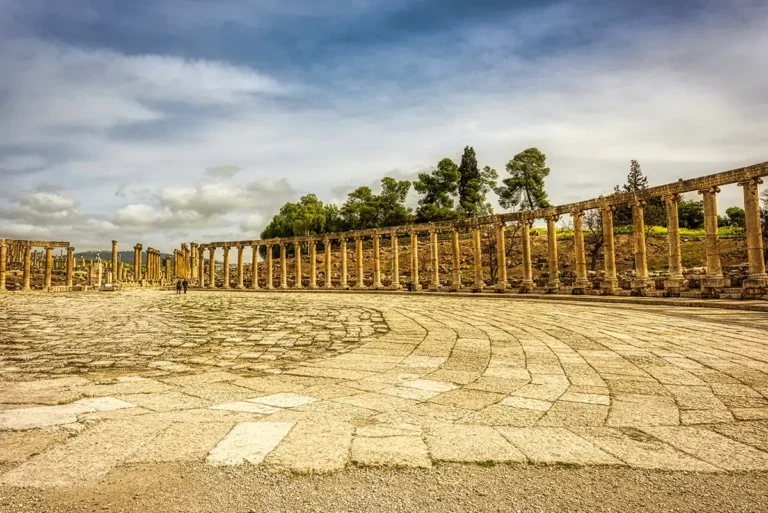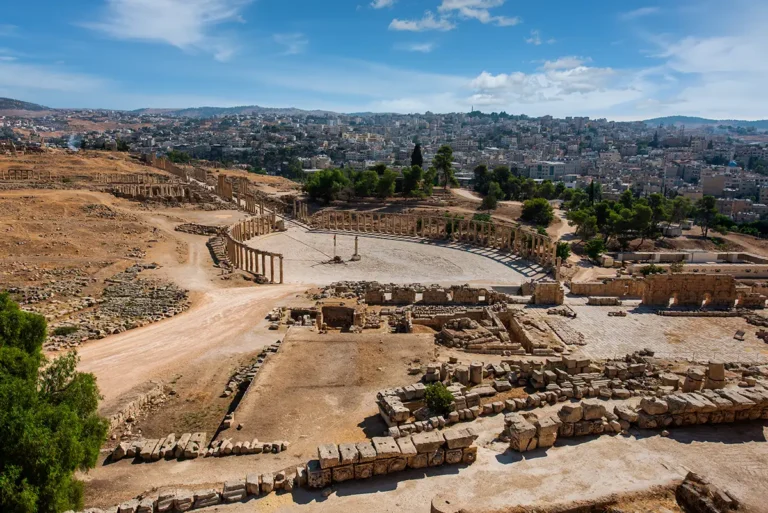













Connecting the monumental south district with the soaring thoroughfares of the north, the Oval Plaza of Jerash is one of the most structurally unique and iconographic public spaces in the Roman world. Departing from the strict rectilinear grids typical of Roman urban planning, this sweeping, asymmetric plaza serves as the true centrepiece of the ancient city. Today, its colossal ring of standing pillars remains a breathtaking visual anchor, greeting modern travellers with an unmissable spectacle of classical grandeur.
The Oval Plaza at a Glance
Location: Jerash Archaeological Park, Jordan (below the Temple of Zeus)
Built date: Early 2nd century AD (around 110–130 AD)
Purpose: Monumental public plaza and ceremonial connection
- Dimensions: Approximately 90 metres by 80 metres (295 by 262 feet)
- Architectural Style: Hellenistic-Roman provincial, utilising an unprecedented asymmetrical layout
- Key Feature: A continuous ring of 56 standing Ionic columns enclosing a vast limestone courtyard
- Nearby monuments: Temple of Zeus, South Theatre, Cardo Maximus
- Current Status: Fully restored plaza floor and colonnade; acts as the main hub of the archaeological park.
First Impressions
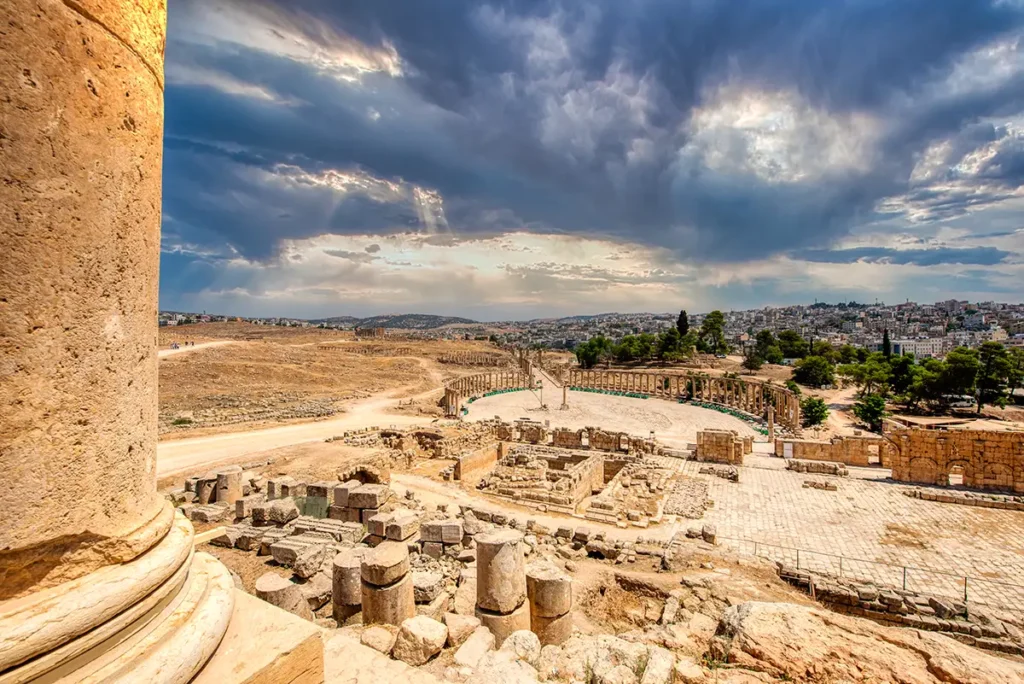
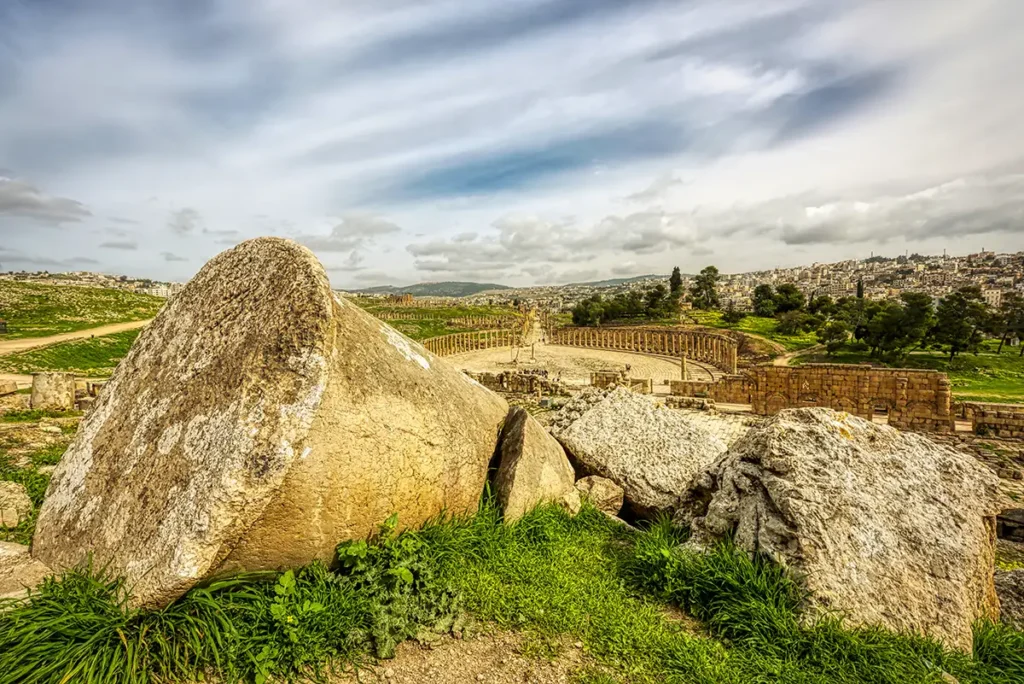
The Oval Plaza feels both vast and surprisingly intimate. Its curved colonnade wraps around the open paving in a long, graceful embrace, while the slope of the Sanctuary of Zeus rises above one end and the Cardo Maximus leads away from the other. Unlike a rectangular square, the plaza constantly changes as you walk around it: columns overlap, perspectives shift and the Temple of Zeus appears from different angles.
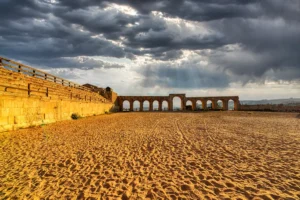
The stone paving is particularly striking. Large, carefully cut slabs cover the open centre, carrying the marks of centuries of use, repair and weathering. The warm limestone, pale in the morning and golden in late afternoon, gives the space a softness that contrasts with the disciplined rhythm of the Ionic columns.
Standing near the centre, it is easy to understand why this is one of Jerash’s most photographed places. Look south toward the Sanctuary of Zeus and you see a sacred hill crowned by monumental architecture. Turn north and the Cardo draws the eye into the city, toward the nymphaeum, markets, temples, churches and northern gate. The Oval Plaza is not simply a destination—it is the great hinge between these worlds.
Historical Context and Origin
The origins of the plaza date to the 1st century CE, when Gerasa was developing rapidly under Roman rule. Its unusual form was created to connect two urban axes that did not meet directly: the Cardo Maximus, the city’s main north–south street, and the approach to the Sanctuary of Zeus.
The colonnade surrounding the plaza was probably built in the early 2nd century CE, during the reign of Emperor Trajan or soon afterwards. This was a period of major urban development across Gerasa, when the city was investing in monumental streets, public buildings and sacred architecture. The paving visible today, however, appears to be later, dating no earlier than the 4th century CE.
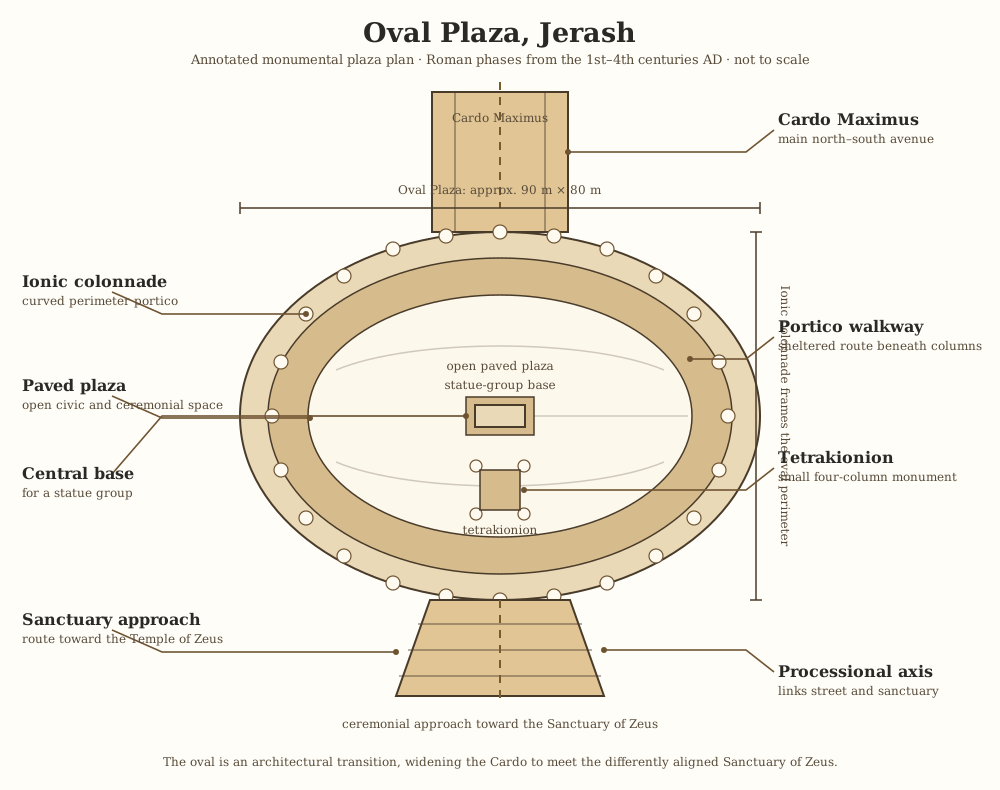
The plaza did not remain unchanged. Small monuments stood in its centre at different times, including a base for a group of statues—possibly priestesses connected with the Hadriane-Helios tribe of Gerasa—and a four-column monument known as a tetrakionion. This may have sheltered a statue of Emperor Hadrian.
In late antiquity, the plaza continued to be part of the city’s urban fabric, although its appearance and use evolved. Small houses were later built within the area, showing that even such a grand civic space could be adapted as the life of Gerasa changed.
Why Is the Plaza Oval?
The Oval Plaza is remarkable because its form is not merely decorative. It was a sophisticated piece of Roman urban design.
The Cardo Maximus approaches the plaza from the north, while the Sanctuary of Zeus occupies a different alignment on the hill to the south. Rather than forcing a sharp and awkward junction between the two, the planners widened the street into an oval. The colonnade softened the shift in direction and created a grand, ceremonial transition between civic movement and sacred space.
This is why the plaza feels less like an enclosed forum and more like an expanded street. It channels people through the southern heart of the city while also providing a place to pause, gather and view the monuments around it. The curved plan creates a visual dialogue between the Cardo and the Temple of Zeus, drawing attention naturally toward the sanctuary above.
Architectural Design and Features
The design of the Oval Plaza is a masterclass in spatial optical illusions, purposely built to make the expansive courtyard feel perfectly uniform despite its irregular shape.
The Stone Paving
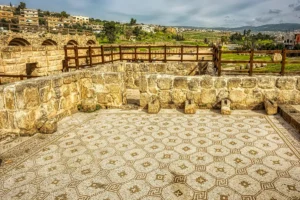
The open centre of the plaza is surfaced with large limestone slabs. These carefully cut stones create a formal paved surface suitable for processions, gatherings and everyday movement. Their size and regularity convey the scale of investment involved in constructing and maintaining the space.
As you walk across the paving, look closely at the variation in colour, texture and repair. The plaza was used for centuries, and its surface records the practical history of an ancient city as well as its monumental ambitions.
The Ionic Colonnade
The perimeter of the plaza is defined by a sweeping colonnade of Ionic columns. Their capitals are recognisable by the paired spiral volutes, a Greek architectural form that remained highly popular in the Roman East.
The columns frame the plaza without closing it off. They create shade, rhythm and a sense of ceremony, while allowing open views toward the Temple of Zeus and Cardo Maximus. The oval curve also creates constantly changing views: as you move, columns appear in layers, producing one of Jerash’s most distinctive visual effects.
Some columns remain ancient in place, while others have been re-erected during modern conservation. Together, they make it possible to understand the original scale and form of the plaza without pretending that every visible element survives exactly as it did in antiquity.
The Central Monuments
The centre of the plaza once contained small monuments that added meaning and visual focus to the open space. One was a base for statues, perhaps honouring priestesses. Another was a tetrakionion, a small four-column structure that may have supported or protected an imperial statue.
Today, a column in the plaza is associated with the opening of the annual Jerash Festival, when it serves as a ceremonial torchbearer. This modern use gives the ancient square a continuing public role.
The Connection to the Cardo Maximus
At its northern end, the Oval Plaza joins the Cardo Maximus, Jerash’s great collonaded avenue. This is the point where the plaza’s purpose becomes most apparent. The long straight avenue meets the oval at a carefully managed transition, and the curve then guides the visitor’s eye toward the Sanctuary of Zeus.
The relationship is one of the most successful pieces of urban theatre in Jerash. The Cardo expresses movement through the city; the plaza slows that movement and turns it toward the sacred hill.
Destruction, Rediscovery, and Restoration
The Oval Plaza’s wide, open layout spared it from total structural burial, but it could not escape the cataclysmic Galilee earthquake of 749 AD. The violent tremors caused more than half of the sweeping column ring to collapse outward, shattering the limestone pavement beneath falling masonry and scattering massive column drums across the dirt.
Western explorers in the 19th century were consistently captivated by the visible curved columns poking through the soil, making the Oval Plaza the face of Jerash in early lithographs and photographs.
Systematic reconstruction took place throughout the mid-to-late 20th century under the direction of the Jordanian Department of Antiquities and international preservation missions. Utilising the architectural method of anastylosis, teams lifted the massive fallen drums, carefully realigned them, and re-erected all 56 Ionic columns onto their exact original bases. The limestone floor was meticulously swept of debris and repaired, restoring the plaza to its pristine, second-century condition.
What Happened in the Oval Plaza?
The exact day-to-day programme of the plaza cannot be fully reconstructed, but it was clearly designed for public life. Its scale, paving, central monuments and relationship with the main street and sanctuary suggest a place where movement, ceremony and civic display overlapped.
Religious processions may have passed through the plaza on their way to the Sanctuary of Zeus. Visitors approaching the temple would have crossed or skirted the open space, while those leaving the sanctuary could look down the Cardo into the city. It was also a place where officials, worshippers, traders and local residents encountered one another.
Unlike a theatre or hippodrome, the Oval Plaza did not have a single specialised purpose. Its importance lay in its flexibility. It was a public threshold between sacred and civic life, an enlarged street, a ceremonial forecourt and one of the city’s great urban meeting places.
The Oval Plaza and the Sanctuary of Zeus
The strongest relationship in the plaza is with the Sanctuary of Zeus. The hill above it had been sacred for centuries, and the great visible Temple of Zeus was dedicated in 162/163 CE. The plaza created a monumental approach to this important sanctuary while also linking it to the city’s main street.
From the plaza, the sanctuary dominates the view. From the upper terrace of the Temple of Zeus, the oval form becomes fully visible, its columns tracing a graceful curve below. This relationship was deliberate: elevation, procession and visual control were essential parts of the experience of approaching a Roman temple.
Visit both monuments together if possible. The Temple of Zeus explains the plaza’s religious destination; the plaza explains how that destination was woven into the daily life and movement of Gerasa.
Beyond the Oval Plaza
The Cardo Maximus
North of the plaza, the Cardo Maximus extends through the heart of Jerash. This broad collonaded street was the city’s main north–south route, lined with shops, public buildings and intersections. Its paving still preserves evidence of wheeled traffic, while drainage channels and raised walkways reveal the practical care that went into Roman street design.
The South Theatre
A short walk southwest of the plaza stands the South Theatre, Jerash’s oldest and largest theatre. Built around 90–92 CE, it could seat more than 3,000 people. Its high cavea offers an excellent view back toward the Temple of Zeus and the southern city.
The Temple of Zeus
Above the plaza, the Temple of Zeus stands on a high podium at the summit of its sanctuary. The surviving columns and immense fallen architectural blocks give a sense of the temple’s original scale. From the upper terrace, visitors gain one of the finest panoramic views across the Oval Plaza and the ruins of Jerash.
The South Gate
Further south, the South Gate marks one of the principal entrances through the Roman city wall. Its three arched passages once regulated movement into and out of Gerasa. Together with the theatre, temple and plaza, it forms part of a coherent southern monumental route.
The Oval Plaza Today
The Oval Plaza remains a centre of activity within the archaeological site. Visitors use it as a meeting point, a resting place and a gateway between the southern monuments and the Cardo. During the Jerash Festival, it also becomes part of the wider ceremonial and cultural life of the site.
Its popularity is understandable. The plaza is one of those rare archaeological spaces that is easy to read at a glance but rewards close attention. Its shape is memorable, its columns are beautiful and its purpose becomes clearer the longer you spend there.
Practical Visiting Tips
Visit the Oval Plaza early in the morning or late in the afternoon, when the light gives the columns and paving more depth and the open space is cooler. There is little shade in the centre, so carry water and wear sun protection, particularly in spring and summer.
Allow at least 15–20 minutes to walk around the plaza, photograph it and take in the views. Allow longer if you are combining it with the Temple of Zeus, South Theatre and Cardo Maximus.
For the classic view, stand near the northern end of the plaza and look south toward the Sanctuary of Zeus. For the wider panorama, climb to the upper terrace of the Temple of Zeus and look down across the oval colonnade toward the Cardo.
Why the Oval Plaza Matters
The Oval Plaza matters because it shows Roman urban planning at its most inventive. Its form solved a real challenge of movement and alignment, but it did so with beauty, ceremony and a powerful sense of place. The curve of its colonnade linked one of Gerasa’s most important temples to the city’s main street, turning a junction into a landmark.
For visitors, it remains the ideal place to understand Jerash as a living Roman city rather than a collection of separate ruins. Stand among the columns, look toward the Temple of Zeus and then along the Cardo, and the logic of ancient Gerasa comes into view.
Frequently Asked Questions
The oval shape was designed to join the Cardo Maximus to the Sanctuary of Zeus, whose approaches were not aligned. It acted as an enlarged and gracefully curved connection between the city’s main street and sacred precinct.
Its origins date to the 1st century CE. The surrounding Ionic colonnade was probably built in the early 2nd century CE, while the paving belongs to a later phase, no earlier than the 4th century CE.
It measures approximately 90 metres by 80 metres, or about 295 by 262 feet.
The plaza is lined with Ionic columns, identified by the spiral volutes of their capitals.
It is often called the Oval Forum, but it is better understood as a monumental public plaza and expanded street connection between the Cardo Maximus and the Sanctuary of Zeus.
Key Moments in History
1st century CE — The plaza begins to take shape: The origins of the Oval Plaza date to the early Roman development of Gerasa. It was conceived as a monumental connection between the city’s main north–south street and the Sanctuary of Zeus.
Early 2nd century CE — The Ionic colonnade is built: The elegant perimeter colonnade was probably constructed during the reign of Emperor Trajan or soon afterwards. Its oval form solved a striking urban-planning challenge: the Cardo Maximus and the approach to the Sanctuary of Zeus were not aligned.
Key Moments in History
1st century CE — The plaza begins to take shape: The origins of the Oval Plaza date to the early Roman development of Gerasa. It was conceived as a monumental connection between the city’s main north–south street and the Sanctuary of Zeus.
Early 2nd century CE — The Ionic colonnade is built: The elegant perimeter colonnade was probably constructed during the reign of Emperor Trajan or soon afterwards. Its oval form solved a striking urban-planning challenge: the Cardo Maximus and the approach to the Sanctuary of Zeus were not aligned.
2nd century CE — A ceremonial heart of Gerasa: As the southern monumental district developed, the plaza became the transition between the Temple of Zeus, the South Theatre and the Cardo. Small central monuments, including a statue-group base and a tetrakionion, added religious, civic and imperial significance to the space.
162/163 CE — The great Temple of Zeus is dedicated: The completion of the temple on the hill above reinforced the plaza’s importance as a ceremonial forecourt and processional route linking the sanctuary with the heart of the city.
4th century CE — The plaza receives its paving: Although the colonnade was earlier, the large stone paving visible today dates from no earlier than the 4th century CE. This shows that the plaza continued to be maintained and renewed in late Roman Gerasa.
Late antiquity — New uses within the old civic space: As the city changed, smaller buildings and houses appeared within parts of the plaza. The transformation reflects Jerash’s shift from a classical Roman city to a more densely adapted late-antique urban landscape.
Modern era — Excavation and conservation restore the monument: Archaeological work and the re-erection of columns made the oval plan legible once more, returning the plaza to its place as one of the most recognisable monuments of Jerash.
Today — A living ceremonial space: The Oval Plaza remains central to the visitor experience and to the Jerash Festival, where a column in the square serves as a ceremonial torchbearer during opening events.