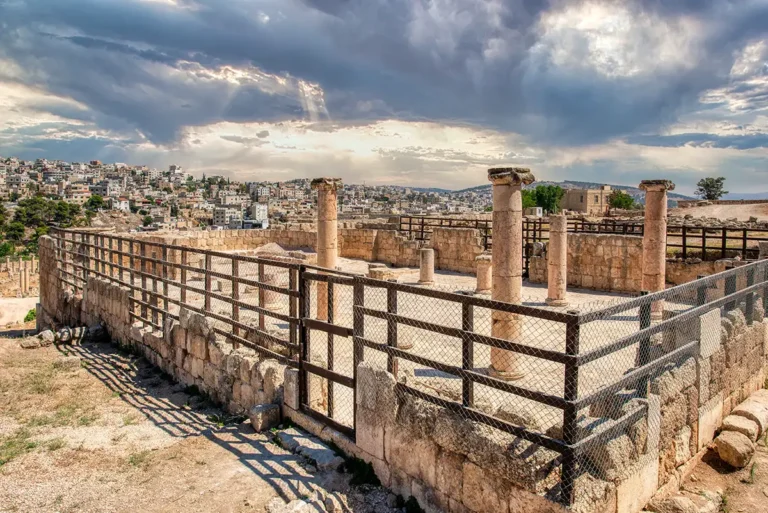












The Church of Bishop Isaiah is one of Jerash’s most revealing Byzantine monuments: a sixth-century basilica built into the fabric of a former Roman city, richly paved with mosaics and later altered to serve a changing Christian community. It stands on the northern side of the archaeological park, close to the North Theatre and the city’s civic quarter, where the monumental streets of Roman Gerasa gradually gave way to a new Christian landscape.
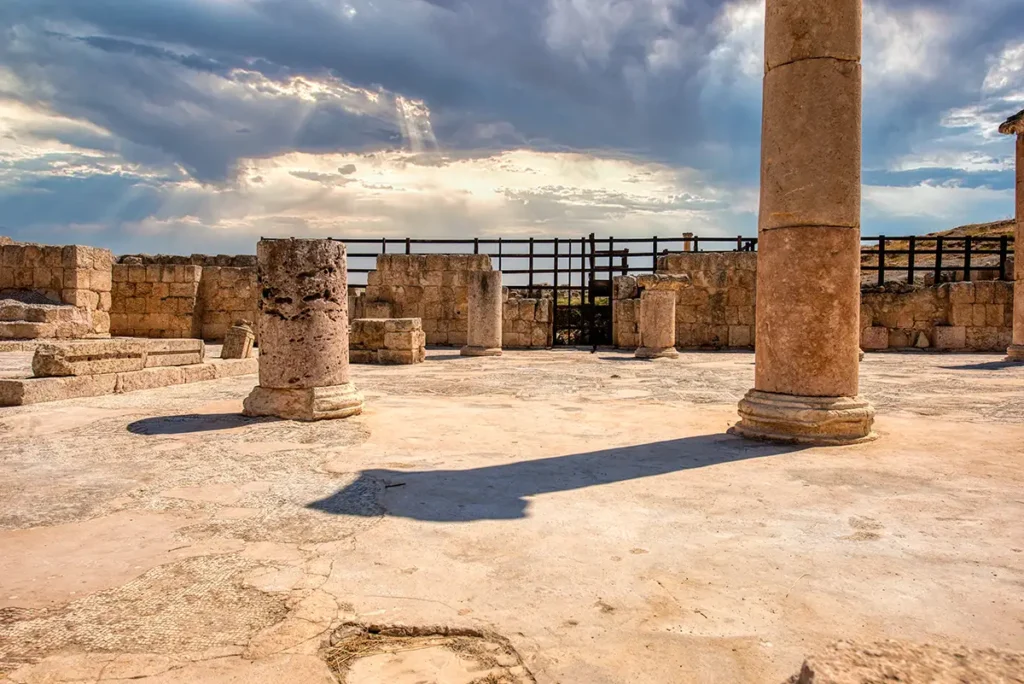
The church takes its modern name from Bishop Isaiah, named in a mosaic inscription dating its construction to the civic year 621—equivalent to AD 558/559. It should not automatically be understood as a church dedicated to the biblical prophet Isaiah; the inscription records the bishop under whom the building was made. Its story is one of careful construction, reuse of Roman architecture, beautiful mosaic decoration, later changes to its entrances and eventual destruction in the great earthquake of the late eighth century.
The Church of Bishop Isaiah at a Glance
Location: Jerash Archaeological Park, Jordan (beside the North Theatre and civic quarter)
Built date: 558-559 AD
- Type: Three-aisled basilica
Named after: Bishop Isaiah, mentioned in the founding mosaic inscription
Key features: Mosaic floors, Ionic columns, western atrium, southern entrance court and three apses
Later history: Altered in the Byzantine/Umayyad period; still in use shortly before the late-eighth-century earthquake
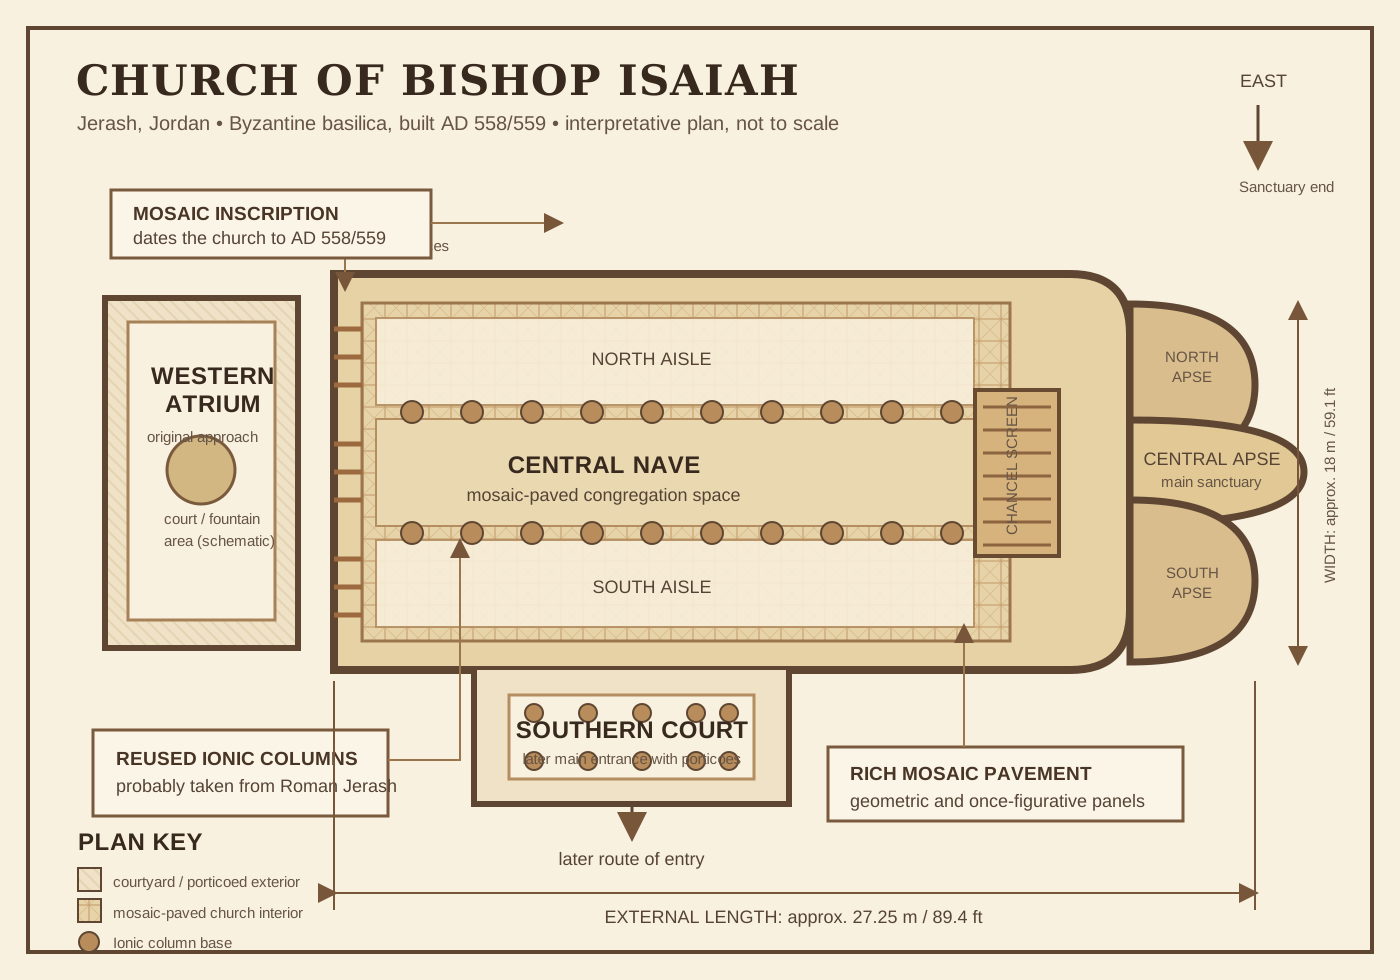
- Dimensions: The church measures approximately 27.25 metres east–west by 18 metres north–south externally—about 89.4 × 59.1 feet
- Nearby monuments: North Theatre, Civic Complex, Temple of Artemis
- Current Status: Open to the public; some work is still underway.
First Impressions
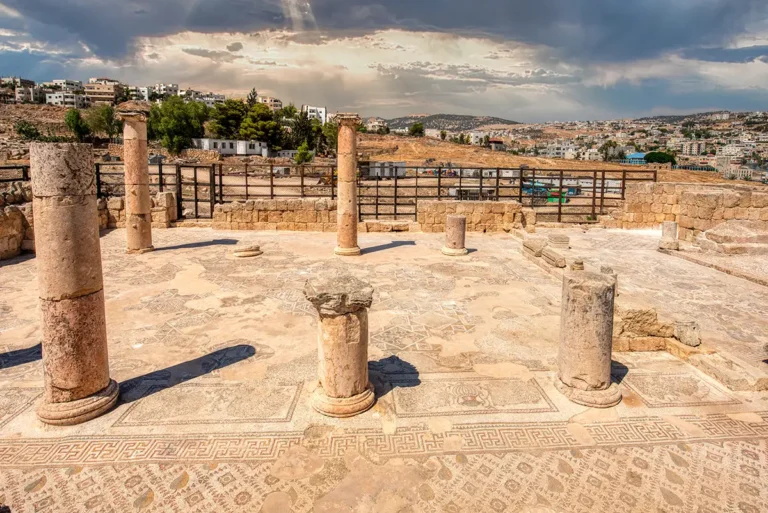
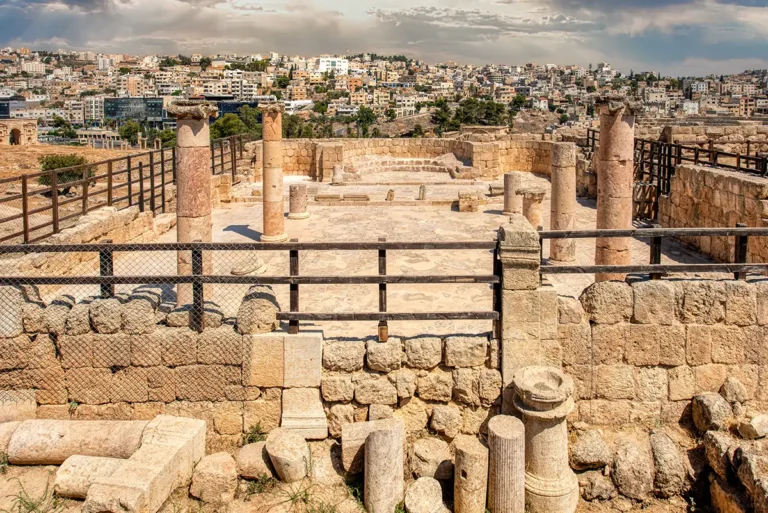
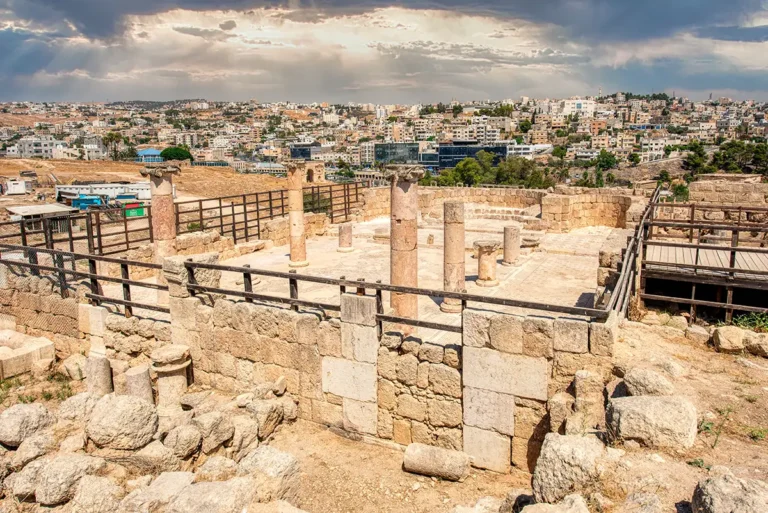
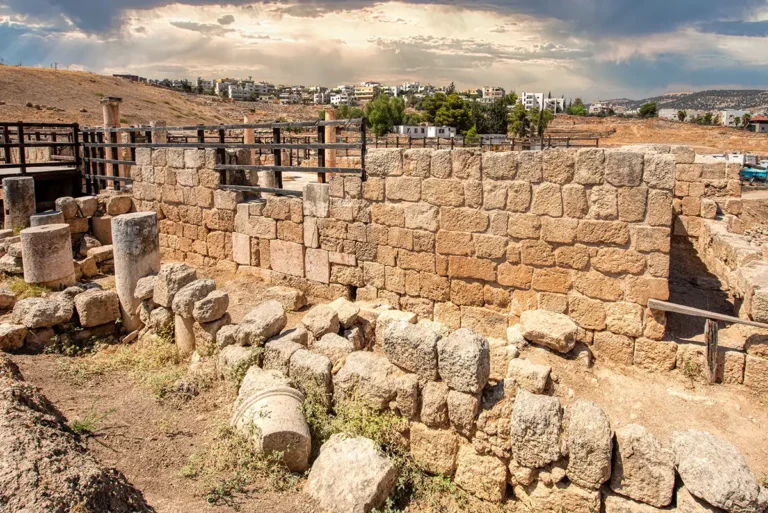
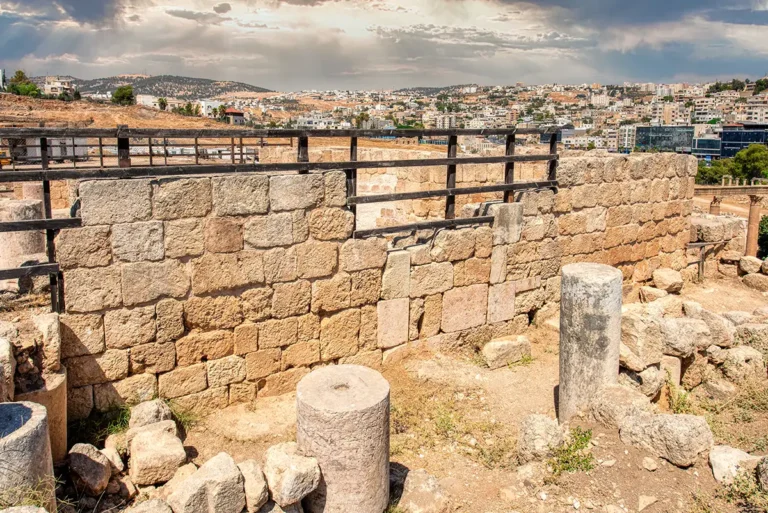
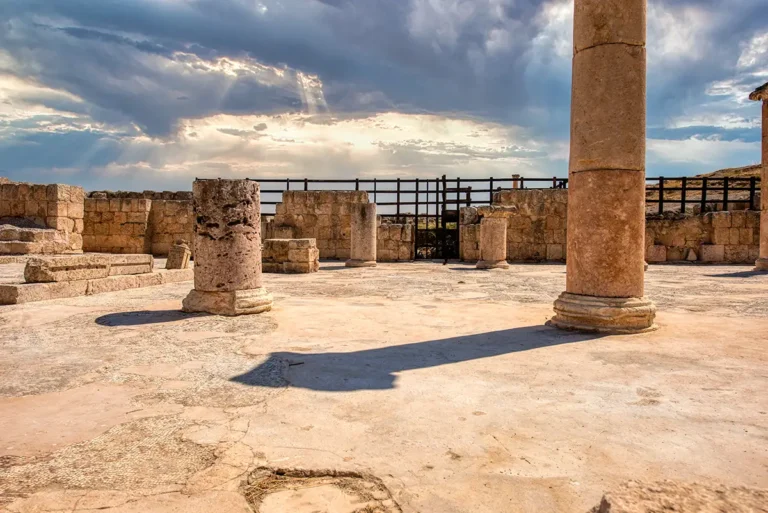
The Church of Bishop Isaiah feels quieter and more intimate than Jerash’s great temples or theatres. Its low walls and scattered columns do not immediately dominate the skyline, yet the plan becomes remarkably clear as you approach: three long aisles, a broad eastern sanctuary and a carpet of patterned mosaic.
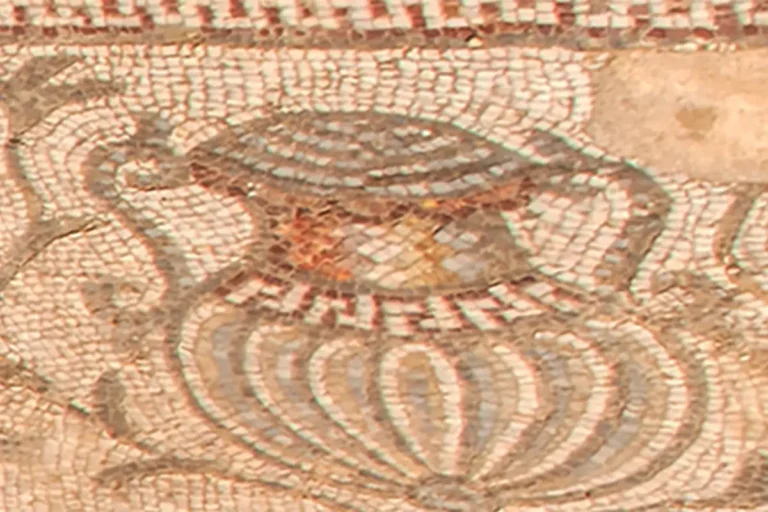
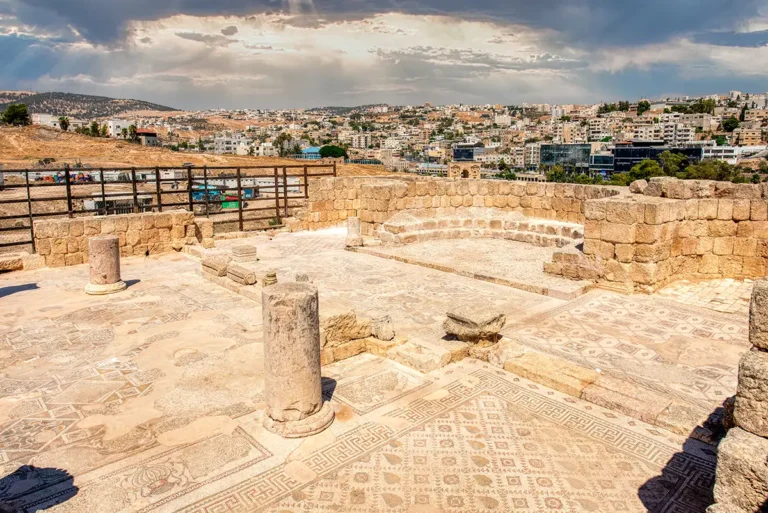
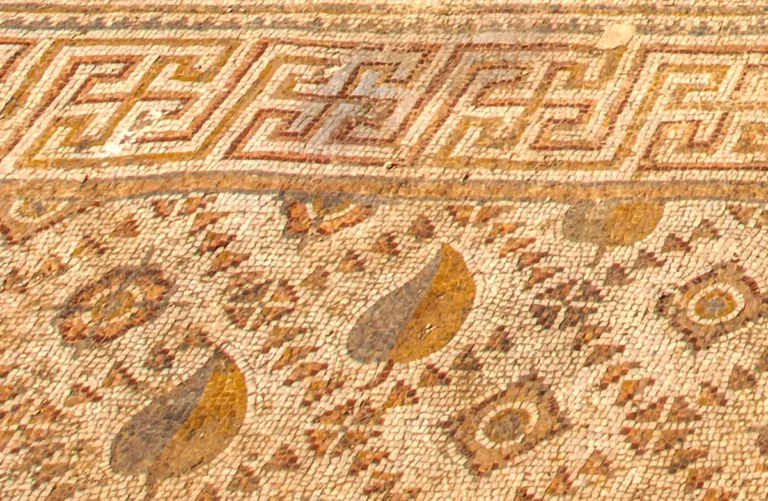
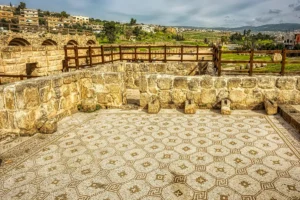
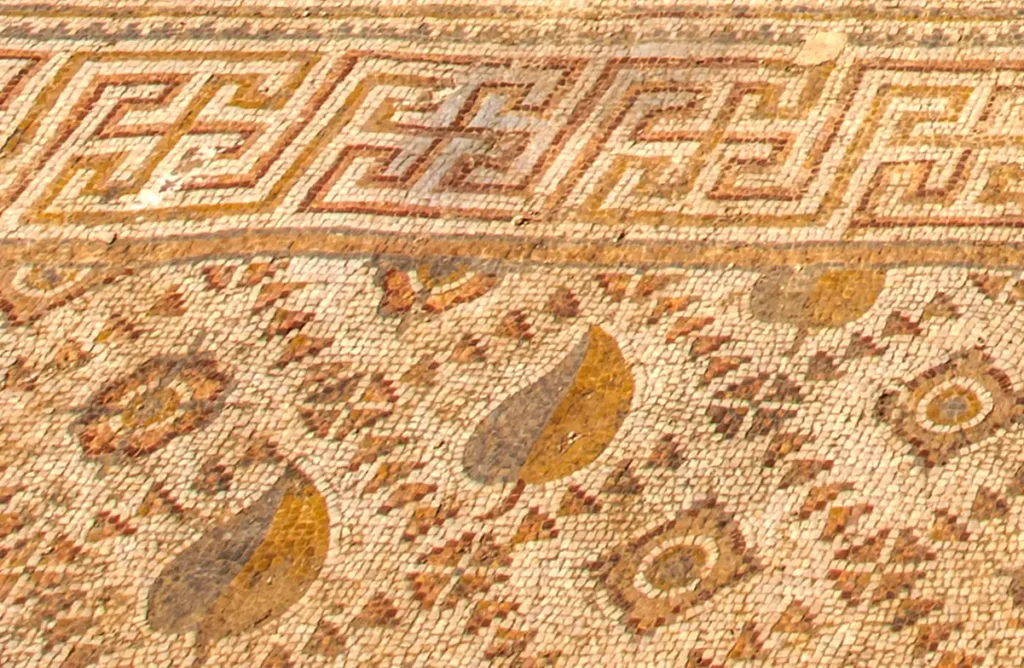
The surviving mosaics are the real highlight. Geometric frames, floral details and the remains of once-figurative scenes hint at the visual richness of the original interior. Even where figures were deliberately damaged in the iconoclastic period, the floor still conveys the church’s former colour, expense and careful design.
This is a monument best appreciated slowly. Look beyond the ruins of the walls and imagine an active sixth-century congregation entering through a courtyard, passing among reused Ionic columns and gathering beneath a timber roof over a brilliantly decorated floor.
Where Is the Church of Bishop Isaiah?
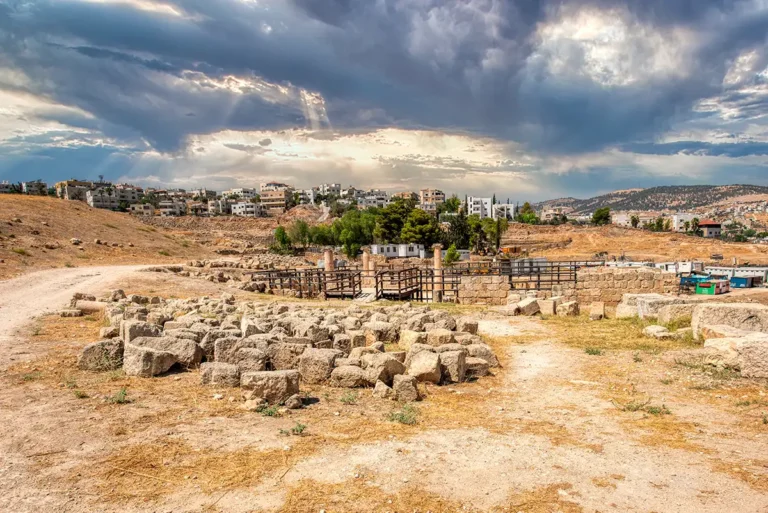
The church lies in the northern sector of the archaeological park, immediately beside the North Theatre and near the Civic Basilica, presumed Agora, North Tetrapylon and North Decumanus. It is therefore easy to include while exploring the upper end of the Cardo Maximus.
Its position is important. Rather than standing alone on a hilltop, the church belonged to a busy urban district where civic, theatrical and religious buildings stood close together. It shows how Byzantine Gerasa adapted established Roman streets and monuments for a predominantly Christian city.
A Church Built Under Bishop Isaiah
The church was discovered in 1983 and is one of more than twenty Byzantine churches identified at Jerash. A mosaic inscription records that it was built during the episcopate of Isaiah in the civic year 621, corresponding to AD 558/559. The date places it in a remarkable period of construction, when Jerash was still prosperous enough to commission churches with extensive mosaics, colonnades and carefully planned liturgical spaces.
The inscription also reveals that the project depended on private generosity. It names distinguished donors who contributed to the building, its mosaic pavement and its decoration, showing that church construction was a public expression of faith, wealth and civic standing.
Architecture: A Three-Aisled Basilica
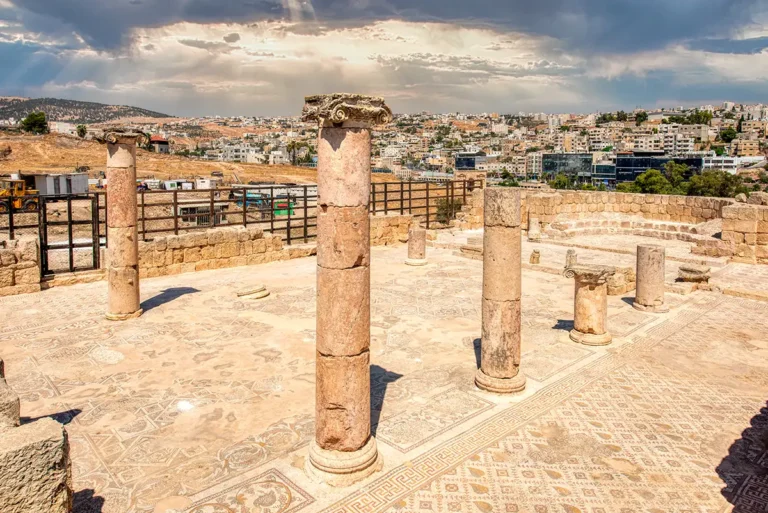
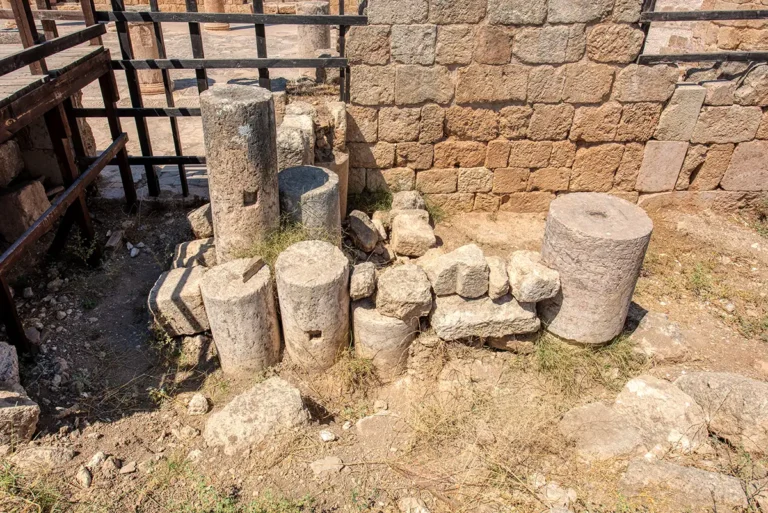
The Church of Bishop Isaiah was designed as a three-aisled basilica. A central nave was flanked by north and south aisles, separated by rows of Ionic columns. These columns were probably removed from an earlier Roman monument—possibly the nearby North Decumanus—and reused as structural supports inside the new church.
At the eastern end was a triple-apsed sanctuary, a characteristic arrangement in many churches of Byzantine Jordan. The central apse formed the focus of the liturgy, while the side apses added space for clergy, furnishings and ceremonial movement. The chancel separated the sanctuary from the congregation; traces of its fittings, including a pulpit, were found during excavation, although they have not been fully restored.
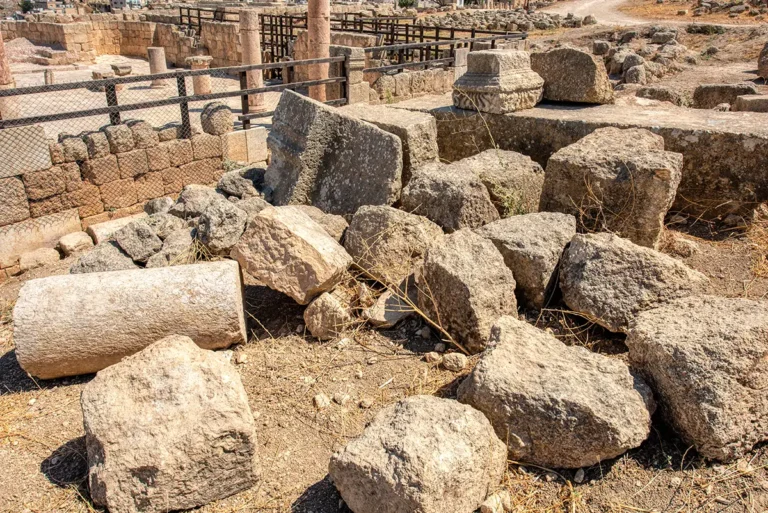
The church’s surviving outline also demonstrates the practicality of late antique building. Reused shafts, capitals and blocks were not merely economical materials. They linked the Christian church physically to the Roman city that had preceded it, turning earlier civic architecture into the fabric of a new sacred building.
The Mosaics: Beauty, Memory and Damage
The church’s mosaic pavement was extensive, covering the nave, aisles and chancel area, although not the apses. It was made largely from local stone and included geometric, floral, animal and human imagery. A central panel of alternating squares and diamonds is particularly notable for the complexity of its design.
Many animal and human figures were later defaced during the iconoclastic movement of the eighth century. Faces and bodies were often removed or altered, while surrounding geometric patterns remained intact. This damage is historically valuable: it records a changing theological attitude to images within the very decoration of the church.
When visiting, look for the contrast between the surviving ornamental borders and the disturbed figurative panels. The mosaics are not simply decorative remains; they preserve evidence of belief, artistic taste, patronage and religious debate across several centuries.
Entrances, Courtyards and Changing Movement
Originally, visitors entered from the west through an atrium, or open courtyard, which led to three principal doorways in the façade. This arrangement created a formal progression from the open public space of the courtyard into the covered church interior.
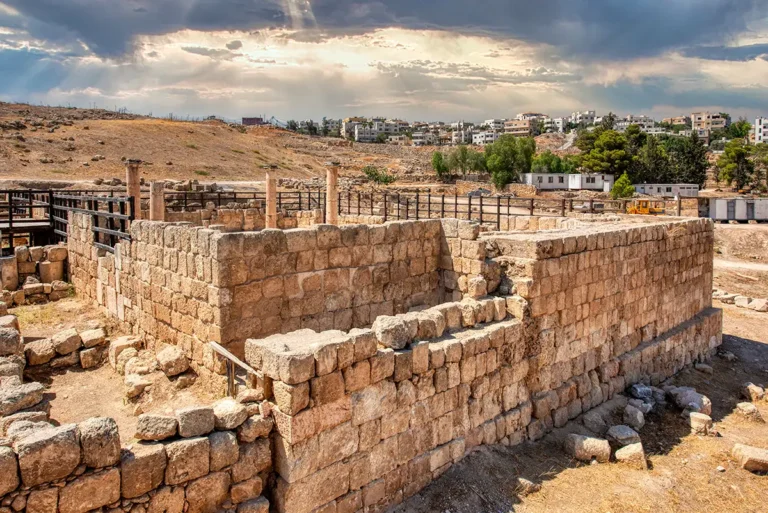
Later, the western doors were blocked and the main entrance was moved to the south side, where another porticoed court provided access. The change suggests that the surrounding streets, neighbouring buildings or patterns of movement had shifted over time. It may also reflect practical repairs or a reorganisation of the church’s daily use.
These alterations are an important reminder that the church was not a single, unchanging monument. It remained in use, was adapted and was maintained by its congregation for generations.
Bishop Isaiah and the Christian City of Gerasa
By the sixth century, Gerasa was no longer simply the Roman city of temples, theatres and collonaded streets. It was a major Christian centre with churches distributed throughout its urban landscape. Bishops played a central role in this transformation: they directed religious life, represented their communities and could mobilise patronage for ambitious construction projects.
Bishop Isaiah’s name survives because it was set permanently into the mosaic floor. That small detail makes the church unusually personal. The ruins preserve not only a type of building, but also the memory of the bishop, donors, craftspeople and worshippers who helped create it.
Use in the Umayyad Period
The Church of Bishop Isaiah continued to serve a Christian community after the Muslim conquest and during the Umayyad period, from AD 661 onward. This continued use is significant. It shows that Jerash’s Christian population and institutions did not disappear immediately with political change.
Archaeological evidence indicates that repairs were underway on the walls and roof shortly before the final disaster. The church was therefore still a functioning building near the end of its life, rather than an abandoned ruin.
The Founding Mosaic Inscription of the Church of Bishop Isaiah
The principal mosaic inscription records the construction and decoration of the church in the time of Metropolitan Thomas and Bishop Isaiah. The original was written in Byzantine Greek. Because published versions vary in line division and editorial restoration, the text below is a normalised Greek reading, rather than a letter-for-letter reproduction of the damaged mosaic.
The Founding Mosaic Inscription of the Church of Bishop Isaiah
The principal mosaic inscription records the construction and decoration of the church in the time of Metropolitan Thomas and Bishop Isaiah. The original was written in Byzantine Greek. Because published versions vary in line division and editorial restoration, the text below is a normalised Greek reading, rather than a letter-for-letter reproduction of the damaged mosaic.
Original Greek (normalised reading)
Ἐπὶ τοῦ ἁγιωτάτου καὶ μακαριωτάτου
Θωμᾶ τοῦ μητροπολίτου καὶ Ἠσαΐου
τοῦ ἐπισκόπου, ὁ εὐκτήριος οὗτος οἶκος
ἐκ θεμελίων ἐκτίσθη καὶ ἐψηφώθη
καὶ ἐκοσμήθη ἐκ τῶν προσφορῶν
τῶν μεγαλοπρεπεστάτων Βερρίου καὶ Εὐλαμπίας,
σωτηρία αὐτῶν καὶ τῶν τέκνων αὐτῶν,
ἔτους ϙκα΄, μηνὶ Δαισίῳ, ἰνδικτιῶνος ζ΄.
English Translation
In the time of the most holy and blessed Thomas, the metropolitan, and Isaiah, the bishop, this house of prayer was built from the foundations, paved with mosaics and adorned through the offerings of the most illustrious Berrios and Eulampia—for the salvation of them and their children—in the year 621, in the month of Daisios, in the seventh indiction.
What the Inscription Means
The phrase “house of prayer” (euktērios oikos) is a formal Christian term for a church. It emphasises that the building was a consecrated place of worship, not merely an assembly hall.
The inscription names two church leaders:
Thomas the metropolitan was the senior bishop of the ecclesiastical province.
Isaiah the bishop was the local bishop whose name gave the church its modern title.
It also honours Berrios and Eulampia, probably a wealthy married couple who helped finance the construction, mosaic paving and decoration. Their inclusion demonstrates how elite private donations shaped the appearance of Byzantine churches in Jerash.
The date uses the local civic calendar of Gerasa. The year 621 of the city corresponds to AD 558/559. The seventh indiction—a fifteen-year fiscal and administrative cycle used throughout the Byzantine world—provides a second chronological reference.
The text is especially valuable because it explains why the church was so richly decorated. It was not only built, but paved with mosaics and adorned: the inscription presents the finished church as a devotional gift, a public act of generosity and a permanent prayer for the salvation of its donors and their family.
The date, episcopal names and general sense of the text are confirmed by the published archaeological summary of the church’s inscriptions in Christian Presence & Byzantine Churches in Jerash.
Destruction and Rediscovery
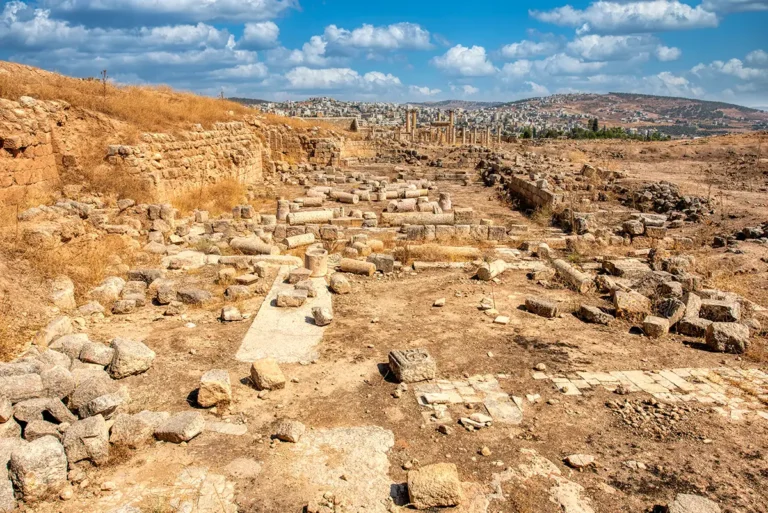
Like many monuments in Jerash, the Church of Bishop Isaiah was badly damaged in the major earthquake of the late eighth century, conventionally associated with AD 749. The collapse ended the long active life of the basilica and left the masonry, columns and mosaic floors exposed to centuries of decay.
Its excavation in 1983 returned an important Byzantine church to the archaeological record. Although the building is less visually complete than the Cathedral or the Church of St. Theodore, it offers some of the clearest evidence for the artistic and religious life of late antique Jerash.
What to Look for During Your Visit
The mosaic floor: Look closely for geometric borders, floral ornament and altered areas where figures were damaged during iconoclasm.
The Ionic columns: Notice their reused character; they were probably brought from a Roman monument or street.
The three aisles: Trace the division between the central nave and side aisles.
The eastern sanctuary: Identify the triple-apsed termination and the chancel area.
The blocked western façade: This helps explain how the original entrance arrangement changed.
The southern court: Look for the later route by which worshippers entered the church.
The setting beside the North Theatre: The close relationship between church and theatre captures the layered history of the northern city.
Practical Visiting Tips
Visit the church as part of a northern Jerash route: North Theatre, Church of Bishop Isaiah, Civic Basilica and Agora, North Tetrapylon, North Decumanus and North Gate. The site is open and exposed, so morning or late afternoon provides the best light for photographs and the most comfortable conditions.
Wear sturdy shoes, as the ground around the ruins can be uneven. Avoid stepping on exposed mosaic areas or climbing on low walls and architectural fragments. Give yourself time to study the pavement; this is a monument where the finest details are underfoot rather than high above you.
Why the Church of Bishop Isaiah Matters
The Church of Bishop Isaiah is one of Jerash’s best examples of how a Roman city became a Byzantine Christian city without losing its physical past. Its Ionic columns came from Roman architecture; its basilica plan served Christian worship; its mosaics recorded the wealth and imagination of sixth-century Gerasa; and its later alterations reveal a community adapting to new circumstances.
For visitors, it is a place where the scale of history becomes human. The mosaic inscription names a bishop and donors. The damaged figures show a dispute over sacred images. The blocked entrances and repairs reveal changing daily life. Together, these details make the church much more than a set of ruins: they make it a record of a living community.
Frequently Asked Questions
The church was built in AD 558/559. A Greek mosaic inscription dates it to the civic year 621 and names Bishop Isaiah, under whose episcopate the building was constructed.
Not necessarily. The monument is called the Church of Bishop Isaiah because its founding inscription names Bishop Isaiah. There is no clear evidence that it was dedicated to the Old Testament prophet.
It stands in the northern part of Jerash Archaeological Park, near the North Theatre, Civic Basilica, presumed Agora and North Decumanus. It is easy to include in a route towards the North Gate.
The three-apsed basilica measures approximately 27.25 metres long by 18 metres wide externally, or about 89.4 by 59.1 feet.
It is a three-aisled Byzantine basilica with a central nave, two side aisles, a chancel and three eastern apses. Rows of Ionic columns separated the nave from the aisles.
The mosaic floor is among the church’s finest surviving features. It once included geometric, floral, animal and human imagery, as well as inscriptions recording the church’s construction and benefactors. Many figures were later damaged during eighth-century iconoclasm.
Probably not. The Ionic columns were likely reused from earlier Roman buildings or the nearby collonaded streets, illustrating how Byzantine builders adapted the fabric of Roman Gerasa for Christian worship.
Yes. It originally had a western atrium and three western entrances. Those entrances were later blocked, and the main route into the church moved to a porticoed court on the south side.
Yes. The church remained in use during the Umayyad period, indicating that Jerash retained an active Christian community after the seventh-century change in political rule.
The church was severely damaged in the great earthquake of the late eighth century, conventionally dated to AD 749. Evidence suggests that repairs to its walls and roof were underway shortly before the disaster.
Key Moments in History
Before AD 558: Roman Gerasa’s streets and public monuments provided the architectural material later reused in the church, including Ionic columns and dressed stone blocks.
AD 558/559: The Church of Bishop Isaiah was built as a three-aisled, triple-apsed basilica. Its mosaic inscription dates the project to the civic year 621 and names Bishop Isaiah.
Key Moments in History
Before AD 558: Roman Gerasa’s streets and public monuments provided the architectural material later reused in the church, including Ionic columns and dressed stone blocks.
AD 558/559: The Church of Bishop Isaiah was built as a three-aisled, triple-apsed basilica. Its mosaic inscription dates the project to the civic year 621 and names Bishop Isaiah.
Late 6th century: The church received an extensive mosaic pavement across the nave, aisles and chancel, funded in part by prominent local donors.
Byzantine period: The original western atrium and three front entrances formed the principal ceremonial approach to the basilica.
Later Byzantine period: The western doors were blocked and access shifted to the south, where a second porticoed court became the main entrance area.
8th century: Many human and animal images in the mosaic floor were deliberately altered or destroyed during the iconoclastic period, while geometric and floral decoration often survived.
AD 661–750: The church continued in use under Umayyad rule, demonstrating the survival of Jerash’s Christian community after the Muslim conquest.
Late 740s: Repairs to the walls and roof appear to have been in progress shortly before the earthquake that devastated Jerash.
AD 749: The great earthquake destroyed or severely damaged the church, ending its active use.
1983: Archaeologists rediscovered and excavated the Church of Bishop Isaiah, bringing its mosaics, inscriptions and unusual sequence of entrances back into view.