












The West Baths of Jerash reveal another side of Roman Gerasa: a city built not only for temples, theatres and processions, but also for bathing, exercise, conversation and everyday social life. Located at the western end of the North Decumanus, beyond the North Theatre and the Agora and Civic Basilica, the complex was a substantial public amenity in one of the city’s important northern districts.
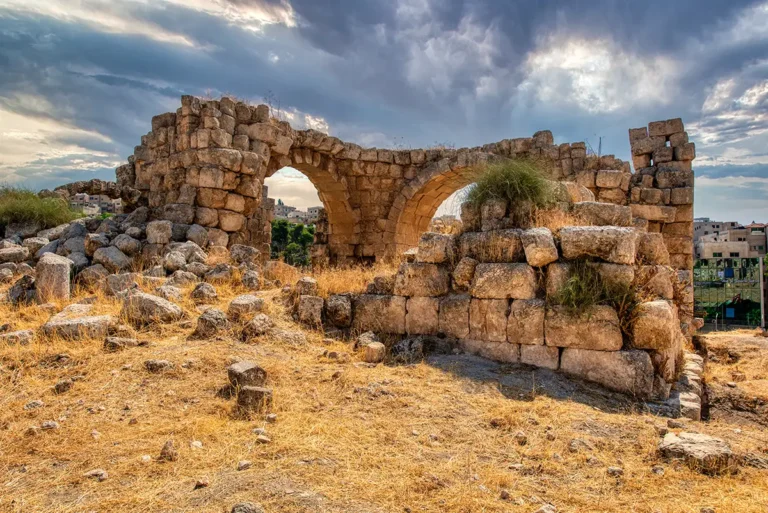
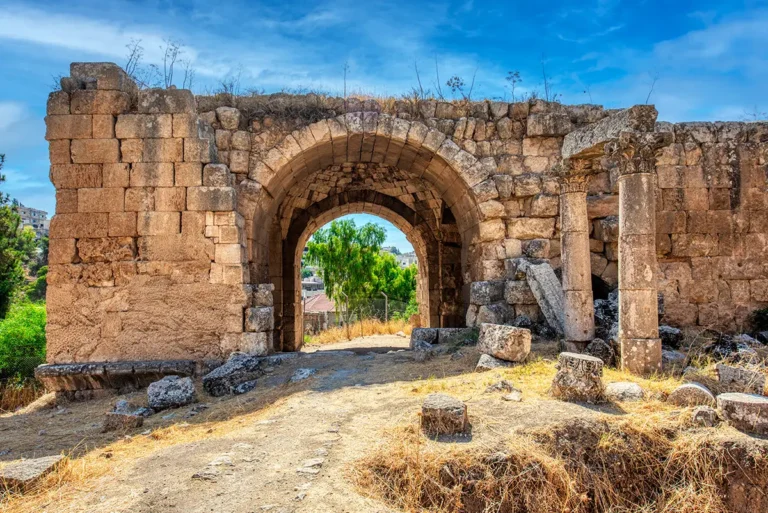
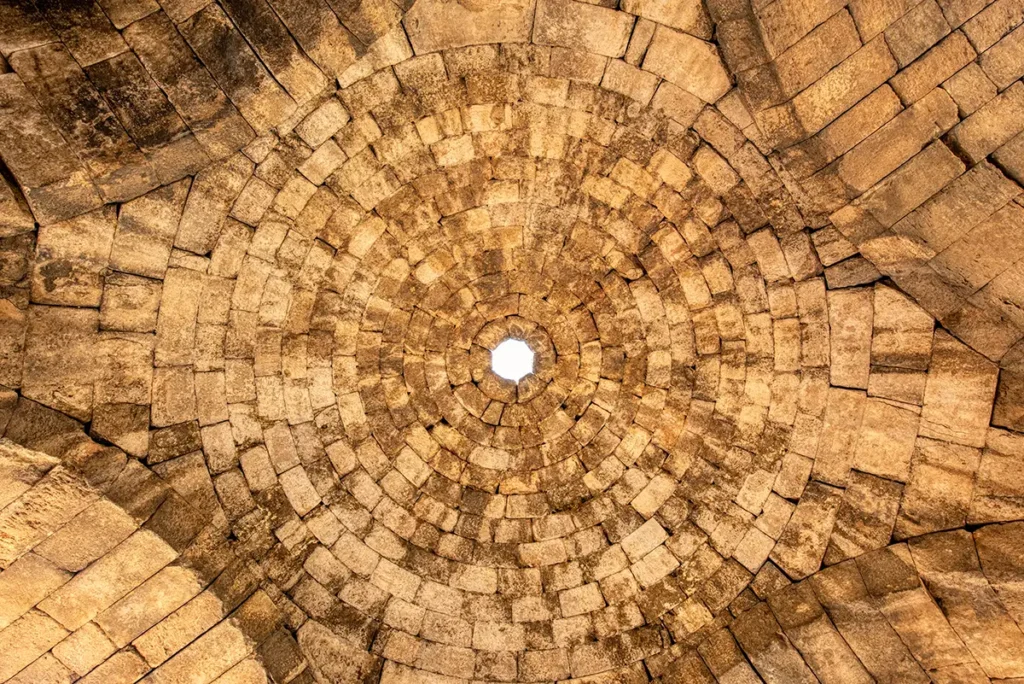
Although the ruins are less immediately dramatic than the South Theatre or Temple of Artemis, the West Baths are significant for their engineering. Their sequence of cold, warm and hot rooms, their surrounding exercise court, and especially their remarkable stone vaulting show how carefully Roman builders combined practical technology with architecture. One surviving stone cupola is particularly exceptional: it is considered the earliest known example of its type still standing in its original position.
The West Baths at a Glance
Location: Jerash Archaeological Park, Jordan (west of the Cardo Maximus, near the North Theater and Civic Complex)
Built date: Late 2nd century AD (around 150–170 AD, during the Antonine Period)
Purpose: Roman public bath complex, or thermae
- Dimensions: The entire architectural footprint of the main bathing block measures approximately 70 meters (229.6 feet) long by 50 meters (164 feet) wide
- Original layout: A relatively small three-room bathing complex
- Architectural Style: High Roman Imperial bath engineering featuring massive concrete-and-stone cross vaults
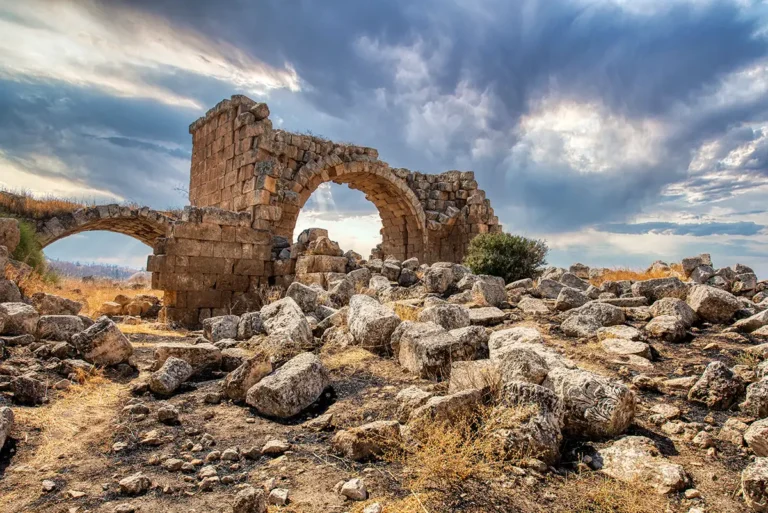
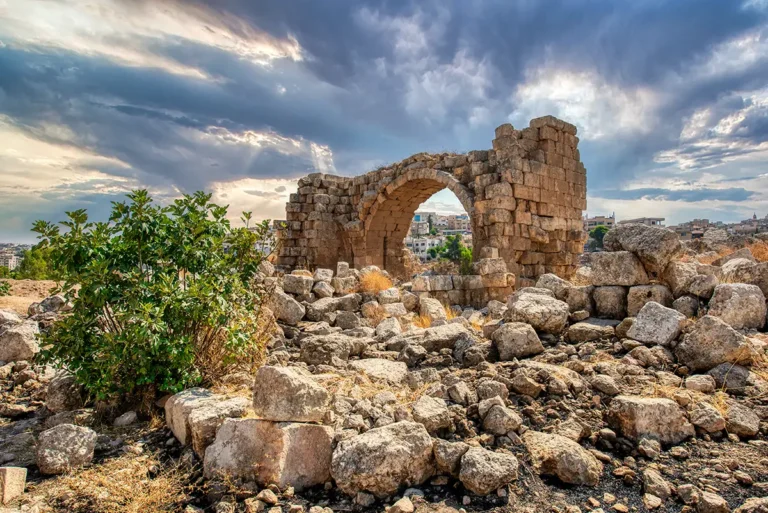
- Key Feature: Gigantic standing stone arches and a beautifully preserved hot-room (caldarium) infrastructure
- Nearby monuments: North Theatre, Agora and Civic Basilica, Church of Bishop Isaiah and the North Tetrapylon
- Current Status: Extensively excavated ruins open to the public; showcases advanced ancient plumbing.
First Impressions
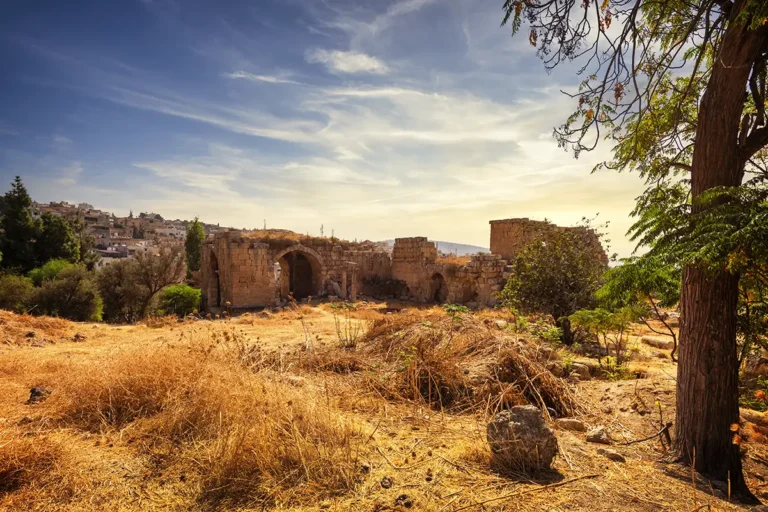
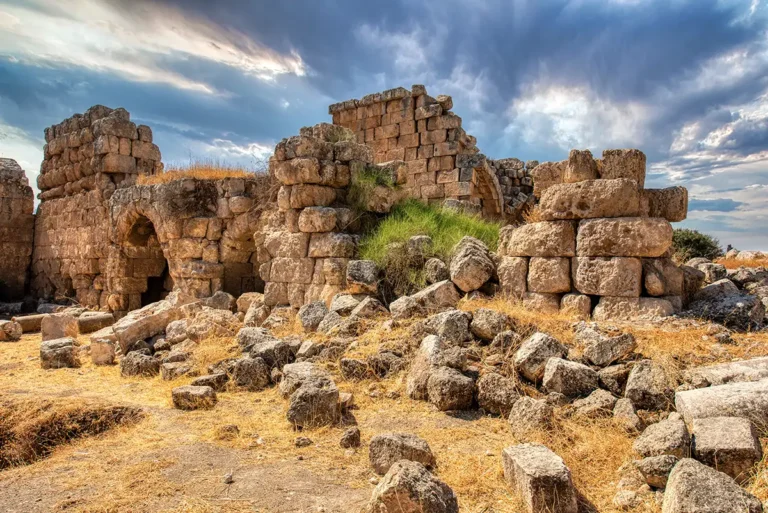
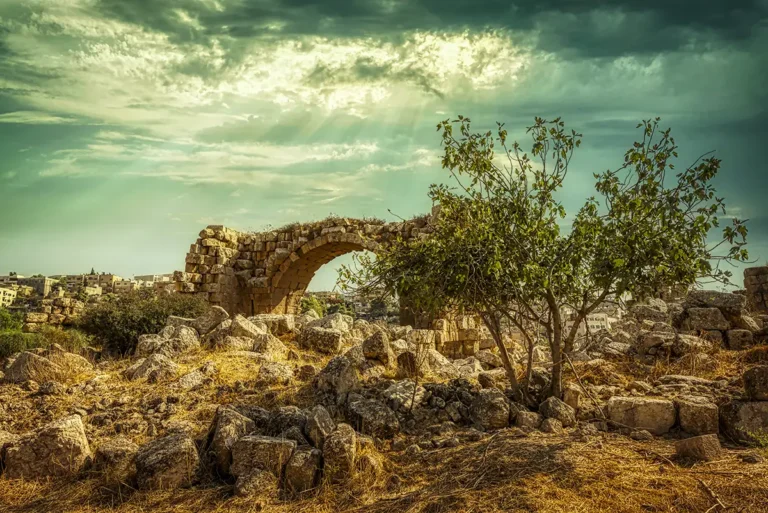
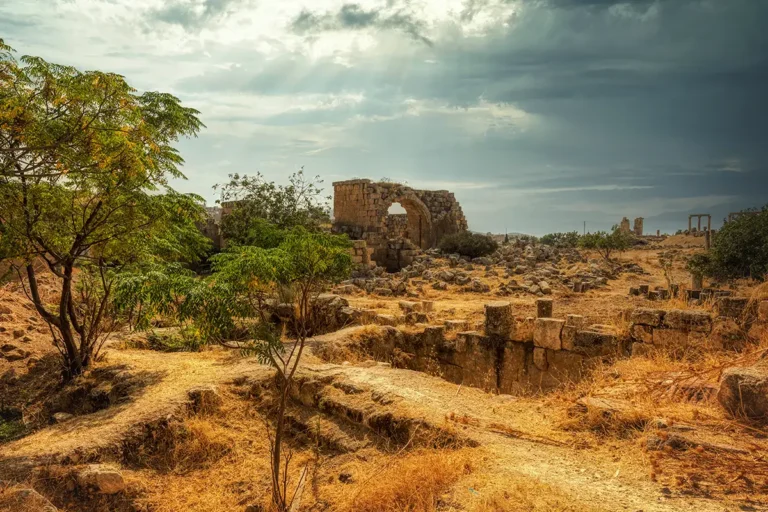
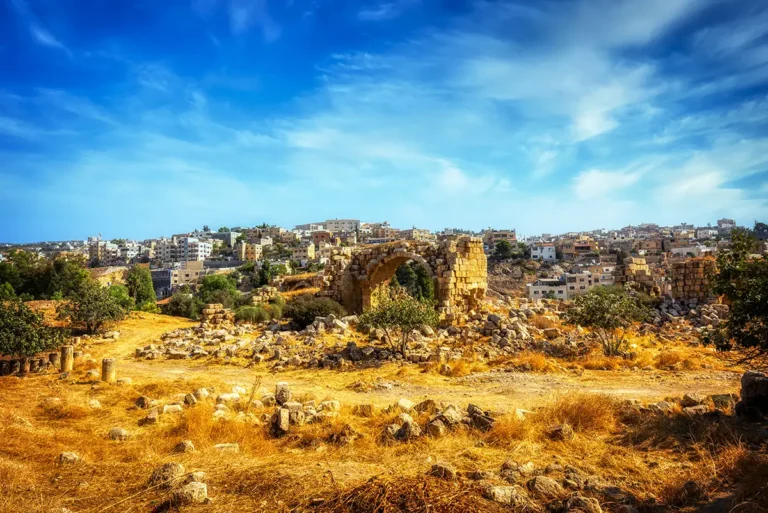
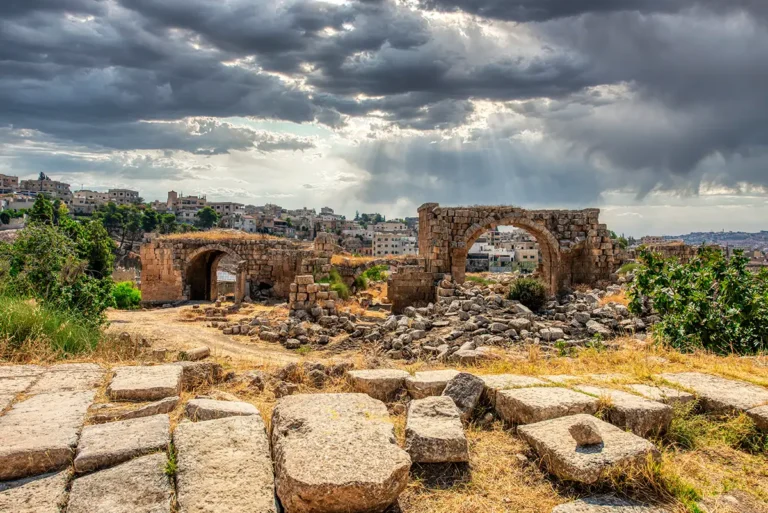
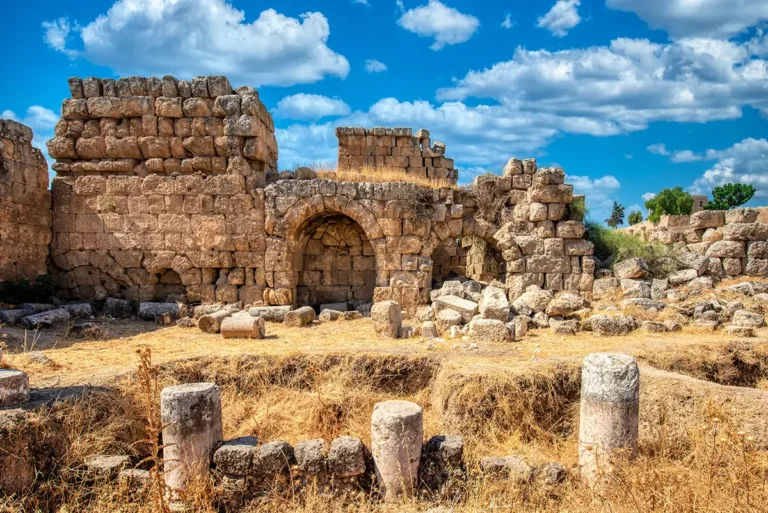
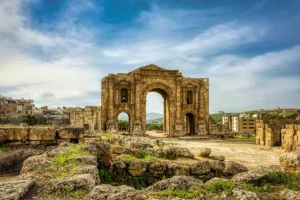
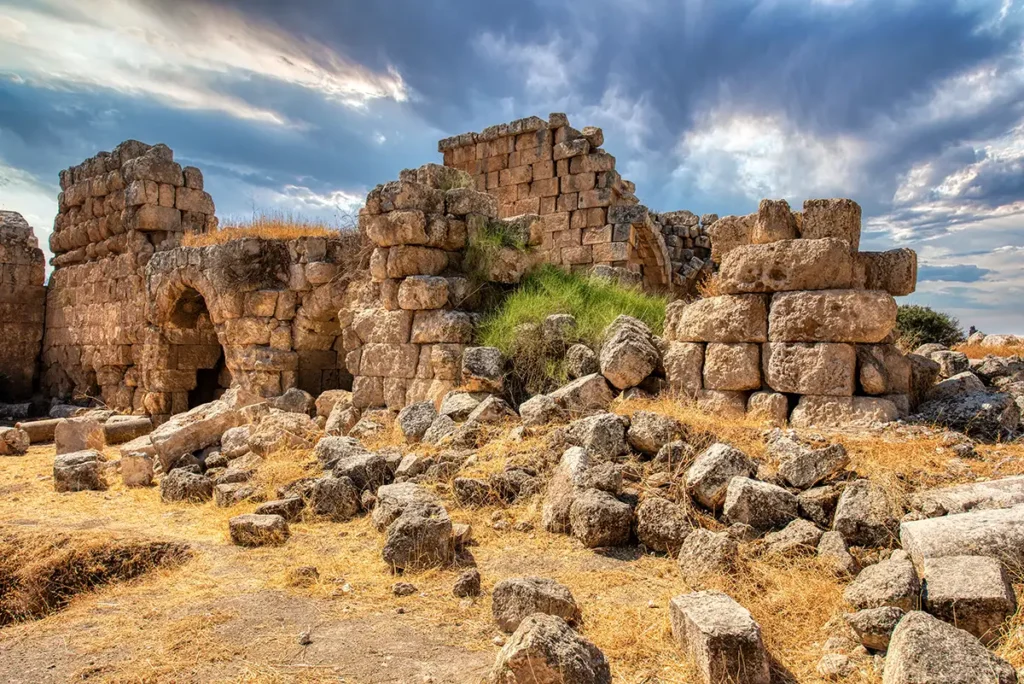
The West Baths do not announce themselves with a single grand façade. Instead, they unfold as a complex of heavy masonry, arched rooms, terraces and structural remains at the edge of the excavated city. This is a place to look beyond columns and façades and notice the systems that made Roman urban life comfortable: water, heat, drainage, vaulted ceilings and carefully controlled movement from room to room.
The surviving bath chambers feel robust and enclosed compared with Jerash’s open plazas and collonaded streets. Their thick walls and vaulted construction immediately suggest a building designed to contain heat and steam. Even in ruin, it is easy to imagine the contrast between the bright, dusty streets outside and the shaded interior spaces where bathers washed, exercised, rested and met friends.
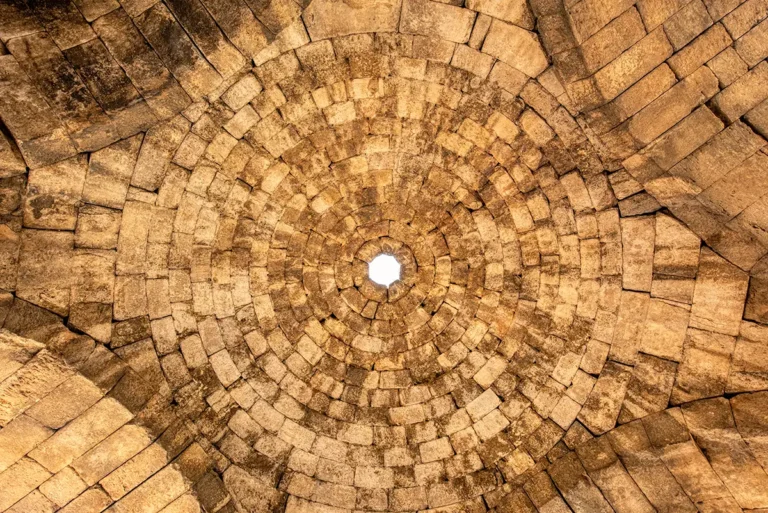
The most memorable detail is the surviving stone cupola. Roman bathhouses often used vaulted roofs, but this dome-like structure was built from stone rather than the more usual Roman concrete. It is a remarkable survival of ancient construction skill and a reminder that the baths were meant to impress as well as serve.
Historical Context and Origin
The West Baths are thought to be the earliest of the public bath complexes identified within Jerash. Their first construction is generally placed in the 2nd century AD, during the period when Gerasa was investing heavily in streets, temples, theatres, markets and civic infrastructure. Because the complex has not been fully excavated, however.
The first bathhouse appears to have been a relatively compact three-room complex. This was sufficient for the essential Roman bathing sequence: a cold room, a warm room and a hot room. In the 3rd century AD, the complex was enlarged and reorganised on a more symmetrical, monumental plan. The expansion reflected both the growing prosperity of Gerasa and the importance of public bathing in Roman civic culture.
Like other monuments in Jerash, the baths changed over time. Alterations, repairs, and reuse would have accompanied the city’s transition through the Late Roman, Byzantine and early Islamic periods. Earthquakes, gradual abandonment and the removal of dressed stone later reduced the complex to the ruins seen today. Yet its surviving vaults preserve a rare part of the original architectural character.
Where Are the West Baths?
The West Baths stand in the north-western part of ancient Jerash. They are reached by following the North Decumanus west from the North Tetrapylon, passing the North Theatre and the Agora and Civic Basilica district.
This is a rewarding route because it explains the setting of the baths. They were not placed in isolation. Visitors could reach them from the Cardo Maximus along a formal collonaded street, moving through a civic quarter of theatres, public halls and commercial activity before arriving at a major recreational complex.
Architectural Design and Features
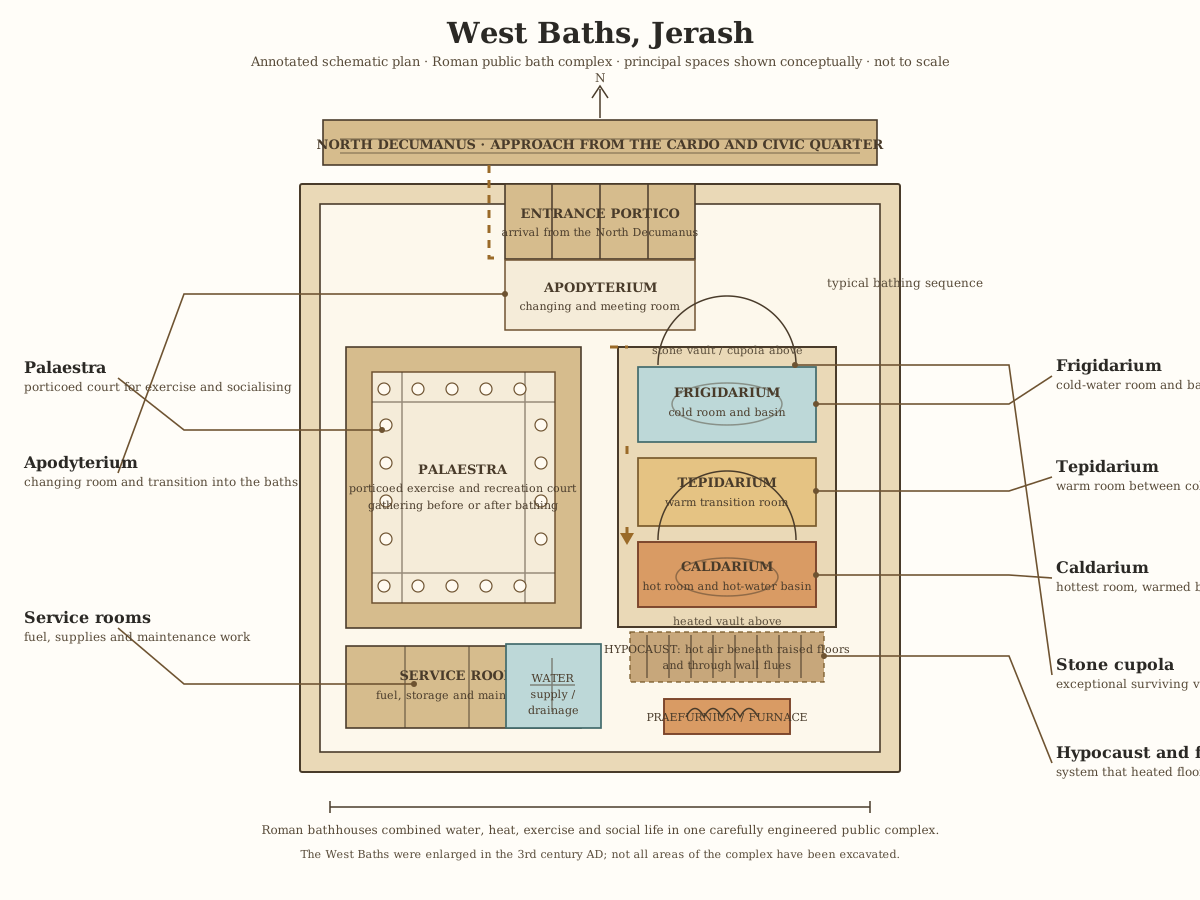
The West Baths are an extraordinary masterclass in Roman hydraulic engineering and monumental architecture, designed to guide bathers through an intentional, thermal sequence of rooms.
From a Small Bathhouse to an Imperial-Style Plan
The earliest bathhouse was apparently a simple three-room arrangement. In the 3rd century, it was expanded into a more balanced, symmetrical plan—an approach often associated with larger imperial bath architecture.
Symmetry was not only visually pleasing. It made the complex easier to organise, allowed rooms and service areas to be arranged more efficiently, and gave the bathhouse a more imposing public character. The enlargement transformed the West Baths from a practical local facility into a more ambitious civic monument.
Vaults and Stone Cupolas
The vaults are the West Baths’ most distinctive architectural feature. Bath chambers required roofs that could cover substantial interior spaces while resisting the stresses created by heat and moisture. Vaulting was therefore both practical and expressive: it made the rooms usable while giving them a sense of grandeur.
The surviving stone cupola is especially important. While Roman bathhouses commonly used concrete vaults and domes, the West Baths preserve a cupola constructed in stone. Its survival in place makes it an exceptional document of Roman building techniques in the eastern Mediterranean.
Water and Drainage
A public bath could not function without a constant water supply and a reliable drainage system. Water had to be brought to pools, basins and service rooms; wastewater then had to be carried away without flooding the building or surrounding streets.
Jerash’s broader urban infrastructure included paved streets, drains, sewers, fountains and water-management systems. The baths were part of that same network. Their very existence demonstrates the city’s ability to supply, heat and dispose of large volumes of water for public use.
How a Roman Bath Worked
Roman bathing usually followed a sequence of rooms with different temperatures. The exact route could vary, and visitors did not always use every room in the same order, but the principal spaces were familiar across the empire.
The Palaestra: Exercise and Social Space
The bathing rooms of the West Baths stood within or beside a large court enclosed by porticoes. This court is known as a palaestra. It was an area where bathers could gather before or after bathing and may also have been used for exercise.
The porticoes offered shade and created a sheltered edge around the open court. Here, visitors could talk, wait for companions, stretch, practise physical activities or simply enjoy the social atmosphere before entering the heated rooms.
The Apodyterium: Changing Room
Most Roman bathhouses included an apodyterium, a changing room where visitors left their clothes before bathing. Benches, niches or storage spaces may have been provided, although attendants or slaves were often needed to watch valuable belongings.
The changing room was a threshold between the public court and the more carefully controlled interior world of the baths.
The Frigidarium: Cold Bathing
The frigidarium was the cold room. It typically contained a basin or pool of cool water and was used for refreshing the body, often after time spent in warmer spaces.
Cold bathing could be bracing, but it also had a practical role in the sequence of bathing. A visitor might begin here, return here after heating up, or use it as the final stage before dressing.
The Tepidarium: Warm Bathing
The tepidarium was the warm room, a transition between the cold and hot areas. It helped bathers acclimatise gradually and was often a comfortable place to sit, talk or receive oils and grooming.
Roman architects treated the tepidarium as an important part of the experience. It was neither simply a passage nor merely a smaller hot room; it was a carefully moderated environment between two extremes.
The Caldarium: Hot Bathing
The caldarium was the hottest room in the complex. Heated floors, warm walls and hot-water basins created a steamy space intended for sweating and cleansing.
This was the area that required the most sophisticated engineering. Thick masonry retained heat, while vaulted roofs helped span the room and manage the rising hot air. The dramatic cupolas at the West Baths belonged to this architectural world of heat, steam and structural strength.
The Hypocaust: Heating Beneath the Floor
Roman baths were heated by a system called a hypocaust. A furnace produced hot air, which travelled beneath raised floors supported on small brick or stone pillars. Heat could also move through hollow channels in the walls.
The system did not create modern, evenly regulated central heating, but it was highly effective. It allowed builders to establish a clear thermal sequence from cooler rooms to warmer rooms and made the bathhouse one of the most technically advanced types of public building in the Roman city.
Destruction, Rediscovery, and Restoration
The West Baths did not remain unchanged after their Roman heyday. As Gerasa’s population, religious institutions and urban priorities changed in Late Antiquity, older public buildings were often repaired, adapted, subdivided or used as sources of stone.
Earthquakes added to the damage. Jerash suffered repeated seismic events, and the devastating earthquake of AD 749 caused widespread collapse across the city. Tall walls, vaults, columns and decorative façades were particularly vulnerable. Subsequent stone removal and centuries of weathering further altered the baths.
The complex is still not fully excavated, which makes it important to approach some reconstructions cautiously. Its visible remains are valuable precisely because they preserve the evidence of a building still capable of revealing more about the evolution of Roman bathing in Gerasa.
What Happened at the West Baths?
The West Baths were places of routine, but not necessarily of privacy. Bathing in the Roman world was often communal and social. A visitor might arrive after work, meet a friend, exercise in the palaestra, bathe through the sequence of rooms, have oil scraped from the skin with a strigil, and then return to the street refreshed.
The complex may also have been used by travellers and visitors arriving from the north-western side of the city. Its position near a major east–west street made it accessible to people moving between the civic centre, theatres, commercial areas and residential districts.
Bathhouses could host a surprisingly wide range of people. Civic elites, merchants, craftspeople, soldiers, visitors and residents all had reasons to use them, although access, timings and facilities may have differed according to status, gender and local custom. The baths therefore brought together many layers of Gerasa’s population in one highly organised public environment.
The West Baths and the Rest of Jerash
The West Baths help connect several parts of ancient Jerash that are sometimes visited separately.
North Decumanus
The baths stood at the western end of the North Decumanus, one of the city’s most legible Roman streets. Its cambered paving, curbs, drainage features and collonaded edges show how infrastructure directed people toward civic and recreational buildings.
North Theatre
The North Theatre lies east of the baths along the same route. Smaller and more intimate than the South Theatre, it may have hosted civic gatherings, speeches, music and performances. Together, the theatre and baths illustrate two important sides of Roman public life: communal culture and communal leisure.
Agora and Civic Basilica
The Agora and Civic Basilica district lay near the theatre and North Decumanus. This was a zone of assembly, business and administration. The nearby baths made the area even more active: a person could move through public offices, markets, performance spaces and bathing facilities within a short walk.
Sanctuary of Artemis
South-east of the baths, the Sanctuary of Artemis dominated the city’s religious landscape. The contrast is useful: the sanctuary expressed sacred authority and civic devotion, while the baths expressed Roman comfort, technology and everyday social life. Both, however, depended on ambitious public investment.
The West Baths Today
Today, the West Baths are best appreciated as an architectural and archaeological stop rather than a fully reconstructed attraction. Their surviving masonry gives visitors a direct impression of the enclosed, engineered world behind Roman leisure culture.
Take time to look at the vaulting rather than only at the ground plan. The walls and cupolas help explain the building’s original atmosphere: warm, shaded, echoing and far removed from the bright open streets outside. This is one of the places in Jerash where Roman technology becomes particularly visible.
Practical Visiting Tips
Visit the West Baths after walking the North Decumanus from the North Tetrapylon and North Theatre.
Allow around 15–25 minutes, or longer if you are interested in Roman engineering.
Look carefully at the surviving vaulted spaces and cupola; they are the complex’s most distinctive features.
Wear shoes with good grip, as the paving and surrounding ground can be uneven.
Visit in the morning or late afternoon for cooler temperatures and clearer shadows on the masonry.
Combine the baths with the North Theatre, Agora and Civic Basilica, North Tetrapylon and Sanctuary of Artemis.
Do not climb on fragile walls, vaults or fallen architectural blocks.
Why the West Baths Matter
The West Baths matter because they show that Roman Gerasa was designed for daily life as well as ceremony. Temples and theatres proclaimed the city’s religion and public prestige, but bathhouses served the repeated routines that made an urban community function: washing, exercising, meeting, resting and exchanging news.
Their vaults, water systems and surviving stone cupola also reveal the technical confidence behind Roman architecture. At the West Baths, Jerash feels less like a collection of isolated monuments and more like a living city—one where infrastructure, comfort and civic identity were built into the fabric of everyday life.
Frequently Asked Questions
They were probably built in the 2nd century AD, although the official site guide notes that they may possibly date as early as the late 1st century. They were substantially enlarged in the 3rd century AD.
A Roman bathhouse was a public complex for bathing, exercise, grooming, relaxation and socialising. It normally included cold, warm and hot rooms, as well as spaces for changing and gathering.
A palaestra was an open exercise and recreation court, often surrounded by porticoes. At the West Baths, it formed a large gathering area around the central bathing rooms.
The hotter rooms were heated by a hypocaust: hot air from a furnace circulated beneath raised floors and sometimes through channels inside the walls.
Their stone-built vaults and cupolas are exceptional. One surviving cupola is described as the earliest known example of its type still standing in its original position.
No. The complex has not been fully excavated, so aspects of its earliest date, exact layout and development remain uncertain.
Key Moments in History
Late 1st or early 2nd century AD — First bathhouse established: The West Baths were probably founded during Jerash’s first great period of Roman urban development. The earliest complex was a relatively compact three-room bathhouse, providing cold, warm and hot bathing.
2nd century AD — Growth of Roman Gerasa: As the city’s streets, theatres, sanctuaries and public institutions expanded, the baths became part of a busy northern civic district linked to the North Decumanus.
Key Moments in History
Late 1st or early 2nd century AD — First bathhouse established: The West Baths were probably founded during Jerash’s first great period of Roman urban development. The earliest complex was a relatively compact three-room bathhouse, providing cold, warm and hot bathing.
2nd century AD — Growth of Roman Gerasa: As the city’s streets, theatres, sanctuaries and public institutions expanded, the baths became part of a busy northern civic district linked to the North Decumanus.
3rd century AD — Major enlargement: The original bathhouse was enlarged on a more symmetrical, monumental plan. New rooms, vaulted spaces and supporting facilities transformed it into a more ambitious public complex.
Roman period — Social centre of the city: The baths served more than hygiene. Residents could exercise in the palaestra, bathe, meet friends, conduct informal business and enjoy one of the defining social institutions of Roman urban life.
Late Roman and Byzantine periods — Adaptation and reuse: As Jerash changed, the bath complex was likely repaired, altered and reused. Public buildings across the city were adapted to new social, economic and religious conditions.
AD 749 — Earthquake damage: The great earthquake that devastated Jerash caused widespread collapse. The baths’ walls, vaults and decorative elements were damaged, contributing to the ruined appearance of the complex.
Later centuries — Stone removal and burial: Valuable dressed stone was reused in later construction, while rubble, soil and vegetation gradually covered parts of the baths.
Modern archaeological study — A complex still revealing its history: The West Baths have not been fully excavated. Their surviving stone vaults and cupola remain exceptionally important evidence for Roman bath architecture and engineering in Jerash.