












The North Theatre of Jerash is smaller than the famous South Theatre, but it offers something uniquely revealing: a close view of how civic life, public performance, and local identity overlapped in Roman Gerasa. Set beside the North Decumanus, just west of the Cardo Maximus, this compact and elegant monument was more than a place for entertainment. Its inscribed seats suggest that it hosted meetings connected with Gerasa’s civic tribes and council, while later evidence identifies it as an odeon—a venue suited to music, poetry, speeches, and smaller gatherings.
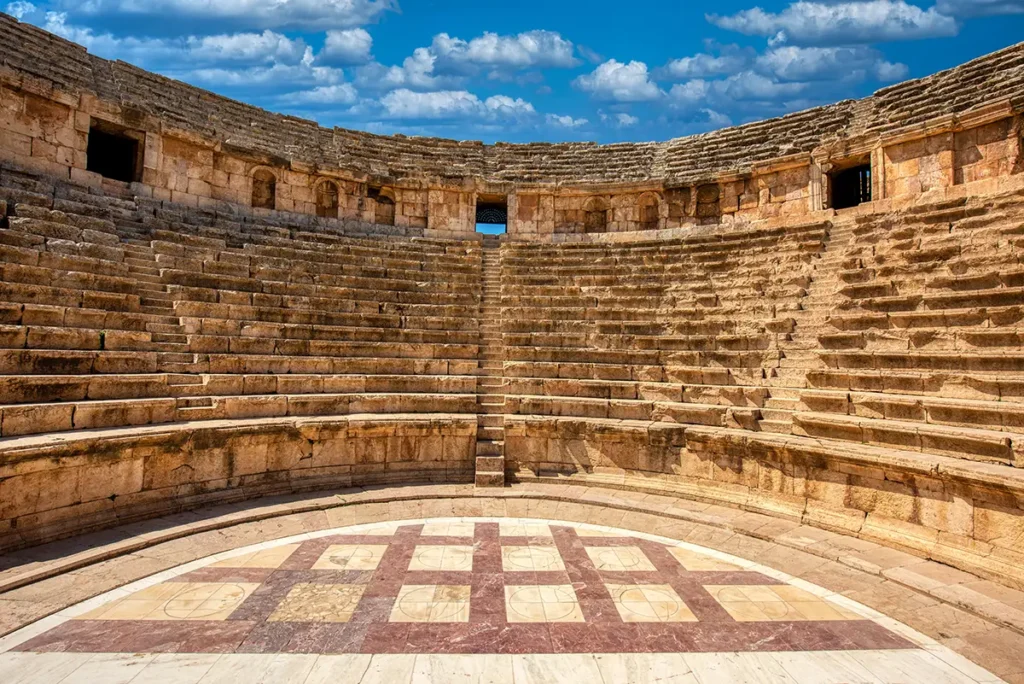
The theatre developed in stages. It began as a modest building in the mid-2nd century AD, then expanded substantially in the early 3rd century. The result is a monument that feels intimate compared with the South Theatre: visitors can easily study its curving seating, vaulted passages, stage building, and the Greek labels carved into individual sections of seats.
The North Theatre at a Glance
Location: Jerash Archaeological Park, Jordan (at the northern terminal of the Cardo Maximus, near the North Gate)
Built date: Begun around 164–165 AD; significantly expanded and completed in 235 AD
Purpose: Small Roman theatre or odeon; possibly built first as a civic council chamber
- Capacity: 1,600 people
- Dimensions: 42.30 meters (138.8 feet) across the diameter of the semi-circular seating structure (cavea)
- Architectural Style: High Roman Imperial theatre architecture with integrated vaulted entrances
- Key Feature: Greek inscriptions on seats identifying Gerasa’s civic tribes and a section probably reserved for the city council
- Nearby monuments: Sanctuary of Artemis, Cardo Maximus, North Tetrapylon, North Decumanus
- Current Status: Fully restored ruins open to the public; still utilised for modern acoustic performances.
First Impressions
The North Theatre feels surprisingly refined. Its curved rows rise closely around the orchestra, creating a much more intimate atmosphere than the broad, high South Theatre. From the seating, the stage is near enough to imagine a speaker addressing the audience without the spectacle of a large public festival.
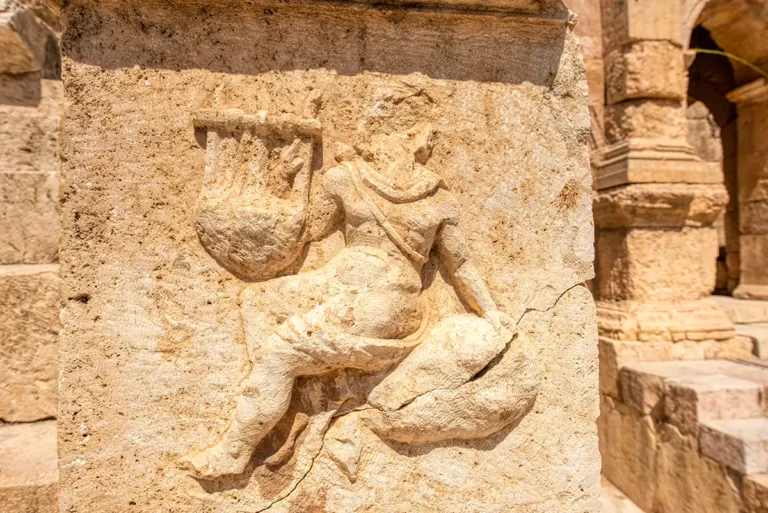
Look carefully at the lower seats. Many bear Greek inscriptions that once organised the audience by civic group. These labels transform the theatre from a handsome Roman ruin into a record of Gerasa’s society: its tribes, council, professional groups, and the structured way in which citizens took their places in public life.
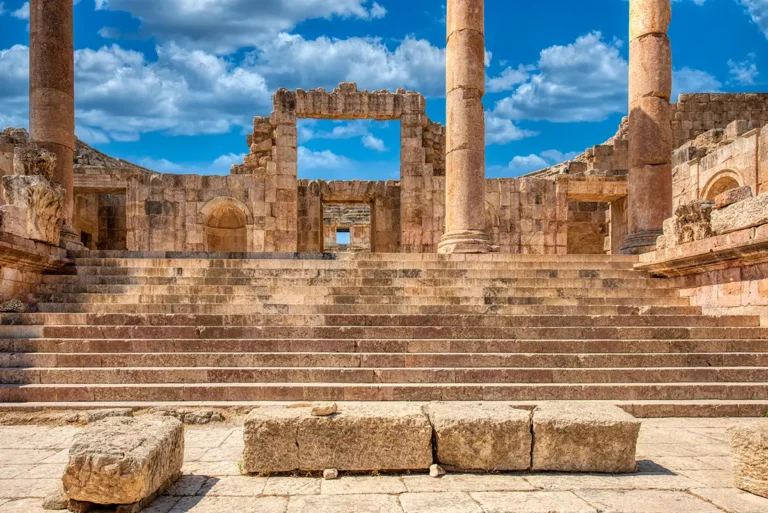
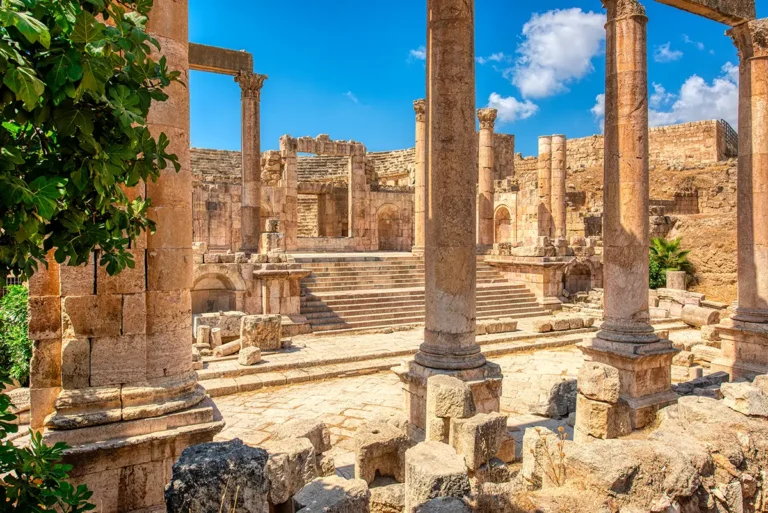
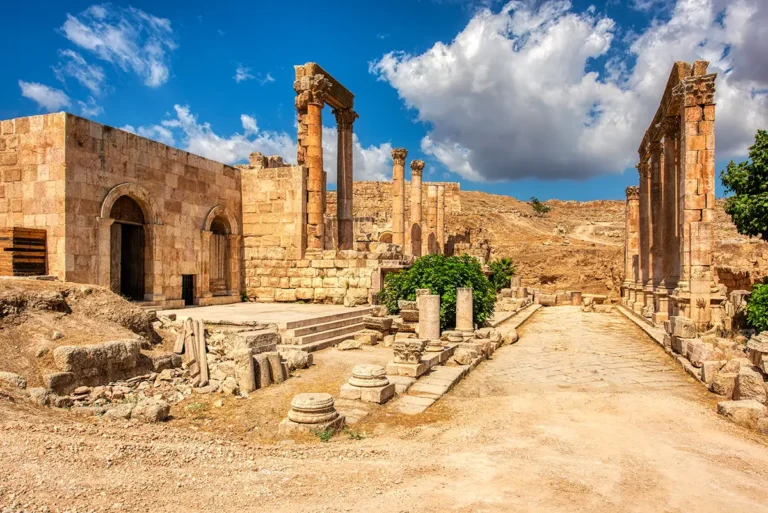
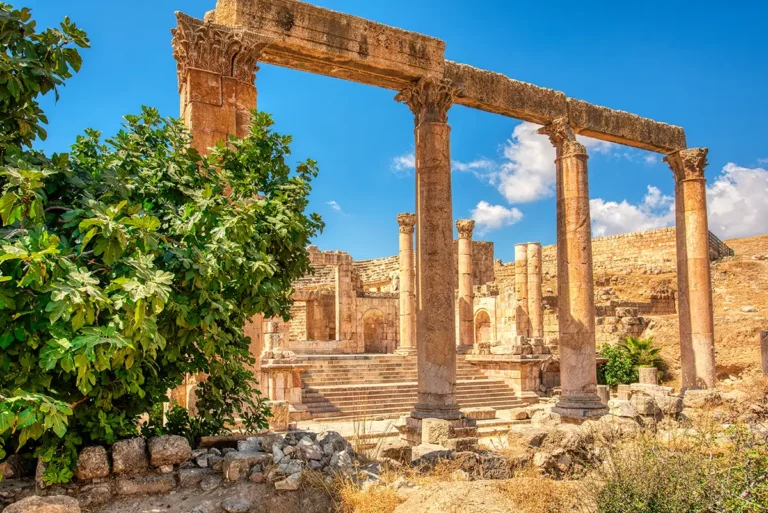
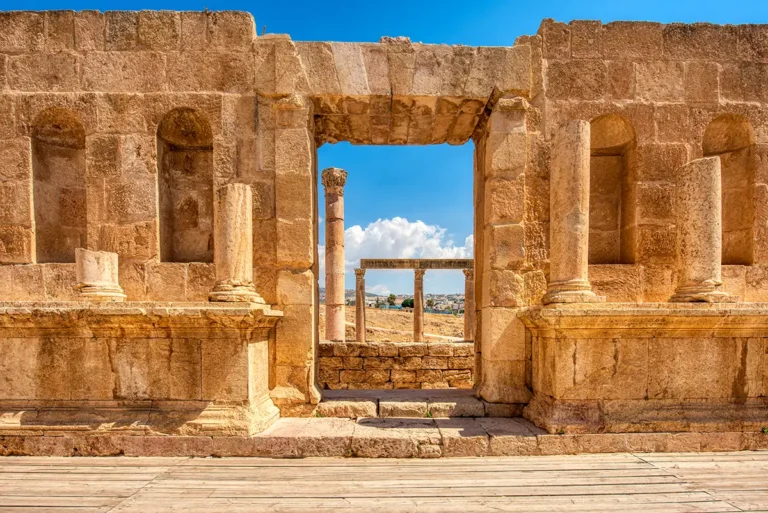
The theatre is approached through a rectangular court framed by Corinthian columns. This entrance sequence gives the monument a civic character from the beginning. Rather than standing as an isolated entertainment venue, it was integrated into the streets, public spaces, and administrative heart of the northern city.
Historical Context and Origin
The monument was built in the middle decades of the 2nd century AD, during a period when Gerasa was investing heavily in public architecture. The first phase was relatively small, with 14 rows of seating cut into the natural slope. It may have accommodated around 800 people.
Its earliest function remains debated. Scholars have argued that the original building may have been a bouleuterion, a place for the city council and other civic assemblies, rather than a theatre intended mainly for dramatic performance. The seating inscriptions strongly support the idea that political organisation mattered here: sections were assigned to Gerasa’s tribes, while one larger section was probably reserved for the boule, or council.
By AD 165–166, an inscription refers to the building as an odeon. In the Roman world, an odeon was generally associated with music, recitations, speeches, and more intimate public performances. This does not mean that civic meetings stopped; rather, the building may have served several public functions throughout its history.
A major rebuilding in the early 3rd century added an upper seating section supported by vaults, roughly doubling the theatre’s size. The expanded building was completed around AD 235, during the reign of Severus Alexander.
Where Is the North Theatre?
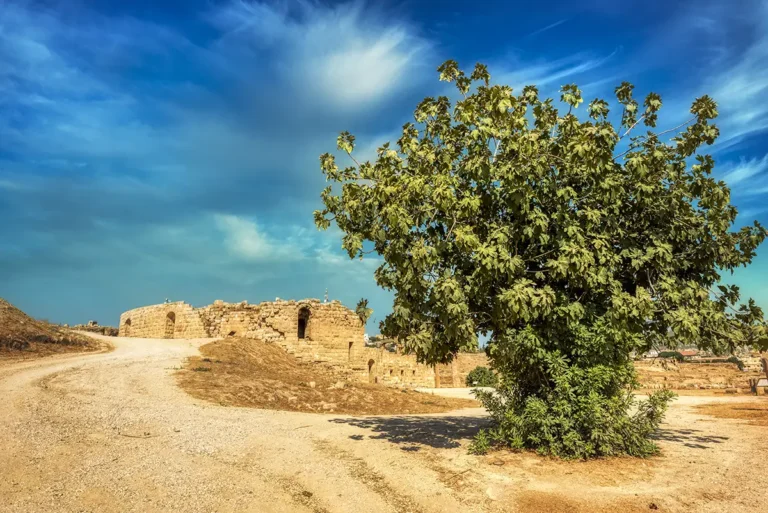
The North Theatre stands in the northern sector of ancient Jerash, approximately 70 metres west of the Cardo Maximus. It lies just south of the North Decumanus, the city’s main east–west street in this area.
From the Cardo, walk west along the North Decumanus toward the theatre’s entrance court. The route is short and easy to combine with the North Tetrapylon, the North Gate, the Cathedral, the Church of St. Theodore, the Sanctuary of Artemis, and the Nymphaeum.
Its location is significant. The theatre stood close to a major civic zone that included collonaded streets, open spaces, and a large public complex opposite the stage building. Archaeologists have suggested that this setting supports the idea that the North Theatre had a governmental as well as a cultural function.
A Theatre, an Odeon, or a Council Chamber?
The North Theatre is often called an odeon, and it was certainly used for smaller-scale performances. Yet its architecture and inscriptions suggest that it should not be understood only as an entertainment building.
A bouleuterion was the meeting place of the boule, the council that played a central role in the government of a Greek and Roman city. Gerasa, like other cities of the eastern Roman Empire, had institutions that organised civic affairs, local finance, public building, honorary decrees, and relations with imperial authorities.
The North Theatre’s lower seating was divided into sections, or cunei, marked with the names of Gerasa’s civic tribes. This arrangement is not merely decorative. It suggests that audience members were seated according to their official place within the city’s political and social order.
Twelve sections were associated with Gerasa’s tribes, including groups named after deities such as Zeus, Apollo, Artemis, Athena, Hera, Demeter, Asklepios, Poseidon, Aphrodite, Leto, and Herakles, as well as a tribe associated with Hadrian. Another larger section was likely reserved for the council. A later inscription appears to reserve seating for linen workers, showing that the building’s audience organisation evolved with the city.
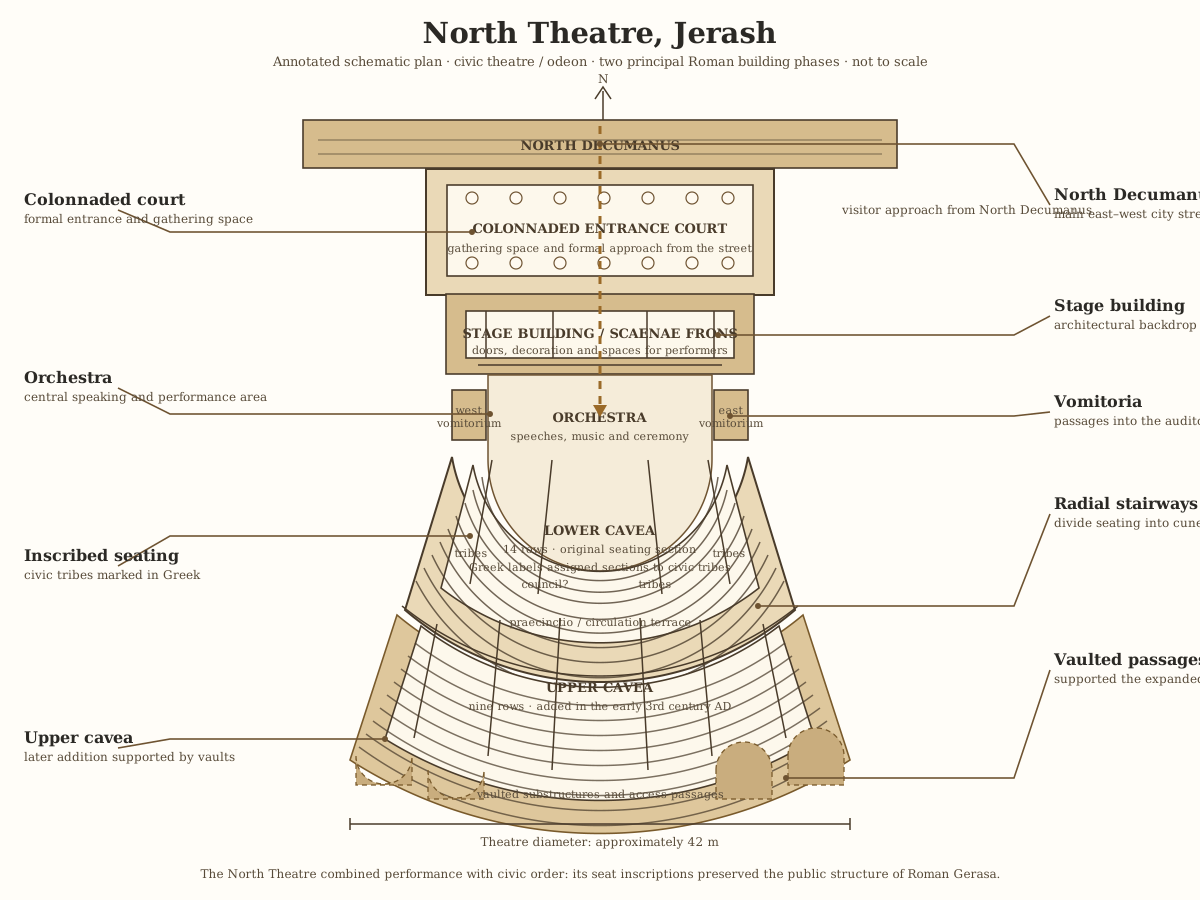
Architectural Design and Features
The North Theatre is a masterclass in spatial efficiency and acoustic focus, engineered to ensure every council member or spectator possessed an unobstructed view and a perfect sensory connection to the stage.
The Entrance Court
Visitors entered through a rectangular court bordered by galleries and Corinthian columns. This collonaded approach was more than a practical forecourt. It created a formal transition from the city street into the theatre and gave the monument a dignified civic presence.
The court also helped manage crowds. People could gather, wait, meet acquaintances, or move into the seating through the various entrances without disrupting activity in the theatre itself.
The Cavea: The Seating Area
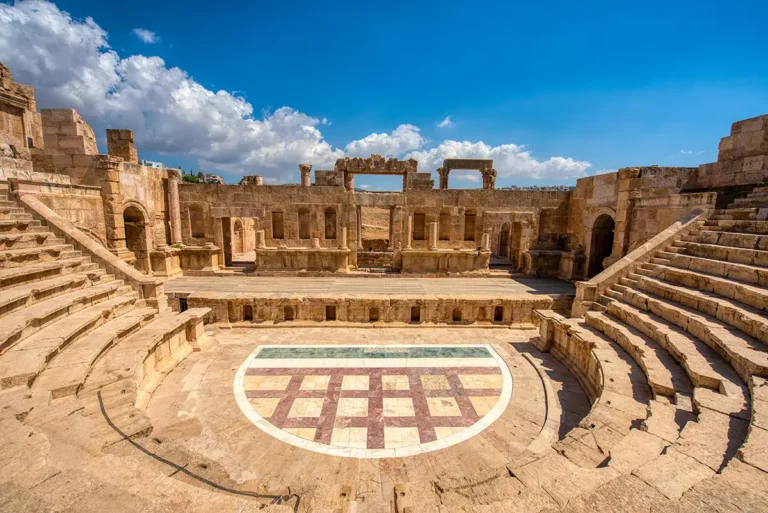
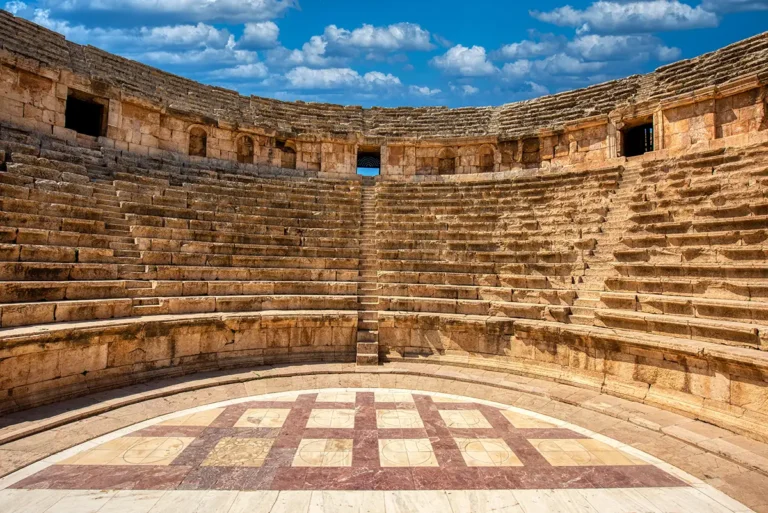
The theatre’s seating area is called the cavea. In its first phase, the lower cavea contained 14 rows, arranged around the orchestra. Radial stairways divided the seating into wedges and allowed spectators to reach their assigned areas.
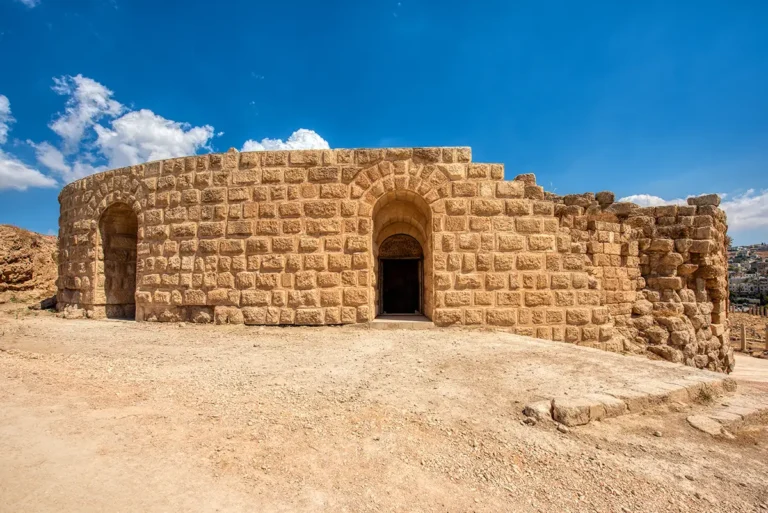
During the later expansion, an upper section was added. This portion was supported by vaulted substructures rather than being cut entirely into the hillside. The combination of natural slope and constructed vaulting allowed the theatre to grow without losing its compact form.
The seating is one of the most important elements to examine closely. The Greek tribe inscriptions, though weathered, preserve the administrative geography of Roman Gerasa directly on the stone.
The Orchestra
At the base of the seating lies the semicircular orchestra. In a Greek theatre, this was originally the principal performance area for the chorus.
In a Roman-period theatre or odeon, it could be used for speakers, musicians, ceremonial participants, and other performers.
Because the North Theatre is small, the orchestra creates a direct relationship between speaker and audience. It is easy to understand why the space suited speeches, council proceedings, literary readings, and musical performances.
The Stage Building
The scaenae frons, or stage façade, once formed an architectural backdrop behind the performance area. It would have included columns, doorways, decorative stonework, and spaces for performers to enter.
A staircase from the orchestra led toward the front of the dressing rooms and stage area. Although much of the original decoration has disappeared, the surviving walls and entrances still show how carefully the stage was integrated into the larger monument.
Vaulted Passages and Upper Seating
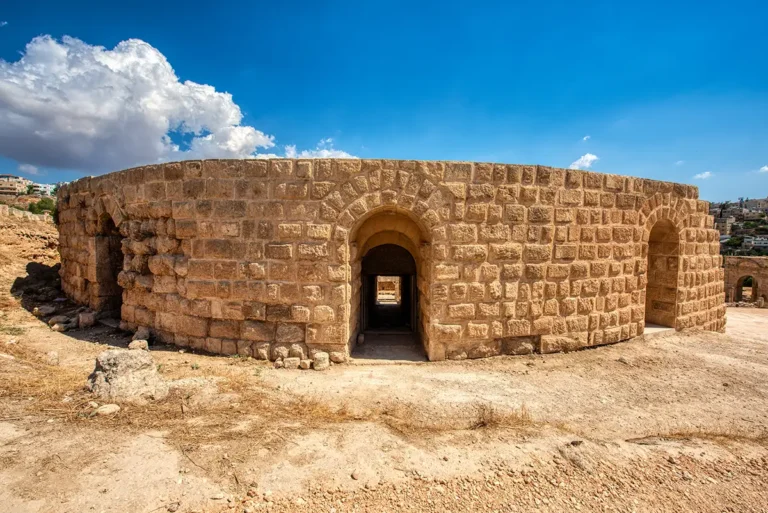
The early 3rd-century expansion introduced vaults beneath the upper cavea. These passages were both structural and practical: they supported the added seating above while giving spectators routes into and around the theatre.
The vaulting also illustrates Roman engineering at work. Rather than simply enlarging the auditorium by cutting deeper into the hillside, builders created a new architectural layer that increased capacity and changed the monument’s silhouette.
Civic Tribe Seat Inscriptions in the North Theatre
The most remarkable inscriptions in the North Theatre are not long dedications on a wall, but short Greek labels carved directly onto the marble seats of the lower cavea. They allocated seating to Gerasa’s twelve civic tribes, or phylai, and to the city council.
The surviving texts are often abbreviated and weathered. Editors therefore present them in normalised form below; square brackets indicate a restored or uncertain reading.
Civic Tribe Seat Inscriptions in the North Theatre
The most remarkable inscriptions in the North Theatre are not long dedications on a wall, but short Greek labels carved directly onto the marble seats of the lower cavea. They allocated seating to Gerasa’s twelve civic tribes, or phylai, and to the city council.
The surviving texts are often abbreviated and weathered. Editors therefore present them in normalised form below; square brackets indicate a restored or uncertain reading.
The Council Section
Τόπο[ς] βουλῆς
Translation: “Place of the council.”
This larger seating area was probably reserved for the boule, Gerasa’s city council. Its prominent location supports the view that the North Theatre functioned not only as an odeon for music and recitals, but also as a council chamber or civic assembly space.
The Twelve Civic Tribes
αʹ φυλῆς Διός
βʹ φυλῆς Ἀπόλλωνος
γʹ φυλῆς Λητοῦς
δʹ φυλῆς Ἀφροδίτης
εʹ φυλῆς Ἀρτέμιδος
ϛʹ φυλῆς Ἡρακλέους
ζʹ φυλῆς Ἀθηνᾶς
ηʹ φυλῆς Ἀδριαν[ῆς] [Ἡλ]ίου
θʹ φυλῆς Ποσειδῶνος
ιʹ φυλῆς Δημήτρος
ιαʹ φυλῆς Ἀσκληπιοῦ
ιβʹ φυλῆς Ἥρας
English Translation
Tribe of Zeus
Tribe of Apollo
Tribe of Leto
Tribe of Aphrodite
Tribe of Artemis
Tribe of Herakles
Tribe of Athena
Hadrianic Tribe of Helios/Sun — the reading is uncertain
Tribe of Poseidon
Tribe of Demeter
Tribe of Asklepios
Tribe of Hera
On the actual seats, φυλῆς (“of the tribe”) was frequently written in abbreviated form, often represented by letters such as ΦΥΛ or ΦΓΛ, rather than fully spelled out.
Later Inscription for the Linen Workers
Λινουργῶν ὁ τόπος
Translation: “The place of the linen workers.”
This inscription was cut later over earlier tribal labels in part of the seating. It reserved an area for the linourgoi, people involved in producing or working linen. Its addition suggests that the professional group later received formal recognition within the theatre’s seating system.
What These Inscriptions Mean
The tribe inscriptions reveal that the North Theatre was organised according to Gerasa’s political structure. A phyle was more than a social group; it was part of the civic body through which citizens were represented and public life was ordered. The labels ensured that members or representatives of each tribe sat in their assigned section during meetings and ceremonies.
The divine names are also important. They show the range of gods honoured in Gerasa’s civic identity: Artemis, the city’s patron goddess, appears beside Zeus, Apollo, Athena, Hera, Demeter, Asklepios, Poseidon, Aphrodite, Leto, and Herakles. The Hadrianic tribal name probably reflects the city’s loyalty to Emperor Hadrian or an imperial reorganization of its civic divisions.
Together, these short inscriptions make the North Theatre one of the most valuable monuments in Jerash. They preserve an unusually direct record of how a Roman city arranged its council, citizens, and civic groups in a public building. The full scholarly publication identifies twelve tribal sections, a council section, and the later linen-workers’ designation. Seat inscriptions publication, epigraphic summary
Destruction, Rediscovery, and Restoration
The North Theatre continued to be altered and used in the Byzantine period, especially during the 5th and 6th centuries. This later activity reflects the fact that Jerash remained an active city long after the peak of Roman monumental construction.
Over time, changing cultural habits, earthquakes, stone removal, and urban contraction damaged the monument. Parts of the stage building and seating were dismantled or reused in later construction. Like many structures in Jerash, the North Theatre became a source of valuable dressed stone as the ancient city changed.
The monument was known before modern excavation because parts of its upper seating and stage remained visible. Early consolidation began in the 1920s, while more systematic archaeological work took place from the 1980s onward. These excavations brought the lower cavea, orchestra, inscriptions, and architectural sequence into much clearer view.
What Happened Here?
The North Theatre probably hosted a mixture of civic and cultural activity. In its earlier form, it may have been used for council meetings and official assemblies. The tribe labels on the seats suggest formal public gatherings in which participants or representatives sat according to their civic affiliation.
As an odeon, the building could have accommodated poetry readings, music, rhetorical displays, public speeches, ceremonies, and religious addresses. Such performances were an important part of urban life in the Roman East. A city’s cultural status was expressed not only through its largest theatres and temples, but also through well-designed places for education, speech, and civic ceremony.
The theatre may also have been used for announcements, honors, and community events. In a Roman city, the boundaries between politics, religion, culture, and public celebration were often fluid. A formal speech praising an emperor, a council decision, a musical presentation, and a religious occasion could all take place in the same carefully organised civic setting.
The North Theatre and the Rest of Jerash
The North Theatre belonged to a wider northern civic district. Its proximity to the Cardo Maximus and North Decumanus ensured that it was connected to the city’s daily movement, commerce, and public life.
Nearby monuments help explain its setting:
The North Tetrapylon marked the intersection of the Cardo and North Decumanus, creating a monumental junction near the approach to the theatre.
The Sanctuary of Artemis stood just to the south-west and represented the city’s principal pagan sanctuary.
The Cathedral and Church of St. Theodore show how the same central area became a major Christian district in later centuries.
The Nymphaeum and Cardo Maximus linked the theatre to the commercial and ceremonial spine of Gerasa.
The theatre’s location opposite a large public complex has led scholars to connect it with the administrative life of the city. It was not an outlying venue; it stood where civic authority and urban activity were most visible.
The North Theatre Today
Today, the North Theatre is one of the most rewarding monuments for visitors who want to move beyond Jerash’s largest landmarks. It is quieter than the South Theatre, easier to study at close range, and particularly rich in human detail.
Sit for a moment in the lower cavea and look toward the orchestra and stage. The size of the building makes its possible roles easy to imagine: a council listening to debate, a local speaker addressing citizens, musicians performing before a close audience, or representatives of the city’s tribes taking their designated places.
The theatre is also an excellent stop for photographers. Its curved seating, vaulted passages, stage walls, and view toward the surrounding ruins provide a more intimate architectural perspective than the grander monuments nearby.
Practical Visiting Tips
Visit the North Theatre after exploring the Cardo Maximus and North Decumanus; the route makes its civic location easier to understand.
Look closely at the lower seating blocks for Greek tribal inscriptions.
Allow 20–30 minutes for the theatre, or longer if you are interested in ancient government and inscriptions.
Wear shoes with good grip, as the stone steps are uneven and polished by centuries of weathering.
Stand in the orchestra and look up at the cavea to appreciate the theatre’s compact acoustic design.
Combine it with the North Tetrapylon, Sanctuary of Artemis, Cathedral, Church of St. Theodore, and Nymphaeum.
Avoid climbing on fragile walls, vaults, or unstable architectural fragments.
Why the North Theatre Matters
The North Theatre matters because it brings ancient civic life into focus. Its inscribed seats show that Roman Gerasa was not only a city of grand temples and collonaded streets; it was also a community with tribes, officials, councils, associations, and carefully structured public participation.
Its modest size is its strength. Here, visitors can stand close to the orchestra, trace the divisions between seating blocks, and imagine the people who gathered to listen, debate, perform, and be seen. The North Theatre is one of Jerash’s most personal monuments—a small building with an unusually large story to tell.
Frequently Asked Questions
The first phase is generally dated to AD 165–166, although some scholars believe it may have originated earlier as a civic council building. It was substantially enlarged in the early 3rd century, around AD 235.
It was likely used for several purposes: council meetings, civic assemblies, speeches, poetry readings, musical performances, and other smaller public events. Inscriptions identify it as an odeon, but its seating organisation also suggests a civic role.
An odeon was a smaller Roman or Greek performance building, especially suited to music, poetry, speeches, and recitals. It was more intimate than a large public theatre used for major dramatic spectacles.
The original building may have held around 800 people. After enlargement, it probably accommodated about 1,600 spectators. Modern visitor information sometimes gives higher figures for contemporary concert use, which should not be confused with its ancient design capacity.
They identify sections reserved for Gerasa’s civic tribes and probably for the city council. A later inscription also appears to designate an area for linen workers. They are rare evidence for how a Roman provincial city organized its public audience.
No. The South Theatre was built earlier, in the late 1st century AD. The North Theatre belongs mainly to the 2nd and early 3rd centuries AD.
Key Moments in History
Mid-2nd Century AD: The First Civic Building
The North Theatre began as a small, carefully planned public building in the northern civic district of Gerasa. Its earliest phase included 14 rows of seating cut into the natural slope and probably accommodated around 800 people. Archaeologists have suggested that it may originally have functioned as a bouleuterion, a meeting place for the city council and civic assemblies.
AD 165–166: The Building Becomes an Odeon
An inscription dating to AD 165–166 identifies the monument as an odeon. This name suggests that it was used for music, poetry, speeches, recitals, and smaller public performances. Its role as a civic meeting space may have continued alongside these cultural activities.
Key Moments in History
Mid-2nd Century AD: The First Civic Building
The North Theatre began as a small, carefully planned public building in the northern civic district of Gerasa. Its earliest phase included 14 rows of seating cut into the natural slope and probably accommodated around 800 people. Archaeologists have suggested that it may originally have functioned as a bouleuterion, a meeting place for the city council and civic assemblies.
AD 165–166: The Building Becomes an Odeon
An inscription dating to AD 165–166 identifies the monument as an odeon. This name suggests that it was used for music, poetry, speeches, recitals, and smaller public performances. Its role as a civic meeting space may have continued alongside these cultural activities.
2nd Century AD: Seats Assigned to Gerasa’s Civic Tribes
Greek inscriptions were carved into sections of the lower seating area. They assigned places to Gerasa’s civic tribes and probably reserved a larger section for the boule, or city council. These inscriptions provide rare evidence for the political and social organization of a Roman provincial city.
Early 3rd Century AD: Major Enlargement
The theatre was substantially enlarged in the early 3rd century. Builders added an upper seating section, supported by vaults and passages, increasing the monument’s capacity to roughly 1,600 spectators. The expanded theatre was completed around AD 235, during the reign of Emperor Severus Alexander.
5th–6th Centuries AD: Byzantine Modifications
The North Theatre remained in use and was altered during the Byzantine period. This continued activity reflects the long life of Jerash, which remained an important urban centre even after the age of Roman imperial building had passed.
Centuries of Decline and Stone Reuse
As parts of ancient Jerash fell out of use, the theatre suffered from earthquakes, weathering, and the removal of dressed stone for later construction. Its stage building and seating were gradually reduced to the ruins seen today.
1920s: Early Consolidation
Parts of the upper cavea and stage area remained visible, allowing the North Theatre to be recognized before systematic excavation. Early stabilization work was carried out in the 1920s to protect the surviving structure.
1980s Onward: Excavation Reveals Its Civic Role
Major archaeological work from the 1980s brought the lower cavea, orchestra, inscriptions, and building phases into clearer view. The discovery and study of the inscribed seats transformed understanding of the monument, revealing that it was not simply a small theatre but a key setting for Gerasa’s civic identity.
Today: A Monument of Public Life
The North Theatre is now valued not only for its architecture, but for the story written into its seats. It remains one of the best places in Jerash to understand how ancient citizens gathered to debate, listen, perform, and participate in the public life of their city.