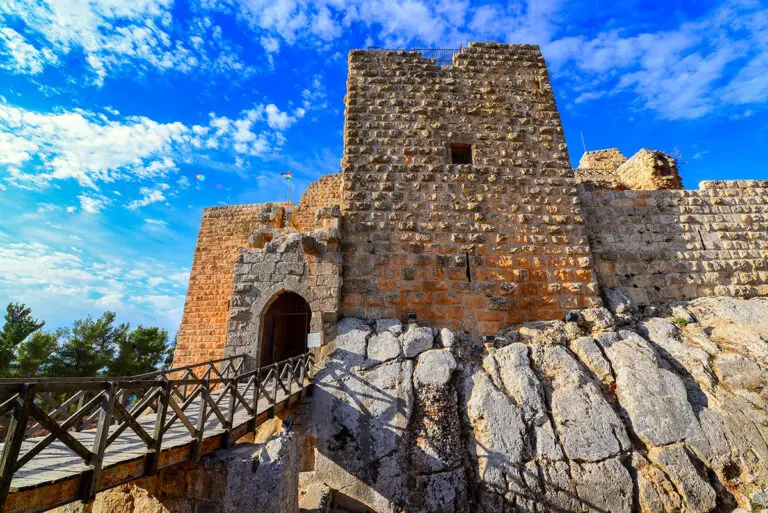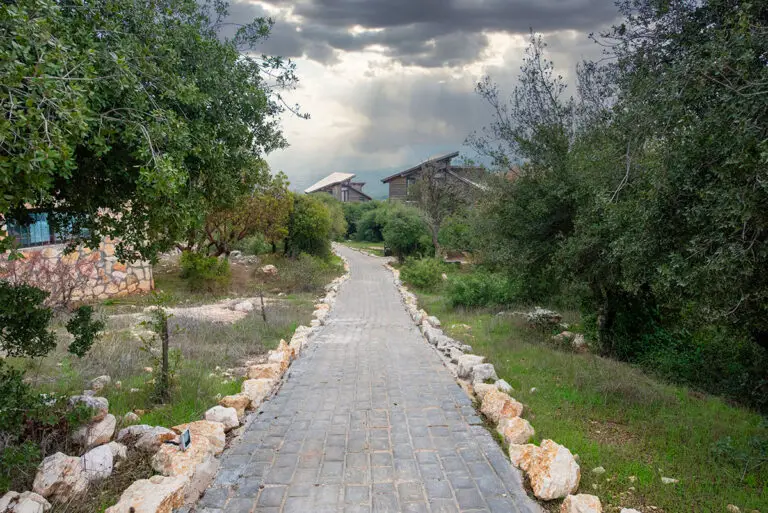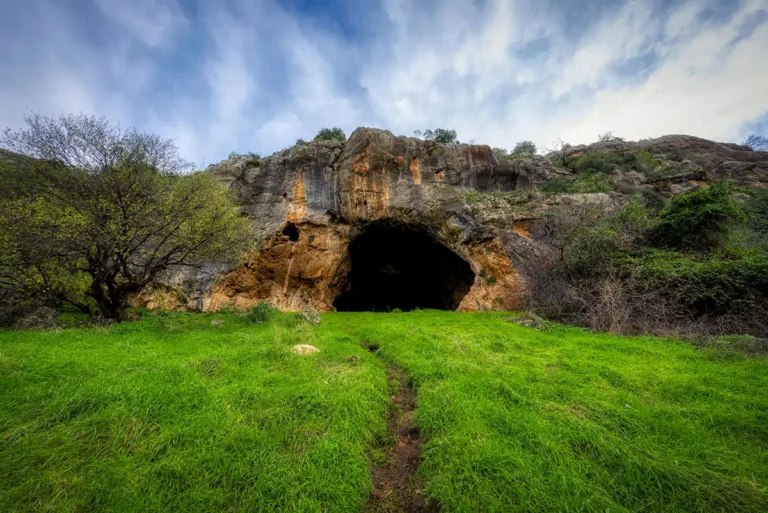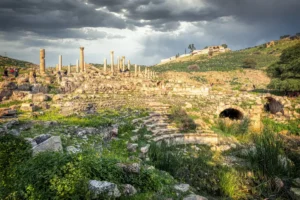
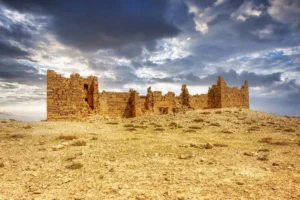
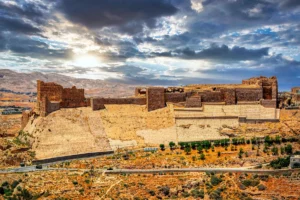
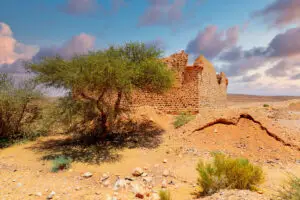

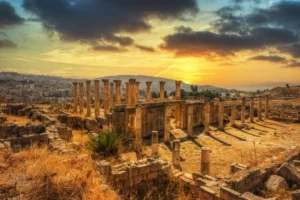
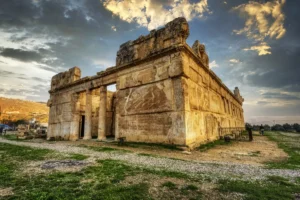
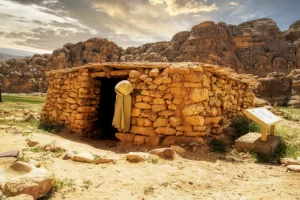
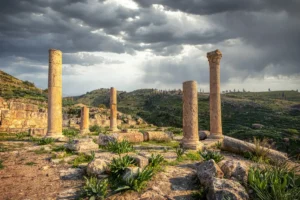

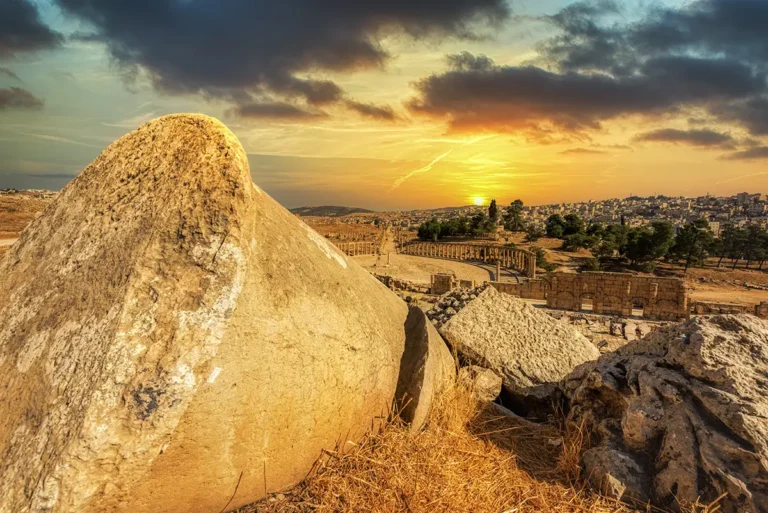
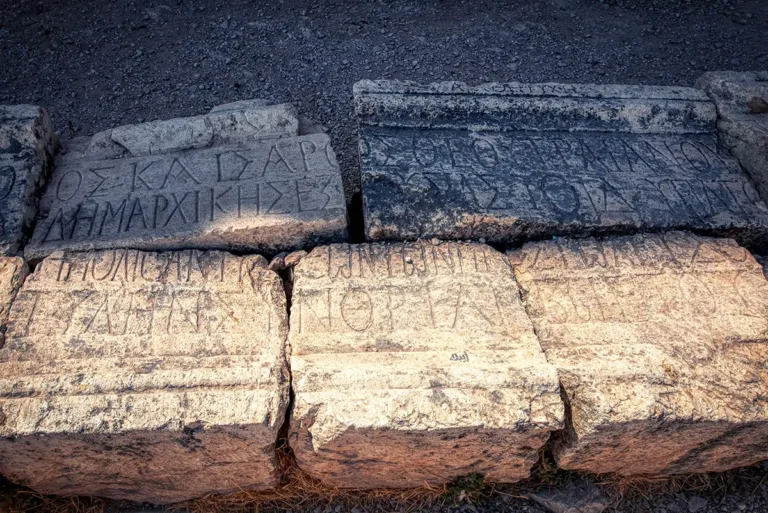
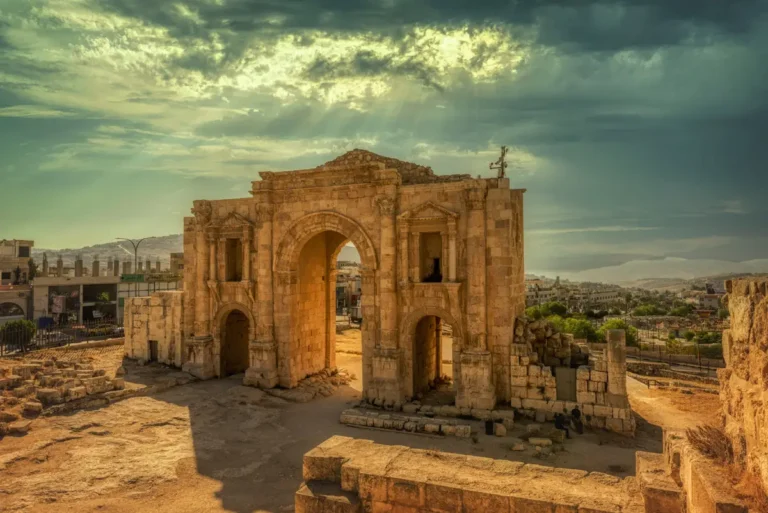

Among Jerash’s famous Roman monuments, the Umayyad Mosque and Houses are easy to miss — yet they tell one of the most important parts of its story. In the 7th and 8th centuries Gerasa, now called Jarash, was a living early Islamic town, with a large congregational mosque on its main street and families, shops and workshops filling its old Roman neighbourhoods.
Where Are the Umayyad Mosque and Houses?
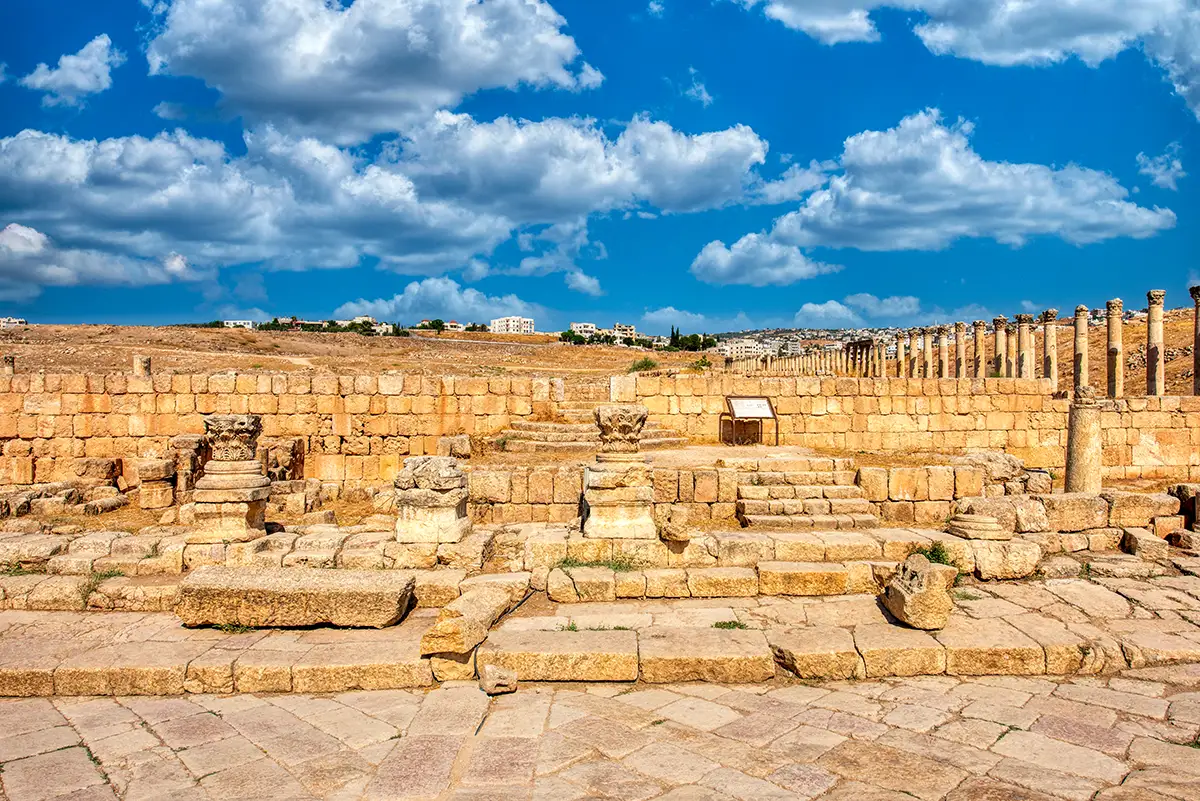
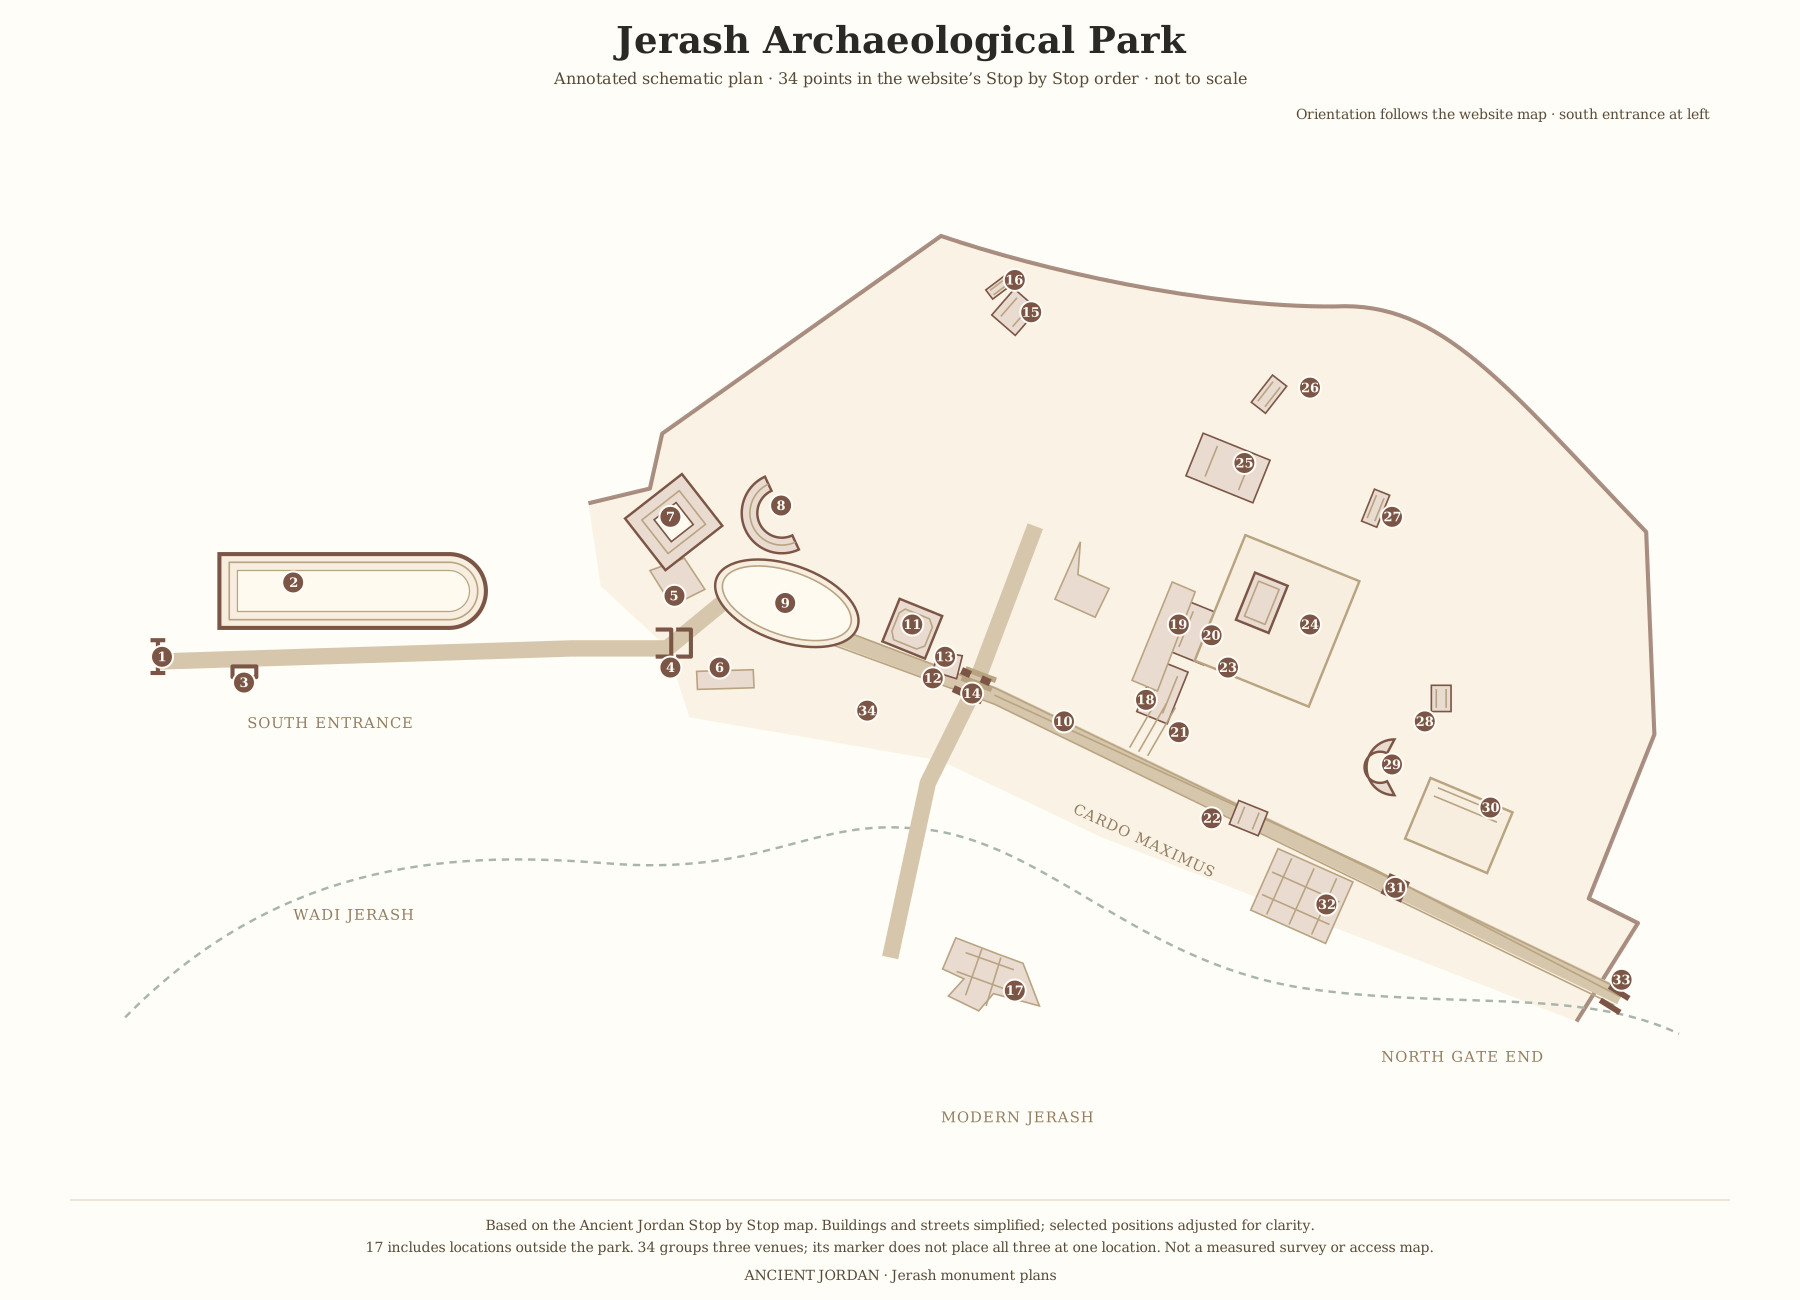
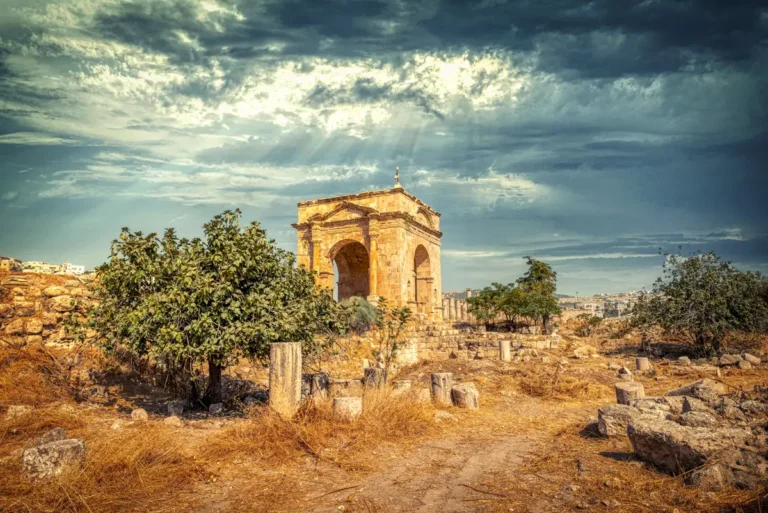
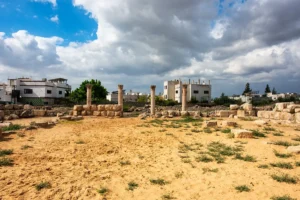
The two sites belong together in time, but they are not one complex. The mosque stands beside the Macellum, with its entrance on the Cardo Maximus close to the South Tetrapylon. The houses lie a short walk away, north of the western stretch of the South Decumanus.
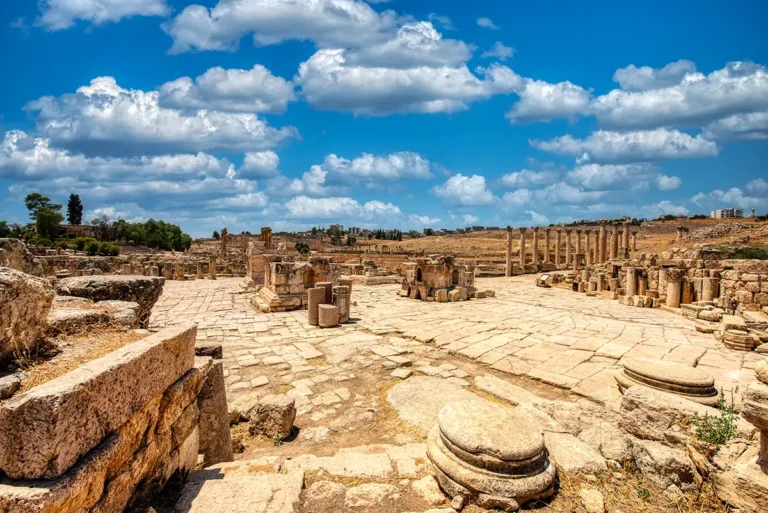
Both sit inside the Roman street plan: the Cardo, the South Decumanus and the crossroads between them still shaped the early Islamic town.
Historical Context and Origin
After the Battle of Yarmuk in AD 636, Jerash became part of the early Islamic world, in the district of Jund al-Urdunn. The city was not abandoned: around AD 660 a residential quarter rose on Roman and Byzantine foundations, and in the early 8th century workshops and shops filled the old Roman centre. The town even struck coins bearing the mint name Jarash.
Between AD 724 and 743, probably under Caliph Hisham, a congregational mosque was built beside the Cardo. During the 8th century the courtyard houses were divided into smaller units. The earthquake of AD 749 damaged both the mosque and the houses, but the quarter stayed in use.
Architectural Design
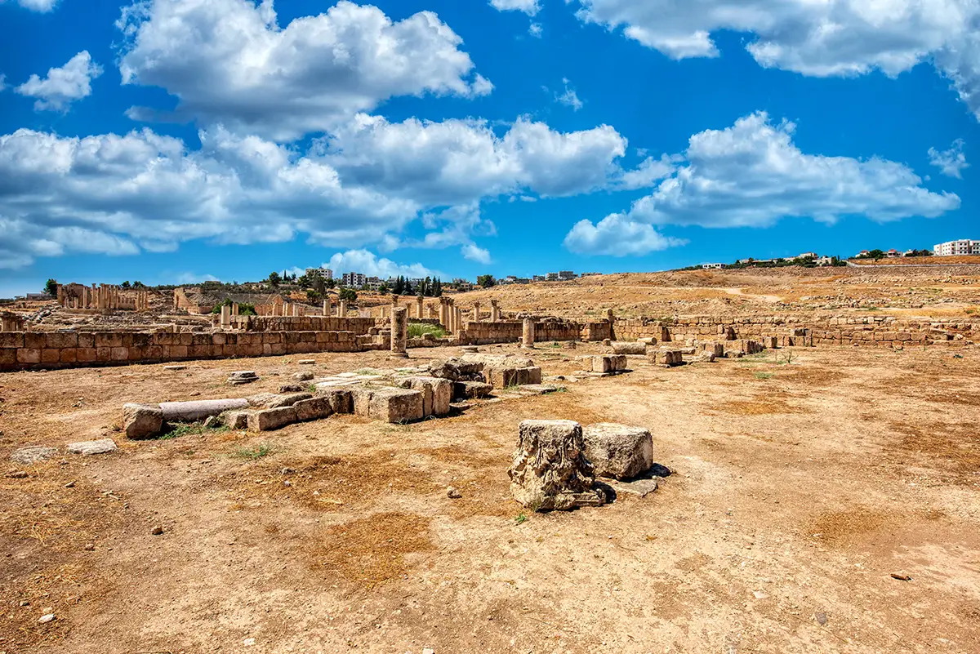
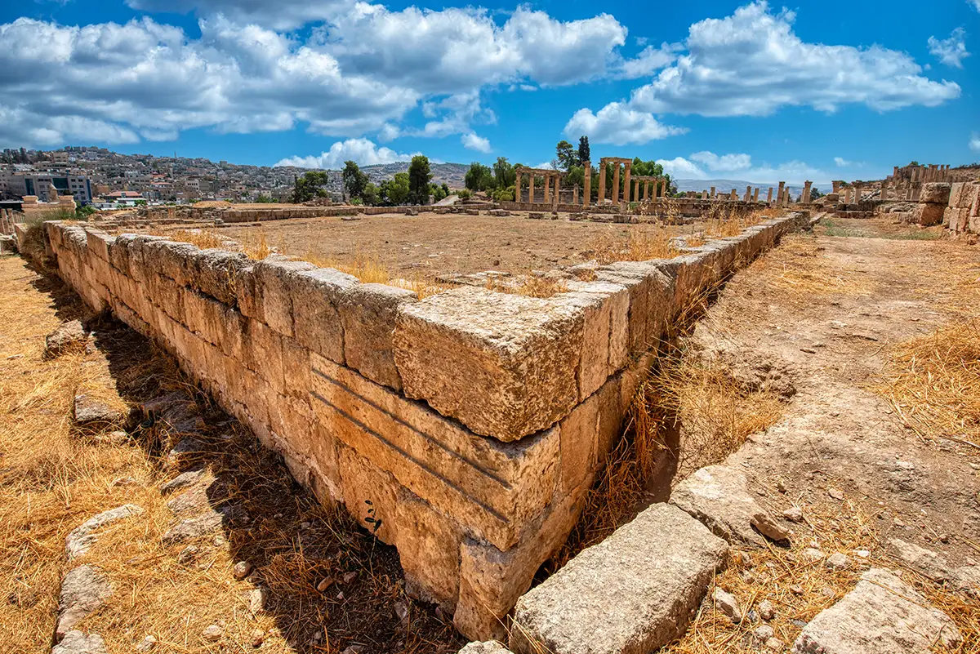
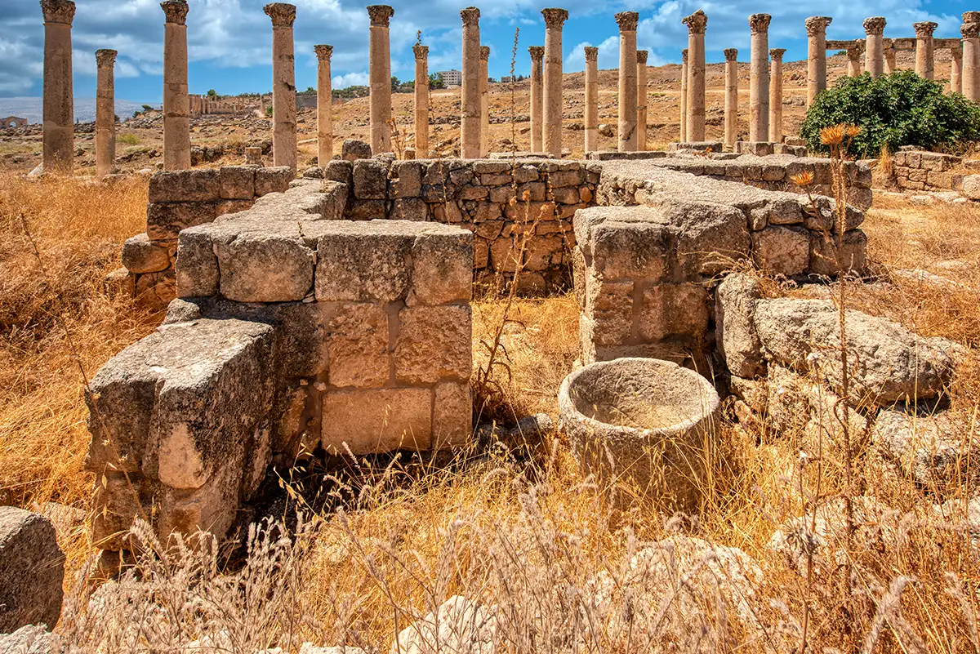
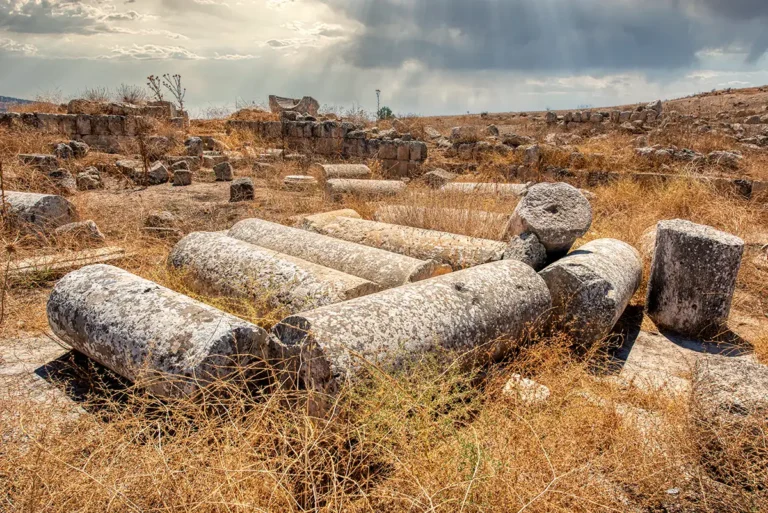
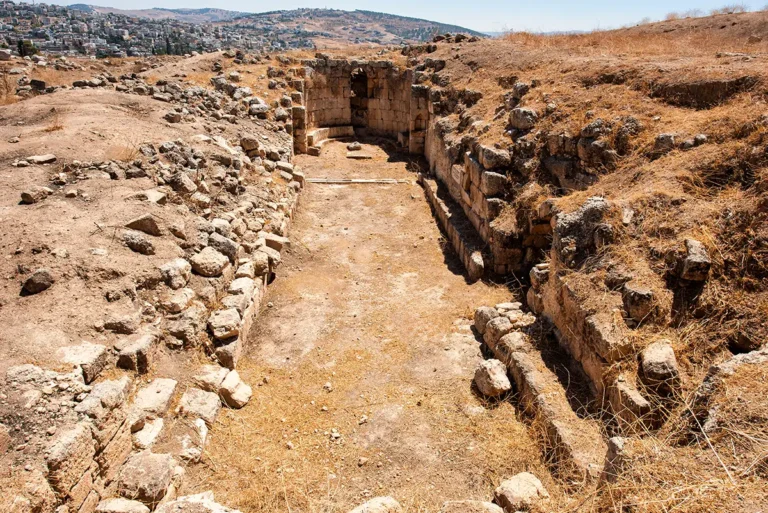
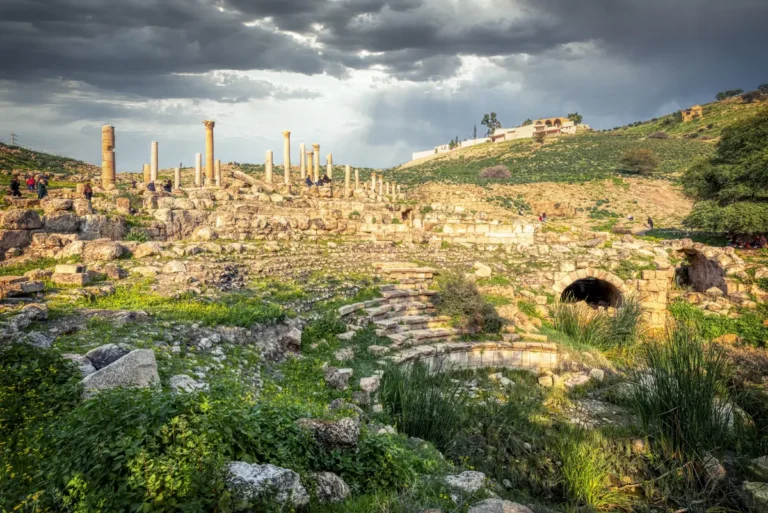
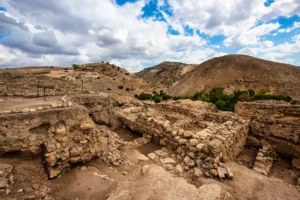
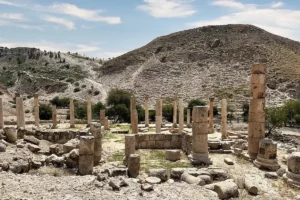
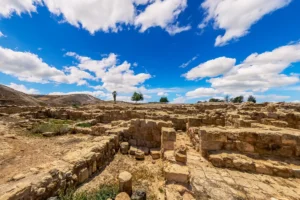
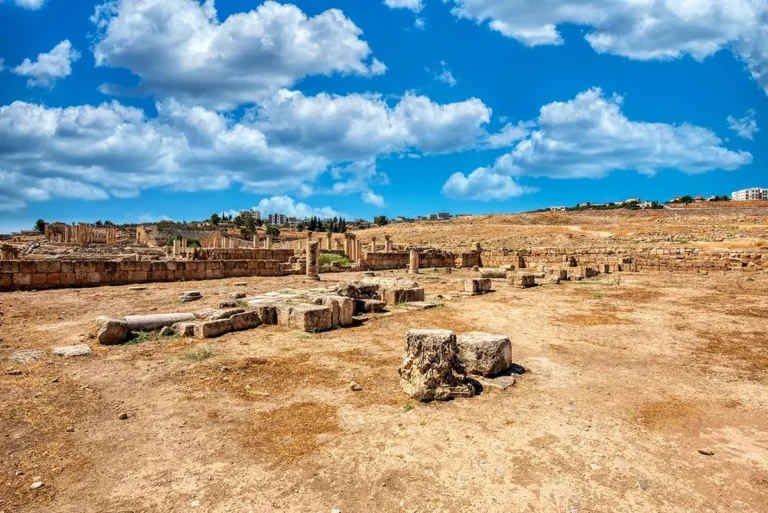
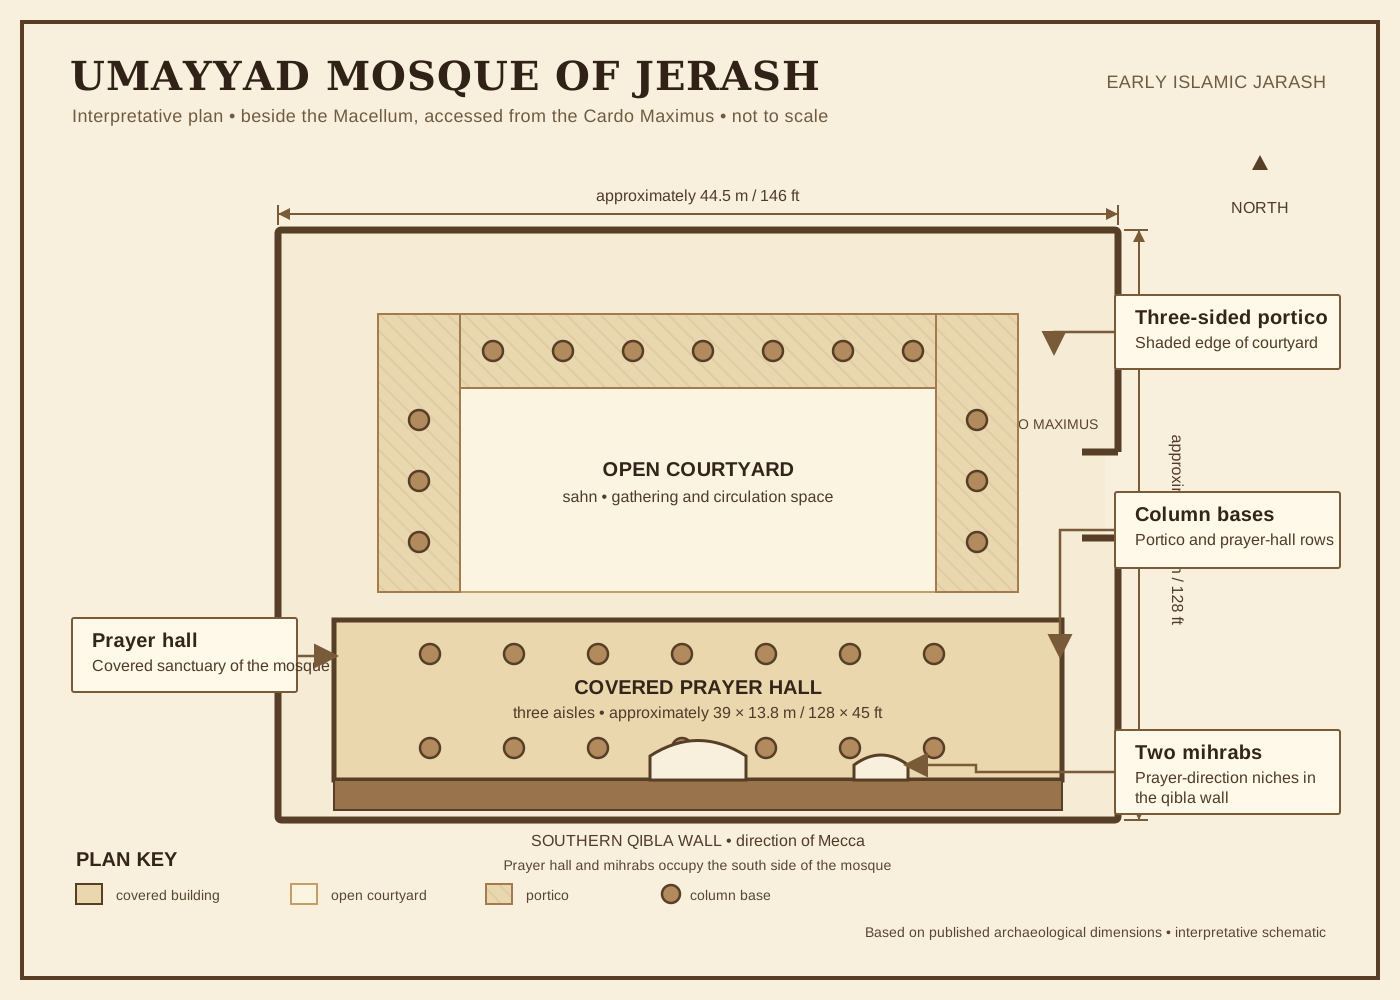
The mosque followed the early Islamic courtyard plan. An open court with porticoes on three sides led to a covered prayer hall, about 39 by 13.8 metres, paved with stone and divided into three aisles by two rows of columns. Two mihrabs in the qibla wall mark the direction of Mecca. The houses followed the pattern of an Arabic bayt: shops on the street, and behind them rooms grouped around an irregular inner courtyard. The best-preserved house measured about 21 by 13 metres.
The Courtyard Mosque
A large rectangular mosque, about 44.5 × 39 m, with an open court and porticoes on three sides.
The Prayer Hall and Mihrabs
Two rows of columns divided the prayer hall into three aisles; two mihrabs mark the direction of Mecca.
The Courtyard House
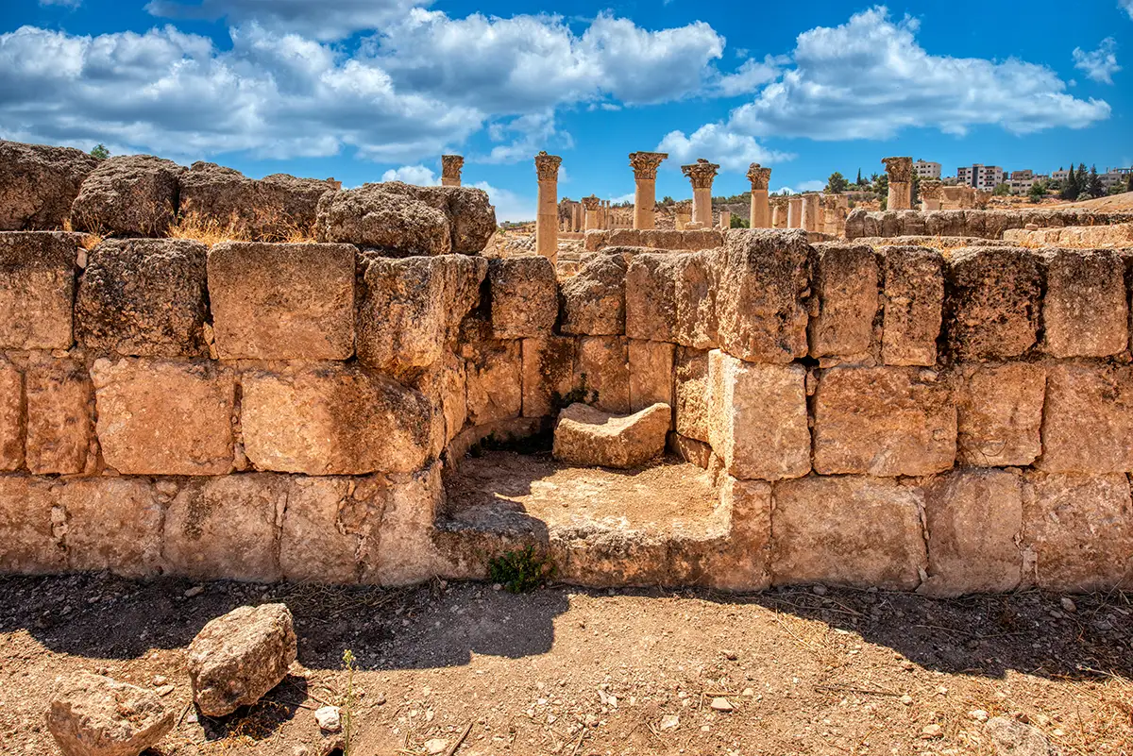
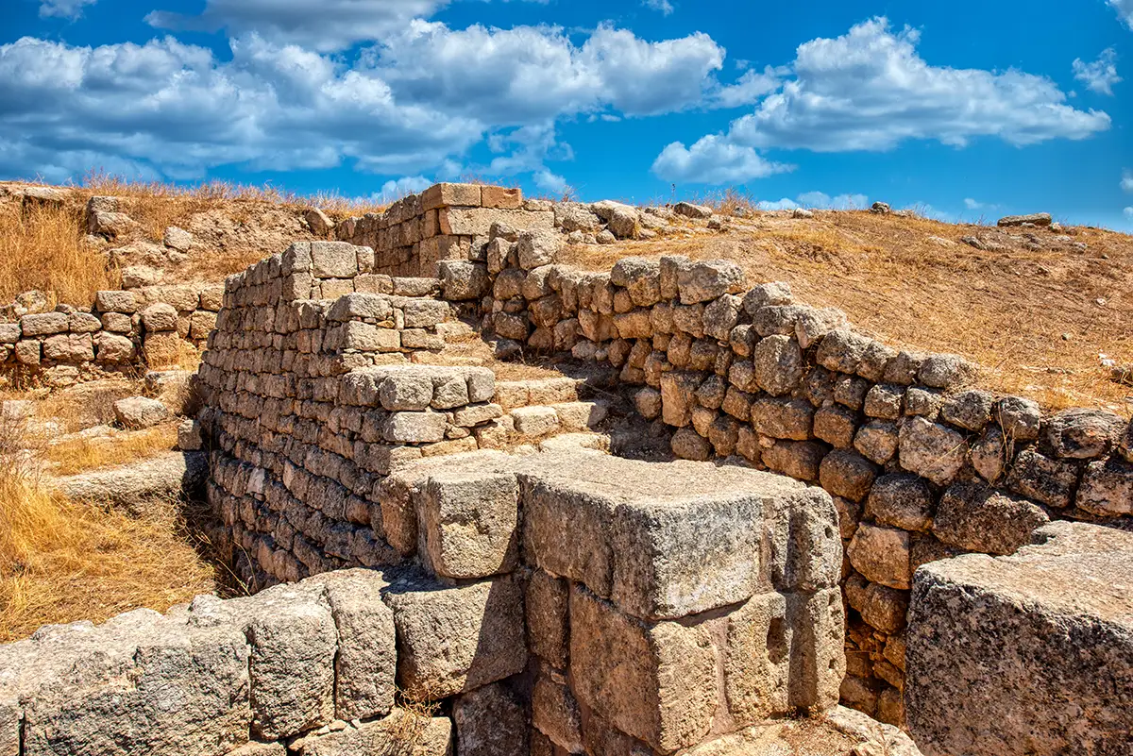
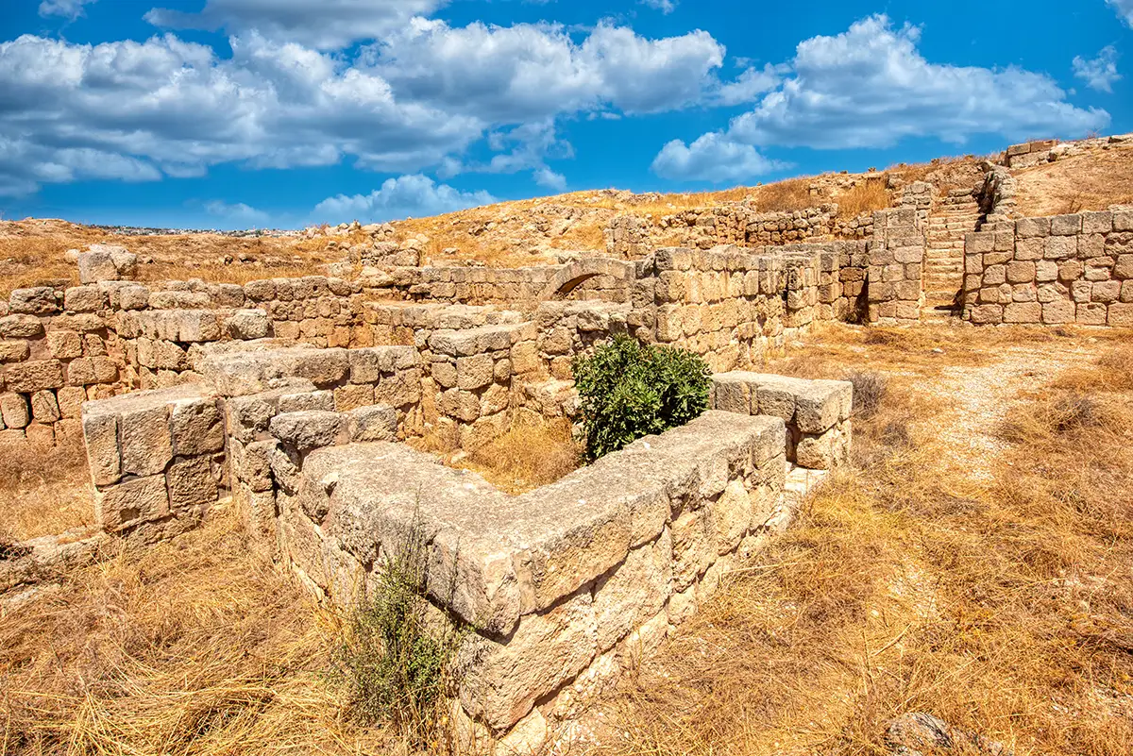
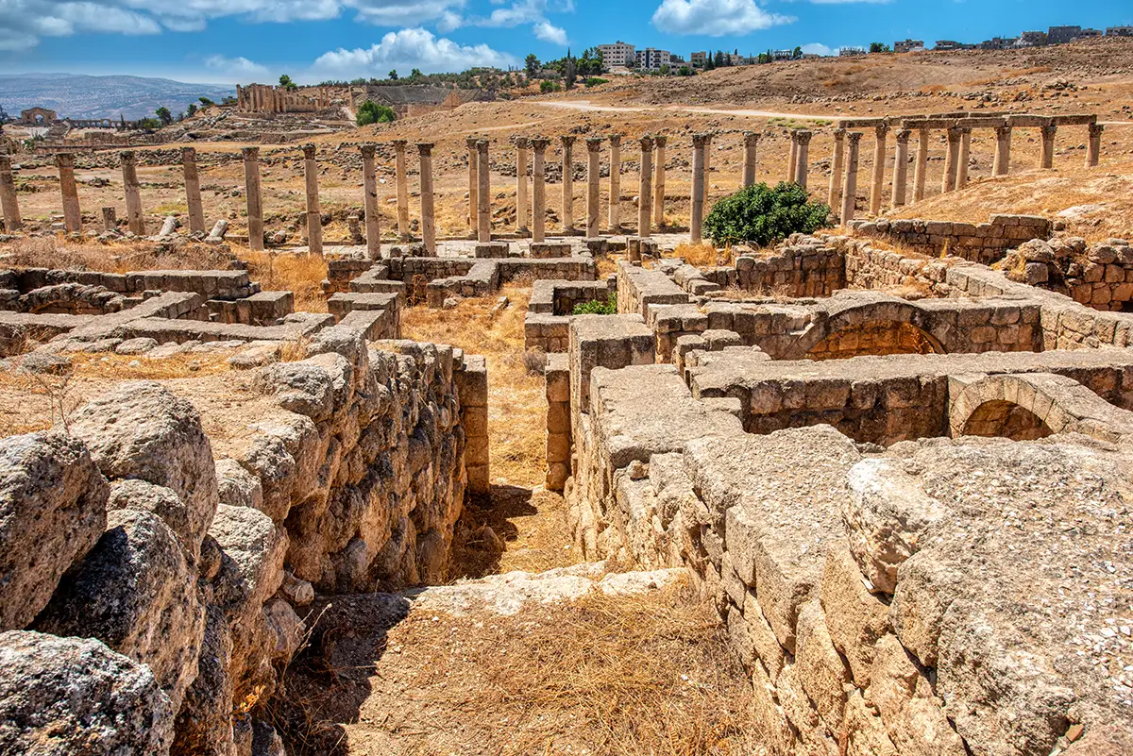
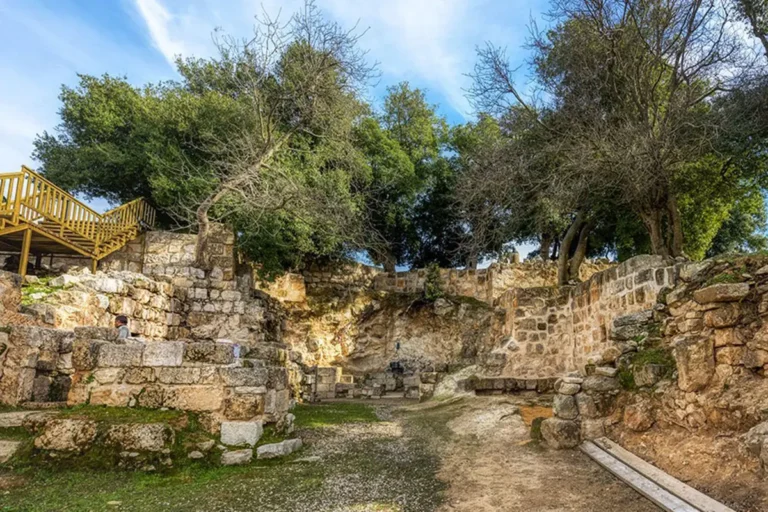
Shops faced the South Decumanus, with family rooms, kitchens and stores around an irregular courtyard behind.
A Reused Roman City
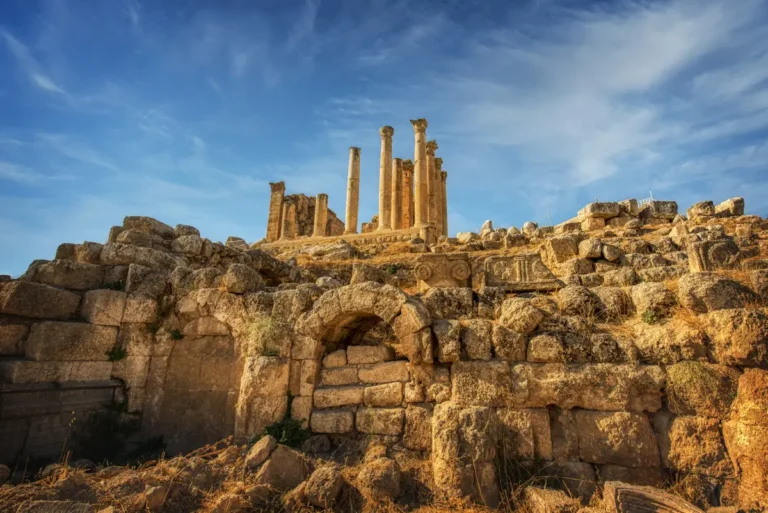
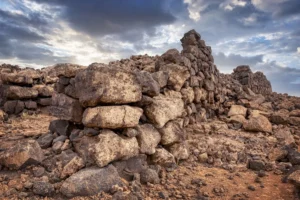
The houses stand on Roman and Byzantine foundations, reuse old stone and drain into the Roman sewers.
Rediscovery and Research
The houses were excavated between 1981 and 1983, revealing shopfronts, courtyards and the later subdivisions of the rooms; after the house was abandoned, potters briefly used parts of it, leaving several kilns. From 2002 the Islamic Jarash Project studied the mosque and confirmed its prayer hall and mihrabs.
Visiting the Umayyad Mosque and Houses Today
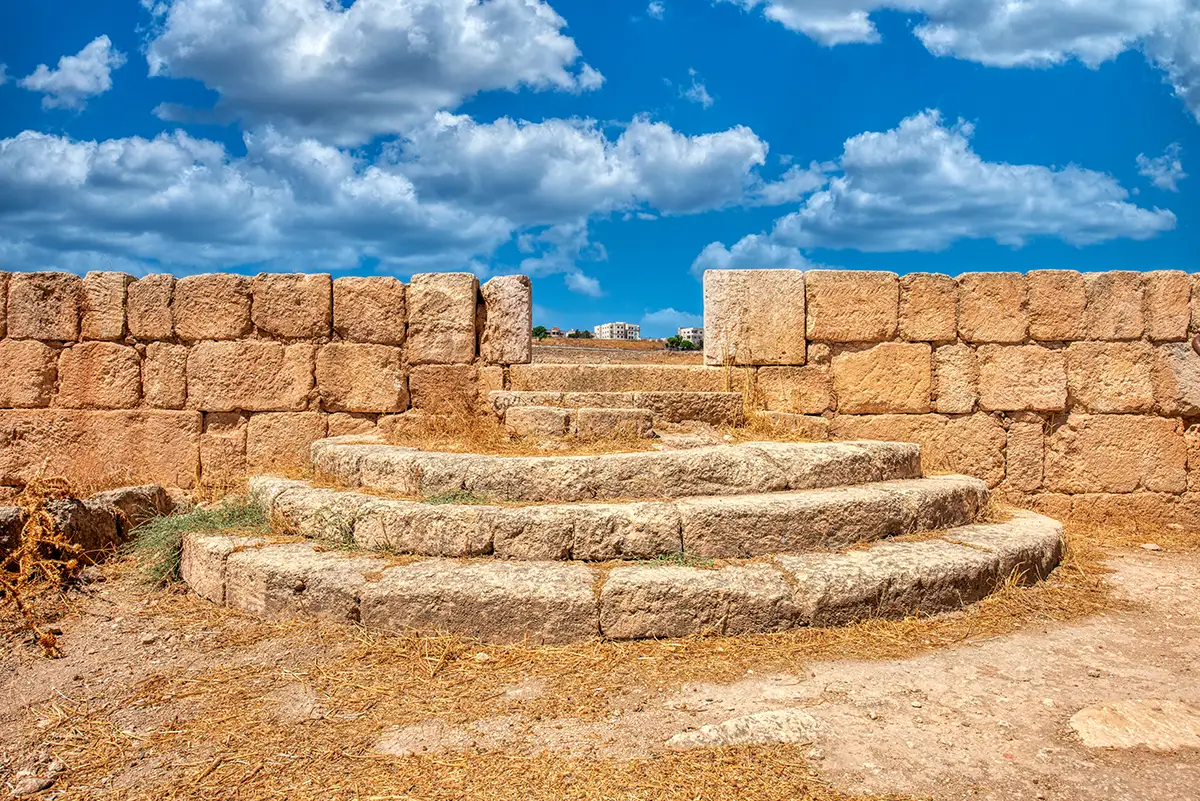
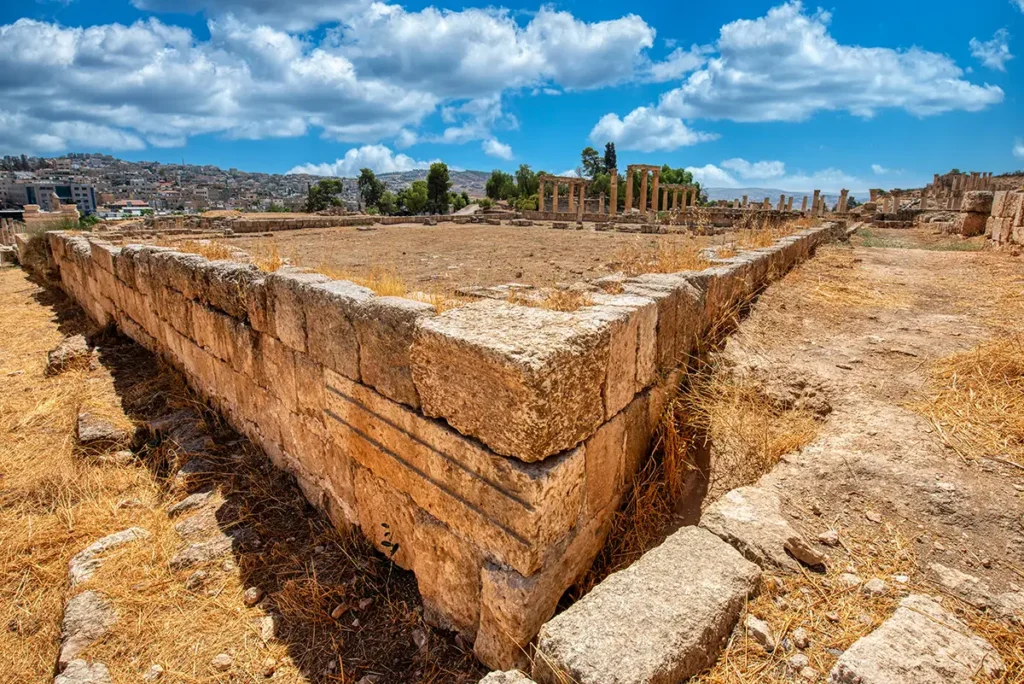
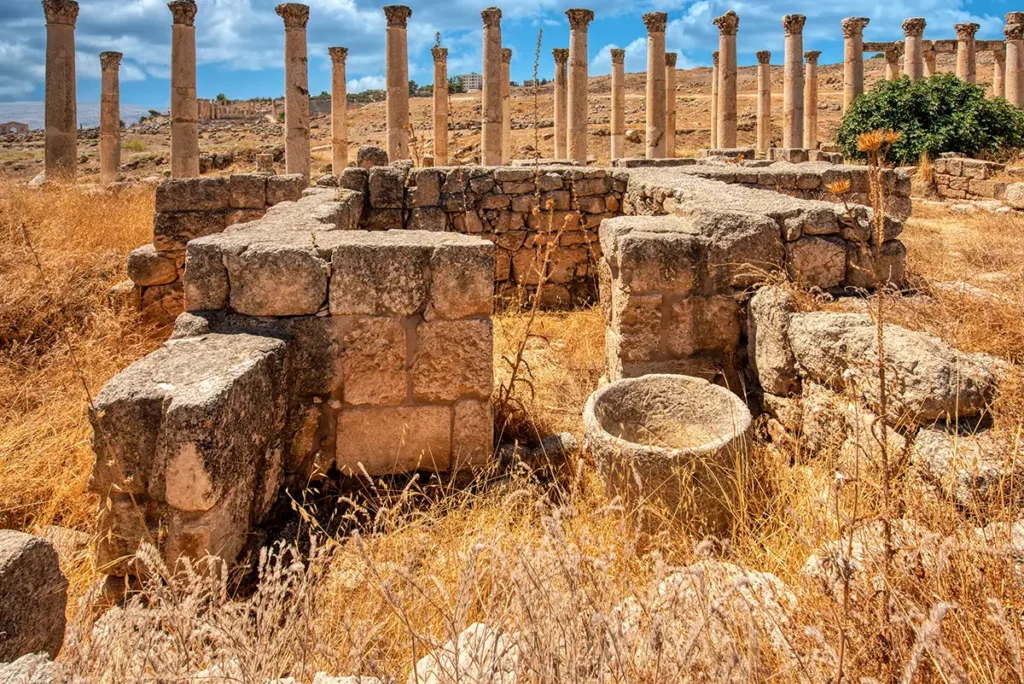
Visit the mosque after the Macellum and the South Tetrapylon, and trace the outline of its court, porticoes and prayer hall. Then walk west along the South Decumanus to the houses, and look for the shopfronts on the street, the courtyard, the reused Roman blocks and the blocked doorways that show how the house was divided.
The walls survive mostly at foundation level, so a plan helps — but together the two sites make early Islamic Jerash easy to picture.