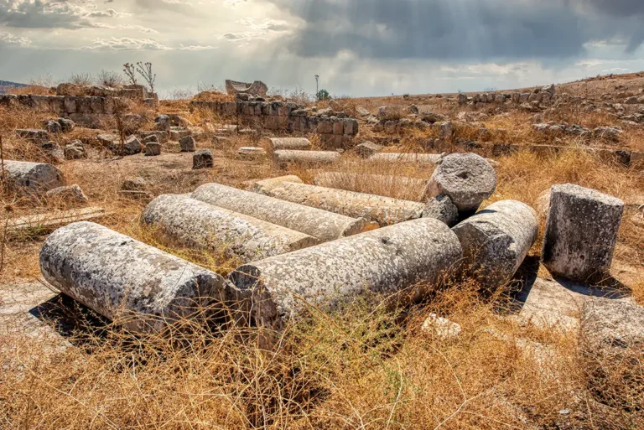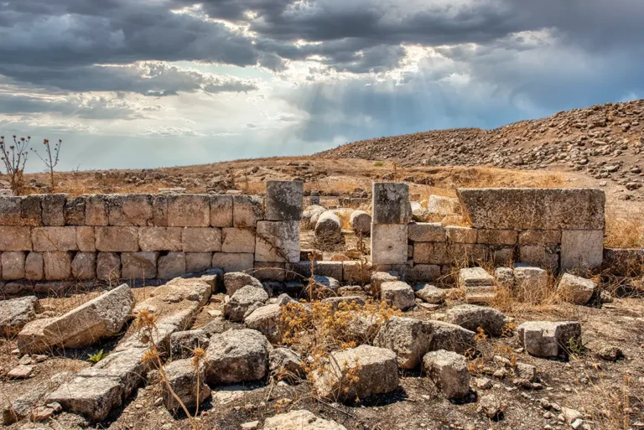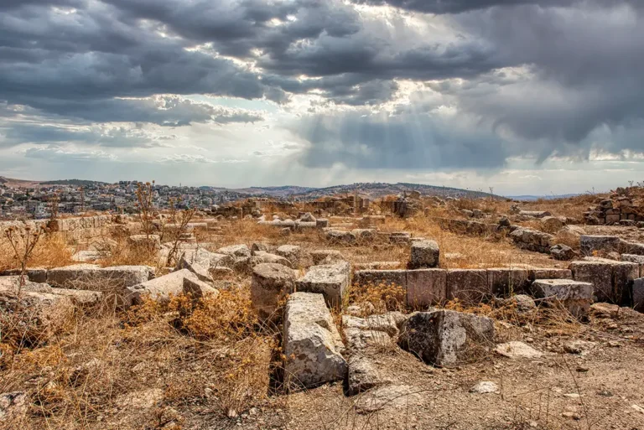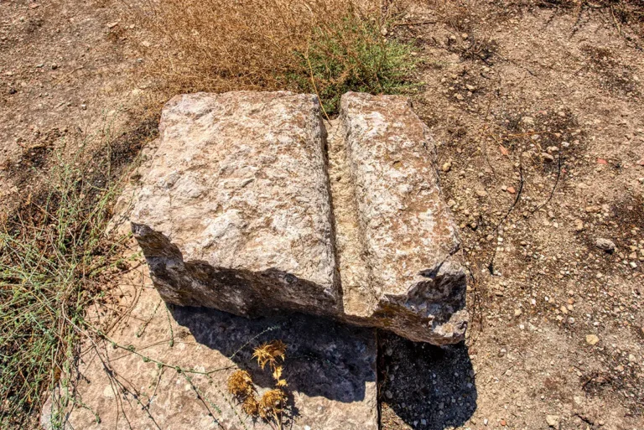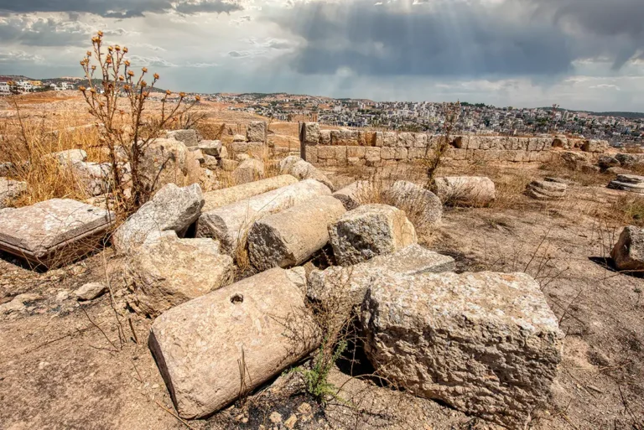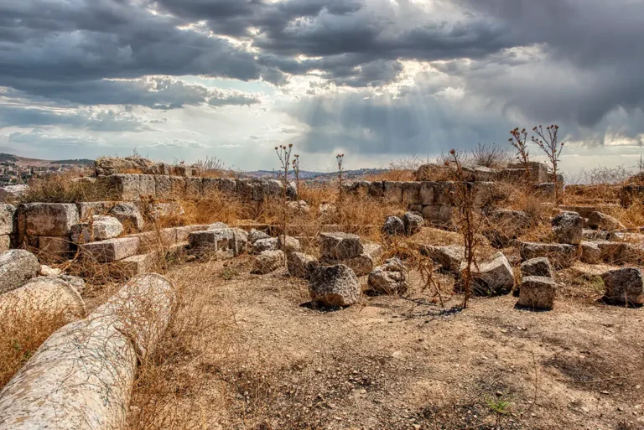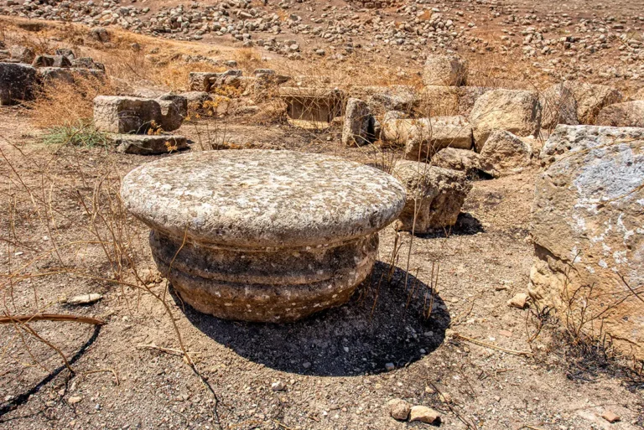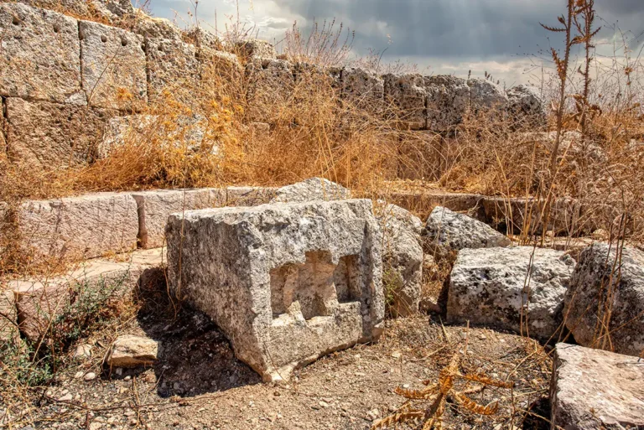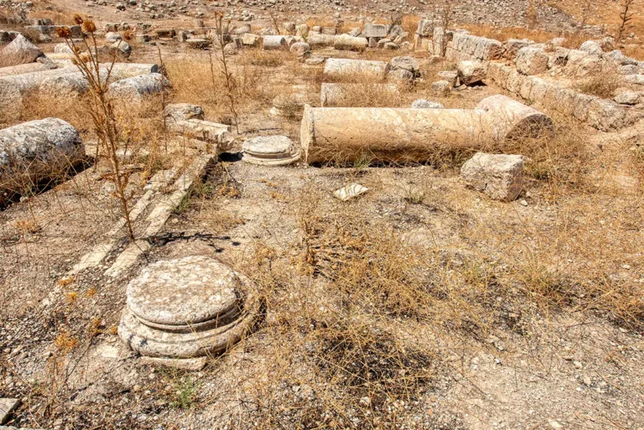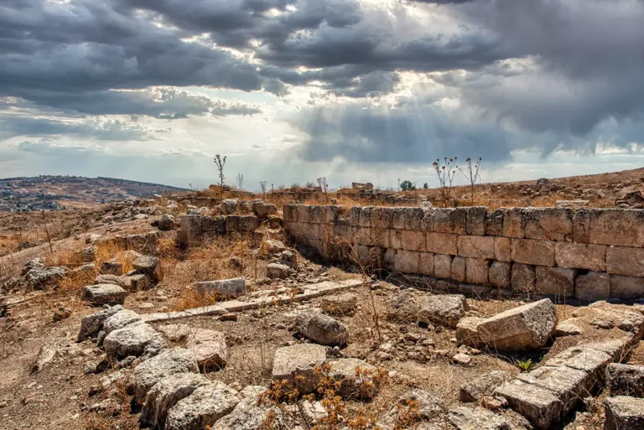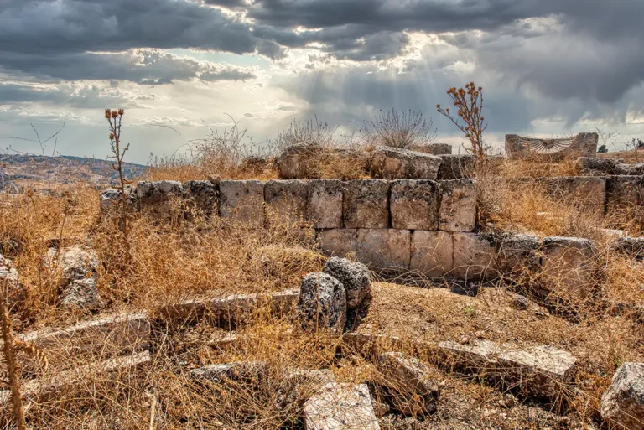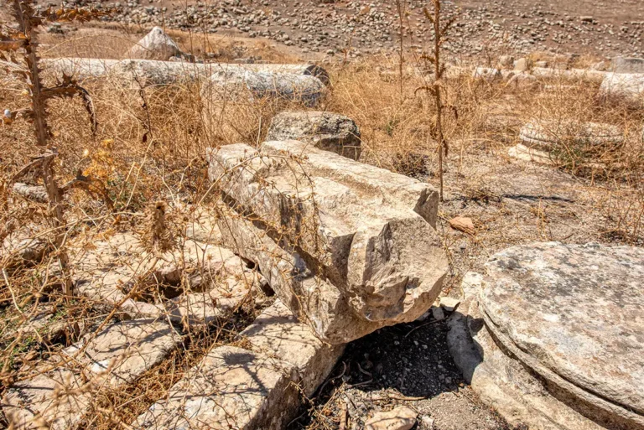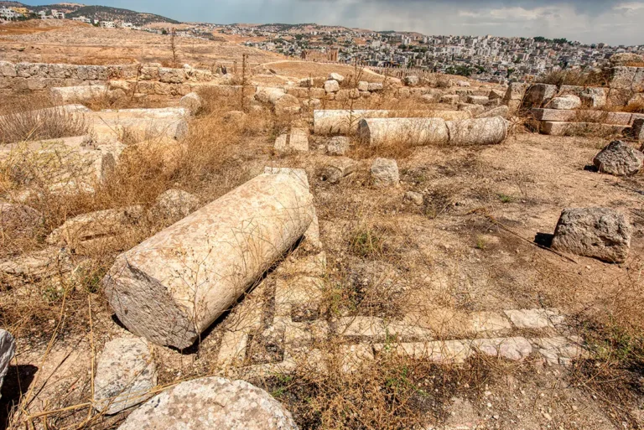















The Church of Saints Peter and Paul is one of the most important Byzantine churches in Jerash, although its low remains can be easy to overlook beside the city’s larger Roman monuments. Built on high ground in the western part of ancient Gerasa, it was a carefully designed basilica dedicated to the two leading apostles, Peter and Paul.
Its architecture, liturgical furnishings and mosaics reveal a prosperous Christian community with strong connections to the wider eastern Mediterranean. The church contained a central nave, two aisles, a distinctive triple-apsed eastern sanctuary, a clergy seating arrangement known as a synthronon, reliquaries, marble decoration and remarkable mosaic images of Egyptian cities.
The church is usually placed around the turn of the 6th and 7th centuries, during the episcopate of Bishop Anastasius. Its official park information dates it broadly from about AD 601 until its probable destruction in the earthquake of AD 749. Some scholarly studies, however, date its mosaic decoration and initial construction earlier, around AD 540. The absence of a surviving dated foundation inscription means that the exact chronology remains debated.
The Church of Sts Peter and Paul at a Glance
Location: Jerash Archaeological Park, Jordan (western sector of Jerash Archaeological Park, on elevated ground)
Built date: Traditionally late 6th or early 7th century
- Dedication: Saints Peter and Paul
Founder: Bishop Anastasius, named in mosaic inscriptions
Type: Basilica with a central nave and two side aisles
Sanctuary: Flat eastern end containing three apses
Key liturgical feature: A two-tiered synthronon for clergy in the central apse
Most famous artwork: Floor mosaics depicting Alexandria and Memphis
Other features: West atrium, triple entrance, northern chapel, reliquaries and carved marble pulpit decoration
End of use: Probably affected by the AD 749 earthquake.
First Impressions
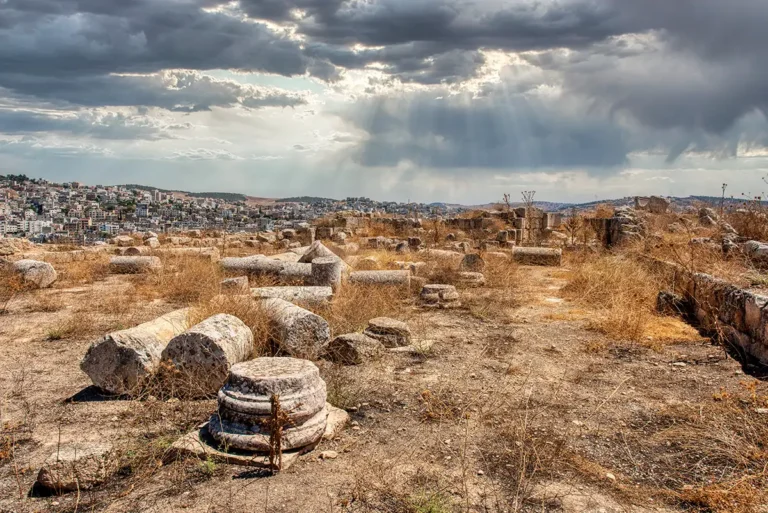
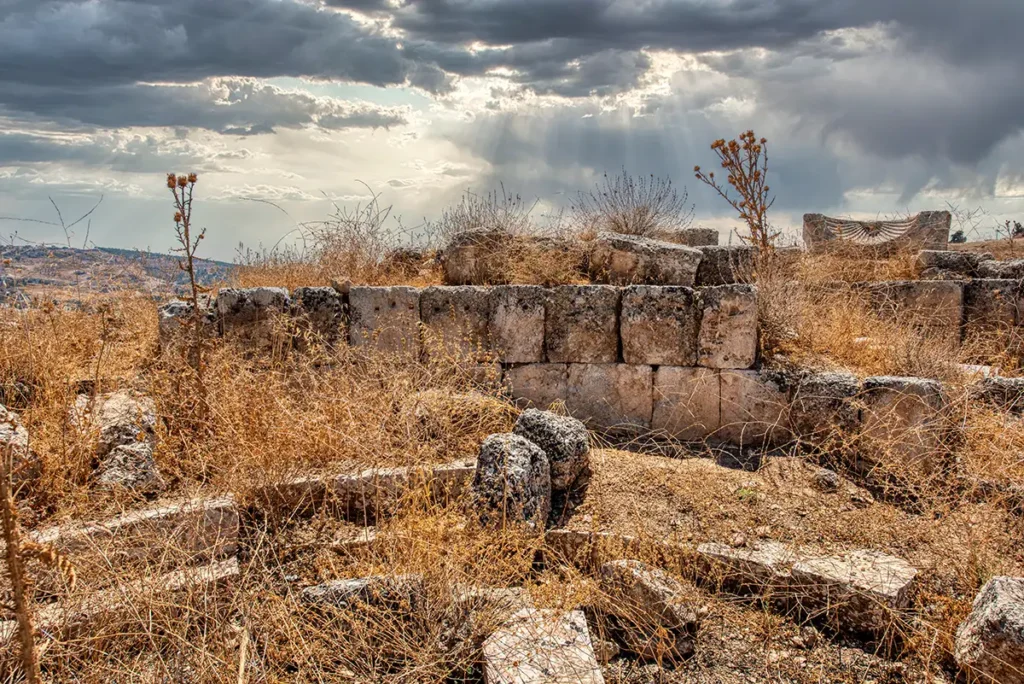
The Church of Saints Peter and Paul feels more intimate than the large church complexes around the Cathedral or the Sanctuary of Artemis. Its surviving walls are relatively low, but the plan remains unusually readable. The long basilical interior, the three apses at the eastern end and the traces of the atrium at the west still make the original arrangement clear.
What makes the church especially memorable is the contrast between its restrained exterior and the richness of its lost interior. The building once contained coloured mosaics, carved marble slabs, an elevated pulpit and a sanctuary designed around relics and clergy ceremony. Even in ruin, it suggests a church built to impress.
Where Is the Church of Saints Peter and Paul?
The church stands on high ground in the western part of ancient Jerash, away from the busiest section of the Cardo Maximus. Its position gave it a degree of separation from the commercial centre while keeping it within the wider network of Byzantine churches, streets and neighbourhoods.
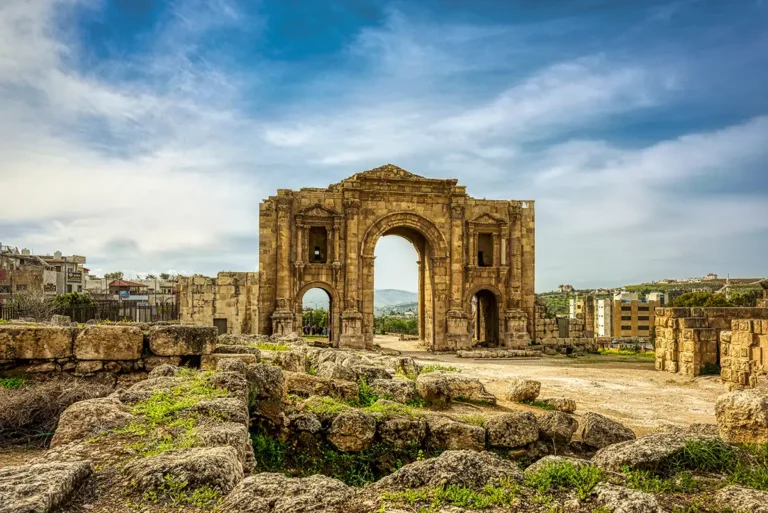
It is a rewarding stop for visitors exploring the city beyond the main Roman highlights. The route helps reveal the density of Christian Jerash, where churches occupied former residential areas and overlooked the older streets, sanctuaries and civic monuments of Gerasa.
A Church Built Under Bishop Anastasius
The church is associated with Bishop Anastasius, whose name appears in its mosaic inscriptions. He is presented as the patron responsible for creating a richly furnished house of worship dedicated to Peter and Paul.
The principal mosaic inscription praises Anastasius for building the church with “silver decorations and colourful stones” for the apostles. This wording does not merely identify a donor. It presents the church as a public act of generosity, learning and Christian devotion.
The date remains a subject of discussion:
The official Jerash information board places the church around AD 601–749.
Some art-historical studies date its mosaics to around AD 540, based on style and comparison with other churches at Jerash.
A later interpretation connects a date around AD 601 with the possible arrival of relics from Rome, although this remains a scholarly hypothesis rather than a proven event.
The safest conclusion is that the church belonged to the flourishing Byzantine Christian city of the late 6th or early 7th century and remained significant into the early Islamic period.
Architecture of the Basilica
Nave and Side Aisles
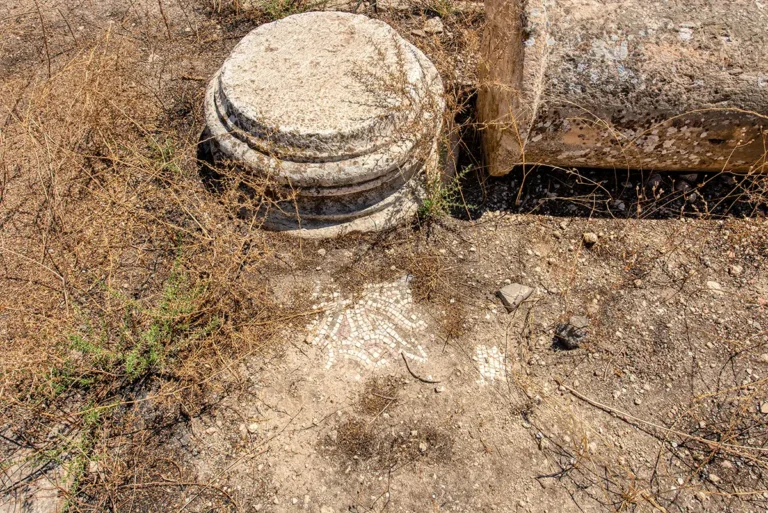
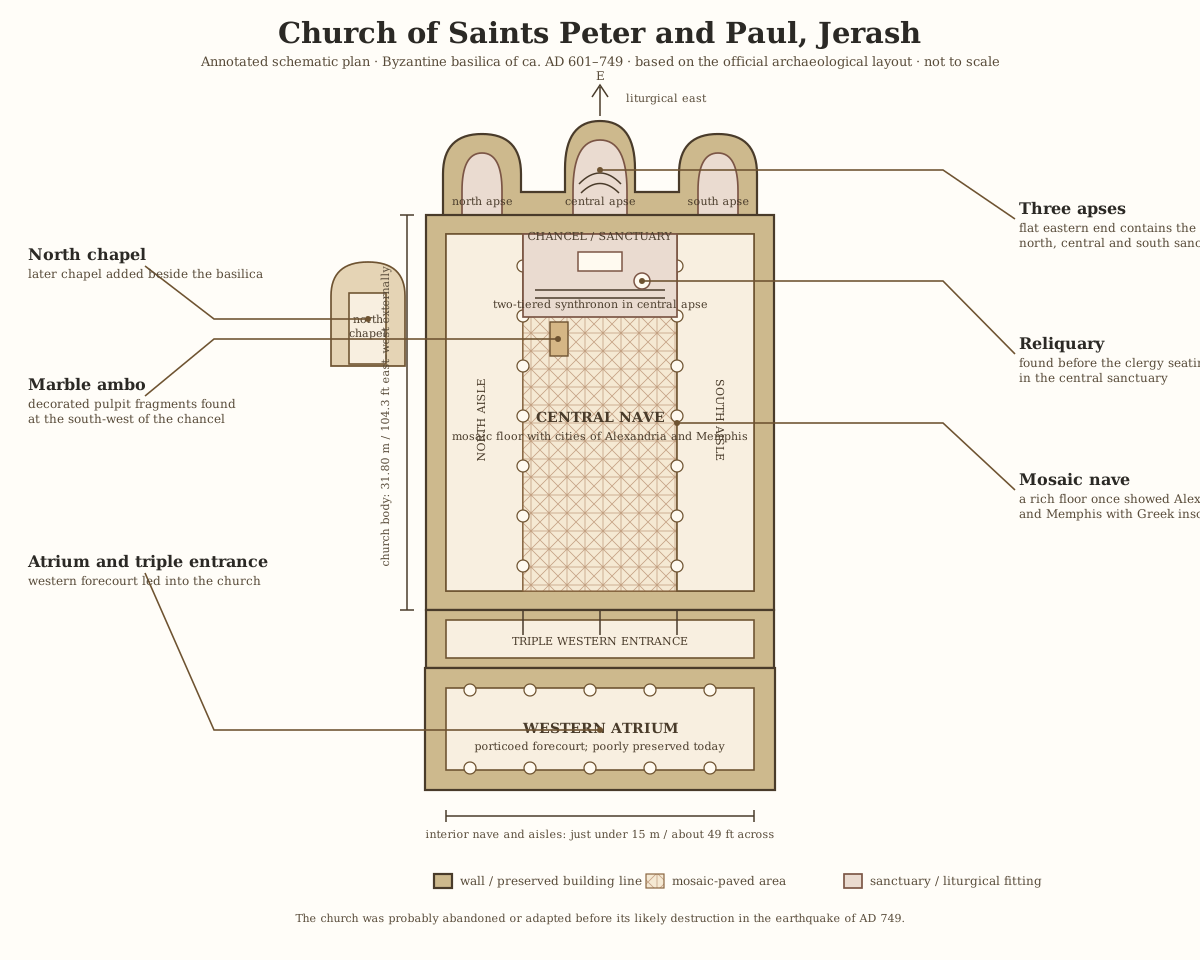
The church was organised as a basilica with a broad central nave and two narrower side aisles. Rows of columns divided these spaces, creating a long processional axis from the western entrance toward the eastern sanctuary.
This was a familiar Byzantine church form, but the interior would have been anything but plain. Mosaic pavements covered the nave and aisles, while marble fittings and carved architectural elements enhanced the visual richness of the liturgical space.
The central nave was the principal route for processions and the main space for the congregation. The side aisles allowed circulation around the church and gave access to the spaces near the sanctuary.
The Triple-Apsed Sanctuary
The church had an unusual flat eastern end containing three apses: a larger central apse flanked by two smaller ones. This arrangement gave the sanctuary a strongly articulated ceremonial focus.
The central apse contained a two-tiered synthronon, a stepped bench for bishops, priests and other clergy. Such seating made the hierarchy of the church visible during services. The bishop occupied the most prominent position, while clergy sat in ranked order around him.
In front of the central apse, excavators found a reliquary. Its placement indicates that relics formed an important part of the church’s ritual identity. A second reliquary lid was also discovered elsewhere in the church, suggesting a more complex relic cult than the surviving walls alone might imply.
The Chancel and Pulpit
The sanctuary was separated from the nave by a chancel screen. At the south-west corner of this enclosure, excavators found traces and fragments of ornate marble slabs from a pulpit, or ambo, projecting into the nave.
From this elevated platform, scripture readings, sermons and liturgical announcements could be delivered to the congregation. The marble decoration made the ambo both practical and ceremonial: it was a focal point for the spoken word within a richly visual interior.
The Mosaics of Alexandria and Memphis
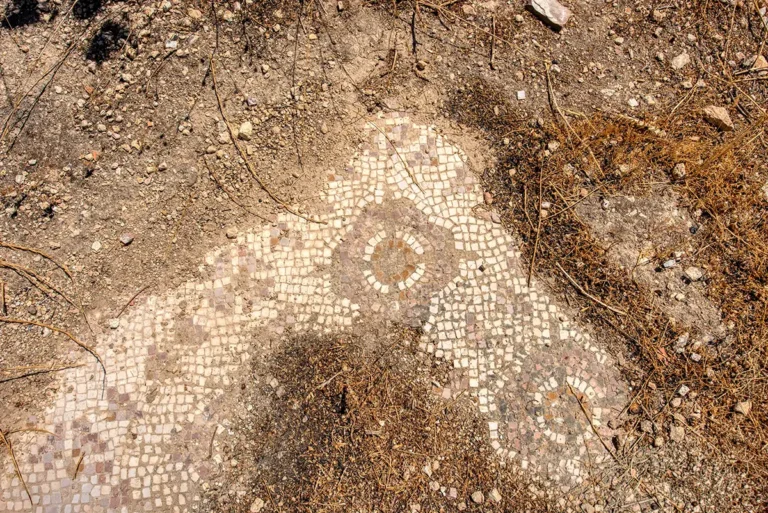
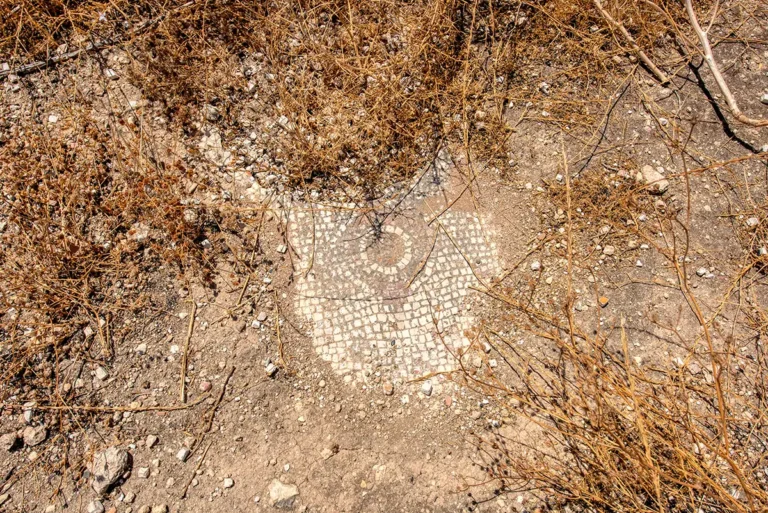
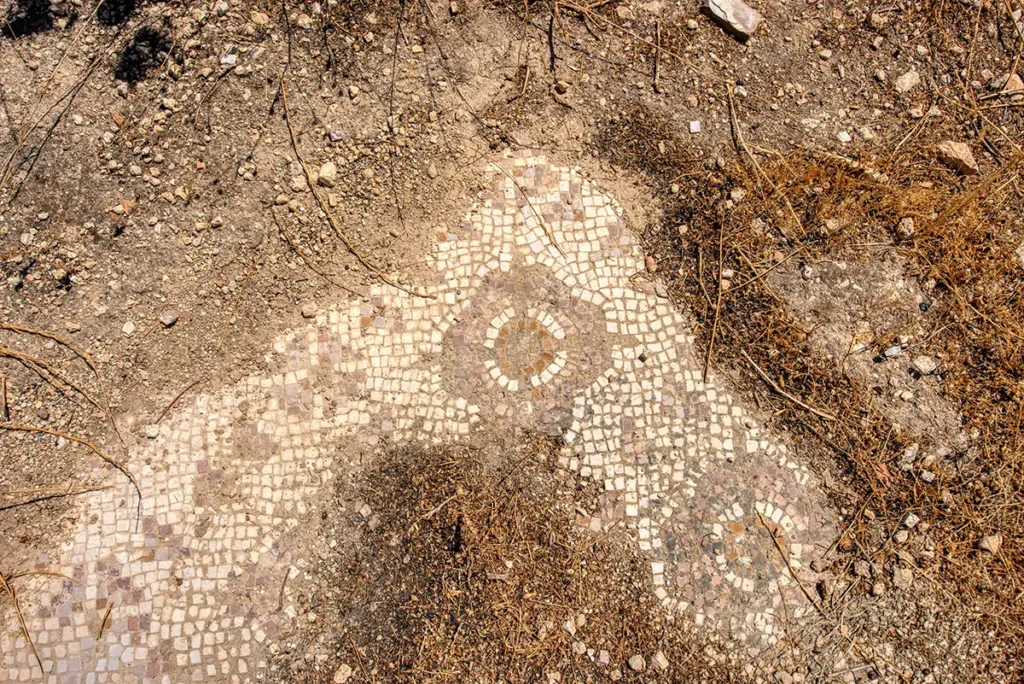
The Church of Saints Peter and Paul is celebrated for its mosaic floor, especially the depiction of Egyptian cities. Although much of the original pavement was damaged or removed, surviving fragments show representations of Alexandria and Memphis, framed within a larger decorative scheme.
Alexandria was shown as a fortified city with prominent architecture, including a domed church. Other fragments preserve references to Pharos and Memphis. These were not random exotic images. They linked Jerash’s Christian community to the larger world of Late Antiquity: Egypt, pilgrimage, trade, learning and the great cities of the eastern Mediterranean.
The mosaic also included:
Geometric carpet patterns in the aisles
Vine scrolls and an amphora motif
Architectural and urban imagery
Dedicatory verses in Greek
Decorative frames shaped as tabulae ansatae, panels with dovetail-like ends
The celebrated mosaic was lifted during excavation and is now associated with the Yale University Art Gallery collection. Its survival allows visitors to imagine the colourful interior that the ruins no longer preserve.
What Did the Mosaic Inscription Say?
The main Greek inscription praised Bishop Anastasius for building the church for Peter and Paul. In translation, it says that the glorious Anastasius, who taught the faithful divine arts, built this house for the leading disciples Peter and Paul, adorning it with silver decoration and colourful stones.
What Did the Mosaic Inscription Say?
The main Greek inscription praised Bishop Anastasius for building the church for Peter and Paul. In translation, it says that the glorious Anastasius, who taught the faithful divine arts, built this house for the leading disciples Peter and Paul, adorning it with silver decoration and colourful stones.
The wording tells us several things:
The church was explicitly dedicated to Peter and Paul.
Anastasius was remembered as its principal patron.
The interior was intended to be sumptuous, not merely functional.
The church’s decoration was part of its religious message.
The inscription and city mosaics together transformed the floor into a public statement of faith, patronage and cultural connection.
For further reading on the mosaics and inscriptions, see the Oxford database entry on the church’s Greek floor mosaics, the Metropolitan Museum’s discussion of the Alexandria and Memphis mosaic, and the Northeast Insulae Project summary.
The West Atrium and Triple Entrance
On the western side of the church stood an atrium: an open courtyard with porticoes. The atrium preceded the main façade and created a transition between the outside world and the church interior.
A triple entrance led from the atrium into the basilica. This three-door arrangement gave the western façade a formal, symmetrical appearance and allowed worshippers to enter the nave and aisles in an organised way.
Today the atrium is poorly preserved, but its position remains important. It reminds visitors that a Byzantine church was not entered directly from the street. Movement was carefully staged: approach, gather in the courtyard, pass through the façade, then proceed through the nave toward the sanctuary.
The Northern Chapel
A chapel was added against the north side of the church at an uncertain date. It had its own apse and was accessible from both the main church and the western porch area.
This addition shows that the complex developed over time. It may have supported a particular saint’s cult, the storage or veneration of relics, private prayer, funerary commemoration or a smaller liturgical function alongside the main basilica. Its exact purpose remains uncertain, but its presence proves that the church was not a static building.
What Happened Here?
The Church of Saints Peter and Paul was a place of regular worship, processions, preaching and commemoration. Its spatial design reflects the structure of Byzantine liturgy.
A typical service would have involved:
Worshippers gathering in the atrium
Processional entry through the triple western doorway
Readings or sermons from the marble ambo
Clergy occupying the stepped synthronon in the central apse
Veneration or commemoration associated with relics
Prayer directed toward the eastern sanctuary
Movement through the aisles during services and processions
The combination of hierarchy, architecture, mosaic imagery and relics made the church a complete ceremonial environment.
The Church and the Wider Christian City
The Church of Saints Peter and Paul belonged to one of the most Christianised urban landscapes in the eastern Roman world. Byzantine Jerash contained numerous churches, many built close to older Roman streets, sanctuaries and public buildings.
Its dedication to Peter and Paul is significant. These apostles were among the most widely venerated figures in Christianity, and their cult connected local communities with the wider authority and memory of the universal church.
The imagery of Alexandria and Memphis reinforced this outward-looking identity. Jerash was not isolated on the edge of the empire. Its mosaics and inscriptions show a city that participated in the religious and artistic culture of the Byzantine Mediterranean.
Destruction, Reuse and Rediscovery
The church was probably damaged or destroyed in the earthquake of AD 749, which devastated much of Jerash. By that time, some parts of the complex may already have been altered or reused for more practical purposes.
Archaeological evidence suggests that the church was refurbished more than once and may have been partly converted into dwellings during the 8th century. This is an important reminder that Byzantine churches were not always abandoned immediately after formal worship declined. Their walls, rooms, water systems and stonework remained valuable resources for later inhabitants.
Modern excavation revealed the church’s plan, reliquaries, mosaic fragments and marble decoration. The work of the Yale–British School expedition in the late 1920s was especially important for documenting the mosaics before further deterioration.
The Church of Saints Peter and Paul Today
Today, the church is best appreciated as a place where the ground plan tells the story. Stand at the western end and trace the route through the atrium, triple entrance, nave and sanctuary. Then look toward the three apses and imagine the clergy seated in the central synthronon above the reliquary.
The church rewards visitors who take time to look beyond the surviving walls. Its greatest treasures—mosaics, inscriptions, marble slabs and liturgical furnishings—were once inside, and many are now fragmentary or removed. Understanding those lost elements makes the remaining architecture far more meaningful.
Practical Visiting Tips
Allow 15–25 minutes to study the plan and its relationship to the surrounding Byzantine quarter.
Bring a site map, as the church is outside the most crowded central route.
Start at the west side and follow the original progression through atrium, triple entrance, nave and sanctuary.
Look for the three eastern apses, the clearest signature of the church’s liturgical design.
Imagine the colourful mosaic floor rather than judging the site only by its present low walls.
Combine the visit with the Three Churches Complex, Church of Bishop Genesius and Church of Bishop Isaiah for a fuller understanding of Christian Jerash.
Why the Church of Saints Peter and Paul Matters
The Church of Saints Peter and Paul matters because it brings Byzantine Jerash to life at a human scale. Its three apses, clergy seats, reliquaries, pulpit and mosaic floor reveal not just an architectural shell, but an active Christian community with ritual, hierarchy, artistic ambition and connections across the eastern Mediterranean.
The Roman ruins of Jerash are extraordinary, but this church shows what came afterwards: a city still inhabited, still creative and still deeply connected to the wider world.
Frequently Asked Questions
The church was associated with Bishop Anastasius, whose name appears in the mosaic inscriptions. He is presented as the principal patron responsible for dedicating the building to Peter and Paul.
The exact date is debated. The official park information places it around AD 601, while some art-historical studies suggest around AD 540. It was certainly a Byzantine church of the late 6th or early 7th century.
The central apse housed the main clergy seating and reliquary, while the side apses provided subsidiary sanctuary spaces. Together, they created a richly articulated eastern liturgical end.
A synthronon is a stepped semicircular bench in an apse, used by the bishop and clergy during services. The central apse of this church had a two-tiered example.
The mosaic included representations of Egyptian cities, especially Alexandria and Memphis, as well as decorative vines, geometric patterns and Greek dedication inscriptions.
Important sections of the mosaic were lifted during excavation and are associated with the Yale University Art Gallery collection in the United States.
It was probably badly damaged in the earthquake of AD 749. Parts of the complex may then have been reused or adapted for domestic activity.
Key Moments in History
Late 6th–early 7th century AD: The Church of Saints Peter and Paul was built in Byzantine Gerasa during the episcopate of Bishop Anastasius. It was designed as a three-aisled basilica with three eastern apses.
Early 7th century AD: The sanctuary was furnished with a two-tiered synthronon, or stepped clergy seating, in the central apse. A reliquary was placed in front of it, confirming the importance of the liturgical space.
Key Moments in History
Late 6th–early 7th century AD: The Church of Saints Peter and Paul was built in Byzantine Gerasa during the episcopate of Bishop Anastasius. It was designed as a three-aisled basilica with three eastern apses.
Early 7th century AD: The sanctuary was furnished with a two-tiered synthronon, or stepped clergy seating, in the central apse. A reliquary was placed in front of it, confirming the importance of the liturgical space.
7th century AD: The church’s nave received an elaborate mosaic floor, including representations of Alexandria and Memphis. Its inscriptions and decorative programme connected the congregation with the wider Christian Mediterranean world.
Byzantine period: A porticoed atrium stood before the church’s triple western entrance, while a chapel was added on the north side. A marble ambo, or pulpit, projected into the nave from the south-west corner of the chancel.
Before AD 749: The complex appears to have been abandoned or possibly adapted for another use as the city changed during the early Islamic period.
AD 749: The major earthquake that devastated much of Jerash probably destroyed the church, leaving the ruined walls, mosaic fragments, columns and liturgical fittings visible today.