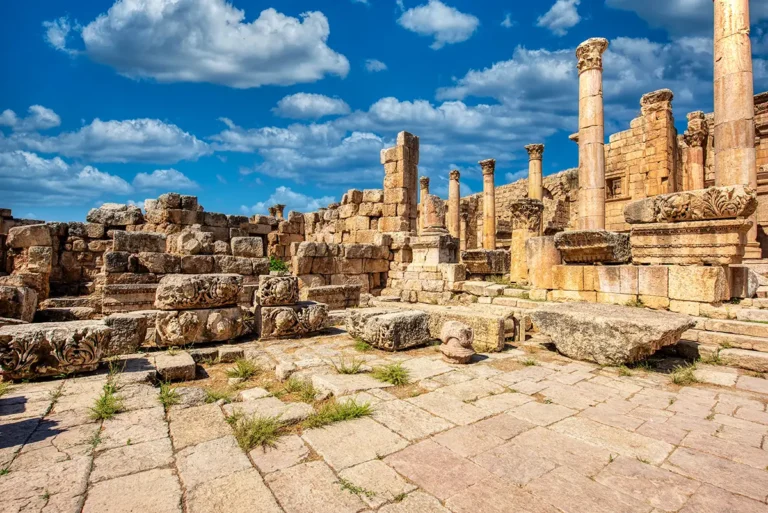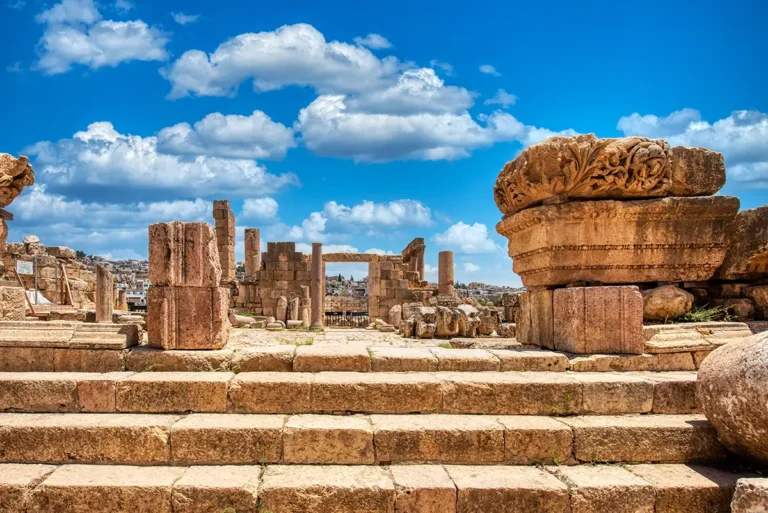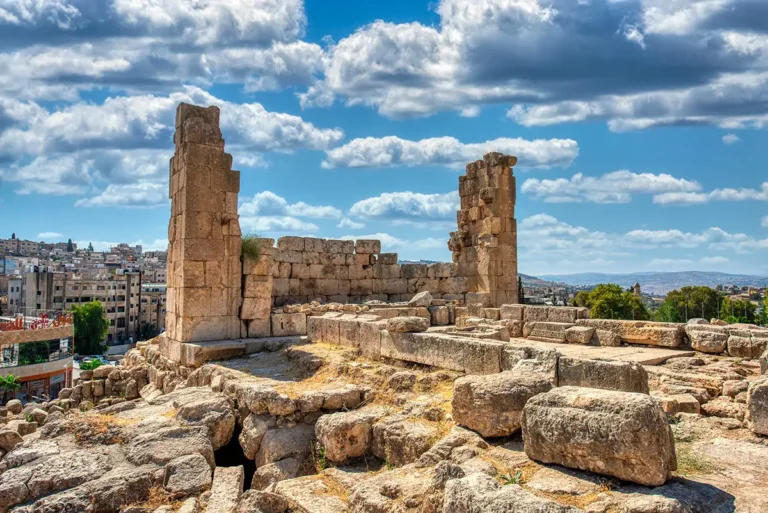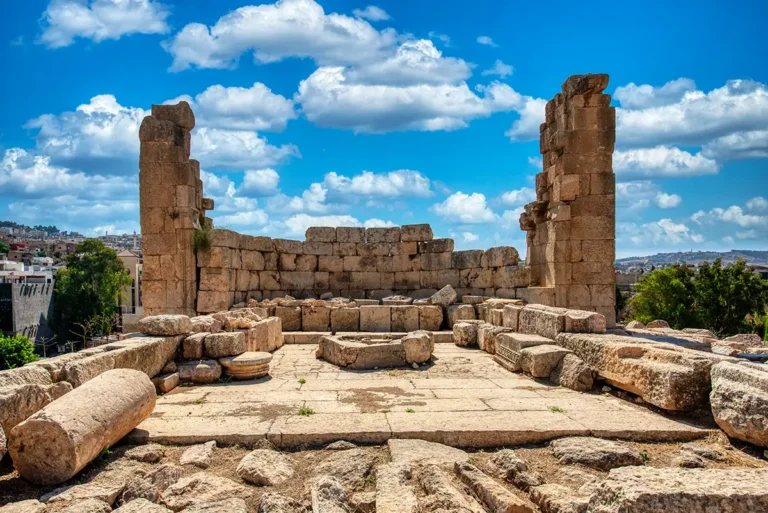














The Church of the Propylaea is one of the clearest examples of how Byzantine Jerash transformed the grand infrastructure of its Roman past into a Christian sacred space. Dating from about AD 565 until its destruction in AD 749, the church was created from part of the magnificent tiered approach to the Sanctuary of Artemis.
This approach began on the east bank of the Wadi Jerash and led toward the sanctuary through a sequence of impressive structures: a bridge across the wadi, an arch, a collonaded street, a trapezoidal plaza and the monumental Propylaeum. The Church of the Propylaea occupied the section of this route immediately east of the Cardo Maximus, across from the sanctuary entrance.
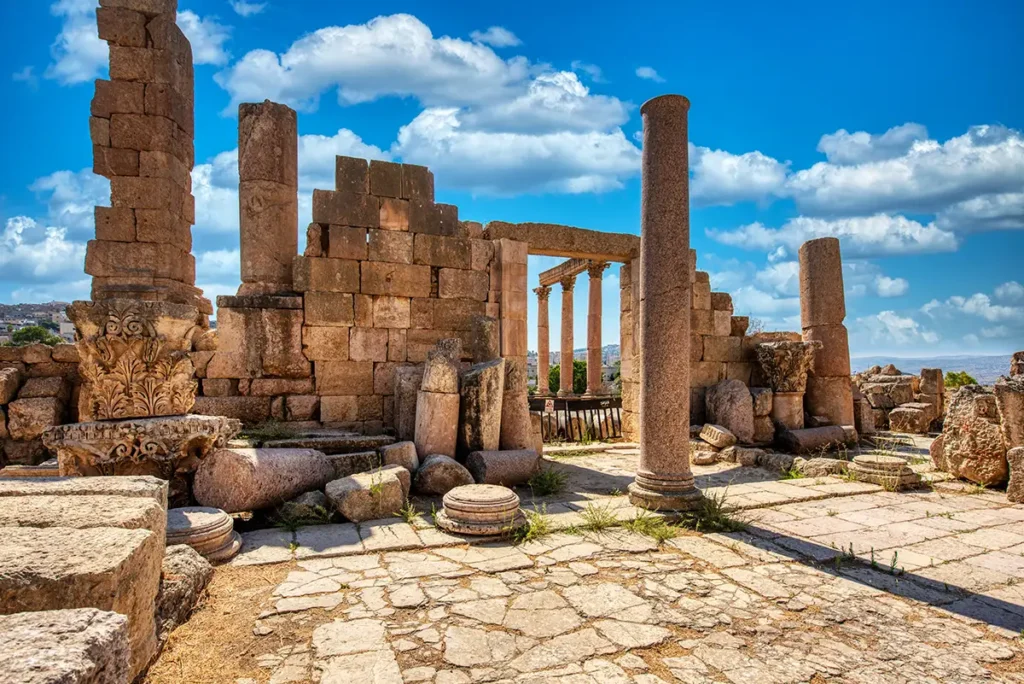
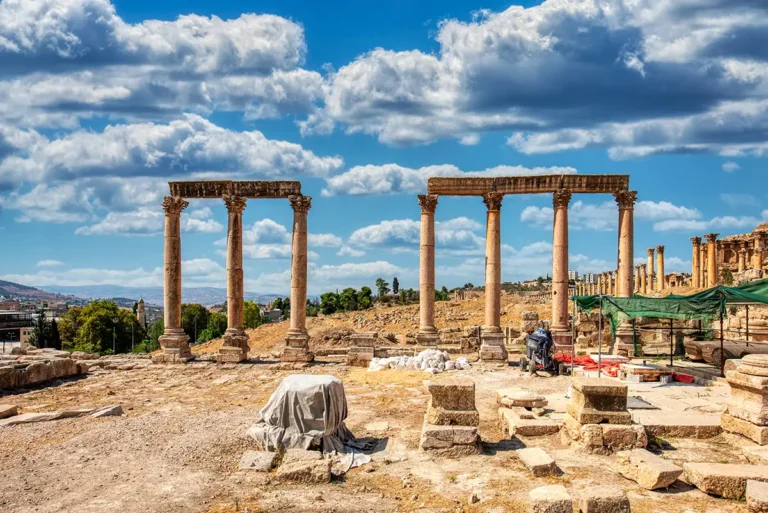
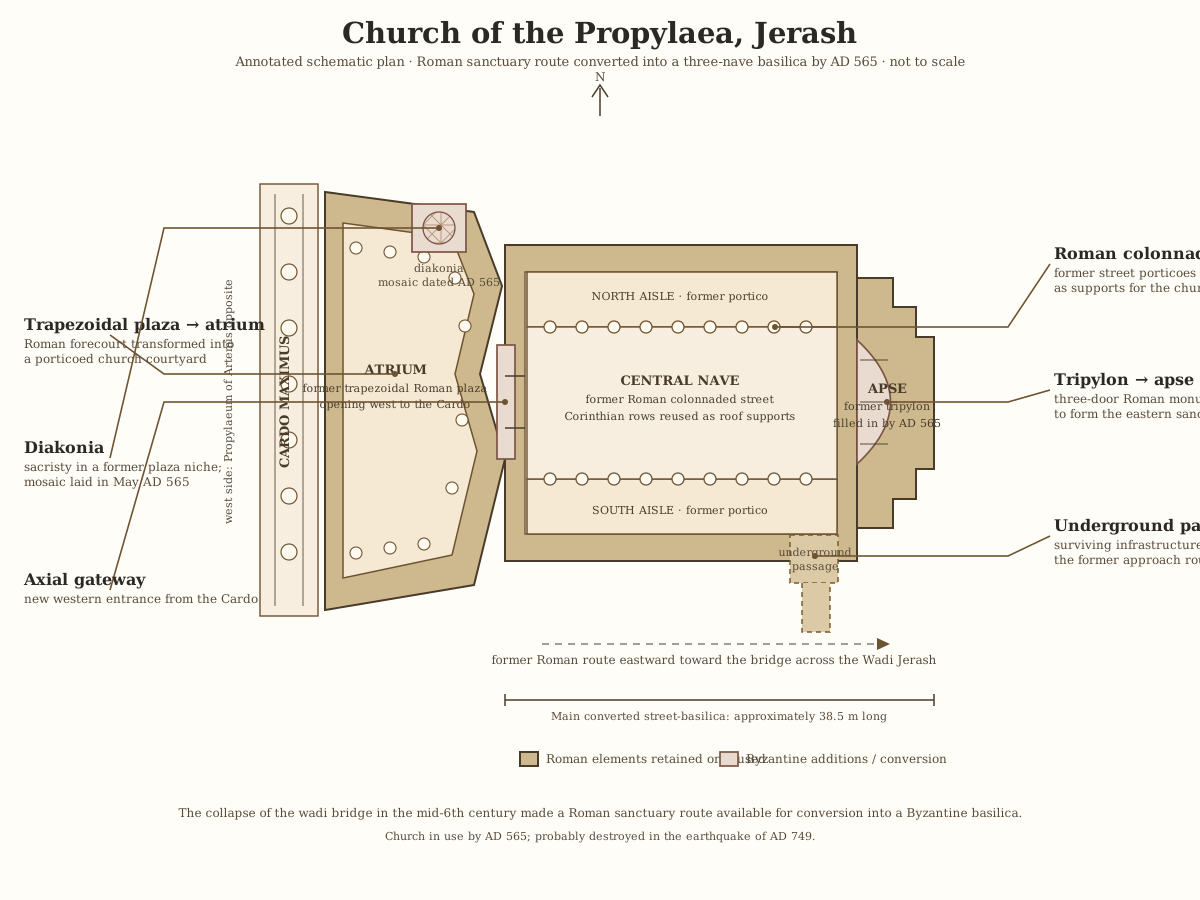
After the bridge collapsed in the middle of the 6th century, the former collonaded street was no longer needed as a processional route to Artemis. It was transformed into a three-nave basilica. The conversion was ingenious: the old Roman street became the church nave, its two Corinthian colonnades became supports for the new roof, and the tripylon at the eastern end was filled in to create the church apse.
The Church of the Propylaea at a Glance
Location: Jerash Archaeological Park, Jordan (east of the Cardo Maximus, opposite the Propylaeum of the Sanctuary of Artemis)
Built date: 565–749 AD
- Original setting: Part of the Roman-tiered approach to the Sanctuary of Artemis
Byzantine transformation: The former street became a three-nave basilica
- Apse: Created by filling in the former tripylon at the eastern end
- Atrium: The Roman trapezoidal plaza became a porticoed church courtyard
- Dimensions: The main basilica measured approximately 38.5 m long by 19.6 m wide overall—about 126 ft by 64 ft—excluding the atrium
- Important date: A mosaic in the diakonia is dated May AD 565
- Key Feature: The Roman Corinthian colonnades were reused to support the church roof
- Nearby monuments: Sanctuary of Artemis, the Cathedral, Cardo Maximus, Nymphaeum.
- Current Status: Under excavation.
First Impressions
The Church of the Propylaea is not simply a ruined church. It is an ancient street turned into a church.
Standing on the Cardo, look west toward the Propylaeum of the Sanctuary of Artemis, then east toward the church remains. The relationship becomes immediately clear: the former Roman route toward the city’s patron goddess was interrupted by the collapse of the bridge over the wadi, and one important section of it was given a completely new life.
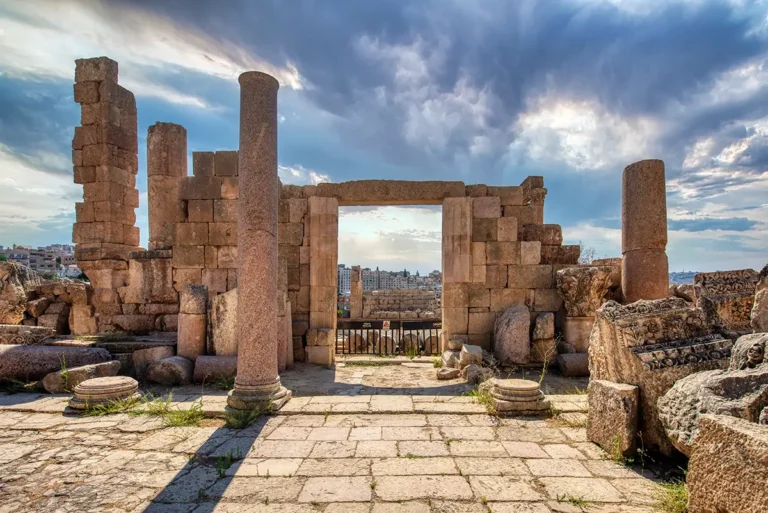
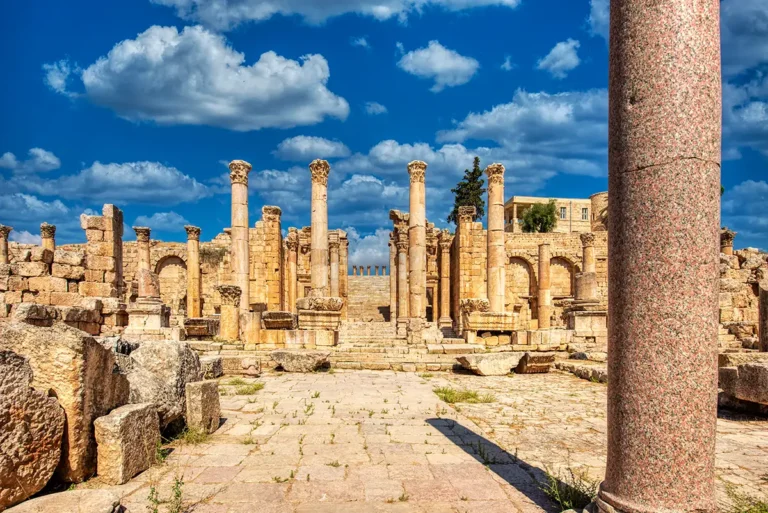
The surviving colonnades are especially evocative. They were not built for a church originally; they belonged to the Roman street. Yet Byzantine builders used them as the structural supports for the roof of a basilica. The result was a Christian interior shaped by an older Roman processional route.
This combination of Roman engineering and Byzantine worship makes the Church of the Propylaea one of the most imaginative architectural conversions in Jerash.
Where Is the Church of the Propylaea?
The church stands east of the Cardo Maximus, directly across from the Propylaeum of the Sanctuary of Artemis.
It occupies a strategic point between the Cardo and the Wadi Jerash. In the Roman period, the route began farther east, crossed the wadi by bridge, passed through an arch and a tripylon, continued along a collonaded street and reached the trapezoidal plaza before arriving at the monumental Propylaeum on the west side of the Cardo.
The Roman Approach to the Sanctuary of Artemis
Before the church was built, this was part of one of Jerash’s most carefully designed sacred routes.
The Sanctuary of Artemis was Gerasa’s largest and most important pagan religious complex. Its monumental access route began on the east bank of the wadi and guided worshippers westward toward the temple terraces. The route included:
A bridge connecting the two sides of the Wadi Jerash
An arch marking the approach
A collonaded street
A tripylon, or three-door monument, at the bridge end of the street
A trapezoidal plaza near the Cardo
The monumental Propylaeum, leading into the sanctuary itself
This was not a direct or ordinary route. It was designed as a sequence of thresholds, views and changes in level. A visitor moved from the eastern side of the wadi into an increasingly impressive sacred landscape before crossing the Cardo and entering the Sanctuary of Artemis.
The collonaded street was an essential part of that experience. Its Corinthian columns created a formal processional corridor, while the tripylon, plaza and Propylaeum transformed movement into ceremony.
From Roman Street to Byzantine Basilica
The Collapse of the Bridge
By the middle of the 6th century AD, the bridge connecting the two sides of the wadi had collapsed. Without the bridge, the old route to the Sanctuary of Artemis no longer functioned as it had in the Roman period.
This change created an opportunity. The collonaded street east of the Cardo was still a substantial architectural space, but it no longer served its original purpose. Byzantine builders adapted it into a church rather than abandoning it.
The conversion is an excellent example of practical reuse. Instead of demolishing the Roman street and beginning from nothing, the builders retained its strongest architectural elements and gave them a new sacred role.
Creating a Three-Nave Basilica
The former collonaded street was transformed into a three-nave basilica.
The central roadway became the nave, where the congregation gathered. The two porticoes on either side became the north and south aisles. The existing Corinthian colonnades, which had once lined the Roman street, were incorporated as supports for the new church roof.
This gave the church a natural basilical form:
Central former street: became the nave
Northern Roman portico: became the north aisle
Southern Roman portico: became the south aisle
Corinthian column rows: became internal roof supports
The transformation was both economical and visually powerful. Roman columns that had once guided worshippers toward Artemis now guided Christian worshippers toward the altar.
The Tripylon Becomes the Apse
At the eastern end of the former street stood a tripylon, a monument with three openings that marked the beginning of the bridge route.
When the street became a church, the tripylon was filled in and converted into an apse. The apse is the semicircular sanctuary end of a Christian church, where the altar and clergy were positioned.
This was one of the most dramatic parts of the conversion. A Roman structure designed to frame movement toward the bridge was closed and reshaped into the holiest part of the basilica.
The new apse gave the church its eastward focus. Worshippers entered at the western end, from the Cardo side, and moved along the former Roman street toward the altar at the former tripylon.
The change of meaning could hardly be stronger:
Roman period: tripylon marking the route to the bridge and sanctuary
Byzantine period: apse marking the altar and sacred focus of the church
The Cardo Entrance and Western Façade
At the western end, on the Cardo side, the old street was closed with a wall. This new façade was pierced by an axial gateway that became the principal entrance to the church.
The entrance was preceded by the old trapezoidal plaza, which was transformed into an atrium: a courtyard with porticoes.
The atrium served several functions. It created a threshold between the public Cardo and the sacred church interior, provided space for people to gather before and after services, and gave the church a formal presence on the main avenue.
The Roman plaza had originally prepared visitors for their approach to the Propylaeum and Sanctuary of Artemis. In the Byzantine period, it prepared worshippers for entry into the basilica. The space continued to function as a place of transition, but its religious meaning had changed.
The Atrium: From Trapezoidal Plaza to Church Courtyard
The atrium was one of the most important parts of the church complex. It opened westward onto the Cardo Maximus and created a controlled approach to the church entrance.
In a Byzantine church, an atrium could be used for gathering, processions, waiting, conversation and practical church activity. It was not simply empty space. It connected the church to the life of the street while maintaining a distinction between the public city and the sacred interior.
The atrium of the Church of the Propylaea retained the unusual geometry of the earlier Roman trapezoidal plaza. This irregular shape is one of the clearest reminders that the Christian complex was built within an existing Roman urban framework rather than on a new, empty site.
Later renovations added or altered porticoes around the court, increasing the amount of sheltered space available to the church community.
Architectural Design and Features
Roman Columns, Christian Roof
The two Corinthian colonnades are the defining architectural feature of the Church of the Propylaea. They were originally part of the Roman collonaded street, but were reused to support the roof of the basilica.
This is a striking example of adaptive architecture. The builders did not merely recycle loose stone blocks; they incorporated the standing framework of a Roman public street into the structure of a Christian church.
The columns also gave the interior rhythm and grandeur. They divided the church into nave and aisles, creating the familiar spatial arrangement of a basilica. A worshipper walking toward the apse would have seen successive rows of columns leading toward the altar.
Roman Material in Byzantine Walls
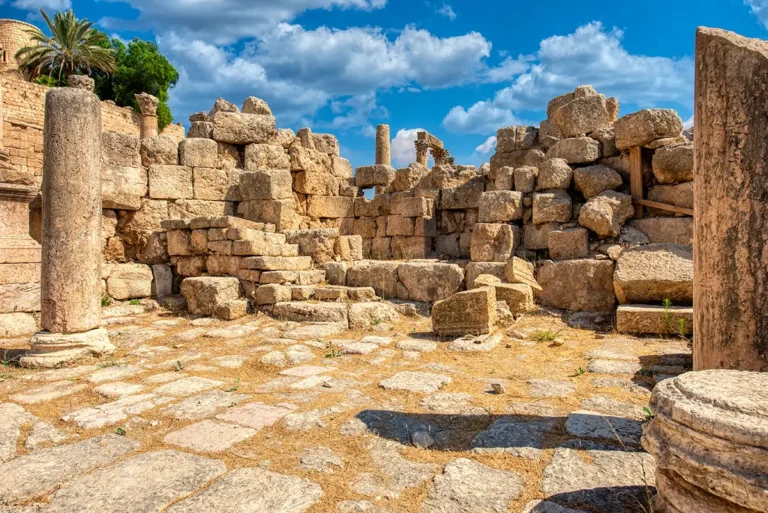
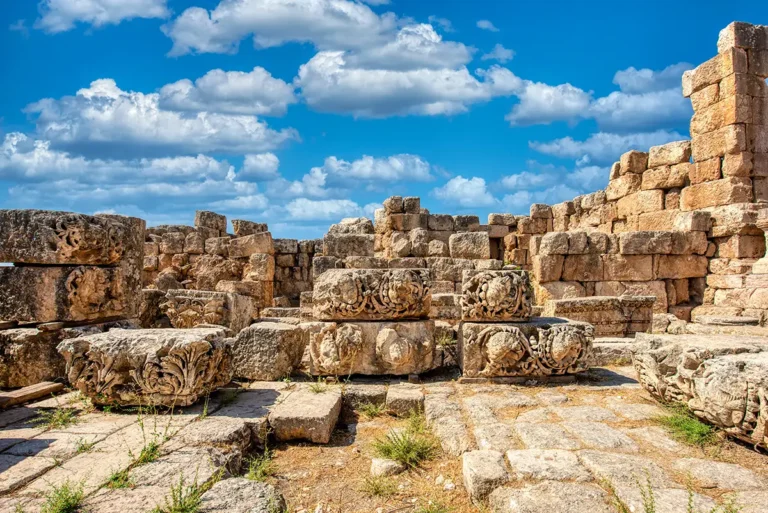
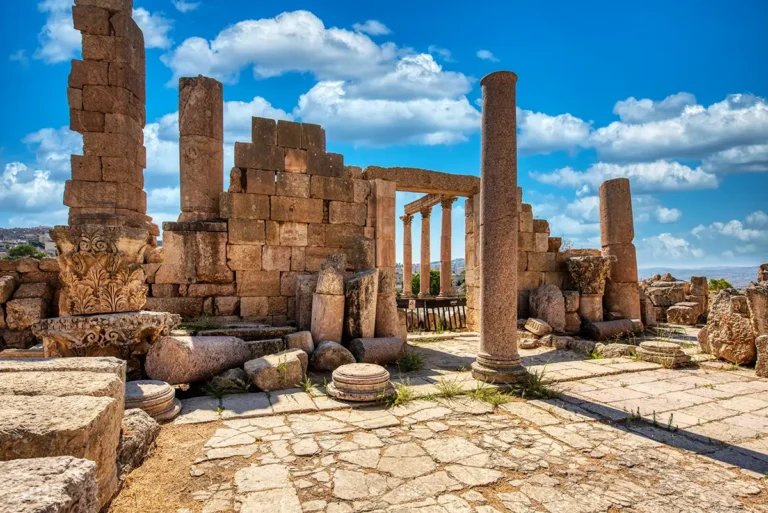
Other Roman elements were also reused throughout the church complex. Architectural fragments, dressed blocks, pedestals and earlier construction materials were incorporated into walls, thresholds, porticoes and later additions.
This practice was common in Byzantine Jerash, where Roman monuments provided a rich supply of fine stone. At the Church of the Propylaea, however, reuse went beyond convenience. The entire building depended on the reorganisation of an older monumental route.
The church preserved the prestige of the Roman street while changing its purpose from a ceremonial approach to Artemis into a place of Christian worship.
The Diakonia and Its Mosaic
One of the niches of the former trapezoidal plaza was adapted into a diakonia, or sacristy/service room. Here, a beautiful mosaic was laid in May AD 565.
The inscription gives a vital date for the history of the complex. We do not know exactly when the first conversion from street to church began, but it must have been completed before the mosaic was installed. By AD 565, the church was already functioning as an established Christian complex.
The diakonia was likely used for practical and liturgical functions. In a Byzantine church, such a space could be associated with church administration, the preparation or storage of liturgical objects, offerings, charity or other service-related activities.
The mosaic itself reflects the value placed on this room. Even a service space within the church complex received careful decoration, showing that the building was more than a simple architectural conversion. It was a properly furnished and active sacred institution.
Mosaic Inscription of the Diakonia
The circular mosaic panel in the diakonia—an auxiliary church room on the north side of the atrium—preserves a short Greek dating inscription. Its opening is damaged or incomplete in the published record.
Mosaic Inscription of the Diakonia
The circular mosaic panel in the diakonia—an auxiliary church room on the north side of the atrium—preserves a short Greek dating inscription. Its opening is damaged or incomplete in the published record.
Original Greek
[Θεοῦ θέλοντος] συνέβη ἡ διακονία
μηνὶ Ἀρτεμισίῳ, ἰνδικτιῶνος ιγʹ,
ἔτους χκζʹ.
English Translation
[By the will of God], the diakonia was completed / came into being in the month of Artemisius, in the thirteenth indiction, in the year 627.
The date is May AD 565.
What the Inscription Means
This modest but important text gives the earliest secure date for the Church of the Propylaea complex. “Year 627” is counted according to the provincial era of Arabia, while the thirteenth indiction was part of a widely used fifteen-year administrative dating cycle. Together, these date the work to May 565.
The word diakonia does not simply mean “sacristy.” It could refer to a service room for clergy, liturgical vessels and preparations for worship, and may also suggest charitable or community service connected with the church. The mosaic stood in a circular chamber created within a former niche of the Roman trapezoidal plaza, showing how a space from the old processional approach to Artemis was given a new Christian purpose.
The wording is also slightly more nuanced than “the diakonia was built.” The Greek verb synébé literally means “happened” or “came about.” It records that the diakonia was established or brought into use; scholars therefore note that the inscription may date its fitting-out or mosaic decoration rather than necessarily every stage of the room’s construction. Nevertheless, it proves that the transformation of the Roman approach into a Christian complex had taken place by AD 565.
The archaeological report identifies the inscription as the key terminus ante quem—the latest possible date—for the church and atrium’s initial Byzantine conversion. Italian Excavations at Jarash 2002–2009: The Propylaea Church
Destruction, Rediscovery, and Restoration
The church remained in use from about AD 565 until its destruction, probably during the great earthquake of AD 749.
Earthquakes were especially destructive to long, collonaded buildings. Roofs collapsed, columns fell, walls split and paved floors were buried beneath rubble. The Church of the Propylaea was particularly vulnerable because it reused earlier Roman structures while depending on columns and roof supports across its long basilical interior.
After the earthquake, the church was not rebuilt on its earlier scale. Its columns, masonry and decorative stone became part of the ruined landscape of Jerash. Over centuries, material was reused, walls deteriorated and soil accumulated over the remains.
Modern excavation and conservation have made the church’s unusual history understandable again. Archaeological study has clarified how the bridge route, tripylon, collonaded street, trapezoidal plaza and Roman Propylaeum were transformed into a Byzantine church complex.
What Happened Here?
The Church of the Propylaea was a functioning basilica in Byzantine Jerash. Worshippers entered from the Cardo through the atrium, passed through the western gateway and assembled in the central nave and side aisles.
At the eastern end, the converted tripylon formed the apse and sanctuary. Here stood the altar, chancel screen and clergy area. The congregation faced east during the liturgy, following the long axis of the former Roman street.
The church likely hosted:
Regular liturgical services
Feast-day gatherings
Processions through the atrium
Prayer and commemoration of donors
Preparation of liturgical objects in the diakonia
Service and charitable activity linked to the church community
The former Roman road remained central to the experience. Its columns, pavement levels and long visual axis shaped Christian worship long after the original bridge and Artemis processional route had disappeared.
The Church and the Sanctuary of Artemis
The Church of the Propylaea is especially significant because it stood opposite the Propylaeum of Artemis.
In the Roman period, the Propylaeum was a monumental entrance to Gerasa’s chief sanctuary. It stood on the western side of the Cardo and marked the beginning of the sacred ascent toward the temple terraces.
In the Byzantine period, the Church of the Propylaea stood on the eastern side of the same street. The two monuments faced one another across the Cardo:
West: Roman Propylaeum and the Sanctuary of Artemis
East: Byzantine Church of the Propylaea and the reused former sanctuary approach
This arrangement made the religious transformation of the city visible. Christianity did not remove every Roman monument from the urban landscape. Instead, churches developed beside them, reused their materials and changed the meaning of the city’s most prominent spaces.
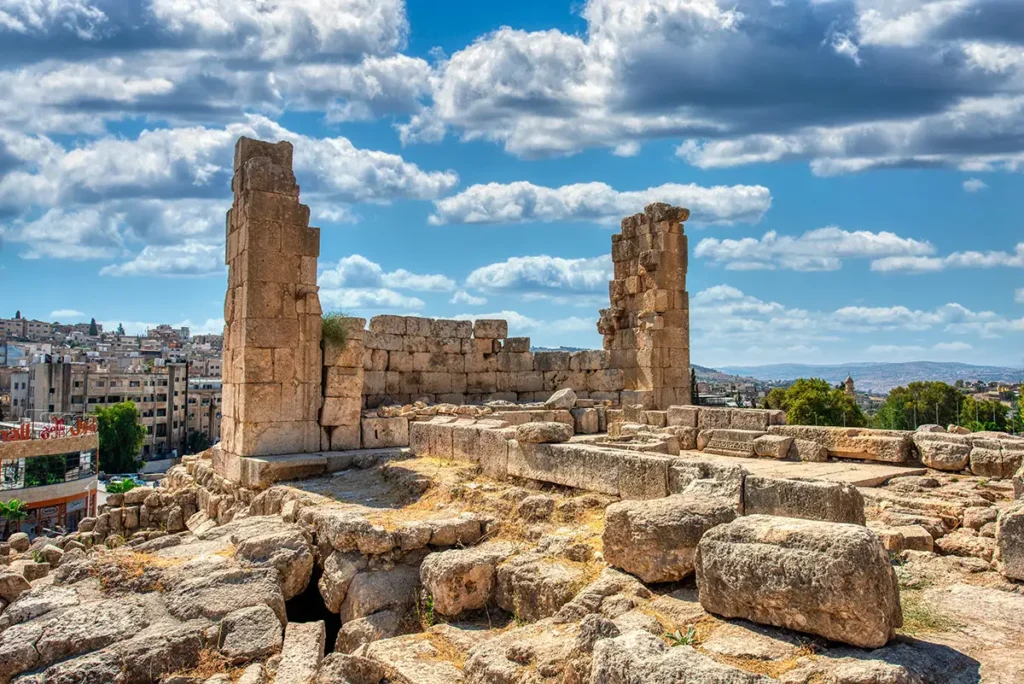
The Church and the Rest of Jerash
Cardo Maximus
The Cardo Maximus remained the main public avenue of Byzantine Jerash. The church atrium opened directly onto it, allowing the church to remain part of the city’s daily movement and social life.
The Cardo connected the church with markets, fountains, churches, theatres and the northern and southern ends of the city. A person walking along the avenue would have encountered the church as a prominent Christian institution directly opposite the old sanctuary gateway.
The Nymphaeum
The Nymphaeum lies nearby on the Cardo. Although built in the Roman period, it remained part of the Byzantine streetscape and illustrates the continuity of Jerash’s public infrastructure.
Together, the Nymphaeum, Cardo and Church of the Propylaea show that the Byzantine city continued to use the grand urban framework created centuries earlier.
The Cathedral and Church of St. Theodore
South of the church lie the Cathedral with Fountain Courtyard and Church of St. Theodore. These monuments form part of the major Christian quarter that developed around the central Cardo and the former Sanctuary of Artemis.
The Cathedral dates from the 4th century, while the Church of the Propylaea belongs mainly to the 6th century. Their proximity shows that Christian Jerash developed gradually through successive building campaigns.
Three Churches Complex
The Three Churches Complex of St. George, St. John the Baptist, and SS. Cosmas and Damianus lies nearby. Together with the Church of the Propylaea, it demonstrates the density and sophistication of Byzantine religious life in this part of the city.
The Church of the Propylaea Today
Today, the Church of the Propylaea is one of the best places in Jerash to understand the city as a living and changing urban landscape rather than a collection of separate ruins.
Begin at the Cardo and look across at the Propylaeum of Artemis. Then enter the church area and trace the old Roman route: the former trapezoidal plaza became the atrium, the old street became the nave, the two colonnades became roof supports, and the tripylon became the apse.
Once you understand this sequence, the church becomes far more than a Byzantine ruin. It becomes a lesson in how a city reused its most prestigious architecture when its religion, routes and public needs changed.
Practical Visiting Tips
Start from the Cardo Maximus and compare the church directly with the Propylaeum opposite.
Allow 15–25 minutes to trace the conversion from Roman street to Byzantine basilica.
Look for the long central axis of the former street, now the church nave.
Notice the surviving Corinthian colonnades that became supports for the church roof.
Identify the western atrium, created from the old trapezoidal plaza.
Imagine the eastern tripylon closed and transformed into the church apse.
Combine the visit with the Nymphaeum, Cathedral, Church of St. Theodore, Three Churches Complex and Sanctuary of Artemis.
Wear shoes with good grip, as the paving and architectural remains are uneven.
Respect barriers and do not climb on walls, columns or fragile stone fragments.
Why the Church of the Propylaea Matters
The Church of the Propylaea matters because it preserves one of Jerash’s most inventive transformations. A Roman sacred approach became a Byzantine church without losing the architectural memory of its earlier life.
Its nave was once a street. Its aisles were once porticoes. Its columns once framed a route toward Artemis. Its apse was once a tripylon at the start of a bridge. Its atrium was once a trapezoidal Roman plaza.
Few monuments in Jerash explain the city’s long history so clearly. The Church of the Propylaea shows that Roman Gerasa and Byzantine Jerash were not separate cities built on separate ground. They were successive lives of the same extraordinary urban place.
Frequently Asked Questions
No. It stands east of the Cardo Maximus, across from the Propylaeum of the Sanctuary of Artemis.
The name refers to its position opposite the Propylaeum of Artemis. The church’s original dedication to a saint is not known.
This was part of the Roman approach to the Sanctuary of Artemis: a bridge, arch, tripylon, colonnaded street and trapezoidal plaza.
After the bridge over the Wadi Jerash collapsed in the mid-6th century, the street no longer functioned as a route to the sanctuary. Its colonnades and paved central space made it suitable for conversion into a three-nave basilica.
The three-door tripylon at the eastern end of the street was filled in, creating a closed semicircular sanctuary space for the church altar.
The exact date of the conversion is uncertain, but it was completed before May AD 565, when a mosaic was laid in the diakonia.
It was probably destroyed during the earthquake of AD 749.
Key Moments in History
2nd century AD — Roman sanctuary approach constructed: A grand route to the Sanctuary of Artemis was developed from the east bank of the Wadi Jerash. It included a bridge, arch, tripylon, collonaded street, trapezoidal plaza and monumental Propylaeum.
Roman period — A ceremonial route to Artemis: The collonaded street east of the Cardo guided worshippers across the wadi and toward Gerasa’s principal sanctuary. Its Corinthian columns framed the approach.
Key Moments in History
2nd century AD — Roman sanctuary approach constructed: A grand route to the Sanctuary of Artemis was developed from the east bank of the Wadi Jerash. It included a bridge, arch, tripylon, collonaded street, trapezoidal plaza and monumental Propylaeum.
Roman period — A ceremonial route to Artemis: The collonaded street east of the Cardo guided worshippers across the wadi and toward Gerasa’s principal sanctuary. Its Corinthian columns framed the approach.
Mid-6th century AD — Bridge collapses: The bridge across the Wadi Jerash collapsed, interrupting the former processional route and leaving the colonnaded street without its original purpose.
Before AD 565 — Street converted into a church: Byzantine builders transformed the former Roman street into a three-nave basilica. The central roadway became the nave, the porticoes became aisles, and the Corinthian columns supported the church roof.
Before AD 565 — Tripylon becomes the apse: The three-door monument at the eastern end of the street was filled in and adapted as the church’s eastern apse and sanctuary.
Before AD 565 — Plaza becomes an atrium: The trapezoidal Roman plaza at the Cardo end was converted into a porticoed atrium, with a new axial entrance leading into the church.
May AD 565 — Diakonia mosaic installed: A beautiful mosaic was laid in the diakonia, a sacristy or service room created inside one of the former plaza niches. Its inscription confirms that the church was already functioning by this date.
Later 6th to early 7th century AD — Church complex expanded: Porticoes, paving, water features and additional rooms were altered or added as the church remained active within Byzantine Jerash.
AD 749 — Earthquake destruction: The Church of the Propylaea was probably destroyed during the devastating earthquake that damaged much of Jerash.
Modern era — Archaeological rediscovery: Excavation and conservation have revealed the remarkable conversion of a Roman sanctuary route into a Byzantine basilica.