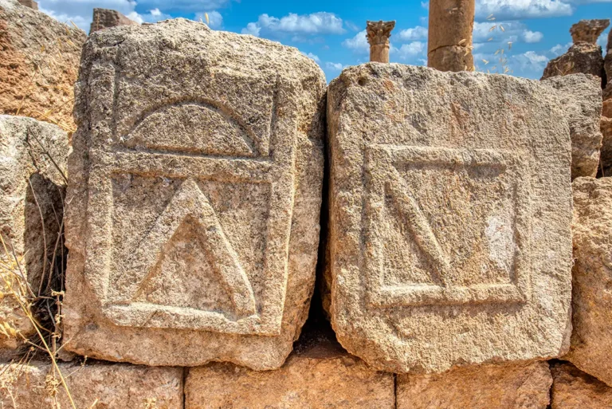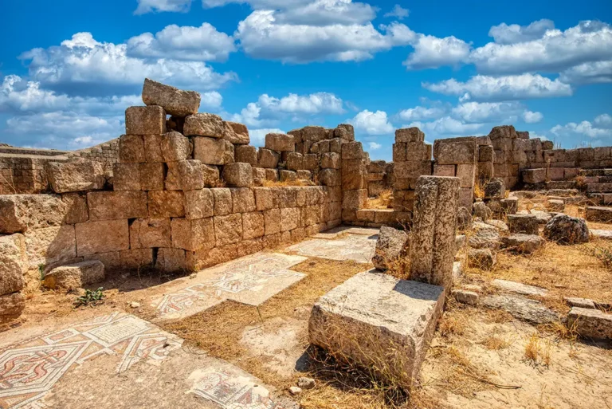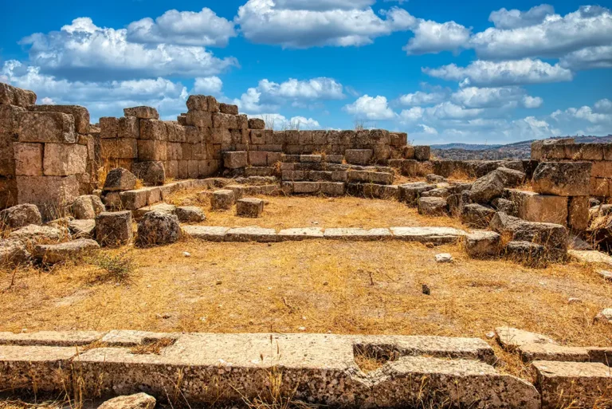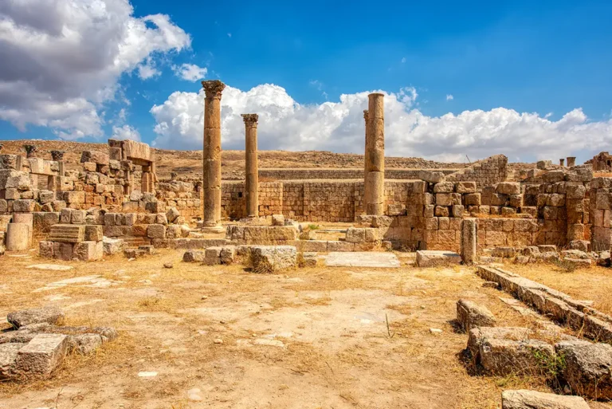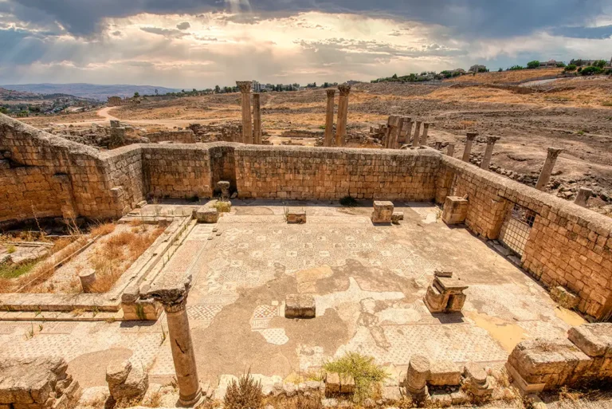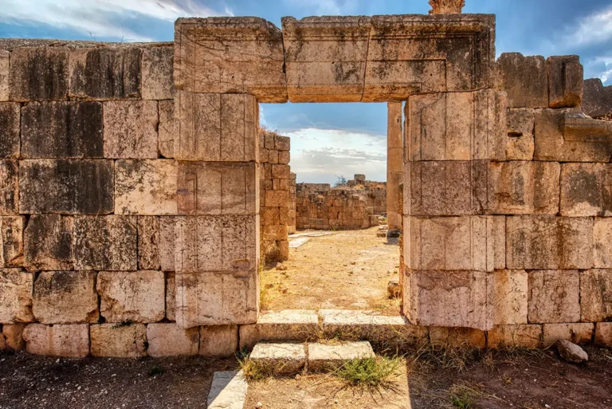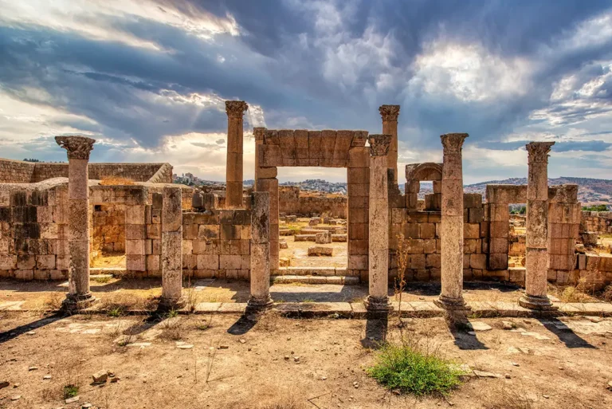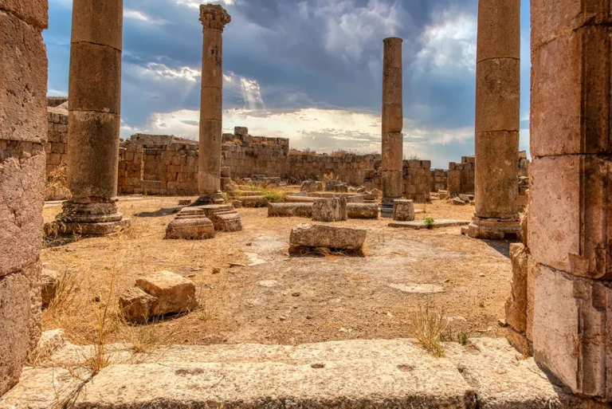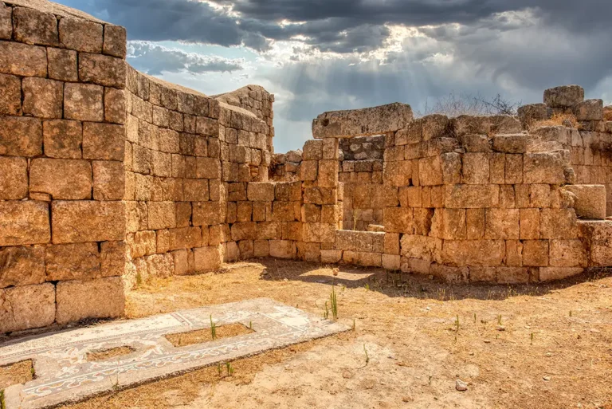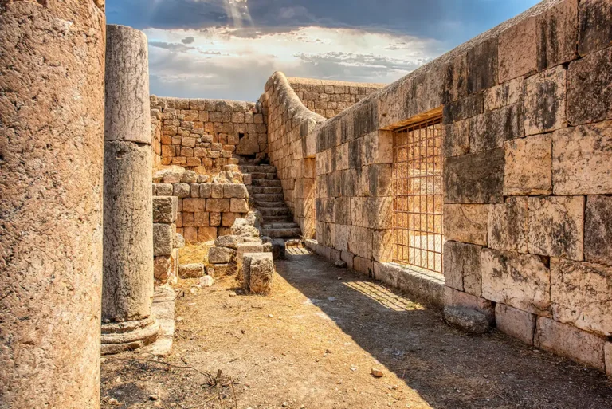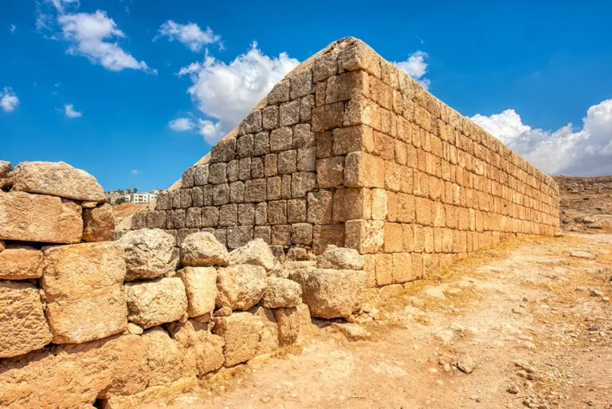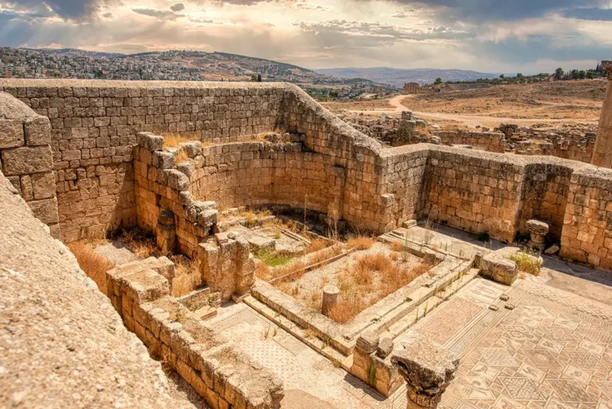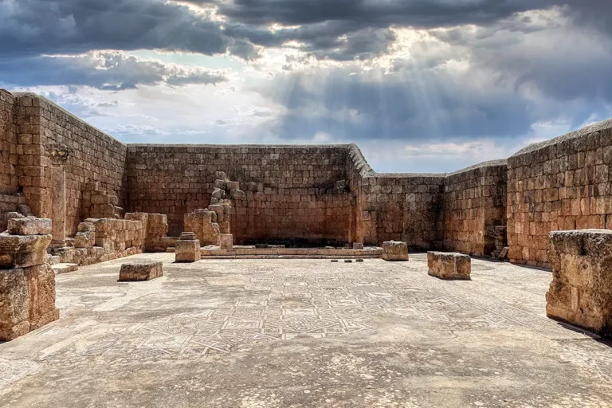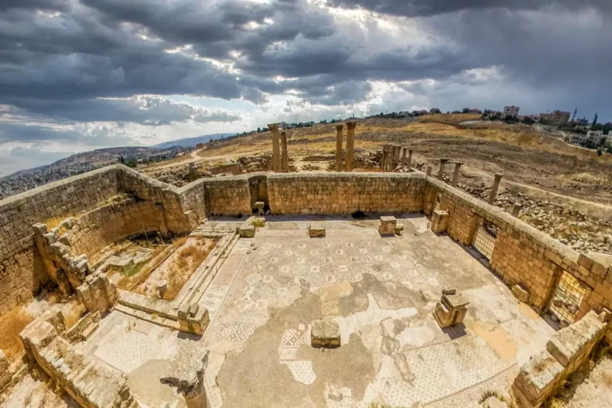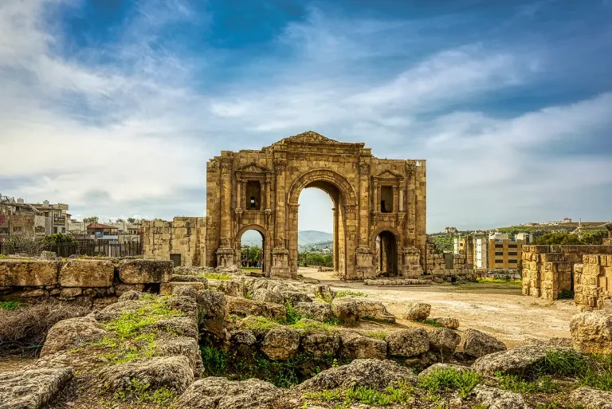













The Three Churches Complex is one of the most revealing Christian monuments in Jerash. Built side by side in the 6th century AD, the churches of St. George, St. John the Baptist, and Saints Cosmas and Damianus stand as a striking record of the Byzantine transformation of ancient Gerasa. In the Roman period, the city’s most conspicuous architecture had been devoted to gods, emperors, commerce and public spectacle. By the 6th century, major churches, monasteries and ecclesiastical institutions had become part of the same urban landscape.
The complex lies west of the Church of St. Theodore and south-west of the Sanctuary of Artemis. Its three adjoining churches were conceived as a connected religious group, sharing a western forecourt and elements of their internal infrastructure. Yet each had its own dedication, altar, congregation and decorative programme.
The Tree Churches Complex at a Glance
Location: Jerash Archaeological Park, Jordan (west of the Church of St. Theodore and southwest of the Sanctuary of Artemis)
Built date: 529–533 AD
Churches: St. George, St. John the Baptist, and Saints Cosmas and Damianus
Layout: Three adjoining churches arranged around a shared western forecourt
Style: Byzantine basilical architecture with apses, aisles, side chambers and mosaic pavements
Most famous feature: The rich figurative and geometric mosaics of the Church of Saints Cosmas and Damianus
Shared feature: A baptistery located between the churches of St. John and SS. Cosmas and Damianus
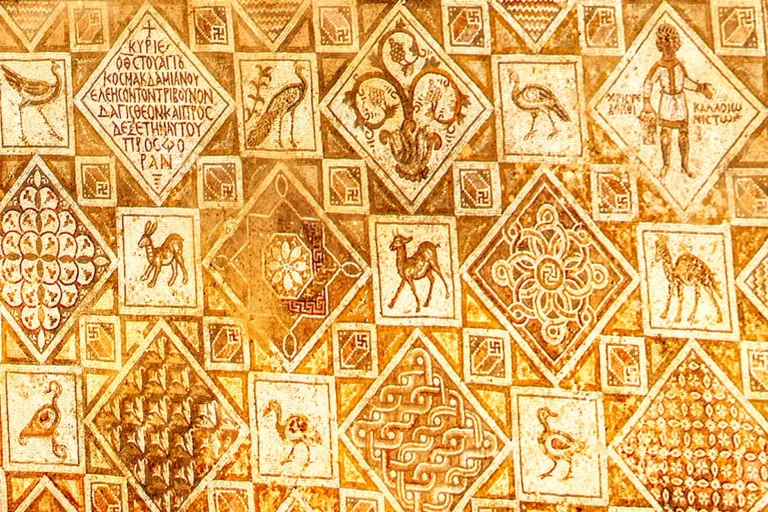
Key evidence: Greek mosaic inscriptions recording dates, donors and dedications
- Nearby monuments: The Sanctuary of Artemis, The North Theatre, Church of St Theodore
- Current Status: Fully excavated ruins open to the public.
First Impressions
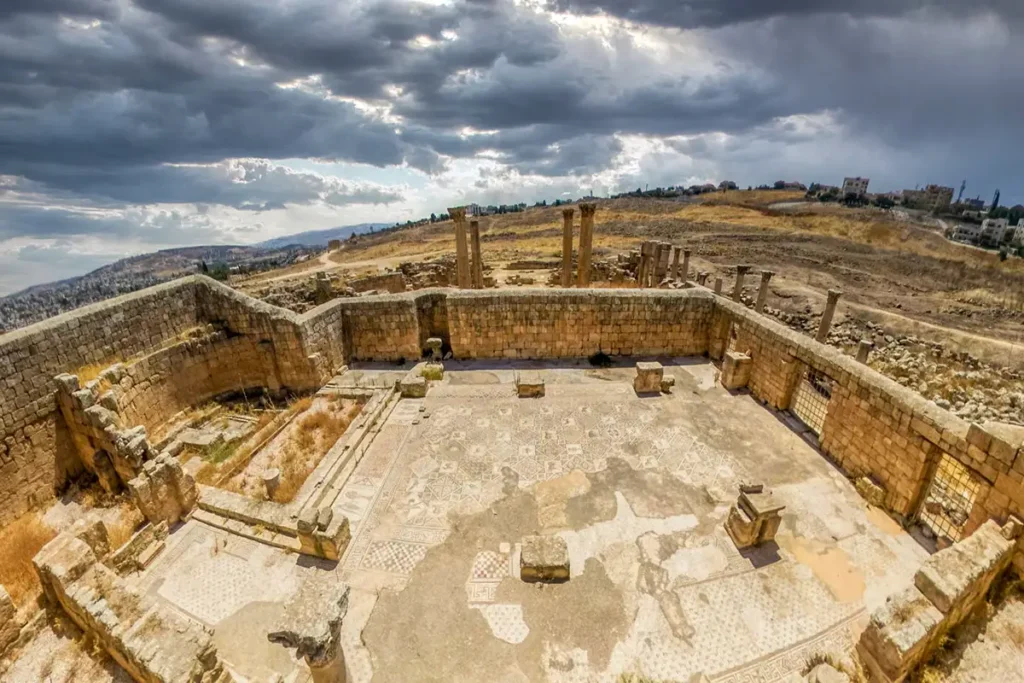
The Three Churches Complex feels different from Jerash’s Roman temples and theatres. Instead of a single monumental structure dominating a vast open space, it is a tightly organised sacred quarter: a sequence of parallel churches, chambers, walls, apses and mosaic floors that rewards slow exploration.
At first, the remains can seem difficult to read. The buildings share walls and stand close together, and much of their height has disappeared. But once you identify the three east-facing apses and the lines of their naves, the plan becomes clear. This was not a random accumulation of churches. It was a deliberate Christian complex designed to bring several congregations, saints’ cults and liturgical spaces together in one important district.
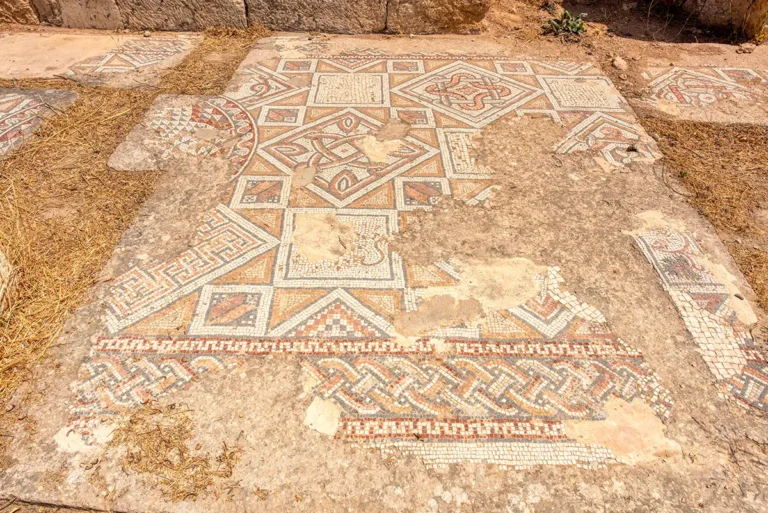
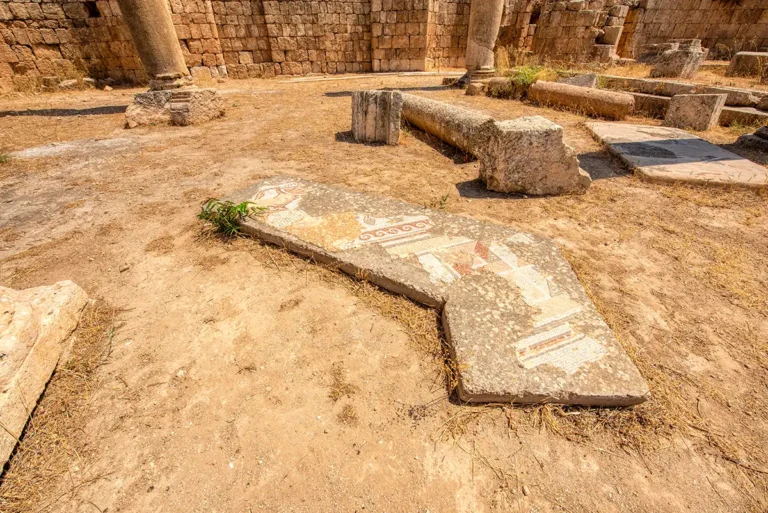
The mosaics are the emotional centre of the visit. In the Church of Saints Cosmas and Damianus, patterned borders, animals, figures and inscriptions survive as vivid reminders that these buildings were once full of colour. The floors did not merely decorate the churches; they expressed faith, honour, memory and the generosity of the people who paid for them.
Historical Context and Origin
By the 6th century, Gerasa was a major Christian city. Its Roman streets, plazas and public buildings remained in use, but the religious landscape had changed dramatically. Churches were built throughout the city, often near major streets and older civic monuments. Jerash eventually contained more than a dozen known churches, making it one of the most important urban Christian centres in the region.
The Three Churches Complex was built in a rapid sequence between AD 529 and 533. This close dating suggests coordinated planning and shared patronage rather than three unrelated building projects.
The inscriptions record the following sequence:
AD 529/530: Church of St. George completed or paved
AD 531: Church of St. John the Baptist completed or paved
AD 533: Church of Saints Cosmas and Damianus completed or paved
The churches were linked by their shared setting, but they were not identical. They represented different saints, different architectural forms and different devotional emphases. This variety makes the complex exceptionally valuable: it shows that Byzantine Christianity in Jerash was active, well-funded and architecturally ambitious.
Where Is the Three Churches Complex?
The complex stands in the central-northern part of ancient Jerash, close to the Cathedral and the Church of St. Theodore. It lies on the western side of the Cardo Maximus, after the Sanctuary of Artemis.
From the Cardo, the route is short and easy to combine with the Nymphaeum, Cathedral, Church of St. Theodore and Sanctuary of Artemis. It is particularly useful to visit the churches after seeing the Temple of Artemis, because the proximity makes Jerash’s religious transformation immediately visible: one of the city’s greatest pagan sanctuaries and one of its most important Christian quarters stand only a short walk apart.
Why Three Churches in One Complex?
Three adjoining churches are unusual in the archaeology of Roman Arabia. Their existence shows that the complex was not merely a neighbourhood church. It was probably an important sacred institution with several liturgical, devotional and administrative functions.
The three dedications also mattered.
St. George was a soldier and martyr, widely honoured across the Byzantine world.
St. John the Baptist was the forerunner of Christ and one of Christianity’s most important saints.
Saints Cosmas and Damianus were healing saints, traditionally remembered as brothers and physicians who treated the sick without accepting payment.
Different saints could attract different forms of devotion. A church dedicated to a martyr might become associated with relics and intercession; one dedicated to healing saints could carry particular significance for those seeking recovery or protection; and a church dedicated to John the Baptist carried powerful associations with baptism, repentance and sacred preparation.
The complex may therefore have accommodated more than one congregation, liturgy or saintly cult. Its exact internal hierarchy remains uncertain, but its combined scale and investment show that it was a major Christian destination in Byzantine Gerasa.
Architectural Design and Features
The true genius of the complex lies in its internal diversity. The builders rejected uniform design, opting instead to place three completely distinct architectural blueprints side by side.
A Shared Western Forecourt
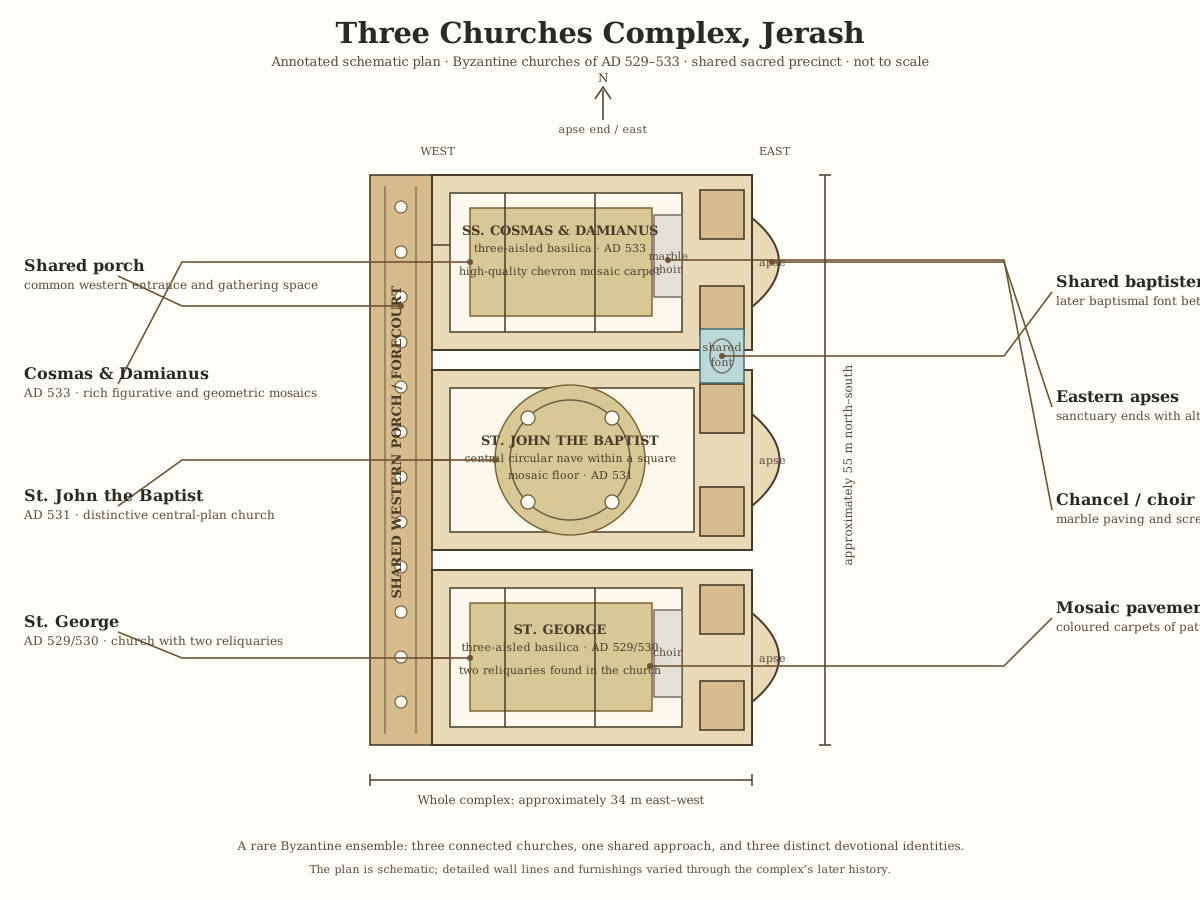
The churches faced a common forecourt on the west. This entrance space allowed worshippers to gather before entering and gave the complex a unified public face.
A shared courtyard was useful in practical terms: it helped manage movement, created room for processions and connected the separate churches. It also made a visual statement. Rather than three isolated buildings, the churches presented themselves as a single Christian precinct within the city.
From the forecourt, worshippers entered the churches and moved eastward toward their altars and apses. This orientation followed the usual pattern of early Christian basilicas, in which the congregation faced the sanctuary at the eastern end.
Basilica Plans and Apses
All three churches used the broad language of Byzantine basilical architecture: a central nave, side aisles, a sanctuary at the east, and an apse where the altar and clergy were positioned.
The apse was the visual and liturgical focus of each church. It marked the holiest end of the building, where the Eucharist was celebrated and where clergy occupied the raised sanctuary area. Side chambers beside the apse served practical and ceremonial purposes, including the preparation and storage of liturgical objects.
Although the churches share a common setting, their plans were not exact copies. The variations are important because they show that the builders adapted each church to its own needs and dedication rather than simply repeating a standard design.
Chancel Screens and Sacred Boundaries
Within a Byzantine church, the sanctuary was usually separated from the nave by a chancel screen. This low architectural barrier did not hide the altar completely, but it marked the distinction between the clergy’s sacred area and the main body of the church.
Fragments of marble paving, screens, architectural ornament and liturgical fittings found in the complex help reconstruct this once richly furnished interior. What looks sparse today would originally have contained gleaming stone, carved details, lamps, textiles, furnishings and floor mosaics.
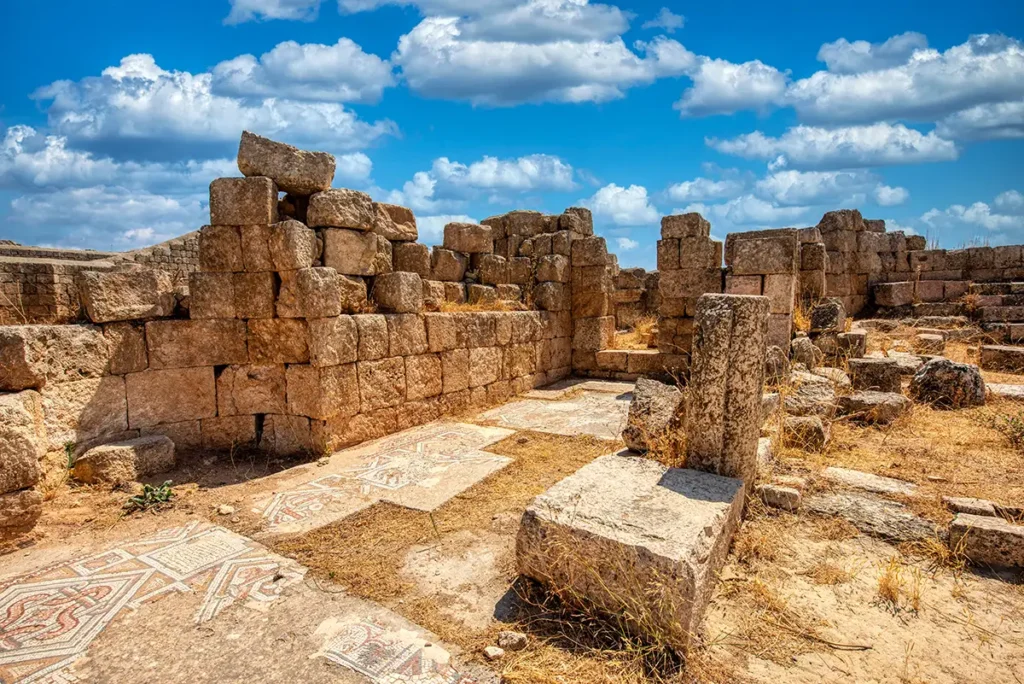
Church of St. George
The Church of St. George was one of the first churches completed in the complex, with mosaic inscriptions dating its completion or paving to AD 529/530.
St. George was among the most popular military martyrs of the Byzantine world. His church would have connected local worshippers to a saint whose cult was widespread across the eastern Mediterranean. The dedication may also have appealed to soldiers, officials and families seeking protection.
Two reliquaries were found in the Church of St. George. Reliquaries were containers used to hold sacred remains or objects associated with saints. Their presence indicates that the church was involved in the veneration of holy relics, an important part of Byzantine religious practice.
Relics transformed a church from a place of ordinary worship into a place of special sacred presence, pilgrimage and intercession.
The church remained in use longer than the other two. By the end of the 6th century, it appears to have received reused architectural material from the churches of St. John and SS. Cosmas and Damianus, suggesting that it had become the principal surviving church of the group.
Church of St. John the Baptist
The Church of St. John the Baptist was completed or paved in AD 531. It occupied the central position within the group and helped bind the three churches into a coherent complex.
John the Baptist was a particularly meaningful dedication in a city where baptism, pilgrimage, repentance and Christian identity were central to ecclesiastical life. A baptistery was located in a chamber shared with the neighbouring Church of Saints Cosmas and Damianus, although archaeological evidence suggests that the room may have been adapted for baptism after the complex was first constructed.
That later adaptation is important. It reminds us that churches did not remain static after their dedication. Over generations, rooms could change use, furnishings could be moved, and the needs of the community could reshape an existing plan.
The church also had mosaic decoration and Greek inscriptions. Like the rest of the complex, it was a carefully finished building rather than a plain hall. Decorative floors, screens and liturgical furnishings would have made the interior visually rich, especially in the light of lamps and through the movement of worshippers during services.
Church of Saints Cosmas and Damianus
The northern church of the complex, dedicated to Saints Cosmas and Damianus, was completed or paved in AD 533. It is the best known of the three because of its exceptionally rich mosaic floor.
Saints Cosmas and Damianus were revered as healing saints. According to Christian tradition, they were brothers and physicians who treated people without demanding payment. Their cult naturally carried associations of mercy, healing and divine help.
The church was a three-aisled basilica, approximately 29.4 metres long and 18–19 metres wide. Its apse was flanked by side chambers, and traces of a pulpit have been identified. The sanctuary or choir area was paved with marble slabs, while the nave was covered with an elaborate mosaic carpet.
The Mosaics of Saints Cosmas and Damianus
The mosaic pavement is among the most beautiful surviving works of Byzantine art in Jerash. Its design combines geometric patterns, chevrons, animals, figures and inscriptions. Rather than treating the entire floor as a single picture, the mosaicists organised it into repeated decorative fields that led the eye through the nave toward the sanctuary.
The mosaic includes portraits or representations of benefactors, including Theodore and his wife Georgia. Their appearance is important because it preserves the human side of church building. Byzantine churches were not created anonymously; they depended on donors who wished to support the church, honour saints and be remembered in prayer.
Mosaics also served a theological purpose. They gave visual form to the beauty and order expected in a sacred space. Every patterned border, animal and inscription contributed to an interior meant to feel separate from the ordinary city outside.
The quality of these floors has made the Church of Saints Cosmas and Damianus one of Jerash’s essential stops for anyone interested in late antique art.
Destruction, Rediscovery, and Restoration
The life of the Three Churches Complex appears to have been relatively short in its original form. By the end of the 6th century, the churches of St. John and SS. Cosmas and Damianus may already have been abandoned or converted to other uses, while architectural material from them was reused in the Church of St. George.
Some surviving decorative evidence suggests that images in the churches of St. John and St. George were damaged at a later stage, while many figural scenes in the Church of Saints Cosmas and Damianus remained intact. Archaeologists continue to debate the timing and reasons for these changes, so they should not be explained too simply as the result of one event.
Like the rest of Jerash, the complex suffered from earthquake damage, stone removal and centuries of weathering. The earthquake of AD 749 was particularly destructive across the city. Over time, walls collapsed, roofs disappeared and valuable stone was reused.
Modern excavation, conservation and mosaic study have made the complex understandable again. Conservation is especially important for the Church of Saints Cosmas and Damianus, where fragile mosaic floors require careful protection and monitoring.
What Happened Here?
The complex was a place of regular worship, feast days, baptism, prayer and the veneration of saints. On ordinary days, local worshippers gathered for liturgy, heard scripture, received the Eucharist and prayed before the altar. On major feast days, the forecourt and surrounding streets may have filled with clergy, donors, families and pilgrims.
The churches also carried different devotional meanings. A worshipper could seek the intercession of St. George for protection, honour John the Baptist as a model of repentance and preparation, or turn to Cosmas and Damianus with hopes for healing.
The presence of relics in the Church of St. George would have made the complex especially meaningful. Relics linked a local church to the wider Christian world and allowed a community to encounter the holiness of a martyr in a physical, ceremonial form.
The Shared Baptistery
Between the churches of St. John the Baptist and Saints Cosmas and Damianus is a chamber that later contained a baptismal font. Its shared position is one of the most intriguing features of the complex.
Baptism was the rite through which a person entered the Christian community. In Late Antiquity, baptisms were often performed in a separate baptistery rather than in the main body of the church. A font could be built for immersion or pouring, and the occasion was surrounded by prayer, instruction and ritual preparation.
The evidence does not prove that the entire Three Churches Complex was created as a baptistery centre from the beginning. The shared room seems to have been adapted for that use later. Even so, it reveals that the churches were functionally connected and that their role evolved as the needs of the local Christian community changed.
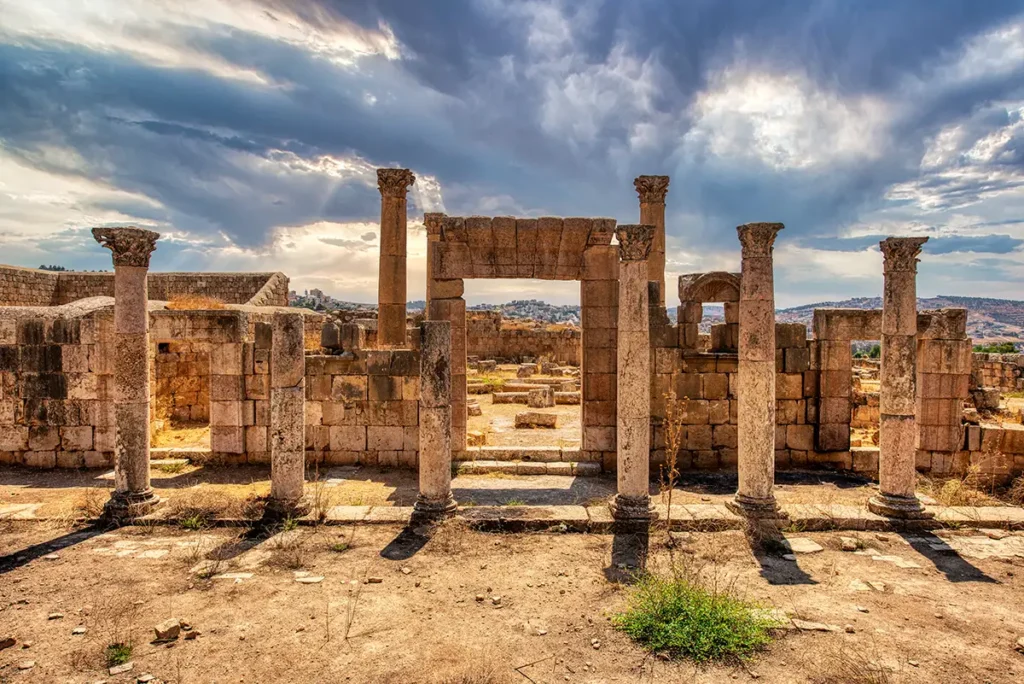
The Three Churches and the Rest of Jerash
Church of St. Theodore
Immediately nearby, the Church of St. Theodore formed part of the same broader Christian district. Together, the buildings show how much of central Gerasa had become shaped by churches and religious institutions by the 6th century.
The Cathedral and Fountain Courtyard
The Cathedral lies to the south-east, near the Fountain Courtyard. Its scale and location demonstrate that Jerash had a substantial ecclesiastical centre, while the Three Churches Complex shows the diversity of worship spaces that developed around it.
Sanctuary of Artemis
The Sanctuary of Artemis rises above the Christian quarter. The closeness of the pagan sanctuary and Byzantine churches is one of Jerash’s most powerful historical contrasts. Christianity did not create a new city elsewhere; it grew within the existing Roman urban fabric and reshaped the meaning of its central spaces.
Cardo Maximus and Nymphaeum
The Cardo Maximus and Nymphaeum connected the churches to the city’s ceremonial and commercial spine. Christian worshippers still moved through Roman streets, past Roman fountains, shops and monuments, even as the city’s religious identity changed.
The Three Churches Complex Today
Today, the Three Churches Complex is one of the best places in Jerash to understand the Byzantine city. It is quieter and less visually overwhelming than the Roman temples, but its details are exceptionally rich.
Walk slowly around the foundations. Identify the three apses, then compare the widths of the churches and the surviving side chambers. Look for traces of screens, thresholds, marble paving and mosaic panels. The experience becomes much more rewarding when you imagine the buildings not as empty ruins but as colourful, furnished interiors filled with lamps, processions, chanting and worshippers.
Practical Visiting Tips
Visit after the Cathedral and Church of St. Theodore, then continue to the Sanctuary of Artemis.
Allow at least 25–35 minutes, especially if you want to study the mosaics.
Look for the three separate eastern apses; they are the easiest way to understand the complex’s layout.
Spend extra time at the Church of Saints Cosmas and Damianus, where the mosaic floor is the major highlight.
Respect protective barriers around the mosaics and do not step on exposed tesserae.
Visit in the morning or late afternoon, when the light is softer and the church outlines are easier to photograph.
Bring water and wear shoes with good grip; the surrounding paving and paths can be uneven.
Combine the complex with the Cathedral, Fountain Courtyard, Church of St. Theodore, Cardo Maximus, Nymphaeum and Sanctuary of Artemis.
Why the Three Churches Complex Matters
The Three Churches Complex matters because it makes Byzantine Jerash tangible. It shows that the city did not end with the Roman temples and colonnades. In the 6th century, Gerasa was still wealthy enough to create connected churches with marble, mosaics, relics, baptisteries and highly skilled craftsmanship.
It also reveals a more intimate kind of monumentality. The churches are not designed to impress through towering façades or enormous scale. Their power lies in their closeness, colour and detail: three places of worship standing together, each dedicated to a different saint, within a city whose Roman streets and sacred landscape were being given new Christian meaning.
Frequently Asked Questions
They are three adjoining Byzantine churches dedicated to St. George, St. John the Baptist, and Saints Cosmas and Damianus.
Their mosaic inscriptions date the churches closely together: St. George in AD 529/530, St. John the Baptist in AD 531, and Saints Cosmas and Damianus in AD 533.
The Church of Saints Cosmas and Damianus is particularly famous for its richly decorated mosaic floor, with geometric patterns, animals, figures, inscriptions and donor portraits.
They were Christian healing saints, traditionally remembered as brothers and physicians who treated people without payment. Their church would have had strong associations with healing, mercy and divine protection.
A baptismal font was installed in a chamber between the churches of St. John the Baptist and Saints Cosmas and Damianus. The room appears to have been adapted for baptism after the initial construction of the complex.
They were built within a few years of one another and were originally part of one complex. By the late 6th century, however, St. John and SS. Cosmas and Damianus appear to have declined or been abandoned, while St. George continued in use.
Key Moments in History
Early 6th century AD — Christian Jerash expands: As Gerasa became a major Byzantine Christian city, churches rose beside the city’s Roman streets, temples and public monuments.
AD 529/530 — Church of St. George completed: The southern church of the complex was finished or received its mosaic pavement. It was dedicated to the soldier-martyr St. George and later contained sacred relics.
Key Moments in History
Early 6th century AD — Christian Jerash expands: As Gerasa became a major Byzantine Christian city, churches rose beside the city’s Roman streets, temples and public monuments.
AD 529/530 — Church of St. George completed: The southern church of the complex was finished or received its mosaic pavement. It was dedicated to the soldier-martyr St. George and later contained sacred relics.
AD 531 — Church of St. John the Baptist completed: The central church was dedicated to St. John the Baptist. Its unusual plan placed a circular nave within a near-square outer structure.
AD 533 — Church of SS. Cosmas and Damianus completed: The northern basilica was finished with an elaborate mosaic floor featuring geometric designs, animals, figures, inscriptions and donor portraits.
6th century AD — A shared sacred complex develops: The three churches functioned together around a common western forecourt. A chamber between St. John and SS. Cosmas and Damianus was later adapted to contain a baptismal font.
Late 6th century AD — Changing use of the churches: The churches of St. John and SS. Cosmas and Damianus appear to have declined or been abandoned, while architectural material from them was reused in St. George.
7th century AD — St. George remains active: Evidence suggests that the Church of St. George continued in use after the other two churches had fallen out of regular service.
AD 749 — Earthquake devastation: The major earthquake that struck Jerash caused widespread collapse, damaging church walls, roofs and furnishings.
Modern era — Excavation and conservation: Archaeological research has clarified the complex’s plan, inscriptions and chronology, while conservation work protects the exceptionally important mosaics of SS. Cosmas and Damianus.