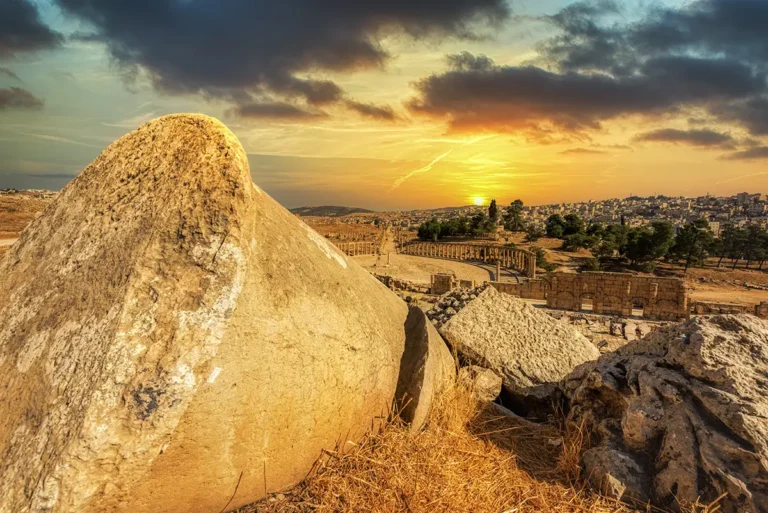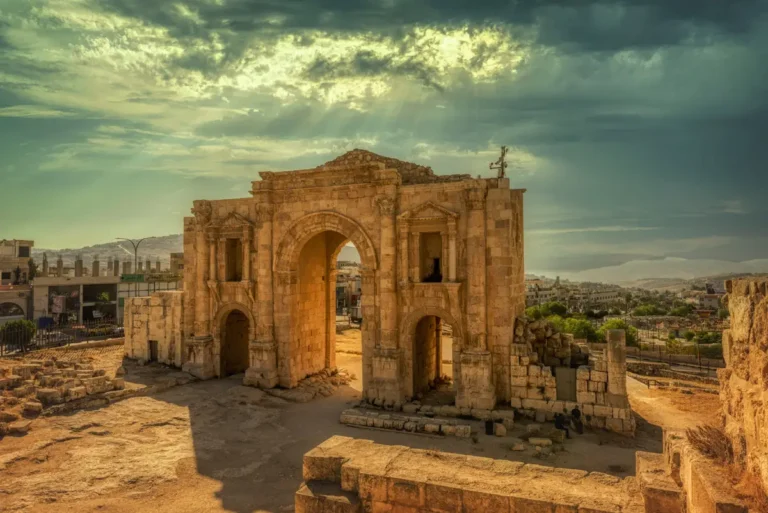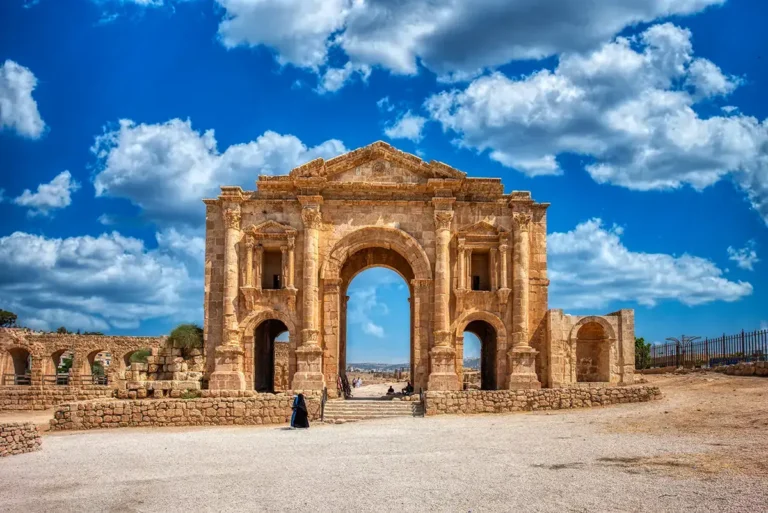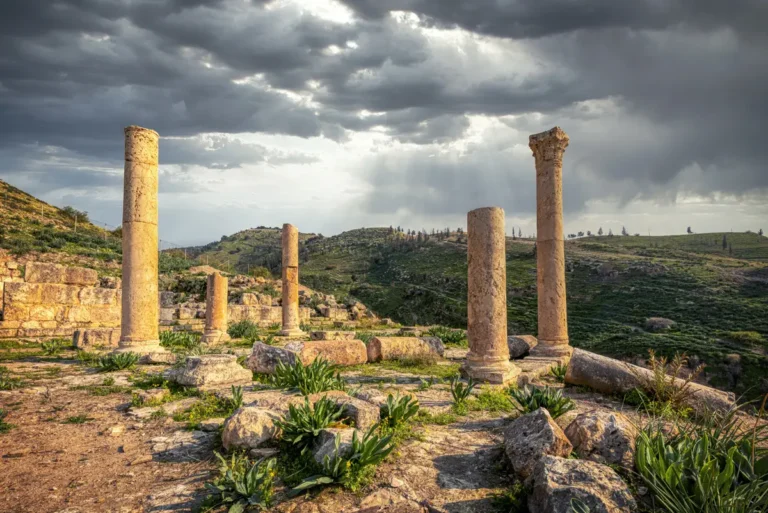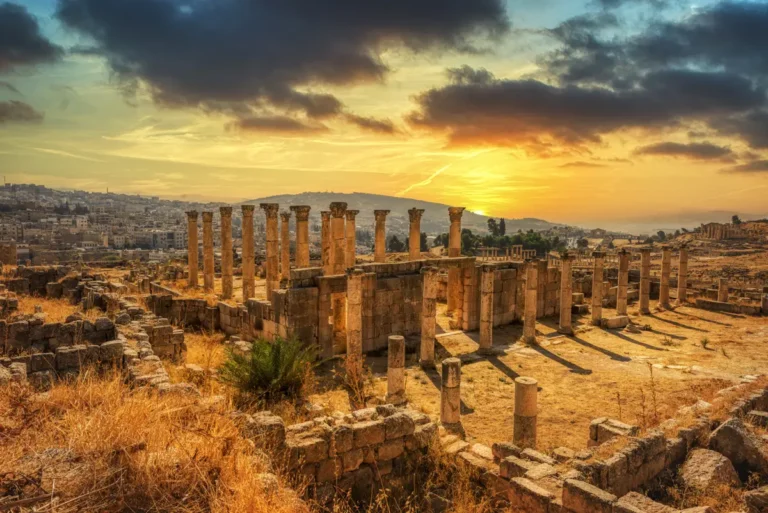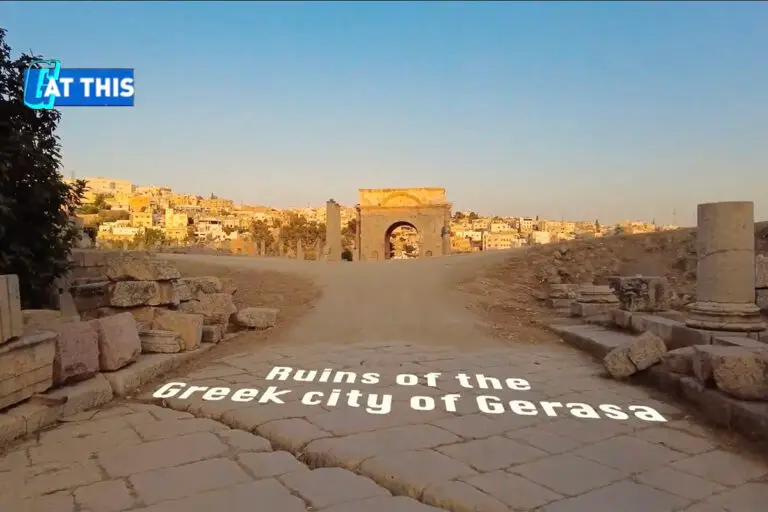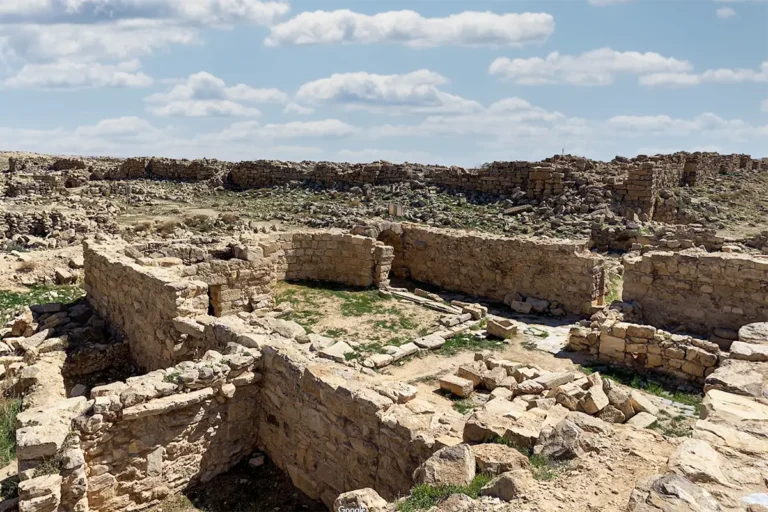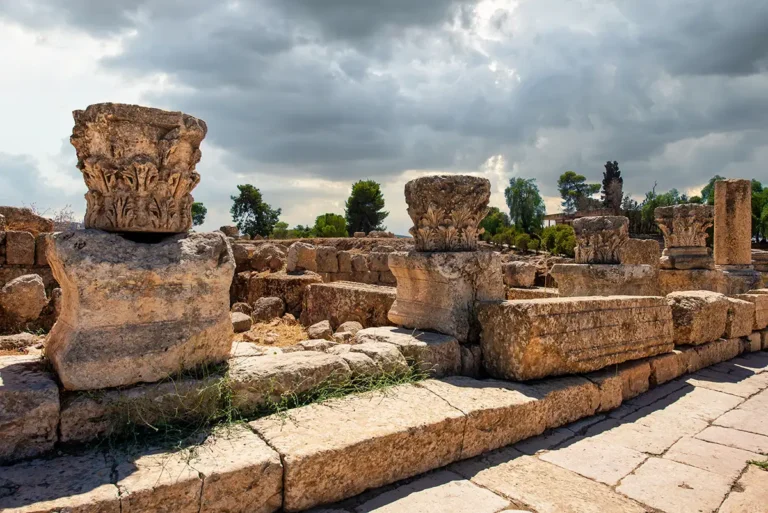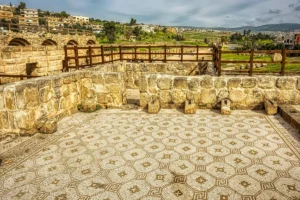



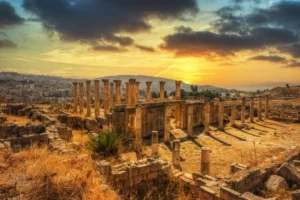
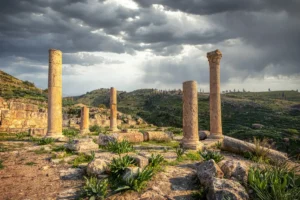



From the centre of the Macellum, the 360-degree panorama opens across its broad paved courtyard, enclosed by a remarkable ring of tall Corinthian columns, low stone walls and the remains of former market spaces. The columns rise in irregular but graceful lines around the court, their weathered shafts and carved capitals standing against an immense blue Jordanian sky. At ground level, the carefully fitted limestone paving and curved edges of the central fountain area reveal the market’s formal design, while broken bases, fallen blocks and ruined vendor rooms trace the long history of use, collapse and restoration. Turning around, the courtyard feels both open and contained: a beautifully ordered Roman commercial space where shoppers once moved beneath the porticoes, surrounded by stalls selling the food and goods that sustained daily life in ancient Gerasa.
Examine the courtyard paving before following its edges towards the former market rooms. The columns provide a series of landmarks around the perimeter, helping distinguish the open centre from the surrounding spaces. Look closely at the fountain area and compare its curved outline with the straighter divisions nearby. From this position, the market’s layout is easier to appreciate than any individual shop interior. Turning through the view brings the surviving supports, floor surfaces and enclosure into one connected arrangement.