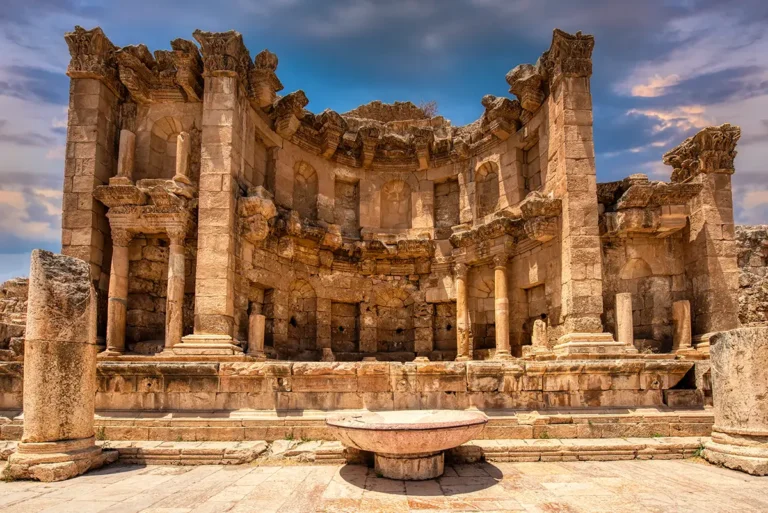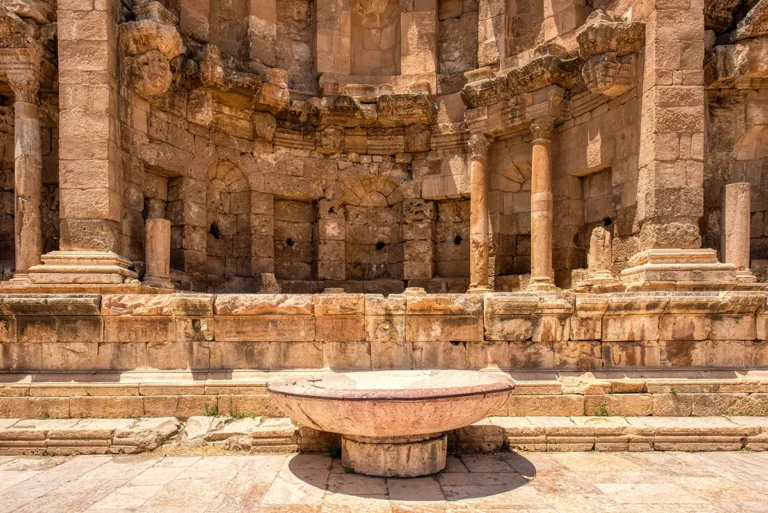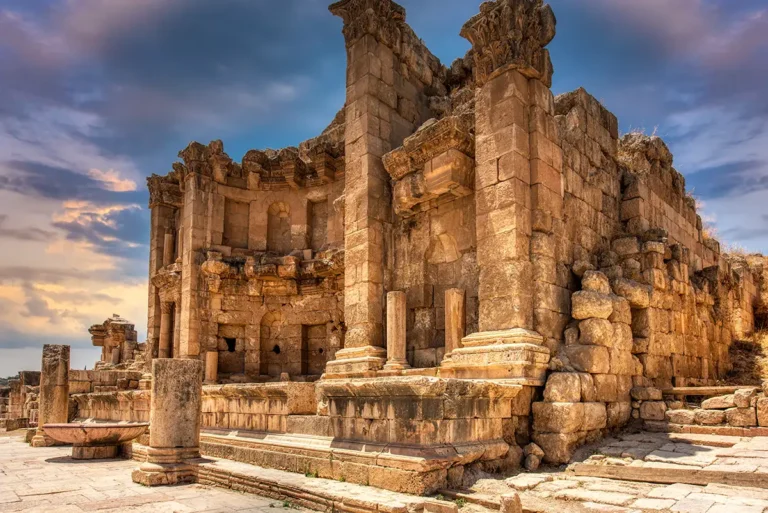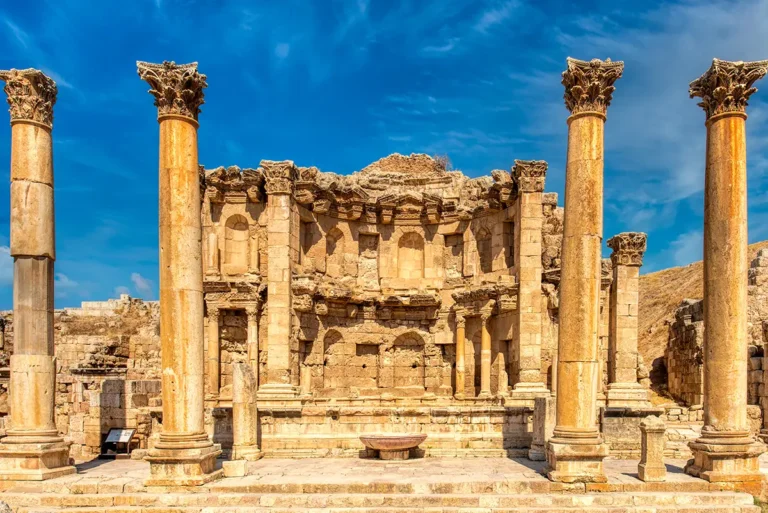














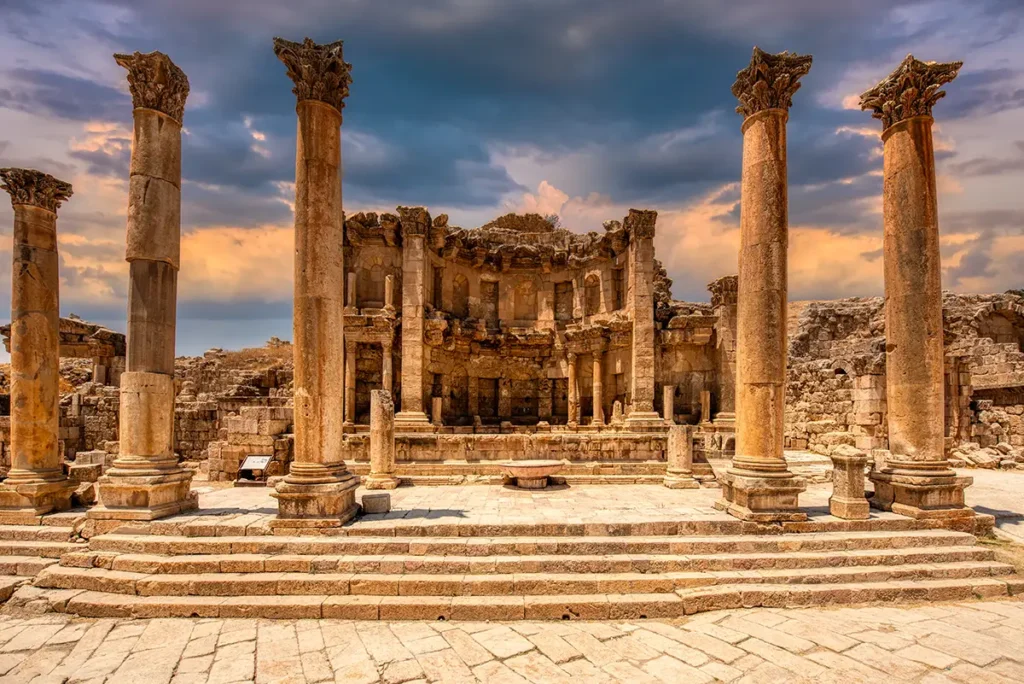
The Nymphaeum of Jerash was the city’s great monumental fountain—a place where engineering, public water supply and Roman architectural display came together. Built beside the Cardo Maximus around 190/191 CE, it supplied running water to the centre of ancient Gerasa while presenting an elaborate façade of columns, niches, marble, stucco and sculptural water spouts.
To a modern visitor, the Nymphaeum may look like a richly decorated stone wall with a large curved recess. In antiquity, however, it was alive with water. Streams poured from carved lion heads into a deep basin, overflow ran into the street drainage system, and the façade formed a brilliant civic landmark along Jerash’s main avenue. It was both practical infrastructure and a public statement of the city’s prosperity.
The Nymphaeum at a Glance
Location: Jerash Archaeological Park, Jordan (west of the Cardo Maximus, just past the Cathedral)
Built date: Around 190/191 AD
Purpose: Monumental Roman public fountain
Dedication: Associated with the nymphs, the divine spirits of springs and water
- Dimensions: 22 meters (72.2 feet) stretching directly along the western sidewalk of the Cardo Maximus
- Architectural Style: High Roman Imperial “Nymphaeum” layout with a deeply recessed, two-story semicircular apse
- Key Feature: Semicircular central apse, two side wings, deep water basin, lion-head spouts, Corinthian columns and two-storey façade
- Nearby monuments: The Cathedral, Cardo Maximus, Sanctuary of Artemis
- Current Status: Beautifully excavated and stabilised ruins open to the public.
First Impressions
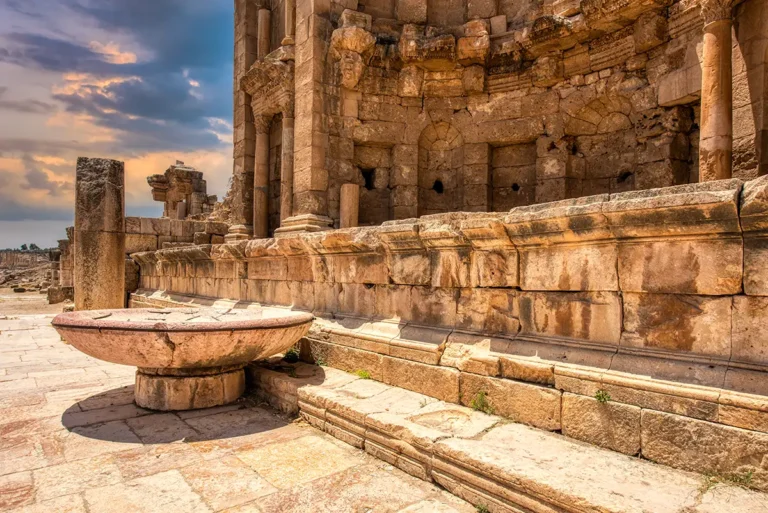
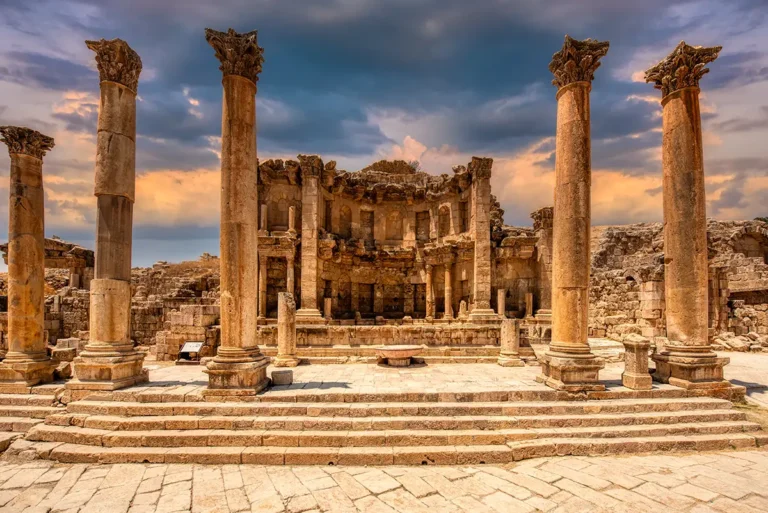
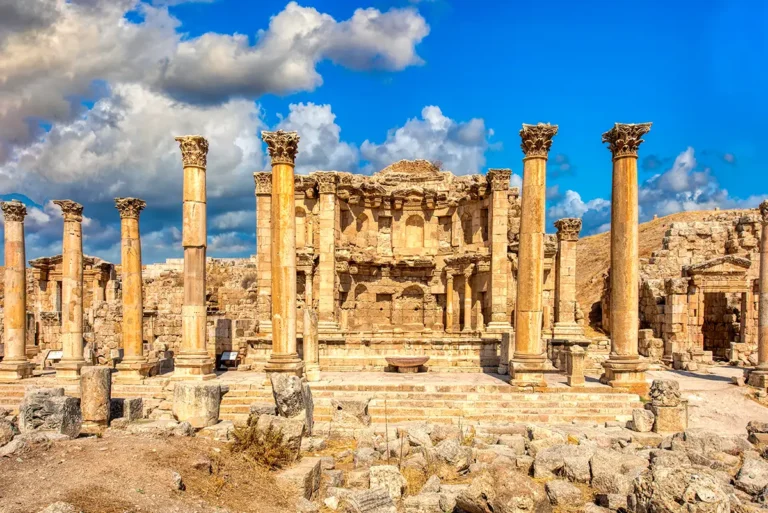
The Nymphaeum makes an immediate impression through its scale and theatrical form. Set directly beside the Cardo Maximus, it appears almost like the façade of a miniature palace: a broad architectural screen with a deep semicircular centre, flanking wings, niches and surviving columns.
The monument faces the street, making it impossible to separate from the experience of walking the Cardo. Imagine approaching it in the late 2nd century CE: columns and decorative stonework framed the fountain, water moved continuously through the structure and the large basin reflected light beneath the richly ornamented façade.
Today, the water is gone and much of the upper decoration has disappeared, but the central apse still communicates the original ambition. Stand in front of it and look at the relationship between fountain, street and colonnades. The Nymphaeum was designed to make water visible, audible and memorable in the heart of the city.
Historical Context and Origin
Gerasa’s growth created increasing demand for a dependable urban water supply. Around 125 CE, the city developed a more substantial water-distribution system. By the late 2nd century, the flow of the principal aqueduct was increased to support the needs of a larger population and the growing number of public baths, fountains and buildings.
The Nymphaeum was built around 190/191 CE as part of this expanding water infrastructure. It served as a major public fountain, supplementing smaller fountains already placed along the Cardo. Its construction belongs to a period of prosperity in which Gerasa was investing heavily in monumental architecture, paved streets, temples, markets and public amenities.
The monument continued to be part of the city’s urban fabric through the late Roman and Byzantine periods, although its water system, decoration and use changed with time.
Where Is the Nymphaeum?
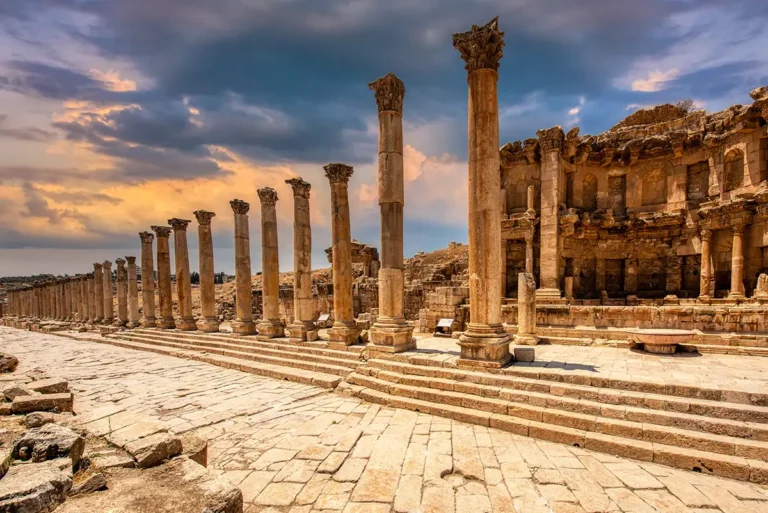
The Nymphaeum stands along the Cardo Maximus in the central part of ancient Jerash. It is north of the Oval Plaza and close to the Cathedral, the Macellum and the approach to the Sanctuary of Artemis.
Its location was deliberate. The Cardo was Gerasa’s busiest north–south avenue, carrying pedestrians, carts, traders, worshippers and visitors through the city. By placing the monumental fountain on this route, the city ensured that water provision was both accessible and highly visible.
When walking north along the Cardo from the Oval Plaza, the Nymphaeum is one of the most important stops. It forms a natural link between the Roman commercial and civic avenue and the late-antique Christian quarter beyond.
What Is a Nymphaeum?
A nymphaeum was a monumental fountain or water shrine, traditionally associated with nymphs—the divine female spirits of springs, rivers and natural waters in Greek and Roman religion. In Roman cities, nymphaea could provide water, decorate public streets and create places for gathering.
The Nymphaeum of Jerash was not simply a drinking fountain. It was an architectural water display, designed to impress as much as to supply. Its façade, columns, niches and basin presented water as a civic luxury: a sign that Gerasa had the engineering, resources and public ambition expected of a prosperous Roman city.
At the same time, it performed an essential practical role. Water was needed for drinking, washing, commerce, baths, street cleaning and daily life. The Nymphaeum made that vital resource available in a central and carefully managed urban location.
Architectural Design and Features
The Nymphaeum is an exceptional masterclass in classical facade architecture, engineered to resemble the elaborate, multi-tiered backdrop of a grand Roman theater stage.
The Street Façade
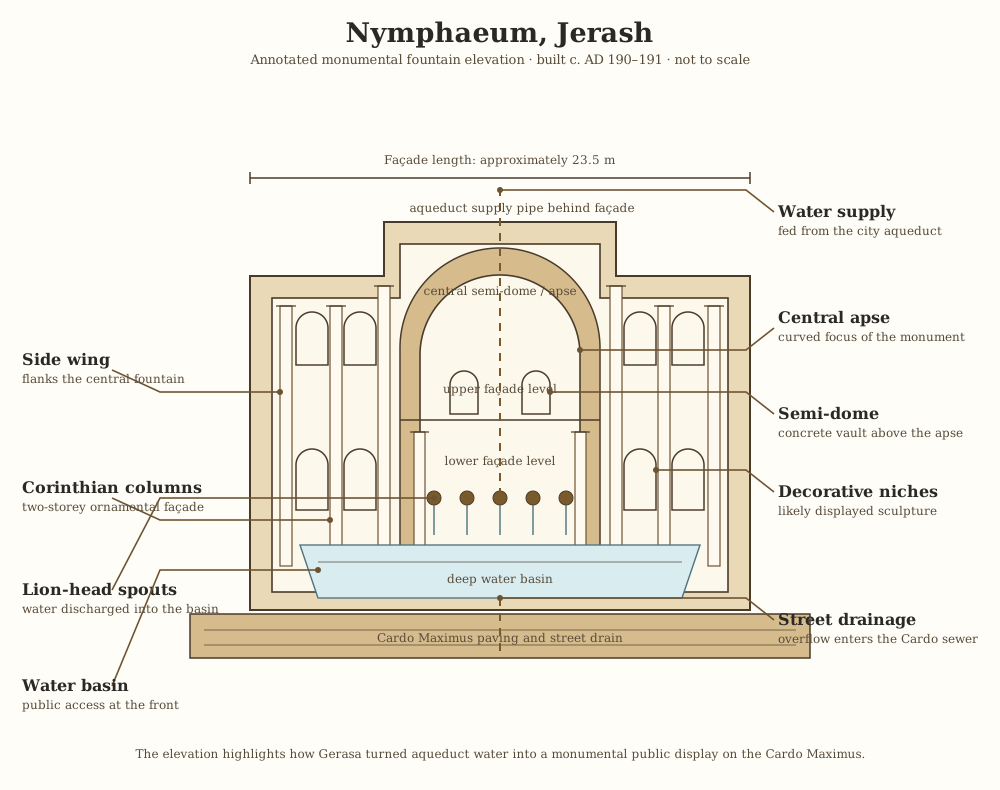
The Nymphaeum formed a broad, two-storey façade facing the Cardo Maximus. It was approximately 23.5 metres long and created a major visual interruption in the long collonaded street. Rather than retreating behind a courtyard, it projected its architectural display directly into the public realm.
The lower level was decorated with marble panels, while the upper level was finished with painted stucco. Corinthian columns, carved panels and niches gave the structure the appearance of a richly ornamented civic façade. In its original form, it would have been far more colourful and polished than the bare limestone ruins visible today.
The Central Apse
At the centre of the monument was a large semicircular apse, a curved recess that formed the focal point of the fountain. It was originally roofed by a concrete semi-dome, creating a grand architectural canopy above the water basin.
The apse gave the Nymphaeum a theatrical quality. It drew the eye inward, framed the water display and distinguished the fountain from the ordinary colonnades of the Cardo. The surviving curved form remains the clearest sign of the monument’s original design.
The Side Wings
Two side wings extended from the central apse, creating a composition often described as omega-shaped in plan. These wings helped frame the fountain and carried additional decorative niches, columns and architectural ornament.
The combination of wings and central apse allowed the building to occupy a long street frontage while preserving a strong central focus. It was a carefully balanced design: broad enough to command the avenue, yet concentrated around the spectacle of flowing water.
Niches, Columns and Decoration
The façade was divided into two architectural levels, each articulated by niches and Corinthian columns. The niches may once have held statues, while carved ornament and projecting entablature added shadows and depth to the façade.
The lower storey was clad in marble, a costly material that made the fountain visually distinct from the surrounding limestone city. The upper level was decorated with painted plaster, likely adding strong colour to the architecture. Visitors today see the monument in subdued tones; ancient viewers would have seen an animated composition of stone, marble, paint, sculpture and water.
Lion-Head Water Spouts
Water flowed from carved lion heads into the deep basin below. These lion-head spouts were both functional and decorative: they controlled the direction of the water while turning the act of water delivery into an architectural spectacle.
The official visitor information describes water cascading from several lion heads into the basin. Other accounts refer specifically to seven spouts. Whatever the precise number in each phase, the effect would have been unmistakable—multiple streams of moving water, framed by columns and reflected in the basin.
The Water Basin
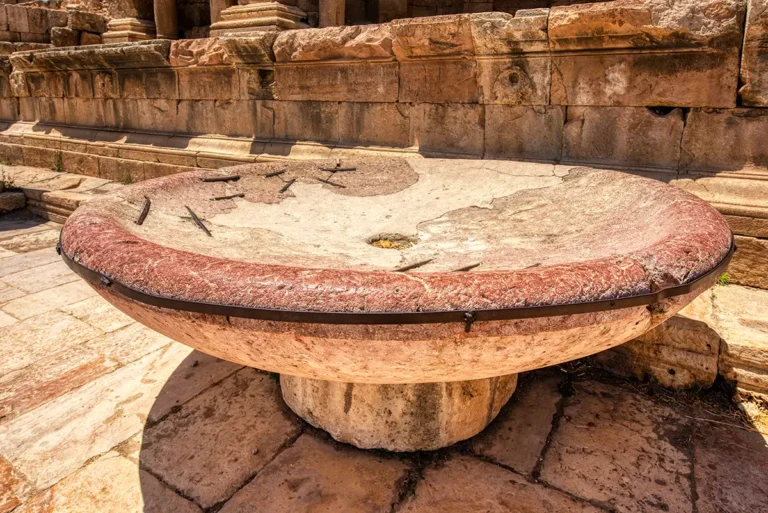
A large, deep basin extended across the width of the monument. It received water from the lion-head spouts and formed the immediate focal point for people approaching from the Cardo.
The basin was more than a decorative pool. It was part of the fountain’s distribution system, allowing water to be collected and accessed at the front of the monument. Overflow was channelled away through the drainage network beneath the street, linking the Nymphaeum directly to the Cardo’s sophisticated system of sewers and drains.
Water, Engineering and Daily Life
The Nymphaeum depended on a wider network of aqueducts, channels, reservoirs and street drains. Water was brought into Gerasa from sources outside the urban core, then managed and distributed through public and private systems.
This engineering had to address a difficult reality: Jerash lies in a landscape of seasonal rainfall, hills and valleys, where water had to be collected, transported and carefully controlled. The city’s public fountains and baths were possible only because Roman engineers invested in aqueducts and drainage as seriously as they invested in columns and temples.
For residents, the Nymphaeum brought this system into daily view. People could see water arrive, spill from the lion heads, collect in the basin and disappear into the drains. The fountain made the hidden infrastructure of the city visible.
Destruction, Rediscovery, and Restoration
The Nymphaeum survived for centuries, but its upper architecture, water system and decoration were gradually lost through earthquake damage, collapse and the reuse of valuable materials. Marble cladding, statues, painted stucco and many decorative elements disappeared, leaving the more durable structural stonework behind.
The earthquake of 749 CE, which caused widespread destruction across Jerash, likely contributed to the final collapse of parts of the monument. Over time, debris, soil and vegetation covered sections of the fountain, while the once-flowing water system ceased to operate.
Modern excavation and conservation uncovered the Nymphaeum and clarified its central apse, basin, decorative façade and relationship to the Cardo. The monument now stands as one of the clearest reminders that the beauty of Roman Jerash depended on highly organised systems of water management.
What Happened Here?
The Nymphaeum was a place of water collection, brief encounters and urban display. Residents and visitors passing along the Cardo could stop at the fountain, draw water from the accessible front spouts, meet others or simply enjoy the coolness and movement of the water.
It should not be imagined as an open swimming pool or unrestricted reservoir. The principal water display was architectural, and access to the water appears to have been concentrated at the front of the monument. The fountain’s deep basin and elaborate façade controlled how people approached and used the installation.
The monument also had symbolic value. In the Roman world, abundant flowing water suggested civilisation, generosity and successful urban government. A city that could supply and display water in this way was announcing its prosperity to everyone who walked its main street.
The Nymphaeum and the Cardo Maximus
The Nymphaeum was inseparable from the Cardo Maximus. The long avenue was the city’s main route, lined with porticoes, shops, monuments and intersections. The fountain brought a moment of visual and sensory drama into this ordered streetscape.
Its position along the Cardo allowed the monument to serve a large number of people while also benefiting from constant visibility. The fountain’s façade added a richly decorated landmark to the avenue, just as the Nymphaeum’s water supplied a practical public need.
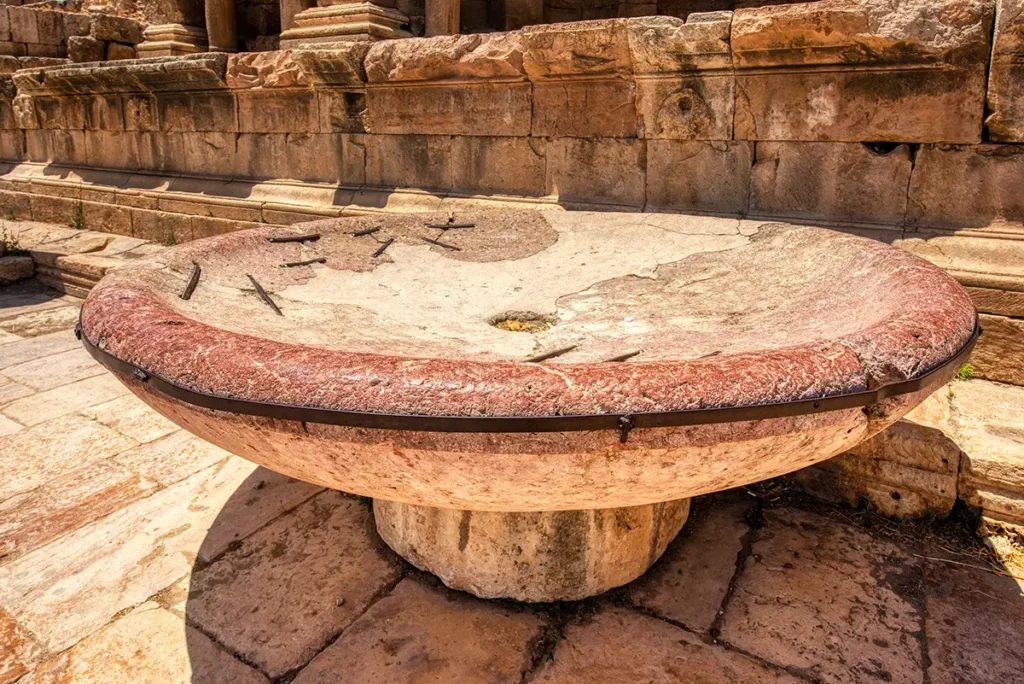
Look for the drainage openings and channels in the paving around the site. They show that the fountain and street were part of one integrated design: water arrived at the Nymphaeum, was used at the fountain and then moved into the city’s drainage system.
The Nymphaeum and the Christian Quarter
The Nymphaeum lies near the Cathedral and the later church complexes west of the Cardo. This location makes it an important marker of the transition between Roman civic architecture and Christian Jerash.
The fountain was built when traditional Roman religious and civic life shaped the city. Later, Christian basilicas, courtyards and churches developed around it. The Nymphaeum remained part of the urban landscape, but the meaning of the surrounding district changed.
Walking from the Nymphaeum toward the Cathedral and Church of St Theodore gives a particularly clear sense of this continuity. Roman infrastructure, streets and water systems continued to organise movement even as the city’s major religious institutions changed.
The Nymphaeum Today
Today, the Nymphaeum is one of the most elegant and photogenic stops on the Cardo. Its curved apse and surviving architectural details offer a vivid contrast to the long straight lines of the surrounding avenue.
Take time to stand in front of the monument rather than simply passing it. Imagine the lower level clad in marble, the upper storey painted, statues filling the niches and water pouring from sculpted lion heads into the basin. With that image in mind, the surviving stonework becomes much easier to understand.
The Nymphaeum also encourages visitors to look more closely at Jerash’s infrastructure. The grand temples and theatres are unforgettable, but fountains, aqueducts and drains reveal how the city actually functioned.
Practical Visiting Tips
Visit the Nymphaeum while walking the Cardo Maximus between the Oval Plaza and the northern monuments. It is easy to combine with the Cathedral, Macellum and Sanctuary of Artemis.
Allow 10–15 minutes to examine the central apse, basin and surviving columns. Look for the lion-head spout locations and the drainage route leading away from the fountain.
Morning or late-afternoon light is ideal for photography, as the curved apse and carved stonework cast stronger shadows. The monument is exposed to the sun, so carry water and use sun protection during warmer months.
For the fullest experience, walk a short distance away along the Cardo and look back. This reveals how the Nymphaeum was designed to command the street rather than stand apart from it.
Why the Nymphaeum Matters
The Nymphaeum matters because it shows Roman Jerash at its most sophisticated. It transformed a basic urban necessity—water—into a public spectacle of columns, marble, sculpture and flowing streams.
More importantly, it reveals the hidden systems behind the city’s grandeur. Aqueducts, reservoirs, pipes, basins and drains made life possible in Gerasa, while the Nymphaeum made that engineering beautiful. It is one of the best places in Jerash to see how Roman civic ambition, practical infrastructure and architectural imagination worked together.
Frequently Asked Questions
It was built around 190/191 CE, during a period of expanding water infrastructure and public construction in Gerasa.
A nymphaeum was a monumental public fountain associated with the nymphs. At Jerash, it combined a public water supply with an elaborate architectural display.
Water was supplied through Gerasa’s aqueduct and distribution system, which was expanded as the city grew and new baths and fountains increased demand.
The carved lion heads served as water spouts. They directed water into the basin while adding a decorative and symbolic element to the façade.
No. It was both decorative and practical. It supplied water to people in the city centre and directed overflow into the underground street drainage system.
It is the central semicircular apse, which originally formed the dramatic architectural focus of the fountain and was covered by a semi-dome.
Key Moments in History
c. 125 CE — Gerasa’s water system expands: As the city grew, a more substantial water-supply network was developed to bring water into the urban centre.
Late 2nd century CE — Increased demand for water: New baths, fountains and a larger population required a stronger flow through the city’s principal aqueduct and distribution system.
Key Moments in History
c. 125 CE — Gerasa’s water system expands: As the city grew, a more substantial water-supply network was developed to bring water into the urban centre.
Late 2nd century CE — Increased demand for water: New baths, fountains and a larger population required a stronger flow through the city’s principal aqueduct and distribution system.
190/191 CE — The Nymphaeum is built: Gerasa constructed its monumental public fountain along the Cardo Maximus. Dedicated to the nymphs, it combined a practical water source with an elaborate two-storey architectural façade.
Roman period — Water becomes a civic spectacle: Water flowed from carved lion-head spouts into a deep basin beneath the central apse. Overflow passed into the Cardo’s underground drainage system, linking the fountain to the city’s wider infrastructure.
Late Roman and Byzantine periods — Continued urban use: The Nymphaeum remained part of the city’s central streetscape as churches, markets and new institutions developed around the Cardo Maximus.
7th–8th centuries CE — Gradual decline and alteration: As urban life changed, the fountain’s water system and decorative façade were no longer maintained in their original form. Marble cladding, painted stucco and sculpture were lost or reused.
749 CE — Earthquake damage: The devastating earthquake that struck Jerash caused widespread collapse across the city and likely contributed to the final destruction of the Nymphaeum’s upper structure.
Modern archaeology — The fountain is revealed: Excavation and conservation uncovered the central apse, water basin, façade remains and relationship to the Cardo’s drainage system, allowing visitors to understand one of Roman Gerasa’s most sophisticated water monuments.