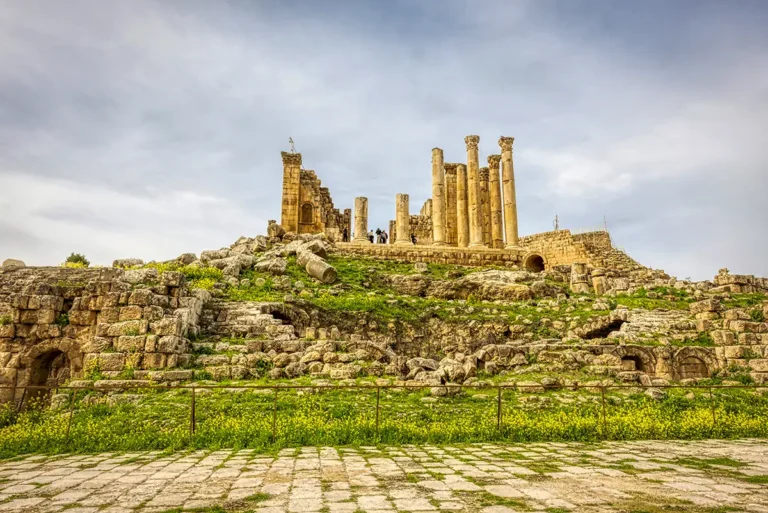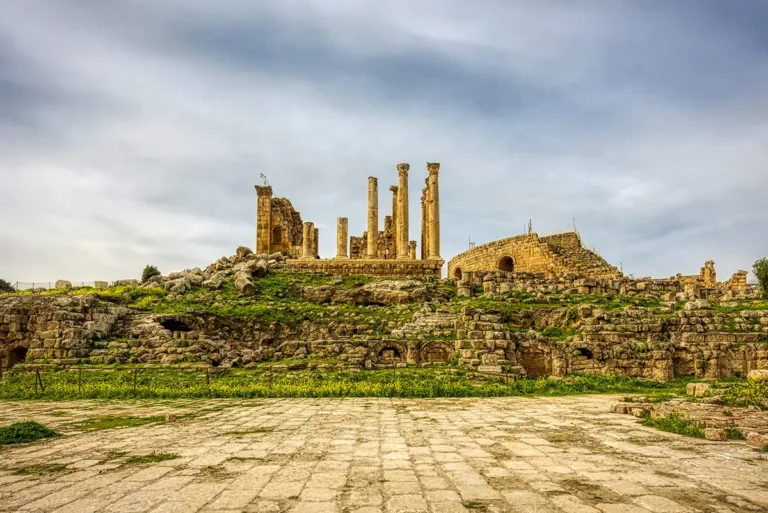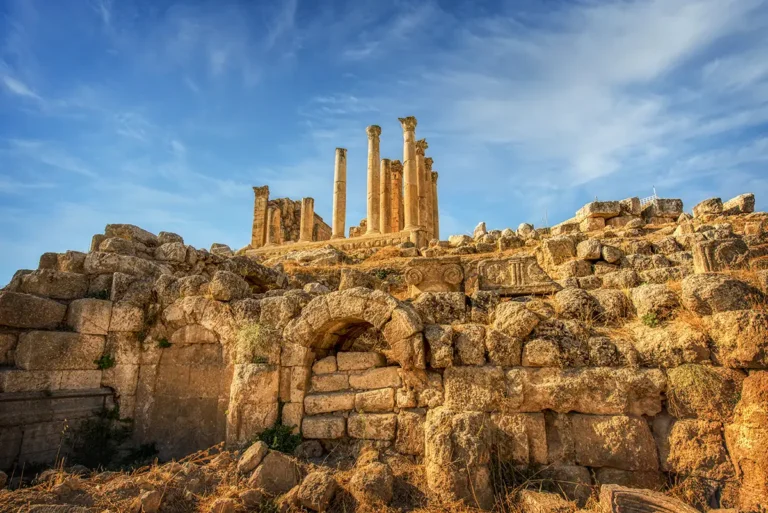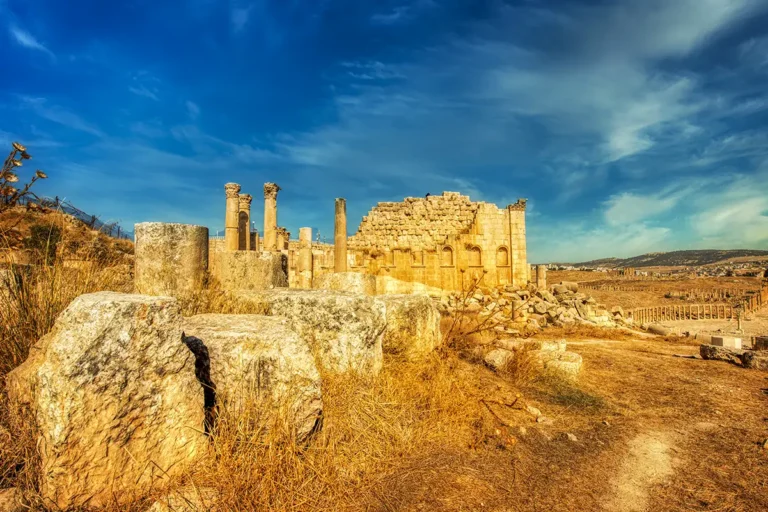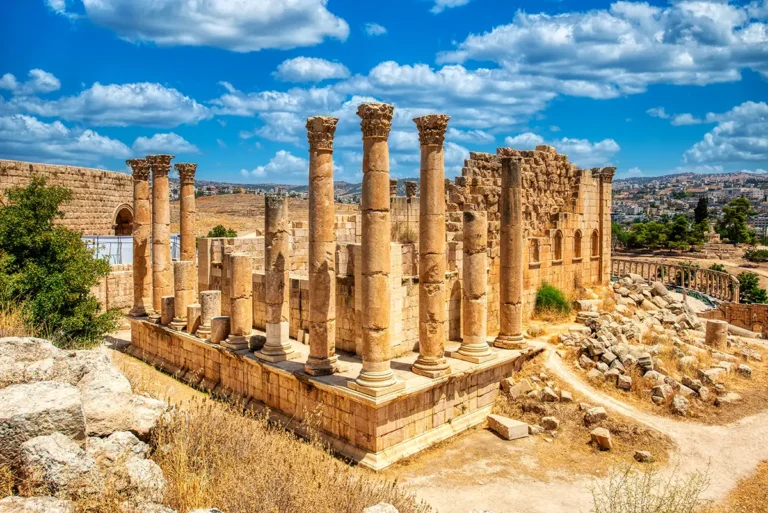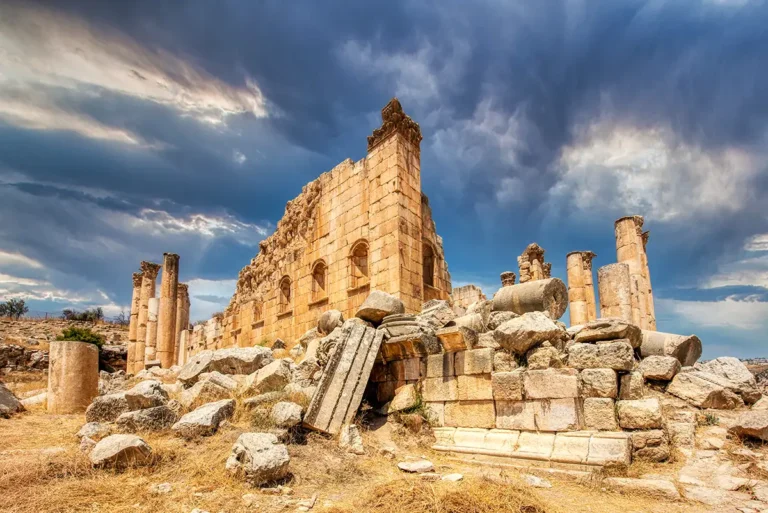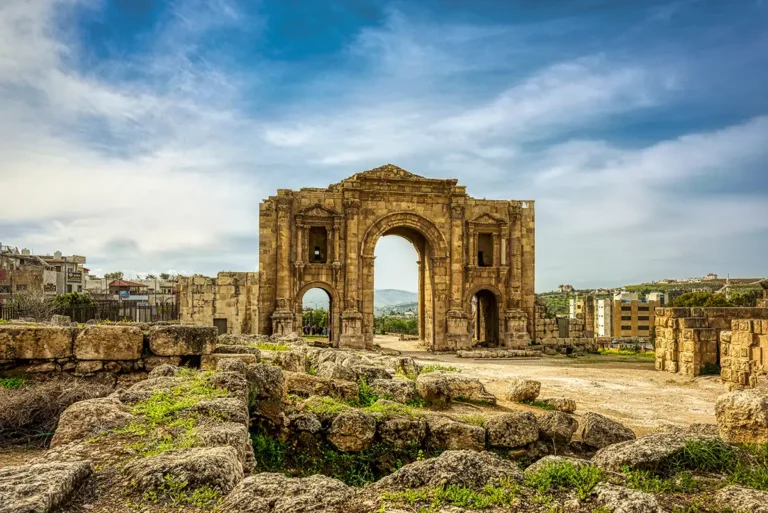












Perched majestically on a high hill overlooking the iconic Oval Plaza, the Sanctuary of Zeus is one of the most dominant and architecturally stunning sanctuary complexes in the ancient city of Jerash, Jordan. Built across multiple centuries, this soaring sanctuary served as the spiritual heart of the Greco-Roman metropolis. Today, its colossal columns still pierce the skyline, offering modern travellers a breathtaking viewpoint over the entire archaeological park.
The Sanctuary of Zeus at a Glance
Location: Jerash Archaeological Park, Jordan (overlooking the Oval Plaza)
Built date: Lower terrace established in the early Roman period; upper temple dedicated in AD 162–163
Purpose: Dedicated to Zeus, the chief god of the Greek and Roman pantheon
- Dimensions: The temple podium measures approximately 41.25 metres long by 28.25 metres wide
- Architectural Style: High Roman Imperial style featuring a massive lower terrace and a peripteral upper temple
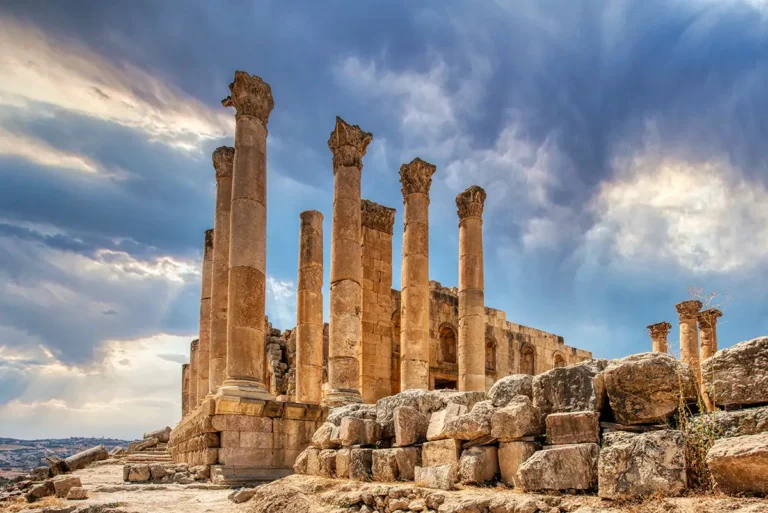
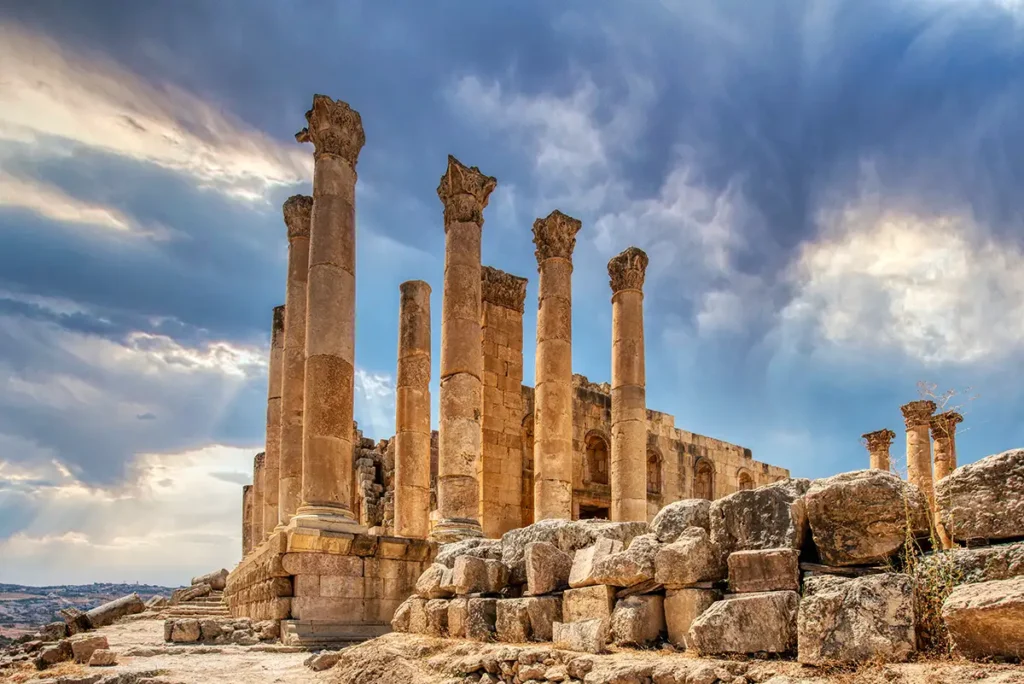
- Key Feature: Eight iconic Corinthian columns standing nearly 15 meters tall
- Nearby monuments: Oval Plaza, South Theatre, Cardo Maximus
- Current Status: Extensively restored ruins open to the public; accessed via a monumental staircase.
Historical Context and Origin
The Sanctuary of Zeus developed across several major phases rather than being completed as a single project.
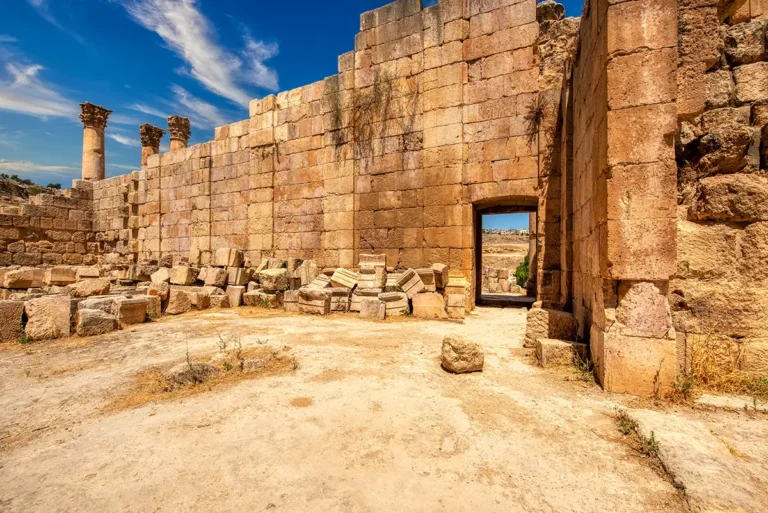
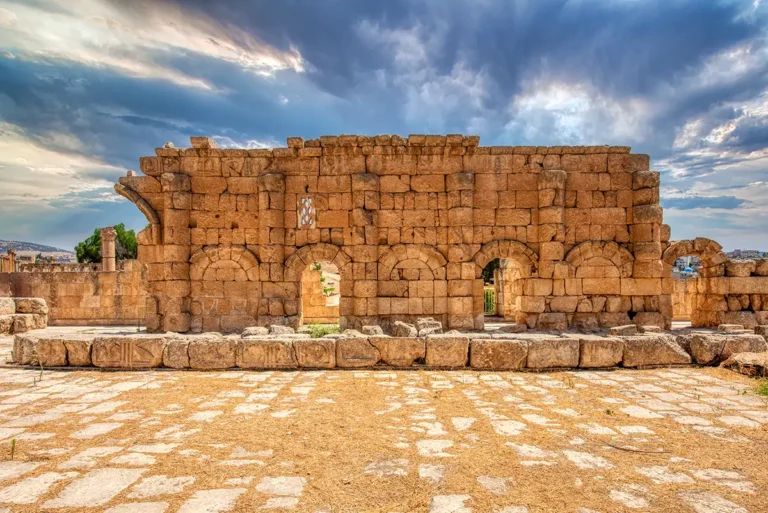
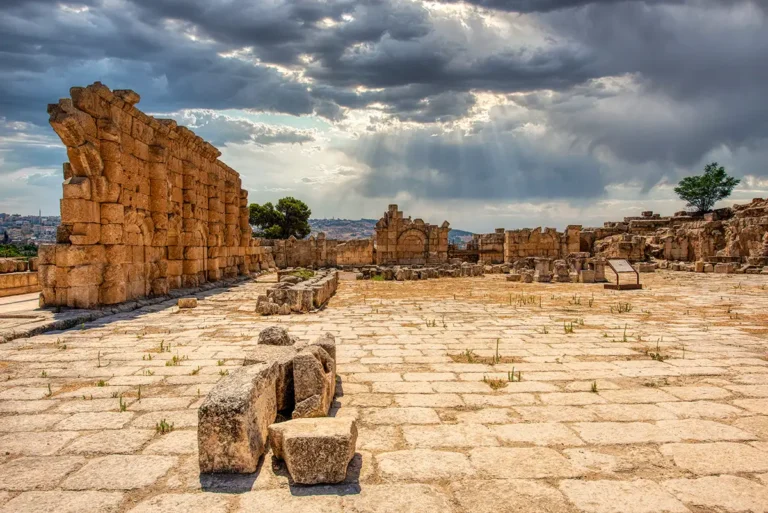
The lower terrace: The visible lower terrace was established in the early Roman period, around AD 27–28. It measures approximately 100 by 50 metres and formed a broad platform on the hillside. This terrace created a large open sacred space where worshippers could gather before approaching the upper temple.
The lower terrace was probably the main setting for public ritual. Ancient temples were not primarily places for large congregations to gather indoors. The temple building housed the god’s cult image and sacred furnishings, while the surrounding courts, terraces, and altar spaces accommodated public offerings and ceremonies.
The altar terrace: An altar stood on the lower level of the sanctuary. This was the practical and ceremonial centre of sacrifice, where offerings could be made in view of the temple above. The relationship between altar and temple was deliberate: worshippers gathered at the lower terrace, faced the sacred architecture, and performed rituals in an open public setting.
The lower terrace and upper temple were originally separated by a notable change in elevation. Monumental stairs connected the two levels, turning movement through the sanctuary into a carefully staged ascent.
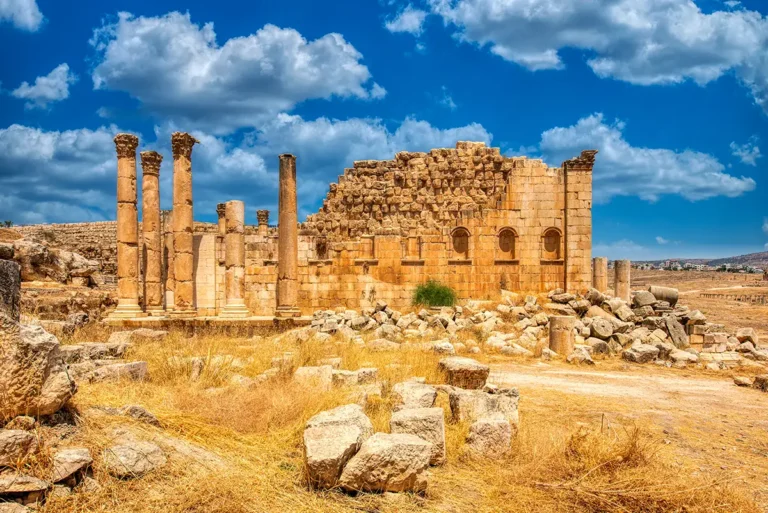
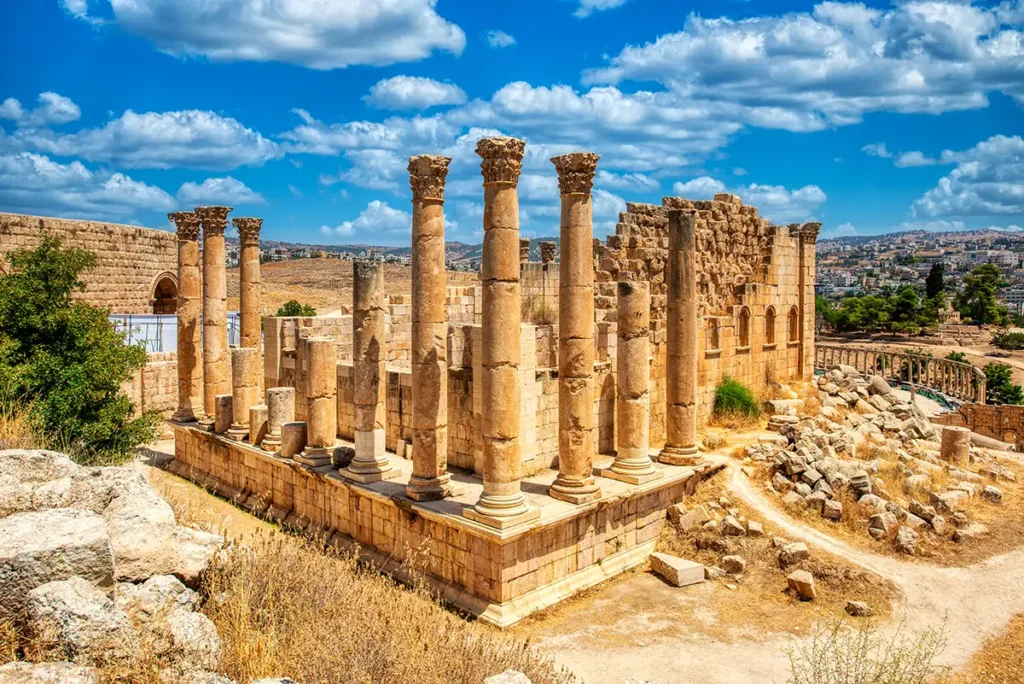
The upper temple: The great temple on the upper terrace was dedicated in AD 162–163. It was a large peripteral temple, meaning that a colonnade surrounded the main inner structure, or cella. Its façade had eight columns, making it octostyle, while the temple stood on a high podium above the sacred precinct.
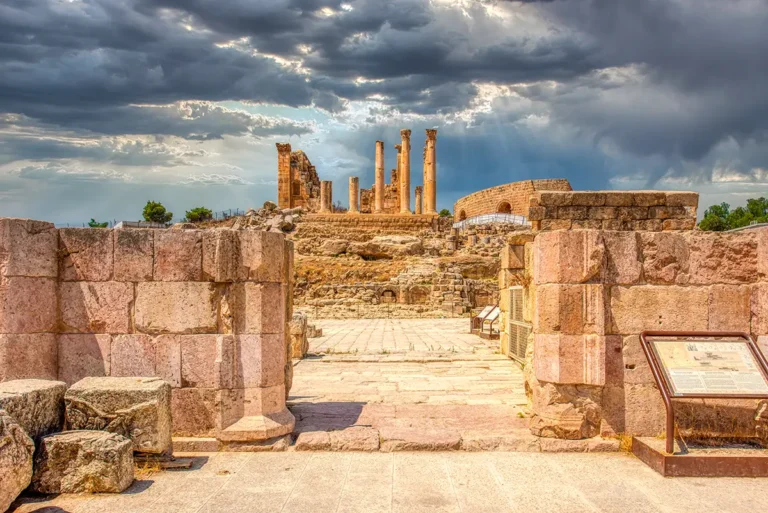
The temple’s elevated position and Corinthian order gave it an appearance of grandeur appropriate to the chief god of the city. Several columns still stand today, allowing visitors to appreciate the scale and vertical power of the original building.
First Impressions
The first impression of the Sanctuary of Zeus is one of height. Unlike monuments that meet visitors at street level, the sanctuary rises above the city on a natural slope. The climb and the terraces were part of the experience: visitors did not simply enter the sacred precinct; they ascended toward it.
From the Oval Plaza, the temple’s surviving columns and upper platform create a powerful skyline. Even in ruins, the monument dominates the southern district. The temple was carefully positioned to be seen from below, while the lower terrace formed an intermediate sacred space between the city and the upper sanctuary.
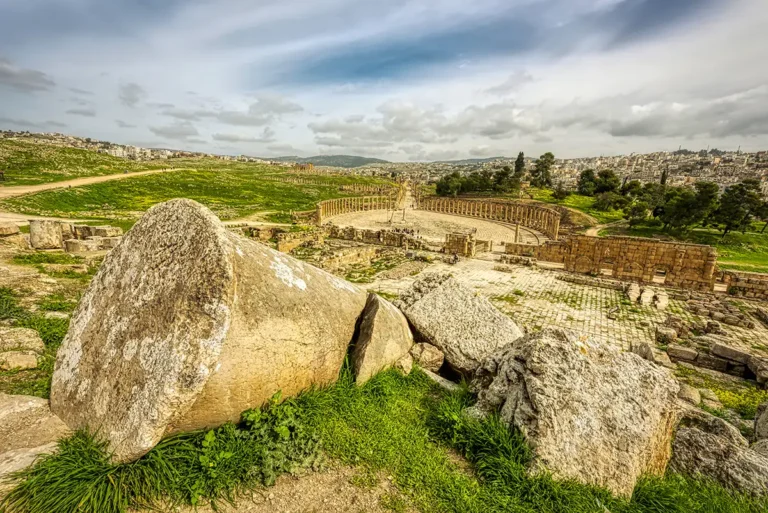
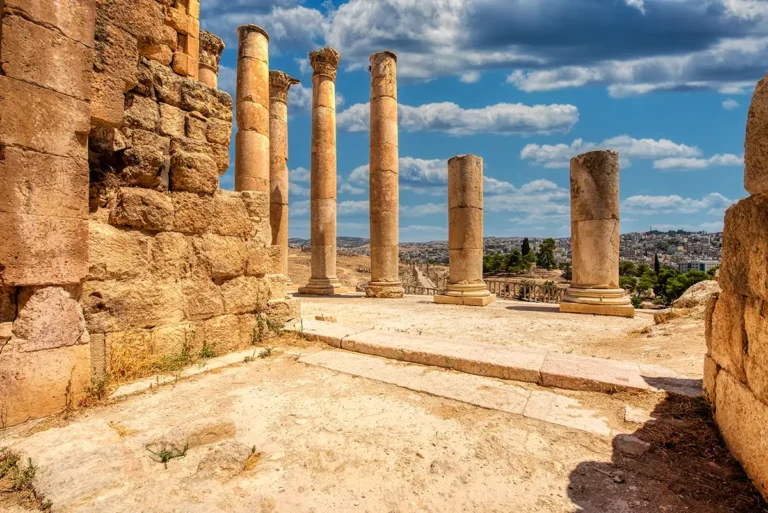
Once on the terraces, the perspective reverses. The visitor looks outward over the Oval Plaza, the South Theatre, the Cardo Maximus, and the surrounding hills. This commanding view helps explain why the Sanctuary of Zeus was so important. It was not hidden away; it was designed to be both visible and visible from.
Architectural Design and Features
The Sanctuary of Zeus is a masterclass in Roman theatrical architecture, meticulously designed to look imposing from every angle of the city. The complex is divided into two major spatial levels.
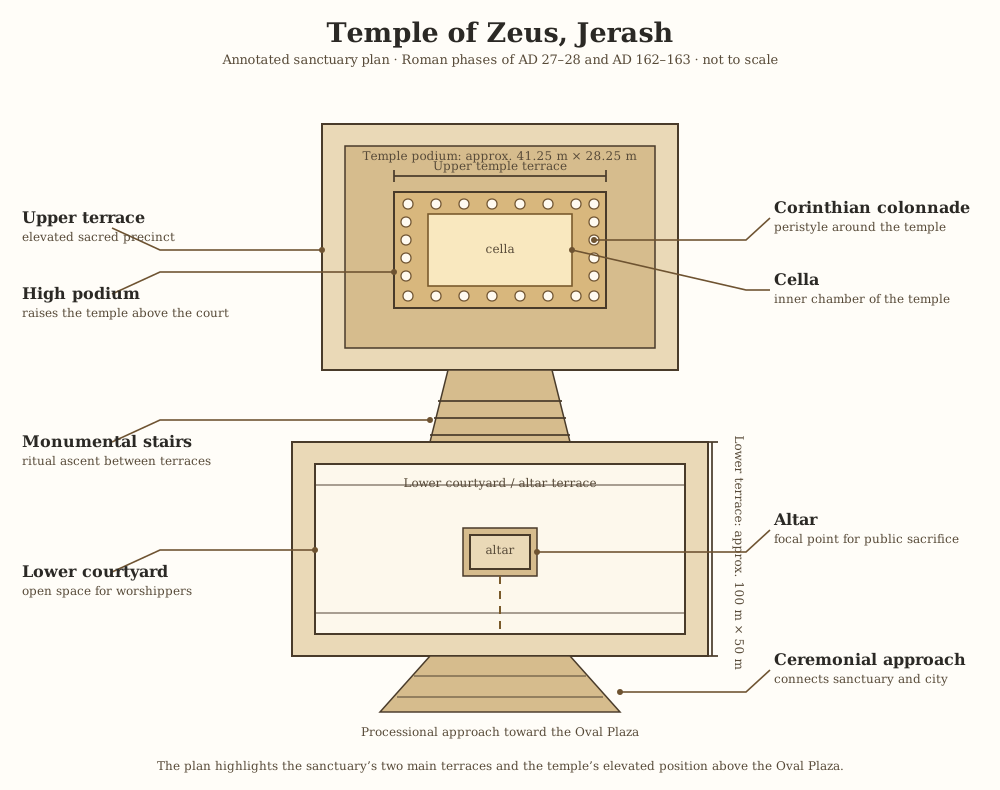
The podium: The temple stood on a high podium, lifting it above the upper terrace and making it visible across the city. A podium was more than a structural base. It separated the sacred building from ordinary ground and made ascent toward the temple part of the ritual experience.
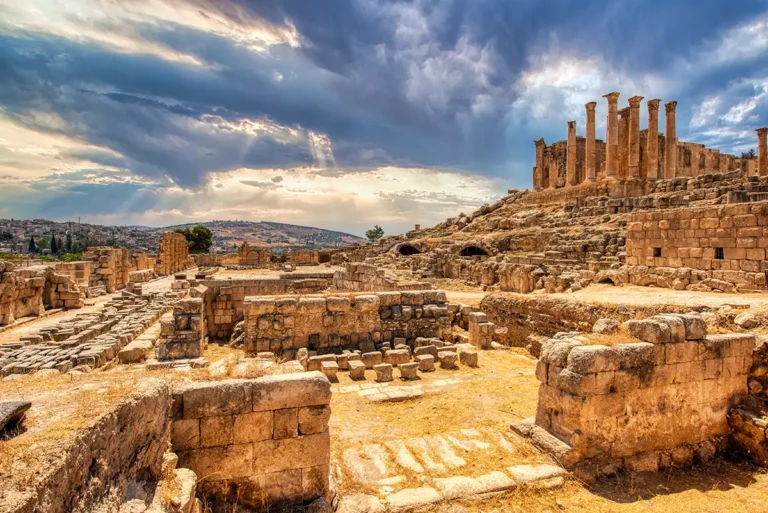
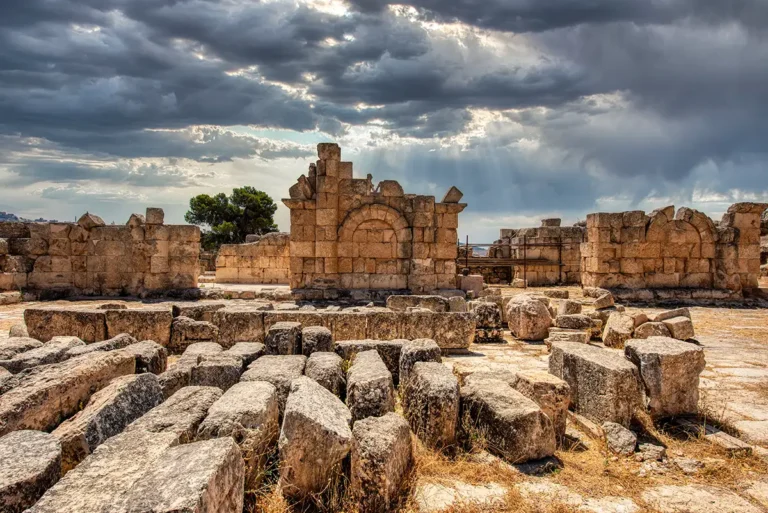
Look at the surviving foundations and retaining walls. They reveal how much engineering was needed to create a stable platform on the hillside.
The Corinthian columns: The temple used the Corinthian order, recognisable by capitals decorated with stylised acanthus leaves. These tall columns helped define the outer colonnade of the temple and gave the building a refined, vertical rhythm.
The surviving columns are especially striking because they stand against the open sky. From a distance, they appear almost like fragments of a giant frame; up close, they reveal the precision of Roman stone construction and the decorative richness of the capitals.
The cella: At the heart of the temple was the cella, the enclosed inner chamber associated with the cult image of Zeus. Ordinary worshippers would have experienced the temple mainly from outside, in the courtyards and terraces, while access to the innermost sacred space was more restricted.
This is an important point for visitors: the great open spaces of the sanctuary were not secondary. They were where much of the public religious experience took place.
The terraces and stairways: The Sanctuary of Zeus is best understood as an architectural journey. A visitor moved from the city below to the lower terrace, crossed an open ritual space, ascended the monumental stairway, entered the upper precinct, and approached the temple podium.
Each stage changed the visitor’s view. The city became more distant, the temple grew more dominant, and the experience became increasingly formal and sacred.
Zeus & Roman Temples across the Empire
To understand the Temple of Zeus at Jerash, it helps to remember that the Roman Empire did not impose one identical religious landscape on every city. Instead, Roman rule often worked through a shared language of gods, rituals, architecture, and civic loyalty. Zeus was the supreme god in the Greek tradition; the Romans identified him with Jupiter, their own chief god. In the Greek-speaking eastern provinces, including Gerasa, the name Zeus remained especially meaningful, while his authority could be understood in ways familiar to both Greek and Roman worshippers.
Zeus & Roman Temples across the Empire
To understand the Temple of Zeus at Jerash, it helps to remember that the Roman Empire did not impose one identical religious landscape on every city. Instead, Roman rule often worked through a shared language of gods, rituals, architecture, and civic loyalty. Zeus was the supreme god in the Greek tradition; the Romans identified him with Jupiter, their own chief god. In the Greek-speaking eastern provinces, including Gerasa, the name Zeus remained especially meaningful, while his authority could be understood in ways familiar to both Greek and Roman worshippers.
As ruler of the gods, Zeus—or Jupiter—was associated with the sky, thunder, justice, protection, political order, and divine power. A major temple dedicated to him therefore carried a message beyond private devotion. It proclaimed that the city stood under the protection of the highest god and participated in the religious and civic world of the empire. Temples of Zeus and Jupiter were often placed on prominent hills, at major public spaces, or near civic centres, where their scale and visibility could reinforce the status of the city.
Roman temples were not only places for individual prayer. They were public institutions. Their surrounding courts, altars, terraces, and processional routes hosted sacrifices, festivals, dedications, civic ceremonies, and gatherings. The interior chamber of a temple housed the cult image and sacred objects, but much of the public ritual took place outside, where priests, officials, donors, and worshippers could participate together. A great temple was therefore both a religious centre and a stage for civic identity.
At Jerash, the Temple of Zeus occupied a hill above the Oval Plaza, one of the city’s principal public spaces. This location allowed the sanctuary to dominate the southern city centre and to be seen from the streets, plaza, and approaches below. The ascent from the plaza to the lower terrace, altar area, upper sanctuary, and temple podium created a deliberate ceremonial journey, separating the sacred summit from the everyday movement of the city.
The Temple of Zeus also reflects the blending of local, Greek, and Roman traditions that shaped Gerasa. The hill had been a sacred place before the monumental Roman temple was constructed, and the later sanctuary gave this older religious landscape a new architectural form. By building a great temple to Zeus, the people of Gerasa honoured a powerful god, displayed their prosperity, and presented their city as a confident member of the wider Roman world.
Destruction, Rediscovery, and Restoration
The Sanctuary of Zeus suffered a slow decline starting in the late 4th century when the Roman Empire adopted Christianity, causing pagan sanctuaries to be officially closed, abandoned, or repurposed. The final, catastrophic blow came during the historic Galilee earthquake of 749 AD. The violent tremors shattered the upper cella walls and sent most of the massive 15-meter columns crashing down the hillside into the Oval Plaza below.
For over a millennium, the giant column drums lay scattered across the slopes like broken gears. Systematic archaeological work began in the mid-20th century.
Between 1982 and 1996, a dedicated French archaeological mission (IFAPO), in collaboration with the Jordanian Department of Antiquities, undertook a monumental restoration project. Using heavy specialised cranes and the structural method of anastylosis, engineers meticulously raised the fallen column drums back onto their original bases. This monumental feat successfully restored the temple’s iconic silhouette to the Jerash horizon.
Visiting the Sanctuary of Zeus Today
Begin in the Oval Plaza: Start below, in the Oval Plaza, rather than approaching the temple only from the upper area. This allows you to experience the sanctuary as part of the city’s designed sequence of movement.
Pause on the lower terrace: Before climbing higher, take time to understand the scale of the lower terrace. Imagine it filled with worshippers, offerings, animals, priests, smoke, sound, and processions during major festivals.
Look back as you climb: The ascent is part of the monument. Turn around at different levels to see how the Oval Plaza, South Theatre, and surrounding city unfold below.
Study the surviving columns: Observe the columns from near and far. From a distance, they show the temple’s skyline; from nearby, they reveal proportions, capitals, stone joints, and the massive scale of the architectural order.
Allow time for the view: The upper terrace is one of the best places in Jerash to appreciate the city’s topography. The temple’s builders used the hill not as an obstacle, but as an essential part of the monument’s meaning.
Photography Suggestions
From the Oval Plaza: capture the temple rising above the oval colonnade.
From the lower terrace: frame the surviving columns against the sky.
From the upper terrace: photograph the view down toward the Oval Plaza and South Theatre.
Architectural detail: focus on Corinthian capitals, column drums, mouldings, and podium masonry.
Late-afternoon light: use low-angle sunlight to emphasise the texture of the terraces and the depth of the stonework.
For the most effective composition, include a person at a respectful distance. This gives a sense of the temple’s immense scale without distracting from the monument.
Key Takeaway
The Sanctuary of Zeus is not simply a hilltop ruin. It is the sacred summit of Roman Gerasa. Its terraces, altar spaces, stairs, podium, columns, and commanding view were designed to make worship a public and memorable experience.
From the Oval Plaza below to the upper temple above, the sanctuary connects religion with urban life. It shows how the people of Gerasa used architecture, topography, and ceremony to honour Zeus while presenting their city as prosperous, ordered, and deeply connected to the wider Roman world.
Frequently Asked Questions
The Sanctuary of Zeus was one of ancient Gerasa’s principal religious complexes, dedicated to Zeus Olympios. It occupies a prominent hill above the Oval Plaza on the southwestern side of the city.
The sanctuary developed over several centuries. Its Roman precinct expanded in the first century AD, while the monumental Temple of Zeus on the upper terrace was completed and dedicated around AD 162/163.
The main sacred courtyard is called the temenos. It was the enclosed precinct surrounding the temple, reached through monumental stairways and porticoes.
The complex had two principal levels: a lower terrace with vaulted corridors and a higher sacred terrace containing the temenos, altar and Temple of Zeus.
The altar stood in the open courtyard before the temple, where public sacrifices and religious ceremonies could take place. The temple itself was the god’s sacred house, while the altar accommodated communal ritual.
The temple podium measured approximately 41 × 28 metres (135 × 92 feet). Its surviving walls still give a strong impression of the monument’s original scale.
The Oval Plaza was designed as a grand transition between the Cardo Maximus and the sanctuary’s staircase. Its unusual shape helped connect two axes that did not align directly.
Key Moments in History
7th–5th centuries BCE — An early sacred hilltop: Archaeology shows that the hill above the later Oval Plaza was already a place of worship long before the visible Roman temple. The sanctuary’s earliest phases may reach back to the Iron Age or early Hellenistic period, though the evidence is fragmentary.
c. 80–70 BCE — A Hellenistic shrine takes shape: A small temple or cella was constructed within the sanctuary. This early building established the hill as the principal sacred precinct of Gerasa, the ancient city beneath modern Jerash.
Key Moments in History
7th–5th centuries BCE — An early sacred hilltop: Archaeology shows that the hill above the later Oval Plaza was already a place of worship long before the visible Roman temple. The sanctuary’s earliest phases may reach back to the Iron Age or early Hellenistic period, though the evidence is fragmentary.
c. 80–70 BCE — A Hellenistic shrine takes shape: A small temple or cella was constructed within the sanctuary. This early building established the hill as the principal sacred precinct of Gerasa, the ancient city beneath modern Jerash.
9/10 CE — The sanctuary is embellished: In the early Roman period, the original court was improved, reflecting Gerasa’s increasing prosperity and its growing integration into the Roman world.
27/28 CE — Major enlargement of the sacred court: An inscription associates an expansion of the sanctuary with the architect Diodoros, son of Zebeidos. The lower terrace and its ceremonial spaces were enlarged, creating a more monumental setting for worship and public ritual.
69/70 CE — A new temple is built: The earlier shrine was replaced or substantially renewed. This phase belongs to the period in which Gerasa was becoming a more fully Romanised provincial city.
c. 135–140 CE — Reconstruction after regional unrest: The sanctuary underwent another rebuilding phase in the years following the Bar Kokhba revolt. The work demonstrates the continuing importance of Zeus/Jupiter as the city’s major divine protector.
162/163 CE — Dedication of the great Temple of Zeus: The imposing peripteral, octastyle temple visible today was completed and dedicated on the upper terrace. Raised on a high podium and approached through the sanctuary’s monumental courts and stairs, it transformed the hill into one of Roman Gerasa’s defining architectural statements.
4th–5th centuries CE — The end of pagan worship: As Christianity became dominant in the eastern Roman Empire, the traditional cult of Zeus declined. By around the mid-5th century, the sanctuary had ceased to function as a pagan religious complex and its spaces began to acquire new uses.
Byzantine and Islamic periods — Reuse and changing life on the hill: Buildings, installations and later occupation reshaped parts of the former sanctuary. The monument remained physically prominent, but its meaning shifted from an active temple precinct to part of the evolving urban landscape of Jerash.
1982–1996 — Modern excavation reveals the sanctuary’s long history: Excavations by the Jerash International Project clarified that the Temple of Zeus was not a single, isolated building, but the final monumental stage in a sacred site developed over many centuries.
2025–present — Study and restoration of the monumental staircase: Current French-Jordanian research is documenting and conserving the staircase between the lower terrace and the great temple, refining knowledge of how visitors once moved through the sanctuary.