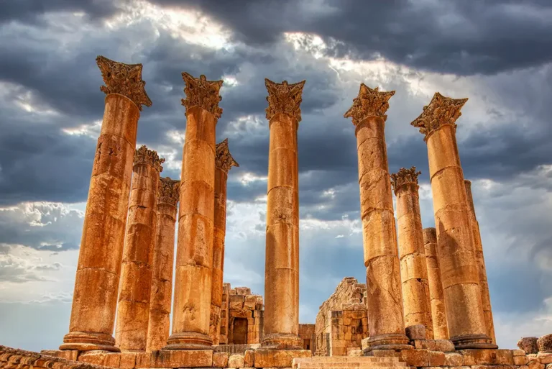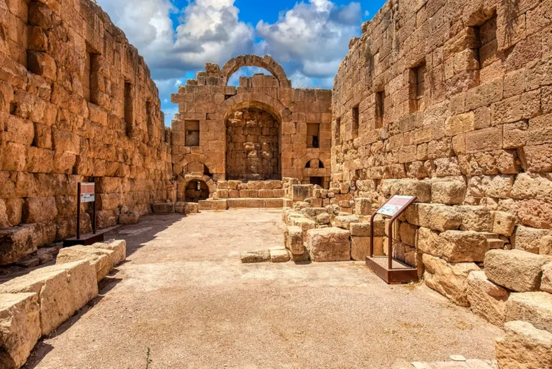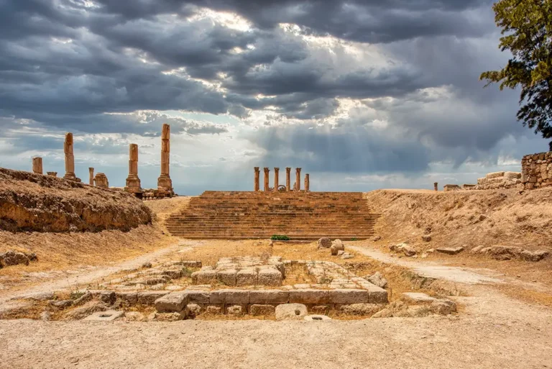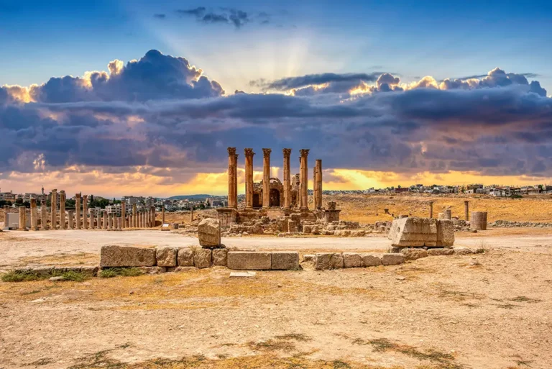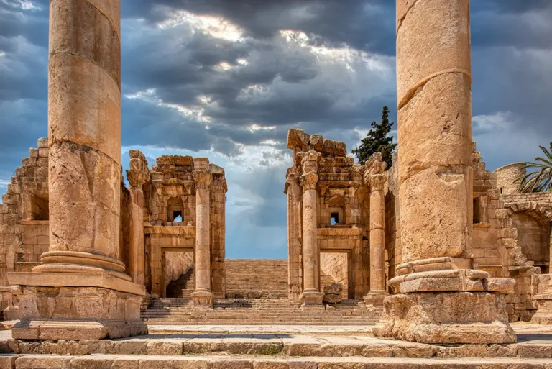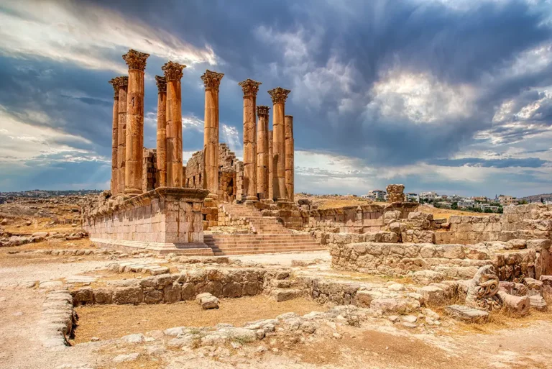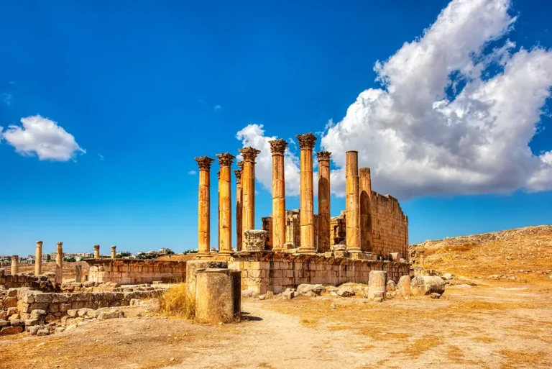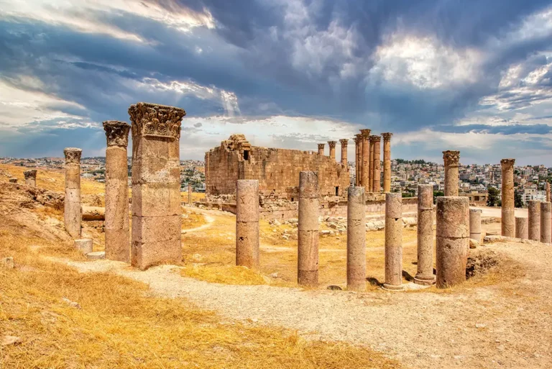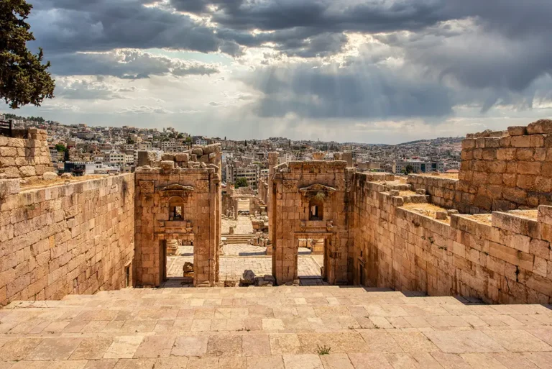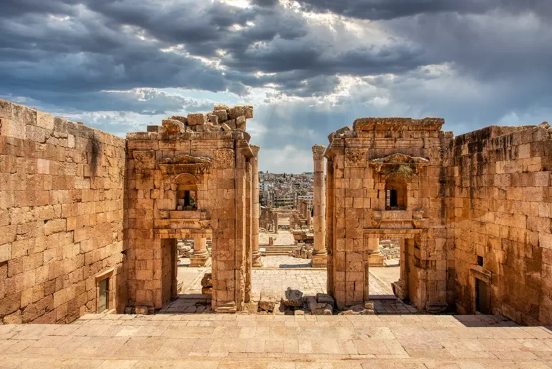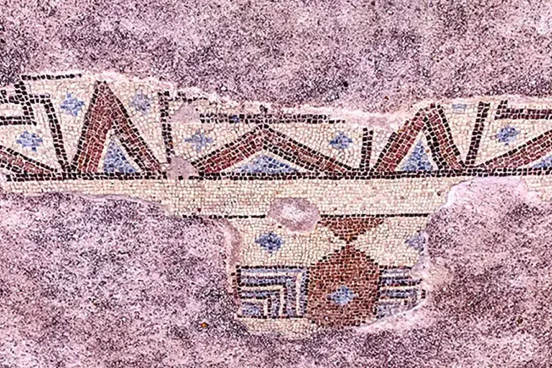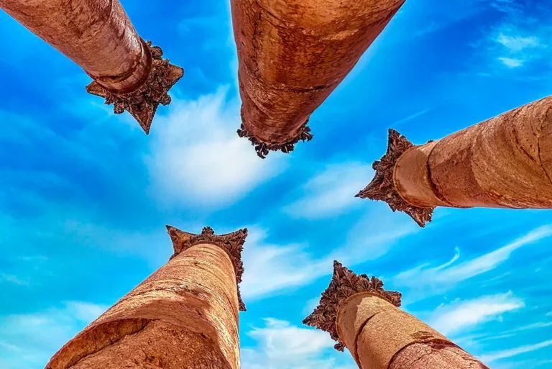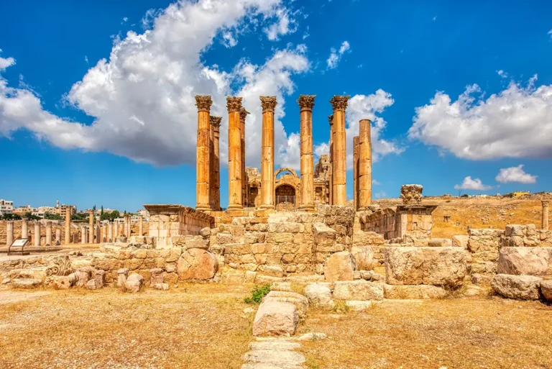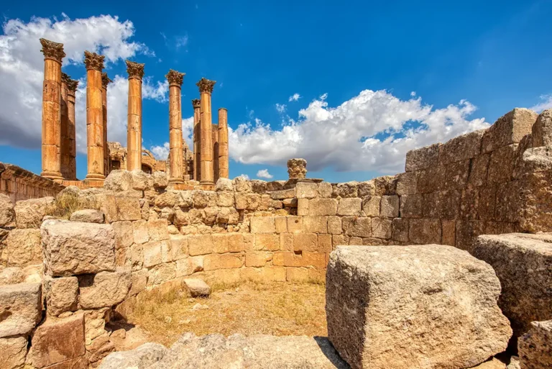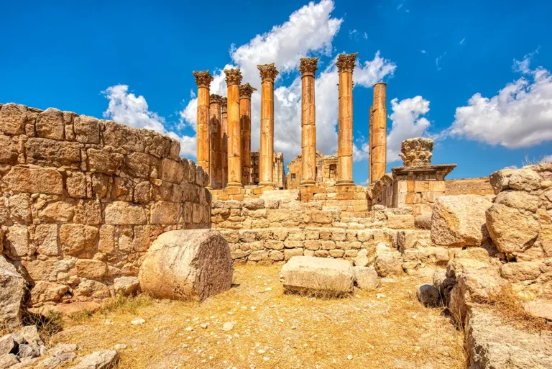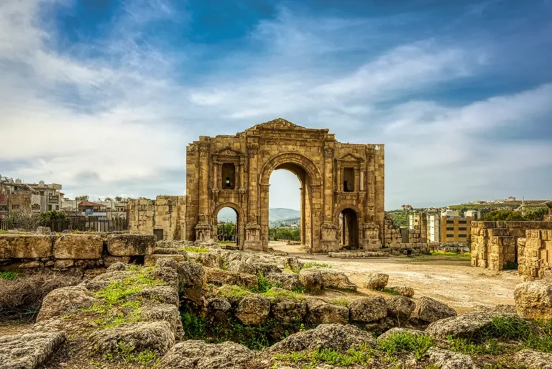













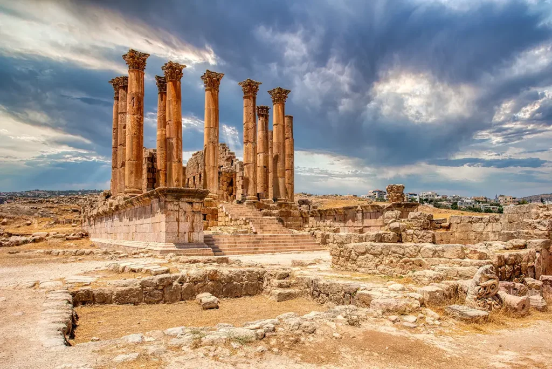
High above the Cardo Maximus, the Sanctuary of Artemis was the principal sacred precinct of ancient Gerasa and one of the grandest religious complexes in Roman Jordan. It was dedicated to Artemis, the city’s patron goddess, and designed as a dramatic journey: visitors entered through a monumental gateway, climbed through terraces and stairways, passed altars and open courts, and finally reached the great Temple of Artemis at the western edge of the upper sanctuary.
The Sanctuary of Artemis at a Glance
Location: Jerash Archaeological Park, Jordan (dominating the northwestern ridge above the Cardo Maximus)
Built date: Consecrated and built primarily between 150–170 AD (during the Antonine Period)
Dedication: Dedicated to Artemis, the patron goddess, protector, and divine hunter of Gerasa
- Dimensions: The vast open-air sacred plaza at the top of the ridge measures 161 meters (528.2 feet) long by 121 meters (397 feet) wide
- Architectural Style: High Roman Imperial style featuring a monumental multi-stage propylaeum and a peripteral upper temple
- Key Feature: Eleven towering Corinthian columns standing 13 meters tall that famously sway gently in the wind
- Nearby monuments: Nymphaeum, Cardo Maximus, North Theatre, Church of SS Cosmas and Damian
- Current Status: Extensively excavated and stabilised ruins open to the public; accessed via a grand processional avenue.
First Impressions
The Sanctuary of Artemis reveals itself gradually. From the Cardo Maximus, its gateway and rising terraces promise something larger than an ordinary temple court. Once inside, the scale becomes clear: broad stairways, immense retaining walls, open paved spaces, and the tall surviving columns of the temple create a sequence that feels deliberately theatrical. This was not simply a place to enter, offer a prayer, and leave. It was a carefully staged sacred ascent.
At the summit, the Temple of Artemis dominates the western end of the sanctuary. Its Corinthian columns stand against the hills and the modern city beyond, while the high podium and deep porch make the building appear even more commanding. Around it lie enormous blocks, traces of walls, service spaces, and ancient vaults—reminders that the sanctuary was as much an engineering achievement as an architectural one.
Historical Context and Origin
Artemis was Gerasa’s chief civic deity long before the surviving Roman sanctuary was built. Under Roman rule, especially during the prosperous 2nd century AD, the city invested heavily in temples, theatres, streets, fountains, and monumental public spaces. The Sanctuary of Artemis was the largest and most important expression of this urban prosperity.
An inscription associated with the western propylaeum records the dedication of the sanctuary in AD 150. Construction, however, was a long process. The terraces, gateways, staircases, altars, temple podium, columns, and subsidiary structures were created or altered over generations. Parts of the sanctuary may have remained unfinished, including the temple itself.
By the late 4th century, pagan religious practice in the sanctuary appears to have declined or ceased. In the Byzantine period, the precinct was adapted for Christian and practical uses. Some areas were reused for workshops, stone-cutting, and other industrial activity, while churches developed nearby. During the Umayyad period, parts of the temple area were used by potters. The sanctuary was therefore never simply abandoned; it was repeatedly reshaped by the communities that lived in Jerash after the Roman city’s religious life had changed.
Where Is the Sanctuary of Artemis?
The sanctuary lies immediately west of the Cardo Maximus, the main north–south avenue of Jerash. It occupies high ground above the city centre, north of the Cathedral and the Church of St. Theodore. Its elevated position made it visible from much of ancient Gerasa and helped turn the approach into an impressive civic and religious experience.
The principal Roman entrance faced the Cardo. From there, worshippers and visitors passed through the western propylaeum, or monumental gateway, and climbed toward the temple. The sanctuary’s western location also provided broad views over the city’s collonaded streets, churches, markets, and surrounding hills.
Artemis: Patron Goddess of Gerasa
In Greek religion, Artemis was associated with hunting, wilderness, protection, young people, and the boundaries between the settled city and the natural world beyond it. In Roman culture, she was identified with Diana, although Greek traditions and names remained strong in the eastern provinces.
At Gerasa, Artemis was more than a widely worshipped goddess: she was the city’s patron deity. Her sanctuary stood at the centre of the city’s public identity. Civic festivals, processions, sacrifices, donations, priestly activity, and monumental building projects all reinforced the relationship between the goddess and the community.
The scale of the complex tells us how seriously that relationship was taken. A wealthy Roman city was expected to display its prosperity through public architecture, but a sanctuary to its patron goddess carried an additional meaning. It expressed the protection, prestige, and collective ambitions of Gerasa itself.
Architectural Design and Features
The Sanctuary of Artemis is a masterclass in theatrical Roman processional engineering, designed to guide ancient worshipers through a dramatic, multi-level psychological transition from the secular city streets to the sacred mountain summit.
The Western Propylaeum
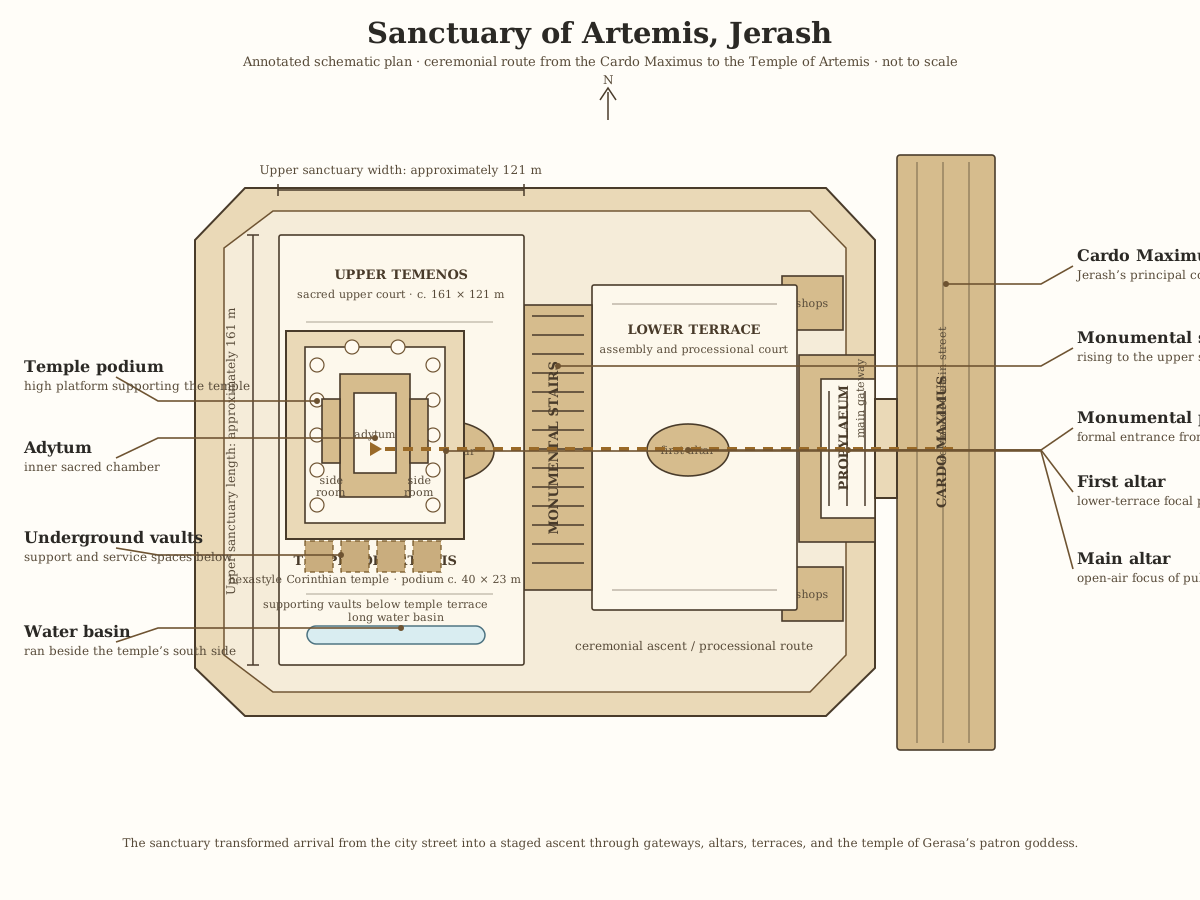
The sanctuary’s main entrance was the western propylaeum, a monumental gateway facing the Cardo Maximus. Four enormous columns and a pediment once gave the entrance a formal, temple-like appearance. Shops stood near the gateway, linking the sacred precinct to the commercial life of the street outside.
The propylaeum did more than mark an entrance. It created a threshold between the everyday city and a higher, protected religious realm. Passing through it, a visitor moved from the bustle of the Cardo into a sequence of terraces built for ceremony, movement, and display.
The Lower Terrace and First Altar
Beyond the entrance lay the lower terrace, an open area where the route toward the temple began. Archaeological evidence indicates that an altar stood here. Such altars were essential to ancient temple worship, because sacrifices and offerings usually took place in open air rather than inside the temple building itself.
This lower level allowed gatherings to form before processions moved upward. It also created a pause in the route: worshippers could look ahead to the great stairway, while those above could look back over the city and its collonaded avenue.
The Monumental Stairways
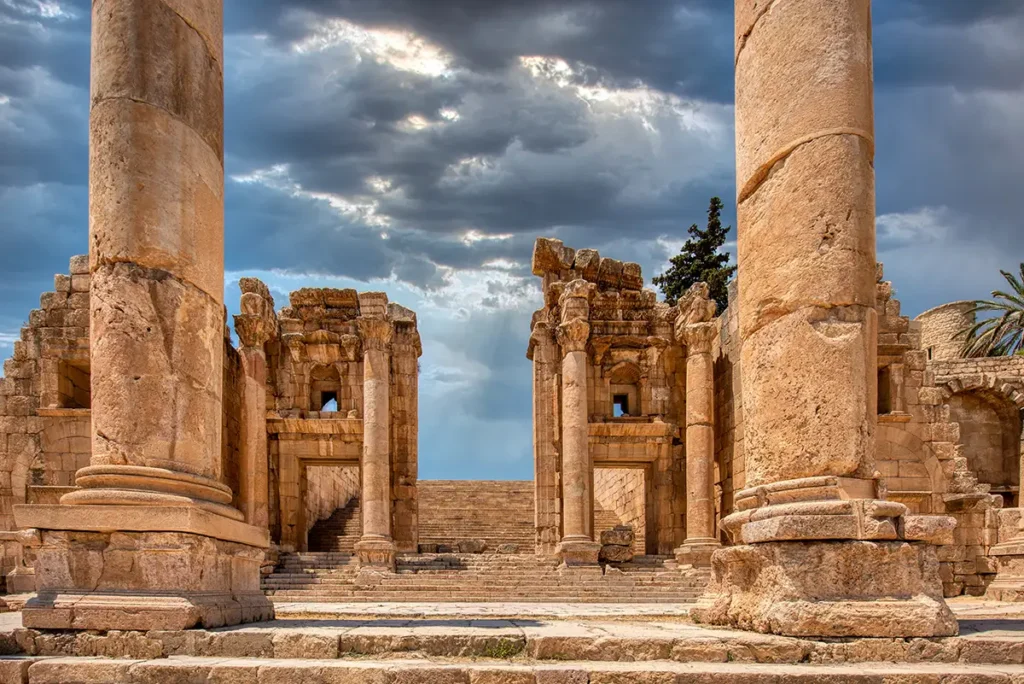
A second, grander staircase led from the lower terrace to the upper sanctuary. The climb was intentional. Roman sacred architecture often used elevation, terraces, gates, and changes in direction to create a sense of arrival. At Artemis, the rising route emphasised the importance of the goddess and the civic power behind her sanctuary.
The surviving walls and terraces still communicate the enormous effort required to level and support the hillside. Behind the visual drama was a practical system of retaining structures, vaulted chambers, drains, and foundations capable of carrying heavy stone architecture above.
The Upper Terrace and Main Altar
The upper sanctuary formed a vast open temenos, or sacred enclosure, measuring roughly 161 by 121 metres. At its centre stood the principal altar. This was likely the focal point for major sacrifices, festival rituals, and public ceremonies connected with Artemis.
The altar was positioned before the temple rather than hidden inside it. That arrangement reflects a basic feature of Greek and Roman religious practice: the temple housed the deity’s sacred image and treasures, while public acts of worship occurred outside, where participants could gather around the altar.
The Temple of Artemis
At the western end of the upper terrace stands the Temple of Artemis, the architectural climax of the sanctuary. It was designed as a hexastyle Corinthian temple, meaning that six columns stood across its front façade. A colonnade was intended to surround the building, creating the classical peripteral form associated with prestigious Roman-period temples.
The temple stands on a podium approximately 40 metres long, 23 metres wide, and about 4 metres high. Its broad staircase and deep porch gave worshippers a dramatic approach. Yet the temple appears never to have been fully completed: only 12 of the planned 32 columns were erected. This unfinished state is part of what makes the monument so intriguing. It preserves the ambition of the project as well as the evidence of its interruption.
Behind the porch was the inner sacred area, including the adytum, where the cult image of Artemis may have stood. Side chambers and stairways reveal that the temple was more complex than a simple rectangular hall. One chamber led down toward the vaults beneath the sanctuary; another may have provided access to the roof, possibly for ritual or maintenance purposes.
The Vaults and Water Features
Below and around the temple are extensive underground vaults, whose original function remains uncertain. They may have helped support the upper terrace, accommodated storage or service activity, and managed the challenging terrain beneath the sanctuary. Their scale underlines the sophistication of the Roman building programme.
A long, narrow water basin ran parallel to the temple’s southern side. Water had practical, symbolic, and aesthetic value in Roman sacred architecture. It could cool and enliven a monumental court, reflect the columns and sky, and add a sense of purity and luxury to the approach.
The Dedication Inscription of the Artemis Sanctuary
The most important dedicatory inscription connected with the Sanctuary of Artemis was carved in Greek on twelve blocks from the pediment of the monumental propylaeum—the gateway linking the Cardo Maximus to the sanctuary. The blocks were found beneath the gateway’s central passage.
The Dedication Inscription of the Artemis Sanctuary
The most important dedicatory inscription connected with the Sanctuary of Artemis was carved in Greek on twelve blocks from the pediment of the monumental propylaeum—the gateway linking the Cardo Maximus to the sanctuary. The blocks were found beneath the gateway’s central passage.
Strictly speaking, the text dedicates the propylaeum and its stoa, or collonaded portico, rather than explicitly naming Artemis. However, as the gateway belonged to her sanctuary, it is the key inscription for dating this major phase of the complex. It records that the City of Gerasa dedicated the structure in AD 150, during the governorship of Lucius Attidius Cornelianus. Recent scholarship continues to use it as the principal dated evidence for the sanctuary entrance. Study of the Artemision
Original Greek Text
Square brackets indicate letters restored by modern editors where the original stone is damaged or missing. Parentheses expand abbreviated titles.
Ὑπὲρ τῆς Αὐτοκράτο[ρος]
Καίσαρος Τ(ίτου) Αἰλίου Ἁδριανοῦ
Ἀντωνεί[ν]ου Σεβ(αστοῦ) Εὐσεβ(οῦς),
π(ατρὸς) π(ατρίδος),
καὶ Αὐρηλίου Κα[ί]σαρος
[υ]ἱοῦ αὐτοῦ καὶ τῶν [ἄ]λλων τέκνων καὶ τοῦ σύμπαντος
οἴκου σωτηρίας
καὶ κρά[τ]ους αὐτοῦ καὶ ἱερᾶς [σ]υγκλήτου καὶ δήμου Ῥωμαίων ἡ πόλις
τὸ προπύλ[α]ιον σὺν τῇ στοᾷ ἀφιέρωσεν
ἐπὶ Λ(ουκίου) Ἀττιδίου Κορνηλιανοῦ πρεσ[βευτοῦ] Σεβ(αστοῦ)
ἀντιστρ(ατήγου), ὑπάτου ἀναδε[δειγμένου].
Ἔτους γιςʹ, Δίου δκʹ.
English Translation
For the welfare and continuing power of Emperor Caesar Titus Aelius Hadrianus Antoninus Augustus Pius, Father of his Country; and of Aurelius Caesar, his son, and his other children, and of the whole imperial household; and of the sacred Senate and the Roman people, the city dedicated the propylaeum together with the colonnade, during the governorship of Lucius Attidius Cornelianus, imperial legate with praetorian authority and consul-designate. In the year 213, on the 24th day of Dios.
The date follows the local era of Gerasa. Year 213 of that era, on 24 Dios, corresponds to AD 150.
What the Inscription Tells Us
It identifies the donor: the work was a civic dedication by “the city” of Gerasa, not a private gift by one wealthy individual.
It honours the emperor: Antoninus Pius is named in his full imperial form, alongside the young Marcus Aurelius, then Caesar and heir apparent.
It dates the gateway precisely: the inscription fixes the completion or formal dedication of the propylaeum at AD 150.
It names the governor: Lucius Attidius Cornelianus was the Roman governor of Arabia and consul-designate. His title demonstrates the close relationship between Gerasa’s civic building programme and Roman provincial authority.
It calls the structure a propylaeum and stoa: this confirms that the entrance was conceived not as a simple gate but as a monumental architectural complex with a collonaded frontage.
It does not name Artemis directly: this is an important detail. The inscription celebrates the imperial house and the city’s public work; its association with Artemis comes from its location and function within her sanctuary.
The text is a classic example of Roman-era civic language in the Greek-speaking East. A sanctuary to Gerasa’s patron goddess could simultaneously be a religious monument, a civic statement, and an expression of loyalty to Rome. The published reconstruction and find context are recorded in the archaeological catalogue of the Artemis propylaeum inscriptions.
Destruction, Rediscovery, and Restoration
The sanctuary’s decline was gradual rather than the result of a single dramatic event. As Christianity became dominant in the late Roman and Byzantine periods, traditional temple worship lost official support. The Temple of Artemis ceased to function as a pagan cult centre, and parts of the precinct were adapted to new needs.
The site later served practical purposes. Stone from the sanctuary could be reused in nearby buildings, while areas of the former sacred complex were used for workshops and industry. Archaeological evidence points to pottery production during the Umayyad period. The monument was therefore both a revered remnant of the Roman past and a valuable source of space, materials, and infrastructure.
Earthquakes, weather, and centuries of stone removal contributed to the ruined appearance seen today. Archaeological excavation and conservation in the 20th and 21st centuries have clarified the sanctuary’s layout and helped stabilise its surviving architecture. The standing temple columns, terraces, and gateway remain among the most impressive elements of the Jerash archaeological site. Recent archaeological research on the sanctuary provides valuable detail on its long construction history and later reuse. Scholarly study of the Sanctuary of Artemis
What Happened at the Sanctuary?
The Sanctuary of Artemis was a place of formal religion, civic ceremony, and public display. Worshippers likely arrived in groups during festivals, passed through the propylaeum, gathered in the courts, and participated in offerings at the altars. Priests, civic officials, donors, musicians, attendants, and ordinary residents all had roles in the life of the sanctuary.
The temple itself was not comparable to a modern congregational church. Most people did not gather inside for a shared service. Instead, the temple was the sacred house of the goddess, while the altar and surrounding terraces were the settings for public rites. Processions, sacrificial ceremonies, incense, food offerings, music, speeches, and dedications could all have formed part of major festival days.
The sanctuary also projected status. Its size told visitors that Gerasa was prosperous, Roman, and confident enough to build on a monumental scale. The city’s elite gained prestige by financing works, sponsoring rituals, and associating themselves with Artemis and the public good.
The Sanctuary and the Rest of Jerash
The Sanctuary of Artemis was closely connected to the urban life of Gerasa. Its entrance opened directly onto the Cardo Maximus, so anyone walking the main avenue could see the gateway and understand that this was one of the city’s most important places.
To the south lie the Cathedral, the Fountain Courtyard, and the Church of St. Theodore. Their presence illustrates the transformation of Jerash from a city centred on monumental pagan sanctuaries into one marked by major Christian complexes. The proximity is meaningful: later communities did not move away from the Roman city centre but adapted and reinterpreted its most prominent spaces.
The Sanctuary of Zeus, near the Oval Plaza and South Theatre, was the other great sacred complex of Gerasa. Zeus and Artemis together framed the religious landscape of the city, with sanctuaries placed on elevated ground at different points along the main urban axis.
The Sanctuary of Artemis Today
Today, the sanctuary is one of the essential stops in Jerash. It rewards visitors who take time to climb beyond the Cardo and look closely at the sequence of spaces rather than seeing only the temple columns. The best experience comes from following the ancient route: enter through the propylaeum, pause on the lower terrace, climb the stairway, stand before the main altar, and then approach the temple podium.
The upper terrace also offers excellent views across the ruins. From here, you can appreciate the scale of the Roman city, trace the Cardo Maximus, and see how sanctuaries, churches, theatres, and markets were arranged within Gerasa’s urban landscape.
Practical Visiting Tips
Visit in the morning or late afternoon, when the terraces are cooler and the stone is more photogenic.
Wear shoes with grip. The paving, steps, and uneven stone blocks can be slippery or difficult underfoot.
Bring water, especially in warmer months; the upper sanctuary is exposed to the sun.
Allow at least 30–45 minutes for the sanctuary and temple, longer if you enjoy architecture or photography.
Look back toward the Cardo from the terraces. The view helps explain why the sanctuary was positioned so prominently.
Combine the visit with the nearby Cardo Maximus, Cathedral, Church of St. Theodore, Nymphaeum, and North Theatre.
Respect barriers and conservation areas. Several parts of the sanctuary are fragile, and some underground spaces are not accessible.
Why the Sanctuary of Artemis Matters
The Sanctuary of Artemis is more than a beautiful ruin. It is the clearest expression of Gerasa’s devotion to its patron goddess and one of the best places in the city to understand how Roman architecture shaped movement, ceremony, and civic identity.
Its unfinished temple makes the site especially human. The sanctuary represents tremendous ambition, wealth, and technical skill, yet it also preserves evidence of interruption, change, and reuse. From a Roman sacred precinct to a Byzantine and Umayyad working landscape, and finally to one of Jordan’s most memorable archaeological monuments, the Sanctuary of Artemis contains the long, layered story of Jerash in a single extraordinary place.
Frequently Asked Questions
No. The Sanctuary of Artemis is the whole religious precinct, including the entrance gate, terraces, stairs, altars, courts, supporting structures, and temple. The Temple of Artemis is the main building within that larger sanctuary.
Artemis was the patron goddess of ancient Gerasa. Although she is well known in Greek mythology as a goddess associated with hunting and the natural world, in Jerash she also represented the protection and civic identity of the city.
Its major Roman development took place in the 2nd century AD. An inscription records the sanctuary’s dedication in AD 150, while work on the complex continued into the following decades and possibly into the early 3rd century.
Probably not. The temple was designed with 32 columns, but only 12 were erected. Its incomplete appearance is one of the strongest clues that the project was never fully realized as planned.
The sanctuary was built on rising ground west of the Cardo Maximus. The terraces made the site usable, but they also created a ceremonial ascent that increased the visual and religious impact of reaching the temple.
As pagan worship declined, the complex was reused. In Byzantine and Umayyad times, parts of it served Christian, industrial, and practical purposes, including stone-working and pottery production.
Key Moments in History
Before the Roman Sanctuary: Artemis as Gerasa’s Patron Goddess
Long before the monumental Roman complex was built, Artemis was already the principal protective deity of Gerasa. Her cult probably developed from older local religious traditions that were later expressed through the Greek identity of Artemis and, under Rome, connected with Diana. By the Roman period, devotion to Artemis had become inseparable from the civic identity of the city.
AD 129–130: Hadrian Visits Gerasa
Emperor Hadrian visited the region in AD 129–130. His journey coincided with a period of major investment in Gerasa’s streets, monuments, and sanctuaries. Although the surviving Temple of Artemis cannot be attributed solely to his visit, the years that followed marked the beginning of the city’s most ambitious building programme.
Key Moments in History
Before the Roman Sanctuary: Artemis as Gerasa’s Patron Goddess
Long before the monumental Roman complex was built, Artemis was already the principal protective deity of Gerasa. Her cult probably developed from older local religious traditions that were later expressed through the Greek identity of Artemis and, under Rome, connected with Diana. By the Roman period, devotion to Artemis had become inseparable from the civic identity of the city.
AD 129–130: Hadrian Visits Gerasa
Emperor Hadrian visited the region in AD 129–130. His journey coincided with a period of major investment in Gerasa’s streets, monuments, and sanctuaries. Although the surviving Temple of Artemis cannot be attributed solely to his visit, the years that followed marked the beginning of the city’s most ambitious building programme.
AD 150: The Monumental Propylaeum Is Dedicated
A Greek inscription records that the City of Gerasa dedicated the propylaeum and its colonnade in AD 150, during the governorship of Lucius Attidius Cornelianus. The text honours Emperor Antoninus Pius, Marcus Aurelius Caesar, the imperial household, the Senate, and the Roman people. This is the most secure dated milestone in the creation of the Artemis sanctuary.
Mid to Late 2nd Century: The Sanctuary Takes Shape
The sanctuary expanded into a vast terraced complex west of the Cardo Maximus. Its entrance, shops, lower court, altar, grand staircase, upper temenos, water features, vaults, and Temple of Artemis transformed the hillside into Gerasa’s principal sacred landscape. The scale of the works reflects the city’s wealth and the importance of Artemis as its patron goddess.
Late 2nd to Early 3rd Century: The Temple Remains Incomplete
The Temple of Artemis was designed as a large hexastyle Corinthian temple, with 32 columns planned around its podium. Only 12 were erected. Construction may have continued over a long period, and some parts of the sanctuary—including elements of the processional route—were probably altered or completed later. The unfinished temple remains one of the site’s most intriguing features.
Late 4th Century: Pagan Worship Declines
As Christianity became dominant across the Roman Empire, the traditional cult of Artemis lost its official place in Gerasa’s civic life. The sanctuary ceased to function as the city’s principal pagan religious centre. Its monumental architecture remained, but its purpose began to change.
5th–6th Centuries: Byzantine Reuse
During the Byzantine period, the former sanctuary was adapted to new religious and practical uses. Churches developed close to the complex, while parts of the old pagan precinct were used for workshops, stone-cutting, and other activity. The sanctuary was not simply abandoned; it became part of the evolving Christian city.
Umayyad Period: Industrial Activity in the Temple Area
After the Islamic conquest, parts of the former Temple of Artemis were used by potters. The reuse of this great sacred monument for production illustrates how later communities adapted the built fabric of Roman Gerasa to daily economic needs.
AD 749: The Earthquake and the Changing City
The devastating earthquake of AD 749 caused severe damage across Jerash and accelerated the decline of many monumental structures. Combined with centuries of weathering, stone reuse, and reduced urban occupation, it contributed to the ruined appearance of the sanctuary seen today.
20th Century to Today: Excavation and Conservation
Modern excavation, architectural study, and conservation have revealed the sanctuary’s complex sequence of gateways, terraces, altars, vaults, and temple spaces. Today, the Sanctuary of Artemis is one of the defining monuments of Jerash—a place where visitors can follow a Roman ceremonial route and see how a pagan sacred precinct was transformed across nearly two thousand years.