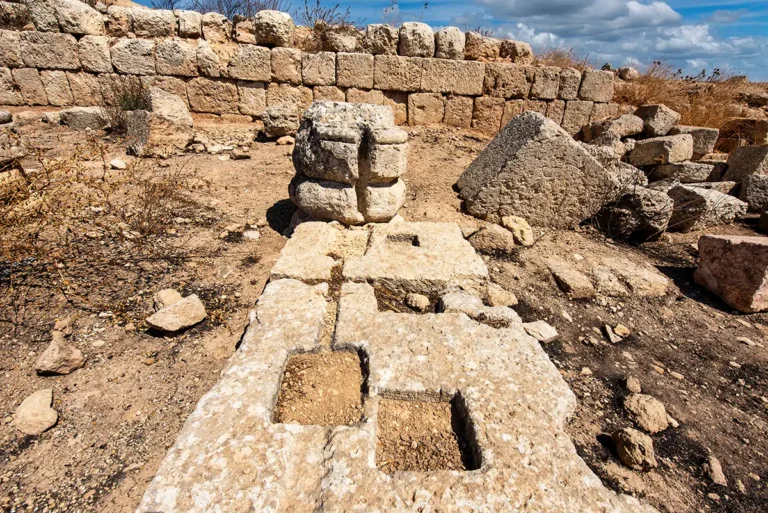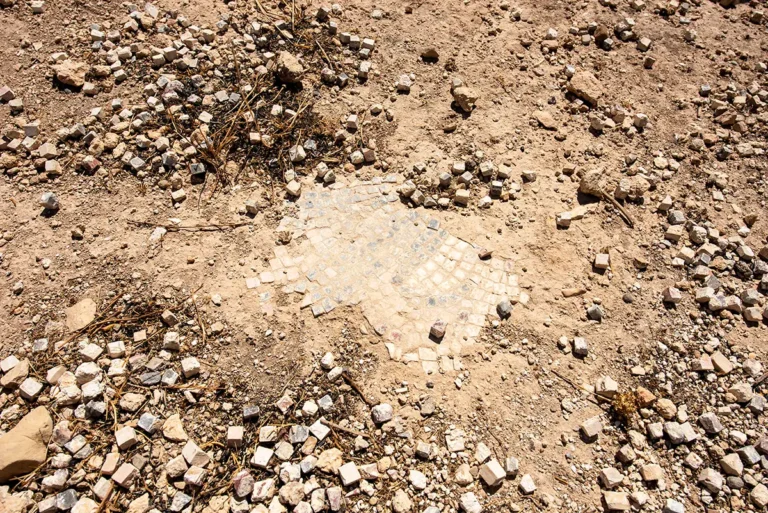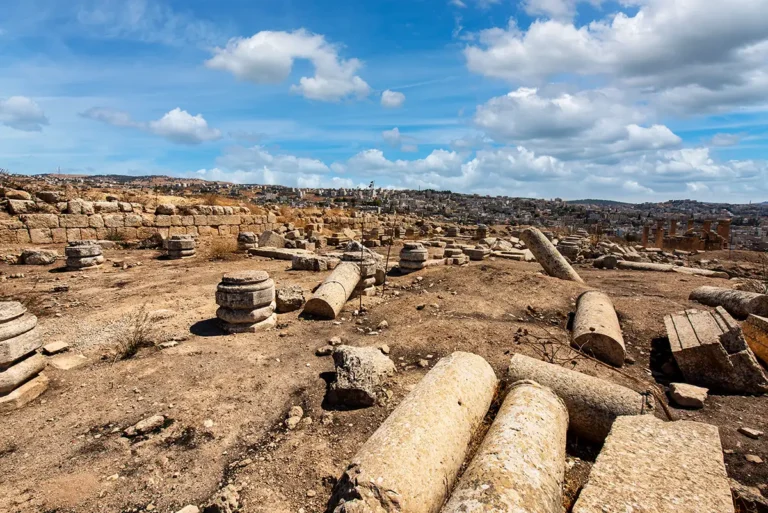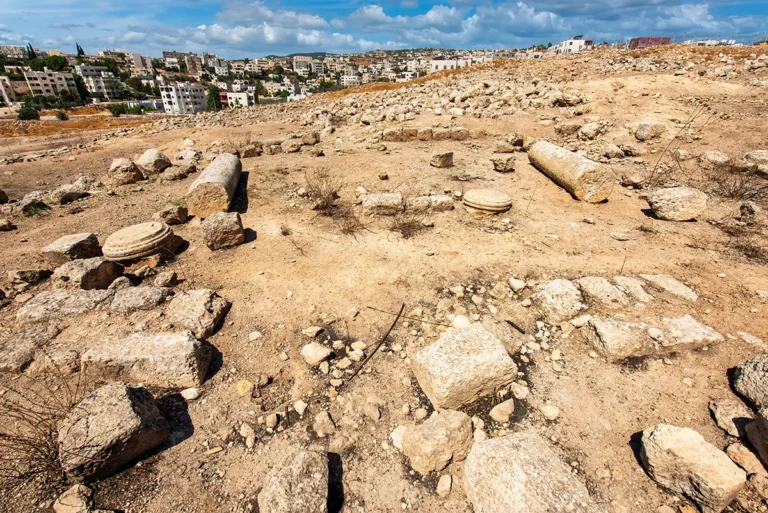

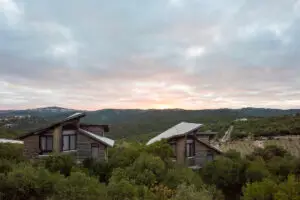












The Synagogue-Church is one of Jerash’s most thought-provoking religious sites. High in the north-west quarter of ancient Gerasa, near the Temple of Artemis, it preserves evidence for two successive communities of worship: a Late Roman synagogue and a Byzantine church built above and through it.
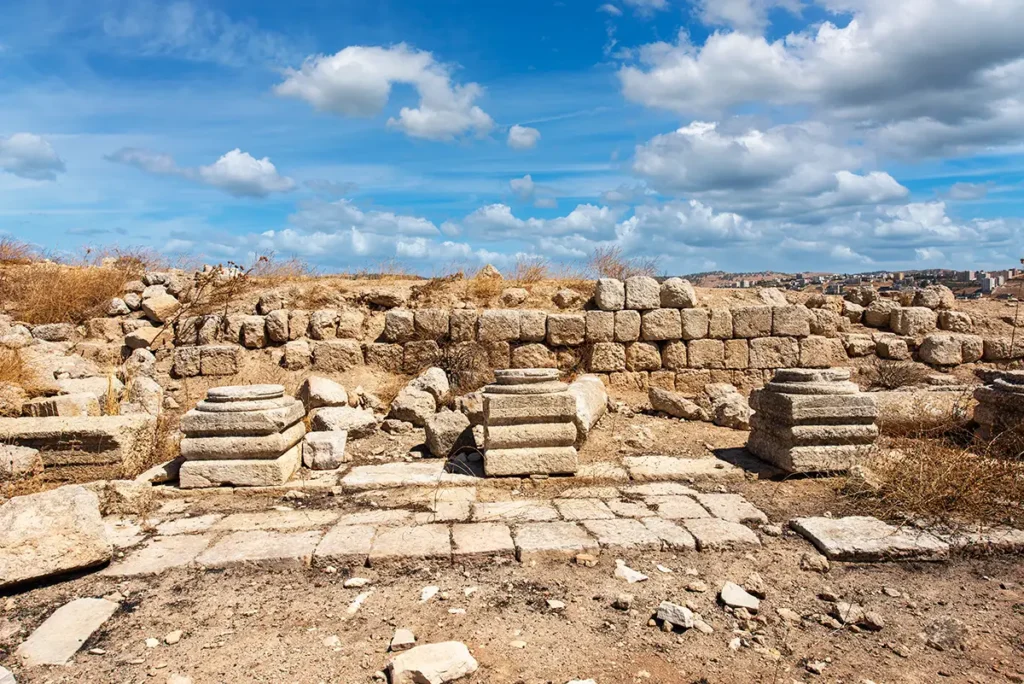
The name can be misleading. “Synagogue-Church” is a modern archaeological description, not the ancient name of the church. It refers to the exceptional sequence discovered beneath the later Christian building: Jewish mosaics, inscriptions and architectural arrangements remained partly preserved below a church constructed in AD 530–531.
This layered monument offers a rare view of religious, social and urban change in Late Antique Jerash. Its significance lies not simply in a change of faith or building use, but in the physical survival of two communities’ traces within one structure.
The Synagogue-Church at a Glance
Location: Jerash Archaeological Park, Jordan (west of the Sanctuary of Artemis)
Earlier phase: Late Roman synagogue, probably 3rd or 4th century AD
Church phase: Built in AD 530–531
Type: Basilica-like religious building reused and reoriented as a church
Synagogue layout: Nave and side aisles divided by two colonnades
Church features: Apse, chancel, ambo, mosaic floor and western entrance
Important evidence: Menorah mosaic, Noah’s Ark scene, Greek and Aramaic inscriptions
Later association: Mosaic inscriptions refer to the Electi Iustiniani, a previously unknown unit connected with Justinian’s army
Why it matters: One of the clearest archaeological records of Jewish and Christian religious life in Late Antique Gerasa.
First Impressions
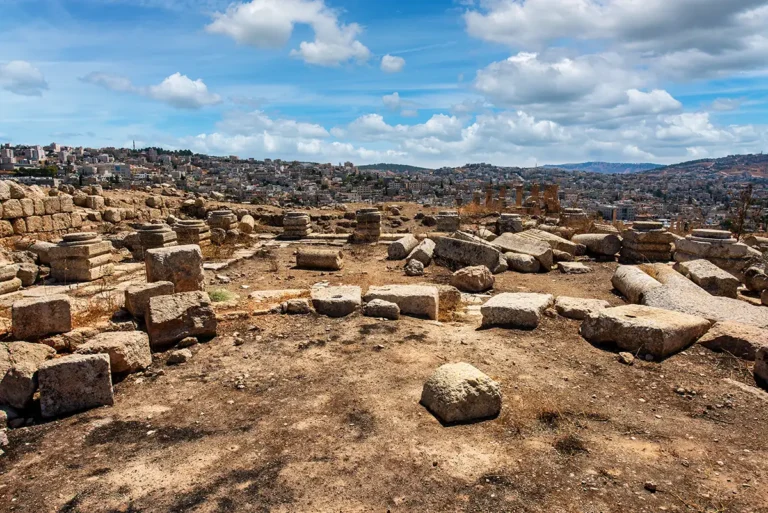
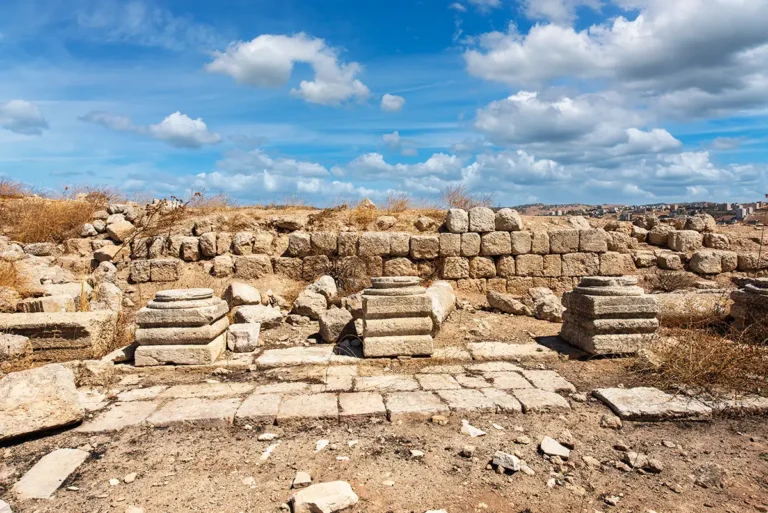
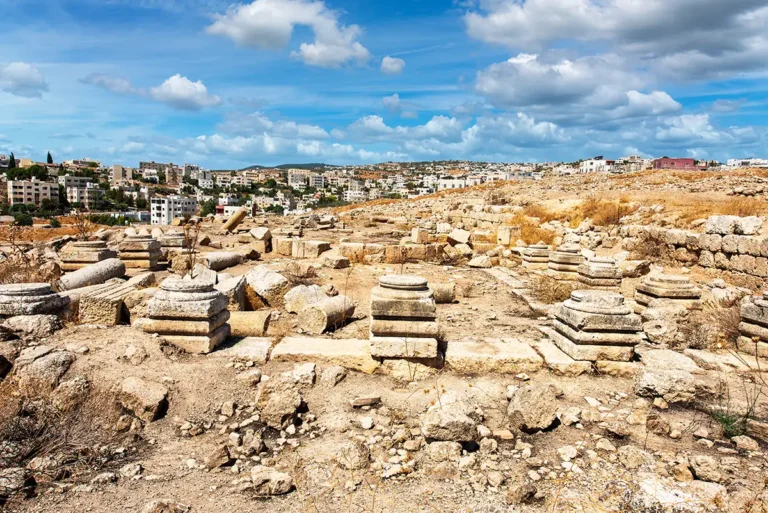
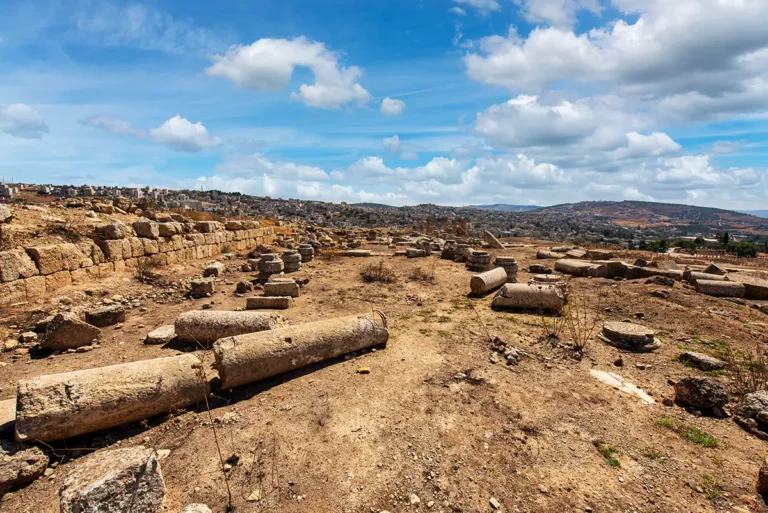
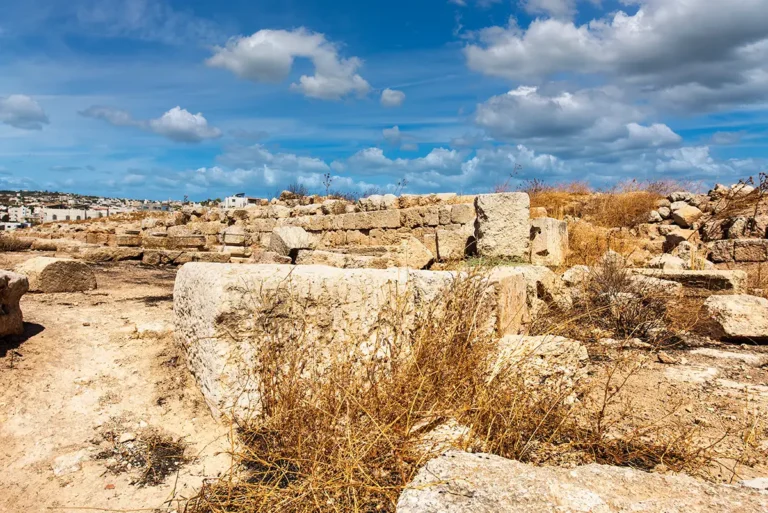
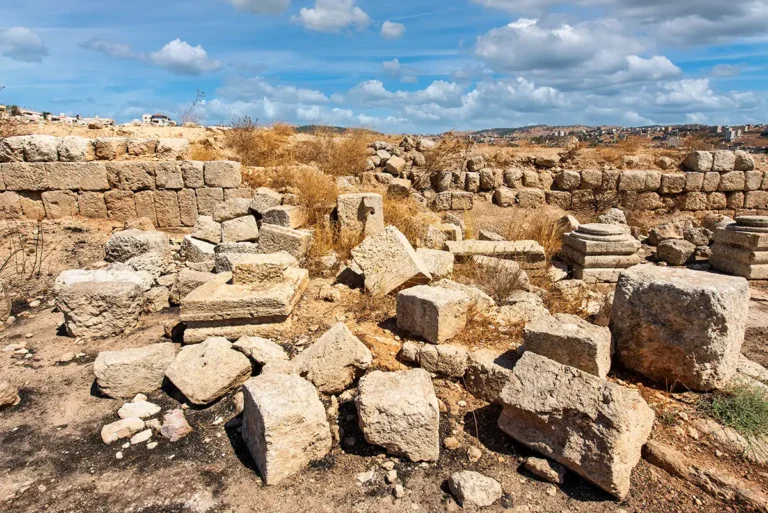
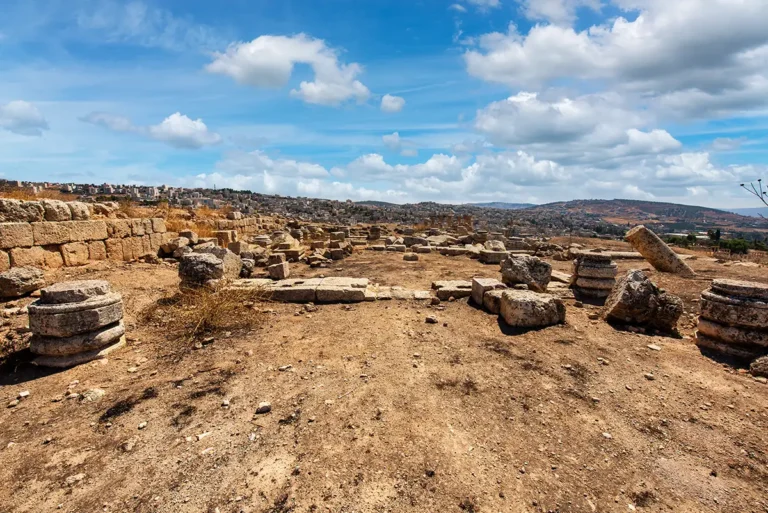
The Synagogue-Church is not a monument of standing columns or dramatic façades. Its power lies in the ground plan, the surviving mosaic fragments and the fact that one sacred building was carefully adapted into another.
Approached from the north-west quarter, the site feels quieter and more secluded than the Cardo, theatres or great sanctuaries below. That setting is part of its appeal. From this elevated area, the Temple of Artemis and the urban landscape of Gerasa remain close, while the building itself reveals a more intimate story: worshippers gathering in a basilica-like hall, moving through aisles and vestibules, and leaving texts and images in stone and mosaic.
Where Is the Synagogue-Church?
The monument stands in the north-west quarter of Jerash, on higher ground west of the Sanctuary of Artemis. This area contains several Byzantine churches and religious complexes, including the Church of Bishop Genesius, Church of Bishop Isaiah and the Three Churches Complex.
The location matters because it was not isolated from the city. It formed part of an active Late Antique quarter, where religious buildings, houses, courtyards and streets developed around the great Artemis sanctuary.
The site is usually best visited as part of a north-west Jerash route:
East: The Sanctuary of Artemis and its monumental terraces
South-east: The Three Churches complex
Nearby: Churches of Bishop Genesius and Bishop Isaiah
Below: The Cardo Maximus, Nymphaeum and central city
The Earlier Synagogue
Before the church was built, the site contained a synagogue. Its exact construction date cannot be fixed securely, but archaeological evidence places it in the Late Roman period, probably during the 3rd or 4th century AD.
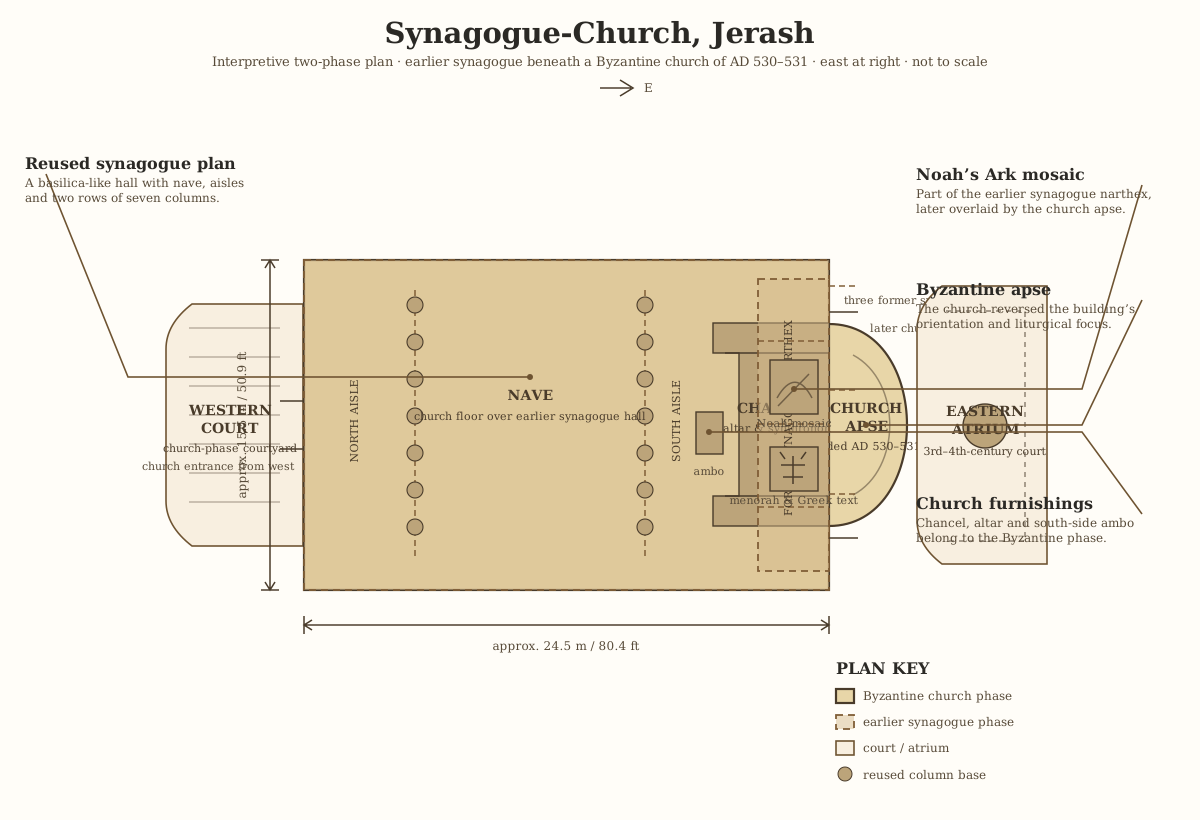
The synagogue was a basilica-like hall, an architectural form also common in Christian churches. Two rows of columns divided its interior into a central nave and side aisles. A vestibule or narthex at the eastern end led through three entrances into the main hall.
Its orientation and liturgical focus differed from the later church. The earlier building was arranged toward the west, in the direction understood by excavators as its place of prayer. When the church was created, the religious emphasis shifted to the east and an apse was built over part of the earlier synagogue entrance area.
This reversal of orientation is one of the site’s most striking features.
Mosaic Evidence of Jewish Worship
The synagogue’s mosaics provide the strongest evidence for its earlier Jewish identity.
A surviving panel depicted the biblical Flood and Noah’s Ark, with animals entering in pairs. Two partially preserved human figures were labelled in Greek as Shem and Japhet, sons of Noah. Elsewhere, the mosaic included a seven-branched menorah and other Jewish ritual objects, accompanied by a Greek text ending with a prayer for peace for the congregation.
An Aramaic inscription was also found set into the floor between columns in the northern colonnade. Together, the menorah, Jewish imagery and Aramaic text make the synagogue identification secure.
These mosaics are especially important because they show that Jewish religious art in Gerasa was neither abstract nor anonymous. The floor combined biblical narrative, Jewish symbols, Greek writing and Aramaic inscription within a single local community.
Conversion into a Church
In AD 530–531, the synagogue was transformed into a church. The date comes from a damaged mosaic inscription associated with the church phase and the episcopate of Bishop Paul.
The conversion involved substantial architectural change:
The former synagogue floor was covered or raised over in places.
Distinctively Jewish features were removed, obscured or no longer used in the new arrangement.
A new apse and chancel were created at the eastern end.
The principal entrance shifted to the west.
The nave received new mosaic paving.
An ambo, or raised reading platform, was placed south of the chancel approach.
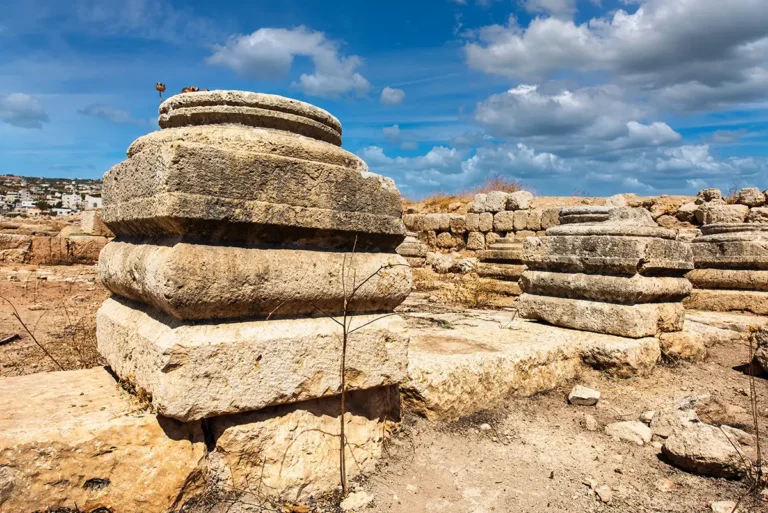
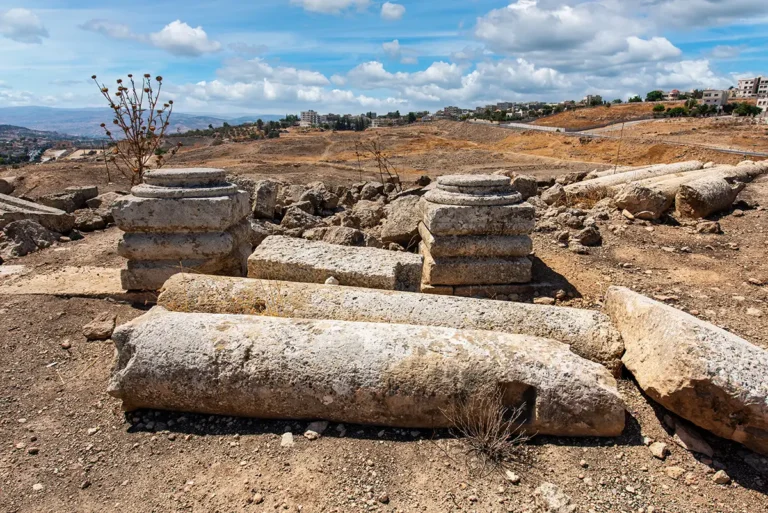
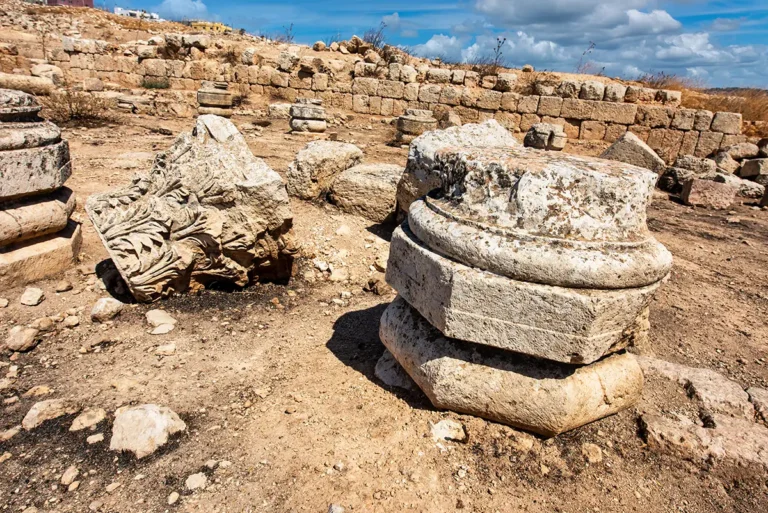
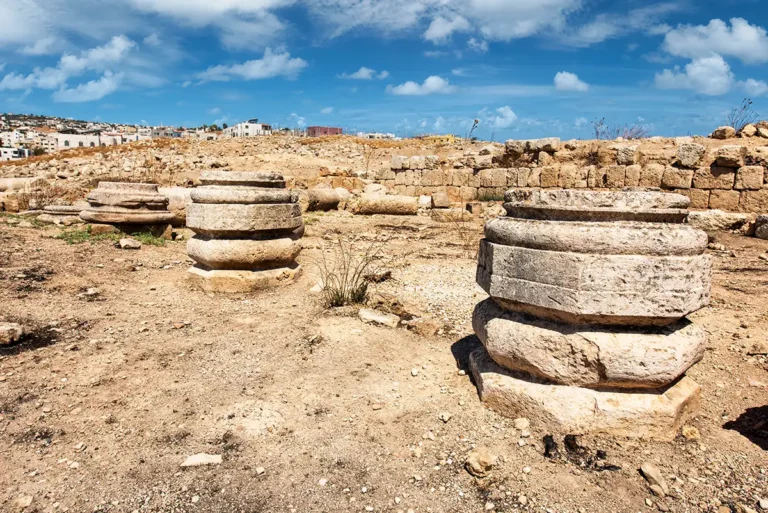
The old synagogue columns were largely retained. Their bases remained at the earlier level, so the later church floor buried part of their lower sections. This practical reuse preserved the basic basilica form while changing how the building functioned.
The Church Interior
The Byzantine church had a central nave with aisles and a projecting eastern apse. A chancel occupied the eastern part of the nave, separated from the congregation by a screen. The altar stood on the line of the apse chord, while the ambo stood south of the main chancel entrance.
The church’s mosaic decoration once covered much of the interior. A large panel before the chancel step carried an inscription, with acanthus-scroll ornament below it. Much of this decoration was damaged in antiquity, but enough survives to show that the building was furnished and decorated in the style of other important 6th-century churches in Jerash.
There were entrances at the west end and doors on either side of the eastern apse. The arrangement reflects a functioning liturgical building rather than a simple conversion carried out with minimal change.
A Church Linked to Justinian’s Army?
Recent work in the north-west quarter has added an unexpected dimension to the church’s history. Extensive mosaic floors in an associated complex carried inscriptions dedicated by the Electi Iustiniani—a previously unknown special unit connected with the army of Emperor Justinian.
Researchers have suggested that the Synagogue-Church and its associated rooms may have served as a military church or ecclesiastical complex connected to this unit. The evidence makes a local military connection plausible, but it does not explain every aspect of the conversion.
This is an important distinction. The building’s transformation should not automatically be presented as the result of a single empire-wide policy against Jewish communities. The current archaeological interpretation stresses that the precise circumstances remain uncertain and were likely shaped by local needs, people and politics.
The Aramaic Benefactors’ Inscription
The best-preserved and fully publishable text from the earlier synagogue phase is the Aramaic mosaic inscription naming three donors.
The Aramaic Benefactors’ Inscription
The best-preserved and fully publishable text from the earlier synagogue phase is the Aramaic mosaic inscription naming three donors.
Original text
שלום על כל ישראל אמן אמן סלה
פינחס בר ברוך
יוסה בר שמואל
וי(ו)דן בר חזקיה
Transliteration
Shalom ʿal kol Yisra’el, amen amen selah.
Pinḥas bar Barukh,
Yoseh bar Shemu’el,
we-Yudan bar Ḥizqiyahu.
English translation
Peace be upon all Israel. Amen, amen, selah.
Pinhas, son of Barukh;
Yose, son of Shemuel;
and Yudan, son of Hizqiyahu.
What It Means
This is a benefactors’ inscription: it records three men associated with the synagogue mosaic, probably as donors or patrons. Its opening blessing, “Peace be upon all Israel,” is a communal formula rather than a private dedication. The names that follow made the contributors permanently visible within the congregation’s sacred space.
Several points make it especially valuable:
Language: The text is written in Jewish Aramaic/Hebrew script, direct evidence for a Jewish congregation in Late Roman Gerasa.
Community identity: “All Israel” expresses solidarity with the wider Jewish people, not only the local worshippers.
Mosaic patronage: Naming donors in floor mosaics was a common way to commemorate gifts and religious generosity.
Selah: A liturgical term familiar from biblical Psalms, used here to emphasise or conclude the blessing.
The later church: This inscription belonged to the synagogue phase beneath the AD 530–531 church. It was not a Christian church inscription.
The Greek Menorah Inscription
A second, shorter text accompanied the synagogue’s menorah mosaic and ritual objects. Its surviving wording is commonly normalised as:
Ἅγιος τόπος. Ἀμήν. Σέλα. Εἰρήνη τῇ συναγωγῇ.
English translation
Holy place. Amen. Selah. Peace to the congregation.
This Greek formula stood beside a menorah, shofar, incense shovel, lulav and etrog. It shows that the Jewish community of Gerasa used Greek alongside Aramaic, reflecting the multilingual character of a major city in the Roman Near East.
The later church also had a mosaic inscription in front of its chancel, but it is too badly damaged for a reliable full transcription. What survives securely dates the church phase to AD 530–531, during the episcopate of Bishop Paul.
The Aramaic text and its reading are published in the archaeological record of the site; the Greek formula is documented by the Center for Jewish Art, while the church inscription’s fragmentary condition is noted by the Northeast Insulae Project.
A Complex History, Not a Simple Story
It is tempting to reduce the site to a straightforward story of synagogue replaced by church. The archaeology is more complex.
The synagogue was in use for a considerable time before the church was built. The eastern atrium may itself have belonged to an earlier, separate complex. The church later underwent repairs and changes, perhaps after deliberate damage to some mosaics in the early 8th century.
The site therefore records several overlapping phases:
3rd or 4th century AD: An atrium or earlier court develops in the area.
Late Roman period: The synagogue is established and used for a substantial period.
AD 530–531: The church is built, reusing the synagogue’s basic structure.
6th century: Mosaic decoration and associated buildings develop.
Early 8th century: Some mosaics are damaged; repairs and plainer new flooring follow.
Modern archaeology: Excavation and renewed research clarify the site’s Jewish, Christian and possible military associations.
What to Look For Today
The monument is best understood through its plan and archaeology rather than through intact elevation. Look for:
The basilica outline: Trace the nave and side aisles created by the earlier colonnades.
The reversed orientation: Notice how the church’s eastern apse overlays the former synagogue entrance zone.
The apse and chancel: These define the Byzantine liturgical focus of the later building.
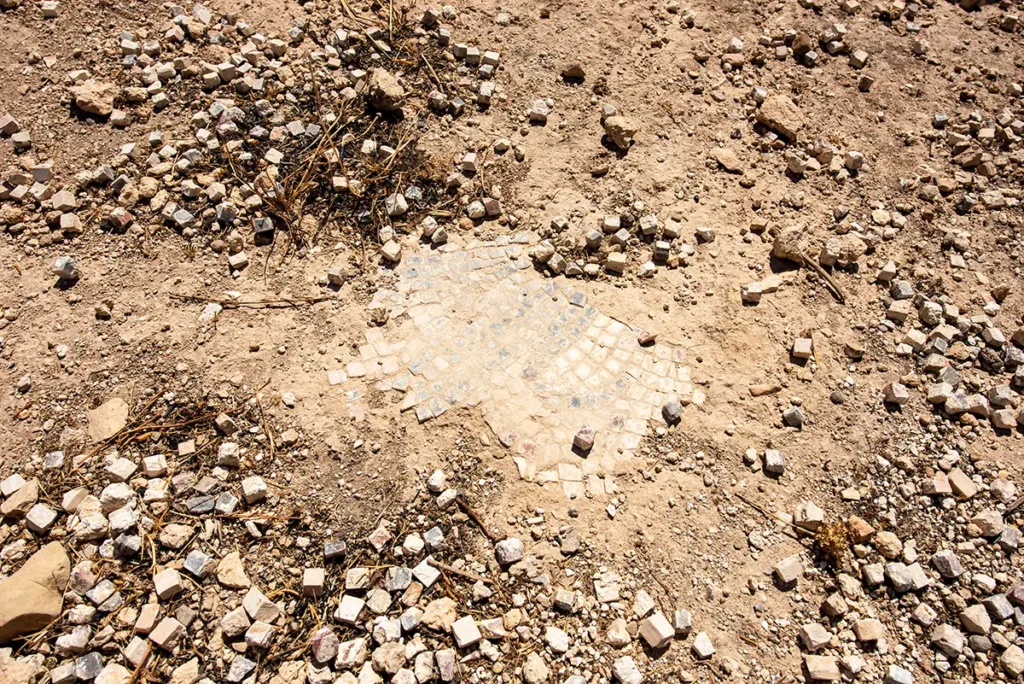
Mosaic fragments: Even incomplete mosaic remains are crucial evidence for both phases.
Column bases at different levels: These reveal how the church reused the synagogue’s structure.
The surrounding courts: The eastern atrium and western courtyard show that the building belonged to a larger religious setting.
Practical Visiting Tips
Combine the visit with the nearby Three Churches, Church of Bishop Genesius and Church of Bishop Isaiah.
Allow at least 15–20 minutes to understand the relationship between the synagogue and church phases.
Bring the site plan or a guide; the building’s significance is easier to appreciate when its orientation and layers are explained.
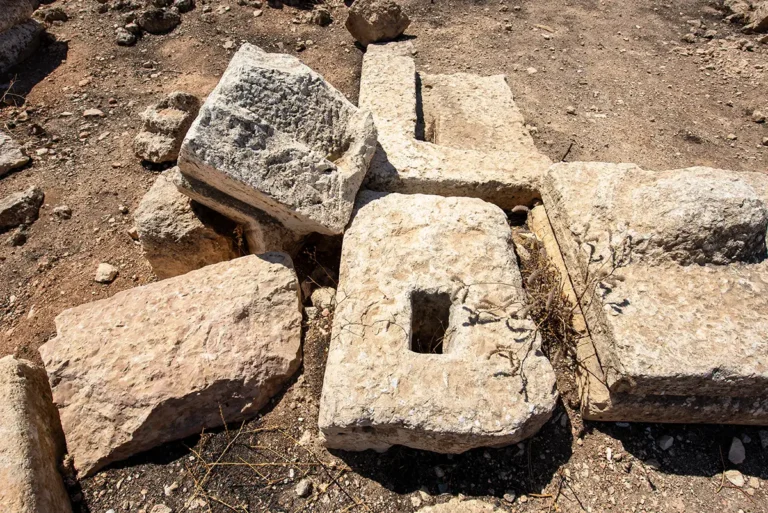
Look carefully for mosaic remains, thresholds and column bases rather than expecting a fully standing church.
Visit in the morning or late afternoon, when the north-west quarter is quieter and the masonry is easier to read.
Treat mosaic remains and low walls as fragile archaeological evidence; do not walk on protected surfaces or climb the ruins.
Why the Synagogue-Church Matters
The Synagogue-Church is a rare archaeological record of Gerasa’s diverse Late Antique population. It demonstrates that Jewish life formed part of the city’s history, alongside its pagan sanctuaries and later Christian institutions.
It also shows how buildings can preserve memory even after their use changes. The church did not erase every trace of the synagogue beneath it. Mosaic imagery, inscriptions, columns and the older plan allow visitors and researchers to reconstruct a complex sequence of worship and adaptation.
For Jerash, a site usually known for its Roman grandeur, this quieter monument is essential. It reveals the city not as a frozen Roman landscape, but as a place where communities, beliefs and architecture continued to evolve for centuries.
Frequently Asked Questions
Yes. Archaeological evidence beneath the church—including a menorah mosaic, Aramaic inscription and Jewish biblical imagery—identifies the earlier building as a synagogue.
The church was built in AD 530–531, during the episcopate of Bishop Paul.
This is a modern archaeological name. It describes a Byzantine church constructed over and from the remains of an earlier synagogue.
Partly. The later church reused the basilica-like hall and many columns, but altered the floor level, entrance arrangement and liturgical focus. Its new apse was built at the eastern end.
They included a Noah’s Ark scene with animals, figures identified as Shem and Japhet, a menorah, Jewish ritual objects and Greek and Aramaic inscriptions.
There is no conclusive evidence for a direct imperial order. Researchers suggest that the conversion may have been linked to a local Byzantine military unit, but the precise circumstances remain uncertain.
The surviving Aramaic script, menorah and imagery strongly support a Jewish synagogue. Some discussion has considered Samaritan connections because of the building’s orientation, but current scholarship treats that argument cautiously.
Key Moments in History
3rd or 4th century AD — Earlier court and synagogue: An atrium or court develops east of the main building. A basilica-like synagogue is established nearby, with a nave, side aisles, mosaics, a menorah and Greek and Aramaic inscriptions.
Late Roman period — Synagogue in use: The Jewish community worships in the building for an unknown but substantial period. Mosaic imagery includes Noah’s Ark, animals, Shem and Japhet, and a prayer for peace for the congregation.
Key Moments in History
3rd or 4th century AD — Earlier court and synagogue: An atrium or court develops east of the main building. A basilica-like synagogue is established nearby, with a nave, side aisles, mosaics, a menorah and Greek and Aramaic inscriptions.
Late Roman period — Synagogue in use: The Jewish community worships in the building for an unknown but substantial period. Mosaic imagery includes Noah’s Ark, animals, Shem and Japhet, and a prayer for peace for the congregation.
AD 530–531 — Conversion into a church: The synagogue is adapted as a Byzantine church during the episcopate of Bishop Paul. The floor level is raised, a new eastern apse and chancel are created, and the main entrance shifts to the west.
6th century — Church complex develops: The nave receives new mosaics and associated buildings in the north-west quarter expand. Inscriptions from the area connect the complex with the Electi Iustiniani, a military unit associated with Justinian’s army.
Early 8th century — Damage and repair: Some church mosaics are deliberately damaged. Archaeological evidence suggests later repairs, including plainer replacement flooring and altered walls.
1929 — Excavation reveals the layers: Excavators uncover the earlier synagogue floor just beneath the church, bringing its Jewish mosaics and inscriptions to light.
2011–present — Renewed research: Work in Jerash’s north-west quarter re-examines the church and its associated buildings, refining understanding of its Jewish, Christian and possible military connections.