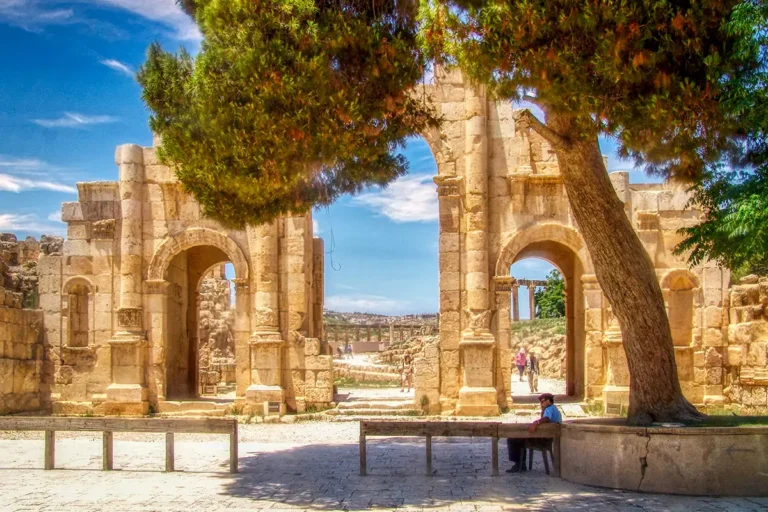











From the orchestra of Jerash’s North Theatre, the 360-degree view reveals an intimate Roman civic space enclosed by curving tiers of limestone seating, arched passageways, and the richly articulated remains of the stage façade. At the centre, the semicircular orchestra is distinguished by a striking geometric pavement of white, red, and green stone, while broad wooden platforms mark the stage areas to either side. Looking upward, the compact cavea rises in a single sweep beneath the open sky, its worn seats and stairways recalling an audience arranged by civic tribe and council rank. The surrounding arches, niches, columns, and doorways give the theatre a ceremonial character, making it easy to imagine speeches, council meetings, poetry, and music once filling this carefully designed space.
Turn from the seating towards the stage to compare the two principal sides of the theatre. The patterned orchestra provides a clear central reference point between them. Follow the stairways through the curved rows to see how the audience areas were divided and connected. Look closely at the arched passages and niches around the lower levels. Their proportions make the relationship between enclosed entrances and the open performance space easier to appreciate. The panorama gives a sense of the theatre’s design without requiring you to move physically between the orchestra and the upper seats.