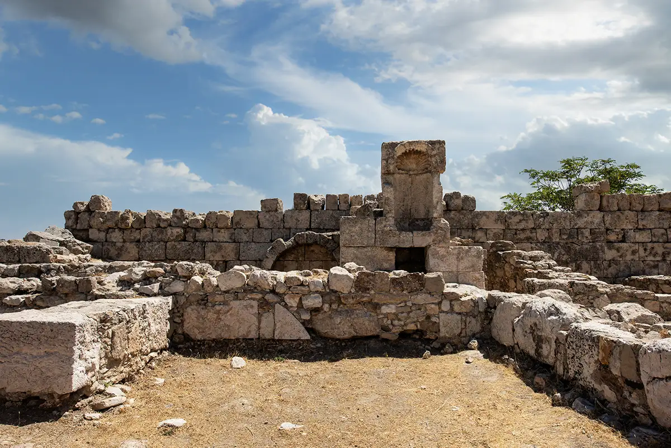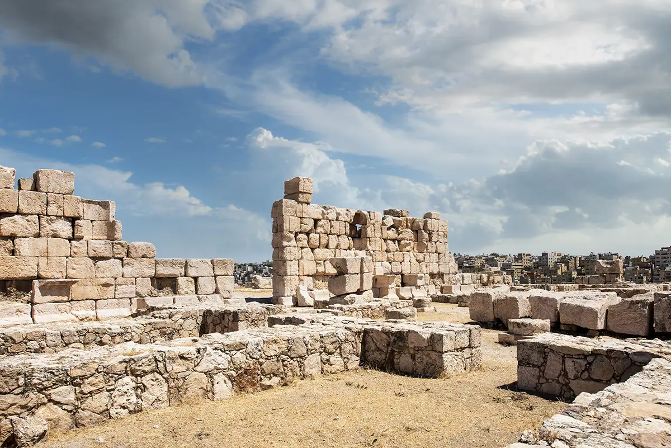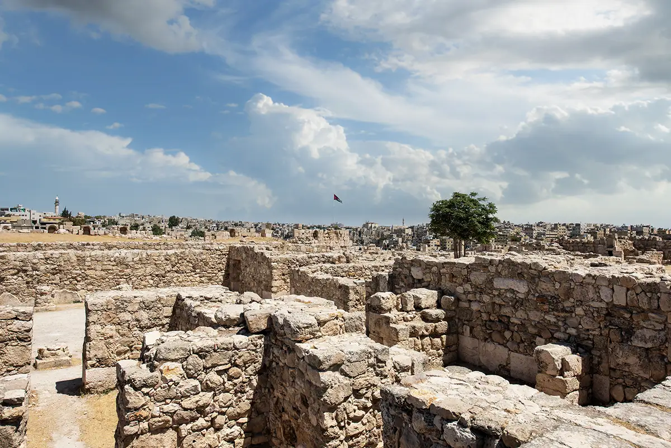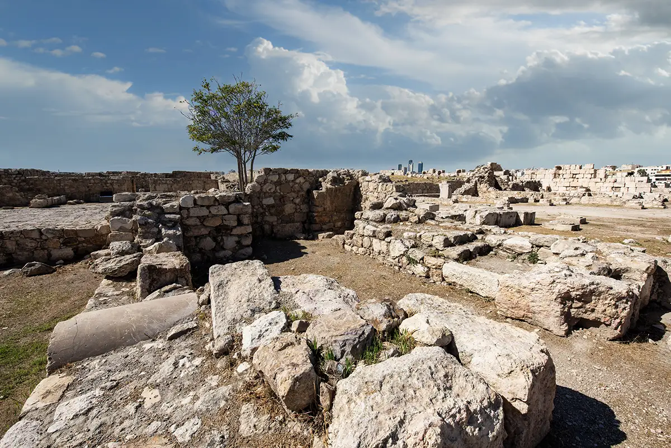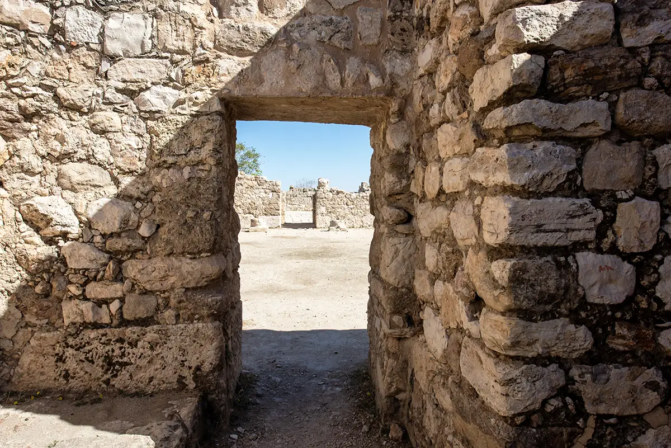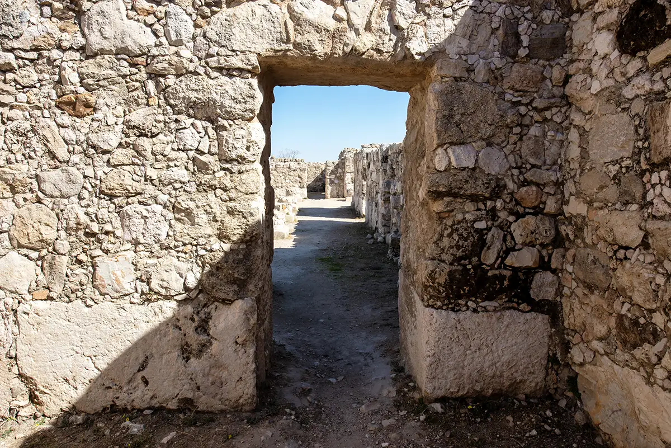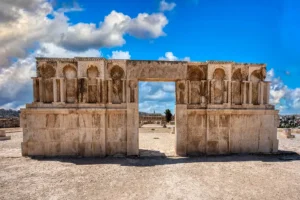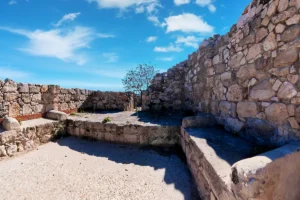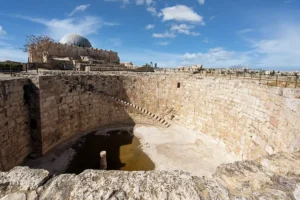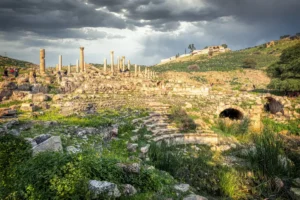

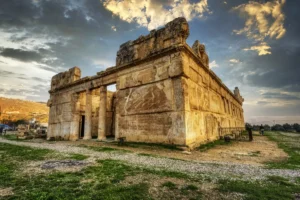
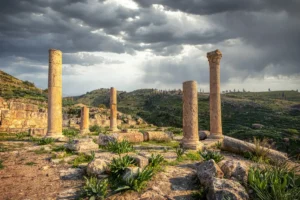
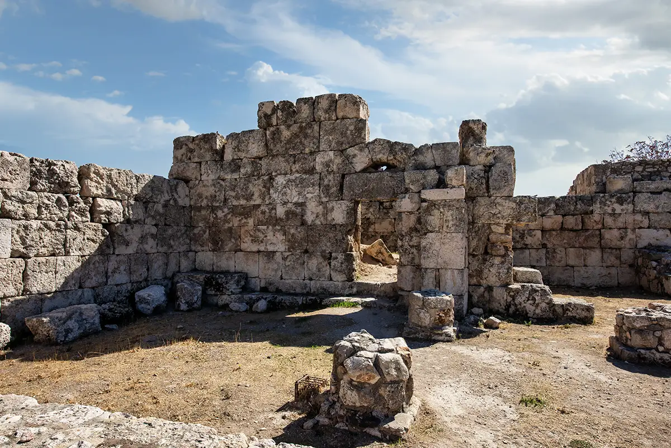

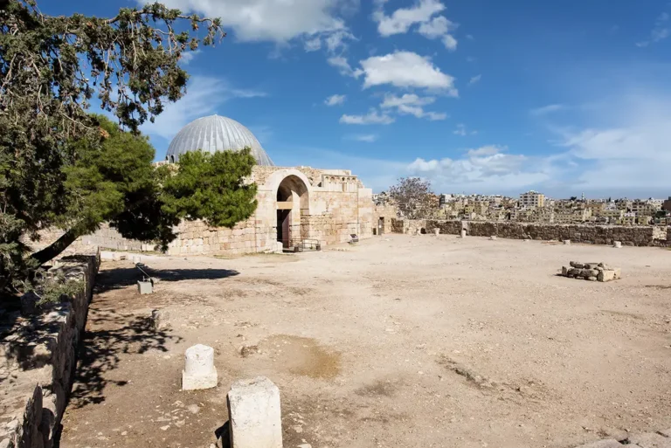
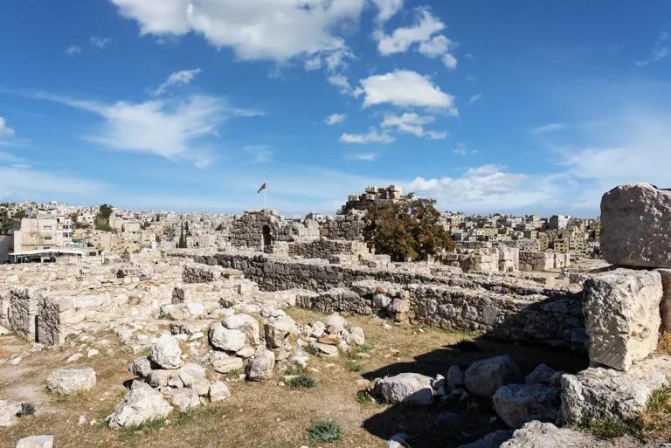
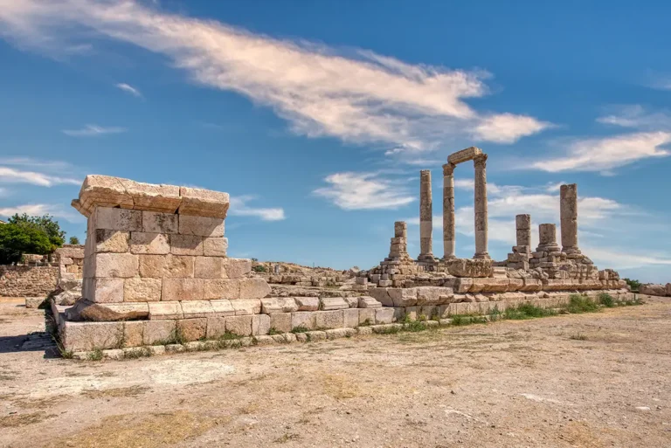

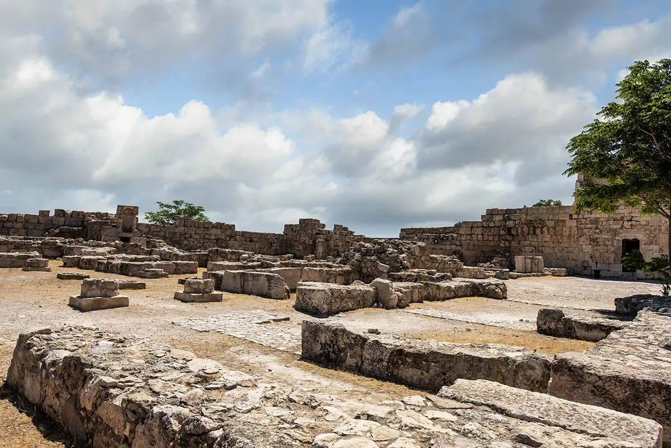
The Umayyad Residential Units are the ruins of courtyard houses in the central palace precinct of the Amman Citadel. Low room walls, doorways, arches and column bases show how nine buildings, each with an open courtyard surrounded by rooms, once stood on both sides of the colonnaded street.
Where Are the Umayyad Residential Units?
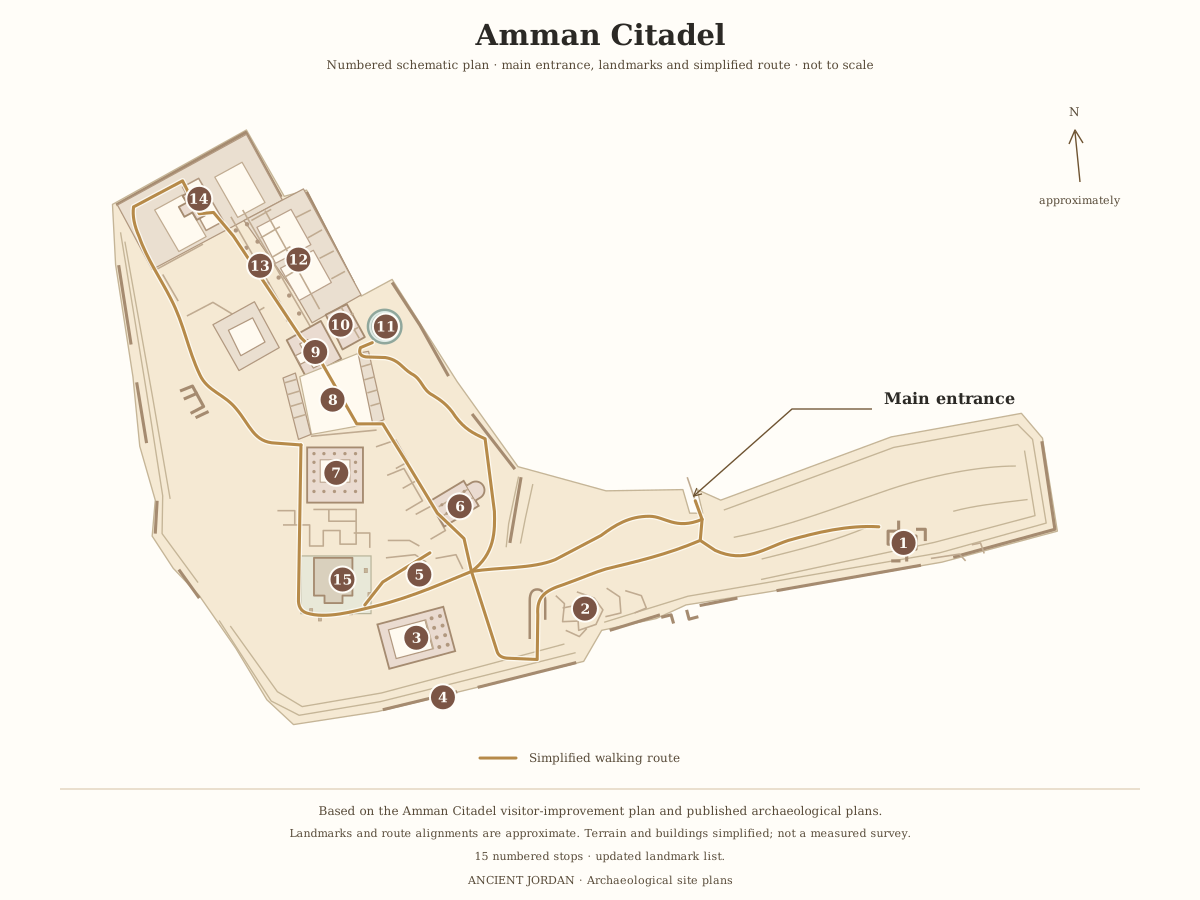
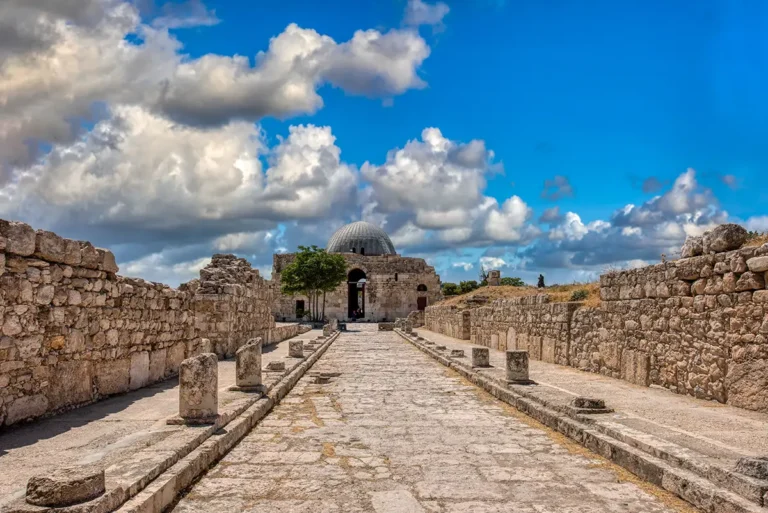
The residential ruins lie in the central part of the palace precinct, both west and east of the Reception Hall. They are the twelfth stop on our Amman Citadel route, and the colonnaded street, our thirteenth stop, passes through the same area.
Historical Context and Origin
According to the official information board, the Citadel in the Umayyad period was a city with many houses. They were built on the Umayyad pattern, with an open courtyard surrounded by rooms, and the board suggests that their occupants may have been dignitaries or officials with an administrative function.
The excavators distinguish nine independent courtyard buildings, lettered A to I, arranged around the colonnaded street and the entrance square. A major earthquake in AD 748–749 devastated the complex, and the excavation of Building F revealed evidence of sudden structural collapse.
In the early Abbasid period parts of the ruined precinct were cleared and reused, and new partitions divided formerly spacious buildings into smaller domestic units. The board adds that some walls and gates were added in the Abbasid and Fatimid periods, and its plans colour the walls by period.
Architectural Design
Each house is built around an open courtyard with rooms on its sides, and in some of them a portico of columns runs along the courtyard. The board’s plan also marks iwans, halls that open on one side to the courtyard, and passages and entrances that link the buildings.
Building F, the best-excavated house, has a porticoed courtyard with rooms on three sides.

Courtyard Plan
Each house is built around an open courtyard surrounded by rooms.
Nine Buildings
Archaeologists label the houses A to I, arranged around the colonnaded street and entrance square.
Porticoed Courtyard
Building F has a courtyard with a portico and rooms on three sides.
Later Changes
Abbasid and Fatimid builders added walls and gates and split large rooms into smaller units.

Umayyad Residential Units, Amman Citadel
Interpretive plan of the nine courtyard buildings, after Almagro, Jiménez and Navarro (2000)
Open drawingExcavation and Conservation
Italian archaeologists investigated Buildings A, B and C on the eastern side of the precinct between 1927 and 1933. The Spanish Archaeological Mission uncovered Building F between 1989 and 1995, revealing its porticoed courtyard and surrounding rooms. Conservation and restoration have since stabilised selected buildings and made their layouts easier to understand.
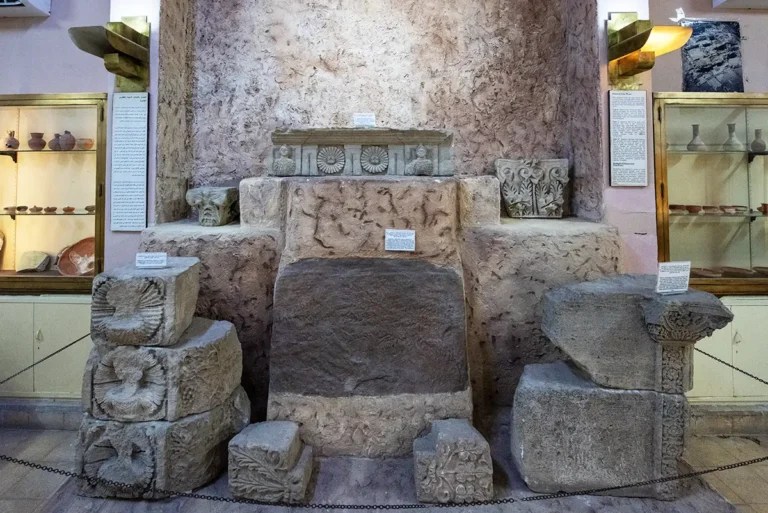
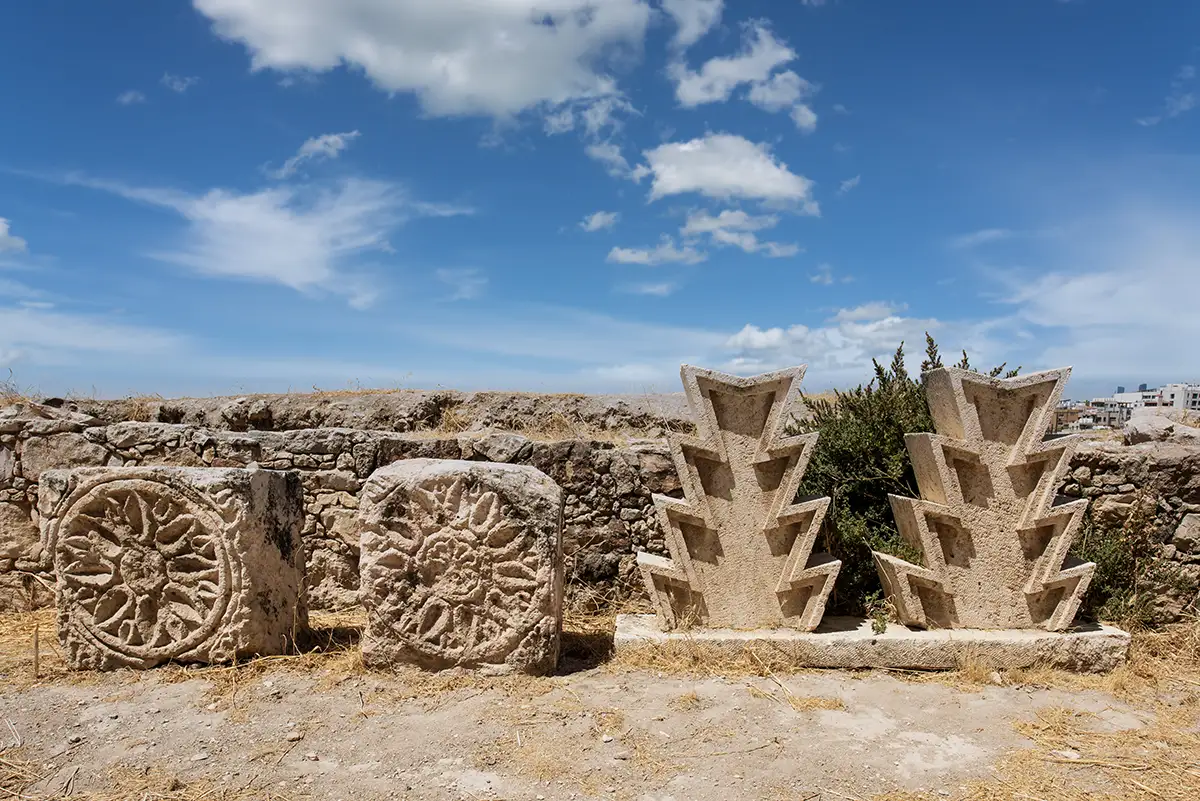
Carved architectural fragments from the complex, including circular floral motifs and tall pieces with angular geometric patterns, are displayed among the ruins.
Visiting the Umayyad Residential Units Today
The residential units are part of the Amman Citadel visit and are covered by the Citadel ticket (3 JOD for visitors, 0.25 JOD for residents) and by the Jordan Pass. The Citadel is open from 8:00 to 16:00 from November to March, to 17:30 in April and May, and to 18:30 from June to September; in Ramadan it is open from 9:00 to 17:00.
Visitors can walk throughout the ruins. An information board in English and Arabic stands at the site, with two plans that mark the courtyard, rooms, iwans, passages, entrances and columns, and colour the walls by period. Follow the passages between the rooms and look for the doorways, arches and the domed Reception Hall rising behind the courtyard walls. About 20 minutes is enough.
Further reading: Ministry of Tourism and Antiquities and Department of Antiquities information board at the site; Antonio Almagro, Pedro Jiménez and Julio Navarro, “Excavation of Building F of the Umayyad Palace of Amman: Preliminary Report”, Annual of the Department of Antiquities of Jordan 44 (2000), pp. 433–458.