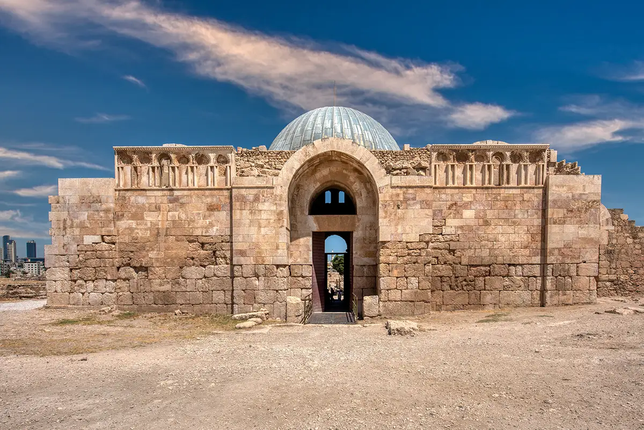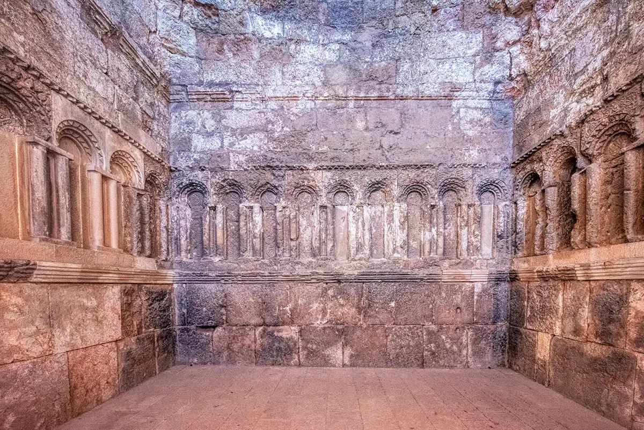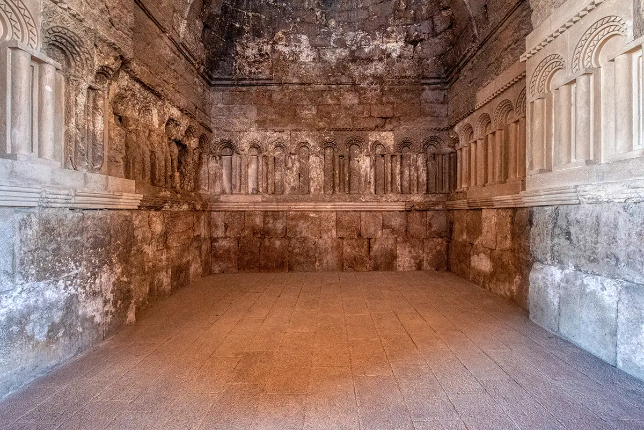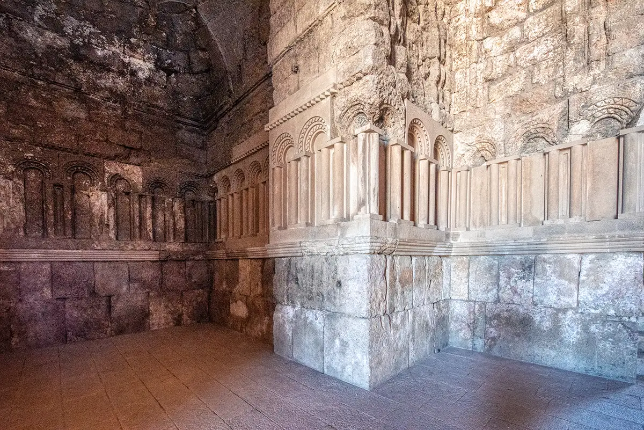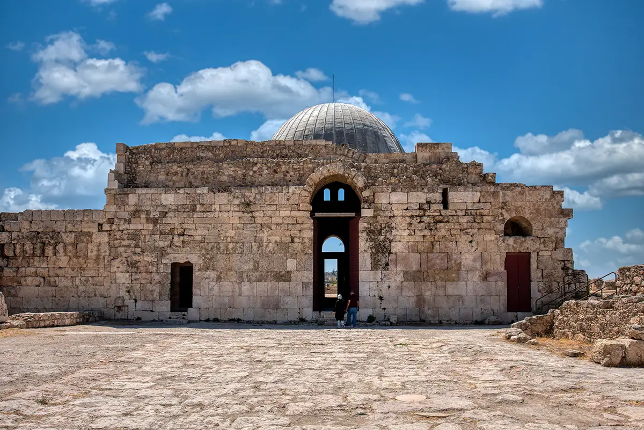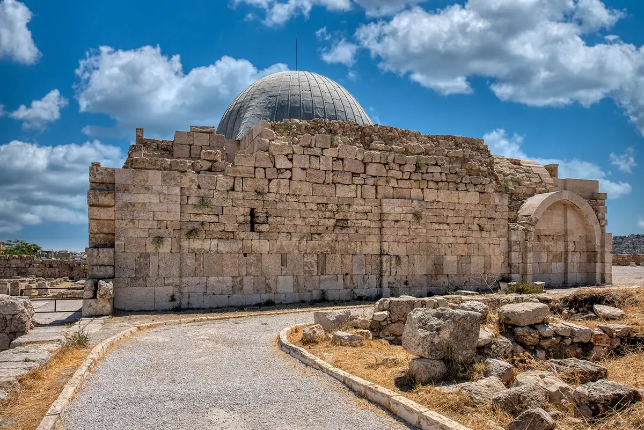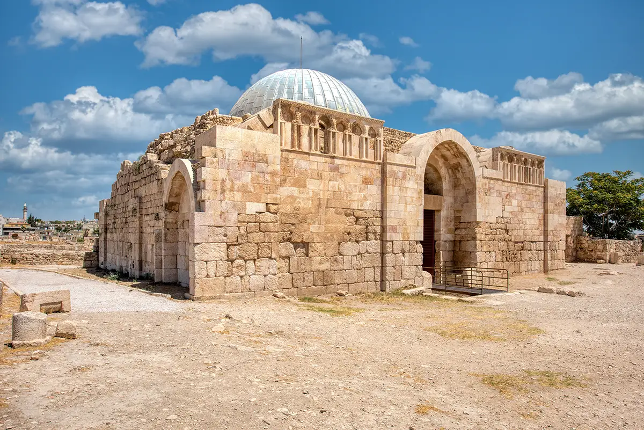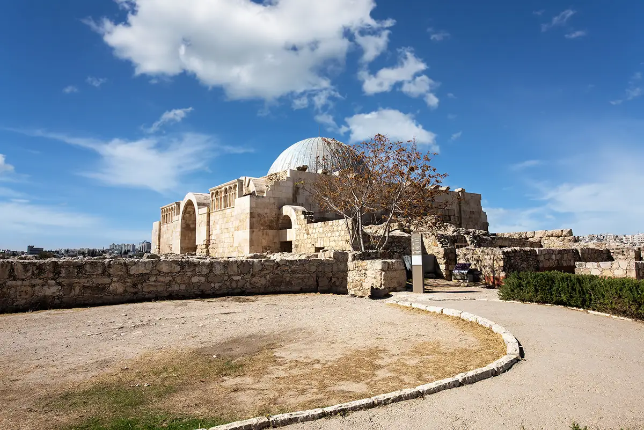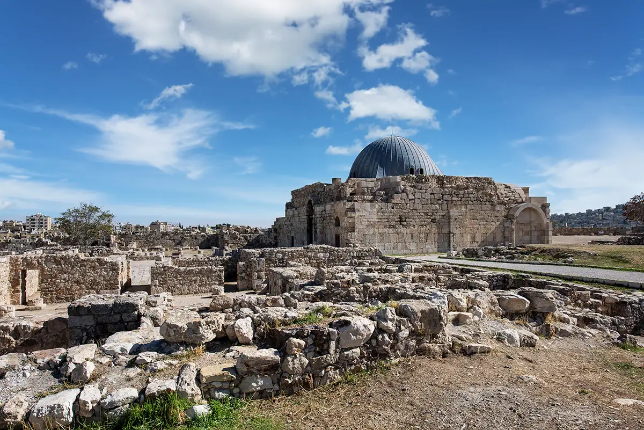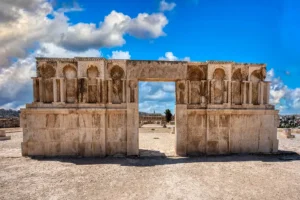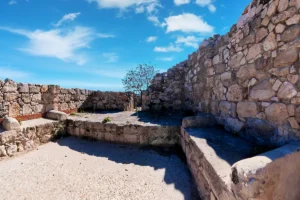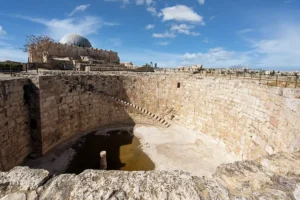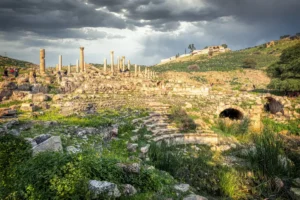

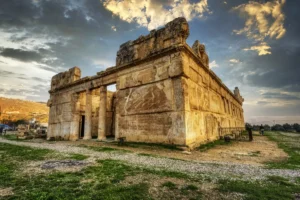
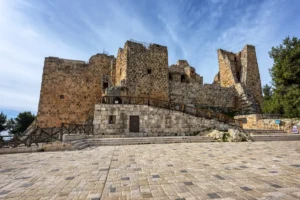

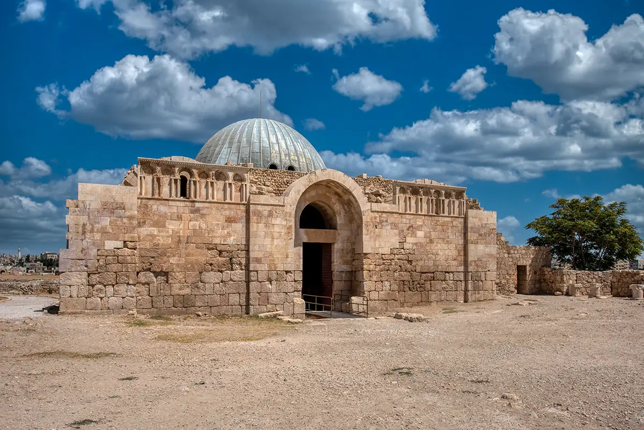
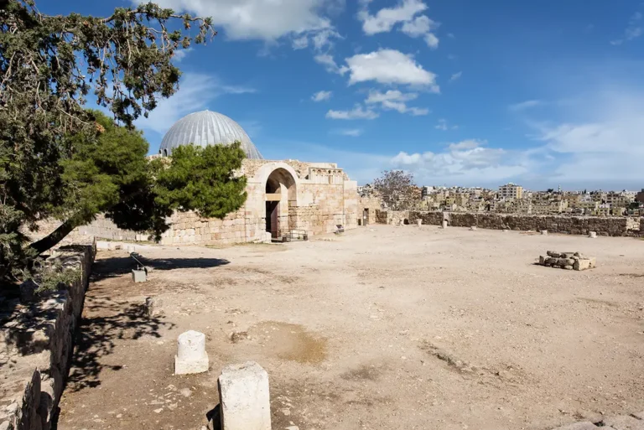

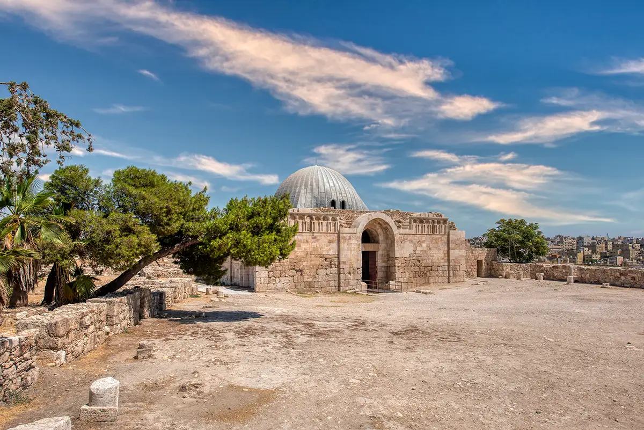
The Reception Hall is the domed, cross-shaped entrance building of the Umayyad palace on the Amman Citadel, and one of the best-known buildings on the hill. Its restored arched facade and carved interior show how an Umayyad governor received his visitors.
Where Is the Reception Hall?
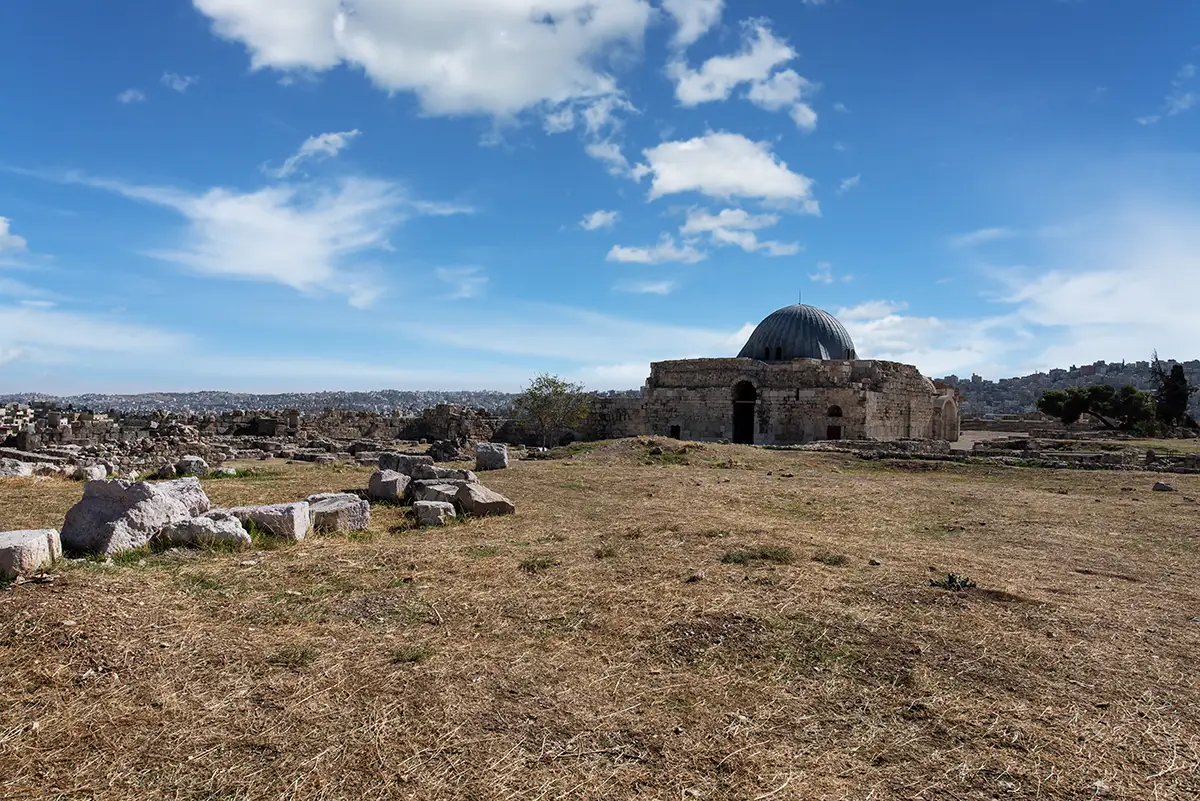
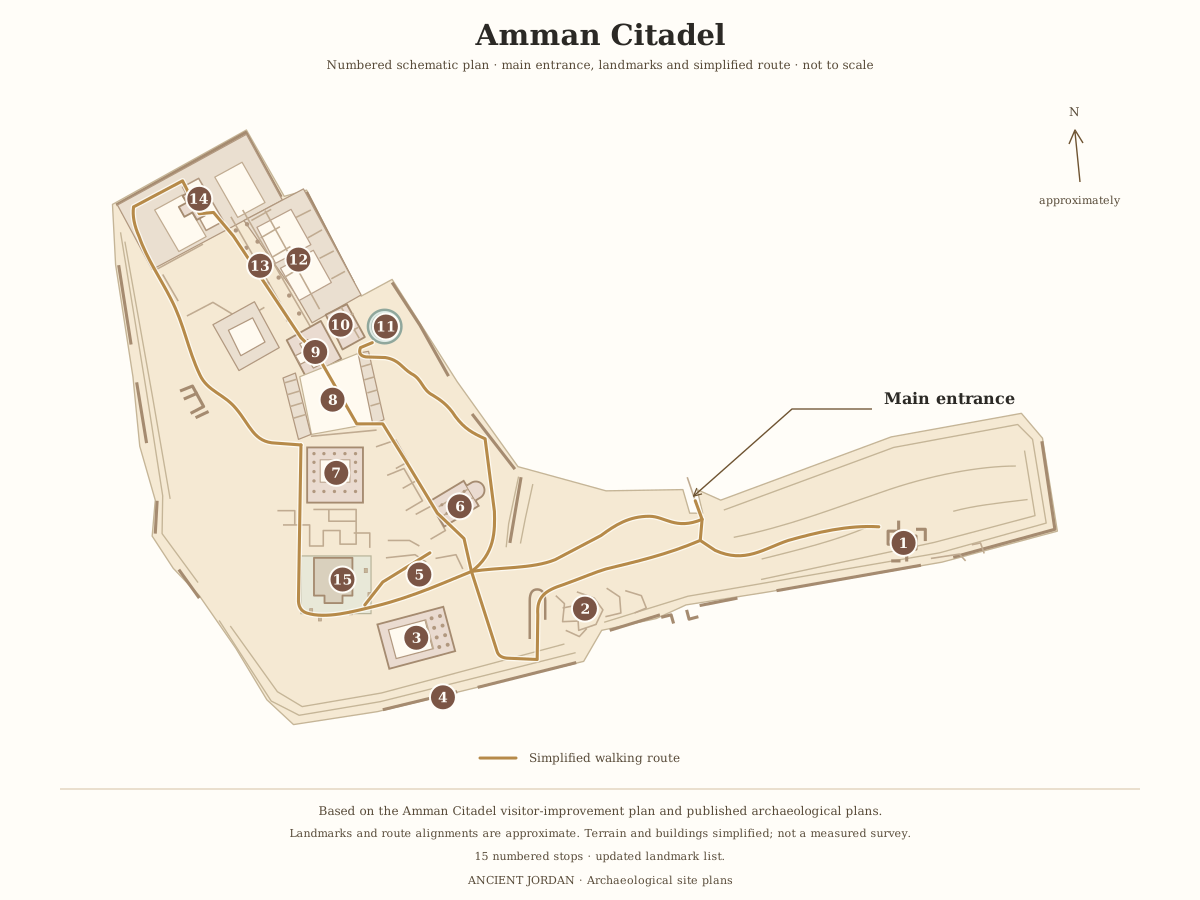
The Reception Hall stands at the north end of the Courtyard & Souk, on the way from the market square into the palace. It is the ninth stop on our Amman Citadel route, and the Umayyad Mosque lies to its south.
Historical Context and Origin
According to the official information board, the Reception Hall was the place where the governor received delegations, tribal leaders, army leaders and foreign delegations. It was the formal entrance into the palace. The hall is built of local limestone with a few reused Roman architectural fragments, and it stands on Roman and Byzantine foundations.
The Spanish architects Antonio Almagro and Emilio Olavarri published the palace complex in 1982, and Almagro drew plans of the hall in 1997 and 1998. This building is the monumental entrance hall; it is separate from the amir’s audience suite at the far north end of the palace complex.
A major earthquake in AD 749 devastated the palace complex, but the hall kept substantial standing masonry. In 1979–1981 the Department of Antiquities and the Spanish Archaeological Mission consolidated and restored the building, repairing damage caused by treasure hunters, and the present protective dome was installed in 1998.
Architectural Design
The hall has a cruciform plan: a central square with four recesses, or arms, opening from it. The arms are barrel-vaulted at the north and south ends and covered with semi-domes on the east and west sides. The main entrance is on the south side, facing the courtyard, and a northern entrance leads on towards the palace. A staircase in the north-west corner leads to the roof.
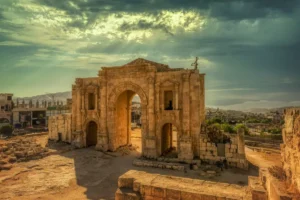
The facade is a tall arch framed by bands of blind arcading, and a passage on the palace side connects the hall to the paved area beyond.
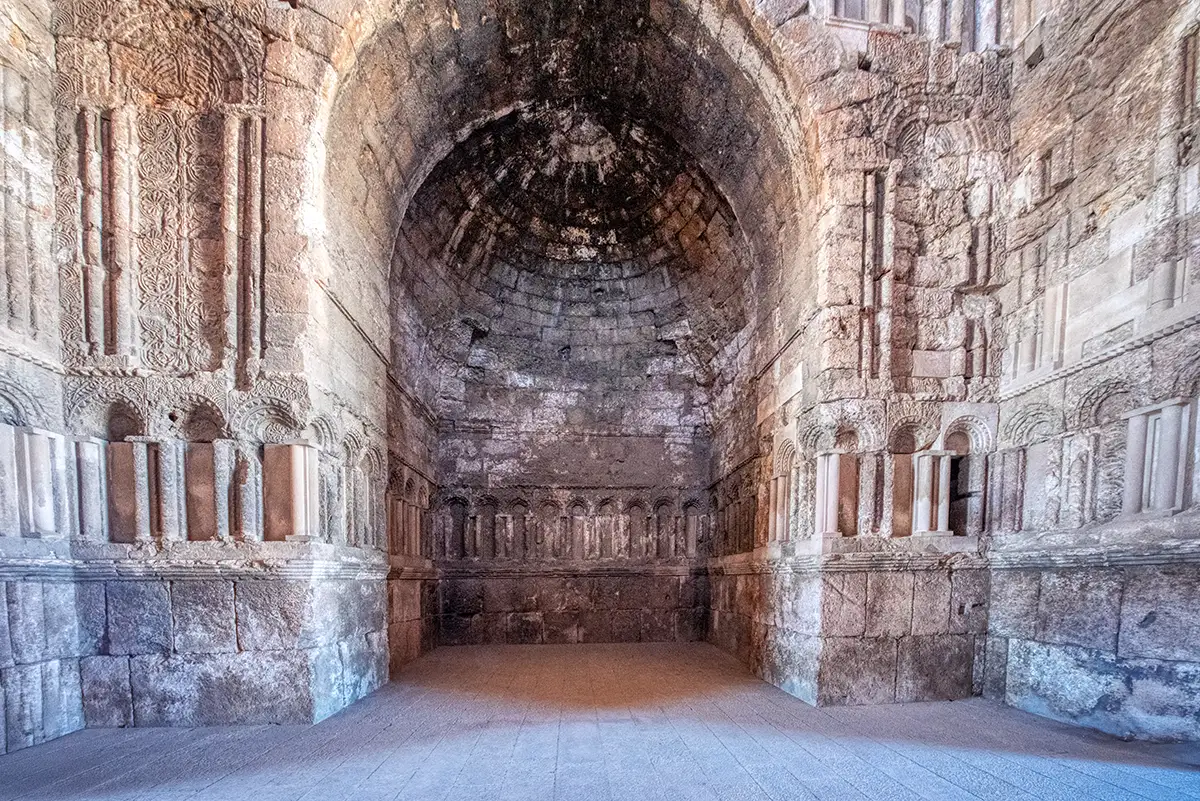
Cruciform Plan
A central square with four recesses, or arms, opening from it.
Vaults and Semi-domes
The north and south arms are barrel-vaulted; the east and west arms have semi-domes.
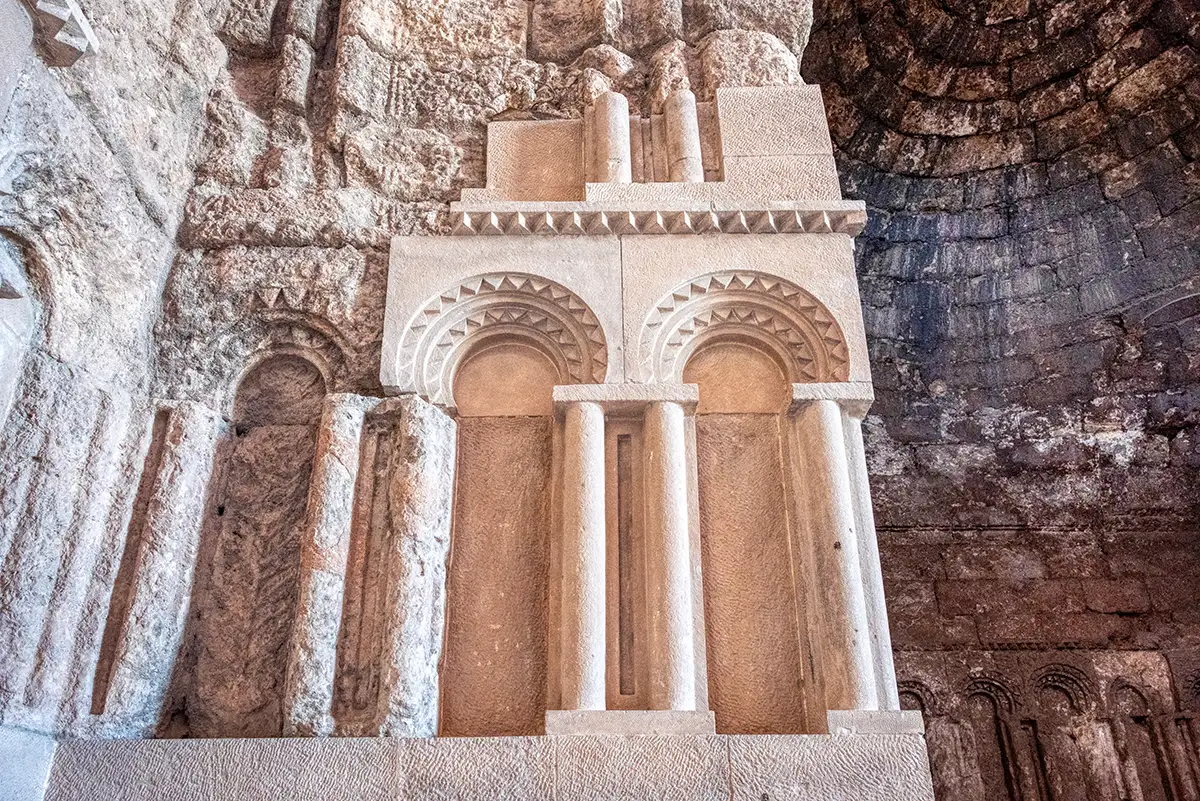
Carved Foliage Decoration
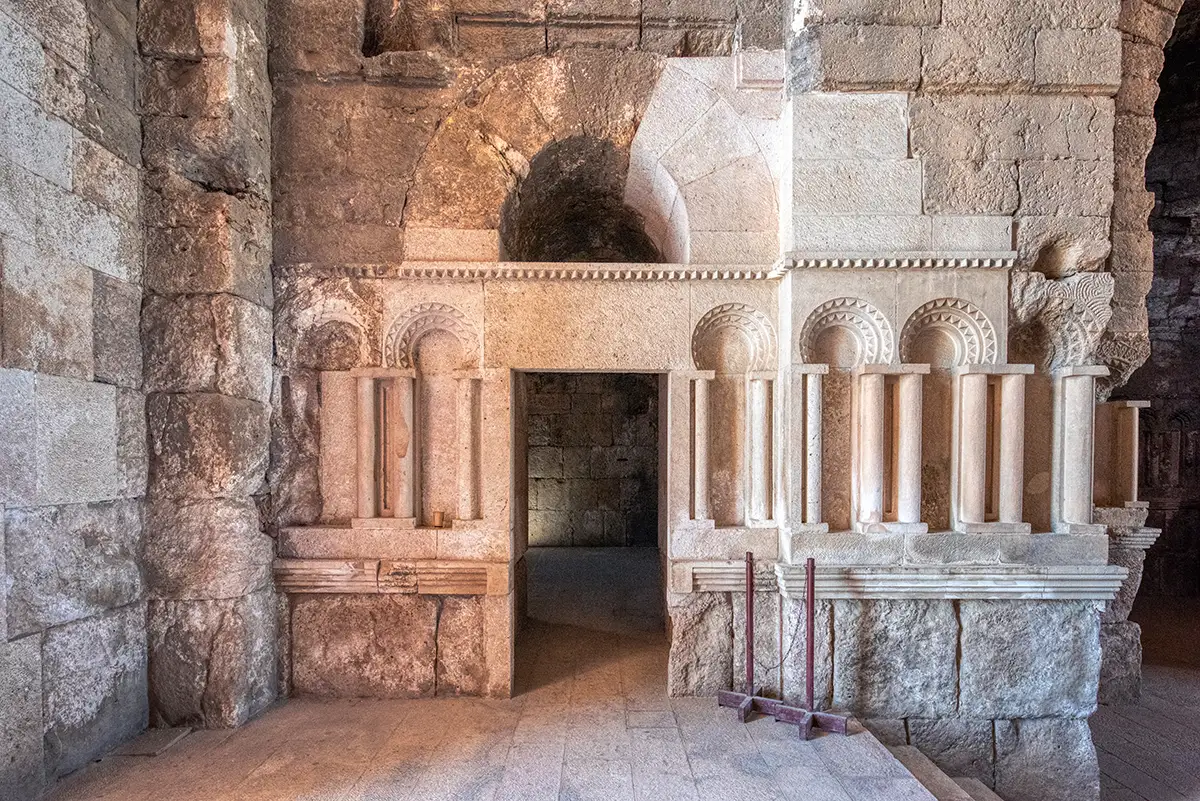
Foliage motifs in low relief, with rows of blind arches on slender engaged columns.
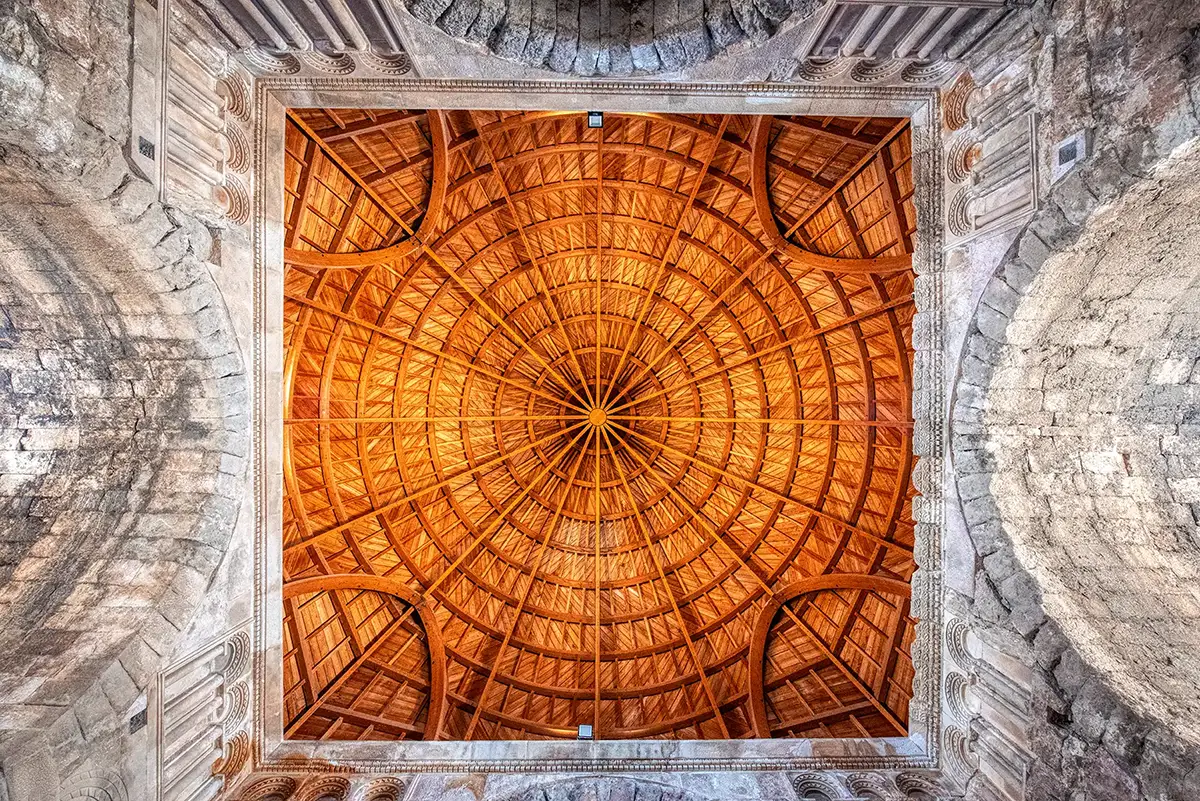
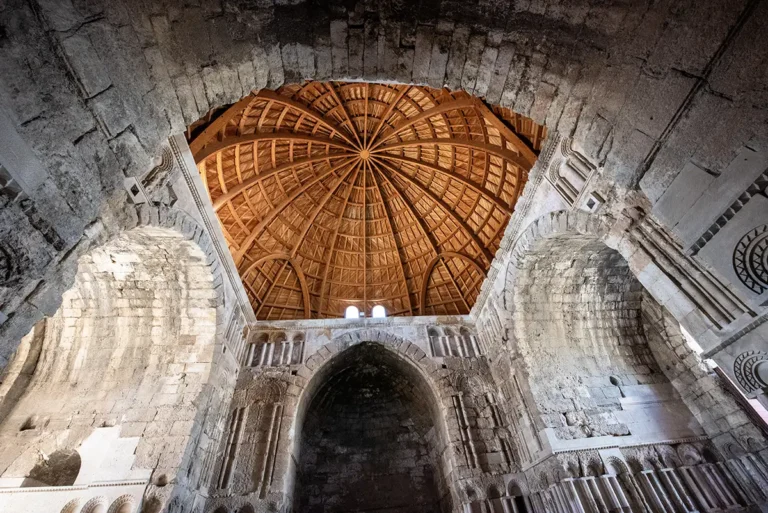
Wooden Dome
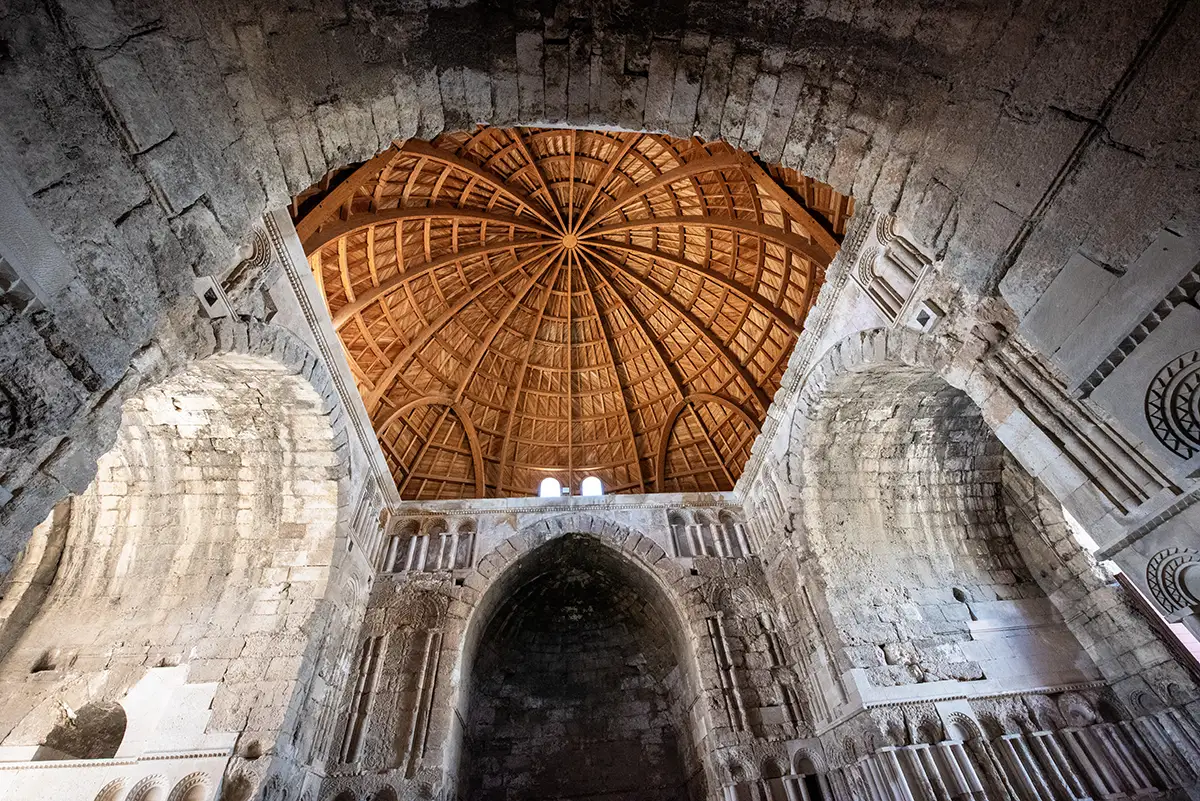
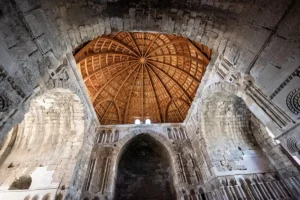
A modern timber dome of the late 1990s covers the central square, probably echoing the original roof.
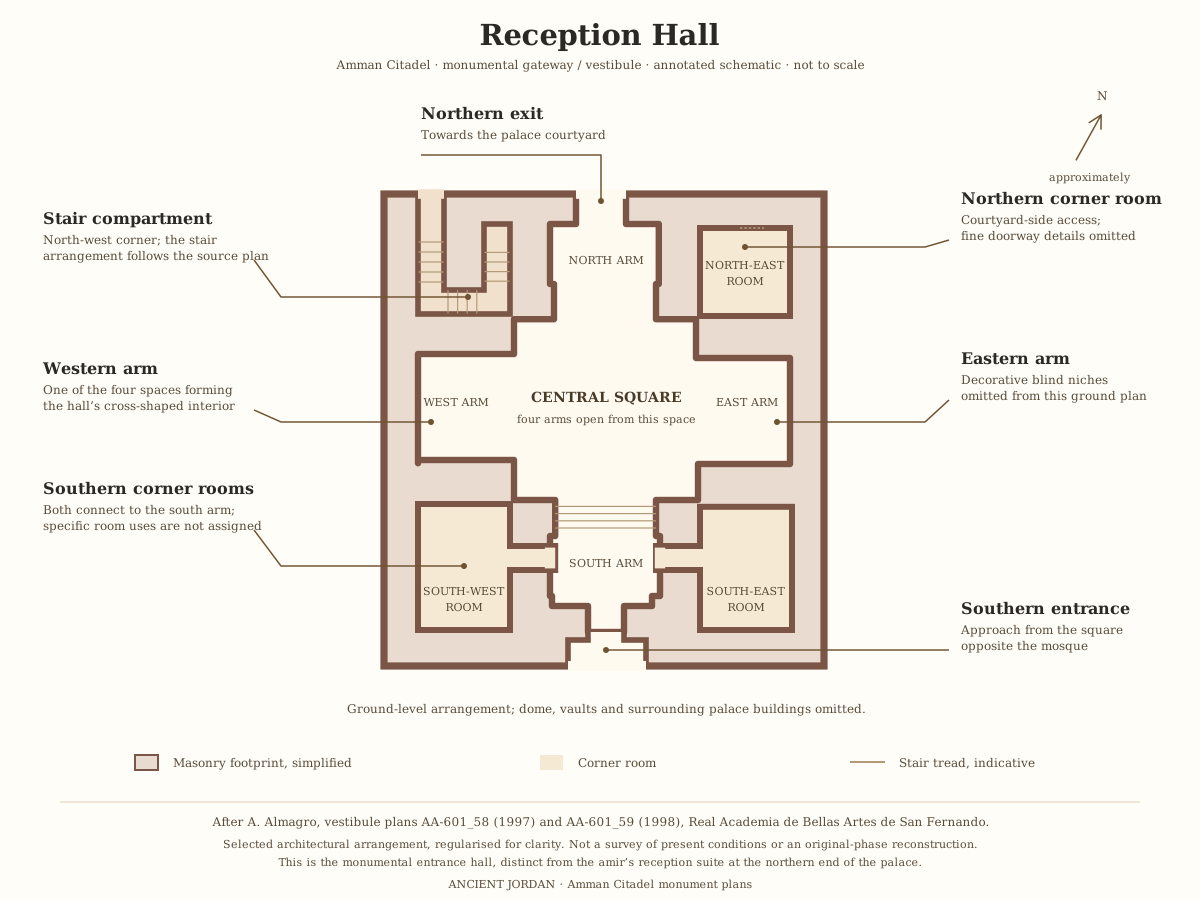
Reception Hall, Amman Citadel
Simplified plan of the Reception Hall, after Almagro (1997)
Open drawingDecoration and the Modern Dome
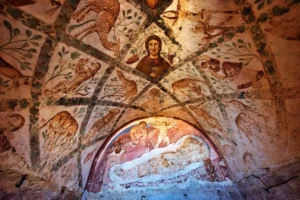
The interior is decorated with foliage motifs carved in low relief, and rows of shallow blind arches stand on slender engaged columns. Many sections have been restored, and the paler new stone contrasts with the weathered original work.
The board explains that windowsills in the upper part of the central square suggest the space was once roofed with a wooden dome, like the one you see today, which was built towards the end of the 1990s. A photograph on the board shows the hall at the beginning of the 20th century, before its restoration.
Visiting the Reception Hall Today
The Reception Hall is part of the Amman Citadel visit and is covered by the Citadel ticket (3 JOD for visitors, 0.25 JOD for residents) and by the Jordan Pass. The Citadel is open from 8:00 to 16:00 from November to March, to 17:30 in April and May, and to 18:30 from June to September; in Ramadan it is open from 9:00 to 17:00.
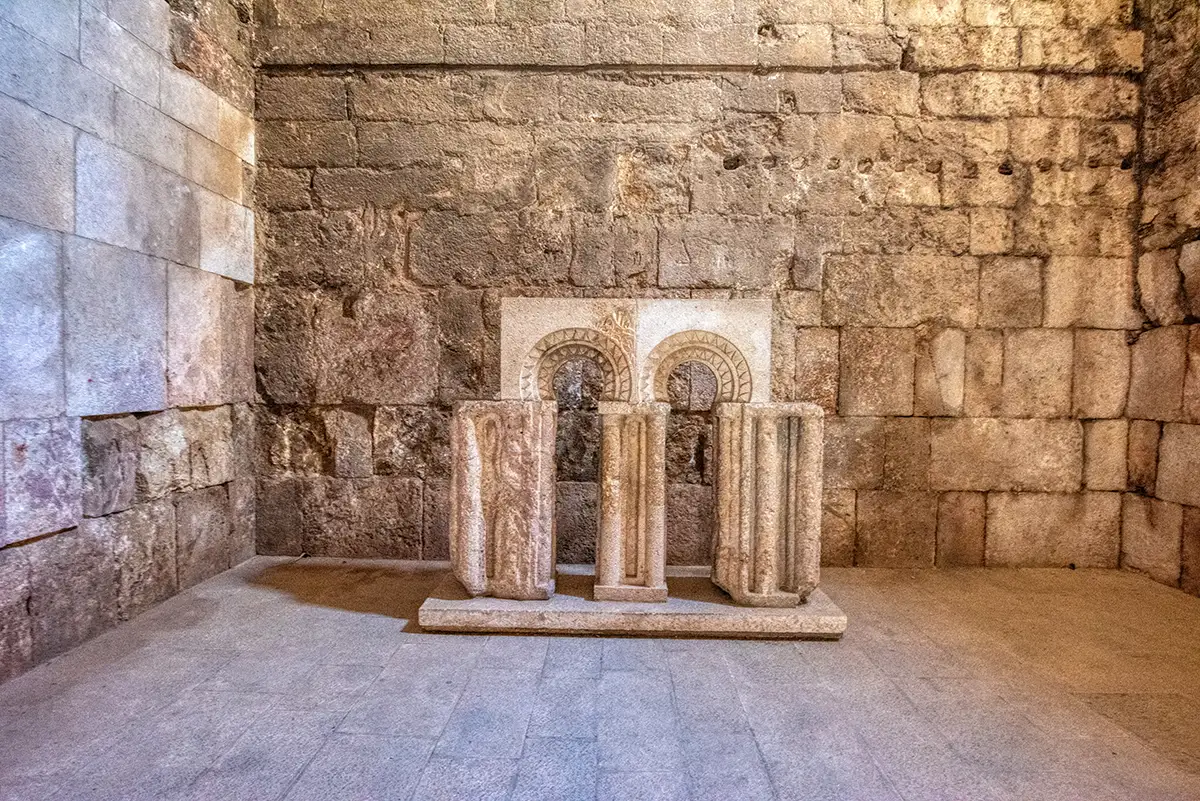
Visitors can walk inside the hall and look up into the dome. An information board in English and Arabic stands at the hall, with a plan that marks the entrances and staircases and an early 20th-century photograph. Carved architectural fragments are displayed inside, with an illustration of how they were arranged. About 10 minutes is enough.
Further reading: Ministry of Tourism and Antiquities and Department of Antiquities information board at the site; Antonio Almagro and Emilio Olavarri, “A New Umayyad Palace at the Citadel of Amman”, Studies in the History and Archaeology of Jordan I (1982), pp. 305–321; Antonio Almagro, Planta del vestíbulo (1997), Real Academia de Bellas Artes de San Fernando.