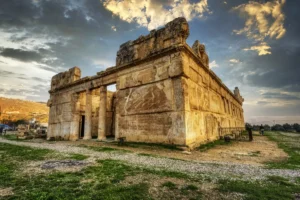
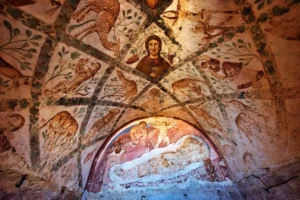
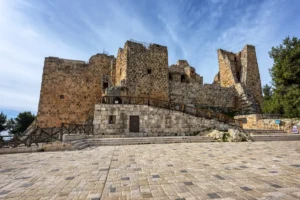


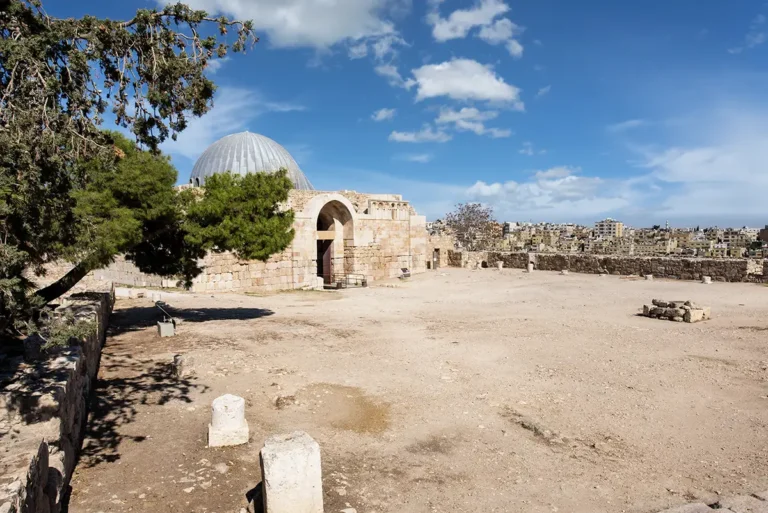
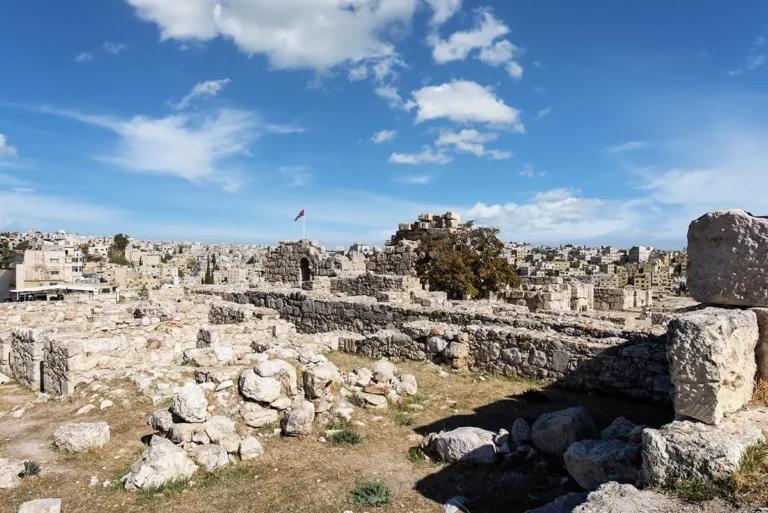
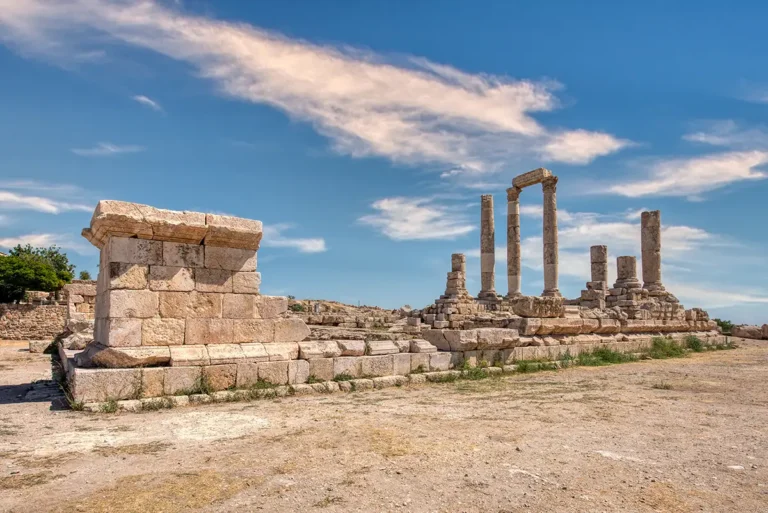

The Umayyad Bath House is the small bathing complex of the Umayyad palace on the Amman Citadel. It stands beside the Reception Hall and had a changing hall that was also used for receptions, a cold, a warm and a hot room, and a furnace.
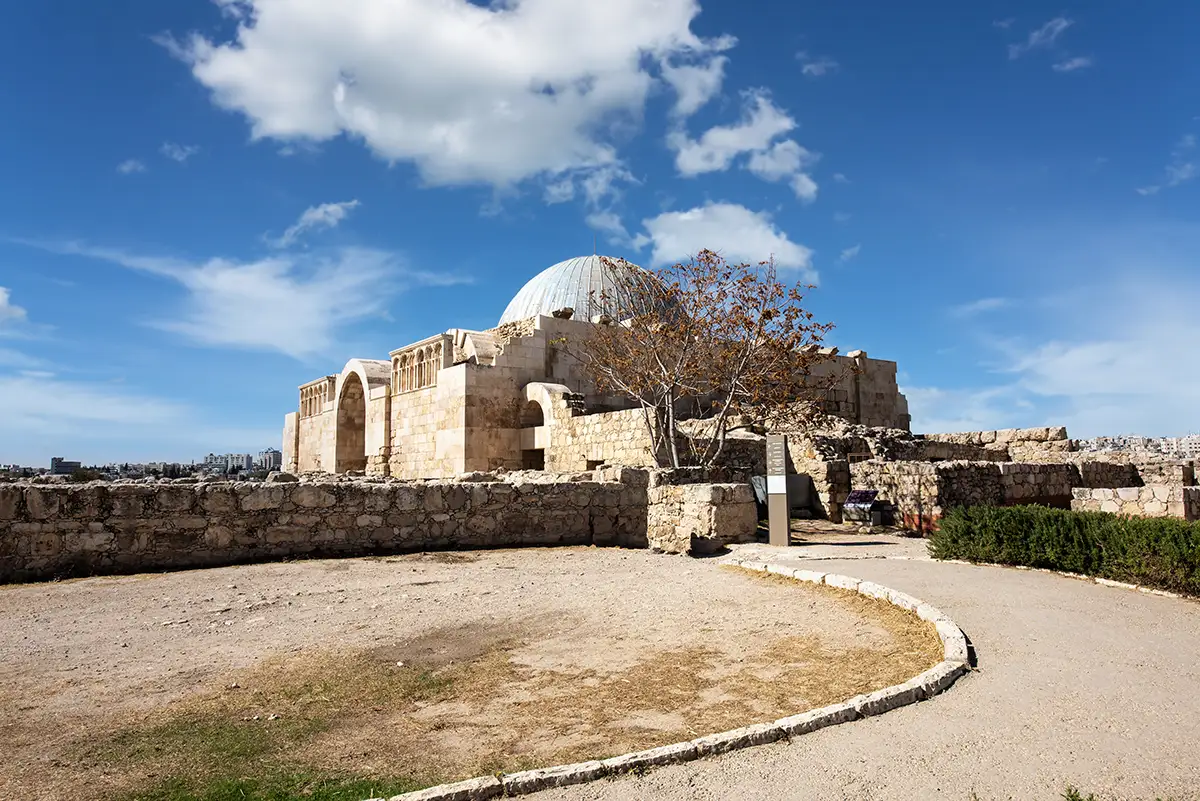
Where Is the Umayyad Bath House?
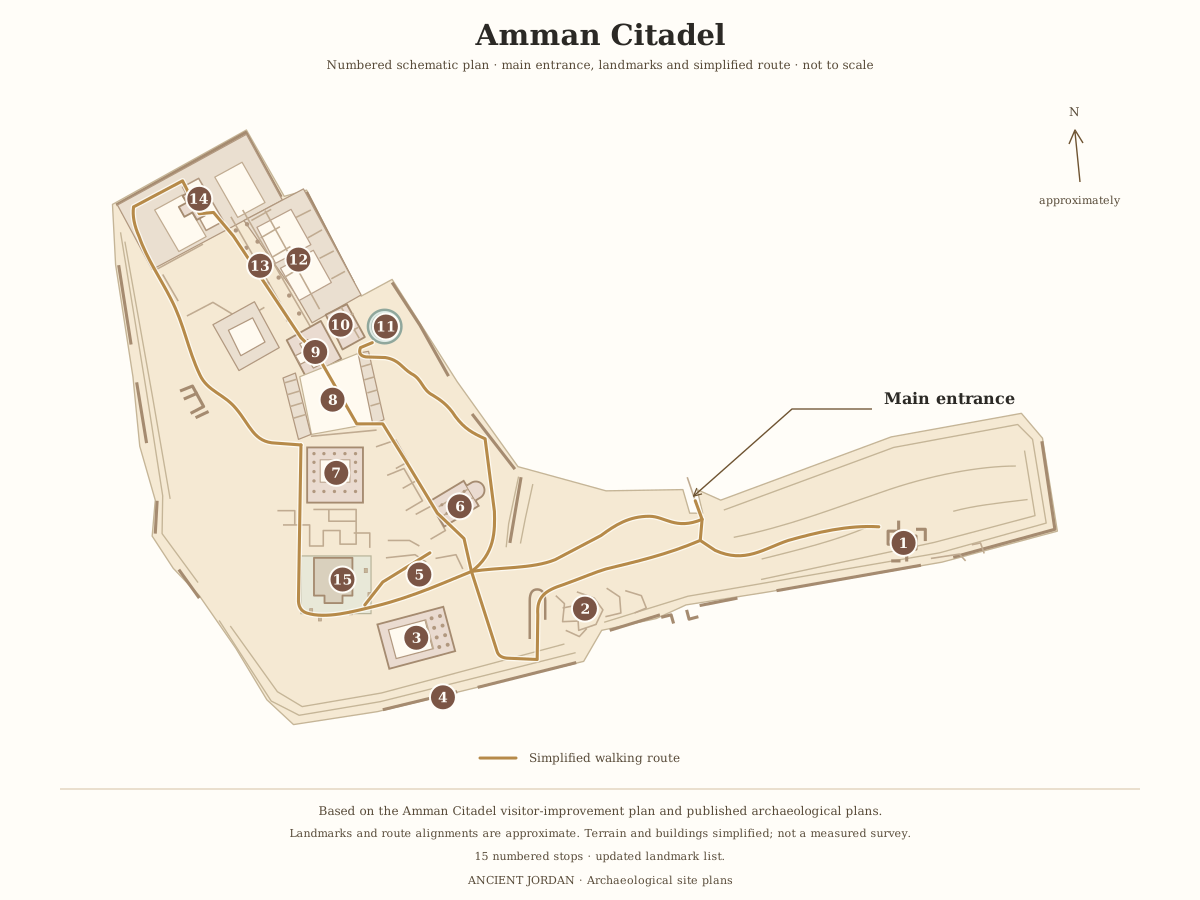
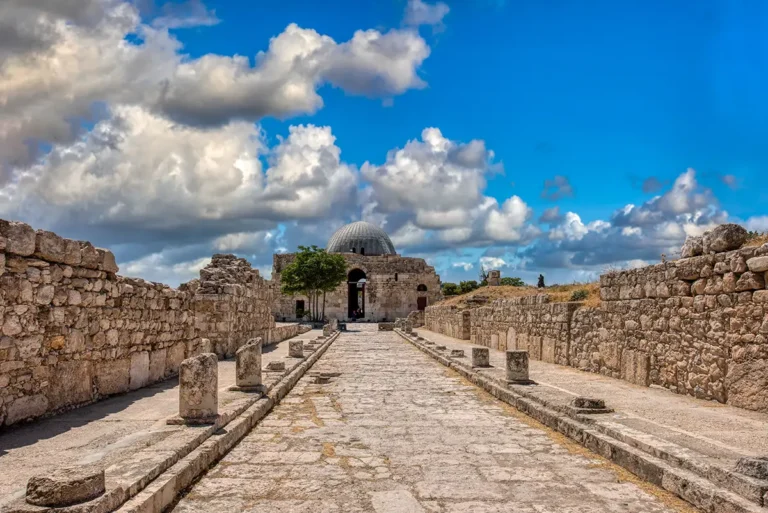
The bath house stands east of the Reception Hall, outside the walled precinct of the palace and just off the Courtyard & Souk. It is the tenth stop on our Amman Citadel route.
Historical Context and Origin
According to the official information board, written by Ignacio Arce of the Spanish Archaeological Mission, the most remarkable feature of the bath house is its position. It lies between the palatine city and the palace itself, so that the people of both parts of the complex could use it on different occasions.
The bath was built in the early 8th century beside the palace’s monumental gateway. An earthquake in AD 748–749 damaged the complex, and the excavator suggests that the changing hall and the cold room kept their vaults. In the Abbasid period the changing hall and the cold-water bath stayed in use, but access to the heated rooms was blocked and bricks from the underfloor heating system were removed and reused.
Jordanian archaeologists, followed by the Spanish Archaeological Mission, later uncovered the layout and the heating system. Conservation with replica bricks and sand infill has stabilised the vulnerable remains and marked the approximate outlines of the lost heated rooms.
Architectural Design
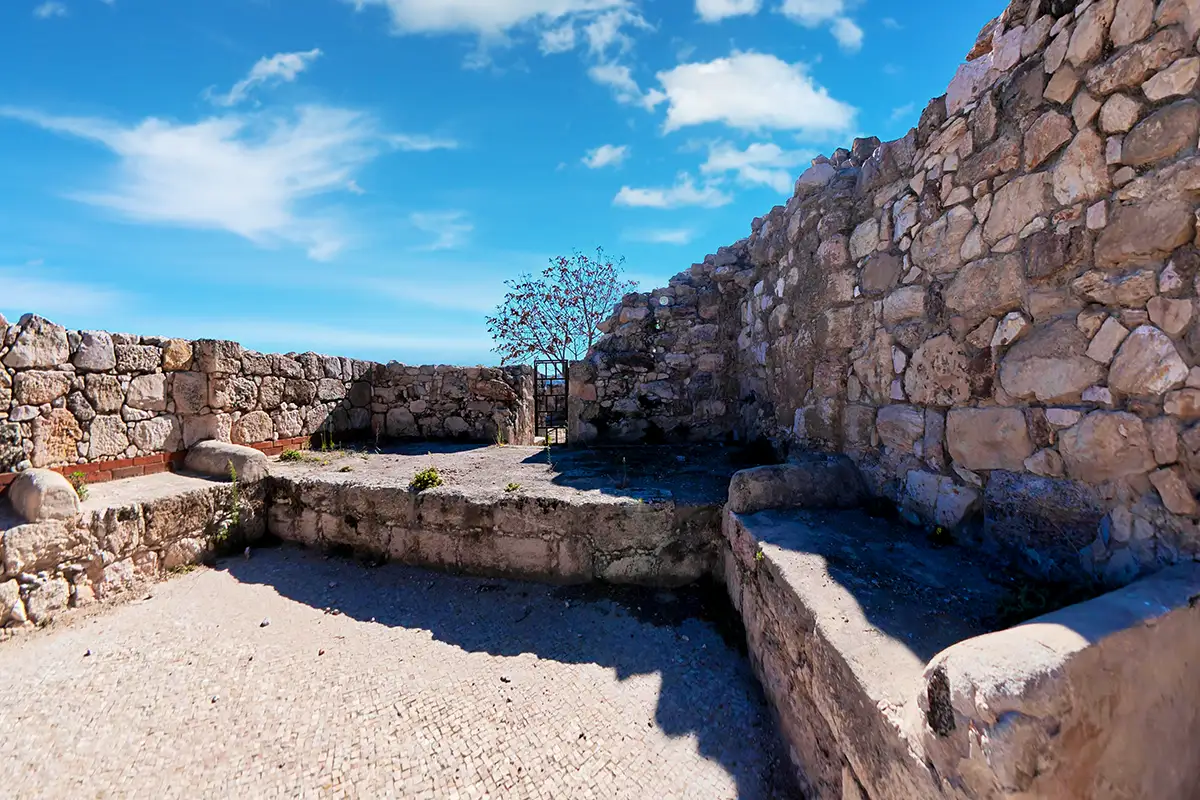
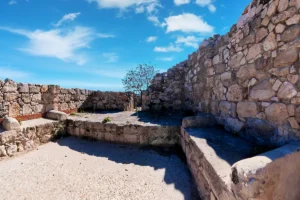
The building is a compact structure with two rows of rooms side by side. The first row holds the apodyterium, or changing room, which also served as an audience hall. It was covered by a barrel vault and a semi-dome, and it had an alcove or resting room. Benches line its walls, a raised platform closes one end, and the floor is paved with mosaic.
The second row holds the bath rooms of the Roman tradition: the cold room (frigidarium), the warm room (tepidarium), the hot room (caldarium) and the furnace. These were probably covered by a barrel vault, a cross vault and a dome on pendentives.
Visitors entered through a small court, reached from the souk square along a vaulted corridor. A second way in led from the palace through a bent passage with two doors, controlled from a guard room inside the Reception Hall.

Changing and Reception Hall
A vaulted hall with wall benches, a mosaic floor and a raised platform; it also served as an audience hall.
Cold, Warm and Hot Rooms
The classical sequence of frigidarium, tepidarium and caldarium, under a barrel vault, a cross vault and a dome.
Furnace and Heating
A southern furnace heated the rooms above raised floors; the heated rooms are partly conjectural.
Two Ways In
A vaulted corridor from the souk square, and a bent passage with two doors from the palace.

Umayyad Bath House, Amman Citadel
Interpretive plan of the Umayyad Bath House, after Arce (2015)
Open drawingReceptions, Heating and Water
The board explains that using a bath for receptions and audiences continued the social and representative role of Roman bath houses. The Umayyad caliphs used it as part of their diplomacy, to win the support of their political followers.
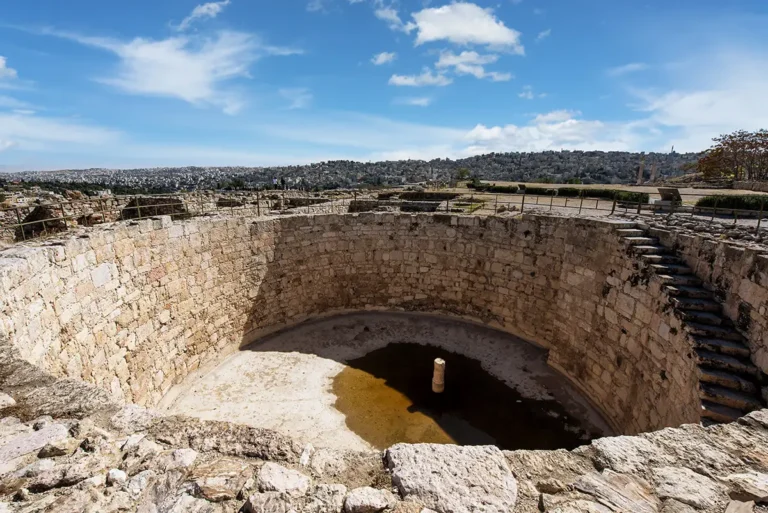
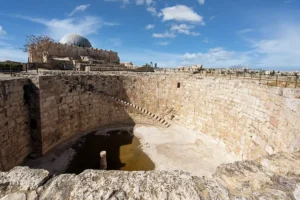
East of the bath house lay an open esplanade, probably used for military parades. A circular open cistern there may have supplied the bath with water. It was fed by rainwater from the roof of the palace and from the northern half of the souk square, through a complex and efficient system of channels. Heat came from a furnace in the south, which warmed the rooms above raised floors.
Visiting the Umayyad Bath House Today
The bath house is part of the Amman Citadel site, which is covered by the Citadel ticket (3 JOD for visitors, 0.25 JOD for residents) and by the Jordan Pass. The Citadel is open from 8:00 to 16:00 from November to March, to 17:30 in April and May, and to 18:30 from June to September; in Ramadan it is open from 9:00 to 17:00.
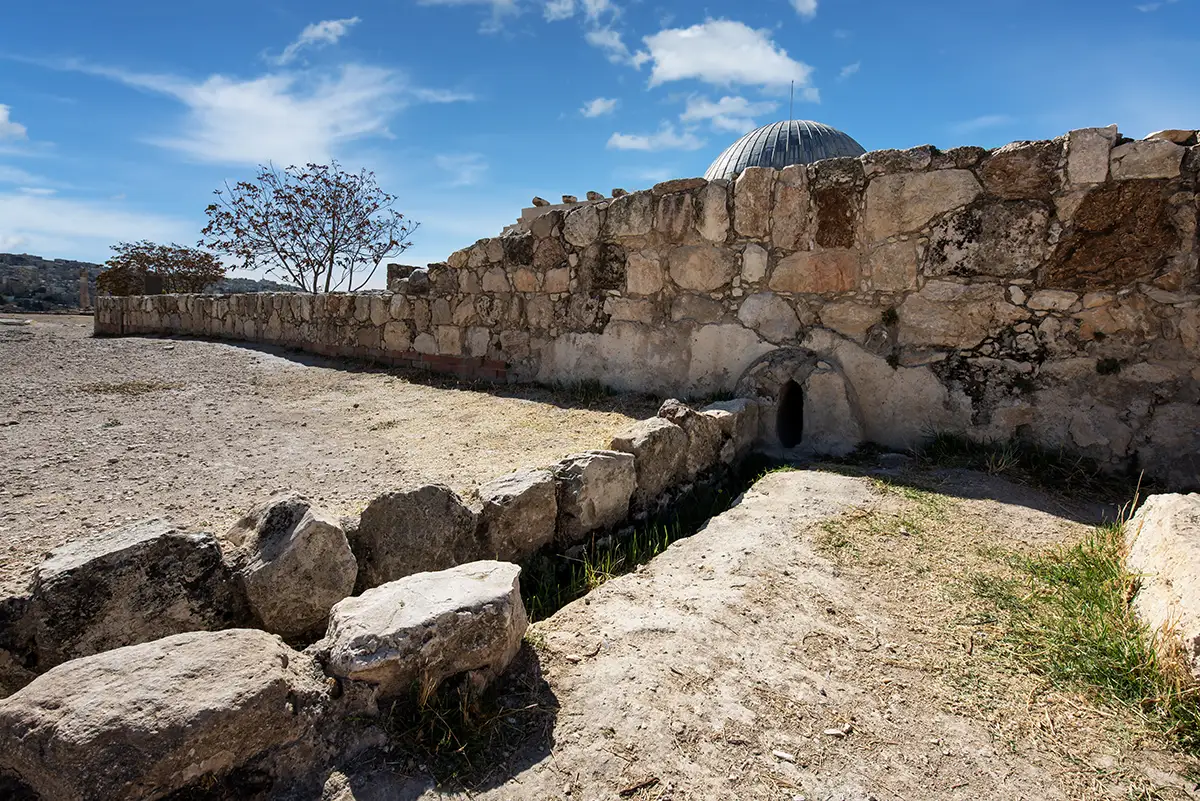
The bath house is currently closed to visitors, so you see it from outside: the approach beside the Reception Hall, the entrance corridor and court, and the changing hall through its doorway. An information board in English, Spanish and Arabic stands at the site, with plans, a section and reconstruction drawings. About 5 minutes is enough.
Further reading: Ministry of Tourism and Antiquities information board at the site, text and images by Ignacio Arce and the Spanish Archaeological Mission; Ignacio Arce, study of the Umayyad bath house, Syria 92 (2015), pp. 133–141.