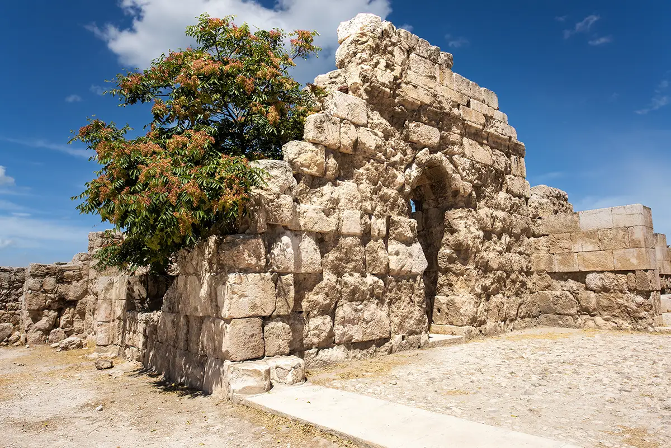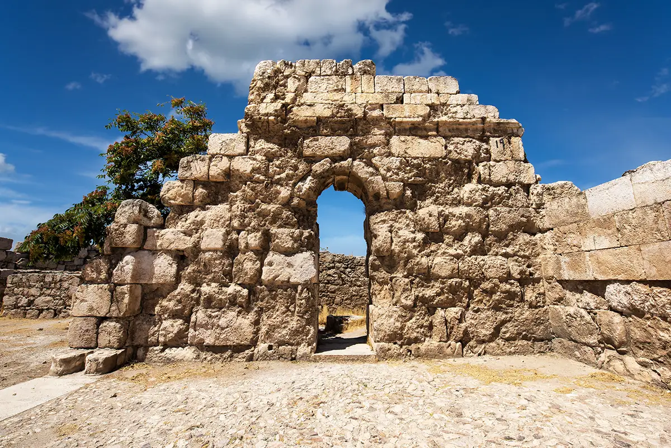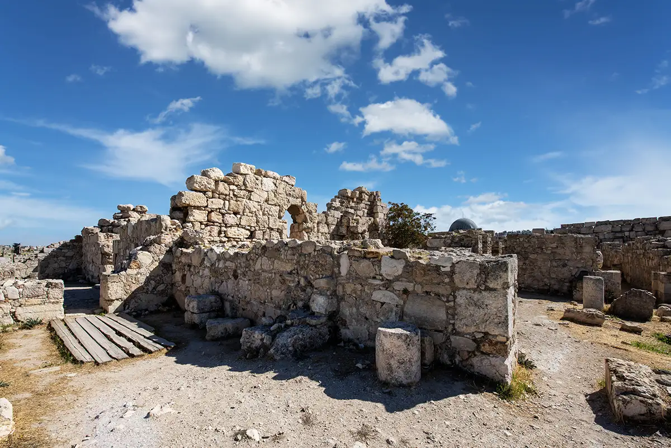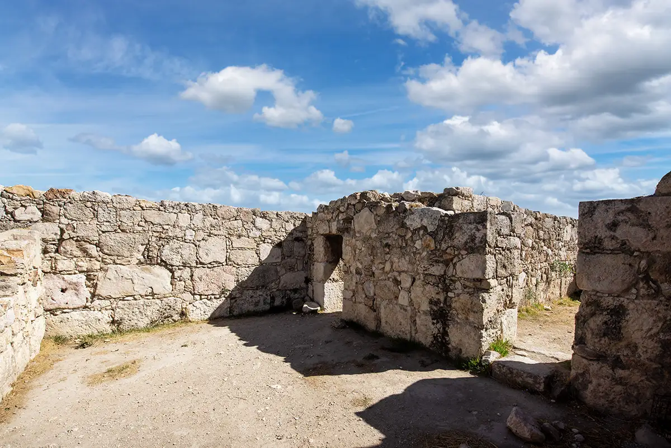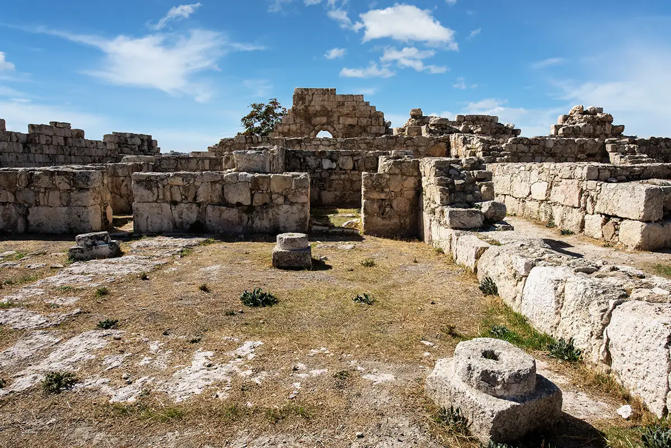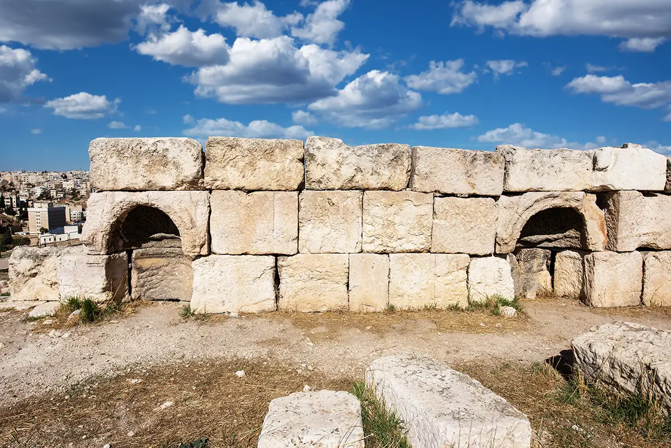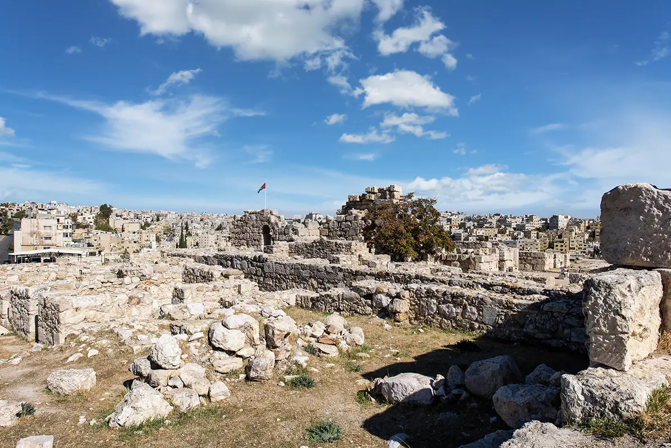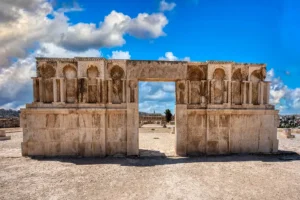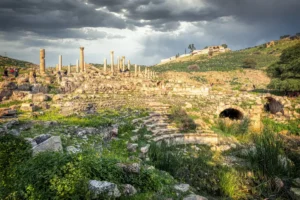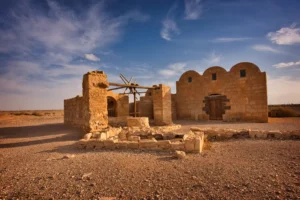
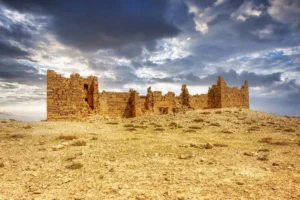

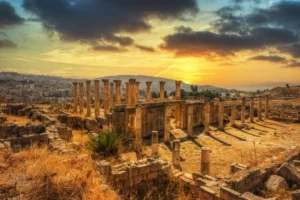
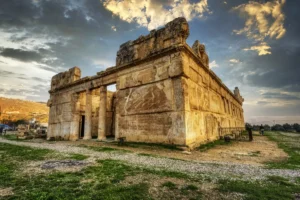


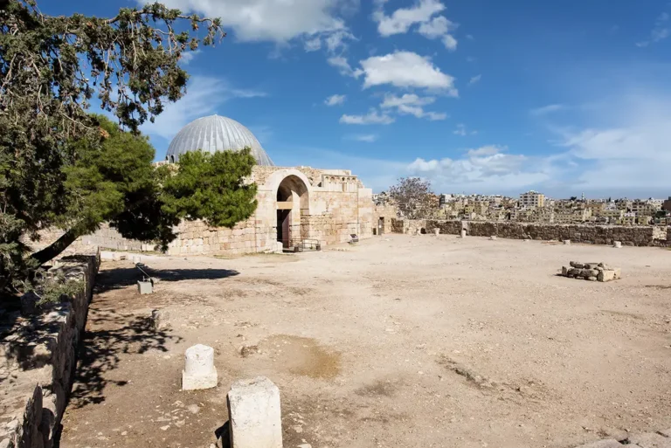
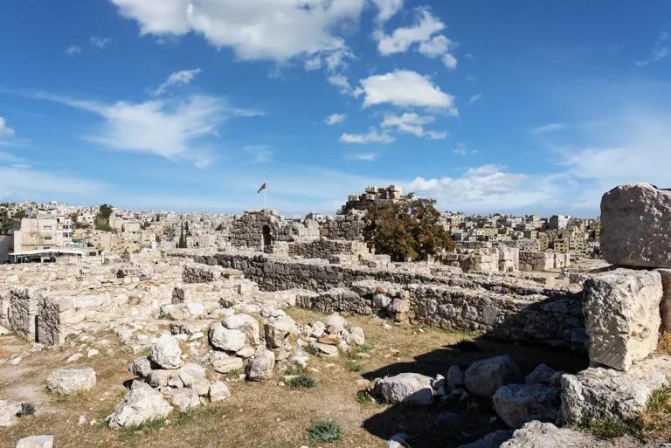
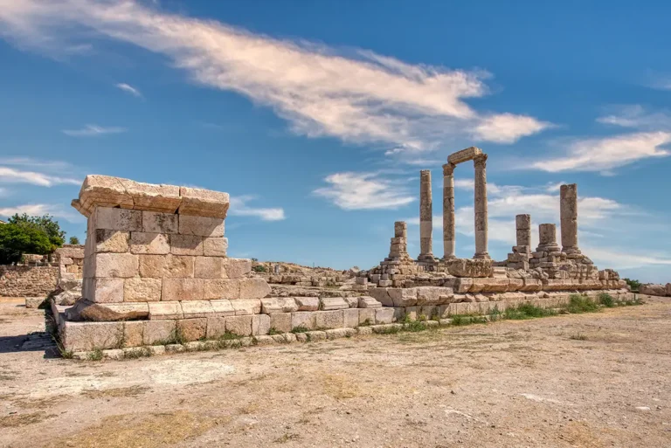

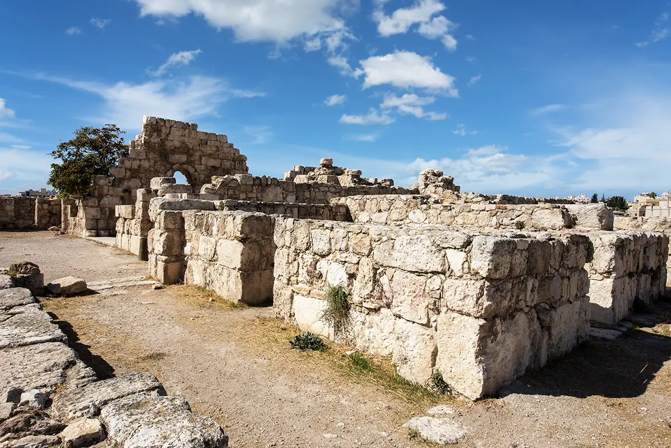
The Umayyad Palace is the northern official precinct of the Umayyad palace complex on the Amman Citadel. Its roofless ruins include a courtyard, an iwan (a vaulted hall open on one side), a cruciform throne chamber and a ring of side rooms, with arched doorways that still stand among the walls.
Where Is the Umayyad Palace?
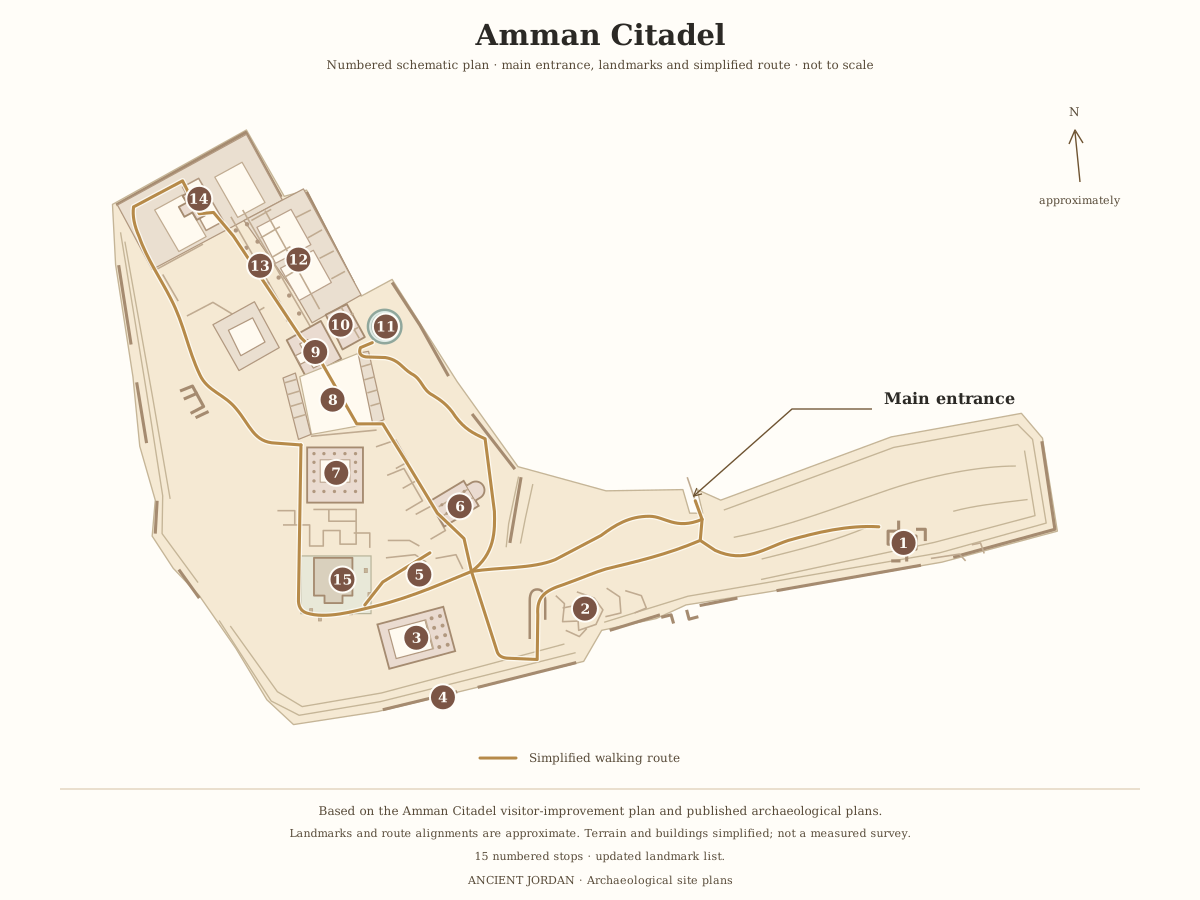
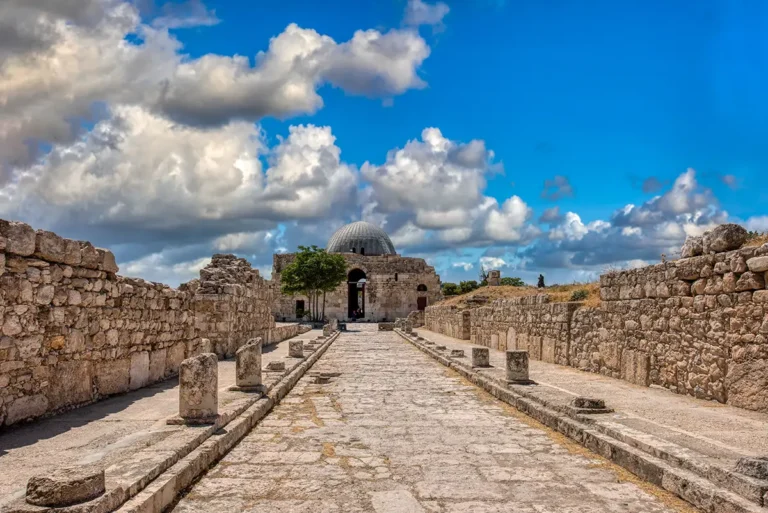
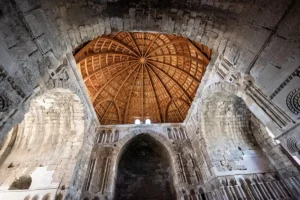
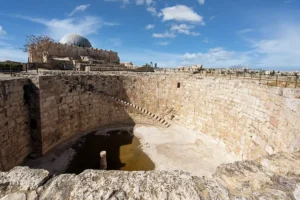
The palace lies at the northern end of the Colonnaded Street, behind the courtyard that the street leads into. It is the fourteenth stop on our Amman Citadel route, and the dome of the Reception Hall is visible from the courtyard looking back south.
Historical Context and Origin
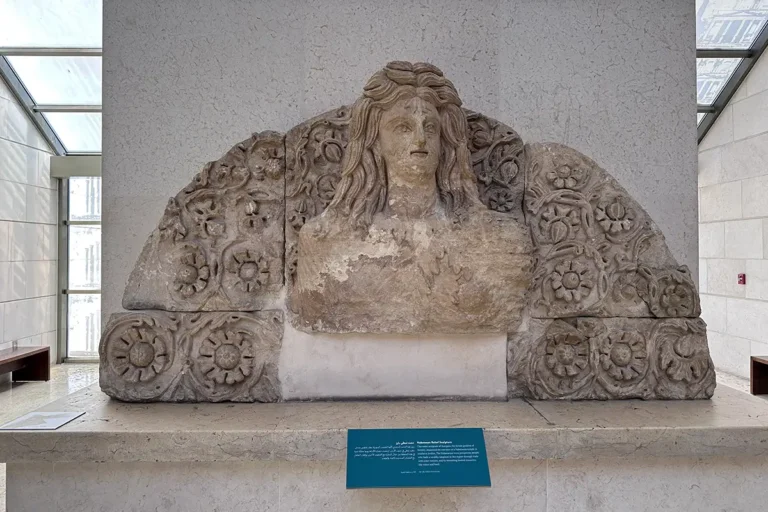
The terrace had been monumental before the Umayyads arrived: a large Roman retaining wall defined its northern edge. The official information board adds that the palace is believed to stand on the foundations of a Roman temple, probably the one dedicated to Tyche, goddess of prosperity and good fortune. A marble head of Tyche wearing a turreted crown was found on the Citadel.
The Umayyads built the palace in the early 8th century AD. According to the board, the iwan was probably built in the time of Hisham ibn Abd al-Malik, and the building served as the residence of the governor, with restricted and more private entry. It formed the administrative and ceremonial focus of the palace complex, approached along the colonnaded street.
A major earthquake in AD 748–749 devastated the complex and ended its original monumental arrangement. In the early Abbasid period parts of the wider palace complex were cleared, subdivided and reused, but the ceremonial layout was not restored.
Architectural Design
The colonnaded street ends at the iwan, which the board says was roofed by a barrel vault. Behind the iwan lies a cruciform chamber, the Throne Chamber, which is thought to have been covered by a dome. Its floor was paved with polychrome mosaic. Three recesses contain doors that connect with side rooms, and the palace was surrounded by four houses. The northern arm of the palace opens onto a courtyard.

The Iwan
A hall open on one side, roofed by a barrel vault, at the end of the colonnaded street.
Throne Chamber
A cruciform room behind the iwan, thought to be covered by a dome.
Mosaic Floor
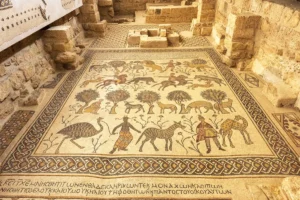
The chamber floor was paved with polychrome mosaic, and a patch survives.
Side Rooms
Three recesses hold doors that connect with side rooms; four houses surrounded the palace.

The Umayyad Palace, Amman Citadel
Interpretive plan of the northern palace precinct, after Almagro and Olávarri (1982)
Open drawingThe Iwan and the Throne Chamber
The iwan and the cruciform room behind it form the ceremonial axis of the palace. The throne-room function is an interpretation: it is based on the shape of the room and its position at the end of the processional street. Part of a mosaic pavement still catches the light in the doorway of the reception suite.
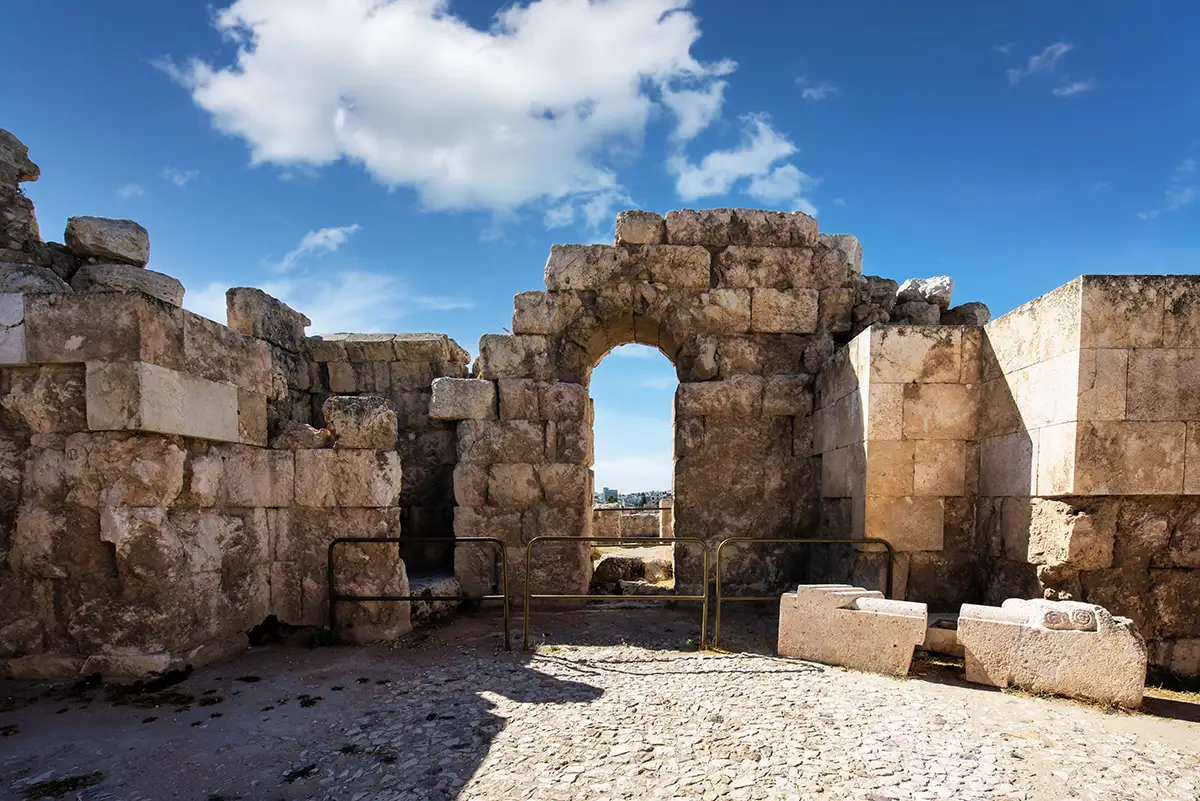
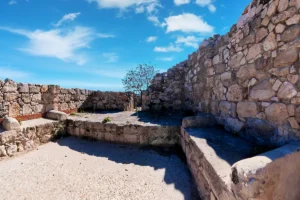
Smaller rooms with traces of wall coating adjoin the reception suite, and several arched openings in the surrounding walls have been blocked. A short staircase beside one wall and a small hollowed stone at its foot are of uncertain function.
Visiting the Umayyad Palace Today
The palace is part of the Amman Citadel visit and is covered by the Citadel ticket (3 JOD for visitors, 0.25 JOD for residents) and by the Jordan Pass. The Citadel is open from 8:00 to 16:00 from November to March, to 17:30 in April and May, and to 18:30 from June to September; in Ramadan it is open from 9:00 to 17:00.
Visitors can walk throughout the ruins, although modern barriers protect some thresholds. An information board in English and Arabic stands at the site, with a plan of the palace and a drawing of the remodelled throne chamber and iwan. Look for the surviving arched doorways, the mosaic patch inside the reception suite and the view back across the courtyard to the Reception Hall dome. About 15 minutes is enough.
Further reading: Ministry of Tourism and Antiquities and Department of Antiquities information board at the site; Antonio Almagro and Emilio Olávarri, “A New Umayyad Palace at the Citadel of Amman”, Studies in the History and Archaeology of Jordan I (1982), pp. 305–321.