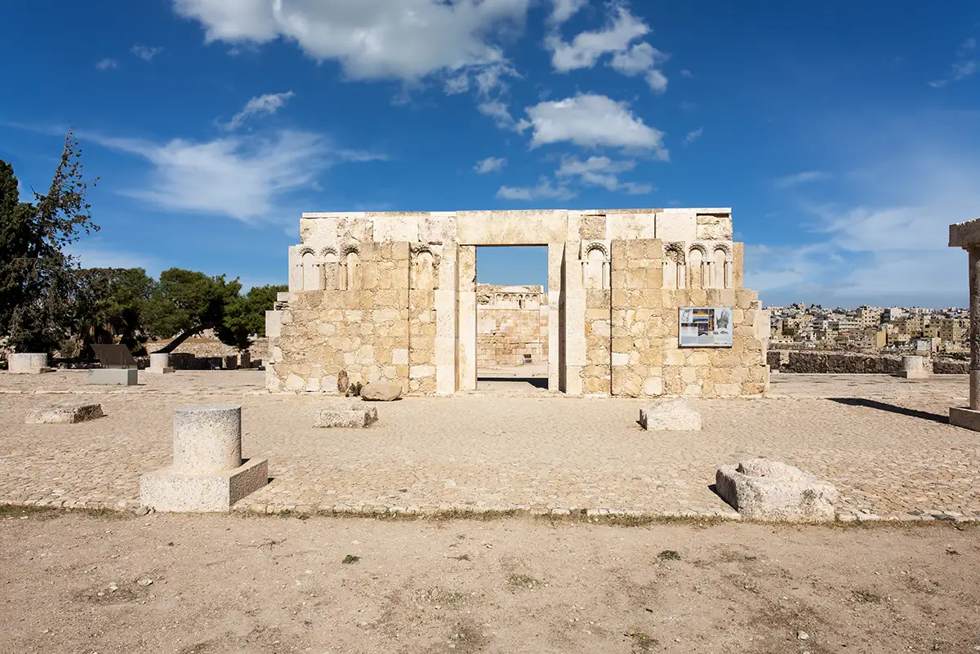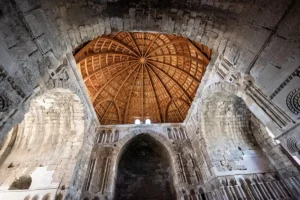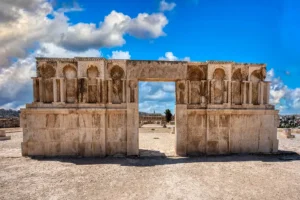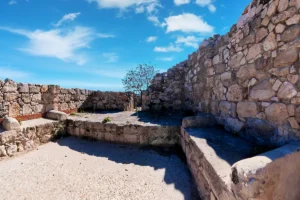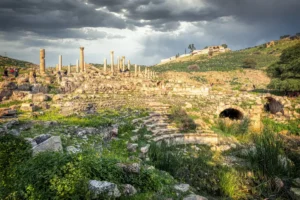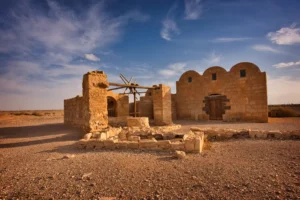
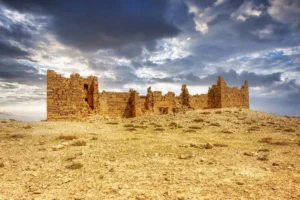


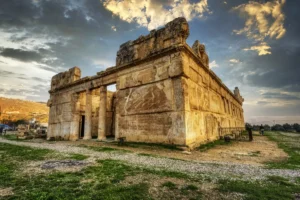

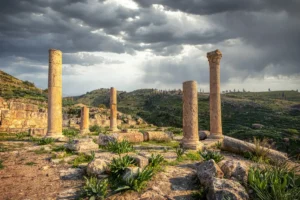
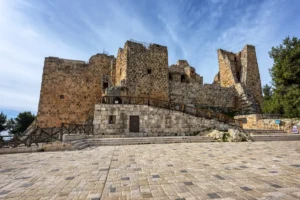

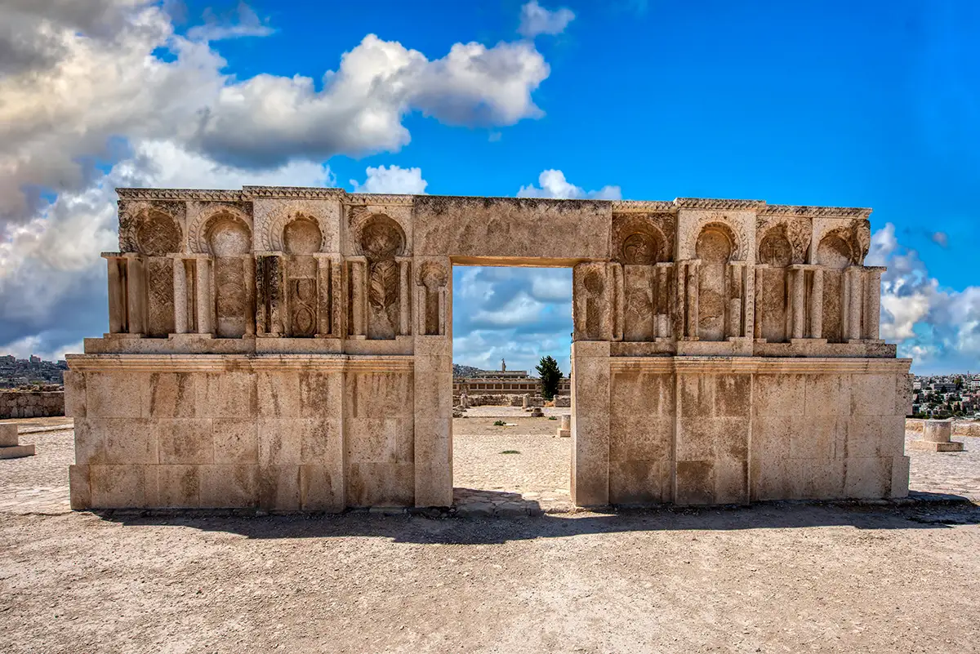

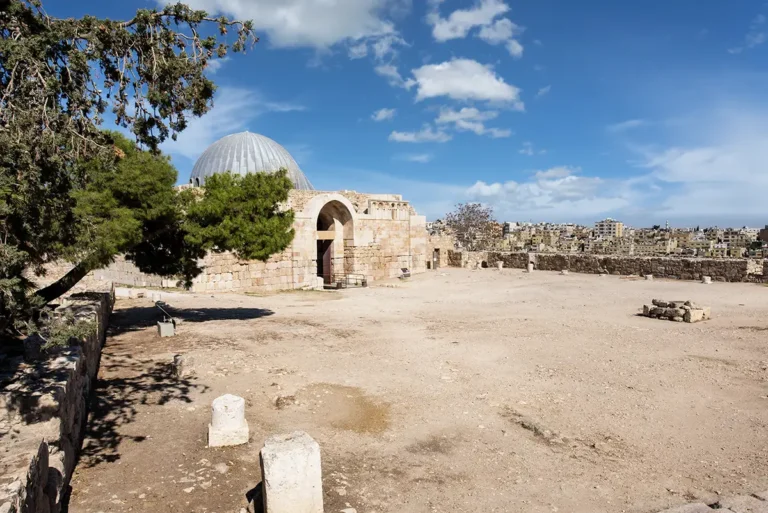
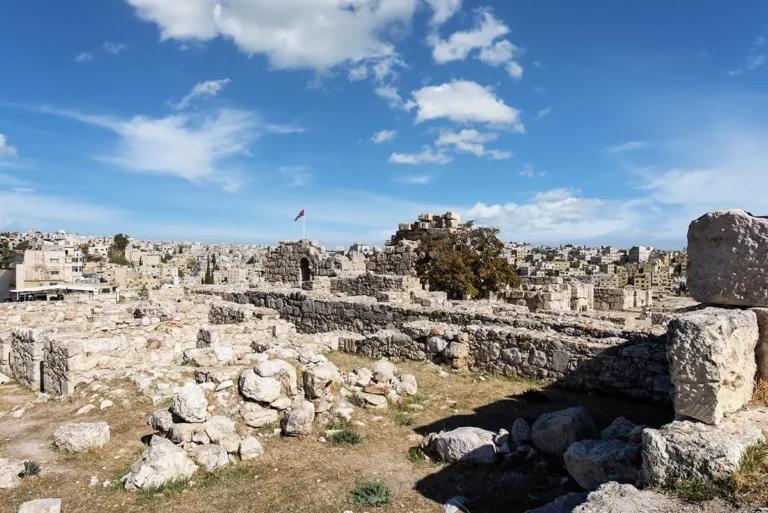
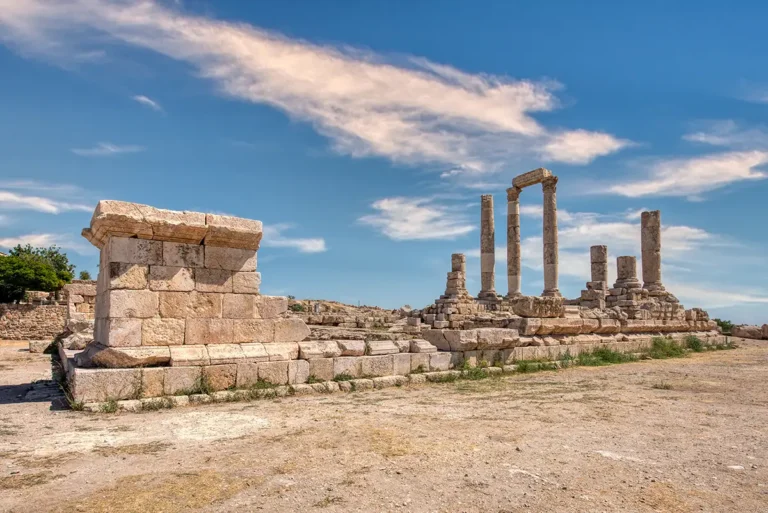

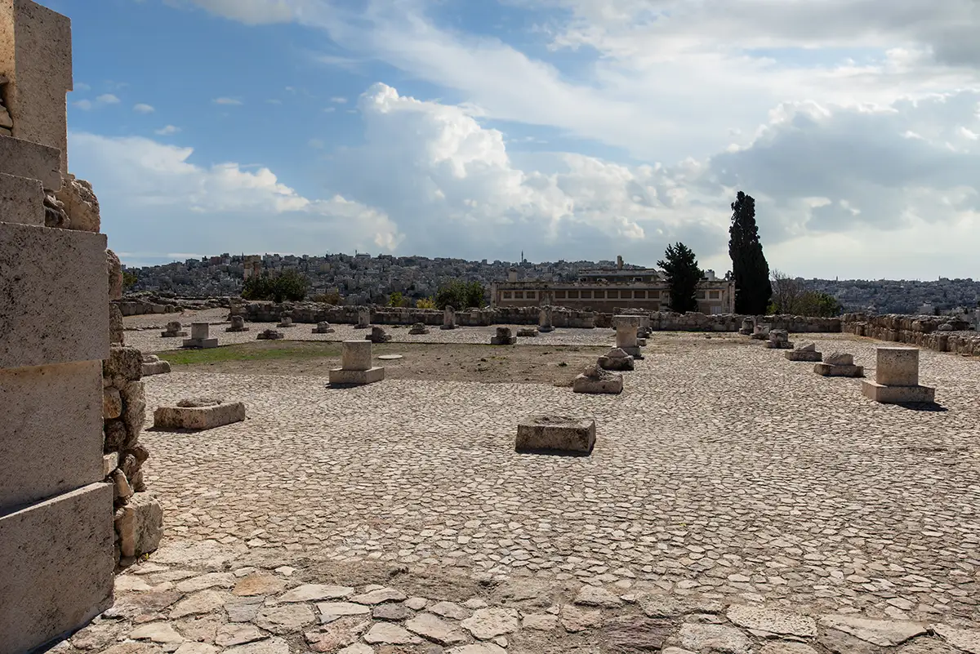
The Umayyad Mosque is the ruined prayer building beside the Umayyad palace complex on the Amman Citadel, and one of the largest Umayyad mosques in Jordan. Its foundations, column bases and mihrab remain, and the entrance facade has been reconstructed. Together they show the plan clearly: rows of columns around an open courtyard, with a mihrab in the south wall.

Where Is the Umayyad Mosque?
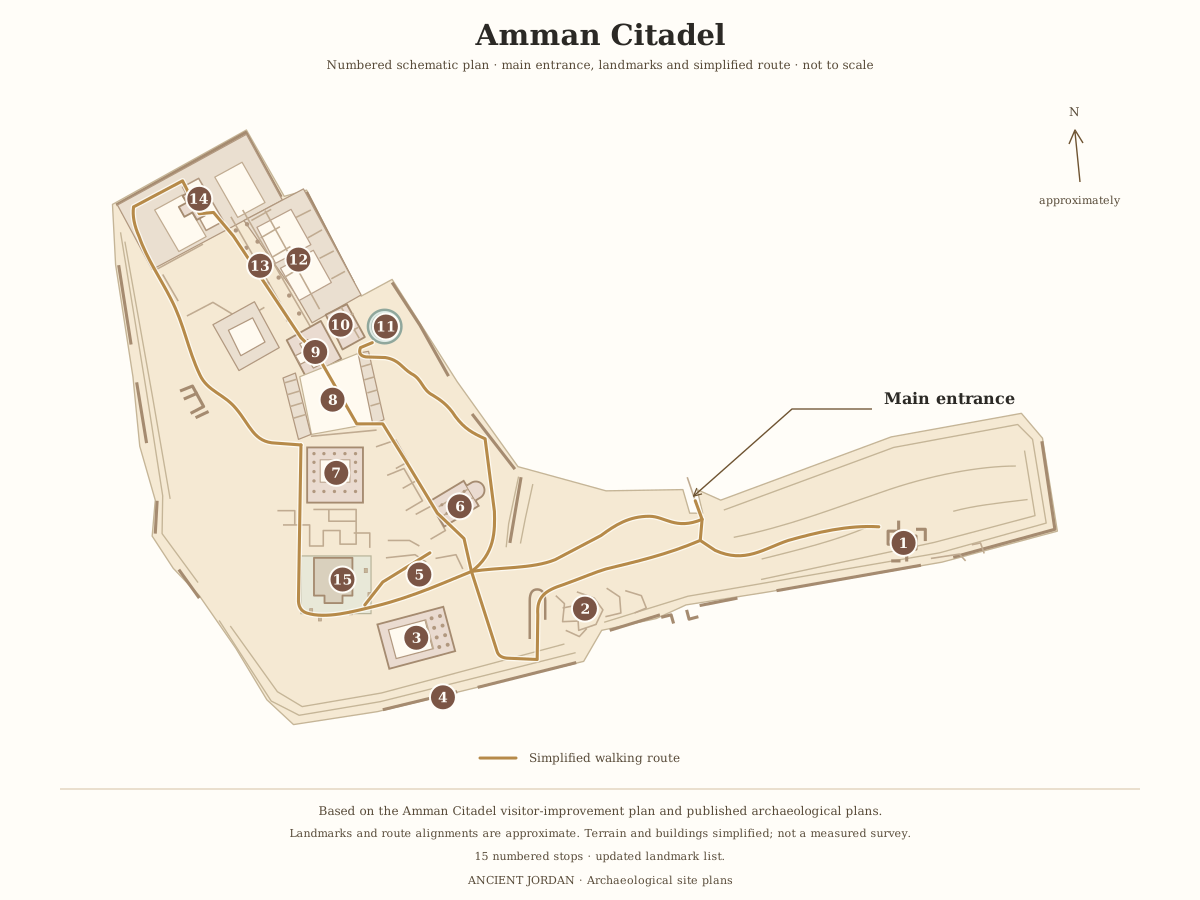
The mosque stands at the highest point of the Citadel, south of the Reception Hall, on a raised platform reached by eight broad steps. It lies about 80 m west of the Byzantine Church and is the seventh stop on our Amman Citadel route.
Historical Context and Origin
The mosque belongs to the Umayyad period (661–750), when the Citadel was an administrative centre of the region. It stands beside the palace complex, whose Reception Hall lies to the north. According to the official information board, it is considered one of the largest Umayyad mosques in Jordan.
The excavated remains were studied by Antonio Almagro and Pedro Jiménez, who published a reconstructed plan in 2000. The plan on this page follows that reconstruction.
Architectural Design
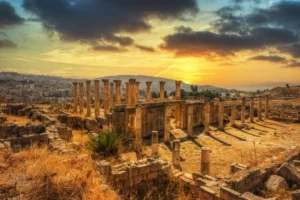
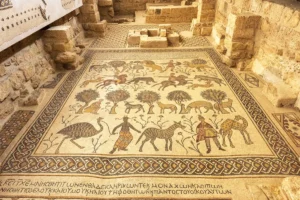
The mosque has a simple hypostyle plan: seven rows of six columns around a central open courtyard. The board says the floor was covered with mosaic. In the middle of the qibla wall, the south wall that faces the direction of prayer, a concave niche forms the mihrab, and beside it a small door opened to the imam’s house.
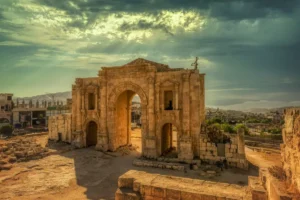
On the north side, a reconstructed entrance facade with a central doorway, carved blind arches, slender decorative columns and geometric and plant motifs helps visitors picture the original decoration. The platform and its broad steps raised the building above the surrounding plaza.
Raised Platform
The mosque sits on a platform reached by eight broad steps in front of its facade.
Hypostyle Plan
Seven rows of six columns around a central open courtyard.
Qibla Wall and Mihrab
A concave niche marks the middle of the south wall, with a small door beside it to the imam’s house.
Mosaic Floor
The information board says the floor was covered with mosaic.

The Umayyad Mosque, Amman Citadel
Interpretive plan of the Umayyad Mosque, after Almagro and Jiménez (2000)
Open drawingCourtyard, Cistern and Ablution Basin
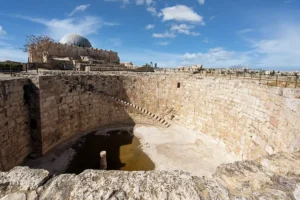
The published study records a cistern in the courtyard, reached through a narrow opening, and a small plastered basin in the eastern portico that it identifies as an ablution basin. Together with the courtyard they show how the mosque was supplied with water for washing before prayer.
Visiting the Umayyad Mosque Today
The mosque is part of the Amman Citadel visit and is covered by the Citadel ticket (3 JOD for visitors, 0.25 JOD for residents) and by the Jordan Pass. The Citadel is open from 8:00 to 16:00 from November to March, to 17:30 in April and May, and to 18:30 from June to September; in Ramadan it is open from 9:00 to 17:00.
The ruins lie in the open air on the upper terrace of the Citadel. An information board in English and Arabic stands at the site, with the plan and the north elevation. What you see today are column bases, short column shafts, the low curved masonry of the mihrab and the reconstructed entrance facade; the column symbols on the plan show reconstructed positions, not standing columns. About 10 minutes is enough.
Further reading: Ministry of Tourism and Antiquities and Department of Antiquities information board at the site; Antonio Almagro and Pedro Jiménez, “The Umayyad Mosque of the Citadel of Amman”, Annual of the Department of Antiquities of Jordan 44 (2000), pp. 459–476.