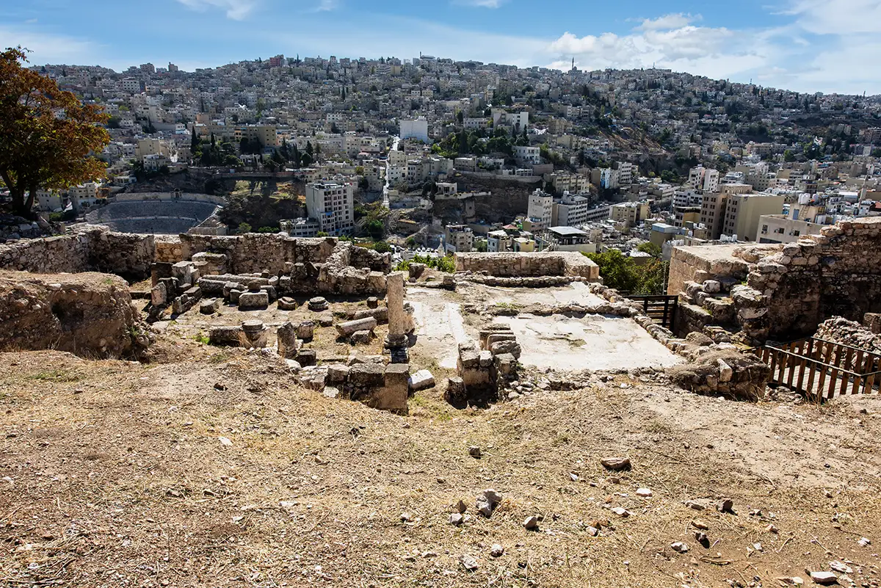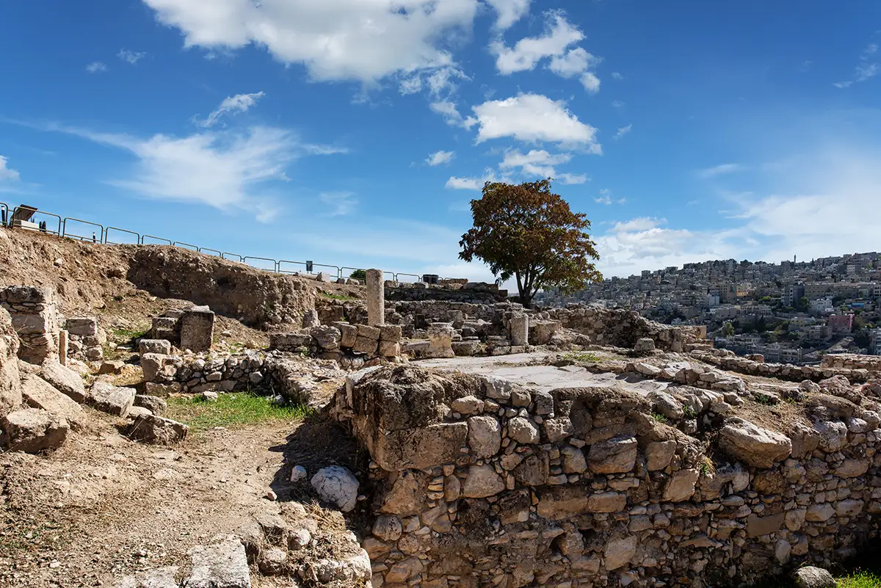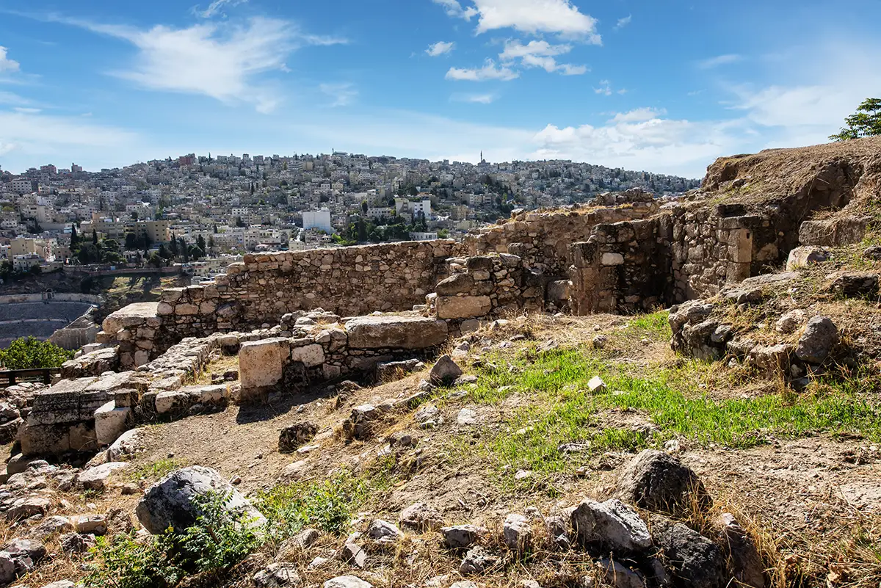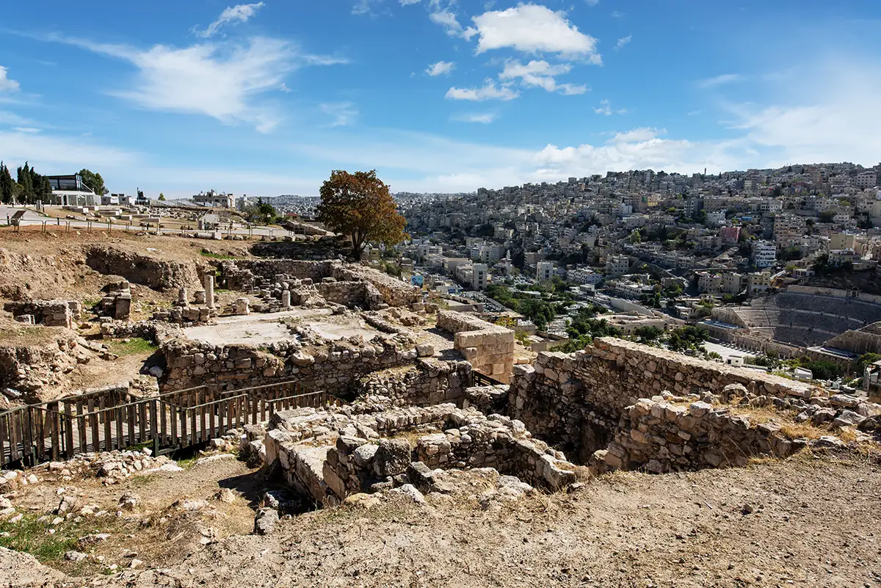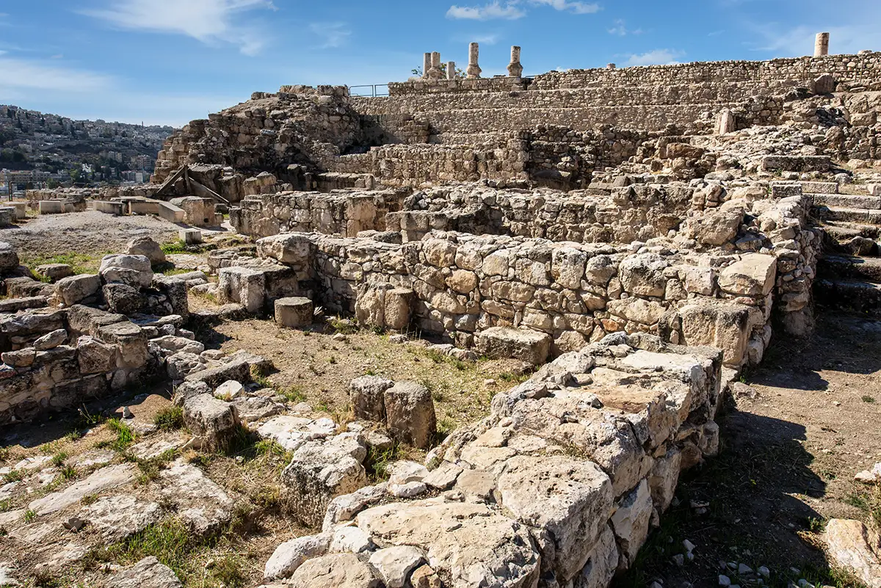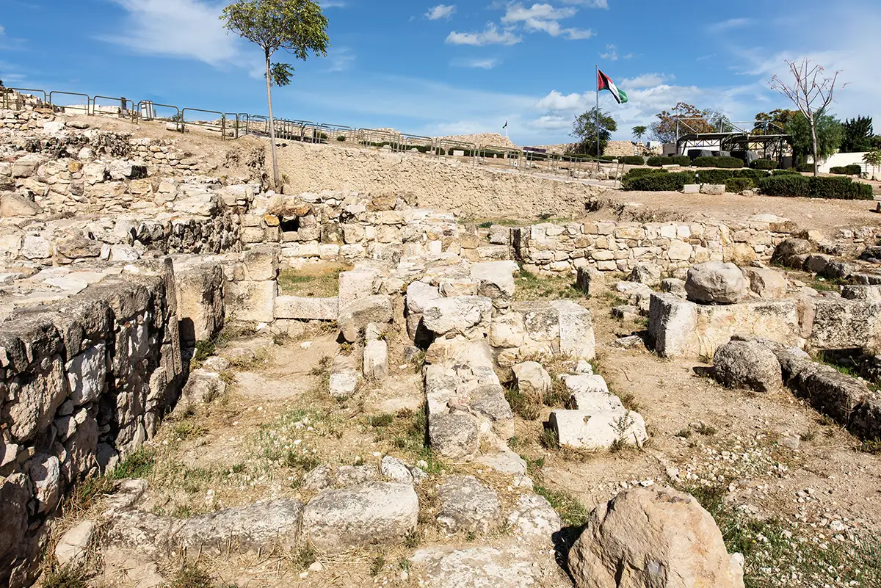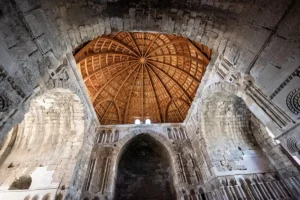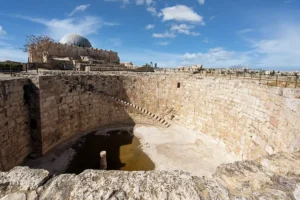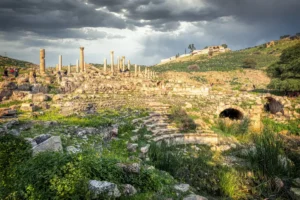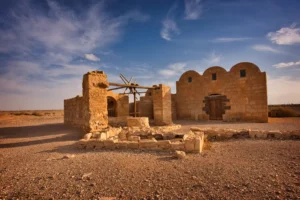

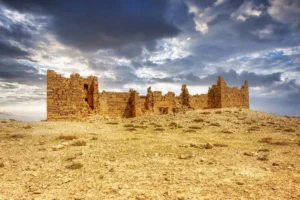
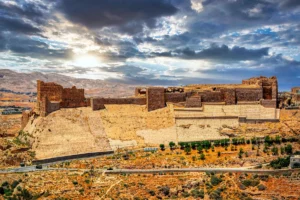


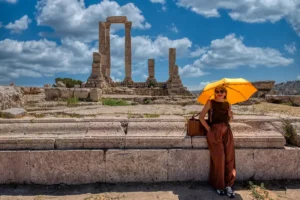
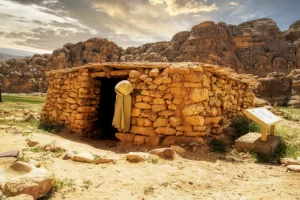
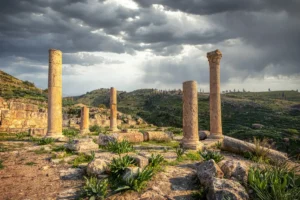
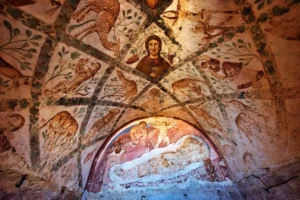




The Byzantine Residential Complex is a group of Roman, Byzantine and Umayyad houses and rooms beside the Southern Gate of the Amman Citadel. It shows how people lived on the hill in late antiquity: rooms around a courtyard, floors paved with mosaic and walls that still show signs of an upper storey.

Where Is the Byzantine Residential Complex?
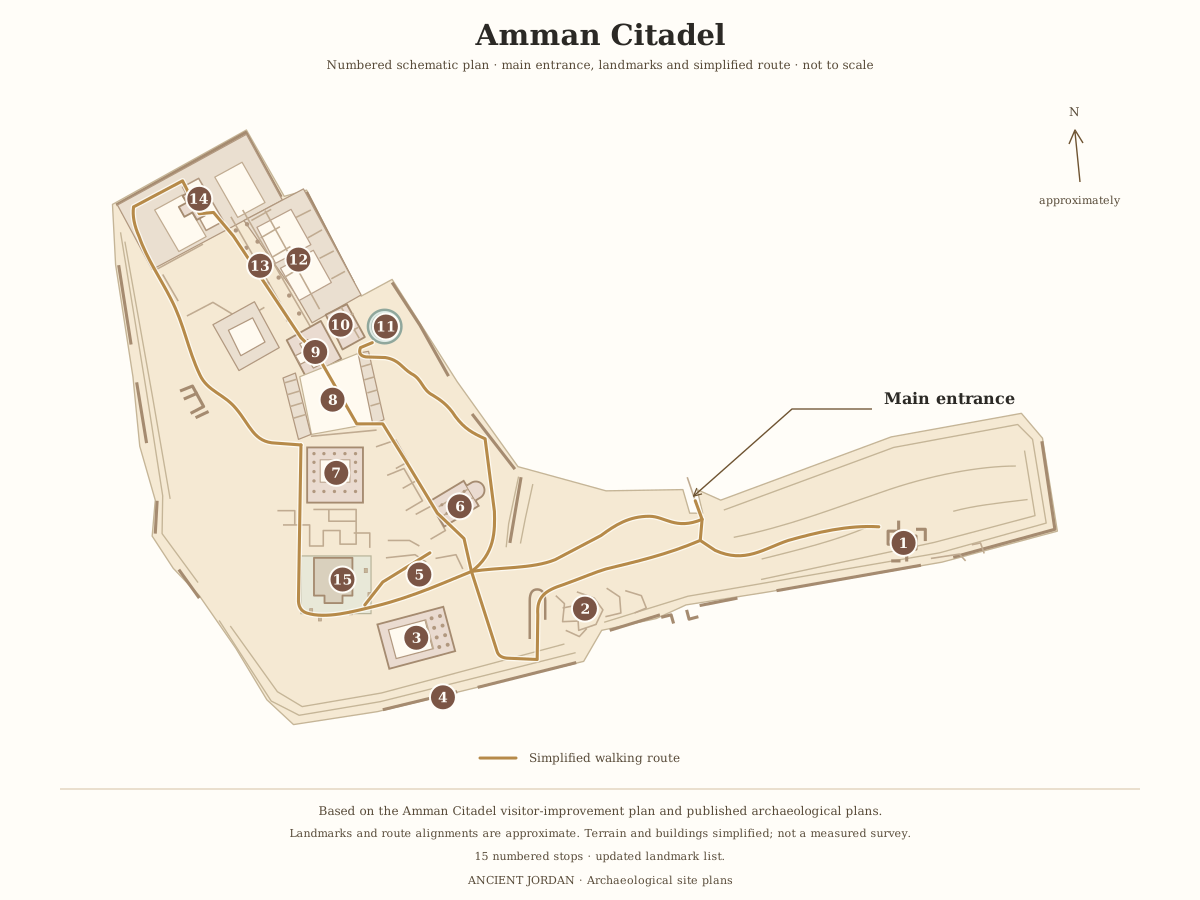
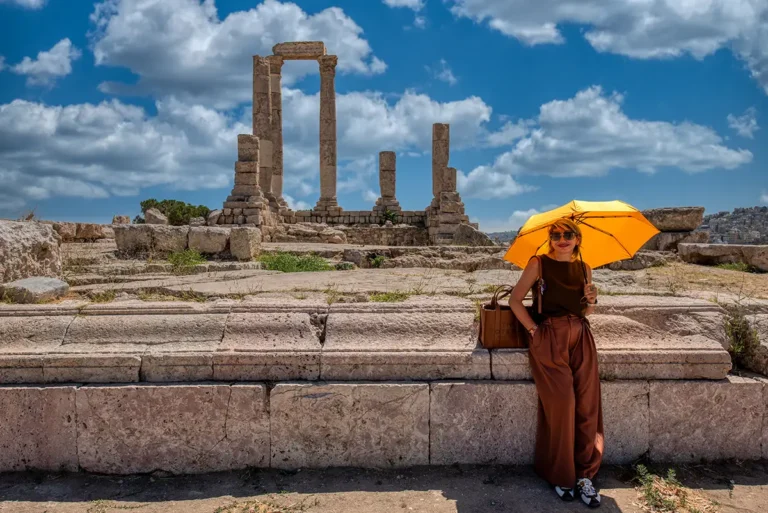
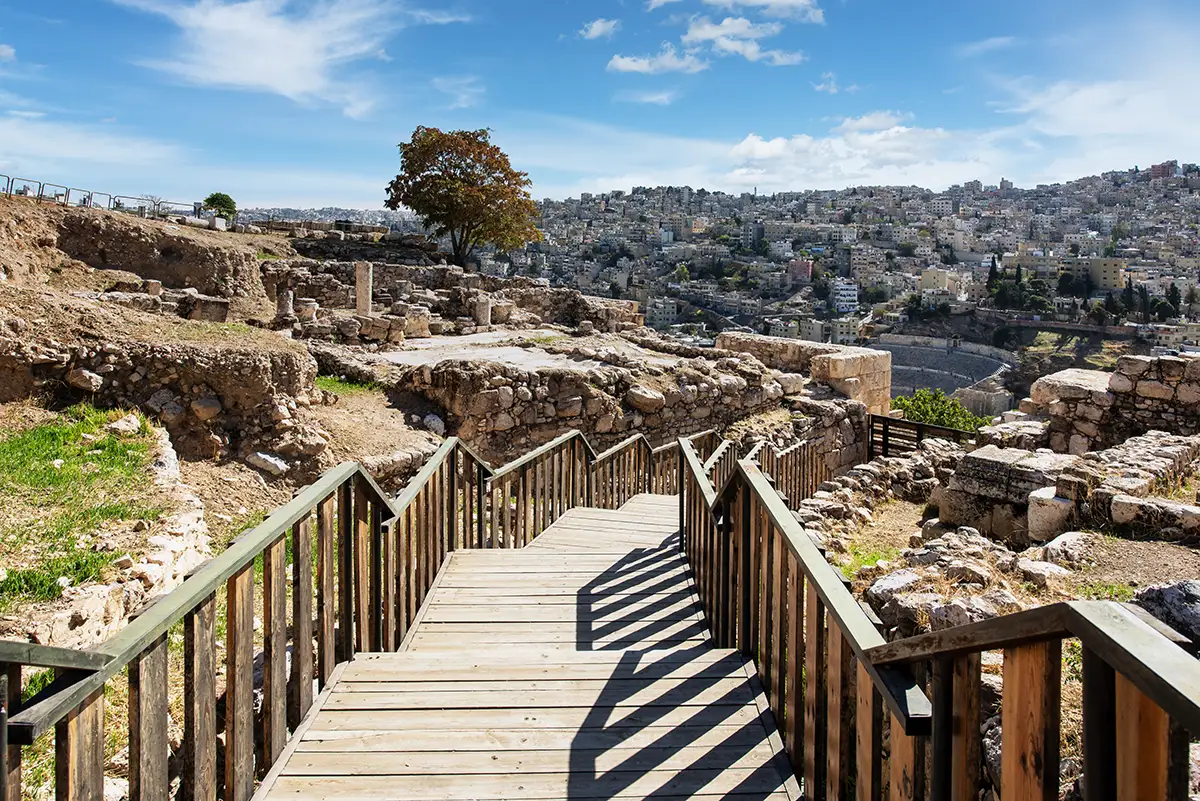
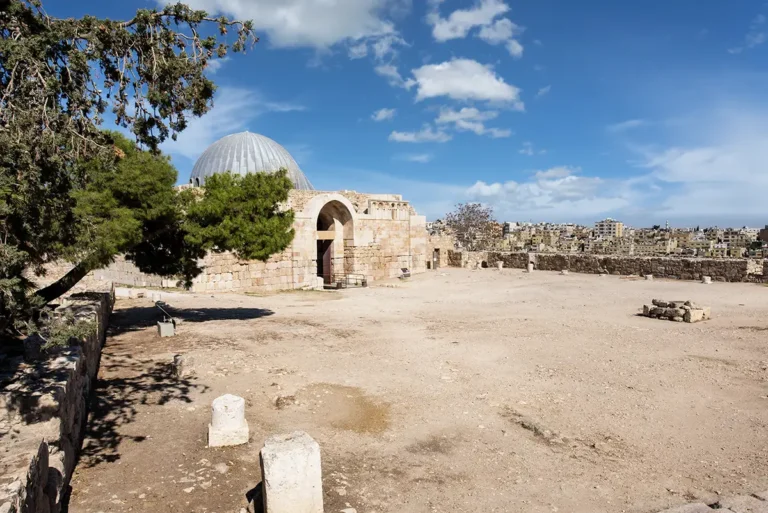
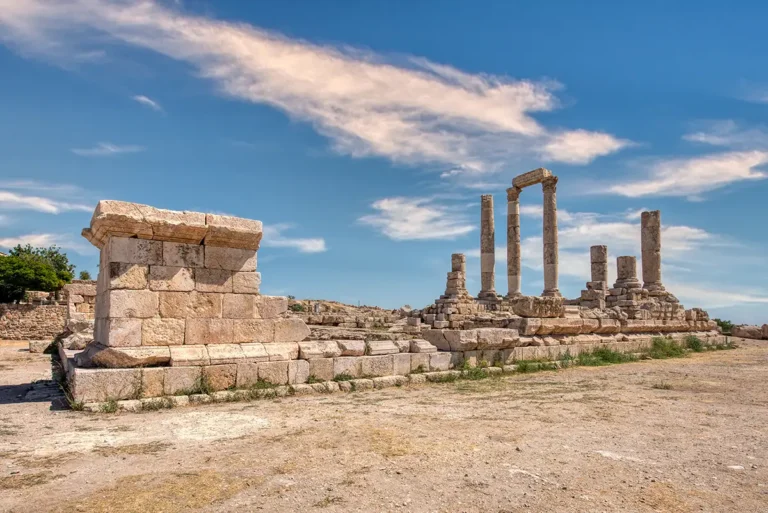
The complex lies on the south side of the Amman Citadel, beside the Southern Gate and about 140 m west of the Ammonite Palace. It is the second stop on our Amman Citadel route. Wooden walkways run through the ruins, and from the edge you look across the hills of modern Amman, with the columns of the Temple of Hercules on the skyline.
Historical Context and Origin
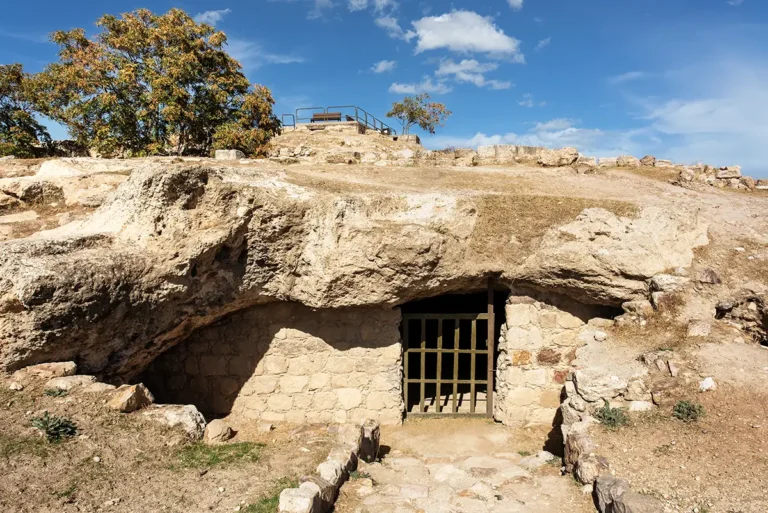
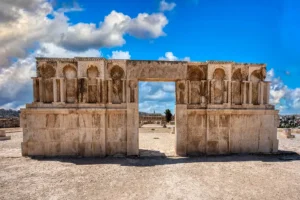
According to the official information boards, a gate was built in the Roman period in the southern wall of the Citadel. In the Byzantine and Umayyad periods it was altered, either by changing its size or by closing it. Excavations on both sides of the gate revealed buildings and rooms from the Roman, Byzantine and Umayyad periods.
The building on the eastern side is a Byzantine villa that was reused in the Umayyad period. The buildings on the western side belong to a small residential complex. The boards give no construction dates, so the complex is best read as a place that was lived in and reused over several centuries.
Architectural Design
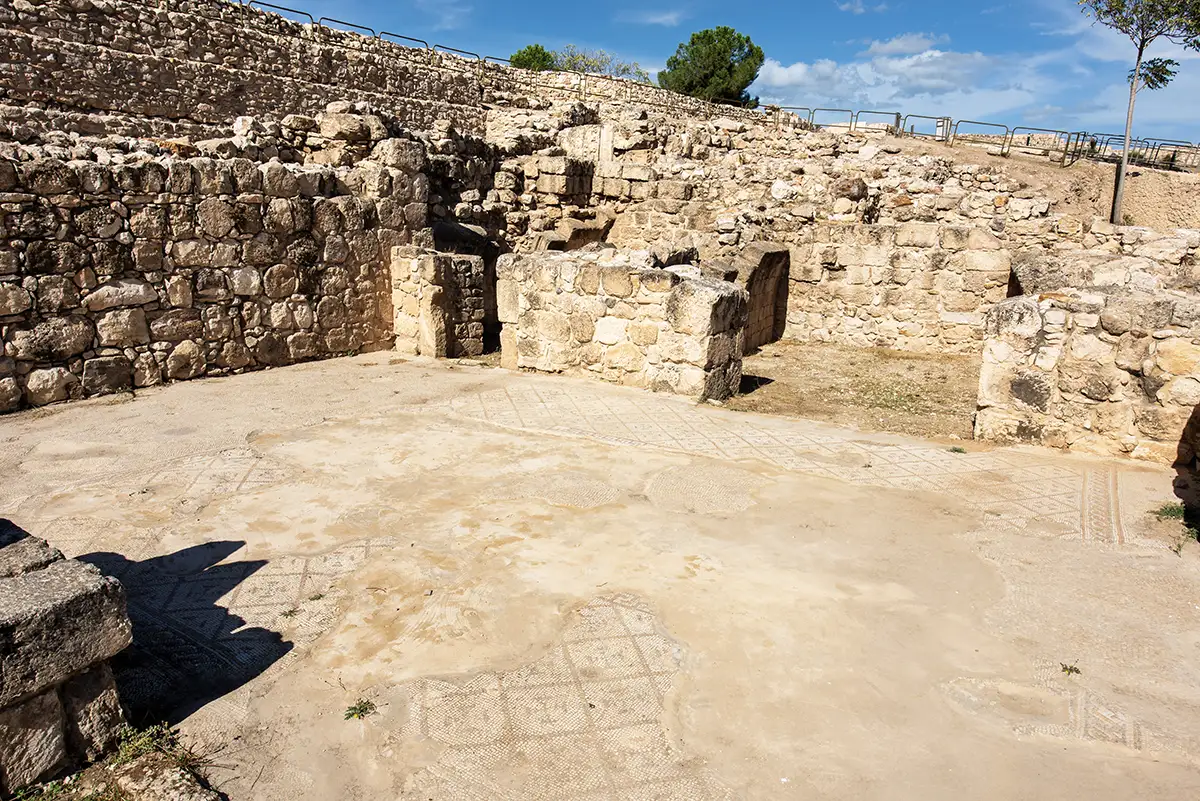
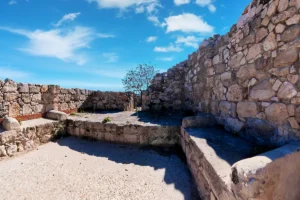
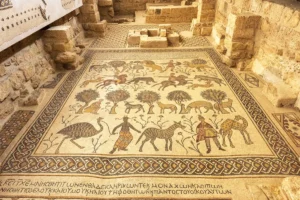
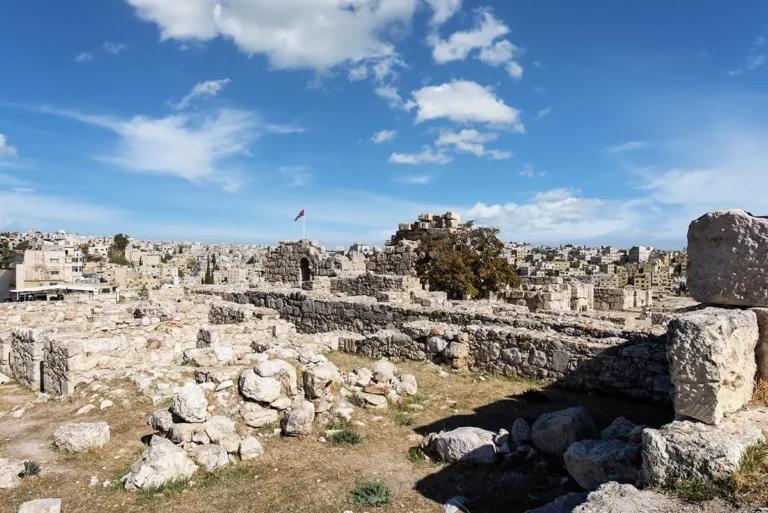
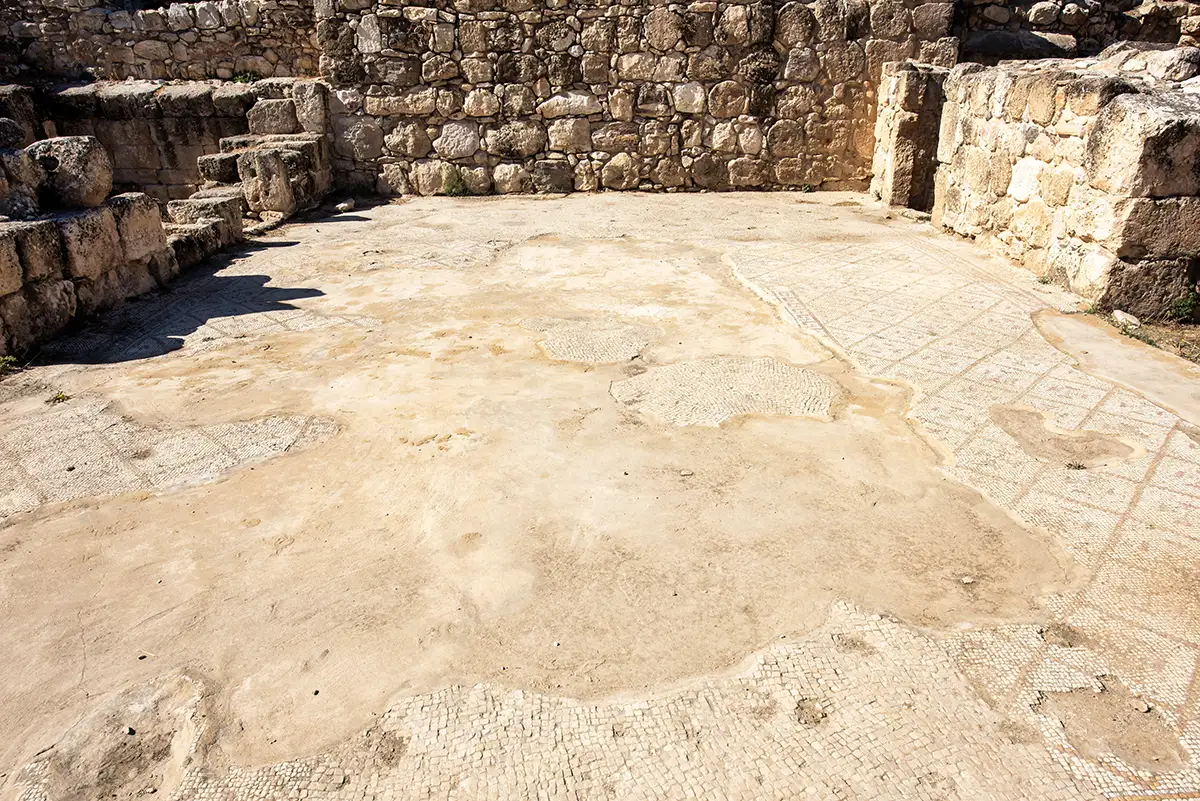
The eastern villa consists of a courtyard with a number of rooms around it. Its floors were paved with coloured and white mosaics decorated with geometric shapes, and the entrance was on the western side. The western complex is a group of rooms, some of which contain signs of a second floor.
A second board describes a Byzantine house of dressed stone, a separate building within the same complex. It has a rectangular central room paved with mosaic, surrounded by four rooms, one of them also paved with mosaic, and an entrance on the north side. There are signs of a second floor here too, and structural features from the Hellenistic, Roman, Byzantine and Umayyad periods.
Eastern Villa
A Byzantine villa with a courtyard and rooms around it, reused in the Umayyad period. Its entrance was on the western side.
Mosaic Floors
Floors paved with coloured and white mosaics decorated with geometric shapes.
Signs of a Second Floor
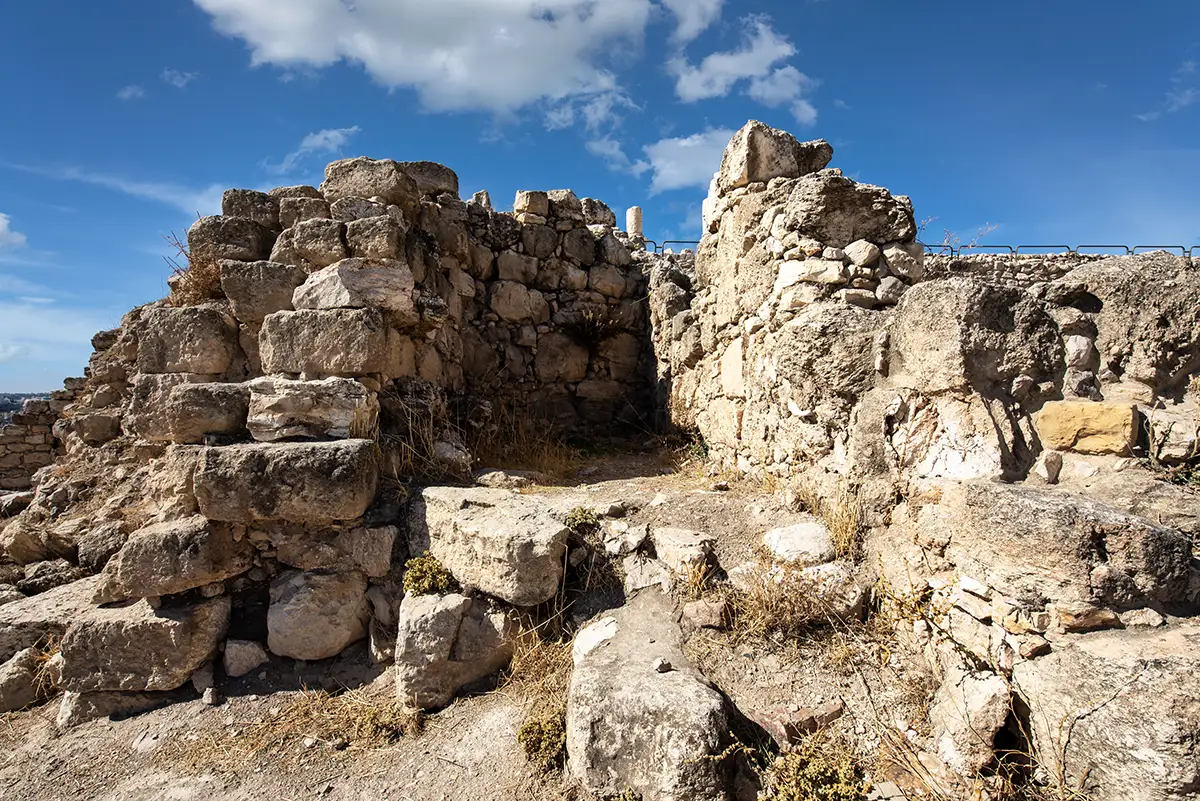
Some rooms in the western complex and in the Byzantine house show architectural signs of an upper storey.
The Southern Gate
A Roman gate in the southern wall of the Citadel, later made smaller or closed in the Byzantine and Umayyad periods.

Byzantine Residential Complex, Amman Citadel
Schematic plan of the residential remains beside the Southern Gate, after the Citadel conservation and visitor project plan (2007–2010); not to scale
Open drawingReuse and Change
Nothing here belongs to a single period. Roman walls, Byzantine rooms and Umayyad changes overlap, and the plan shown here is a simplified view of the wall groups only. It does not assign functions to rooms or dates to walls.
Visiting the Byzantine Residential Complex Today
The complex is part of the Amman Citadel visit and is covered by the Citadel ticket (3 JOD for visitors, 0.25 JOD for residents) and by the Jordan Pass. The Citadel is open from 8:00 to 16:00 from November to March, to 17:30 in April and May, and to 18:30 from June to September; in Ramadan it is open from 9:00 to 17:00.
Information boards in English and Arabic stand at the ruins. Look for the mosaic floors, the doorway niches in the dressed-stone walls and the gate opening, and do not climb the ancient walls. About 15 minutes is enough.
Further reading: Ministry of Tourism and Antiquities and Department of Antiquities information boards at the site; Citadel Site Conservation and Visitor Improvement Project plan, 2007–2010, published by Lori Anglin.