












The Baths of Placcus are among the most revealing late-antique monuments in Jerash. Less famous and less immediately impressive than the great Roman baths, temples or theatres, they tell a different story: how Byzantine Gerasa reused the architectural wealth of its Roman past to create new public facilities for a Christian city.
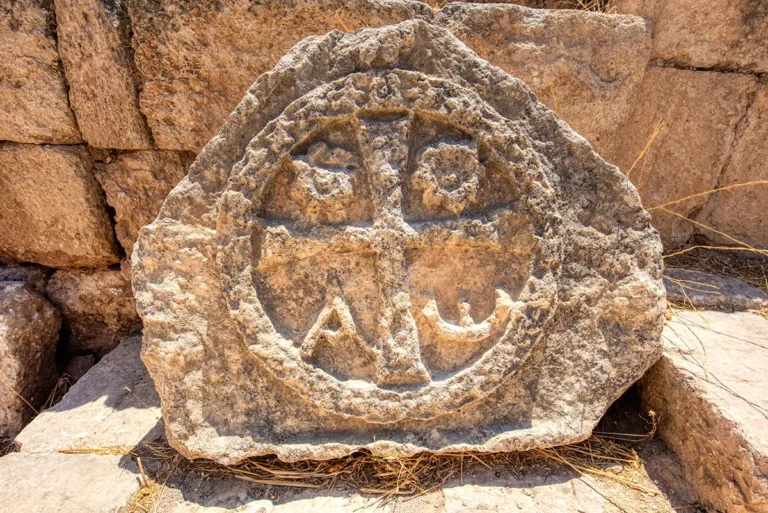
Built by Bishop Placcus in AD 454/455, the baths stood between the Cathedral’s Fountain Courtyard and the Sanctuary of Artemis. Their construction was an ambitious act of reuse. According to the dedicatory inscription, Placcus dismantled the naos—the temple building—of the Sanctuary of Zeus and reused some of its finest architectural elements, including columns, ornate capitals and carved friezes, in the entrances and porticoes of the bath complex.
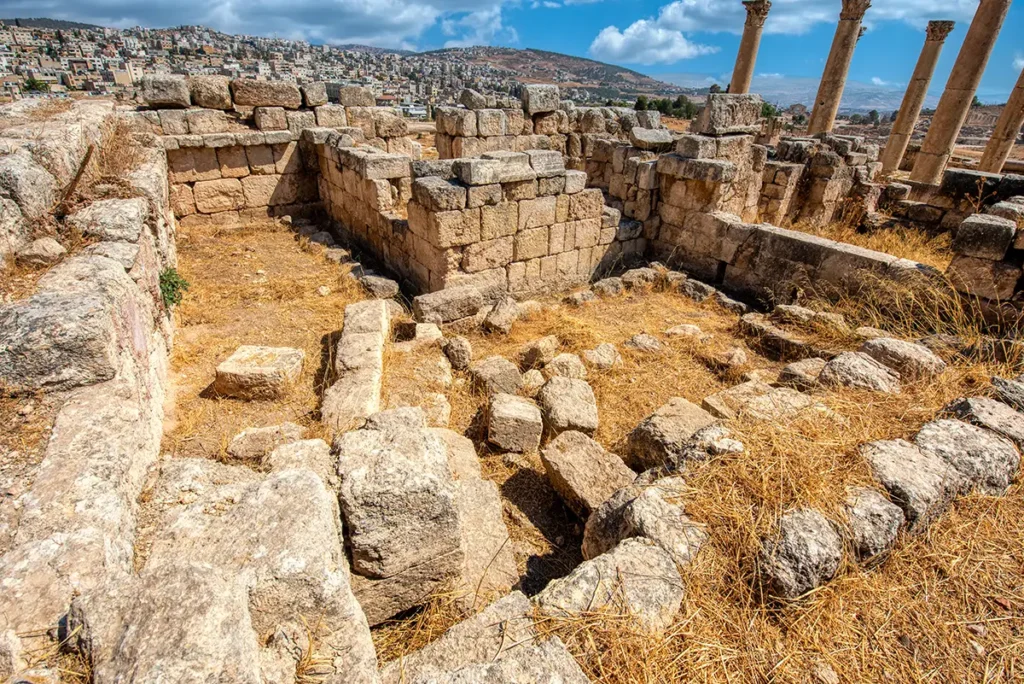
The result was not a conventional grand imperial bathhouse. The Baths of Placcus were a smaller, carefully organised Byzantine complex, adapted to changing bathing habits. Instead of the large collective pools associated with earlier Roman bath culture, they included smaller individual tubs. Their remains may be fragmentary today, but the monument offers a remarkable view of Jerash in the 5th to 8th centuries: a city where bishops commissioned public buildings, Roman temples supplied prestigious building stone, and bathing continued as an important part of urban life.
The Baths of Placcus at a Glance
Location: Jerash Archaeological Park, Jordan (between the Cathedral’s Fountain Courtyard and the Sanctuary of Artemis)
Built date: AD 454/455, altered in the 6th century
Purpose: Byzantine public bath complex
- Founder: Bishop Placcus
Main layout: Two principal structures divided by a small open-air courtyard
Eastern building: Probably a large meeting or reception hall
Western building: The bathhouse itself
Bathing facilities: Reception area, three heated rooms and small individual tubs
Key feature: Reused columns, capitals and friezes from the Sanctuary of Zeus.
First Impressions
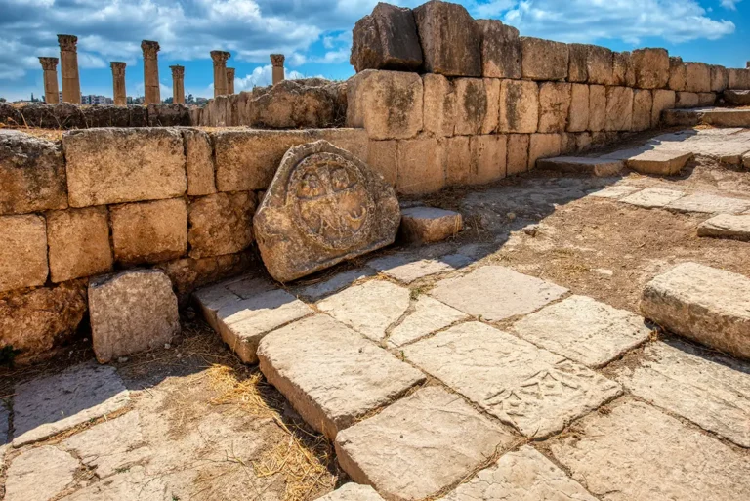
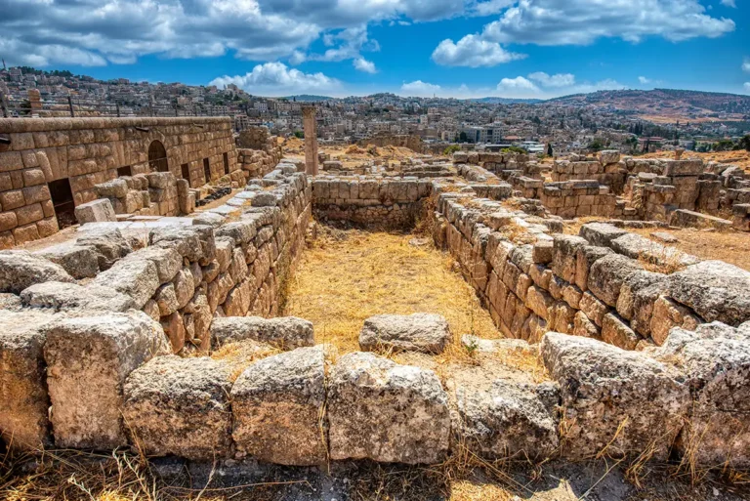
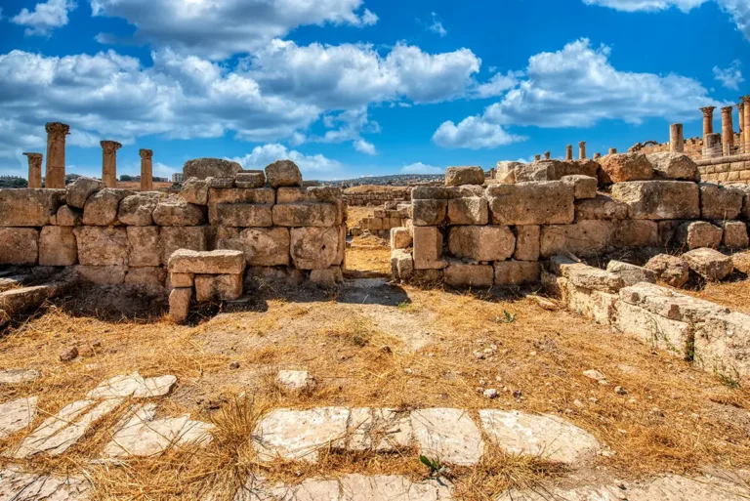
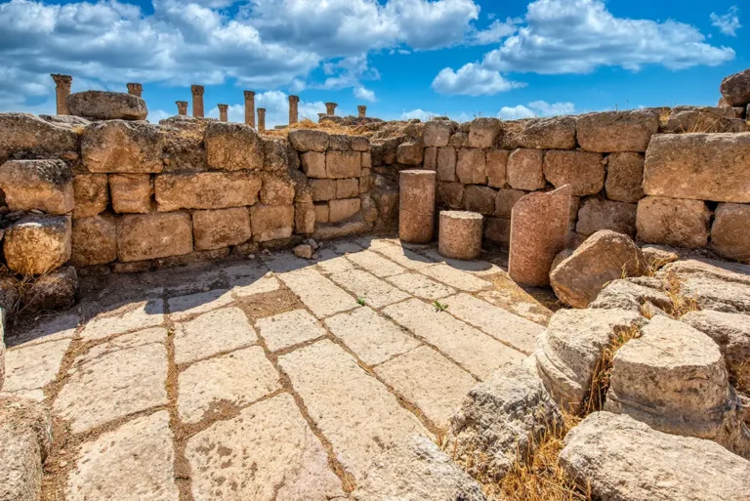
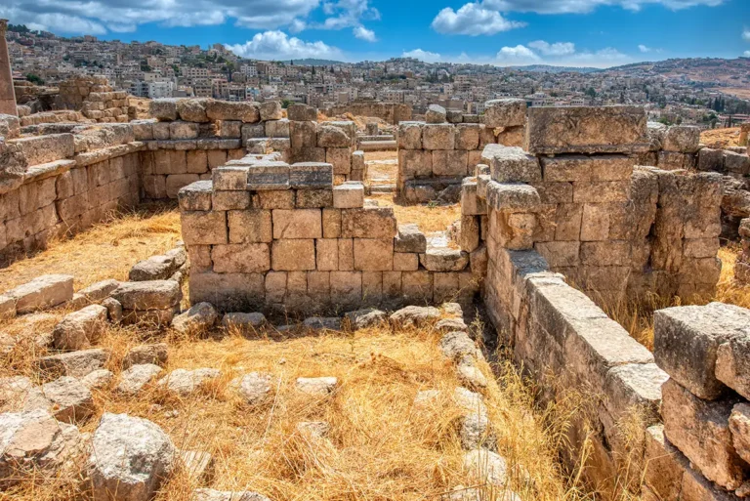
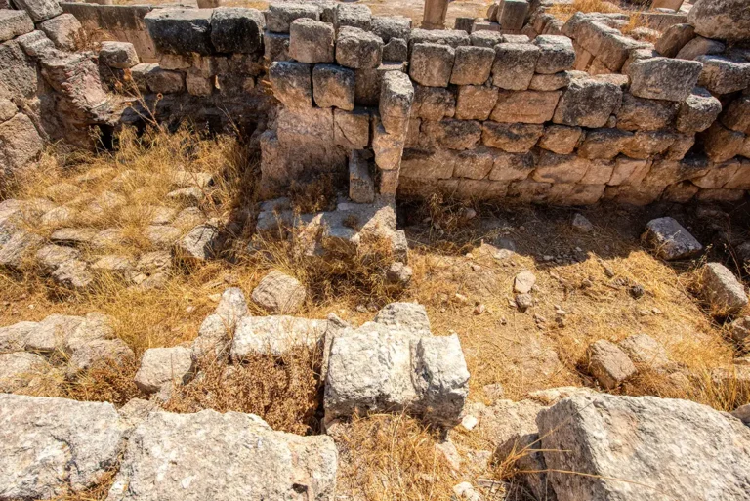
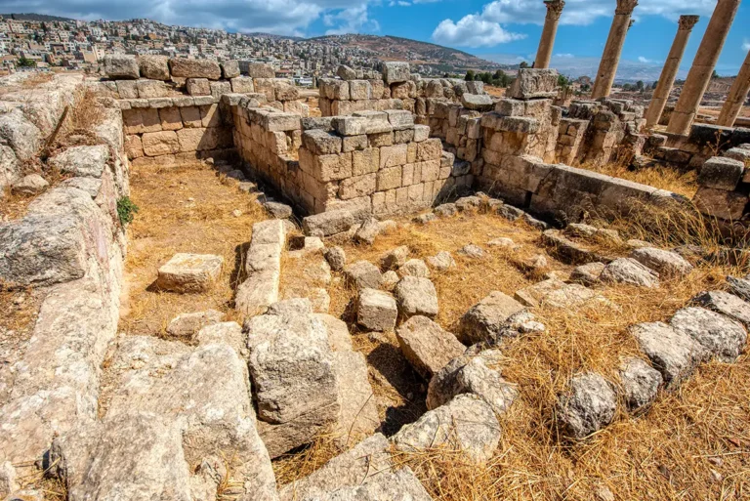
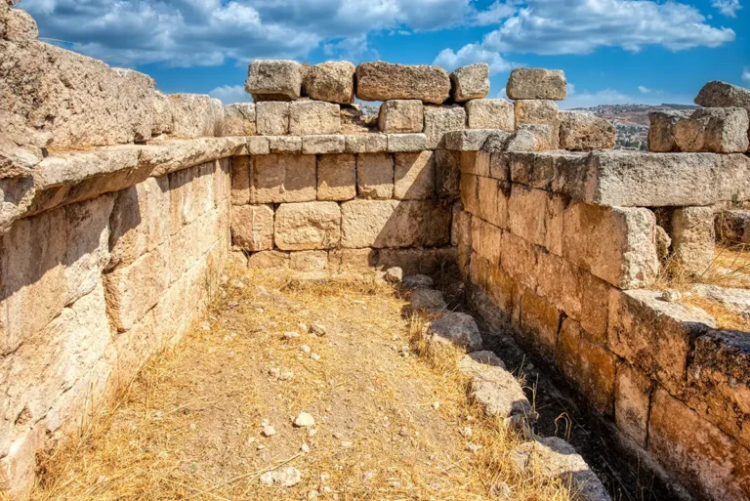
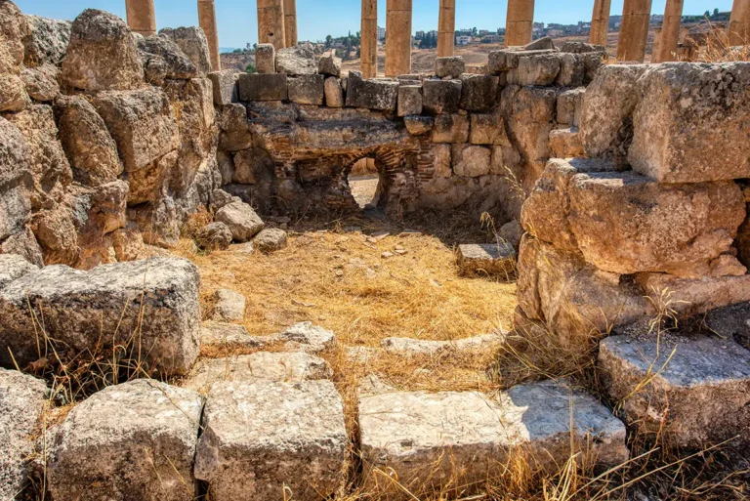
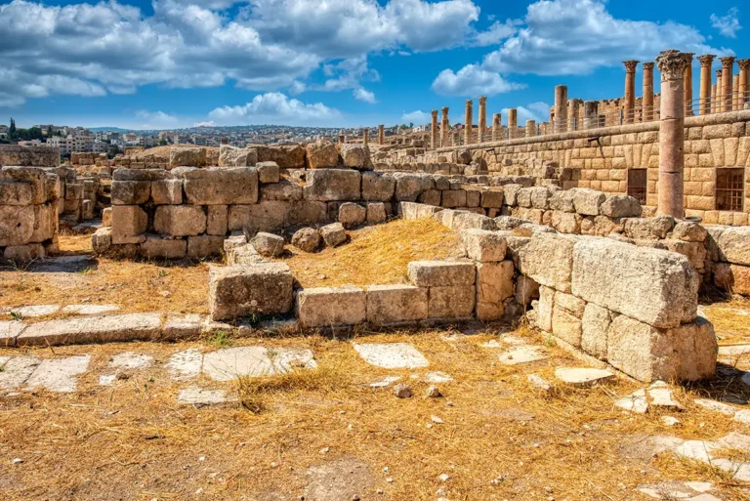
The Baths of Placcus do not preserve the complete, instantly legible architecture of the South Theatre or the Oval Plaza. Their surviving walls, chambers and scattered architectural fragments require a slower visit. Yet this is exactly what makes them compelling.
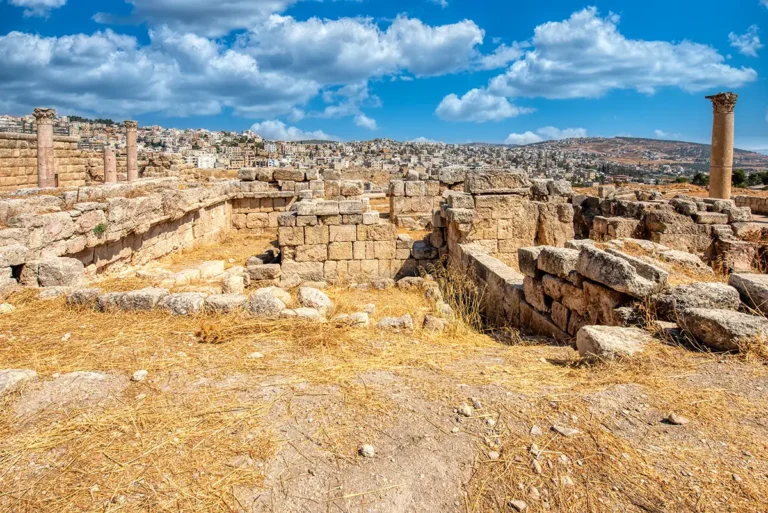
Look closely and the site begins to reveal its unusual character. It is not a large 2nd-century Roman bathhouse designed around monumental pools and vast halls. It is a later, more compact complex, created within a dense Christian quarter and shaped by the practical needs of Byzantine Jerash. The rooms are smaller, the organisation is more intricate, and the surviving stone carries the memory of several earlier monuments.
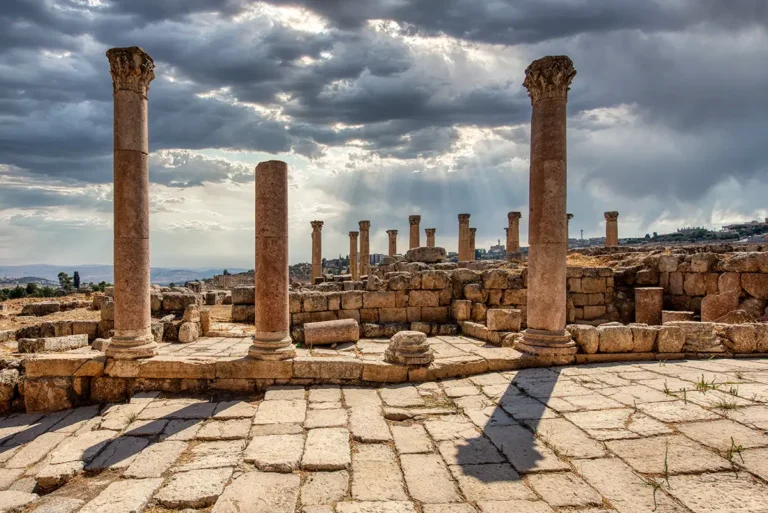
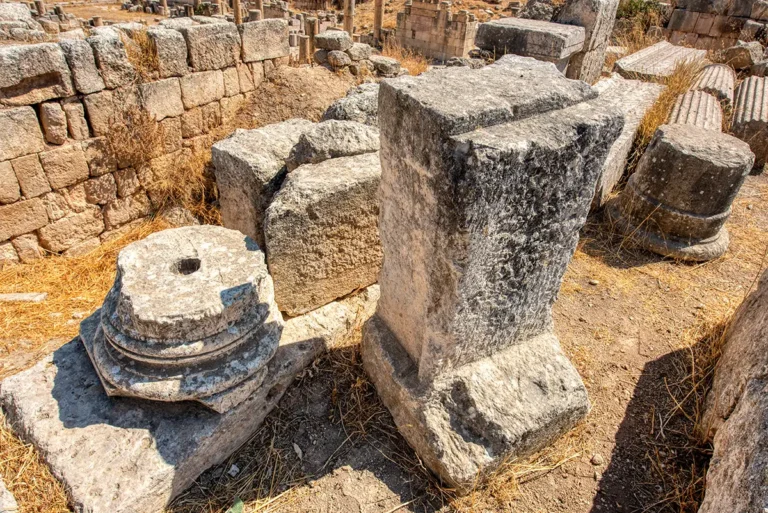
The most striking idea is that these baths were built with architectural elements taken from the Sanctuary of Zeus. Columns, carved capitals and decorative friezes that had once belonged to one of Gerasa’s great pagan temples were reused to give a Christian-era public bath complex a refined and prestigious appearance. The Baths of Placcus are therefore not simply ruins of a bathhouse; they are a visible record of the city changing its religion, architecture and daily routines without losing contact with its Roman past.
Where Are the Baths of Placcus?
The Baths of Placcus lie in an important part of Byzantine Jerash, between the Cathedral and the Sanctuary of Artemis. They stood close to the Fountain Courtyard, the Church of St. Theodore and the wider ecclesiastical quarter that developed around the Cardo Maximus.
This was a strategic and highly symbolic location. The bath complex was built between some of the city’s most significant sacred spaces:
The Cathedral and Fountain Courtyard to the south and west
The Church of St. Theodore nearby
The Sanctuary of Artemis to the north
The Cardo Maximus, Jerash’s principal urban avenue
The stepped route toward the Sanctuary of Artemis, which passed near the complex
The placement of the baths shows that public bathing remained part of city life even as the urban landscape became increasingly Christian. A bathhouse could stand close to churches, civic spaces and former pagan sanctuaries because bathing was not only about washing. It was also about meeting people, resting, conversation and the shared rhythms of urban life.
Bishop Placcus and the Creation of the Baths
The bathhouse is named after Bishop Placcus, the Christian bishop credited by inscription with its construction in AD 454/455. His involvement is important because it shows the active role that bishops could play in the public life of Byzantine cities.
By this time, Jerash had changed dramatically from the Roman city of the 2nd century. Its great sanctuaries were no longer the uncontested centres of public religion, and churches had become major institutions within the city. Bishops did not oversee worship alone. They could also sponsor construction, manage resources, support charitable activity and shape the physical environment of their communities.
Placcus’ bathhouse was therefore more than a private gift. It was a public statement. By funding a new bathing complex in a prominent location, he linked Christian leadership with urban improvement, comfort and civic prestige.
The date of AD 454/455 comes from a Greek inscription associated with the complex. It records that Bishop Placcus built the baths, giving visitors an unusually precise foundation date for a late-antique monument in Jerash.
Building with the Stones of Zeus
One of the most fascinating aspects of the Baths of Placcus is their connection with the Sanctuary of Zeus.
The official inscription states that Bishop Placcus dismantled the naos, or temple building, of the Sanctuary of Zeus in order to obtain architectural material for the baths. The reused elements included fine columns, elaborate capitals and richly carved friezes—some of the most decorative parts of the former temple.
This practice is known as spolia: the reuse of material from older buildings. In Jerash, spolia was common in the Byzantine and early Islamic periods. Roman monuments provided high-quality dressed stone, marble, columns and carved decoration that could be reused in churches, houses, workshops and public buildings.
At the Baths of Placcus, however, the reuse had special meaning. The materials came from the Sanctuary of Zeus, once one of the city’s principal pagan religious centres. Their incorporation into a bath complex funded by a Christian bishop made the changing religious and civic identity of Jerash visible in stone.
The old temple did not simply vanish. Parts of it continued to stand, transformed into the architecture of a new city.
The Layout of the Bath Complex
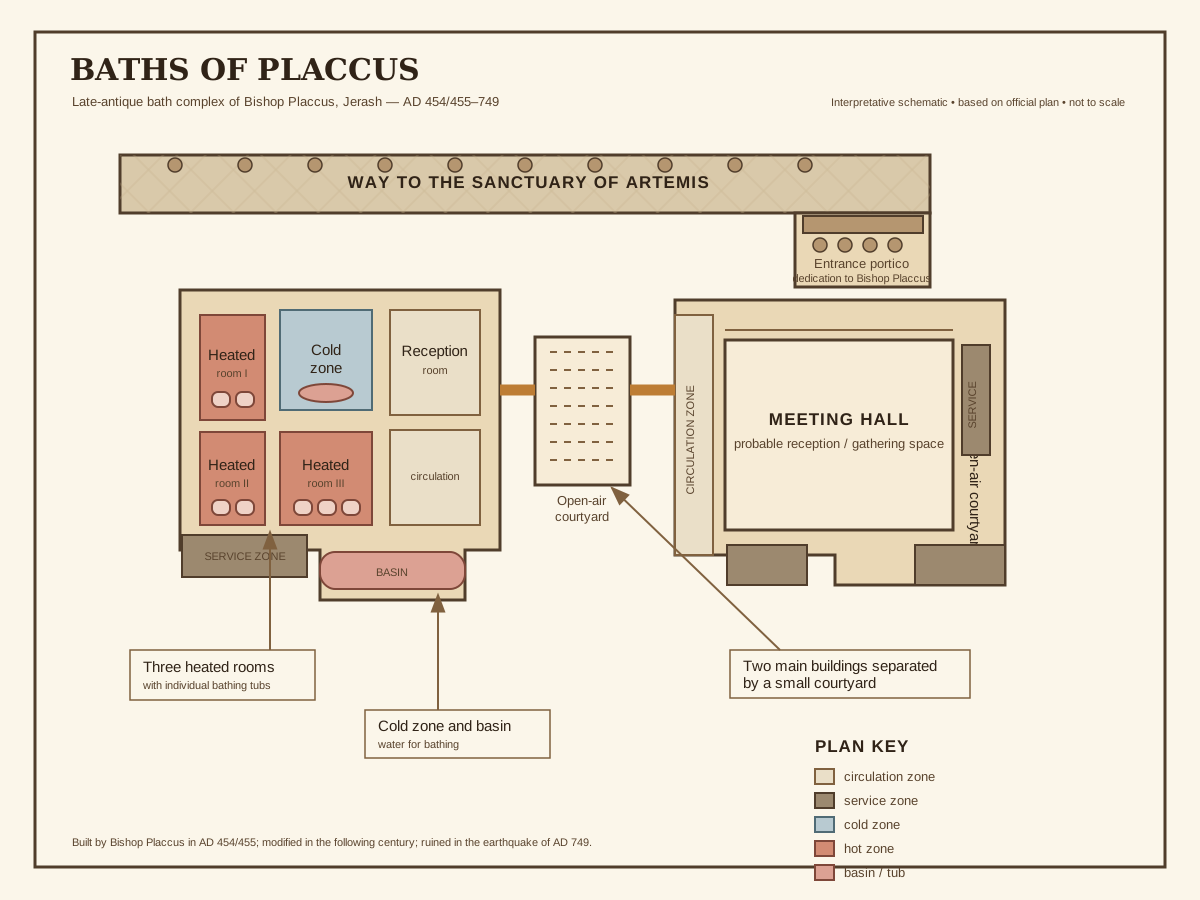
The Baths of Placcus were organised around two principal structures separated by a small open-air courtyard. This courtyard was accessible from the street leading toward the Sanctuary of Artemis and served as the central space linking the two halves of the complex.
The Open-Air Courtyard
The small courtyard formed the circulation centre of the baths. Visitors entered from the street and passed through this open area to reach the meeting hall and bathing rooms.
In a bath complex, such a space could provide light, air and orientation. It also created a transition between the busy street and the more controlled interior spaces of the building. The courtyard was practical, but it also gave the complex a sense of order and arrival.
The Eastern Building: Meeting and Reception Space
The eastern structure was probably a large meeting or reception hall. This is an important reminder that ancient baths were social buildings as well as functional ones.
People could arrive, wait, speak with friends, make arrangements, conduct small business or rest before and after bathing. In a dense urban quarter such as this one, a covered hall beside the baths would have been useful for a range of civic and social purposes.
Its position near the entrance also suggests that the complex was designed to welcome visitors in stages: first the courtyard, then the reception or meeting area, then the bathing rooms.
The Western Building: The Baths Proper
The western structure contained the bathhouse itself. It included a reception room and three heated rooms, together with small bathing tubs. The spaces were organised to guide bathers through a sequence of changing temperatures and functions.
The plan identifies several broad zones:
Circulation areas, guiding visitors through the complex
Service areas, used by staff and for the operation of the baths
Cold-bathing spaces
Hot-bathing spaces
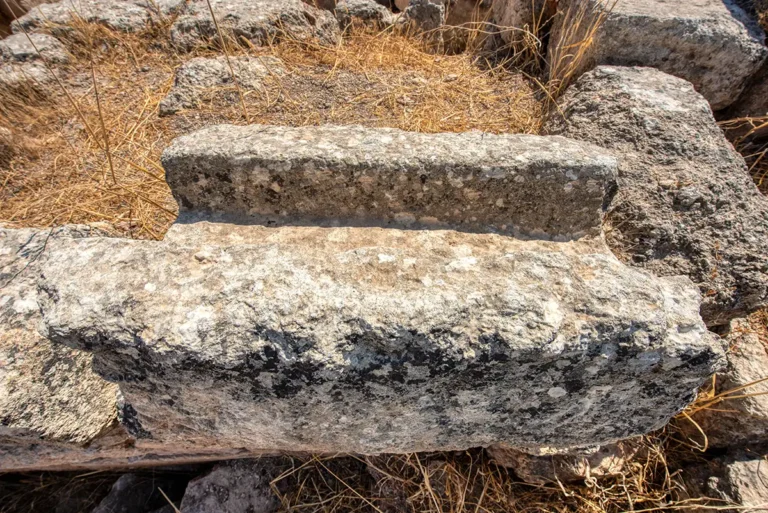
Basins and individual tubs
Although the exact experience of every room cannot now be reconstructed with certainty, the general arrangement is clear: the Baths of Placcus were carefully planned for movement, changing, washing and bathing.
From Roman Pools to Individual Tubs
The Baths of Placcus are especially valuable because they illustrate a change in bathing habits.
Earlier Roman bathhouses often featured large communal pools where many people bathed together.
These impressive pools were part of the social atmosphere of the great imperial bath complexes. By the Byzantine period, bathing practices had begun to change in many places.
At the Baths of Placcus, the large collective pools were replaced by smaller individual tubs. This did not mean that public bathing had disappeared. Instead, the character of bathing became more compact and more personal. Bathers still used a shared complex, but they could bathe in smaller basins rather than large communal pools.
The complex is therefore a useful example of continuity and change. The Roman tradition of public bathing survived, but its architecture and routines were adapted to a different period.
Heating, Water and Bathing
Like other ancient bathhouses, the Baths of Placcus depended on careful control of water, heat and movement.
Visitors would probably have begun in a reception or changing area before moving into rooms of increasing warmth. The three heated rooms were the heart of the bathhouse. Furnaces and service spaces would have supplied heat, while water was brought to basins and individual tubs.
The exact details of the heating system are not all visible today, but the plan distinguishes service zones from the main bathing areas. This separation was essential. Bathers experienced clean, ordered rooms, while attendants maintained the fires, water supply and daily operation of the complex behind the scenes.
The use of small tubs also meant that the water system had to serve several bathing points rather than one large pool. This reflects a more controlled and intimate style of bathing.
The Porticoes and Monumental Entrance
The baths were once far more impressive than their present condition suggests. Reused columns, capitals and decorative friezes helped create elegant entrance porticoes around the complex.
The reconstruction on the site’s information panel shows a collonaded entrance façade, with tall columns supporting an entablature. Another reconstruction displays the portico that carried the dedication to Bishop Placcus.
These elements gave the baths a formal public face. A visitor approaching from the street toward the Sanctuary of Artemis would not have encountered a plain utilitarian building. The complex announced itself through architecture borrowed from the city’s earlier monumental tradition.
This was a practical bathhouse, but it was also designed to look important.
The Founding Inscription of the Baths of Placcus
The principal Greek dedication dates the construction of the baths to the episcopate of Placcus in AD 454/455.
The Founding Inscription of the Baths of Placcus
The principal Greek dedication dates the construction of the baths to the episcopate of Placcus in AD 454/455.
Original Greek
☩ ἐπὶ Πλάκκου τοῦ θεοφιλεστάτου ἐπισκόπου σὺν θεῷ τόδε
τὸ βαλανεῖον ἐκ θεμελίων κτισθὲν ἐκοσμήθη ἐν ἔτει ☩
τῆς πόλεως ἰζφʹ. ☩
Transliteration
Epi Plakkou tou theophilestatou episkopou syn Theōi tode
to balaneion ek themeliōn ktisthen ekosmēthē en etei
tēs poleōs izph.
English Translation
Under Placcus, the most God-beloved bishop, with God’s help, this bathhouse, built from the foundations, was adorned in the year 517 of the city.
The civic year 517 corresponds to AD 454/455.
What the Inscription Tells Us
The inscription is unusually important because it gives the Baths of Placcus a secure historical date. “Year 517 of the city” is counted from Gerasa’s civic era, which began in 63 BC. This converts the date to AD 454/455.
The word balaneion means a bathhouse. The phrase ek themeliōn ktisthen—“built from the foundations”—emphasises that this was presented as a newly constructed complex, rather than a simple repair to an older building.
Placcus is called ho theophilestatos episkopos, “the most God-beloved bishop,” an honorific typical of Late Antique Christian inscriptions. The wording places the work under his episcopate and strongly associates him with the project, which is why the building is known as the Baths of Placcus.
The phrase syn Theōi, “with God,” frames a practical public facility within Christian language. A bathhouse was still a place of hygiene, relaxation and social life, but its construction was now publicly linked to the authority and piety of the Christian bishop.
The final verb, ekosmēthē, literally means “was adorned” or “was embellished.” It suggests that the completed bathhouse was not merely functional: it was given a dignified architectural finish. This fits the site’s tradition that columns, capitals and carved friezes from the Sanctuary of Zeus were reused in its entrance porticoes.
The published text is recorded as Gerasa inscription 296. PHI Greek Inscriptions: Gerasa 296
Bishop Marianos and Later Alterations
About a century after the baths were built, Bishop Marianos ordered modifications to the complex. These changes made the Baths of Placcus more similar to the baths found in Umayyad palaces elsewhere in the region.
This later phase is especially interesting because it shows that the building did not remain fixed in its original 5th-century form. Like many monuments in Jerash, it was repaired, adapted and updated over generations.
The modifications probably responded to changing ideas about comfort, bathing, water use and interior space. By the 6th and early 7th centuries, the city was part of a wider eastern Mediterranean world in which Roman, Byzantine and emerging early Islamic architectural traditions overlapped.
The Baths of Placcus therefore had at least two major lives:
The original 5th-century Byzantine bathhouse of Bishop Placcus
The altered complex associated with Bishop Marianos, closer in character to early Islamic palace baths
Baths, Churches and the Byzantine City
The location of the Baths of Placcus tells us much about Byzantine Jerash. The city’s Christian transformation did not mean that daily urban amenities disappeared. Churches, bathhouses, courtyards, markets, streets and service buildings continued to function together.
The complex stood close to the Cathedral and Church of St. Theodore, within a quarter where religious, social and practical activity overlapped. Bathing could be part of ordinary life for residents, visitors, clergy and people passing through the area.
This is one reason the Baths of Placcus are so important. They show that Byzantine Jerash was not simply a city of churches built among abandoned Roman ruins. It was an active urban place where older spaces were reused and new facilities were maintained.
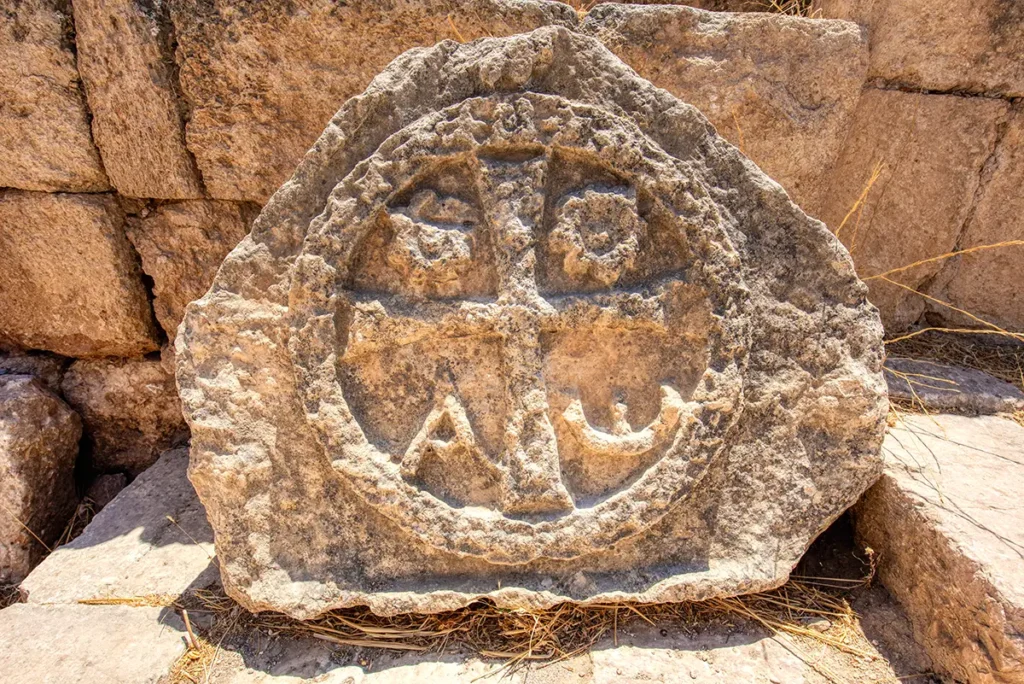
Destruction in the Earthquake of AD 749
Like many monuments in Jerash, the Baths of Placcus were ruined by the devastating earthquake of AD 749.
The earthquake brought down walls, roofs, columns and porticoes throughout the city. For a bath complex, the destruction would have been especially severe: heating systems, basins, water channels and roofed rooms depended on a precise architectural arrangement. Once major walls and roofs collapsed, the baths could no longer function as intended.
The complex was not rebuilt on the same scale. Over time, its materials were reused, its rooms filled with rubble and soil, and its earlier grandeur became difficult to read. What visitors see today is the archaeological remainder of a once refined public facility.
Rediscovery and Archaeological Interpretation
The Baths of Placcus have not survived in as complete a condition as some of Jerash’s larger monuments. Their remains are therefore best understood with the help of the site plan and reconstructions.
These reconstructions are particularly valuable because they show the original arrangement of the courtyard, meeting hall, service zones, bath chambers and entrance porticoes. They also restore an important part of the monument’s visual identity: the elegant reused columns and decoration that once gave the complex its public presence.
Archaeology has made it possible to recognise the baths as more than a scattered group of rooms. The surviving plan reveals a carefully designed late-antique building shaped by social life, changing bathing customs, Christian patronage and the reuse of Roman architectural material.
What to Look For
When visiting the Baths of Placcus, focus on the relationship between the rooms rather than expecting a fully standing monument.
The small central courtyard: Notice how it separates and connects the two main structures.
The eastern hall: This was probably a meeting or reception space.
The western thermal block: Look for the compact arrangement of bathing and heated rooms.
Service spaces: These reveal the practical work needed to keep the baths functioning.
Basins and small tubs: They illustrate the move away from large communal Roman pools.
Reused architectural fragments: Look for evidence of columns, capitals and carved stone from earlier monuments.
The approach from the Sanctuary of Artemis street: This helps explain why the entrance and porticoes were designed to be impressive.
The nearby Cathedral and Church of St. Theodore: Together, these sites reveal the character of the Byzantine quarter.
How to Visit the Baths of Placcus
The Baths of Placcus are best visited as part of a wider walk through Byzantine Jerash. Combine them with the Cathedral with its Fountain Courtyard, Church of St. Theodore, the Church of the Propylaea and the Sanctuary of Artemis.
Allow around 10 to 20 minutes for the site itself, especially if you pause to study the information board and plan. The baths reward visitors who are interested in how ancient buildings worked, rather than only in monumental façades.
Because the remains are uneven and partially ruined:
Wear shoes with good grip.
Take your time around low walls, steps and loose stone.
Use the plan on the information board to identify the courtyard, halls and bathing zones.
Visit in cooler hours where possible, as shade is limited.
Respect barriers and avoid climbing on walls or architectural fragments.
Why the Baths of Placcus Matter
The Baths of Placcus are one of Jerash’s best monuments for understanding the city after the Roman imperial age. They show that Byzantine Gerasa was still building, adapting and investing in public life.
A Christian bishop commissioned the complex. A Roman temple supplied its finest stone. Smaller tubs replaced grand communal pools. Later changes brought the building closer to the bathing culture of the Umayyad period. Finally, the earthquake of AD 749 ended its long use.
Few sites in Jerash bring together so many layers of history in one place. The Baths of Placcus reveal a city that did not simply decline after Rome. It changed, reused its past and continued to create new forms of urban life.
Frequently Asked Questions
The baths were built by Bishop Placcus in AD 454/455, according to a Greek dedication inscription.
They are named after Bishop Placcus, the patron responsible for their construction.
They were built in the Byzantine period, but they continued the Roman tradition of public bathing and reused architectural material from Roman monuments.
The inscription says that Bishop Placcus dismantled the naos of the Sanctuary of Zeus and reused columns, ornate capitals, friezes and other architectural elements in the bath complex.
The Baths of Placcus were more compact and used small individual bathing tubs instead of the large communal pools typical of many earlier Roman bathhouses.
It was probably a large meeting or reception hall, separate from the main thermal rooms.
Yes. About a century after their construction, Bishop Marianos ordered modifications that made them more similar to the baths found in Umayyad palaces.
Key Moments in History
Before the mid-5th century AD: The Sanctuary of Zeus remains an important source of prestigious Roman architectural material, including columns, capitals and carved friezes.
AD 454/455: Bishop Placcus commissions the Baths of Placcus, according to a Greek dedicatory inscription. The bath complex is built between the Cathedral’s Fountain Courtyard and the Sanctuary of Artemis.
Key Moments in History
Before the mid-5th century AD: The Sanctuary of Zeus remains an important source of prestigious Roman architectural material, including columns, capitals and carved friezes.
AD 454/455: Bishop Placcus commissions the Baths of Placcus, according to a Greek dedicatory inscription. The bath complex is built between the Cathedral’s Fountain Courtyard and the Sanctuary of Artemis.
Mid-5th century AD: Architectural elements from the dismantled naos of the Sanctuary of Zeus are reused in the baths’ entrance porticoes and decorative architecture.
5th century AD: The complex functions as a compact public bathhouse, with a reception area, heated rooms, individual tubs, service spaces and a small open-air courtyard.
Late 5th–6th centuries AD: The Baths of Placcus illustrate changing bathing customs in Byzantine Jerash, with smaller individual basins replacing the large communal pools typical of earlier Roman bathhouses.
About a century after construction: Bishop Marianos orders significant alterations to the complex, making its arrangement more comparable to the baths of Umayyad palaces in the region.
7th–early 8th centuries AD: The baths continue to form part of the active Byzantine and early Islamic urban landscape of Jerash.
AD 749: The devastating earthquake ruins the Baths of Placcus, ending their use as a functioning bath complex.
Modern era: Excavation, architectural study and site reconstructions clarify the layout of the courtyard, meeting hall, bath chambers and former entrance porticoes.