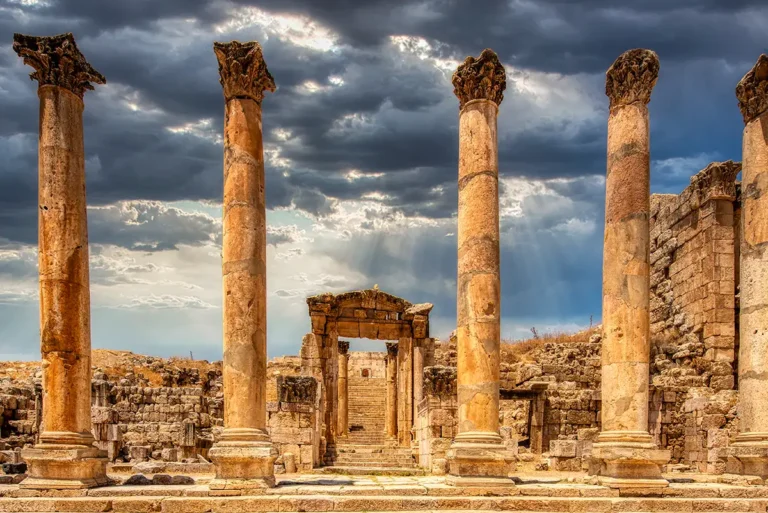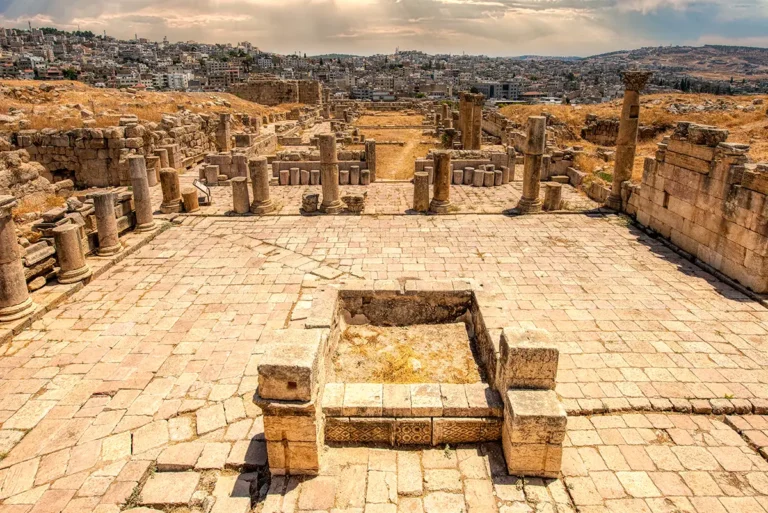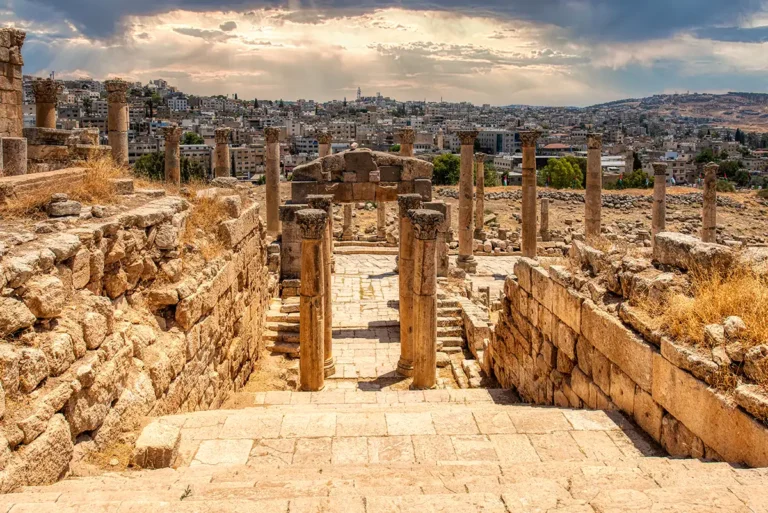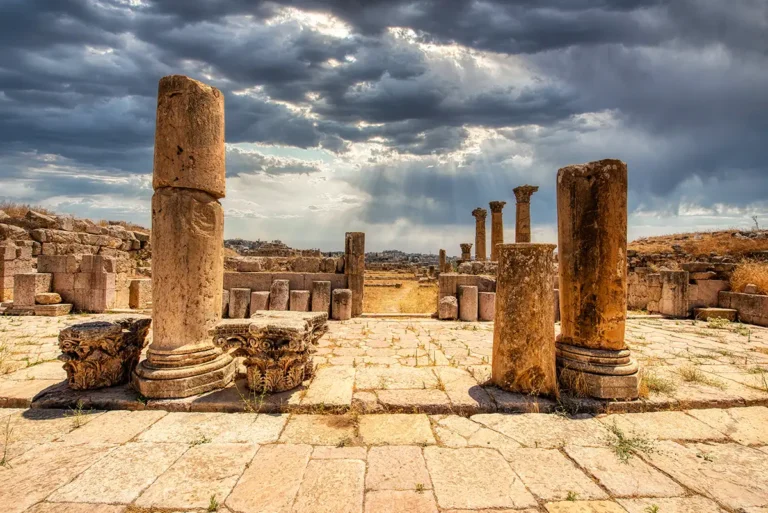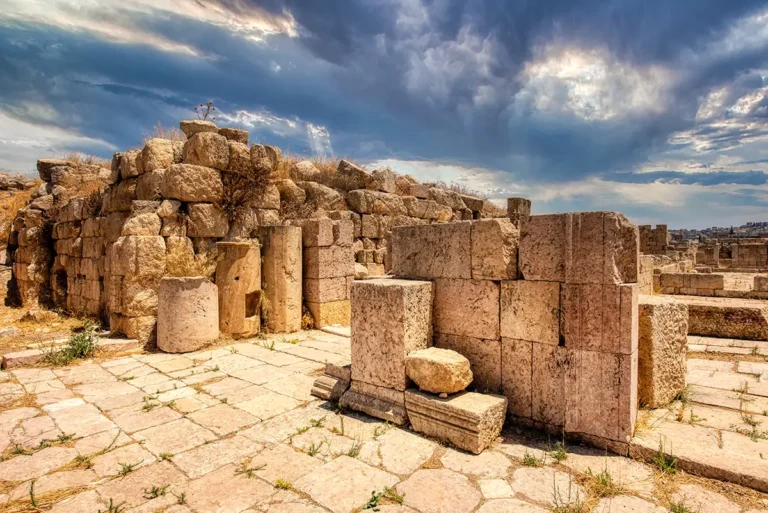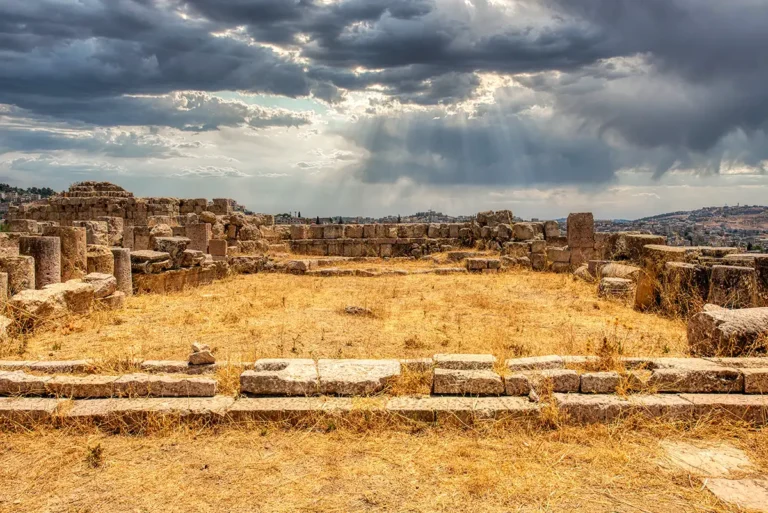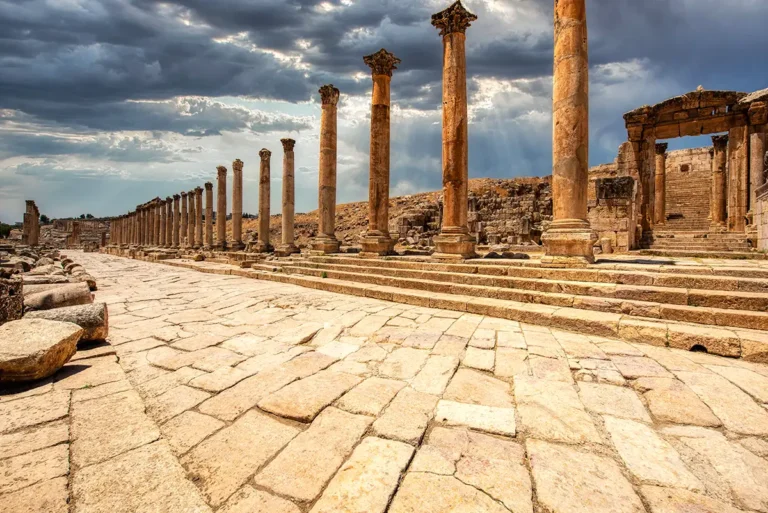













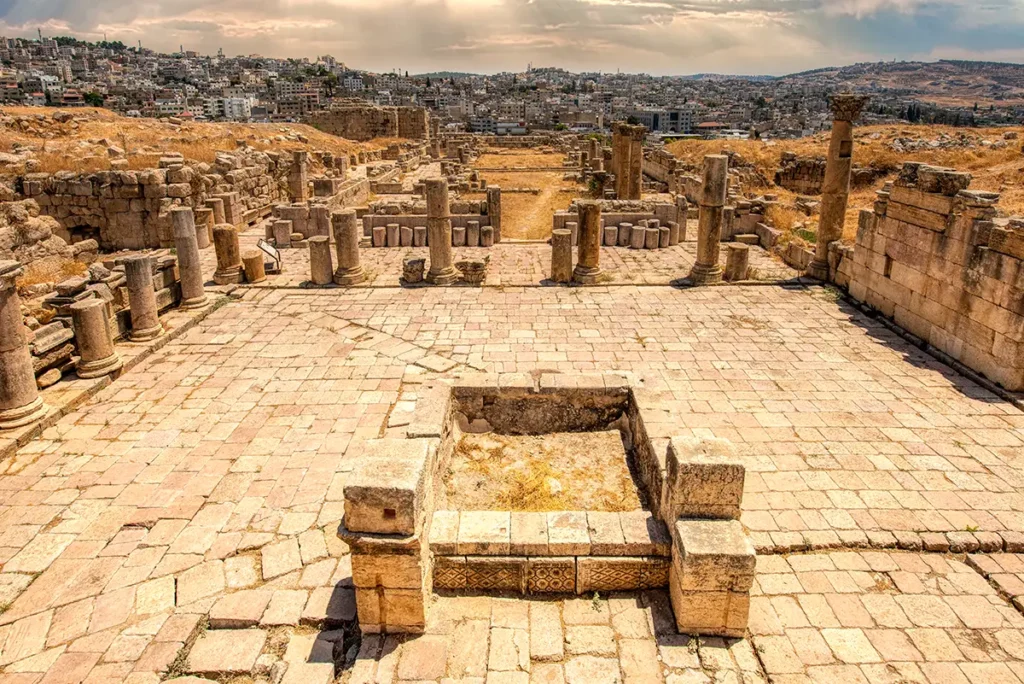
The Cathedral of Jerash stands at the heart of the ancient city’s Christian quarter, close to the Cardo Maximus and beneath the great Sanctuary of Artemis. Its surviving walls, collonaded interior and eastern apse mark a dramatic change in the history of Gerasa: the transformation of a Roman city of temples and traditional cults into an important late-antique Christian centre.
Usually called the Cathedral, this large basilica is one of the earliest known churches in Jerash. It was built over the remains of a Roman temple, conventionally identified as the Temple of Dionysus, and incorporated stone elements taken from earlier monuments. The building therefore tells a layered story—of Roman worship, Christian adaptation, architectural reuse and the changing religious identity of the city.
The Cathedral at a Glance
Location: Jerash Archaeological Park, Jordan (on the western side of the Cardo Maximus, north of the Macellum)
Built date: Late 4th century AD (around 350–375 AD)
Purpose: Dedicated as the main episcopal church and cathedral basilica of Byzantine Gerasa
- Dimensions: The entire sacred precinct—including the main basilica, the adjoining chapels, and the courtyard terraces—spans 163 meters (534.7 feet)
- Architectural Style: Reused Roman columns, capitals and decorative stonework
- Key Feature: Fountain Courtyard, western entrance, nave, side aisles, column rows and eastern apse
- Nearby monuments: Cardo Maximus, Nymphaeum, Church of St. Theodore, Baths of Placcus
- Current Status: Fully excavated ruins open to the public; accessed via a soaring ceremonial staircase.
First Impressions
The Cathedral feels different from the temples and theatres of Jerash. Its atmosphere is quieter and more enclosed, shaped by broad walls, a long basilican interior and the ordered rhythm of columns rather than by the open ceremonial spaces of the Roman city.
Approaching from the Cardo, the first impression is of a building set slightly apart from the street. The entrance sequence draws visitors through the Fountain Courtyard and into the basilica, creating a deliberate transition from public avenue to sacred interior. Even in ruin, the scale of the church is clear: a central nave once rose between two side aisles, directing attention toward the apse at the eastern end.
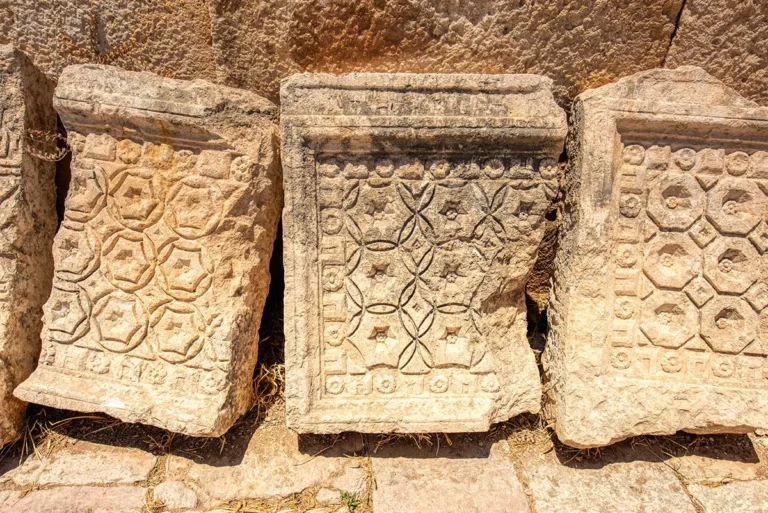
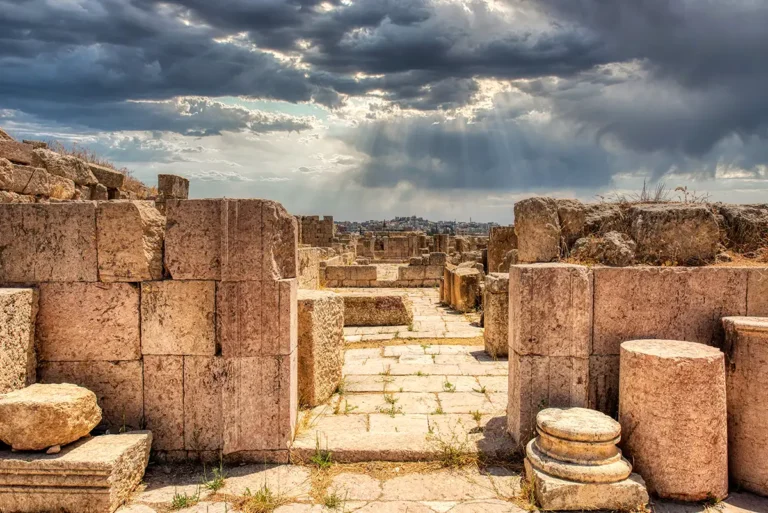
Look closely at the stonework. Many architectural elements were reused from earlier Roman structures, so the Cathedral is not simply a Christian building placed within an ancient city—it is a Christian monument physically assembled from the architectural language of the city that came before it.
Historical Context and Origin
The Cathedral was built during the period when Christianity became increasingly important in Gerasa. It is traditionally dated to the 4th century CE and is commonly described as one of the city’s earliest churches. Recent archaeological discussion, however, has questioned the exact date, with some researchers favouring a later 4th- or 5th-century construction date.
The church was built over the remains of a Roman temple, conventionally identified as the Temple of Dionysus. Rather than constructing an entirely new complex from freshly quarried materials, builders reused columns, capitals and decorative blocks from the earlier sacred landscape. The official site information notes that elements from the Temple of Zeus were also incorporated into the church.
This reuse was practical, but it was also meaningful. It transformed the material fabric of Roman religious architecture into a Christian place of worship. The old temple was not simply forgotten; its stones became part of the new sacred order.
The building is known as the Cathedral because early excavators gave it that name, but its precise original dedication is not securely known. Nor can its status as the seat of a bishop be assumed with certainty. The conventional name remains useful, but visitors should understand it as a modern archaeological label rather than a fully proven ancient title.
Where Is the Cathedral?
The Cathedral lies just west of the Cardo Maximus, in the central part of the archaeological city. It is close to the monumental approach to the Sanctuary of Artemis and within easy walking distance of the Nymphaeum, the Macellum, the Oval Plaza and the church complexes to the west.
Its position was highly prominent. The main entrance faced west through an atrium known as the Fountain Courtyard, and the church could be approached from the Cardo by a monumental colonnaded staircase. This ensured that the building was visible and accessible within the main flow of late-antique city life.
For visitors walking north along the Cardo, the Cathedral is an ideal stop before continuing toward the Sanctuary of Artemis and the cluster of Byzantine churches beyond it.
From Roman Temple to Christian Basilica
The Cathedral stands on a site that was sacred before Christianity became dominant. The earlier Roman temple had belonged to the religious landscape of imperial Gerasa, a city marked by sanctuaries to Zeus, Artemis and other deities.
When the basilica was built, its architects retained the value of the location while changing the form and meaning of worship. The temple platform and surviving structures offered a strong foundation, while reusable stone reduced the cost and labour of construction. Columns and carved blocks were given a new setting within the church.
This pattern occurred widely in late antiquity, but the Cathedral of Jerash is especially revealing because the earlier and later sacred structures belonged to the same monumental core of the city. The transformation was not a simple replacement of one building by another; it was part of a broader shift in how Gerasa’s public spaces, religious institutions and architectural resources were understood.
Architectural Design and Features
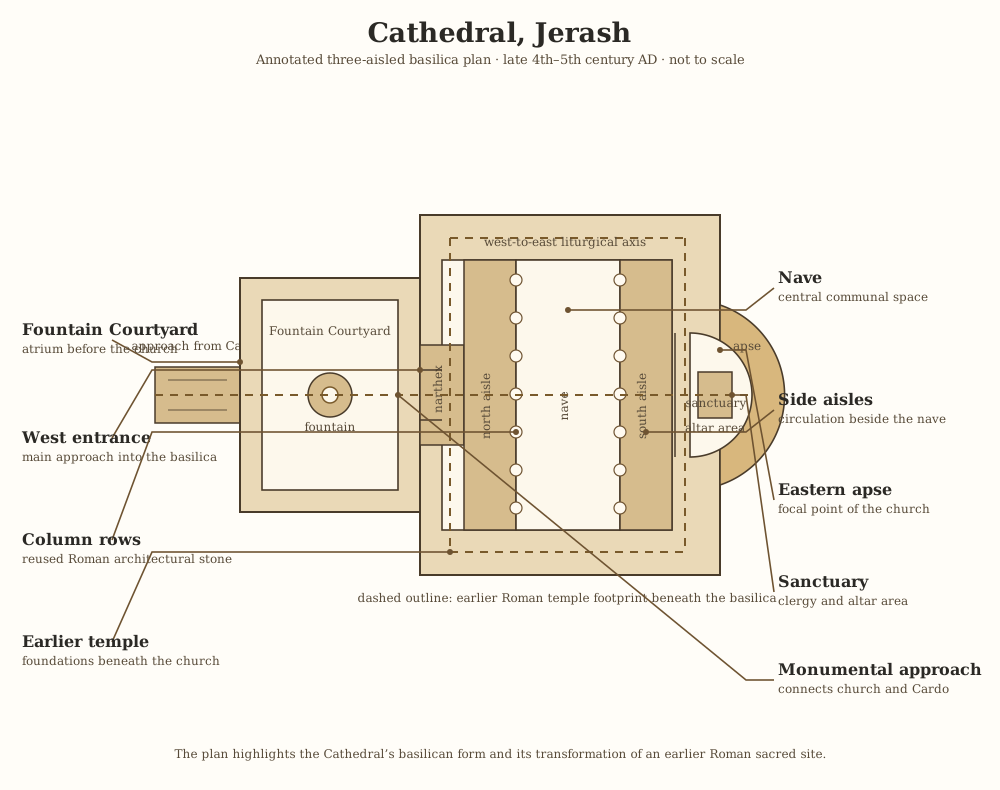
The Cathedral is a masterclass in architectural adaptation and spatial layering, structured to guide pilgrims through an intentional sequence of sacred spaces.
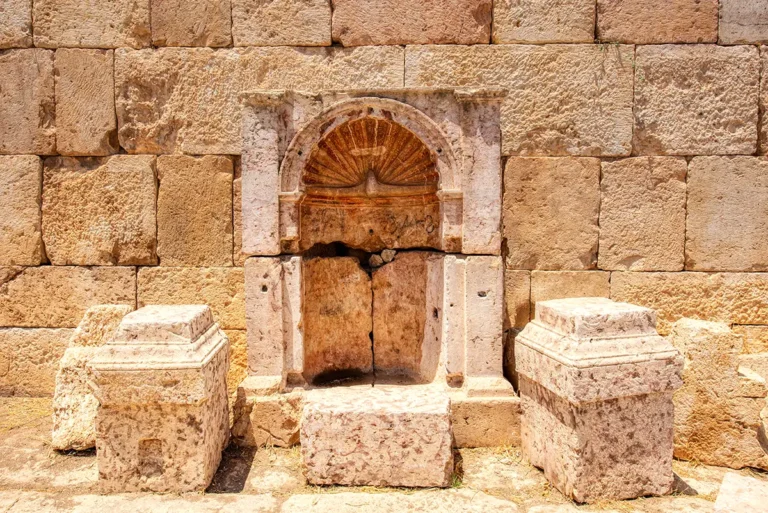
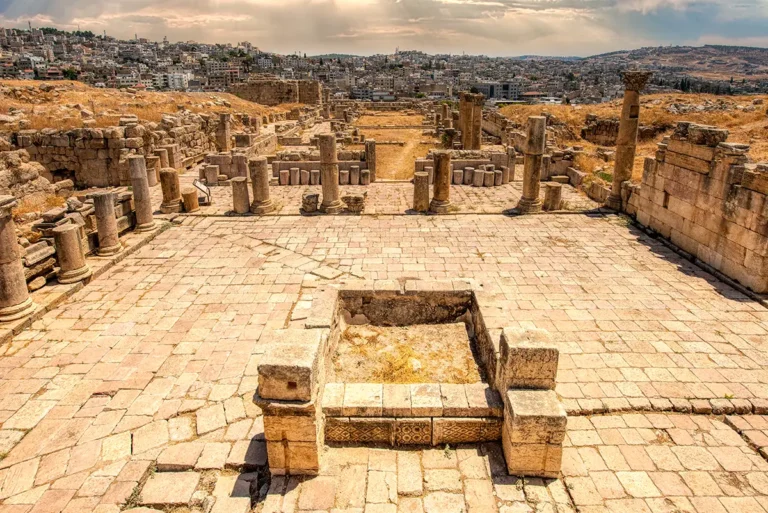
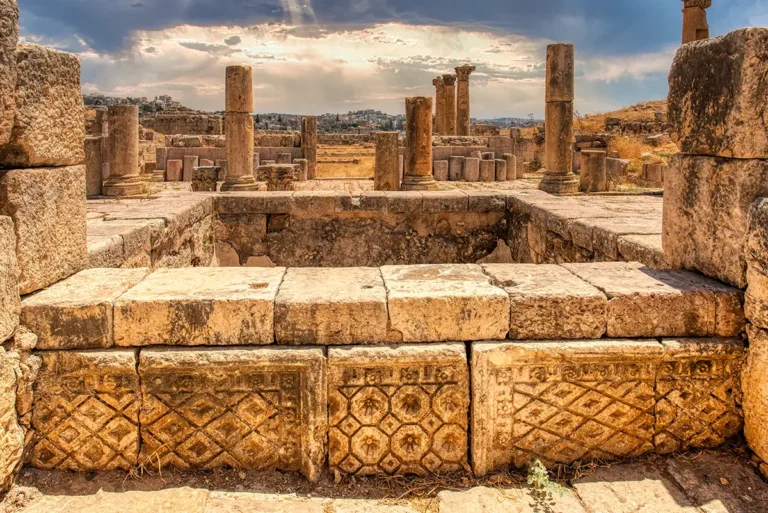
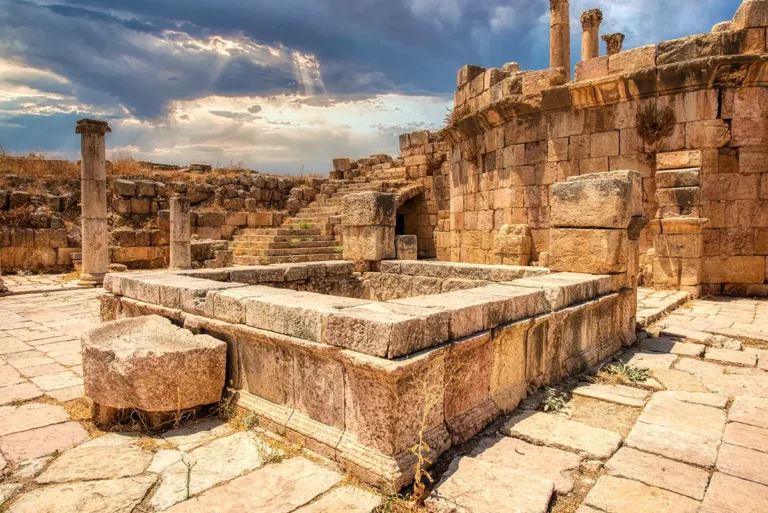
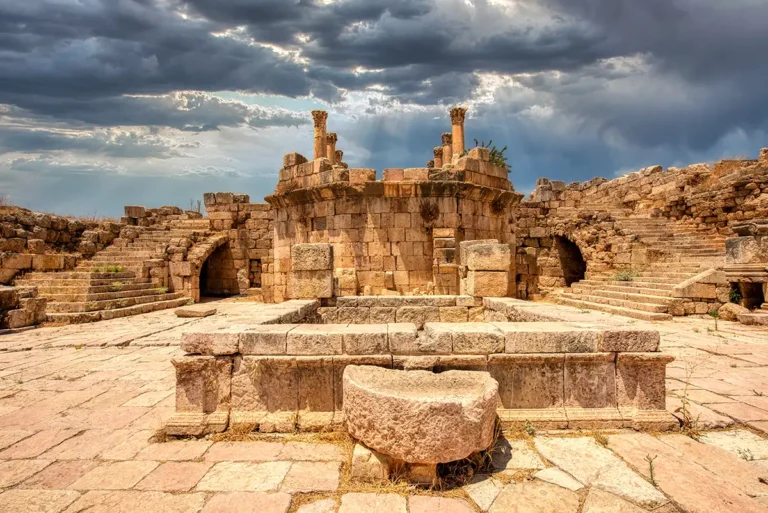
The Fountain Courtyard
The main entrance to the Cathedral lies on the western side, beyond an atrium often called the Fountain Courtyard. In early Christian architecture, an atrium provided a transitional space between the public street and the church interior. It could serve as a place of gathering, preparation and circulation before worship.
At Jerash, the courtyard also formed part of a monumental approach from the Cardo. The sequence of street, staircase, courtyard and basilica made arrival at the church a carefully shaped experience. It announced the importance of the building within the city while separating the sacred interior from the ordinary movement of the avenue.
The Western Entrance
The Cathedral had a principal western entrance, but it was not accessible through only one doorway. Several additional entrances gave access to the church, helping to manage movement during major gatherings and linking the building to its surrounding courtyards and streets.
This multiplicity of entrances reflects the church’s scale and central position. It was designed to receive a substantial congregation and to function as part of a larger sacred and urban complex.
The Nave and Side Aisles
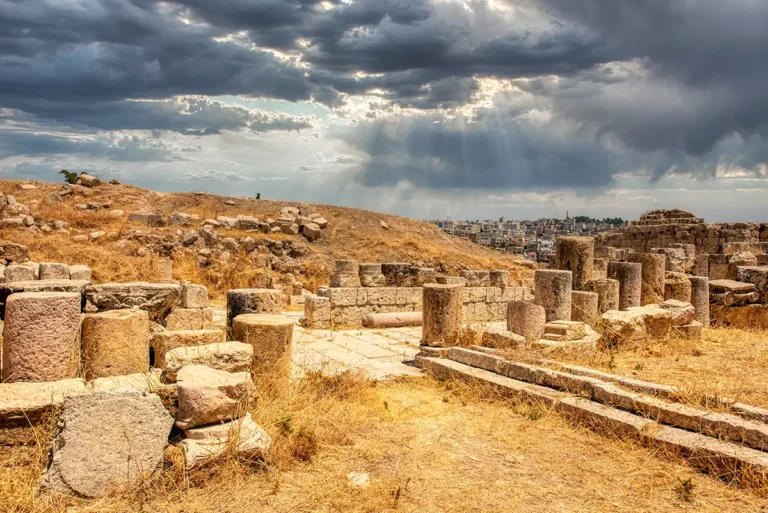
Inside, two rows of columns divided the building into three longitudinal spaces: a central nave and two narrower side aisles. This three-aisled basilican plan was one of the most common forms of early Christian church architecture.
The nave was the principal communal space, leading the eye toward the eastern apse. The side aisles provided circulation and additional room for worshippers. Although the roof and much of the upper structure are lost, the surviving column bases, walls and ground plan allow visitors to read the original arrangement clearly.
The Apse
At the eastern end of the basilica is the apse, a semicircular projection that formed the focal point of the church. This was the most sacred part of the interior, associated with the altar and the clergy who conducted the liturgy.
The apse gave the church a strong directional emphasis. A visitor entering from the west would move through the nave toward this elevated and symbolically important end of the building, just as the architecture itself directed attention toward the ritual centre.
Reused Roman Stonework
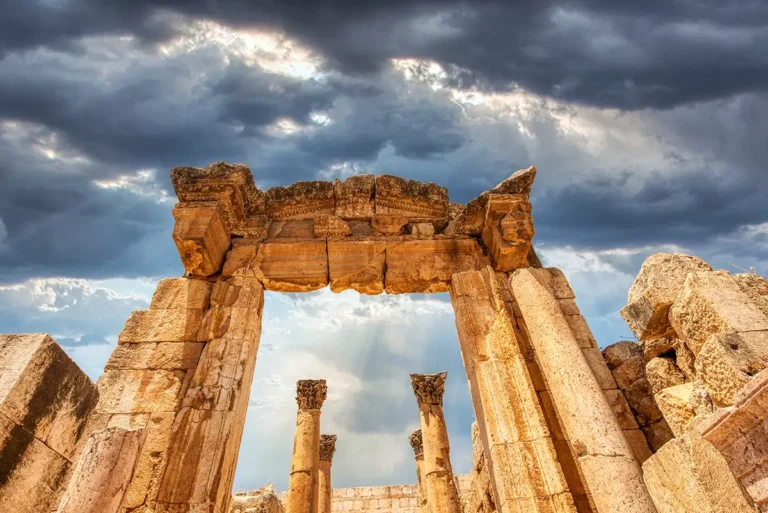
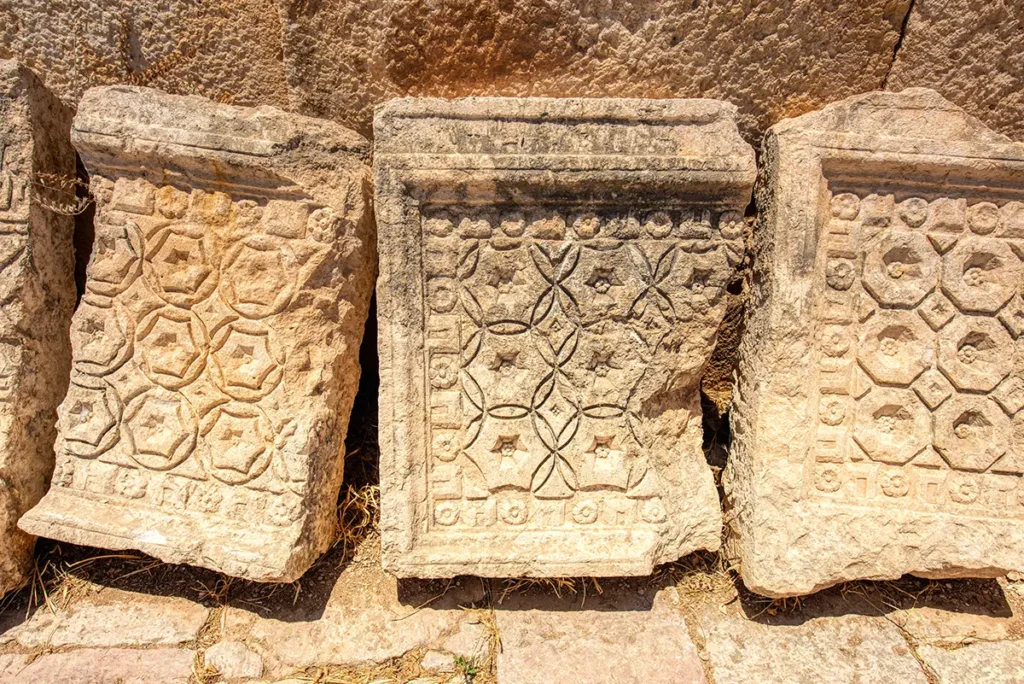
One of the most important features of the Cathedral is its use of spolia—architectural elements reused from earlier buildings. Roman columns, capitals and ornament were incorporated into the church fabric, including material associated with the Temple of Zeus.
The reuse of this material created a visual and physical continuity with the Roman city. It also gave the church access to high-quality carved stone that would have required great effort to produce anew. In the Cathedral, reuse is not an incidental detail; it is one of the main ways the monument expresses the transition from the Roman to the Christian city.
Decorative Attachments
Look for small holes in the surviving columns and walls. These may have been used to attach decorative plaster panels, metal fittings or bronze embellishments. Such details remind us that the pale, bare stone visible today is only the skeleton of the original interior.
The church may once have included painted surfaces, gleaming metalwork, textiles, lamps and other forms of decoration. As in Roman temples and public buildings, the ancient appearance was likely far richer and more colourful than the ruins now suggest.
Destruction, Rediscovery, and Restoration
The Cathedral, like the rest of Jerash, was affected by changing patterns of settlement, stone reuse and earthquake damage. As the city’s population and economy changed, the church complex was altered and eventually fell into ruin. The earthquake of 749 CE caused widespread destruction across Gerash and contributed to the collapse of many surviving structures.
Over time, fallen masonry, soil and vegetation obscured parts of the building. Its plan was gradually brought back into view through archaeological excavation in the 20th century. Conservation work has stabilised and clarified key elements, allowing the basilican layout, apse, courtyards and relationship to the surrounding streets to remain legible.
Modern research continues to refine the Cathedral’s chronology and original identity. This is an important part of its story: the ruins are not a finished historical answer, but evidence that archaeologists continue to interpret.
What Happened Here?
The Cathedral was a place of Christian worship, community gathering and religious ceremony. Its large basilican form could accommodate a substantial congregation, while its apse and nave created a formal setting for liturgy.
The building also had a wider civic role. In late-antique cities, prominent churches increasingly became central landmarks, places of patronage and institutions connected with local authority. The Cathedral’s position beside the Cardo and close to the Sanctuary of Artemis made it part of the city’s most visible architectural zone.
For the Christian community of Gerasa, the church would have marked a new religious centre within an urban landscape still filled with temples, theatres, colonnades and monuments from earlier centuries. Its presence demonstrated that the city’s sacred geography had changed, even while its Roman streets and building materials remained in use.
The Cathedral and the Sanctuary of Artemis
The Cathedral stands close to the monumental approach to the Sanctuary of Artemis, the great sacred precinct of Gerasa’s patron goddess. This proximity is one of the most striking features of the late-antique cityscape.
The Artemis sanctuary remained physically dominant, with its immense terraces, stairways and temple columns. The Cathedral, by contrast, represented the growing prominence of Christianity. Their neighbouring positions make the relationship visible: the city did not erase its Roman past, but gradually layered Christian institutions into and around it.
From the Cardo, this contrast is especially clear. The monumental staircase and propylon of Artemis rise nearby, while the Cathedral and surrounding churches reveal a later sacred landscape shaped by Christian worship.
The Cathedral and the Church Complex
West of the Cathedral lies a wider area of courtyards, churches and associated spaces. The nearby Church of St Theodore, as well as the later triple church complex dedicated to St George, St John the Baptist, and Saints Cosmas and Damian, demonstrate the extraordinary concentration of Christian architecture in this part of Jerash.
The Cathedral should therefore not be viewed in isolation. It was part of a developing Christian quarter in which churches, courts, fountains and access routes created a connected sacred environment. Walking between these monuments gives a powerful sense of the growth of Christian Gerasa in late antiquity.
The Cathedral Today
Today, the Cathedral offers one of the most accessible introductions to Christian Jerash. Its architecture is less intact than the South Theatre or the Temple of Artemis, but its story is exceptionally rich. In one compact area, visitors can see the foundations of a Roman temple, reused classical stonework, the plan of a Christian basilica and the remains of a larger church district.
It is a place that rewards slow observation. Trace the line of the nave, stand near the apse, look for reused columns and imagine the lost roof, furnishings, plaster and lamps. The Cathedral is not only a ruined church; it is a record of how a city changed its beliefs without abandoning its urban past.
Practical Visiting Tips
Approach the Cathedral from the Cardo Maximus so that you experience the intended transition from public street to courtyard and church. Allow around 20 minutes for the Cathedral itself, or longer if you plan to explore the neighbouring churches and the route toward the Sanctuary of Artemis.
Look for the three-part basilican plan: the central nave, the two side aisles and the apse. Then examine the stonework for reused Roman elements and the small attachment holes that once held decorative features.
The area can be uneven underfoot, especially around foundations and fallen blocks. Wear shoes with good grip and avoid climbing on ancient walls or columns. Morning or late afternoon light is best for seeing the texture of the masonry and photographing the relationship between the Cathedral and the surrounding ruins.
Why the Cathedral Matters
The Cathedral matters because it makes the religious transformation of Jerash visible in stone. Built on the site of a Roman temple and assembled partly from Roman architectural fragments, it shows how the Christian community of Gerasa reshaped an existing city rather than beginning anew.
Its basilican plan, Fountain Courtyard, apse and reused stonework provide a direct connection to the life of late-antique Jerash. Visit it alongside the Temple of Artemis and the Cardo Maximus, and the city’s long transition from Roman sanctuary to Christian urban centre becomes one of the most compelling experiences at the site.
Frequently Asked Questions
It is traditionally dated to the 4th century CE and is considered one of Jerash’s earliest churches. However, some recent archaeological research suggests that its construction may date to the late 4th or 5th century.
The name “Cathedral” is conventional. It was given by excavators, but the church’s original dedication and whether it served as the official seat of a bishop are not known with certainty.
The Cathedral was built over the remains of a Roman temple, conventionally identified as the Temple of Dionysus.
Many earlier Roman architectural elements were reused in the construction of the basilica. This practical and symbolic reuse is known as spolia.
It is the atrium or open courtyard at the western entrance of the church. It formed part of the approach from the Cardo Maximus into the sacred interior.
Combine your visit with the Cardo Maximus, the Sanctuary of Artemis, the Church of St Theodore and the later church complex west of the Cathedral.
Key Moments in History
Roman period — A temple occupies the site: Before the church was built, the location was occupied by a Roman temple, traditionally identified as the Temple of Dionysus.
Late 4th or 5th century CE — Construction of the church: A large three-aisled basilica was built over the earlier temple remains. It became one of the earliest major Christian monuments in Gerasa and is conventionally known as the Cathedral.
Key Moments in History
Roman period — A temple occupies the site: Before the church was built, the location was occupied by a Roman temple, traditionally identified as the Temple of Dionysus.
Late 4th or 5th century CE — Construction of the church: A large three-aisled basilica was built over the earlier temple remains. It became one of the earliest major Christian monuments in Gerasa and is conventionally known as the Cathedral.
Late antiquity — Roman material is reused: Columns, capitals and decorative stonework from earlier monuments, including elements associated with the Temple of Zeus, were incorporated into the new church. The transformation gave Roman architectural material a Christian setting.
5th–6th centuries CE — A Christian quarter develops: The Cathedral became part of a growing complex of churches, courtyards and sacred spaces close to the Cardo Maximus and Sanctuary of Artemis. This district illustrates the rise of Christianity in the urban life of Jerash.
Byzantine period — Worship and decoration: The basilica’s nave, side aisles and eastern apse served a substantial congregation. Decorative panels, plaster and bronze fittings may once have enriched the stone interior, traces of which survive as attachment holes in walls and columns.
7th–8th centuries CE — Change in the city: As Gerasa’s economy and settlement patterns changed, the church complex was adapted and gradually declined from its original role.
749 CE — Earthquake damage: The devastating earthquake that struck Jerash caused widespread collapse across the city, damaging the Cathedral and many neighbouring monuments.
Modern archaeology — The basilica is revealed: Excavation and conservation brought the church plan back into view, clarifying its Fountain Courtyard, three-aisled interior, apse and relationship to earlier Roman structures.
Today — A monument of religious transformation: The Cathedral remains one of the best places in Jerash to understand the city’s shift from Roman temple worship to the Christian urban landscape of late antiquity.