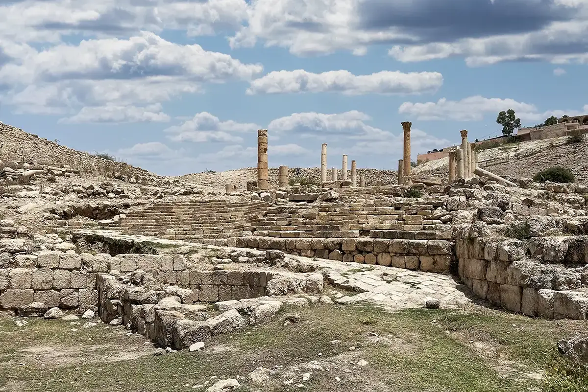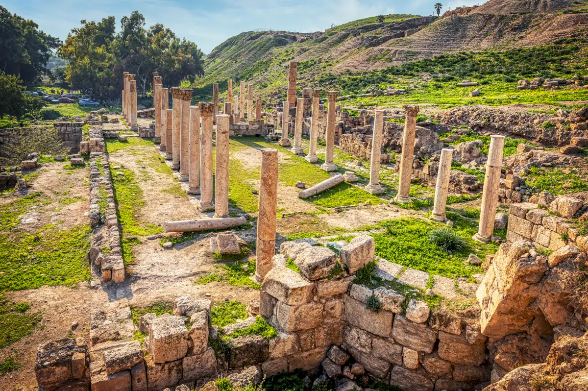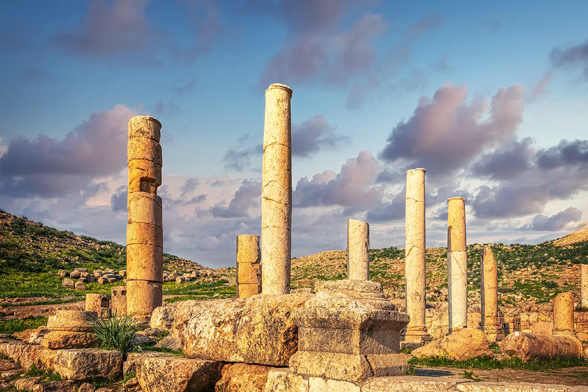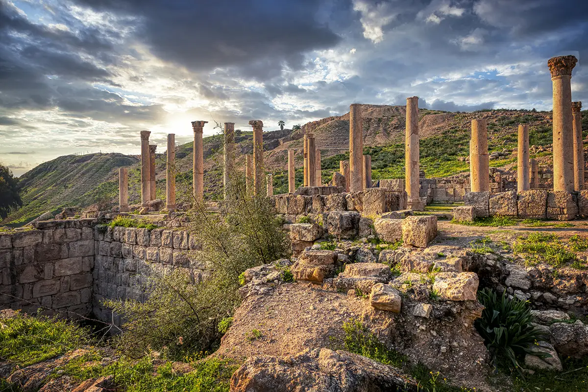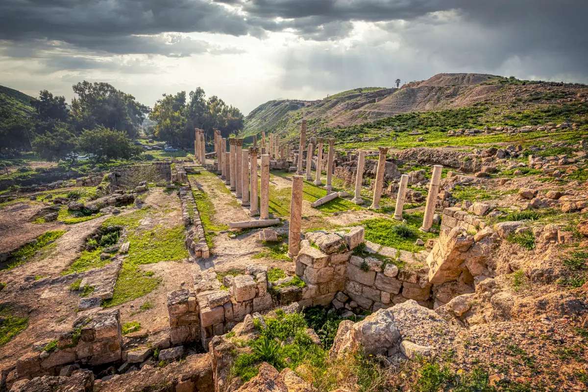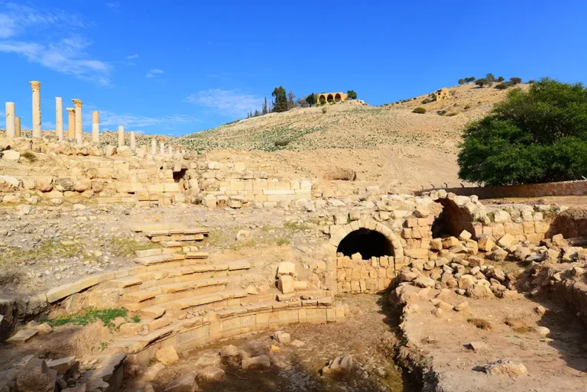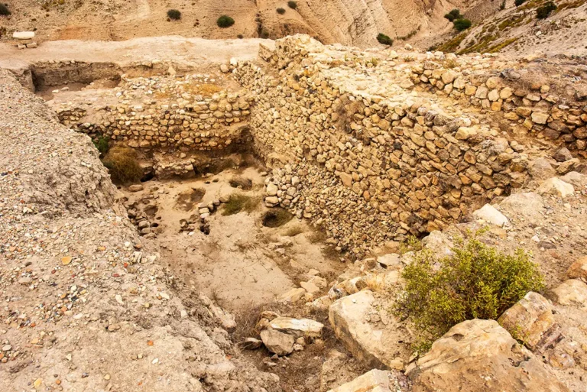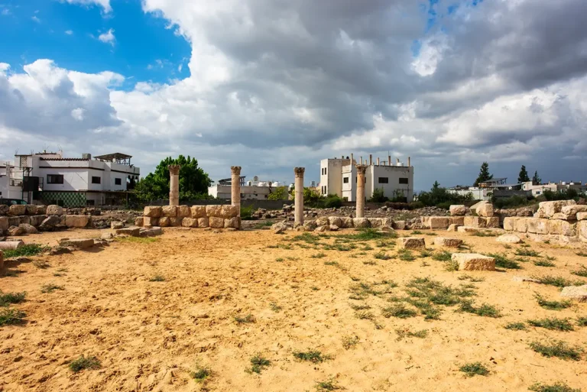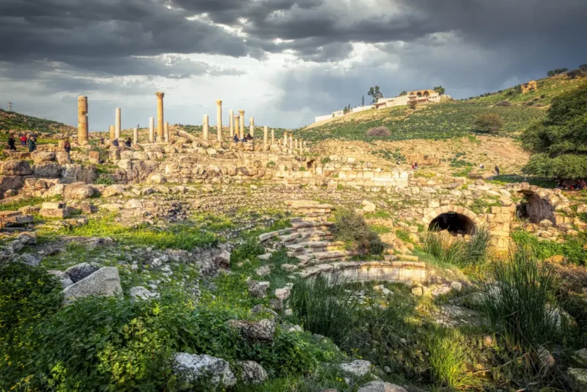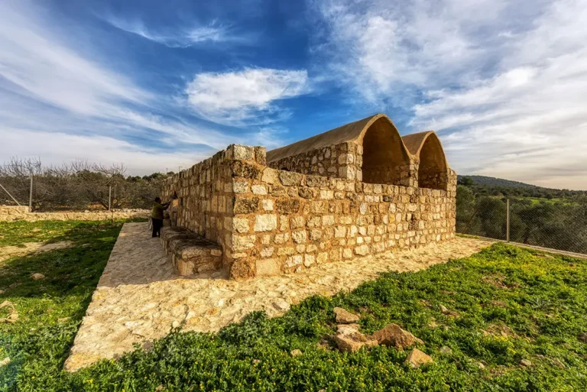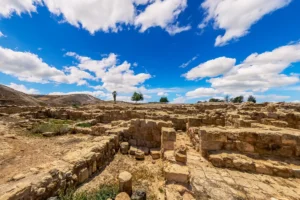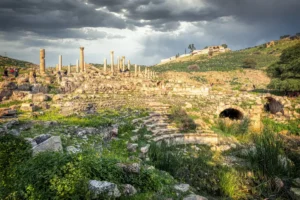




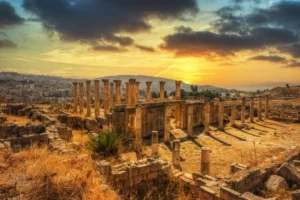
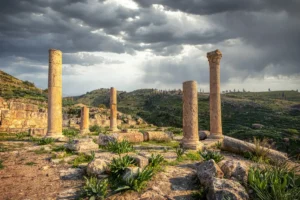



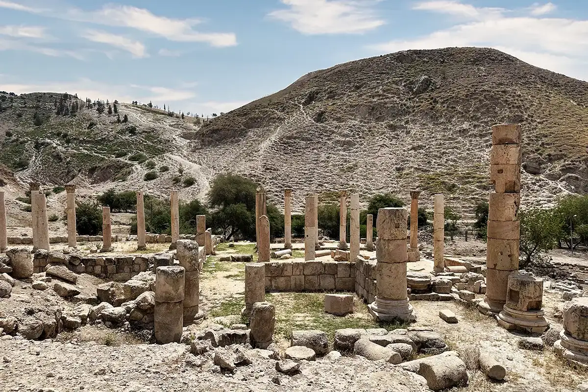
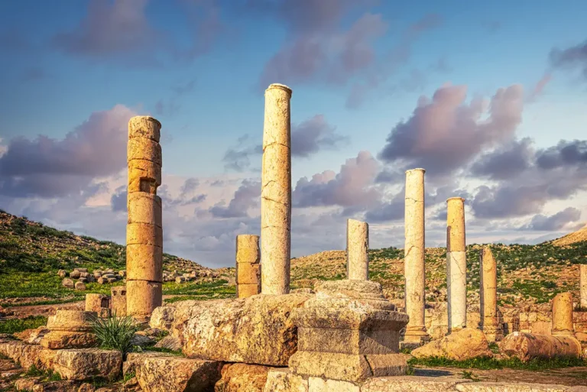
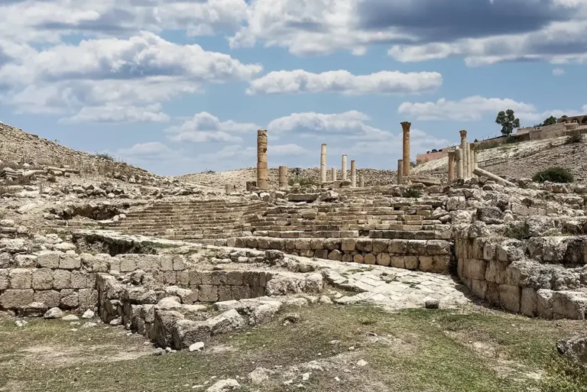
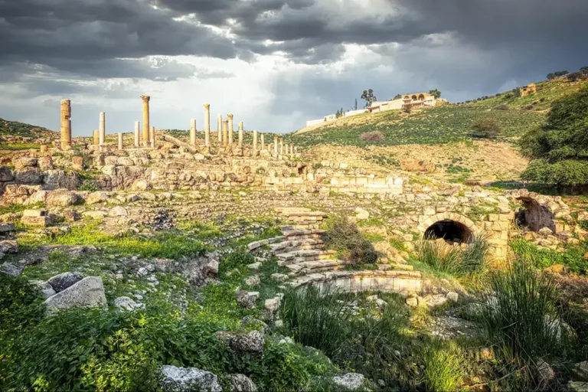
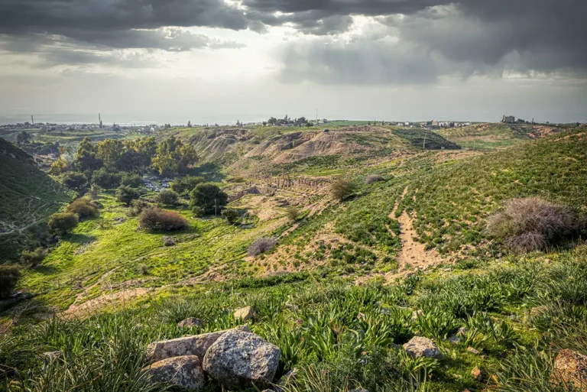

The Civic Complex Church is the largest church of Byzantine Pella and is widely interpreted as the city’s cathedral. It stands in the valley beside the Roman odeon, and its plan shows a colonnaded atrium to the west, a nave with two aisles and ten columns on each side, and three apses at the east end.
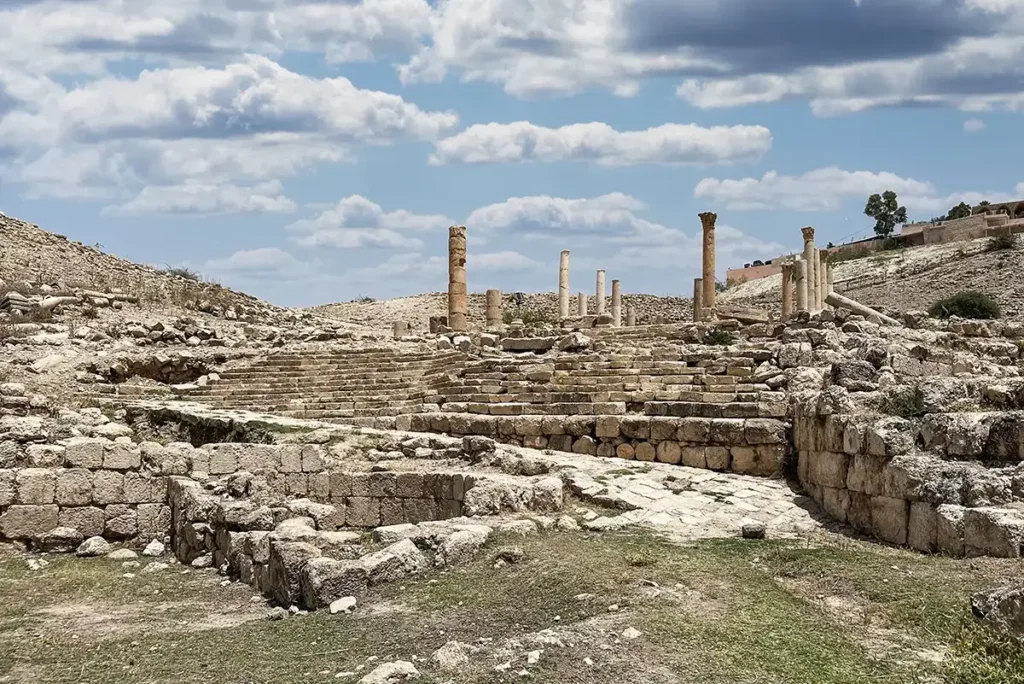
Where Is the Civic Complex Church?
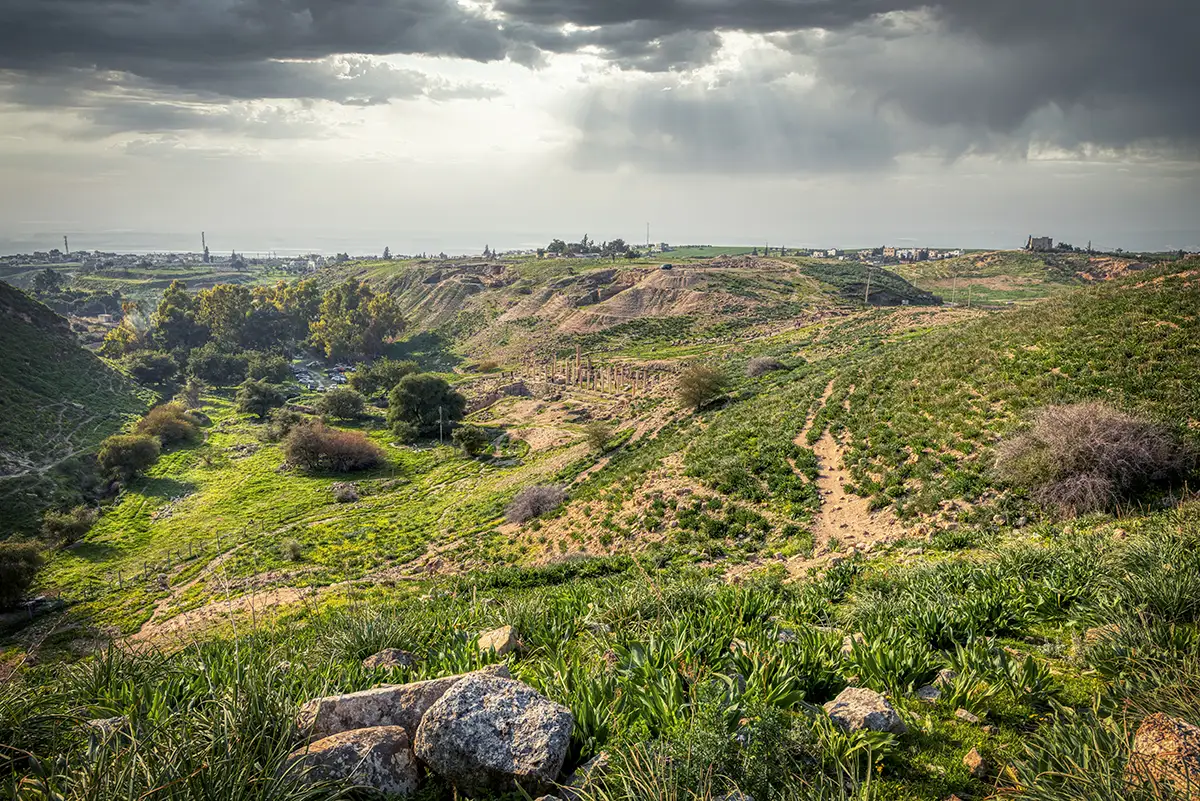
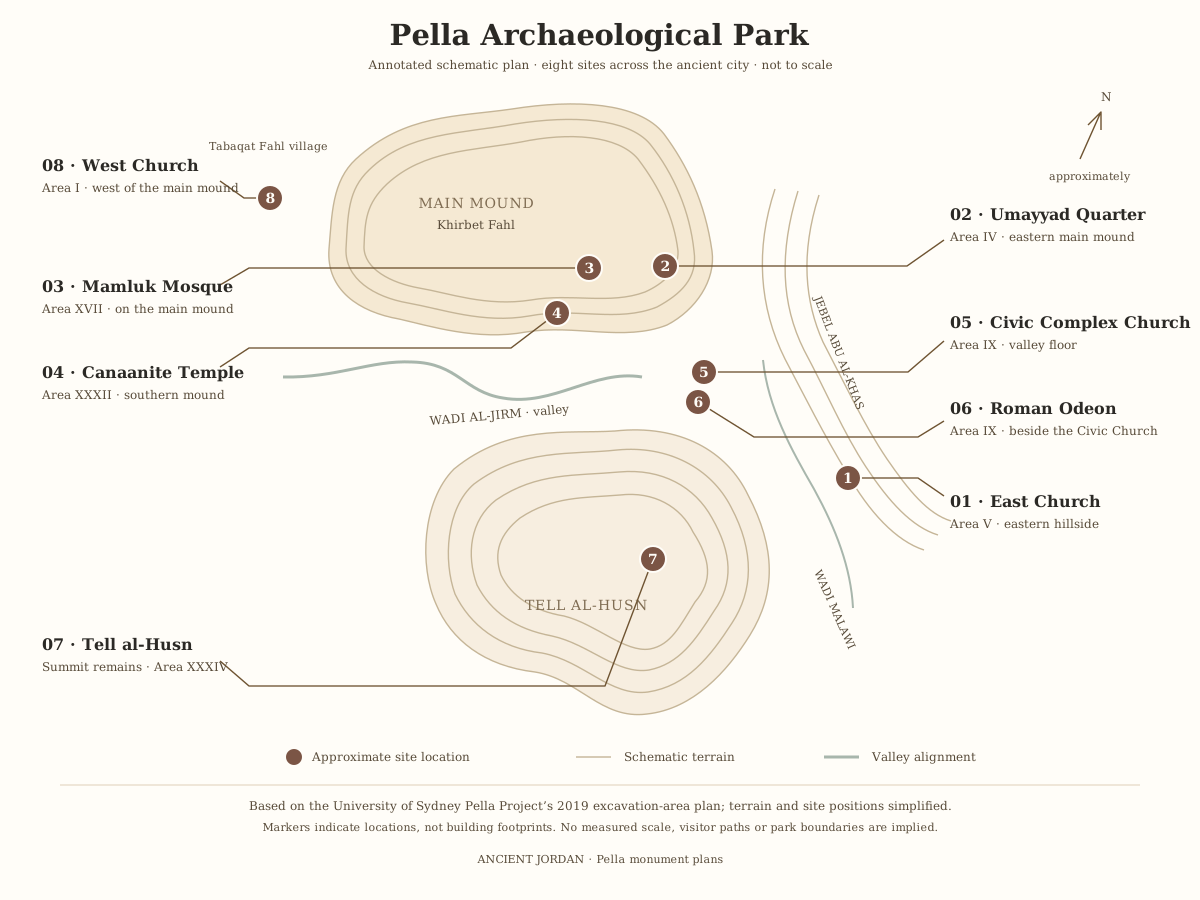
The church stands in the lower part of ancient Pella, near the head of Wadi Jirm, beside the Roman odeon and below the main mound. Excavators call this group of public buildings the Civic Complex, or Area IX. It is a separate building from the East Church on the slope and the West Church outside the park.
Ask for the Civic Complex Church, the cathedral, or Area IX. Pella lies beside the modern village of Tabaqat Fahl, about two hours by road from Amman.
Historical Context and Origin
Pella was a bishopric of Palaestina Secunda by AD 451, and the excavator Robert H. Smith placed the first church around or shortly before AD 400. The church was rebuilt several times, changing its east end and the layout of the sanctuary, and the dates of these phases are debated: in the excavators’ sequence the main renovation, with three apses, falls in the second quarter of the 6th century, while a later architectural study by Susan Balderstone proposed earlier dates for the major phases.
The identification as Pella’s cathedral is an archaeological interpretation, and the saint or saints to whom the church was dedicated are unknown. After the Battle of Fihl in AD 635 Pella passed to Muslim rule, and the church remained in use for a time alongside the town’s other communities.
Architectural Design
The church is a basilica about 29.7 m long and 19.3 m wide (97 × 63 ft), not counting the central apse and the atrium. Two rows of ten columns, about 2.45 m apart, separated the nave from the aisles; the capitals found were reused from older buildings. Three doorways in the west front opened from the atrium, which measures about 17.45 × 17.80 m including its porticoes, and the main public entrance was a portal in the atrium’s north wall.
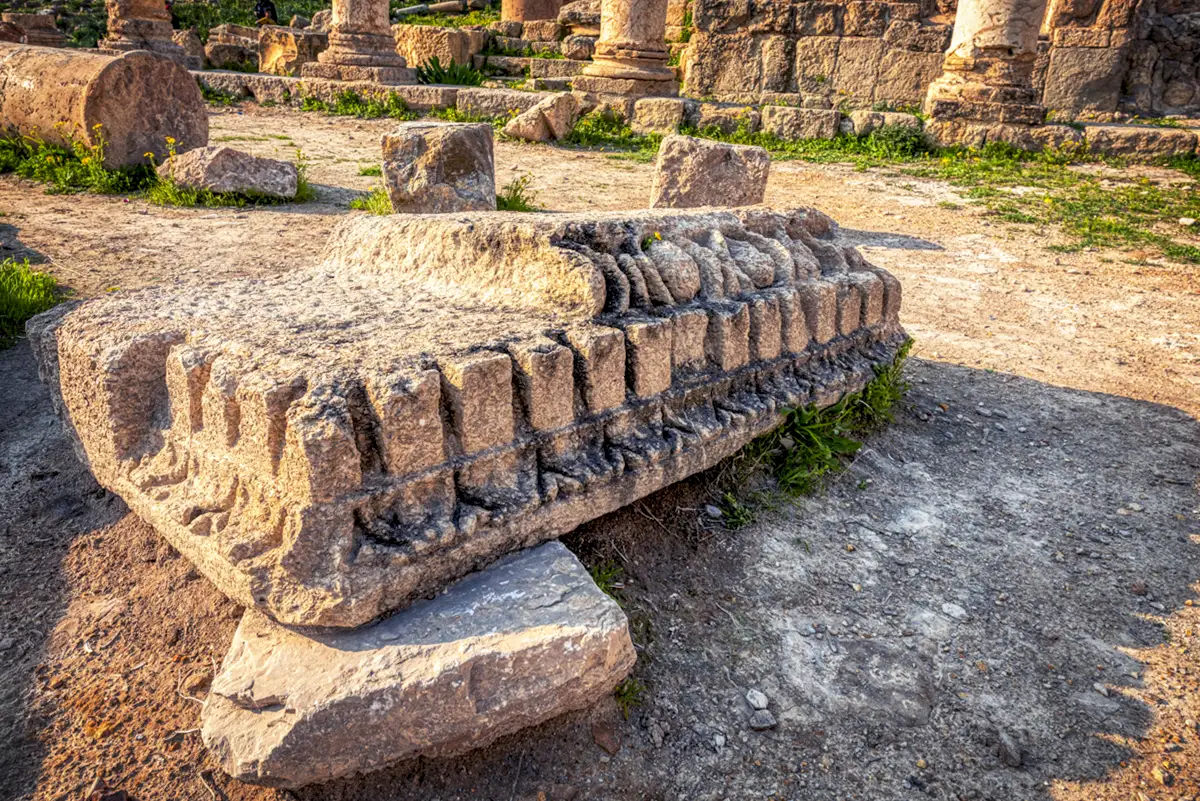
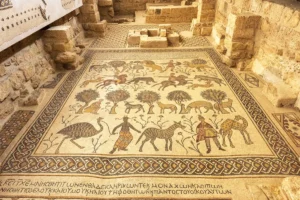
At the east end the central apse projects beyond the wall, while the two side apses lie inside the rectangular east end. The excavators found marble paving in the nave, mosaic floors in the corners and aisles, opus sectile (patterns made of shaped pieces of stone) and carved marble chancel screens.
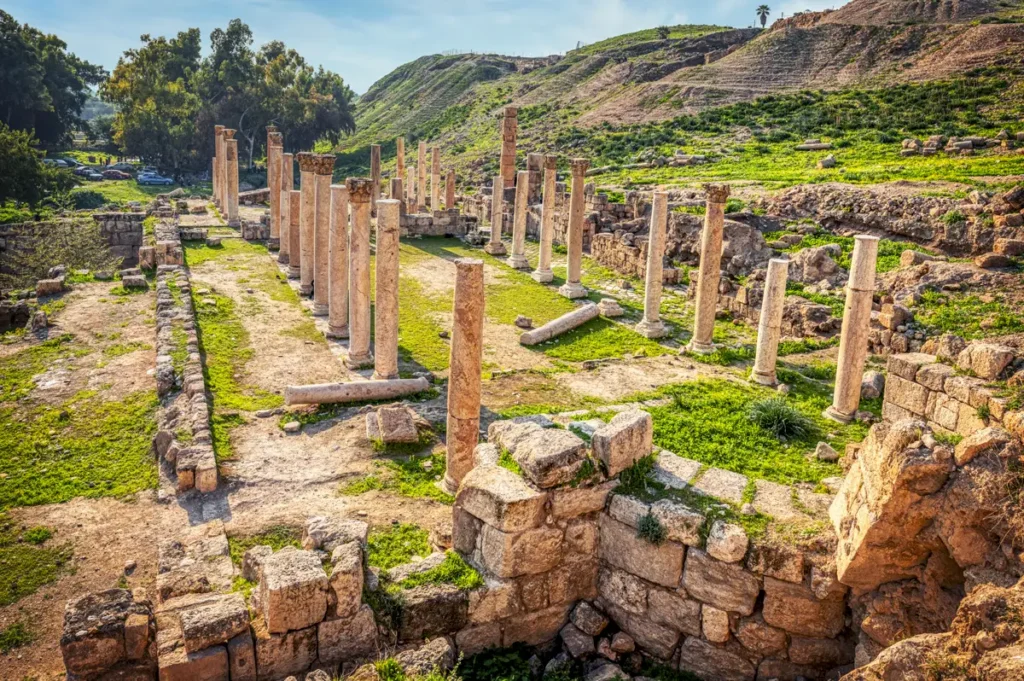
Colonnaded Atrium
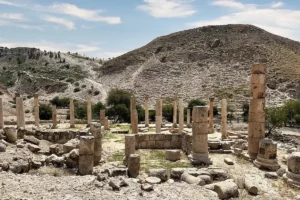
A forecourt of about 17.45 × 17.80 m with porticoes on all four sides; columns of it have been reset by the Department of Antiquities.
Ten Columns Each Side
Two colonnades divided the nave from the aisles; the capitals found were reused from older buildings.
Three Apses
A central apse projecting beyond the east wall, with two side apses inside the rectangular east end and a screened chancel.
Marble, Mosaic and Screens
Marble paving, mosaic floors, opus sectile and carved screens; one reused panel shows a cross between two rams.
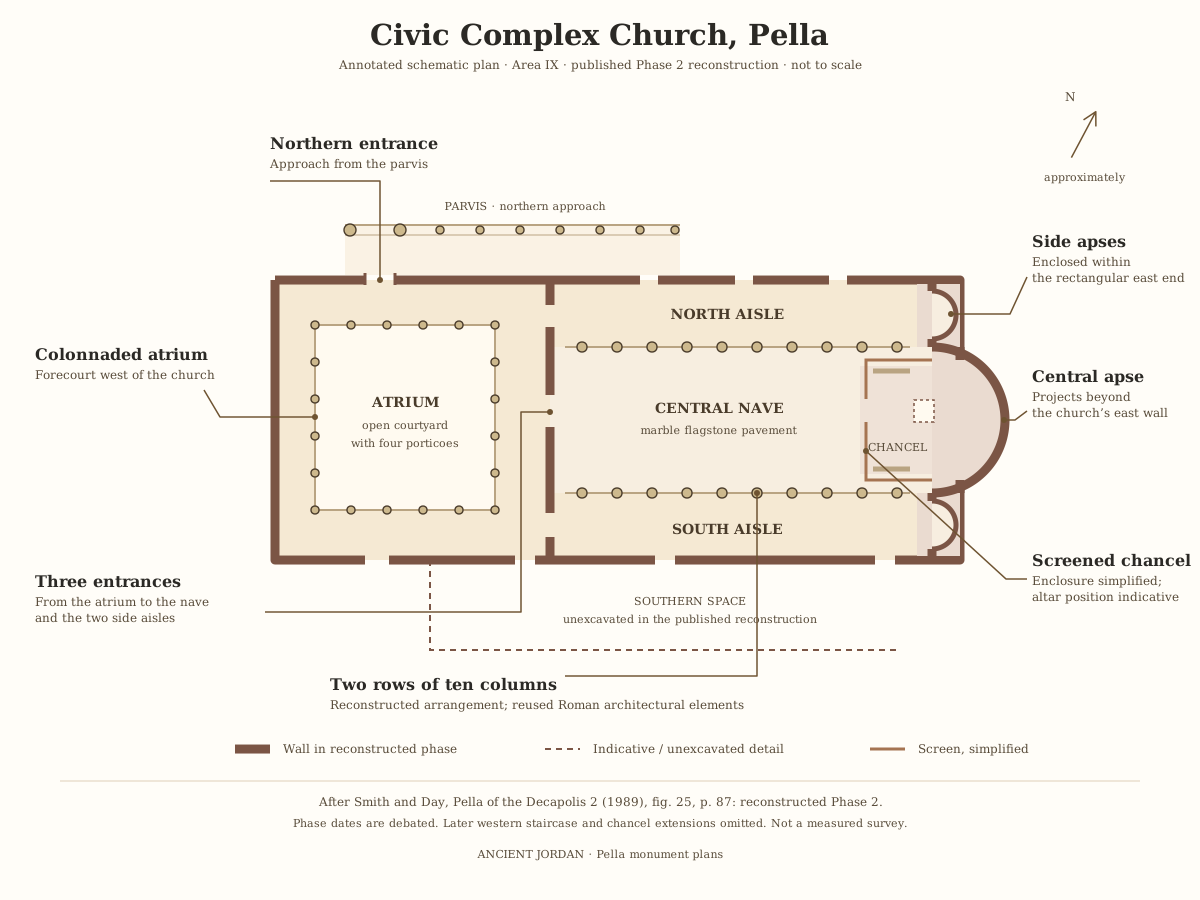
Civic Complex Church, Pella: schematic plan
Schematic plan of the Civic Complex Church at Pella, after Smith and Day (1989), reconstructed Phase 2
Open drawingDestruction, Rediscovery, and Restoration
The church declined through damage, repair and the removal of materials. Earlier interpretations tied phases to earthquakes in the 7th century and to one in AD 717, but later work questions some of these links, and the final collapse is associated with the earthquake of AD 749. Excavators found a marble screen panel with a cross between two rams reused beneath the altar, its animals deliberately damaged; who did this and why cannot be determined. Later deposits around the church include iron tools and refuse from a blacksmith’s workshop.
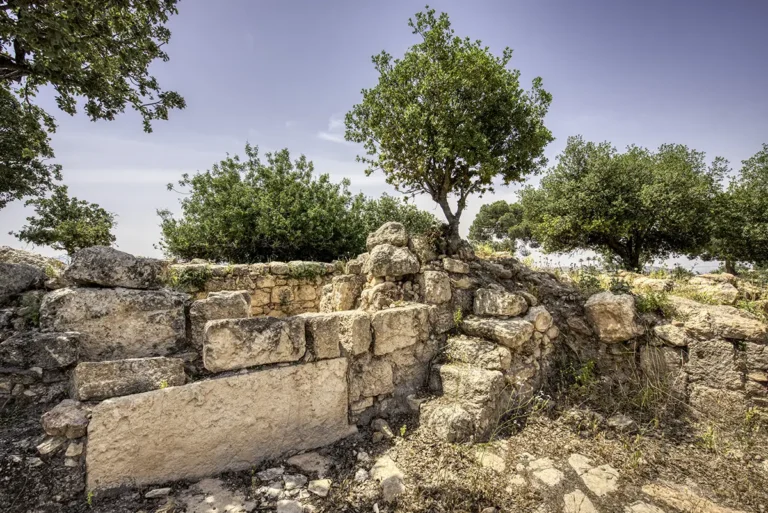
The College of Wooster excavated the Civic Complex from 1979 to 1985, and Smith and Day published the final report in 1989. Jordan’s Department of Antiquities reset columns of the atrium and cleared and excavated the nave in 1994–97, so what you see combines ancient survival and modern work.
Visiting the Civic Complex Church Today
The church is inside the Pella archaeological park and is covered by the Pella ticket (2 JOD for visitors, 0.25 JOD for residents) and by the Jordan Pass. The park is open daily from 8:00 to 17:00. Start in the atrium, where the reset columns show the shape of the courtyard, then follow the line through the west doorways along the nave to the three apses. The ground is uneven, so wear shoes with a good grip and bring water and a hat. Stay on the paths and do not climb the columns or walls.
About 30 minutes is enough for the church, and the odeon is right beside it. See our Pella travel guide for tickets, hours and the rest of the site.
Further reading: Northeast Insulae Project — Pella Civic Complex Church; University of Sydney — Pella Excavations 1967–2023; Biblical Archaeology Society — Excavating Ancient Pella; Smith and Day, Pella of the Decapolis 2: Final Report on the College of Wooster Excavations in Area IX, the Civic Complex, 1979–1985 (1989).