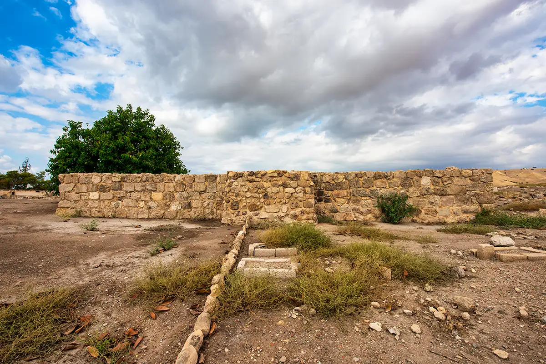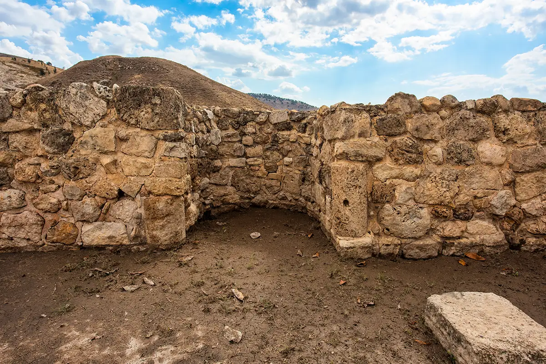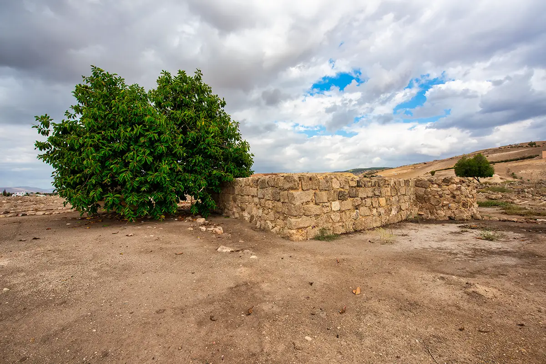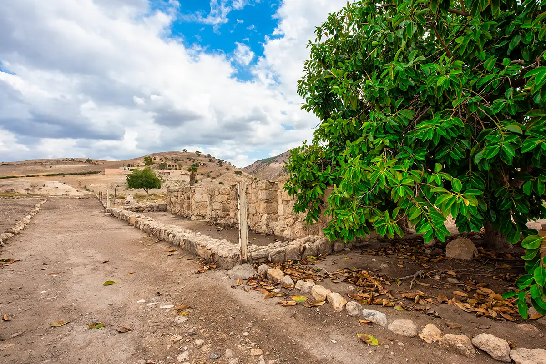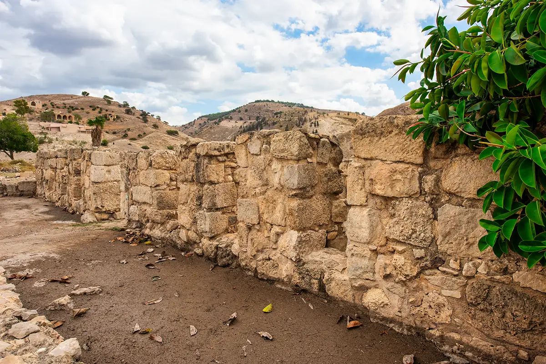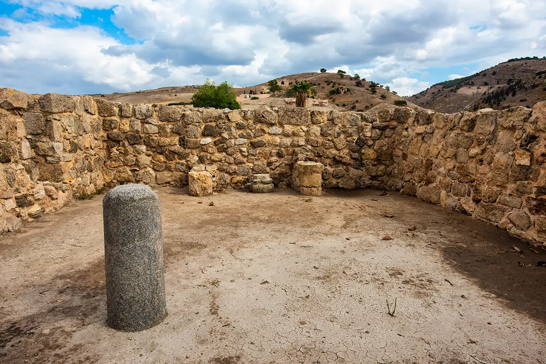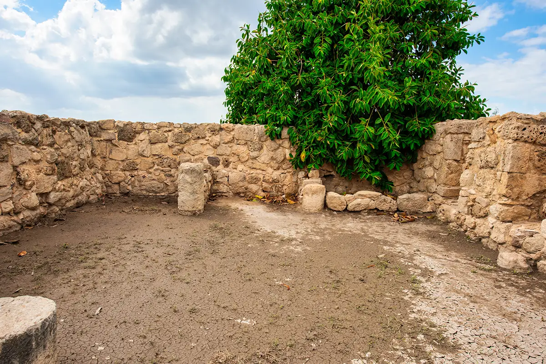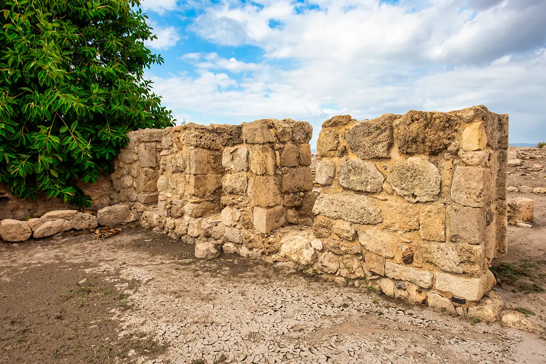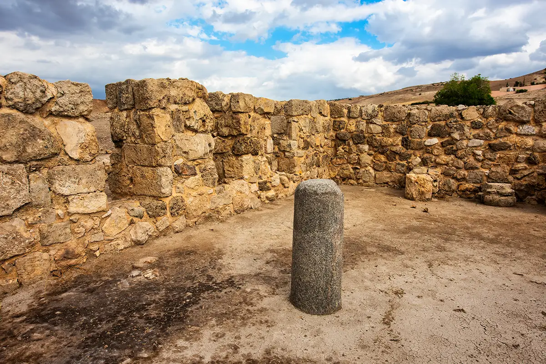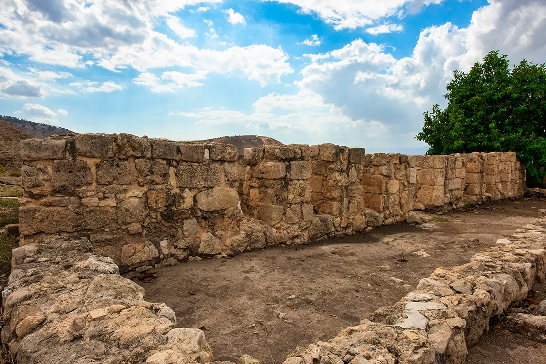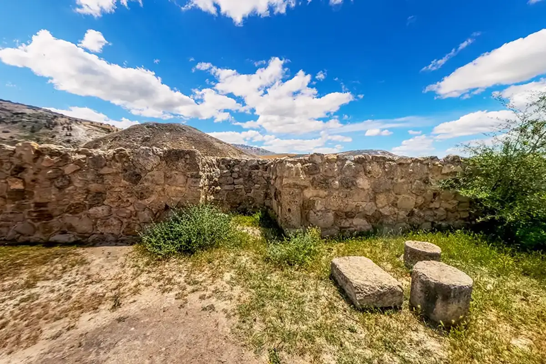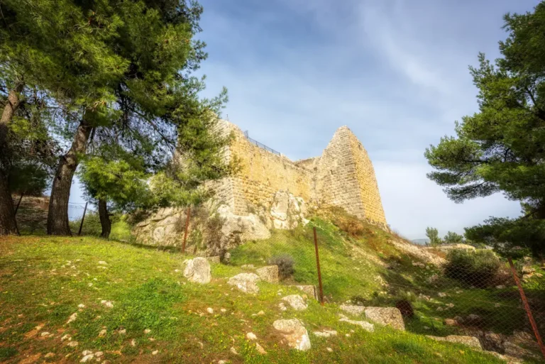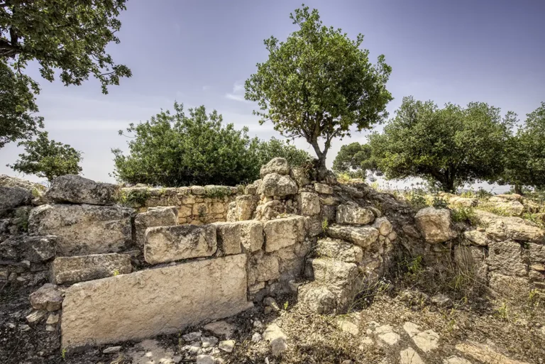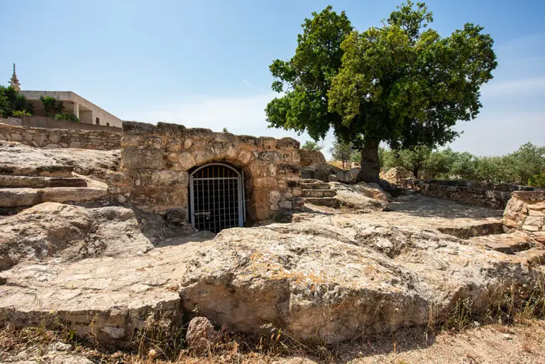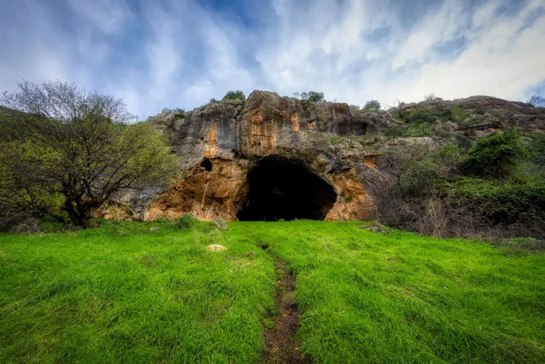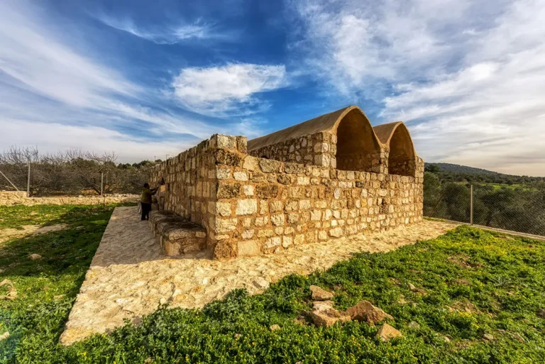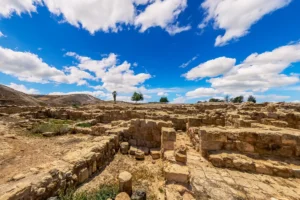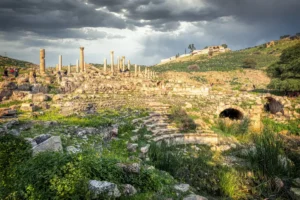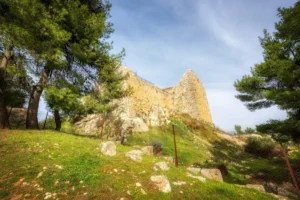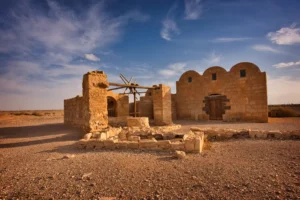

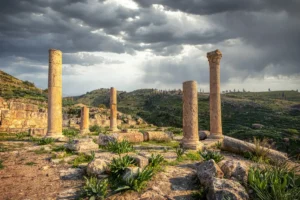
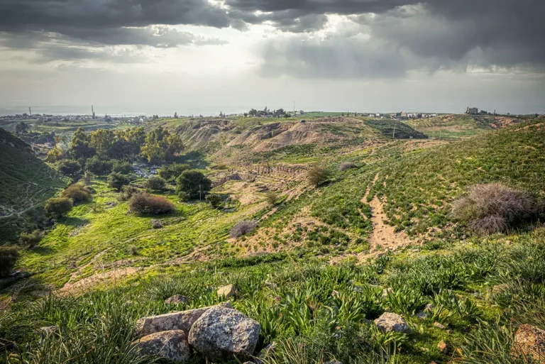

Built around 1300 CE, the Mamluk Mosque served the medieval settlement of Fahl, the Arabic name for Pella. Its rectangular plan is straightforward, but its details reward closer attention: an entrance aligned with the prayer niche, windows facing the settlement and older architectural stone incorporated into its walls. Together, they offer a glimpse of religious and community life long after Pella’s Byzantine and Umayyad periods.
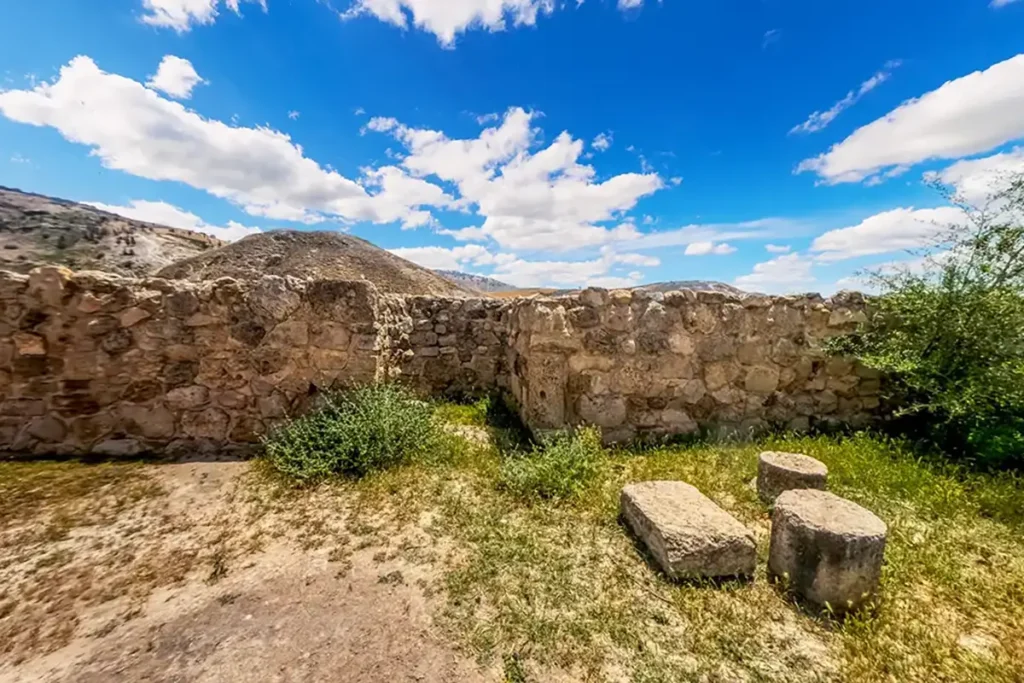
Where Is the Mamluk Mosque?
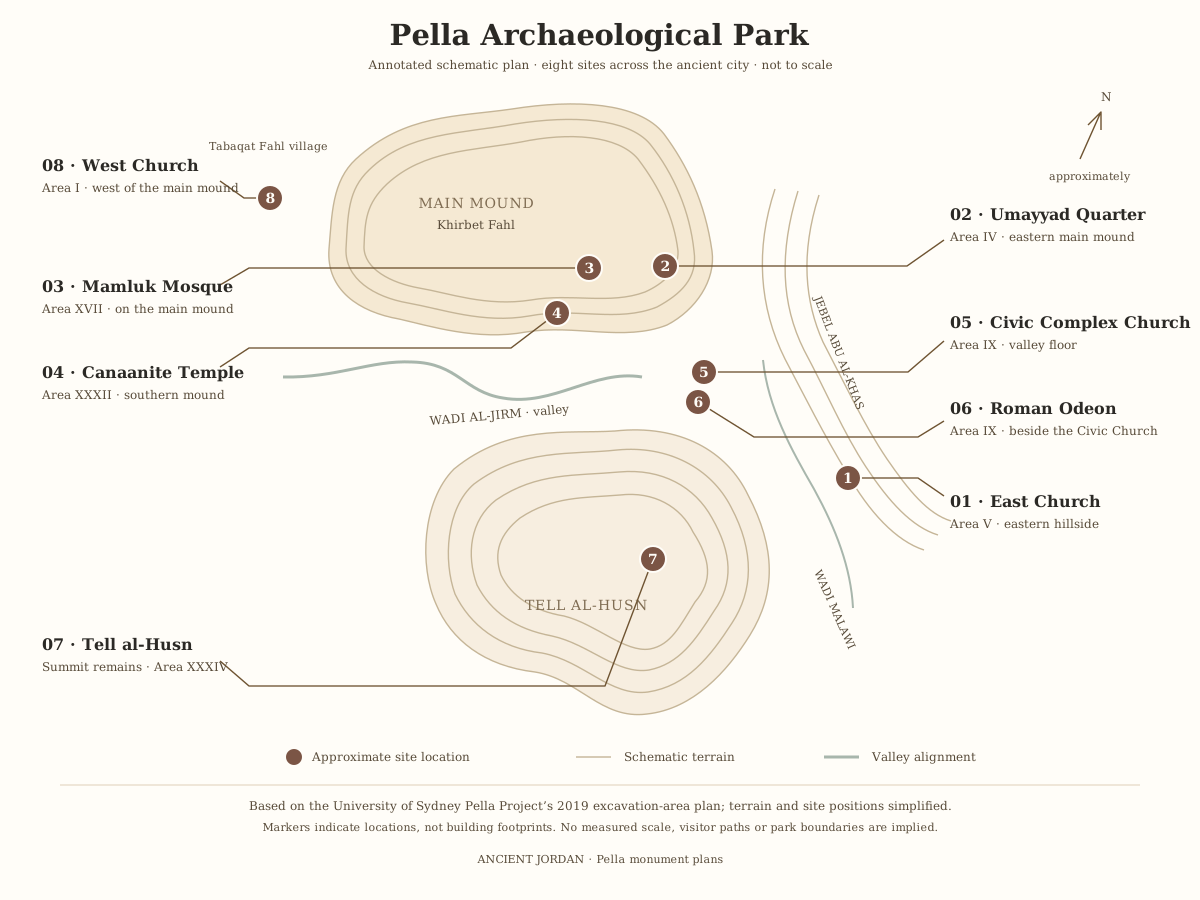
The mosque occupies open ground towards the southern edge of Pella’s main archaeological mound, in excavation Area XVII. The medieval settlement extended to its north and west, while a cemetery lay to the east. A wall projecting northwards from the mosque’s north-east corner separated the prayer building from the burial ground.
Its position helps explain the arrangement of the building. The entrance faced north towards the settlement, while the prayer niche occupied the opposite, southern wall.
Historical Context
The University of Sydney’s Pella Project dates the mosque to approximately 1300 CE, during the Mamluk period. It belonged to an inhabited medieval settlement whose archaeology includes housing, pottery, coins and an extensive cemetery.
Excavations north of the mosque have also identified a substantial compound that researchers interpret as probably civic or military. The excavation team proposes that the compound and mosque may have formed part of the same construction programme, possibly associated with the consolidation of Mamluk authority in the region. This remains an archaeological interpretation rather than a documented building commission.
Architectural Design and Features
The Rectangular Prayer Hall
The mosque measures approximately 19 × 9.5 m externally. Inside, the prayer hall measures about 14.5 × 7.25 m, providing roughly 105 m² of floor space.
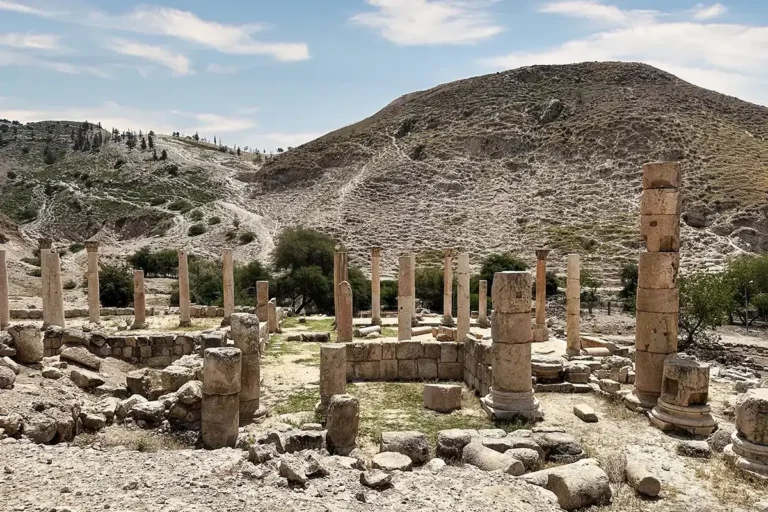
Two rows of four columns divided the hall into three aisles running parallel to the southern prayer wall. These supports carried six pointed arches. Excavators found the fallen arch stones between the columns, allowing them to reconstruct this important part of the building’s original arrangement.
Short buttress walls connected the outer columns to the eastern and western walls, helping resist the sideways thrust of the arches.
The Mihrab
At the centre of the southern wall is the mihrab, the prayer niche marking the direction of Mecca. It projects approximately 1.8 m beyond the building’s rectangular outline, with two short columns framing its opening inside the hall.
Follow the alignment across the plan: the northern doorway stands directly opposite the niche. This simple axis connects the entrance with the principal focus of prayer.

The Minbar
Immediately west of the mihrab, excavators uncovered three stone steps belonging to a minbar, the pulpit used for delivering the sermon.
These surviving steps help explain how the hall functioned. Alongside the prayer niche, they identify a space equipped for preaching as well as communal prayer.
The Entrance and Windows
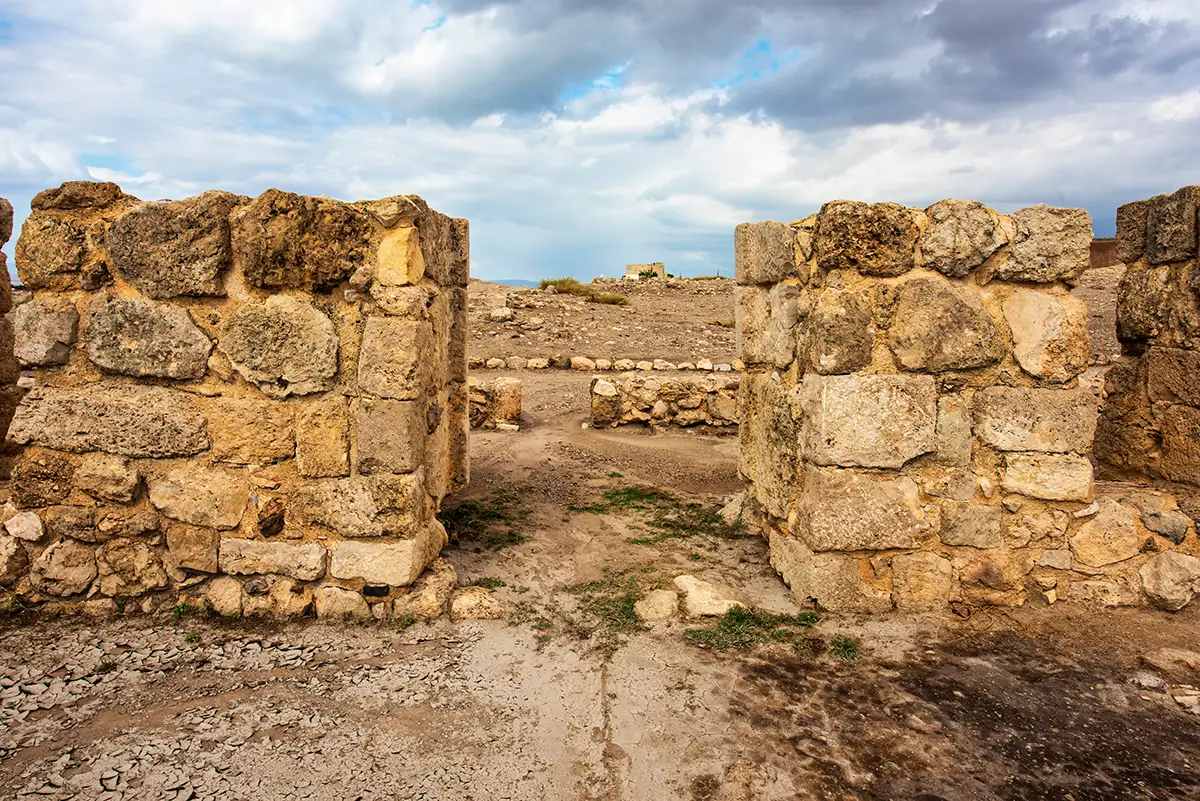
The mosque had one entrance, centrally positioned in its northern wall. Three narrow windows stood on either side of the doorway, making six in total.
The excavation found no evidence for an entrance porch. The published plan therefore presents a compact prayer building approached directly through its northern doorway.

Reused Stone and the Original Floor
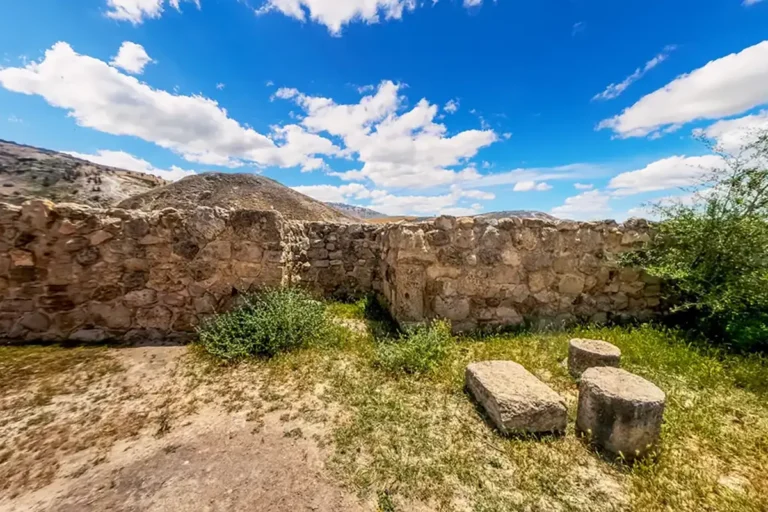
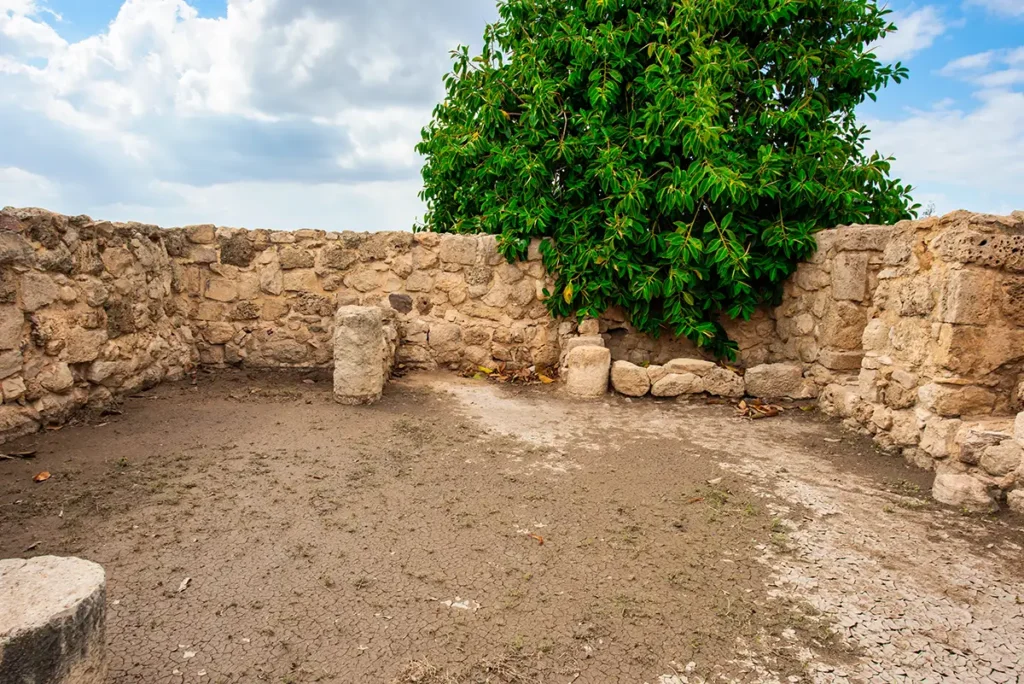
Much of the mosque was built from reused architectural material, including columns and carefully squared blocks incorporated into the wall corners. One column was identified as grey granite from the Troad, in north-western Anatolia.
The excavated floor was principally compacted earth, with traces of plaster surviving in front of the mihrab. Researchers suggest that reed mats may once have covered it. They also reconstruct a probable flat roof of timber, cane and matting sealed with earth; this is an interpretation of the original construction, rather than a surviving roof.
Projecting Mihrab
The prayer niche in the south wall projects about 1.8 m beyond the building’s outline, framed inside by two short columns.
Three Minbar Steps
Three stone steps of the pulpit survive just west of the mihrab, showing that the hall was equipped for preaching.
Reused Columns
Two rows of four columns carried six pointed arches; many stones were reused, including a grey granite column from the Troad in Anatolia.
Northern Entrance
The only entrance, in the north wall, faces the mihrab and has three narrow windows on each side.

Mamluk Mosque, Pella: schematic plan
Schematic plan of the Mamluk Mosque at Pella, adapted from T. Hart’s drawing (McPhillips and Walmsley, 2007)
Open drawingExcavation and Restoration
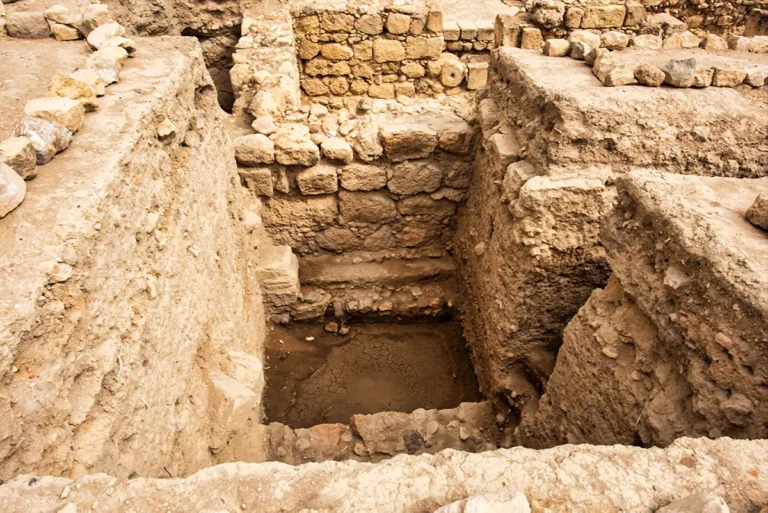
The mosque’s outline was visible before excavation. In 1982, Ghazi Bisheh, serving as the Department of Antiquities representative, supervised its excavation as part of the Pella expedition.
The work exposed the prayer hall, mihrab, minbar steps and fallen architectural elements. Afterwards, the partially collapsed southern wall was restored. The published study also records subsequent partial rebuilding of the mosque’s walls by the Ministry of Religious Affairs.
The standing remains therefore combine medieval fabric with later conservation work. No securely established destruction date should be assigned to the mosque on the evidence presented here.
Visiting the Mamluk Mosque
Use the schematic plan to identify the northern entrance, the two rows of supports and the projecting mihrab on the southern side. The minbar steps beside the niche provide a particularly useful detail for understanding the building’s religious function.
Consider the mosque alongside Pella’s churches and residential remains. It adds a later chapter to the site’s history, showing how the main mound continued to accommodate a community with its own places of worship, burial and administration.
The mosque is inside the Pella archaeological park and is covered by the Pella ticket (2 JOD for visitors, 0.25 JOD for residents) and by the Jordan Pass. See our Pella travel guide for hours and the rest of the site.
Further reading: McPhillips and Walmsley 2007 — Fahl during the Early Mamluk Period, Mamluk Studies Review XI/1; University of Sydney — Pella Excavations 1967–2023.