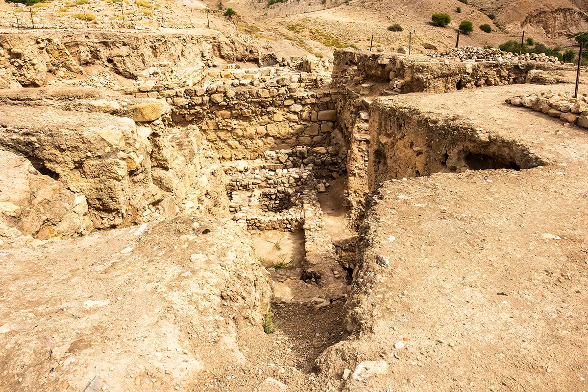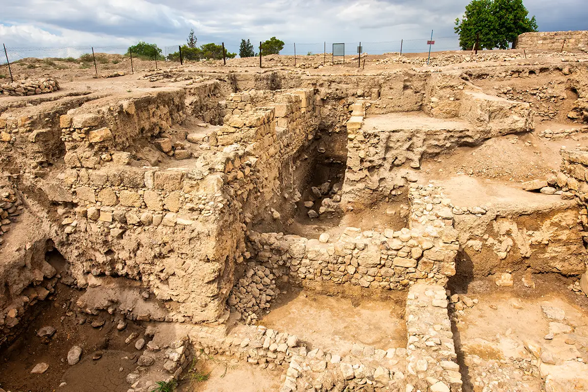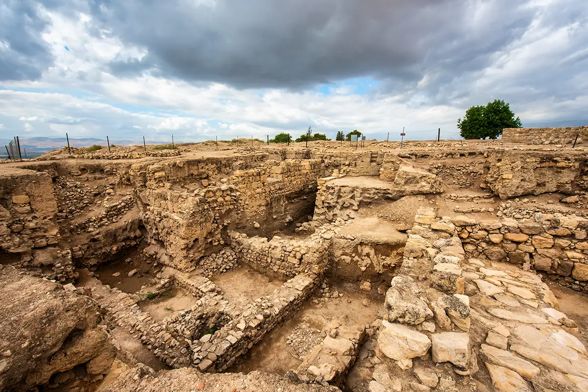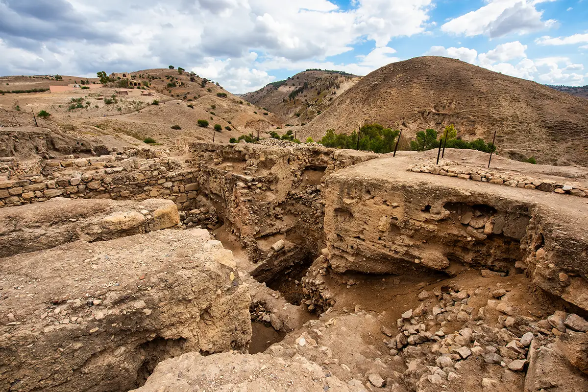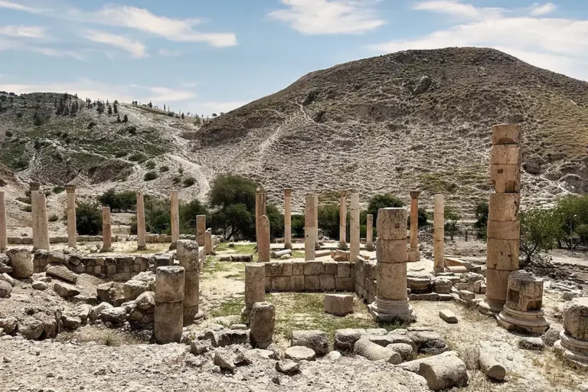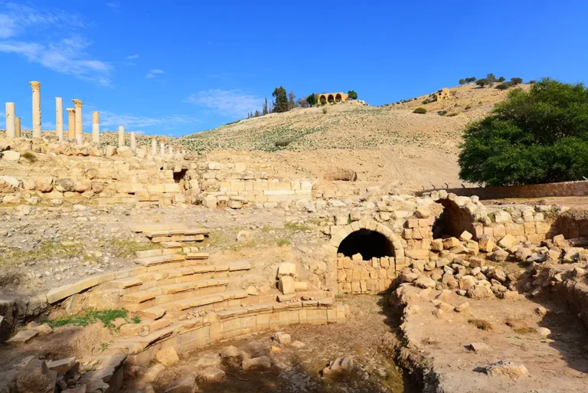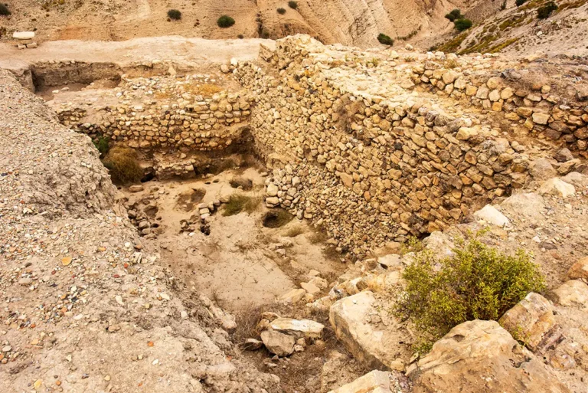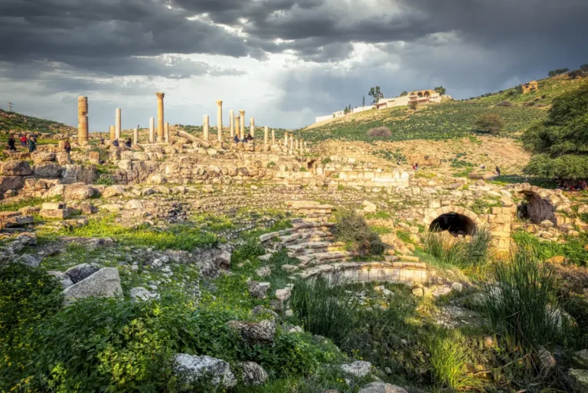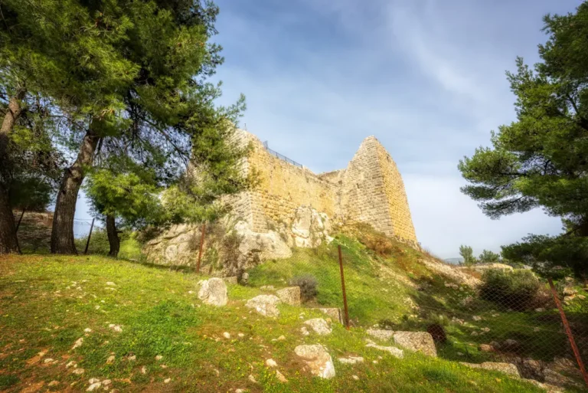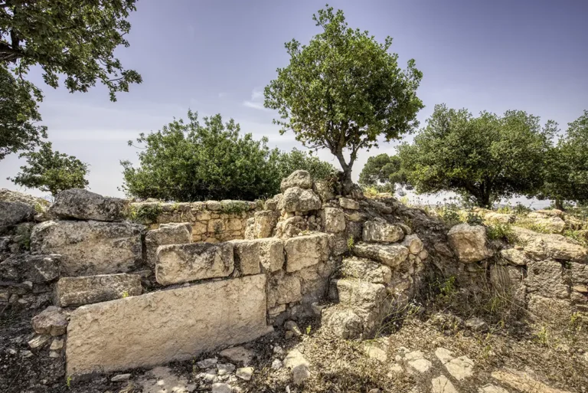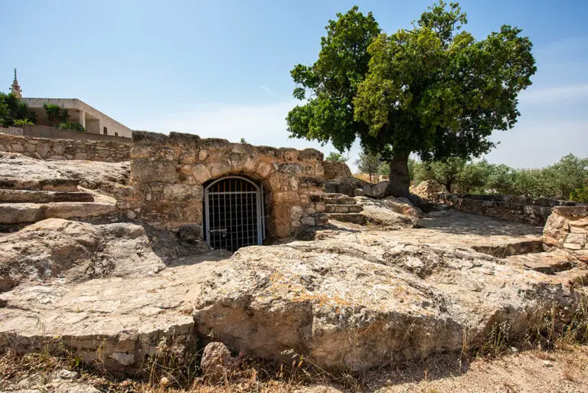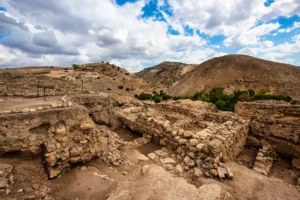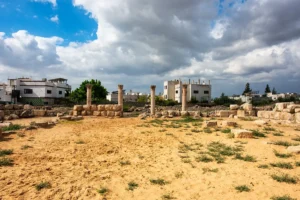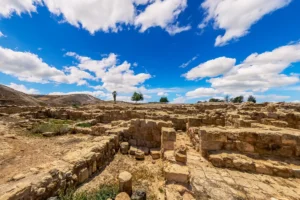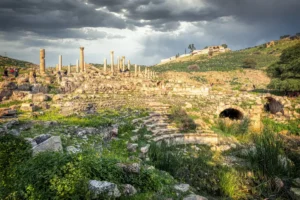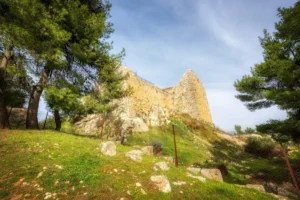

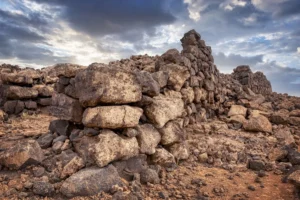



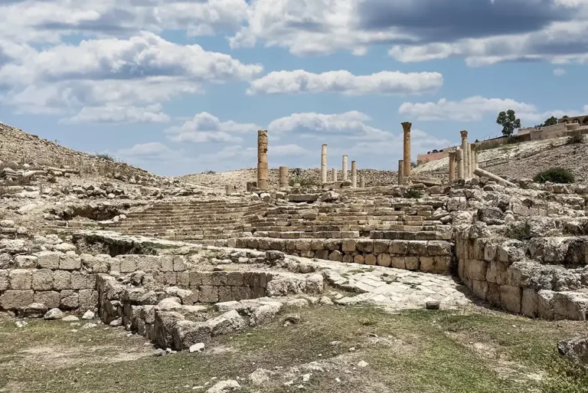
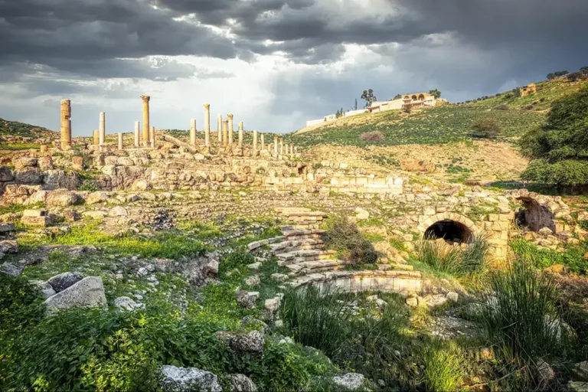
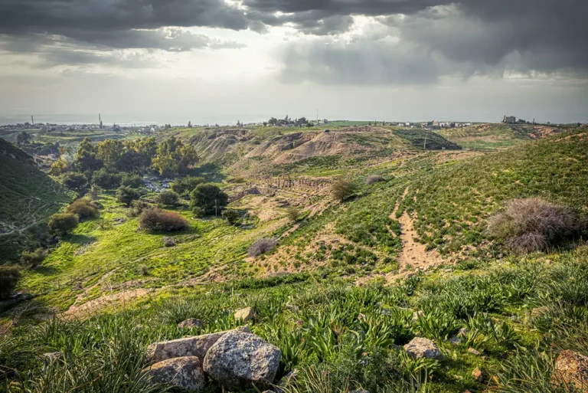

Massive foundations, pillar bases and overlapping walls mark one of Pella’s most enduring places of worship. Known as the Canaanite Temple or Fortress Temple, the remains belong to a succession of buildings rather than a single sanctuary. Excavations have traced six temple phases, extending from the early second millennium BCE into the Iron Age.
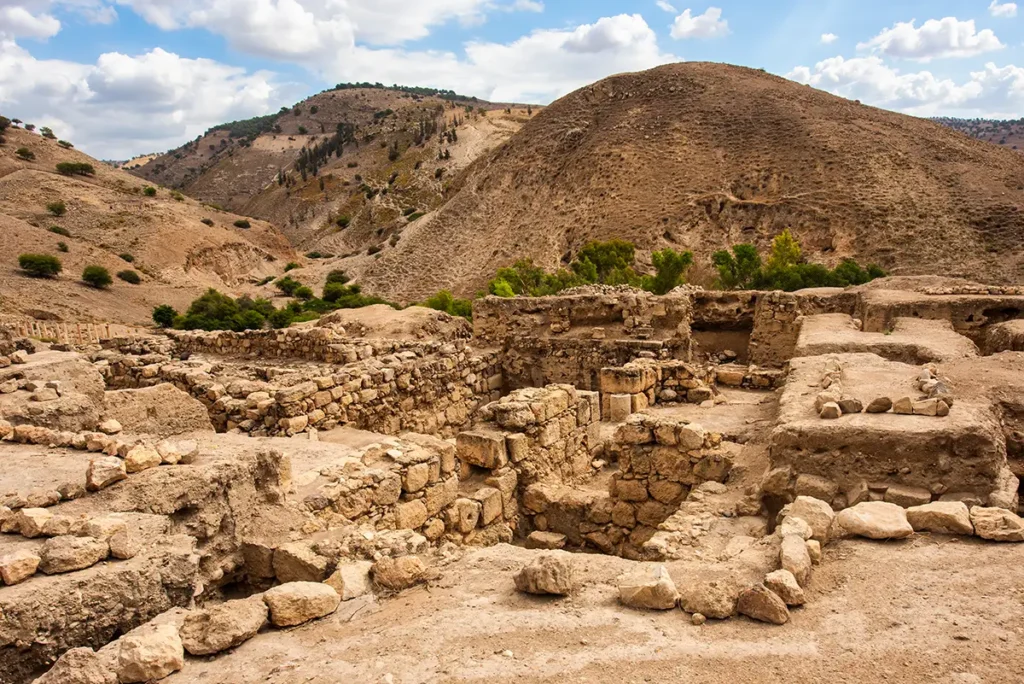
Where Is the Canaanite Temple?
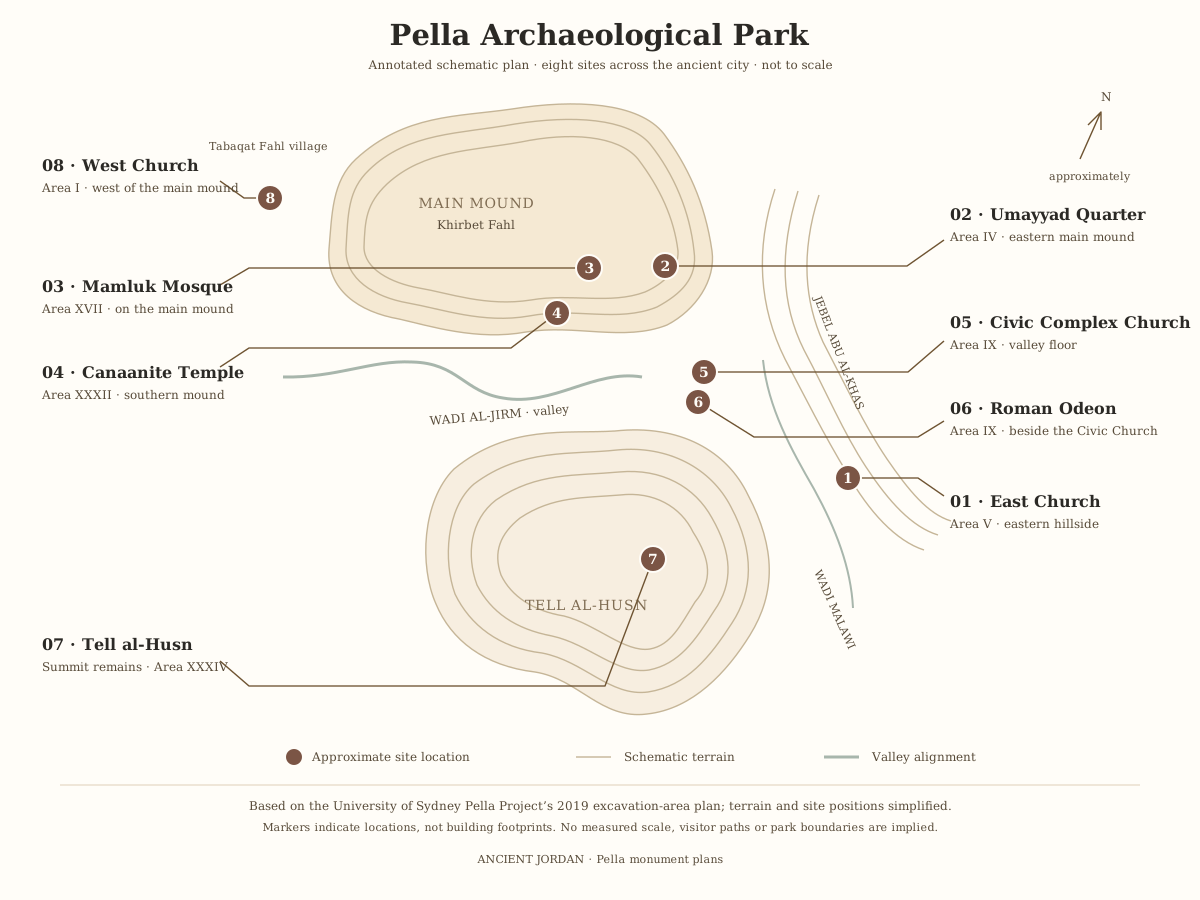
The temple stands on the southern side of Pella’s main archaeological mound, in excavation Area XXXII. Immediately west lies a sequence of substantial civic and palatial buildings. Together, these discoveries place the sanctuary within a district where religious and administrative activities developed close to one another.
Historical Context
The earliest temple in the excavated sequence dates to approximately 1900 BCE. A much larger Middle Bronze Age building followed, dated by the Pella Project to around 1700 BCE. This monumental structure gave the precinct its familiar “Fortress Temple” name.
Later builders repeatedly altered the sanctuary, retaining some foundations while changing the spaces above them. Worship continued through the Late Bronze Age and into the Iron Age, with the latest temple destroyed around 800 BCE. The six-phase sequence records both continuity of religious use and substantial architectural change.
Architectural Design and Features
The Monumental Foundations
The large temple measured approximately 32 × 24 m. Thick walls and projecting supports beside its eastern entrance gave it the imposing appearance associated with the migdol, or tower-temple, tradition. Its massive stone foundations supported a superstructure incorporating mud brick.
The Western Sanctuary
A cross-wall introduced during the Late Bronze Age separated a western inner sanctuary, conventionally called the “Holy of Holies,” from the main hall. Later rebuilding narrowed and repositioned its entrance.

The Pillared Hall
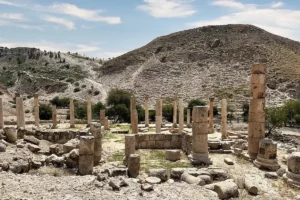
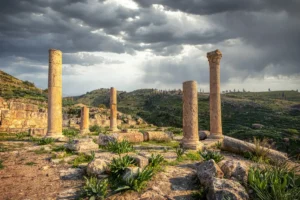
The remodelled Late Bronze Age hall contained three pillar bases forming a central colonnade. Burnt timber associated with two bases provides evidence for wooden supports. This arrangement belonged to a later building phase rather than the original monumental temple.

The Smaller Iron Age Temple
During the Iron Age, the western sanctuary area was reorganised into separate cult and storage rooms. A courtyard to the east contained a substantial stone altar. The changing plan shows why walls visible together today should not all be read as contemporary.

Monumental Foundations
The Middle Bronze Age temple measured about 32 × 24 m, with thick walls and projecting supports beside its eastern entrance.
Western Sanctuary
A Late Bronze Age cross-wall separated the inner “Holy of Holies” from the main hall; later rebuilding narrowed its entrance.
Pillared Hall
Three pillar bases formed a central colonnade; burnt timber at two of them shows the supports were wooden.
Iron Age Temple
The western area became cult and storage rooms, with a stone altar in the courtyard to the east.
Cult Stands
Decorated ceramic stands, probably for offering bowls, include one with people, animals and plants, found in 1997.

Canaanite Temple, Pella: schematic plan
Schematic plan of the Canaanite (Fortress) Temple at Pella, Jordan
Open drawingRitual Objects and Religious Life
Among the discoveries were decorated ceramic cult stands, interpreted as supports for offering bowls. One particularly striking example, recovered in fragments in 1997, carried representations of people, animals and vegetation.
Such objects help identify religious activity, but naming the deity requires greater caution. El has been proposed as a possible recipient of worship; this remains an interpretation rather than a securely established dedication.
Destruction and Excavation
The monumental building first came to the excavation team’s attention in 1994, when unusually large stone blocks emerged during investigations of earlier occupation. Subsequent seasons gradually exposed its walls and sacred spaces. In 1999, work identified the northern wall and a south-eastern entrance-tower foundation.
Later investigation expanded the initial understanding of three principal building stages into the fuller six-temple sequence. The precinct’s final Iron Age destruction occurred around 800 BCE; its precise cause remains uncertain.
Visiting the Canaanite Temple
Begin with the broad outline of the monumental foundations, then use a labelled plan to distinguish the later sanctuary and hall. The most useful question is which building phase each feature belongs to.
Seen alongside Pella’s churches and mosque, the temple gives the site a much longer religious perspective: successive communities were building and remaking sacred places here many centuries before those later monuments.
The temple is inside the Pella archaeological park and is covered by the Pella ticket (2 JOD for visitors, 0.25 JOD for residents) and by the Jordan Pass. See our Pella travel guide for hours and the rest of the site.
Further reading: Stephen Bourke, 2004 — The Pella Canaanite temple (Royal Society of NSW); Ben Churcher — The Discovery of Pella’s Canaanite Temple; University of Sydney — Pella Excavations 1967–2023.