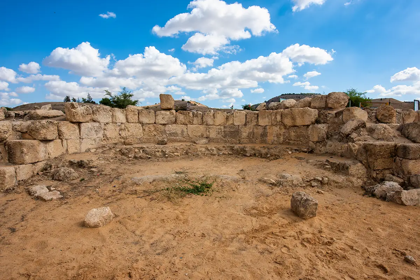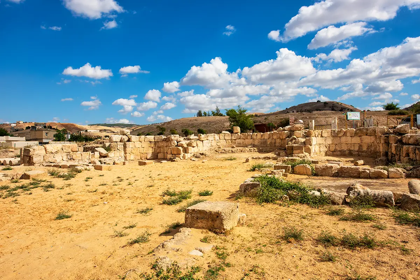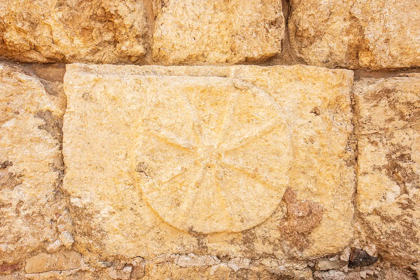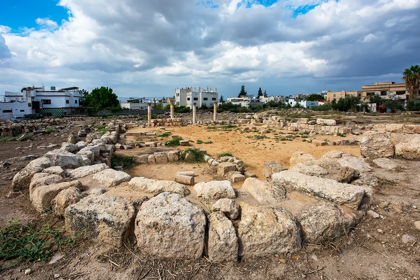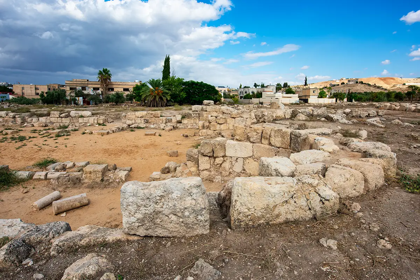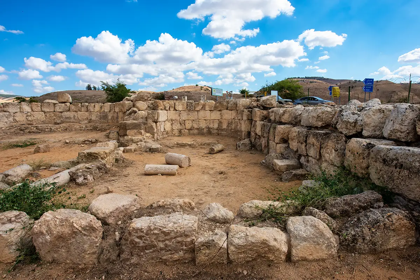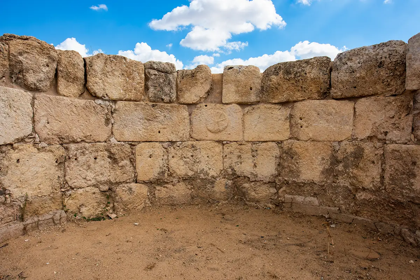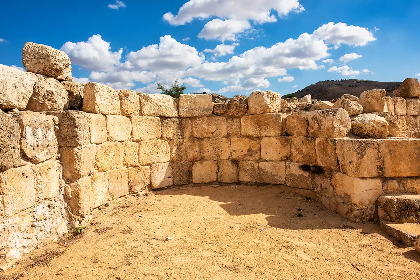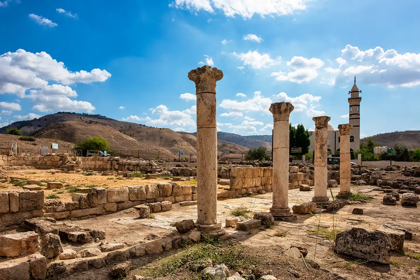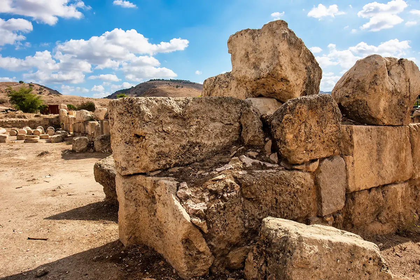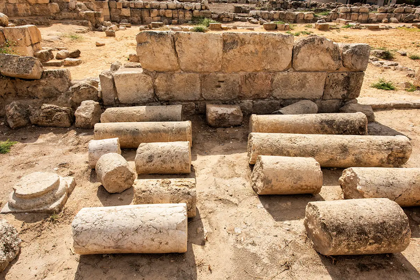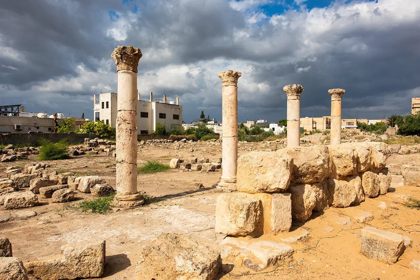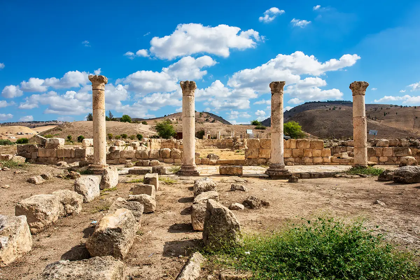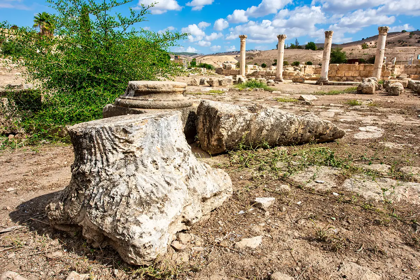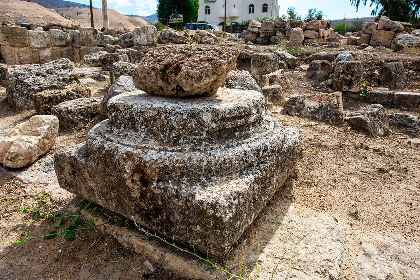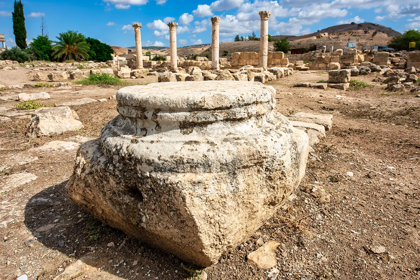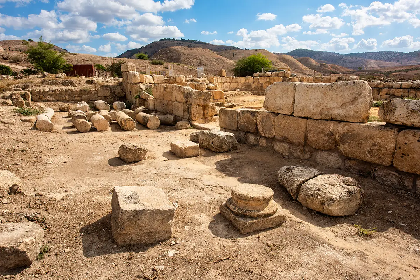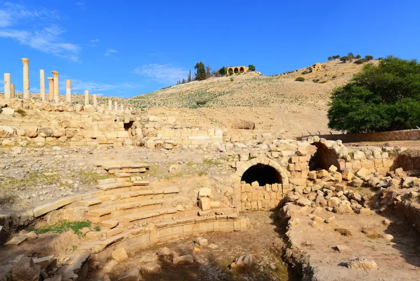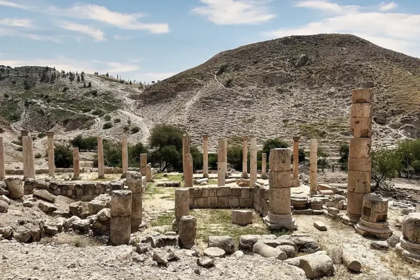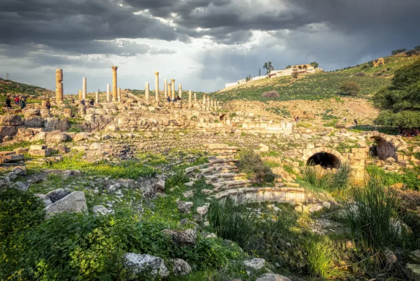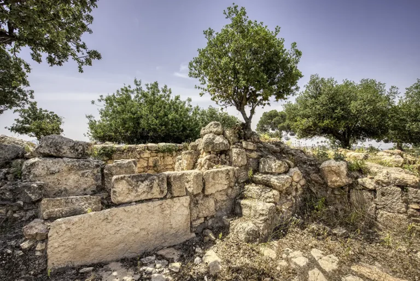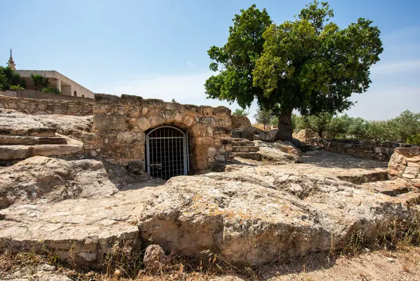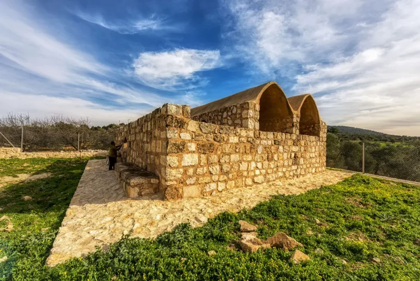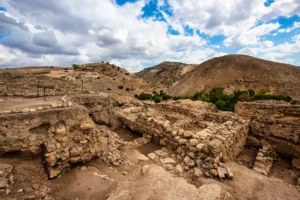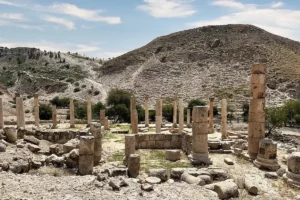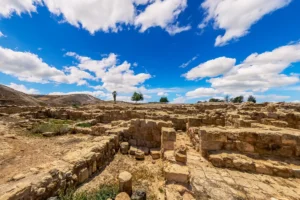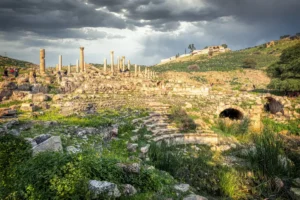

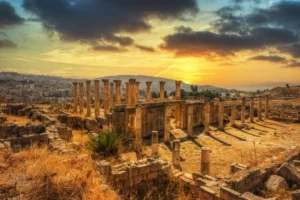
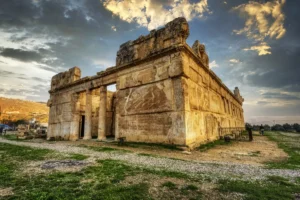
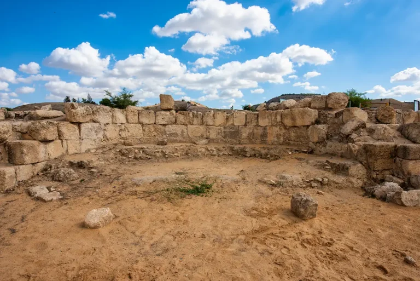
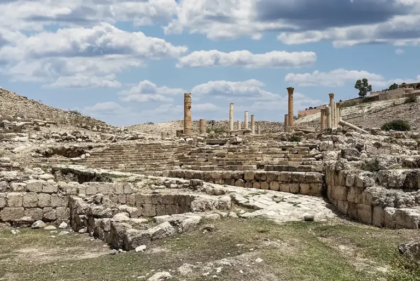
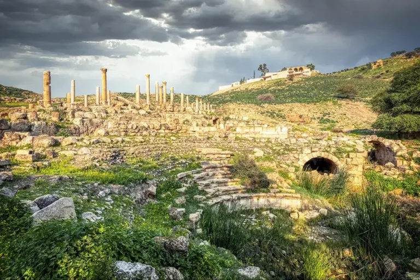

The West Church is one of the three large triapsidal churches of Byzantine Pella, and the first building excavated on a large scale at the site, in 1967. Its plan shows a broad western atrium, a nave with two aisles and three apses at the east end.
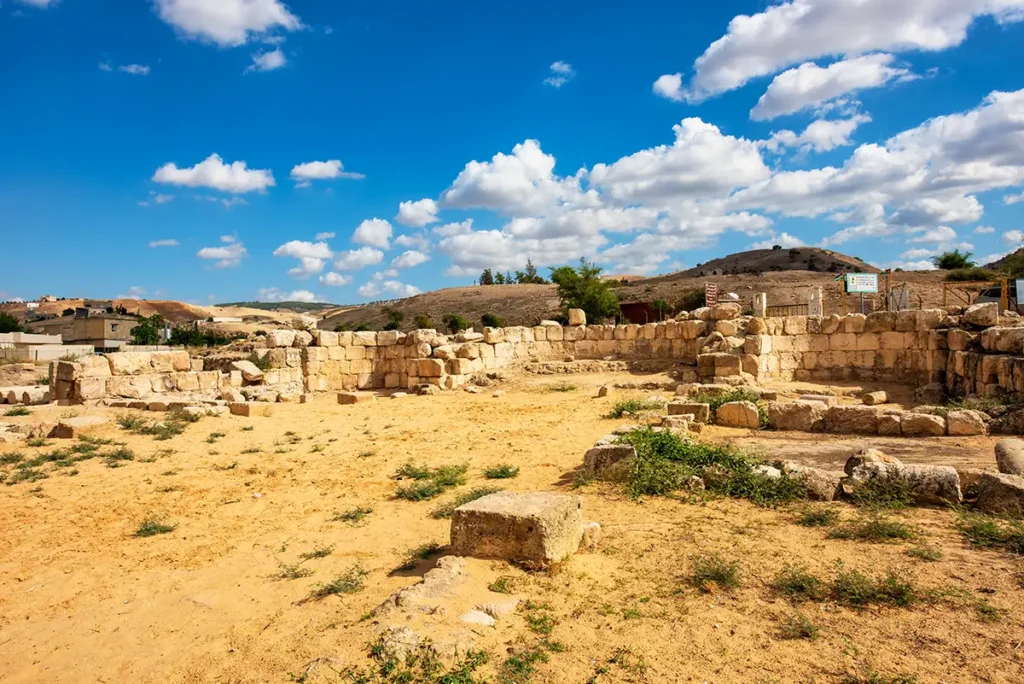
Where Is the West Church?
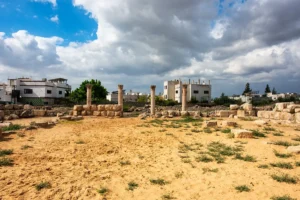
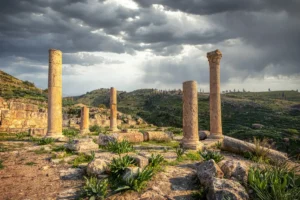
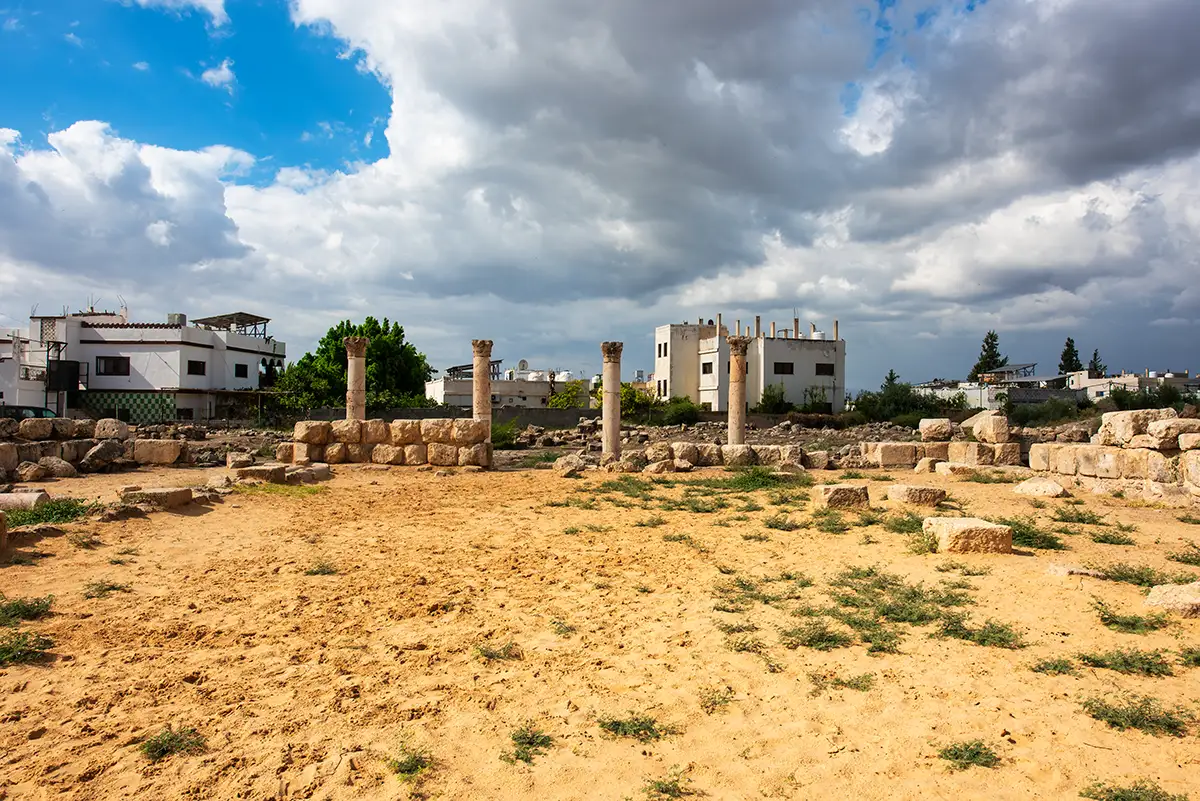
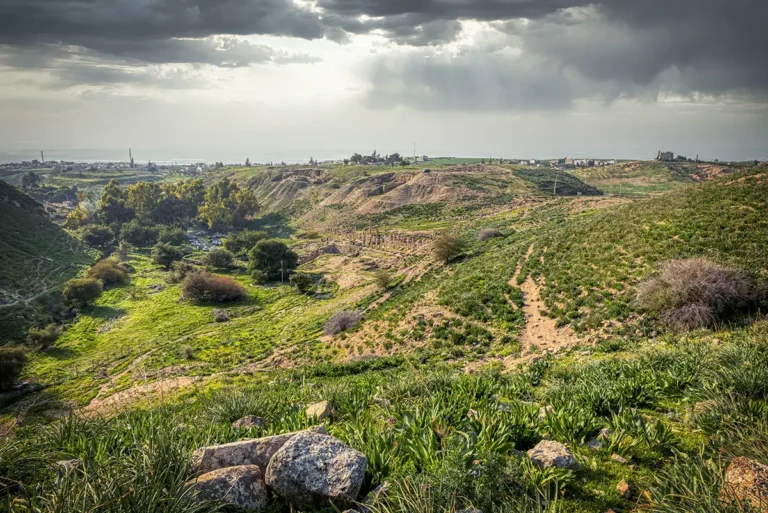
The West Church stands just outside the Pella archaeological park, across the road from the park’s west entrance and near the modern village of Tabaqat Fahl. It lies about half a kilometre west of the Civic Complex Church, and the four standing columns of its atrium are the easiest landmark to spot.
It is one of three triapsidal churches at Pella, together with the Civic Complex Church in the valley of Wadi Jirm and the East Church on the slope above.
Historical Context and Origin
Pella was a bishopric of Palaestina Secunda by AD 451, and its three big triapsidal churches belong to the city’s Byzantine peak. The church’s construction date remains debated. Its excavator favoured around AD 530, while a later architectural study proposed the second half of the 5th century. The excavators distinguished several phases of use, with later repairs on a reduced scale, and the church stayed in use into the Umayyad period.
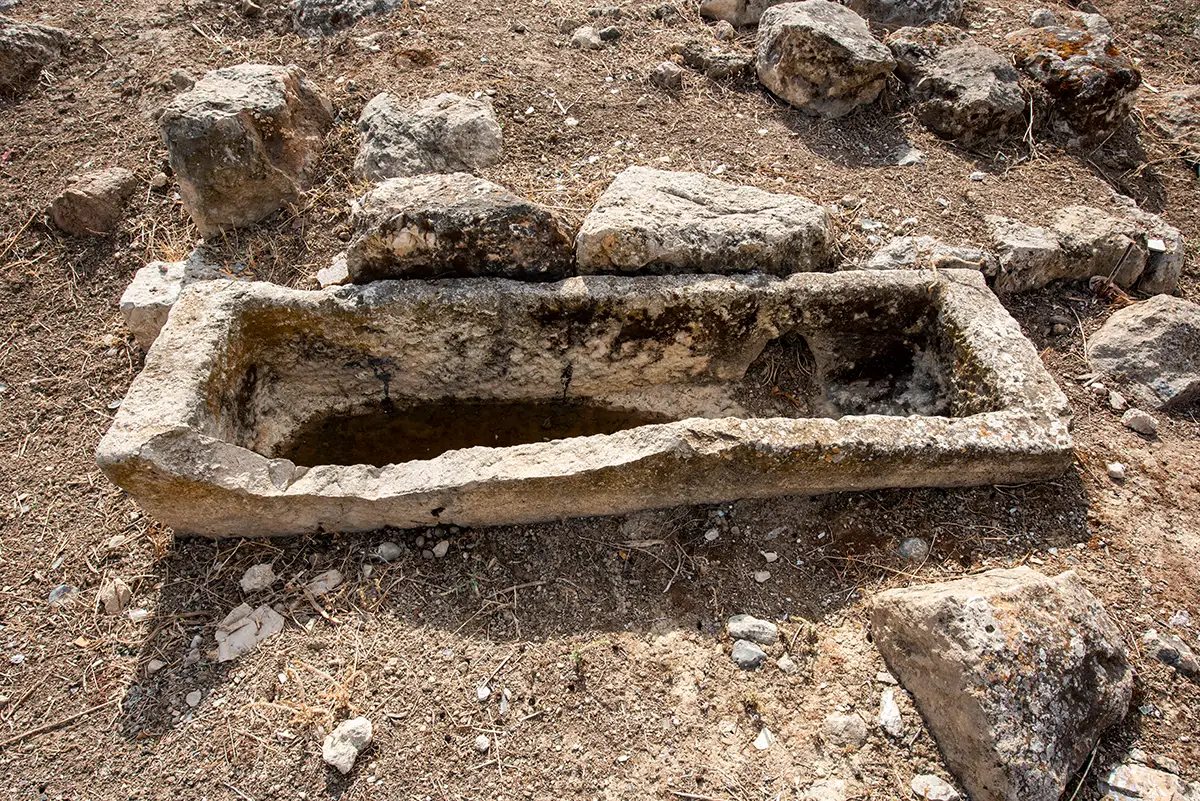
Below the north apse, the 1967 team found a stone-lined grave with a limestone sarcophagus decorated with a grapevine pattern and a cross carved on its edge. Some hoped it belonged to the first Christians who, according to tradition, fled to Pella from Jerusalem, but radiocarbon dating of the skeleton pointed to the 6th century AD.
Architectural Design
The church measures about 36 m by 23 m (118 × 75 ft). The plan recorded by Robert H. Smith shows a western atrium with porticoes, a nave separated from two aisles by rows of columns, and three apses at the east end. Rooms north of the church, known as the north dependency, and a range of spaces to the south belonged to the same complex. Smith later published the chancel screens found in the church.
Three Eastern Apses
A central apse flanked by a north and a south apse, the same triapsidal plan as Pella's other two big churches.
The Atrium
A broad western forecourt with porticoes; four of its columns stand today.
Burial Under the North Apse
A stone-lined grave with a decorated limestone sarcophagus, found in 1967; radiocarbon dating pointed to the 6th century AD.
Chancel Screens
Screens that marked off the sanctuary, published by the excavator Robert H. Smith.
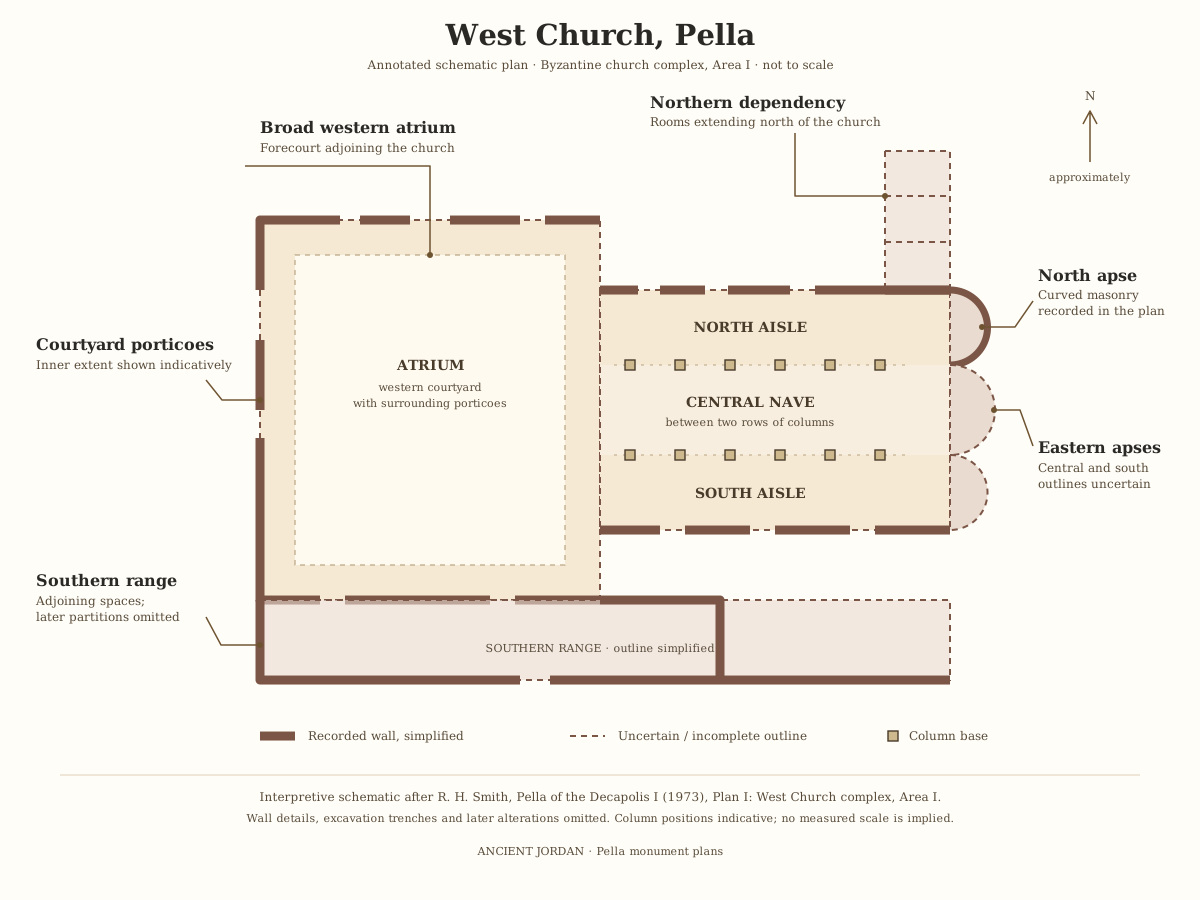
West Church, Pella: schematic plan
Schematic plan of the West Church complex at Pella, after R. H. Smith (1973)
Open drawingDestruction, Rediscovery, and Restoration
The church appears to have suffered earthquake damage around AD 659/660, followed by repairs. The precise sequence of damage and rebuilding remains debated. The earthquake of AD 749 later damaged the West and East churches.
The College of Wooster, under Smith, excavated the church in 1967, a single season cut short by the war that year, and returned for limited work in 1979–80. Jordan’s Department of Antiquities has since put columns of the atrium colonnade back in their original positions; four stand today.
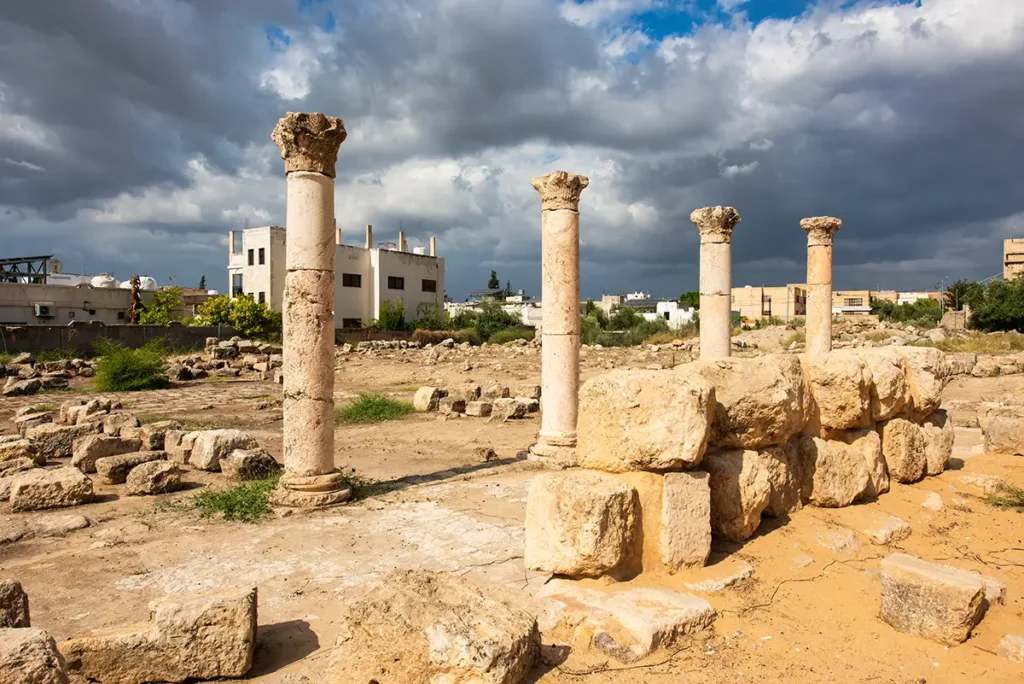
Visiting the West Church Today
The church stands just outside the archaeological park, across the road from the west entrance. Pella has two entrances: the east entrance, where you buy your ticket, and the west entrance, which you can also use once you have bought your ticket. Entry to the church is free. It is fenced, but the gate is open, so anyone can visit. Stay away from the areas marked “Deep excavation”.
Look first for the four standing columns of the atrium, then follow the nave to the apses at the east end. About 20 minutes is enough to explore the church. See our Pella travel guide for tickets, hours and the rest of the site.
Further reading: Biblical Archaeology Society — Excavating Ancient Pella; University of Sydney — Pella Excavations 1967–2023; Archaeology magazine, April 1968 — Pella of the Decapolis; Dead Sea earthquake catalogue — Pella (Smith’s discussion); Walmsley 2007 — Households at Pella.