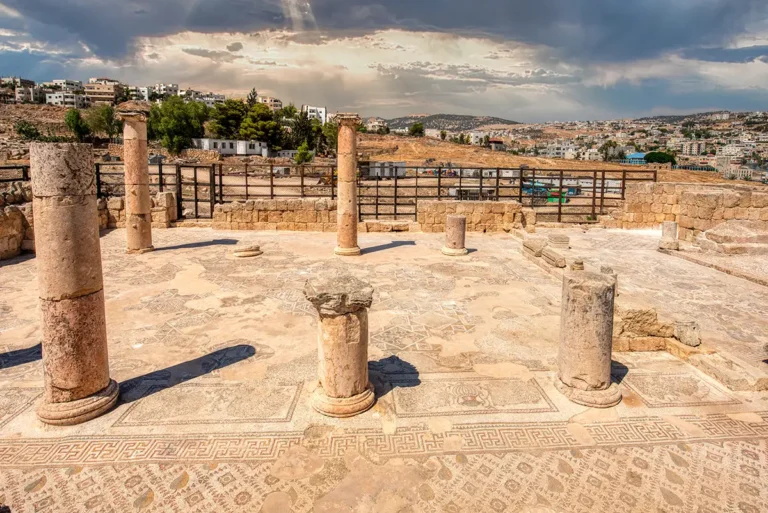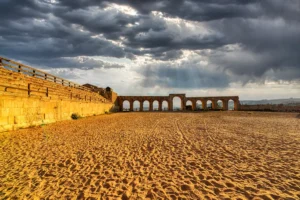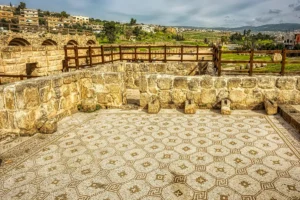














From within the Church of St Theodore, the 360-degree panorama is defined by a striking forest of tall limestone columns, their Corinthian capitals rising above the open basilica floor against the immense Jordanian sky. The columns trace the former nave and aisles of the church, while low walls, scattered blocks and a surviving doorway reveal the outlines of chambers, corridors and the wider multi-level complex. Looking through the openings, the ruins of Jerash and the modern city beyond appear across the hills, giving the site a powerful sense of elevation and openness. The panorama makes the church’s original visual ambition easy to understand: worshippers moved through a carefully composed sequence of columns, courtyards and entrances, where every change in level and perspective added to the experience of arriving in a major Christian sanctuary.
Follow the column alignments across the floor to distinguish the central space from the side aisles. Then compare the surviving doorway with the low walls around it to understand how access was organised. The panorama also draws attention to changes of level within the wider complex. Looking between close masonry details and distant openings helps connect the fragmentary interior with its elevated setting. Its clearest visual lesson is how individual supports, entrances and boundaries still preserve relationships after the roof has disappeared.