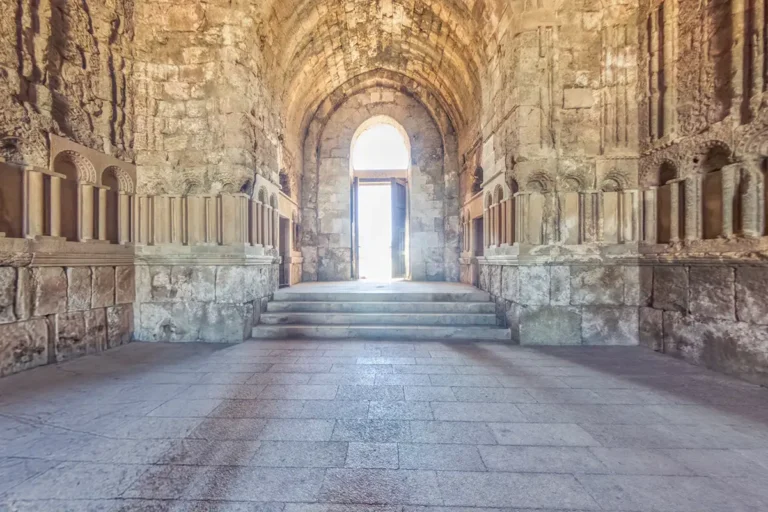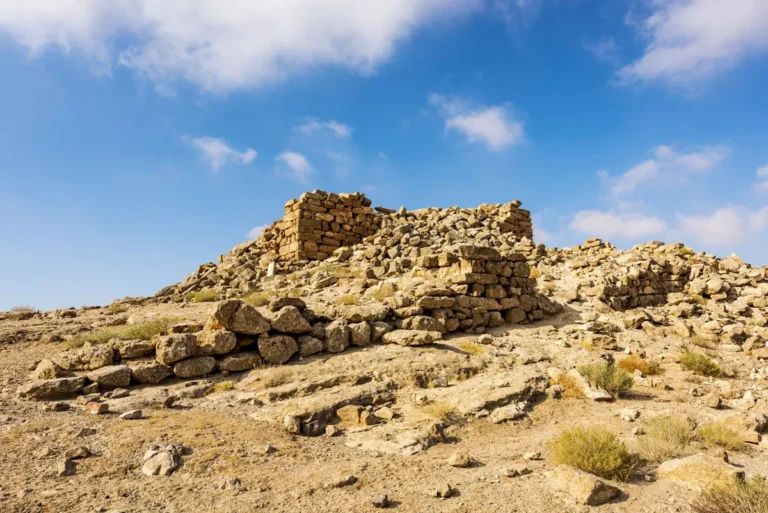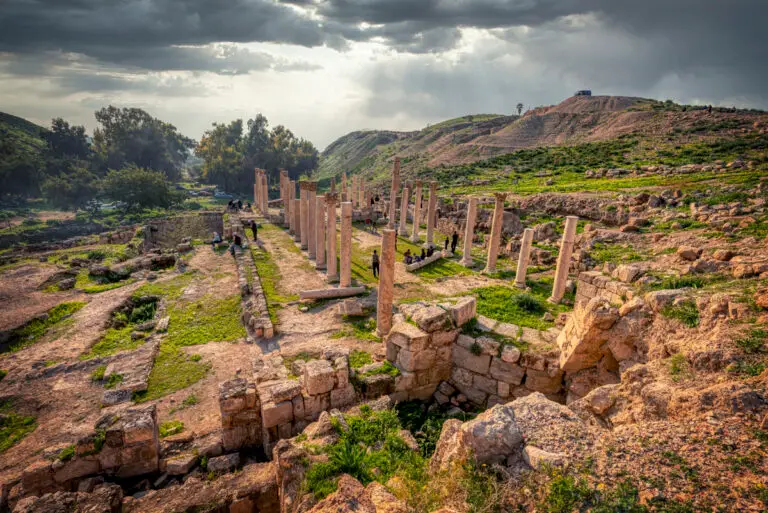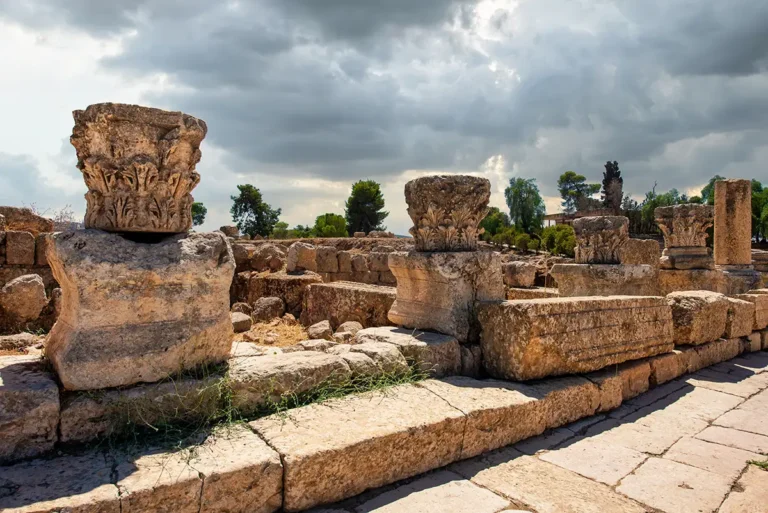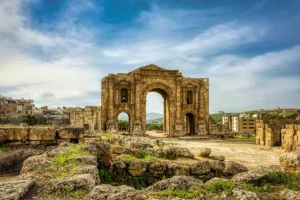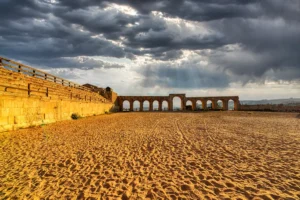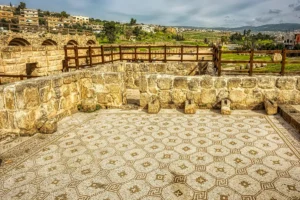














From the Cathedral’s Fountain Courtyard, the 360-degree panorama reveals a broad paved atrium encircled by the layered remains of Christian and earlier Roman architecture. Underfoot, large limestone slabs form an open ceremonial space, while around its edges rise scattered columns, bases, capitals and walls assembled from reused temple stone. On one side, the surviving church structures and doorways suggest the entrance into the basilica; on the other, the courtyard opens toward the wider ruins of Jerash and the distant modern city beyond. The upright columns create a striking rhythm against the low walls and collapsed masonry, while the warm stone, dry hills and immense blue sky give the scene a powerful sense of openness. This panorama captures the Cathedral’s unique character: a Christian sacred space built from the physical remains of the Roman city that preceded it.
Follow the paving towards the surviving doorways, then turn back to see how the columns mark the courtyard’s edges. Their spacing offers a way to understand the open area between the surrounding structures. Compare the carved capitals with the plain blocks in the walls below them. The contrast draws attention to the different architectural material gathered in this enclosure. A broad rotation helps place the atrium between the church remains and the archaeological landscape beyond.