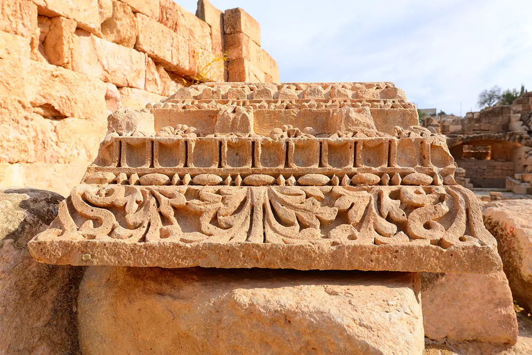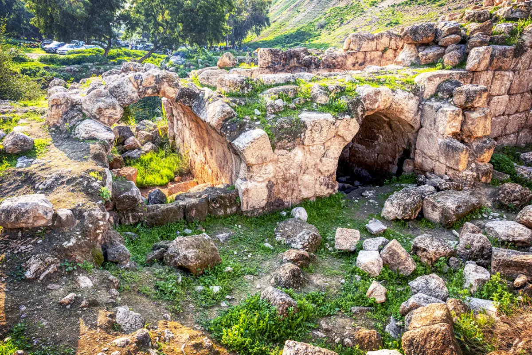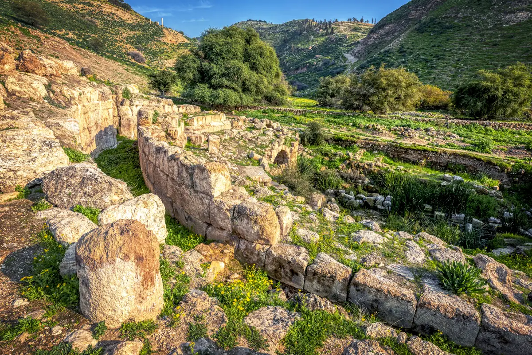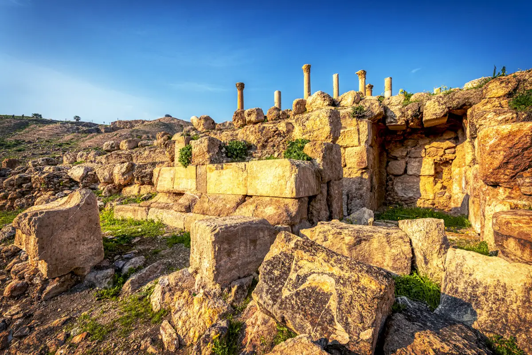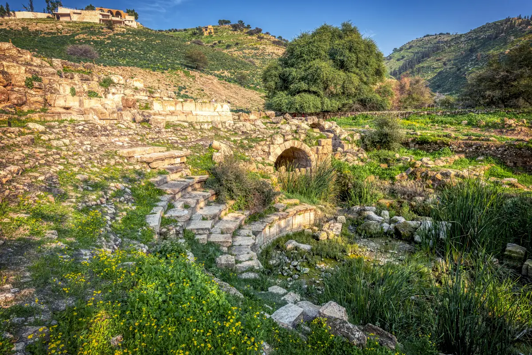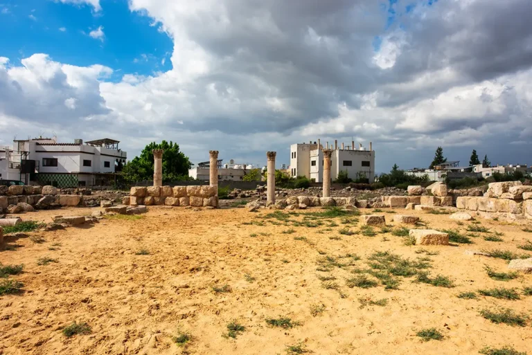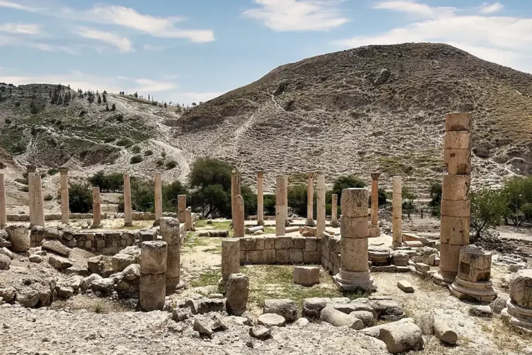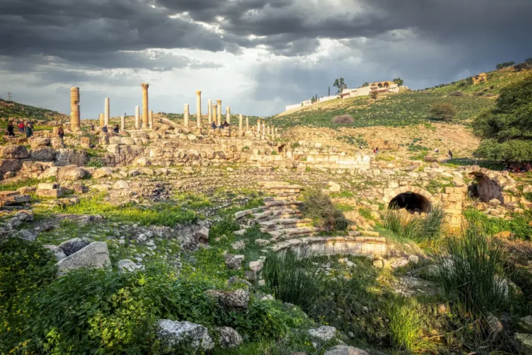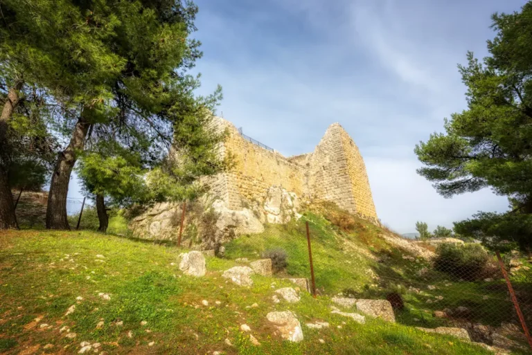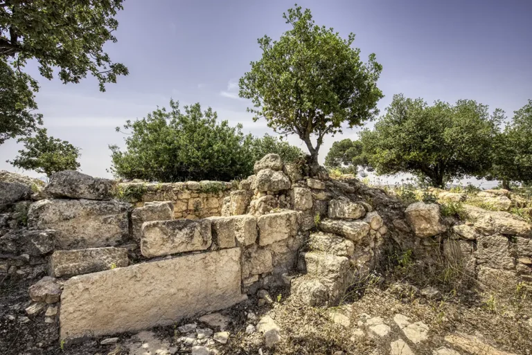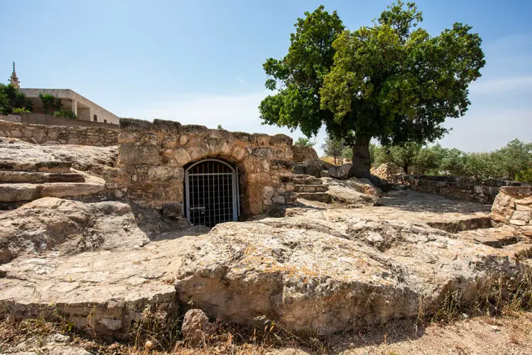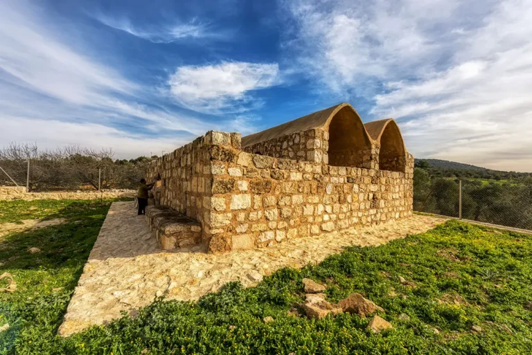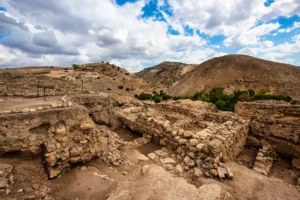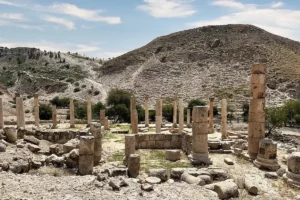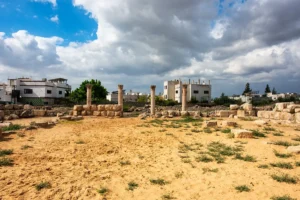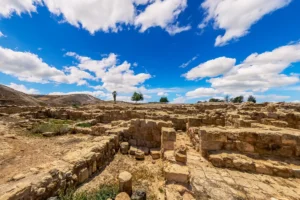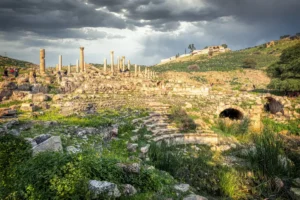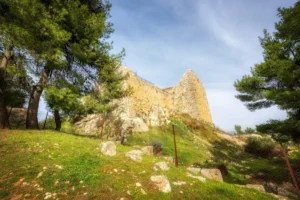




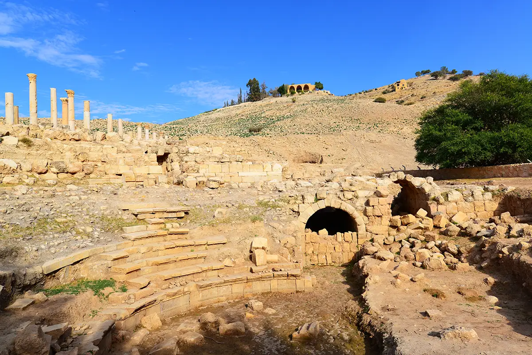
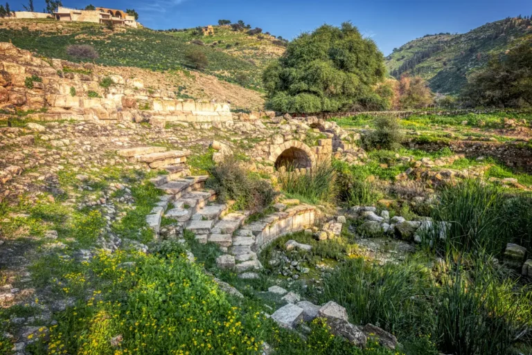
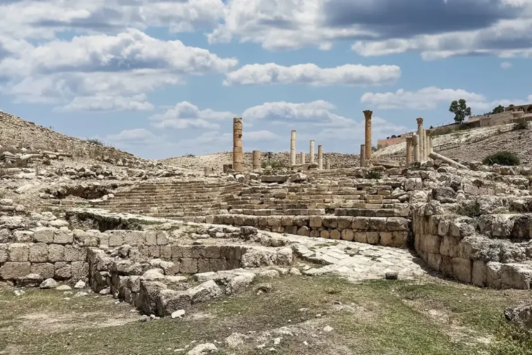
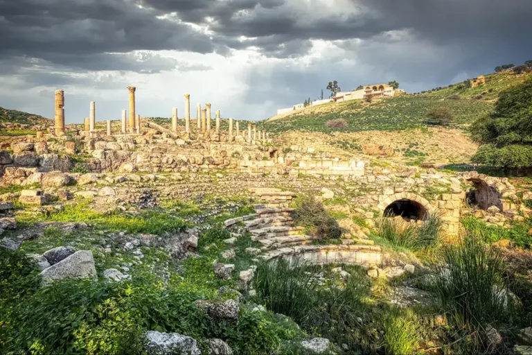
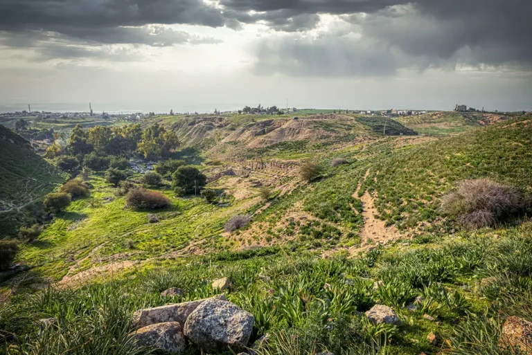

Curving rows of stone seats give Pella’s Roman Odeon an immediately recognisable shape. This small theatre belonged to the public district in Wadi al-Jirm, where Roman buildings preceded the neighbouring Byzantine church. Its remains invite you to consider both the audience gathered here and the building’s later dismantling.
Some seats acquired a second purpose as paving for the church’s monumental staircase—a physical connection between two different periods of the city’s history.

Where Is the Roman Odeon?
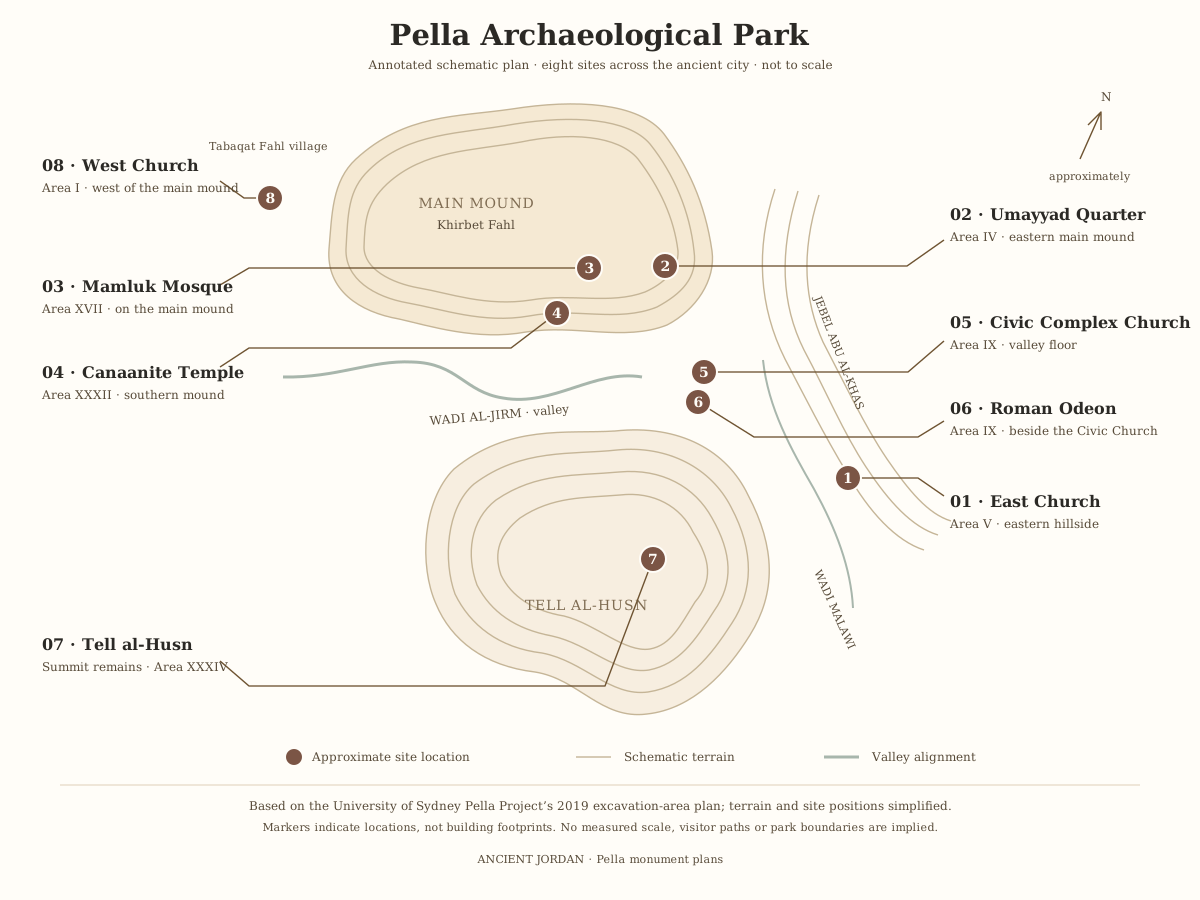
The odeon lies in excavation Area IX, within Pella’s Civic Complex in the valley south of the main archaeological mound. It stands south of the monumental staircase beside the Civic Complex Church, with remains of a bathing complex nearby.
This setting places the building among the public monuments of the lower city, rather than the residential quarters on the mound above.
Historical Context
The odeon is generally assigned to the late first century CE. Stephen Bourke identifies the early 80s CE as its likely construction date, following the Wooster expedition’s interpretation of the earliest substantial Roman buildings in the Civic Complex. This is an archaeological attribution rather than a securely recorded foundation date.
The building therefore belongs to a period of renewed civic activity at Pella. Its relationship with the later church illustrates how the same valley district accommodated changing public and religious functions over successive centuries.
Architectural Design and Features
The Curving Auditorium
The seating area, or cavea, measured approximately 38.5 m across. Its lower portion rested against the slope, while supporting structures carried the sides and upper seating.

The Lower Seating
The published architectural description records eight rows divided into three wedge-shaped sections. These divisions helped organise movement through the auditorium.
The Walkway and Upper Tier
A walkway separated the lower seating from the upper tier. Benches with backrests were associated with this intermediate level. The upper seating is destroyed, so the surviving lower rows should not be treated as the building’s complete original capacity.
The Orchestra
The semicircular orchestra—the floor enclosed by the seating—measured approximately 11 m in diameter. Its position provides a useful reference for understanding the auditorium’s arrangement.
The Stage Area
The stage is less securely understood. The 1981 excavation report records that groundwater made work exceptionally difficult: reaching the orchestra pavement required continual pumping, and the stage remained unexcavated at that time. A detailed reconstruction of its appearance would therefore go beyond the evidence checked here.
Curving Auditorium
The seating area, or cavea, measured about 38.5 m across, with its lower part resting against the slope.
Lower Seating
Eight rows are recorded, divided into three wedge-shaped sections that helped organise movement.
Walkway and Upper Tier
A walkway with backed benches divided the lower rows from the upper tier, which is now destroyed.
Orchestra
The semicircular floor enclosed by the seating was about 11 m across; groundwater made digging it hard.
Reused Seats
Seating blocks were laid upside down in the monumental staircase beside the Civic Complex Church.

Roman Odeon, Pella: schematic plan
Schematic plan of the Roman Odeon at Pella, Jordan, showing the lower seating, walkway, orchestra and lost upper tier
Open drawingClosure, Reuse and Excavation
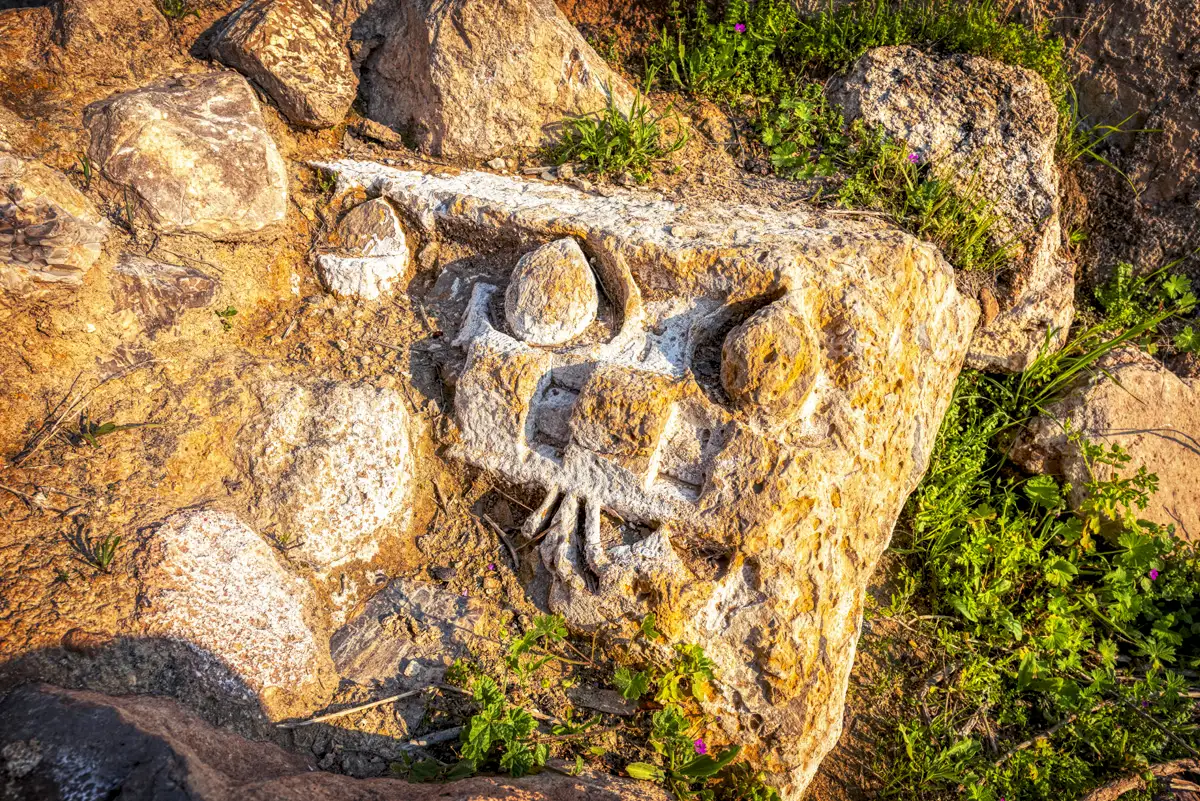
The odeon eventually ceased functioning, and its seating became a source of building material. Excavators identified stone seats laid upside down in the monumental staircase approaching the neighbouring church.
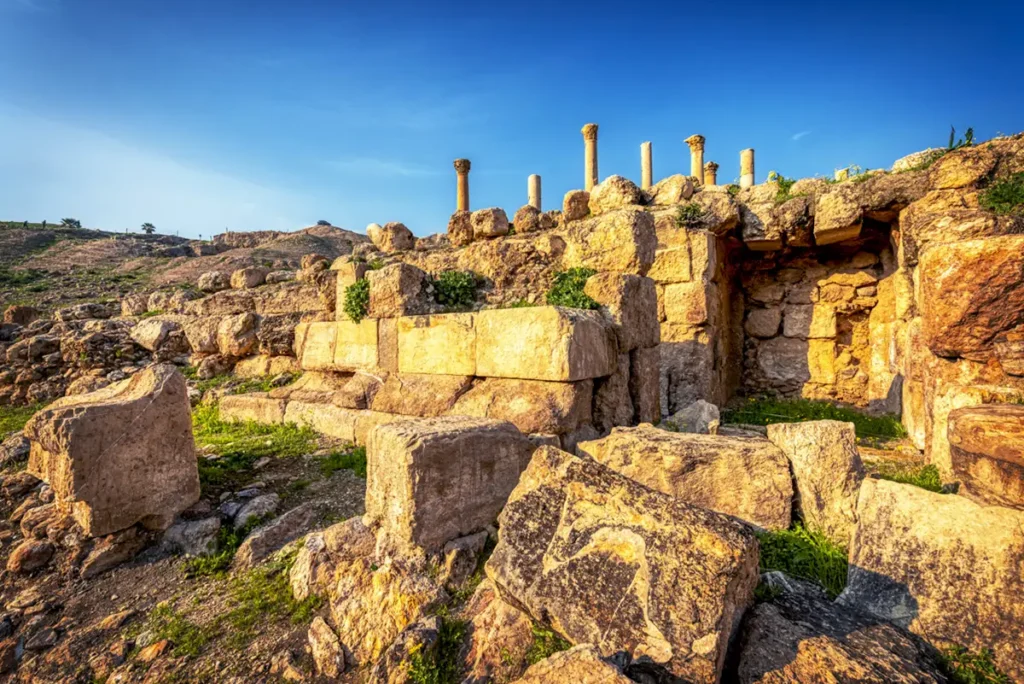
This reuse is one of the clearest details linking the two monuments. The staircase preserves material from the earlier auditorium while recording a change in how people approached the church. The precise date of the odeon’s closure should remain separate from the later earthquake destruction of the surrounding complex.
Reserved for the elders of Zeus-Ares
A Greek inscription on a column reused in the neighbouring church reads, “Reserved for the elders of Zeus-Ares.” It may once have marked seating reserved for a local association in the odeon, although its original position and the precise identity of the group remain uncertain.
Visiting the Roman Odeon
Begin with the curve of the seating and the orchestra below it. Then compare the auditorium with the church staircase nearby. Reading the two together helps explain how buildings could remain useful even after their original functions ended.
Use the schematic plan to distinguish the lower seating, intermediate walkway and lost upper tier. It is an interpretive aid; the stage and missing upper structures should be understood as incomplete parts of the archaeological picture.
The odeon is inside the Pella archaeological park and is covered by the Pella ticket (2 JOD for visitors, 0.25 JOD for residents) and by the Jordan Pass. See our Pella travel guide for hours and the rest of the site.
Further reading: Stephen Bourke, New Light on Classical and Late Antique Pella (ACOR Newsletter 26.1, 2014); 1981 excavation report, ADAJ 26; THEATRUM: Pella.