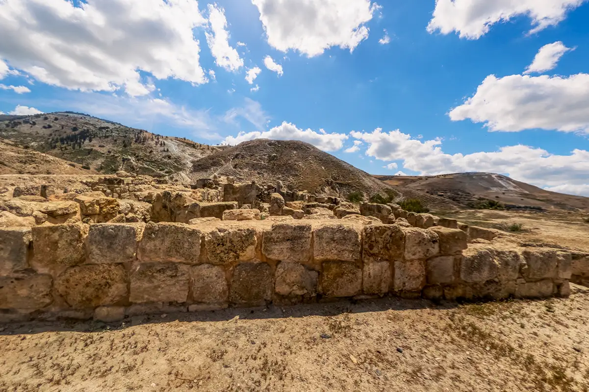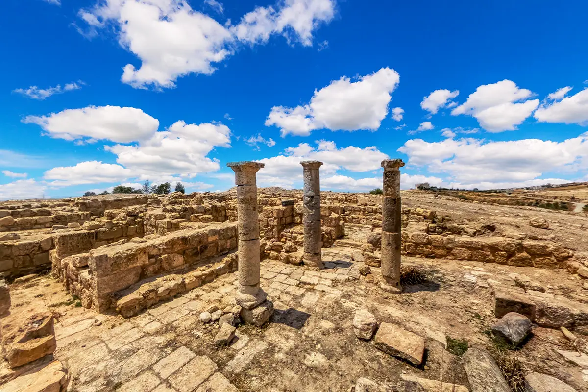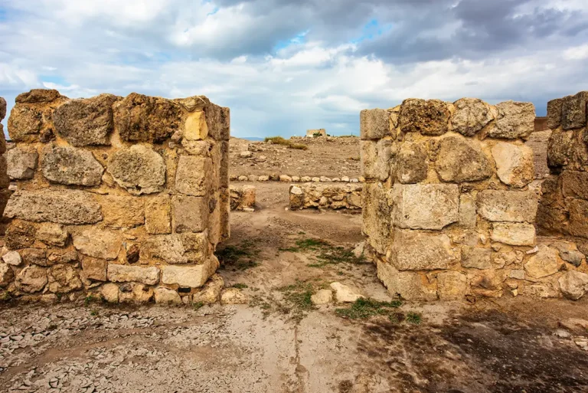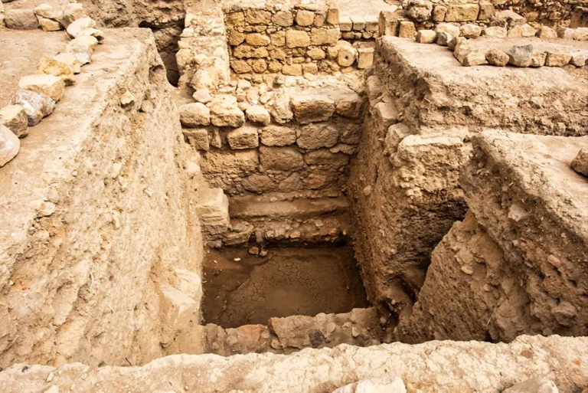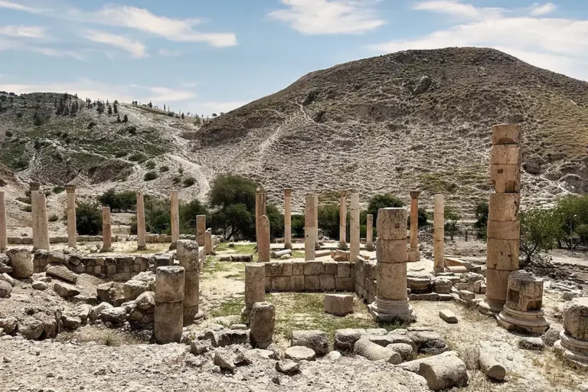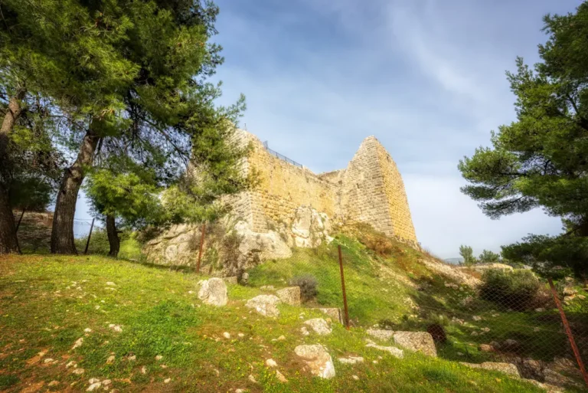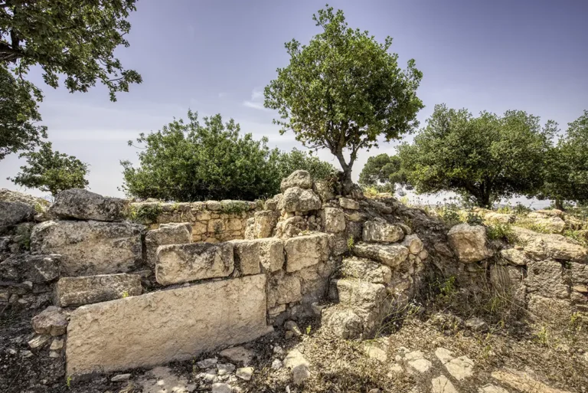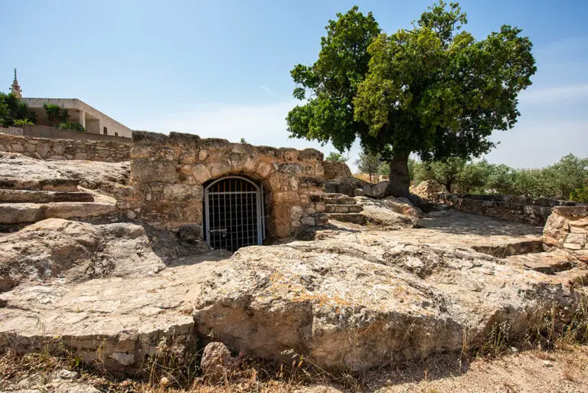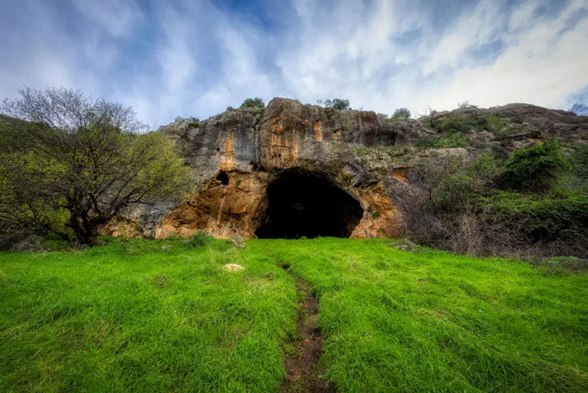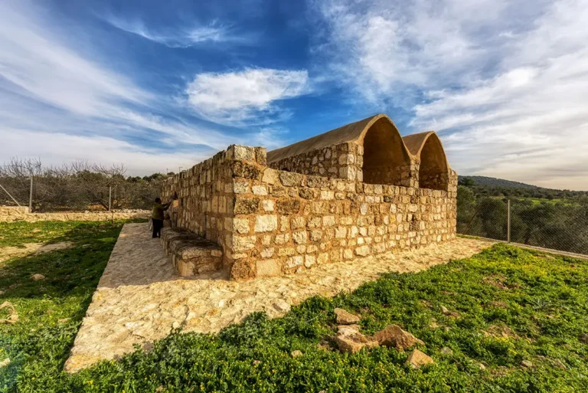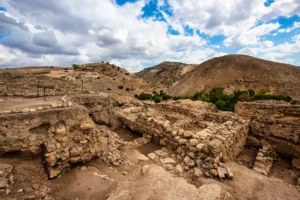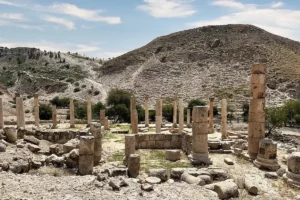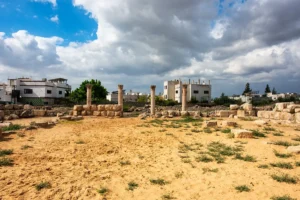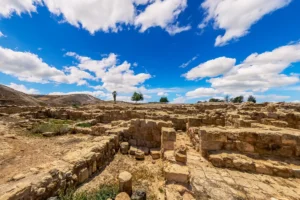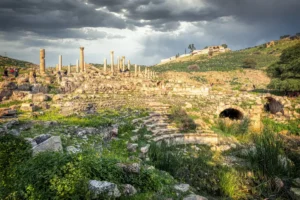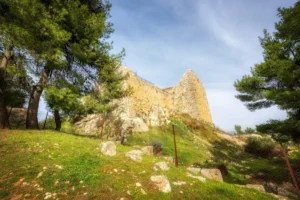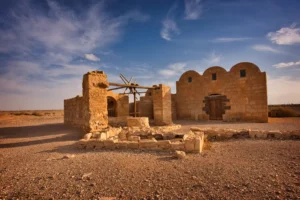

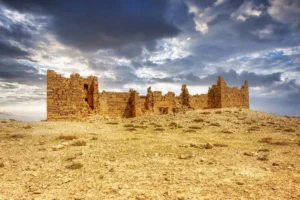
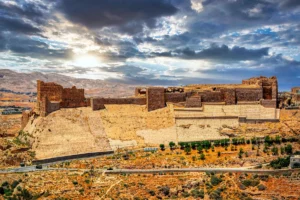




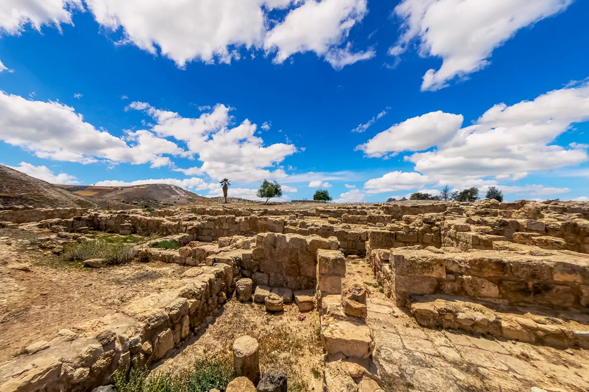
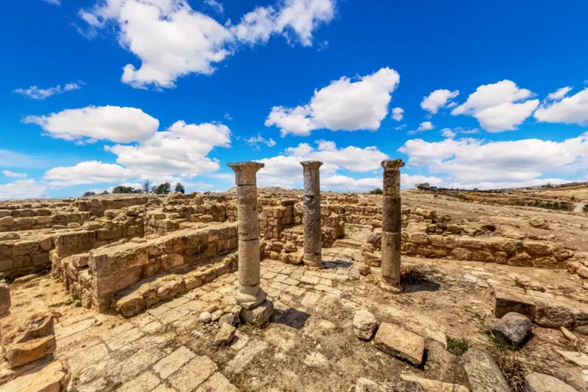
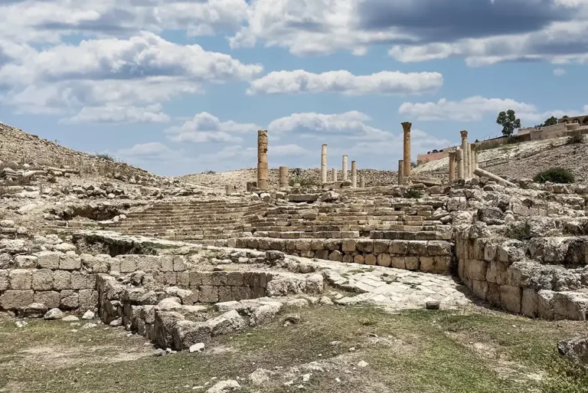

The Umayyad Residential Quarter brings Pella’s history down to the scale of a household. Among the stone walls are rooms, courtyards and passages that once connected homes with places for storage, cooking and keeping animals. The excavated neighbourhood, known as Area IV, occupies the eastern end of the main mound.
Its buildings preserve more than a final moment of destruction: altered entrances, blocked doorways and reorganised streets show how residents adapted older houses to changing needs. Read the plan alongside the ruins, and these modest details become the main story.
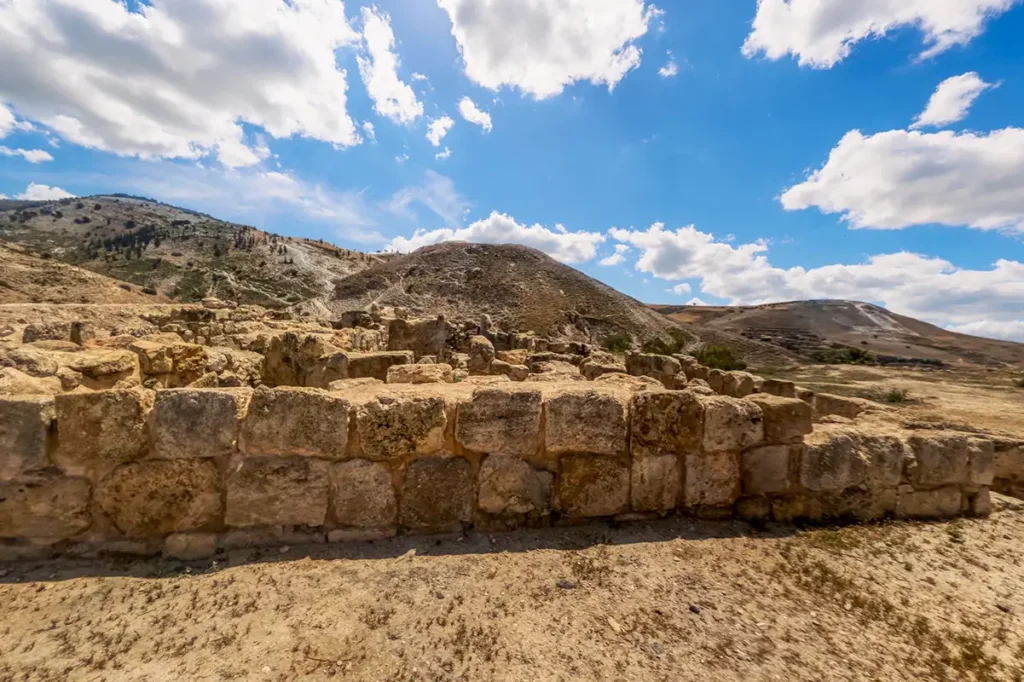
Where Is the Umayyad Residential Quarter?
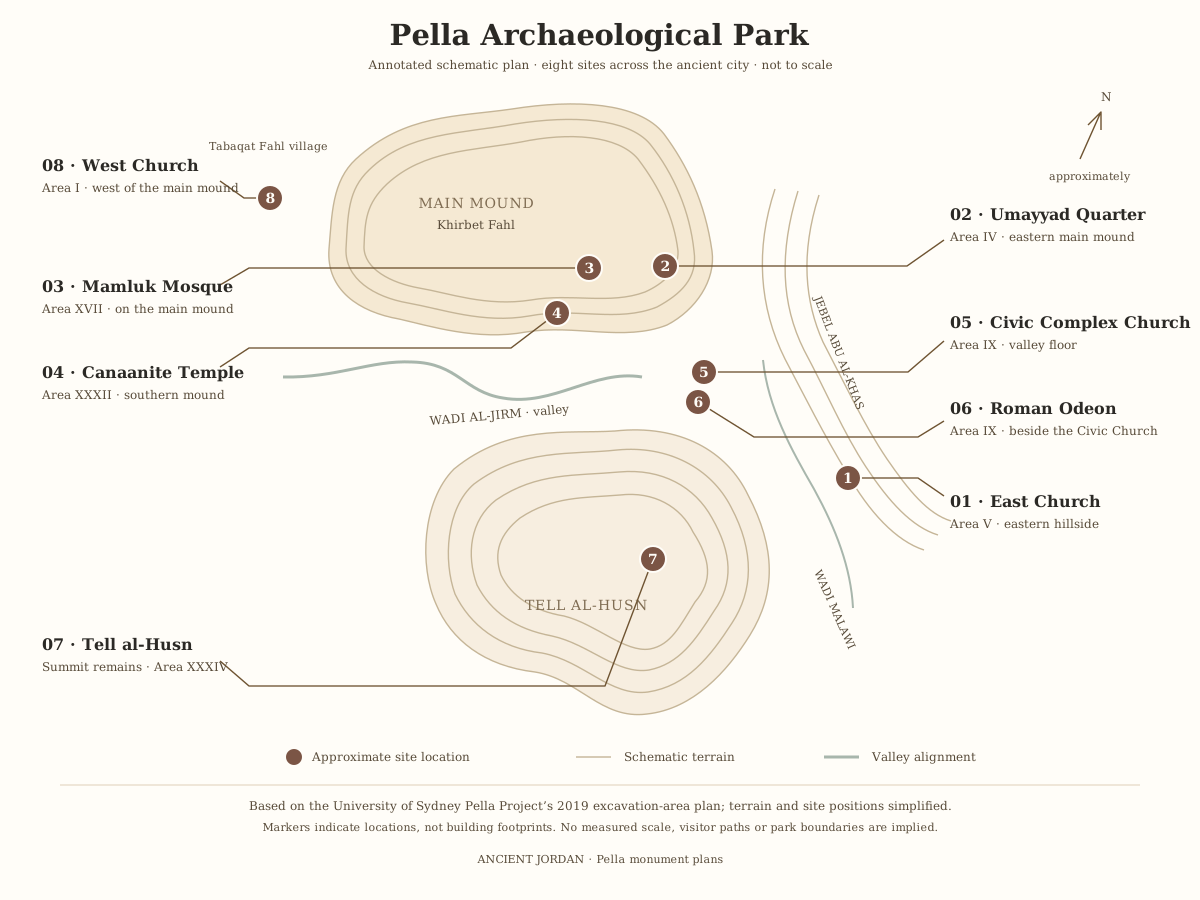
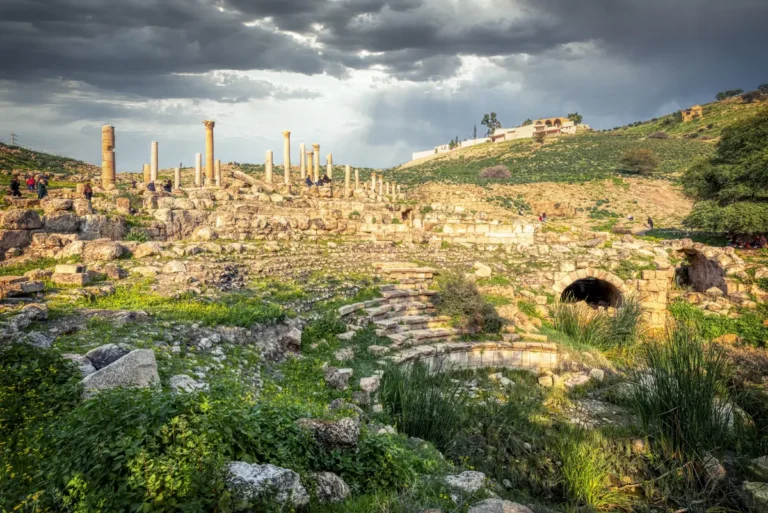
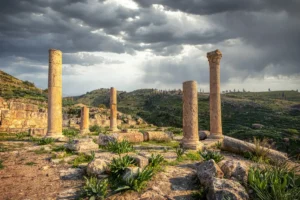
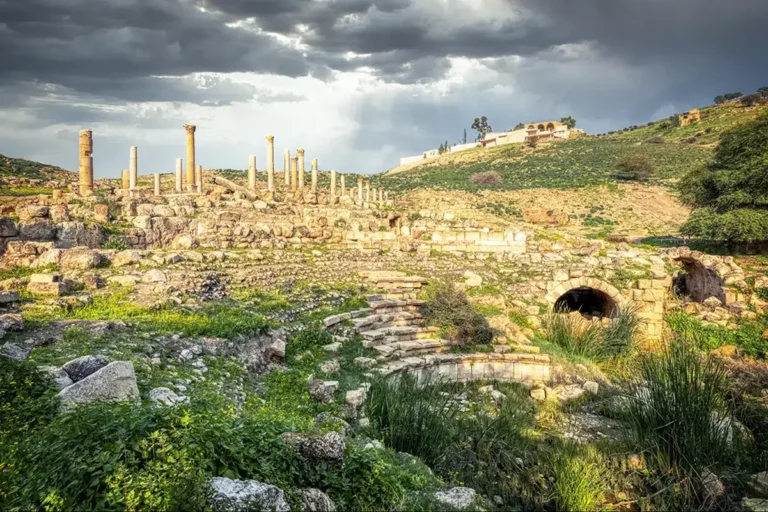
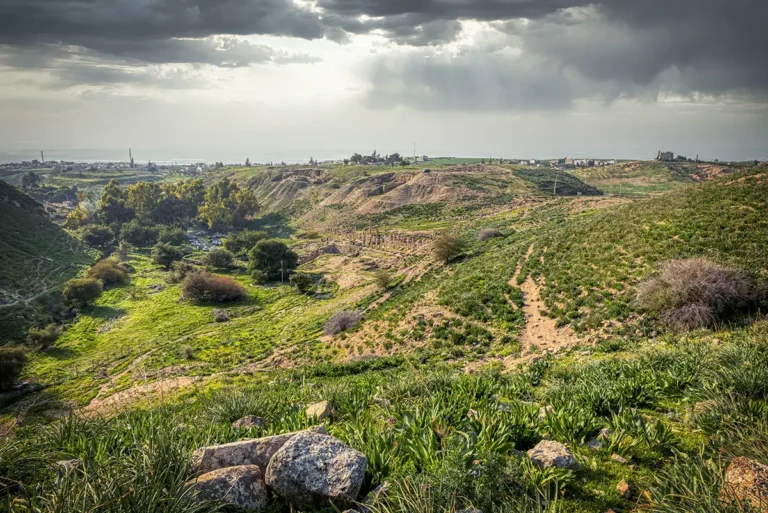
The quarter lies on the eastern part of Khirbet Fahl, Pella’s main archaeological mound, above the Civic Complex Church and Roman Odeon in the valley below. Archaeologists use the designation Area IV for this excavation area.
It forms one part of a much larger settlement. The exposed buildings should not be mistaken for the whole Umayyad town: other residential remains were investigated elsewhere on the mound, while commercial buildings occupied the valley around the Civic Complex.
Historical Context and Origin
The neighbourhood grew from houses established during the Byzantine period. Its later occupants inherited buildings and streets that had already undergone alterations, then reshaped them into more independent domestic units.
Walmsley associates substantial remodelling with the aftermath of the earthquake of 659/660 CE. A street was blocked, property boundaries changed, and courtyards became important organising spaces. The resulting arrangement remained in use into the Umayyad period, when Pella was known as Fihl. The quarter therefore records continuity and adaptation across the Byzantine–Islamic transition, rather than the construction of an entirely new town.
Architectural Design
The surviving walls largely belong to the lower levels of buildings that once rose higher. Excavation revealed substantial stone construction beneath collapsed earthen upper walls. Reused architectural pieces served new purposes within the houses.
Courtyards, stairs and changing doorway arrangements help explain how these buildings functioned. Their rooms were not all living spaces, and an open area in the ruins was not necessarily an ancient courtyard: some spaces originally carried an upper floor. Excavation evidence is essential when reading the plan.
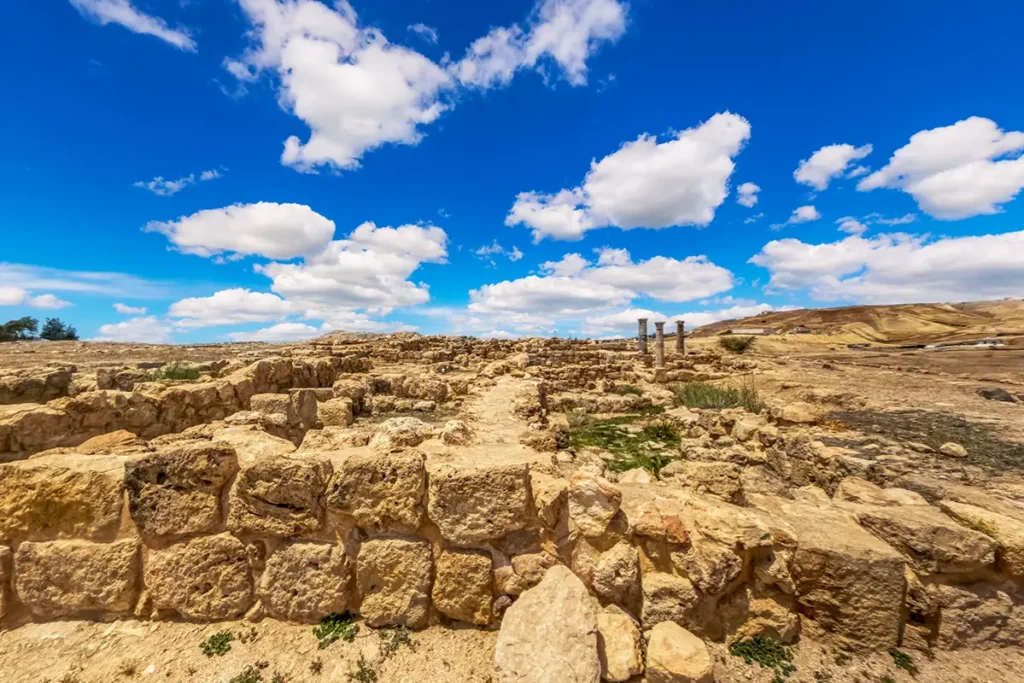
The features below were identified from excavated deposits and fittings, which may not all remain visible today.
Courtyards and Access
Open courts connected rooms and helped organise movement through the neighbourhood. Their relationship with adjoining buildings changed as residents divided properties and altered entrances.
The Blocked Street
An earlier street beside Houses A and B was closed. A new boundary wall helped create a large courtyard, turning a route through the neighbourhood into a different kind of space.
Staircases and Upper Rooms
Staircases provide evidence for floors that have disappeared. In Houses A and B, the archaeological study distinguishes upper living accommodation from ground-floor activities, including animal keeping.
Rooms for Work and Storage
Feed bins, cooking installations and household objects show that domestic life extended beyond sleeping and eating. Storage, animals and small-scale work occupied parts of the same buildings.
Painted Lettering
Fragments of coloured wall plaster recovered from House G’s collapsed upper storey preserve traces of an inscription painted in black, possibly in Arabic. These small remains suggest that lettering formed part of the decoration of the upstairs rooms, although the text’s meaning has not been established in the published account.
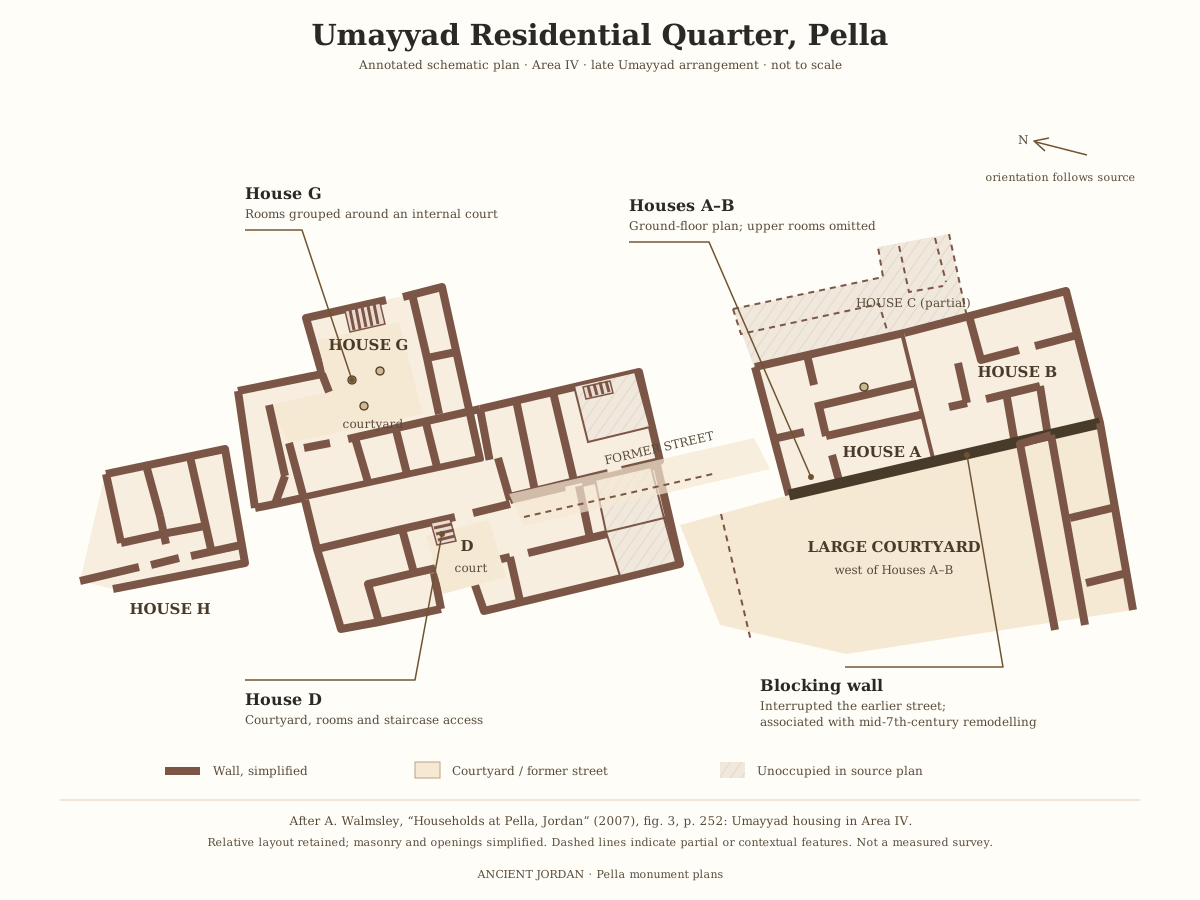
Umayyad Residential Quarter, Pella: schematic plan
Schematic plan of the Umayyad Residential Quarter (Area IV) at Pella, after Walmsley (2007), fig. 3
Open drawingDestruction, Excavation and Rediscovery
The earthquake of 749 CE brought down the houses, burying possessions and occupants beneath their collapsing upper storeys. Excavators recovered pottery, coins, metal objects and human and animal remains. Burning followed the collapse in parts of the quarter; charred beams and fragments of upper-floor paving helped reconstruct the buildings’ lost height and materials.
University of Sydney excavations beginning in 1979 exposed extensive Byzantine and Umayyad remains in Areas III and IV. The discoveries made ordinary houses central to understanding Pella’s later history.
Visiting the Umayyad Residential Quarter Today
Begin with the overall arrangement of walls and open spaces, using the schematic plan to distinguish the principal houses. Then look for changes: an entrance filled with masonry, a staircase beside a court, or a wall interrupting an earlier route.
Combine the quarter with the Civic Complex Church and Odeon below to compare domestic buildings with Pella’s public monuments. View the remains from permitted paths and accessible edges, respecting fences and excavation boundaries. The plan is an interpretive aid, not a marked walking route through every room.
The quarter is inside the Pella archaeological park and is covered by the Pella ticket (2 JOD for visitors, 0.25 JOD for residents) and by the Jordan Pass. See our Pella travel guide for hours and the rest of the site.
Further reading: Walmsley 2007 — Households at Pella, Jordan; Walmsley — The Excavation of an Umayyad Period House at Pella in Jordan; ADAJ 27 (1983) — Pella excavation report; University of Sydney — Pella Excavations 1967–2023.