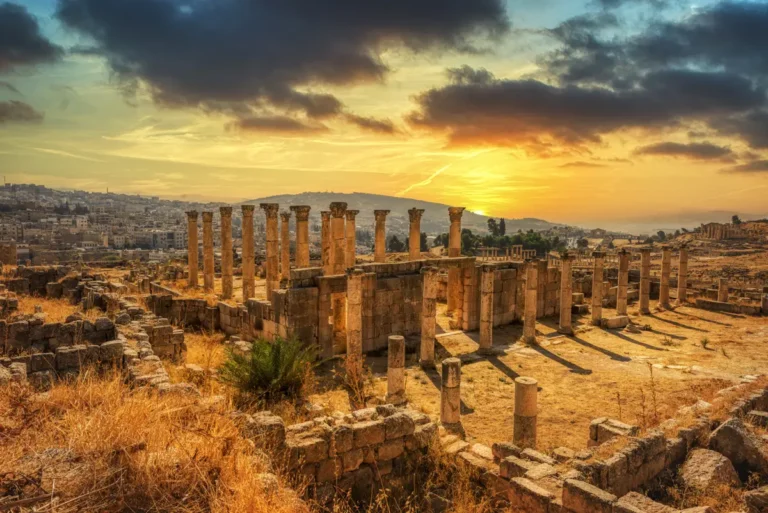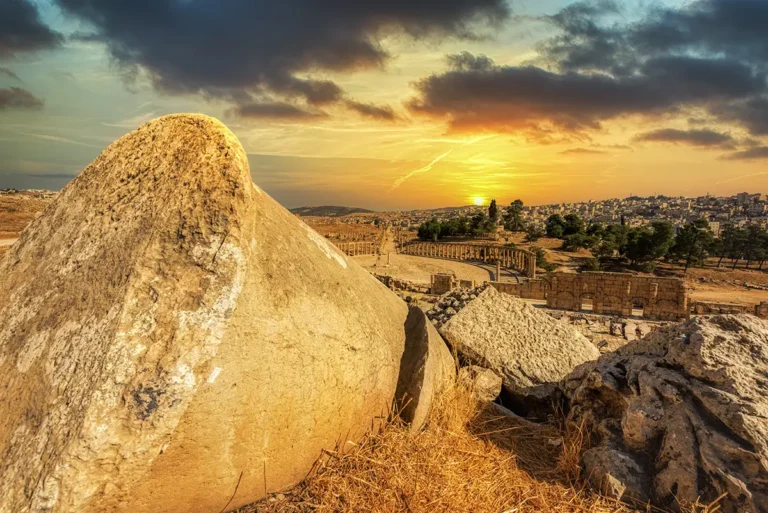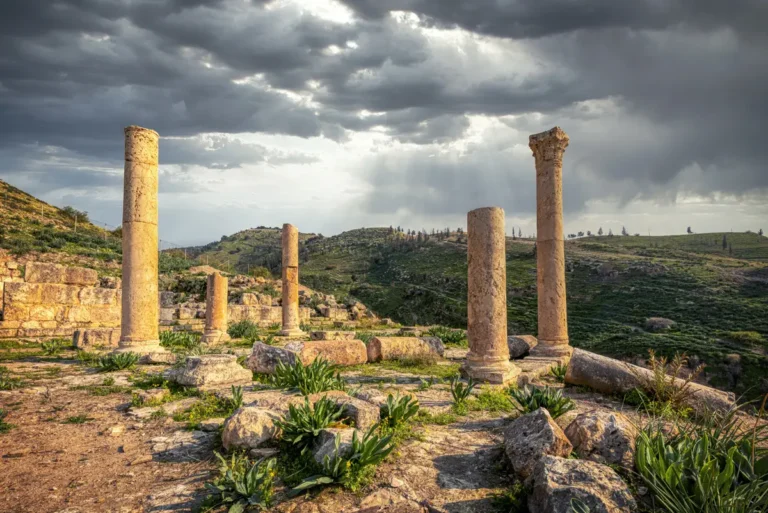




From the centre of the South Theatre, the 360-degree panorama is dominated by the immense sweep of its limestone cavea, rising in tightly curved tiers around the orchestra like a vast stone amphitheatre. Straight ahead, broad central stairways climb through the seating to the uppermost rows, while the weathered steps, vaulted entrances and worn seat edges reveal nearly two thousand years of use, restoration and exposure to the elements. Turning around, the theatre opens toward its formal stage area, with the reconstructed architectural façade, columns and niches framing the performance space below. Beyond the theatre’s edges, the ruins of Jerash spread across the landscape—colonnades, temple terraces and the low hills of the modern town—while the open Jordanian sky gives the whole monument a dramatic sense of scale. This viewpoint makes the theatre’s original purpose immediately clear: a precisely designed public space built to focus the attention, movement and voices of thousands of spectators.
Look along the seating rows to see how the stairways divide the audience area. Then turn towards the stage to compare its architectural detail with the broad curve of the cavea, the tiered seating. The panorama helps connect the paths used to enter the theatre with the spaces intended for watching a performance.