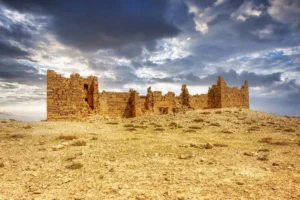
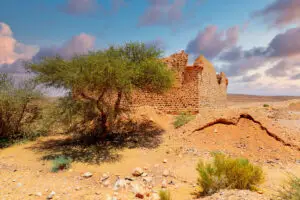


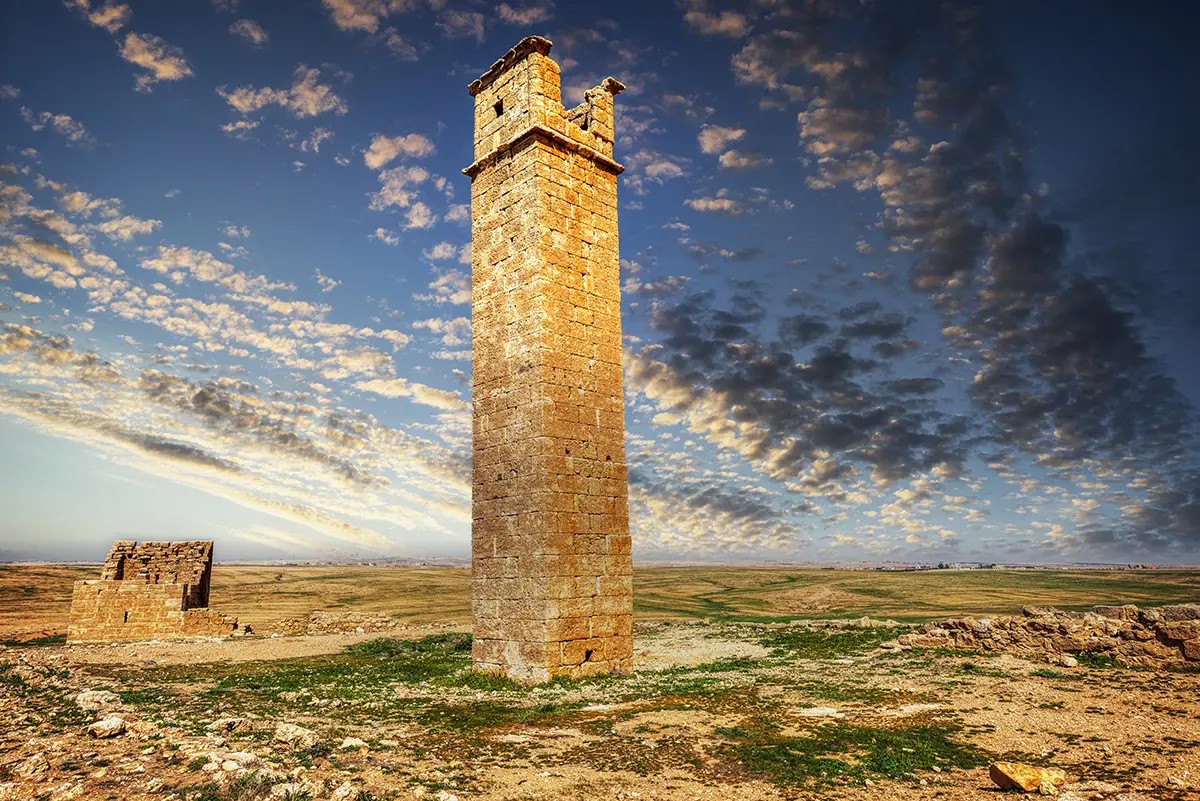


On the open steppe north of Umm ar-Rasas rises a slender stone tower with no stairs and no windows near the ground. It is the only known stylite tower in Jordan: a place where a Christian hermit lived alone in a small room at the top, closer to heaven and apart from the world, while his community supplied him from below.
Where Is the Stylite Tower?
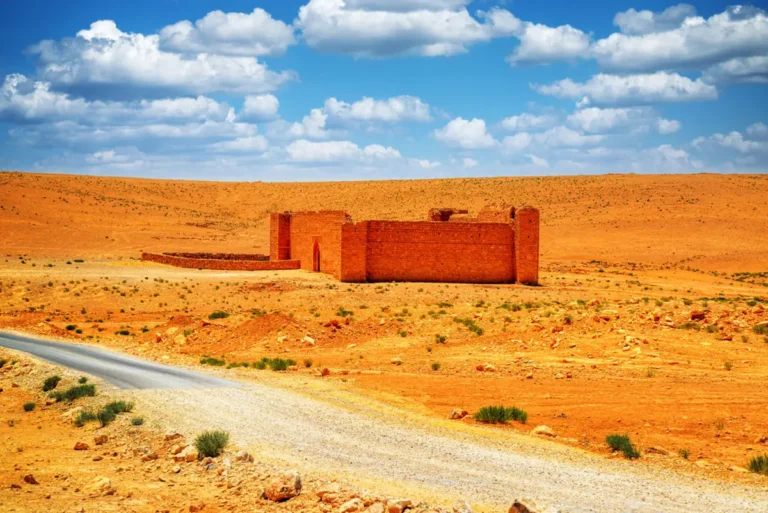
The tower stands about 1.5 km north of the walled Roman camp of Umm ar-Rasas, in a separate group of ruins with quarries and cisterns. A dirt road leads to it across the open steppe south-east of Madaba. It is part of the Umm ar-Rasas World Heritage Site.
Historical Context and Origin
Stylites — from the Greek stylos, a pillar — were hermits who lived on top of columns or towers. The first, Simeon Stylites, began around AD 420 near Aleppo in Syria and spent 37 years on his pillar, with disciples bringing him food by ladder. The practice spread across the Christian East.
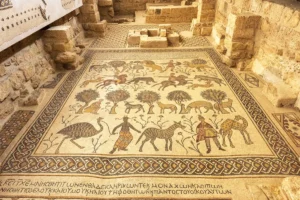
The tower at Umm ar-Rasas is dated to the first half of the 6th century, when the town was growing outside its walls and filling with churches. The mosaic of St Stephen in the town even seems to show a column inside a courtyard — perhaps this very tower.
Architectural Design
The tower is square, about 2.5 metres on each side, and about 14 metres high — some 30 courses of carefully cut stone. Inside there is no staircase; a narrow shaft in one corner, now blocked, linked a chamber at the base with the room at the top. That room had a door on the south side and three openings, and was roofed by a small stone dome, now collapsed. The faces carry crosses in low relief, and the corners are framed by half-columns with carved capitals.
No Stairs
There is no staircase — the hermit’s room at the top was reached by a removable ladder.
The Room at the Top
A small room with three openings, once roofed by a stone dome that has since collapsed.
Carved Crosses
Crosses in low relief on the tower’s faces, with half-columns at the corners and carved capitals at the top.
The Church of the Tower
A small three-aisled church south-east of the courtyard, with a plaster floor and a curved east end.
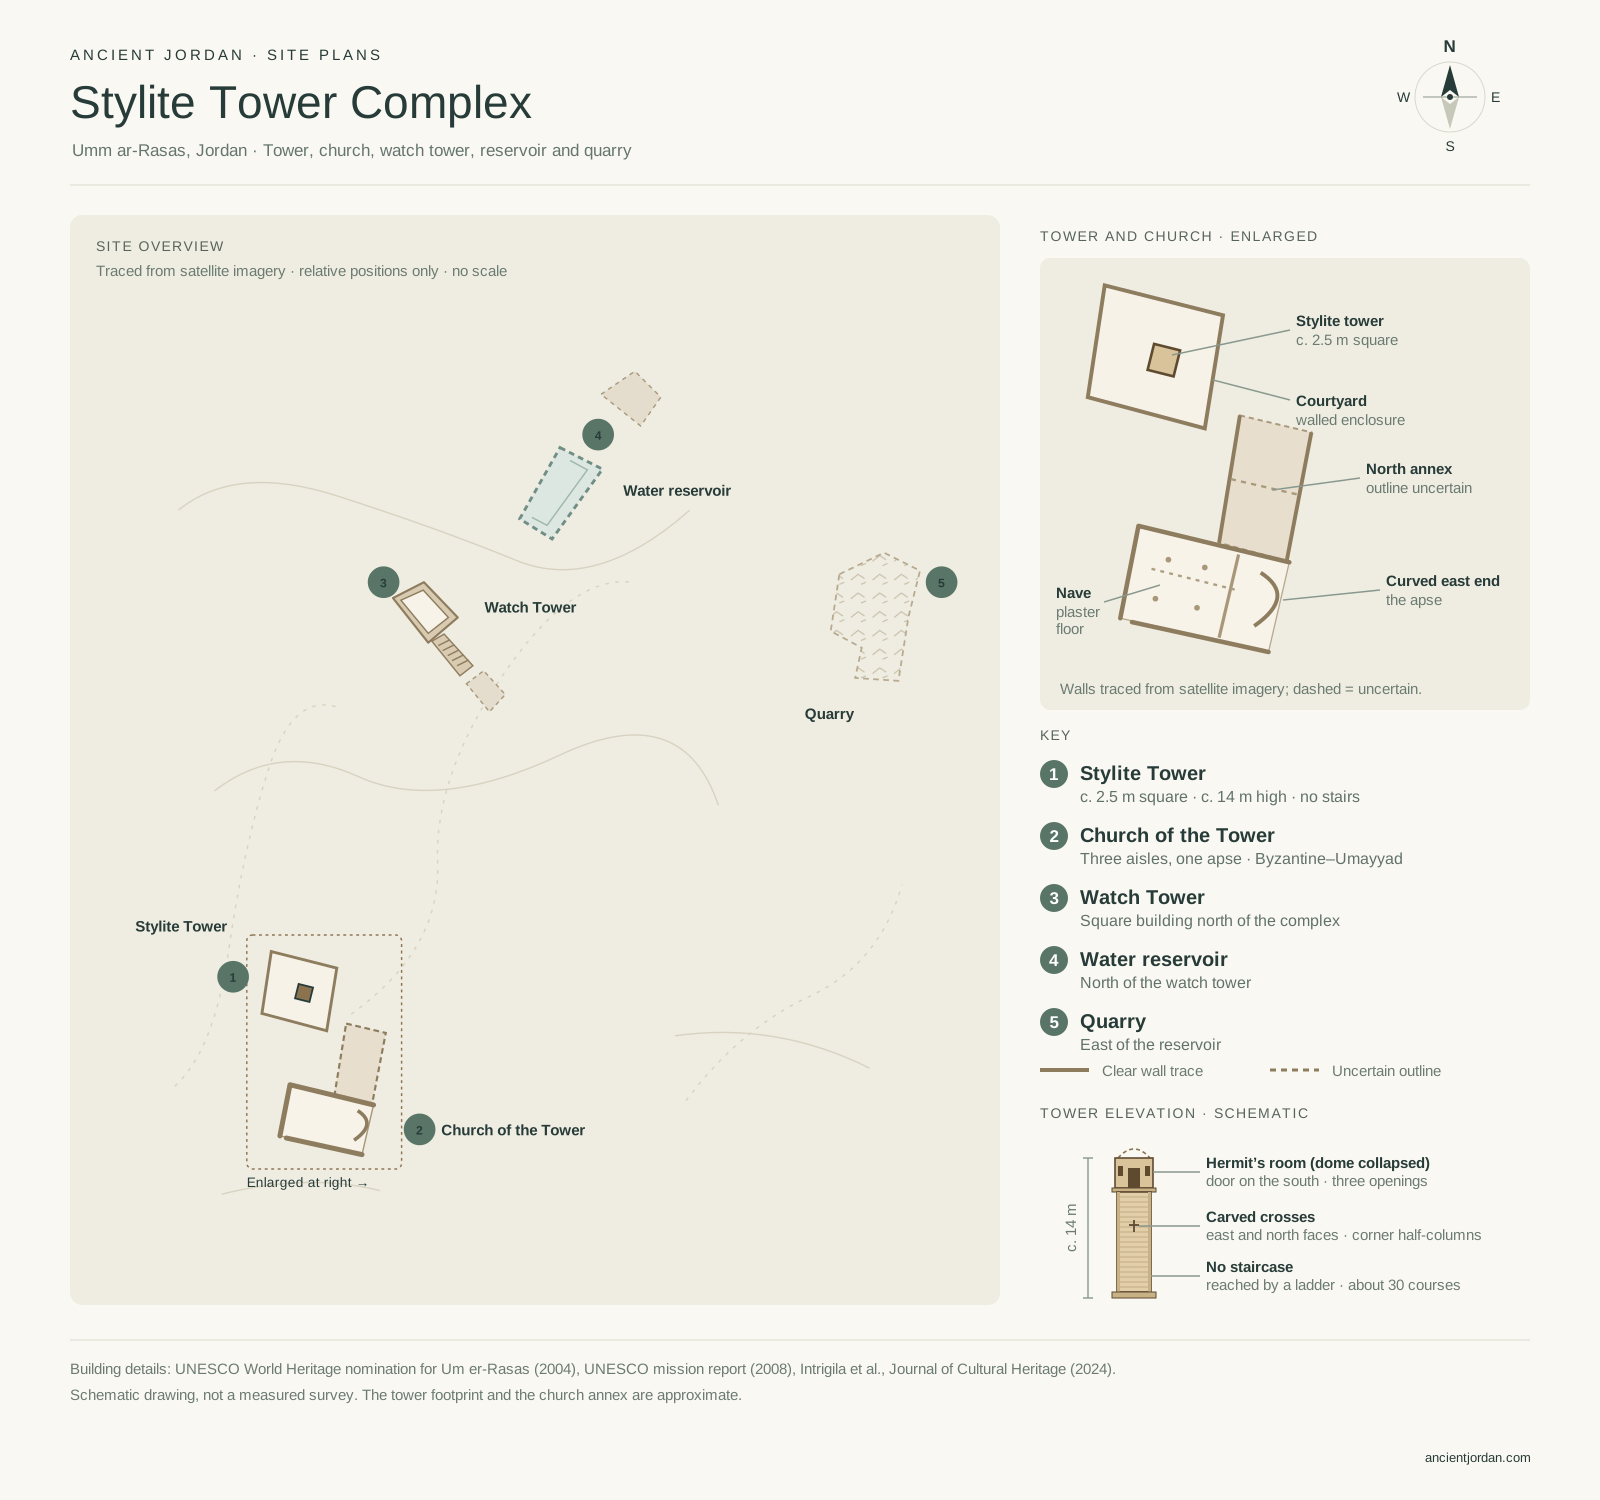
Stylite Tower Complex, Umm ar-Rasas — site plan
Tap the drawing to open it full size.
Open drawingThe Courtyard and the Church of the Tower
The tower stands in a walled courtyard, with a small church to the south-east and an annex reaching towards the tower. The Church of the Tower is a modest basilica with three aisles and one apse, paved with plaster rather than mosaic. Found in 1987 and excavated in 2001, it produced pottery of the Byzantine and Umayyad periods — a sign that the place was in use long after the tower was built.
Rediscovery and Conservation
Nineteenth-century travellers described the tower: Henry Tristram, in The Land of Moab (1873), took it for a tomb tower, and it was later recognised as a stylite’s tower. Excavation by the Studium Biblicum Franciscanum and the Department of Antiquities from 1986 clarified its date. The tower has never been restored, and in 2023 the World Heritage Committee called for urgent work to stabilise it.
Visiting the Stylite Tower Today
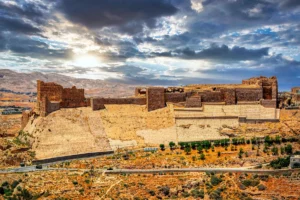
The tower is seen from outside: walk around it to find the carved crosses, then look at the outline of the courtyard and the little church to the south-east. Further north are a square watch tower, a water reservoir and a quarry. Combine it with the walled town and the mosaics of Umm ar-Rasas, a short drive to the south.
Further reading: UNESCO World Heritage: Um er-Rasas.