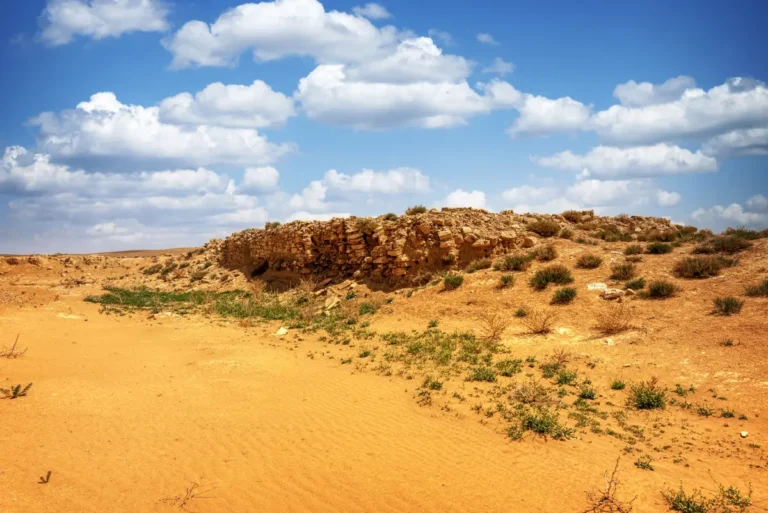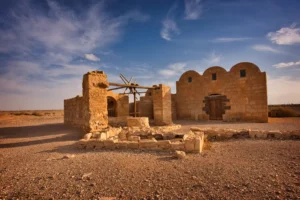
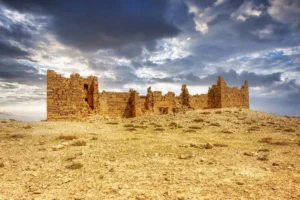
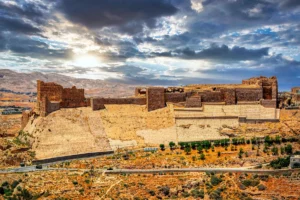
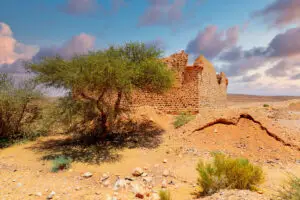
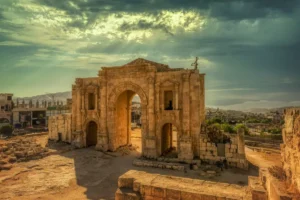
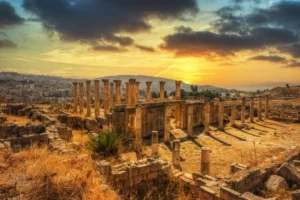
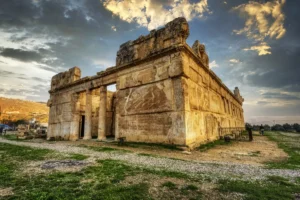
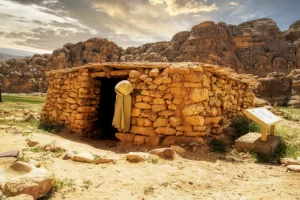
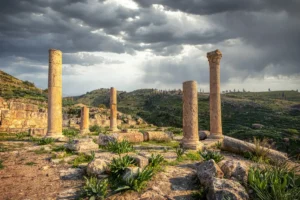
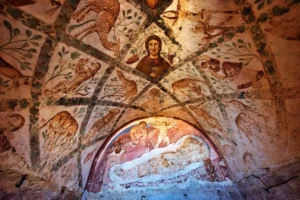
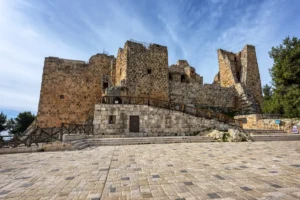
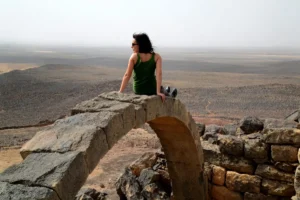

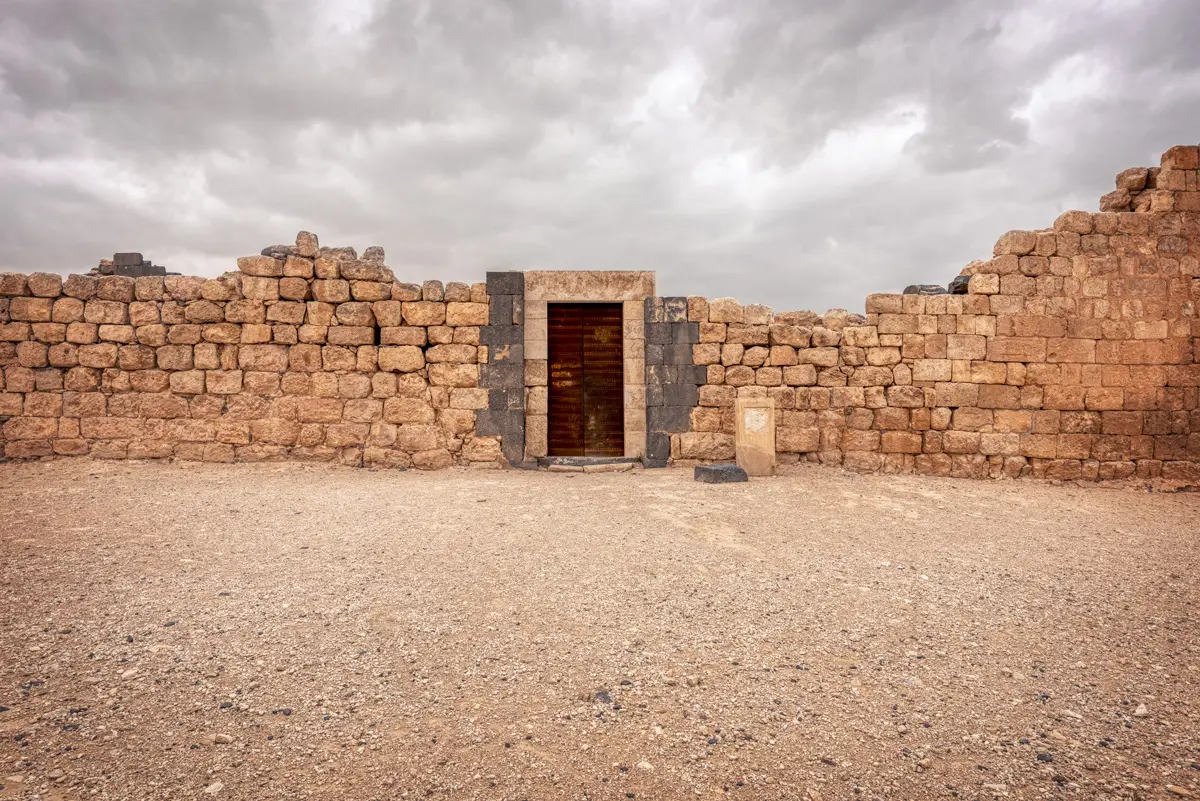
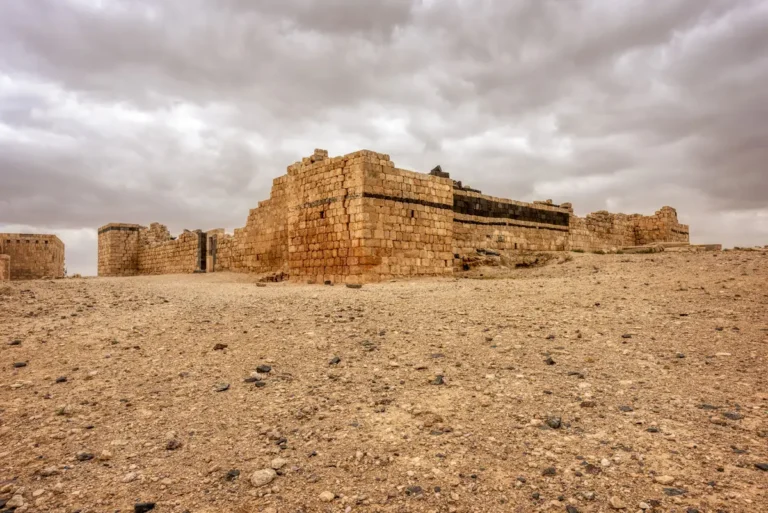
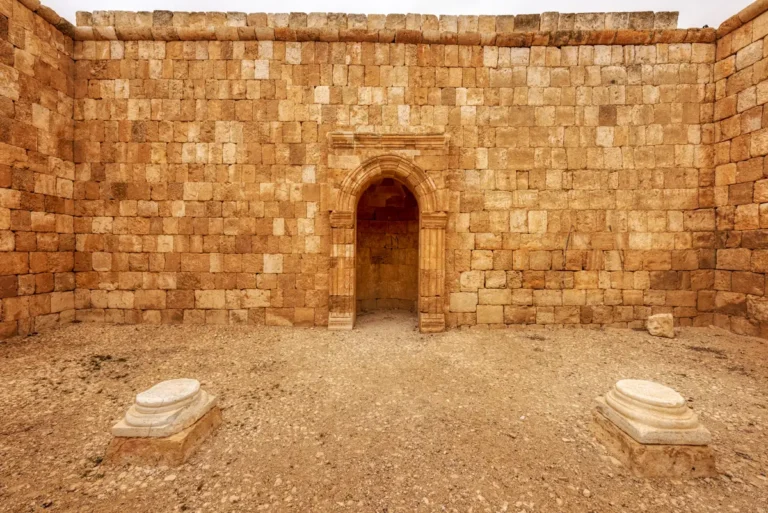


Qasr Al-Hallabat tells four stories in one building. It began as a small Roman fort on the desert frontier, became a monastery and palace in the 6th century, and was turned into an Umayyad estate with a mosque, mosaic floors and carved stucco. Its walls are built from basalt blocks inscribed with a Byzantine emperor’s edict.
Where Is Qasr Al-Hallabat?
The site lies on a low hill near the village of Hallabat, about 30 km east of Zarqa on the road to Azraq and about 60 km north-east of Amman by road. Its Umayyad bathhouse, Hammam As-Sarah, stands about 3.5 km to the east.
Historical Context and Origin
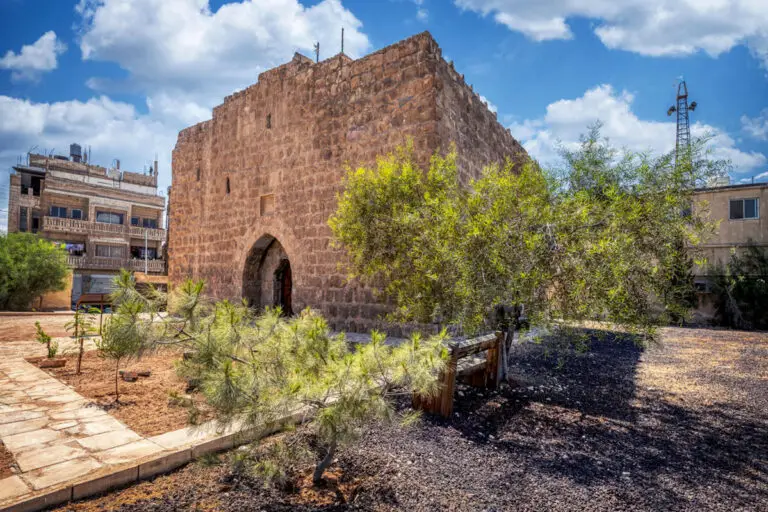
The first building was a small Roman fort, probably of the late 2nd or early 3rd century AD, one of the outposts guarding the province of Arabia. In the 4th century, most likely under Diocletian, it was enlarged into a square fort about 38 m across with four corner towers. After an earthquake in AD 551 it was rebuilt as a palace and monastery, possibly for the Ghassanids, the Arab allies of Byzantium. In the late 7th and 8th centuries the Umayyads turned it into a country estate, adding mosaics, stucco, the mosque, the bathhouse, cisterns and a farming enclosure. Which caliph was responsible is not certain; Hisham and al-Walid II have both been suggested.
Architectural Design
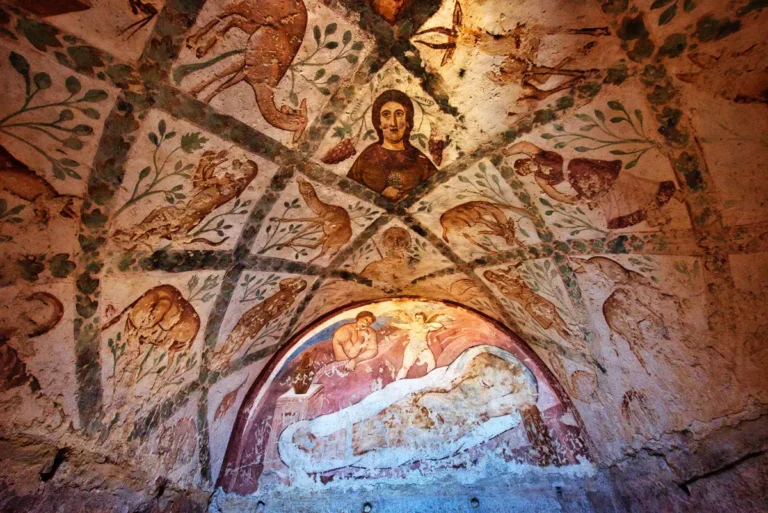
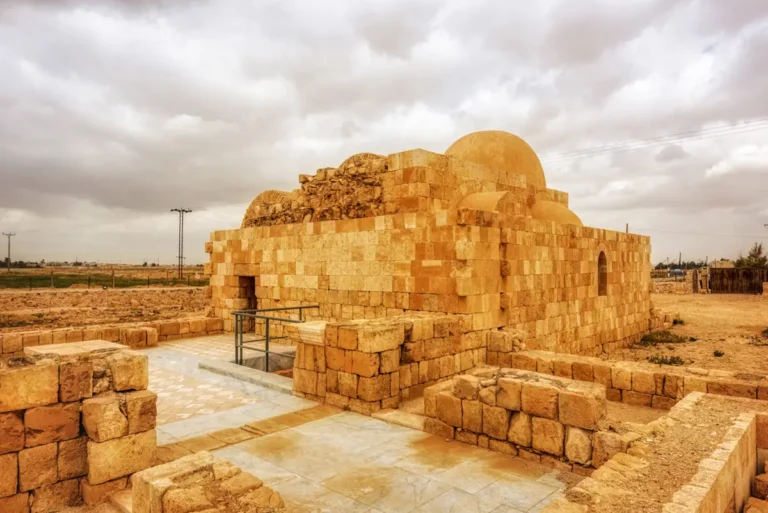
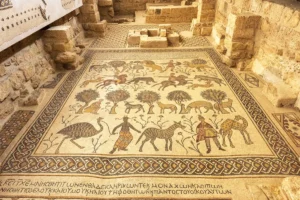
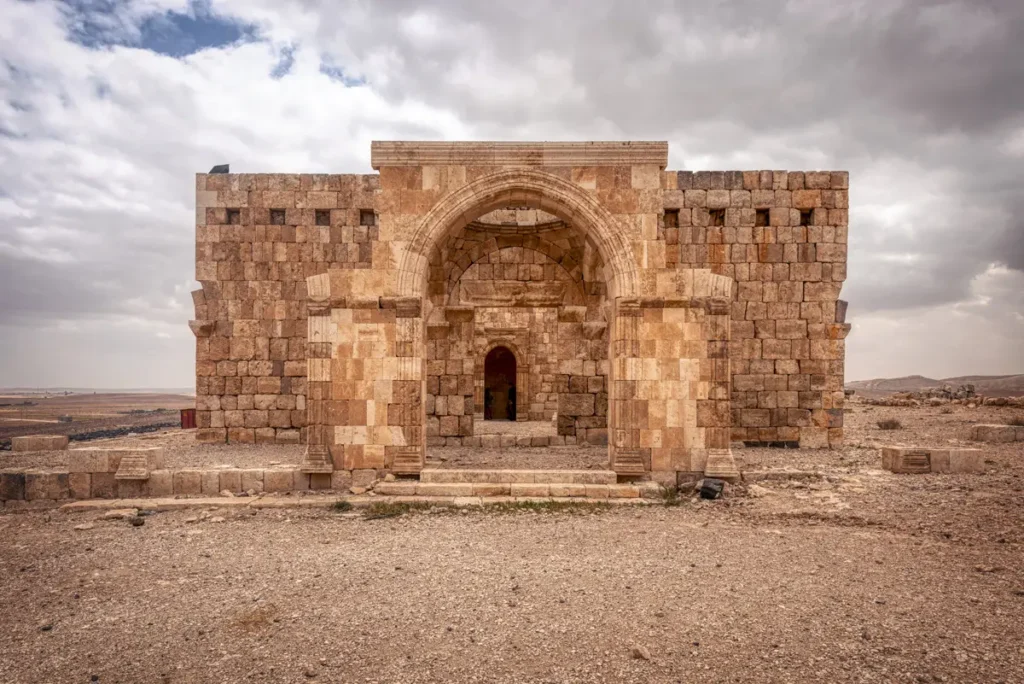
The palace mixes black basalt and white limestone around a square courtyard with a cistern. The oldest fort survives in its northern corner. The Umayyad rooms were floored with fine mosaics of interlaced circles, baskets, birds, a chalice with a fish and diamond-patterned carpets, and walls were covered with carved stucco showing animals such as a camel, an oryx and a lion. About 15 m from the palace stands the mosque, a small rectangular building with three vaults and a mihrab in the south wall.
The Anastasius Edict
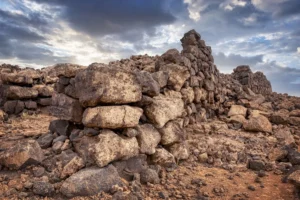
Over 100 basalt blocks carry a Greek edict of Emperor Anastasius I (491–518).
Umayyad Mosaics
Floors show interlaced circles with baskets, birds and a fish.
The Mosque
A small Umayyad mosque stands just outside the palace, its mihrab still in place.
Water and Gardens
Five cisterns, a reservoir and a walled farming enclosure caught winter rain.
The edict of Anastasius
More than 100 basalt blocks reused in the walls carry parts of a Greek edict of Emperor Anastasius I (491–518). It regulated the military administration of the Byzantine army and its Arab allies in Arabia, Palestine and other provinces. The blocks were brought from elsewhere and built into the walls in the 6th century, so the text survives only in scattered pieces.
Mosaics and a Reused Imperial Edict
Set at random in the walls are more than 100 basalt blocks inscribed in Greek. Together they form an edict of the Byzantine emperor Anastasius I (491–518) regulating the military administration of the Byzantine army and its Arab allies in Arabia and neighbouring provinces. The blocks were brought here and reused as building stone in the 6th-century rebuilding, so the text is scattered and incomplete.

Destruction, Rediscovery, and Restoration
The complex was destroyed and abandoned in AD 749, most likely in that year’s great earthquake. Howard Crosby Butler’s Princeton expedition recorded it in 1904–05. The Department of Antiquities excavated it under Ghazi Bisheh in 1979–84, and in 1990 about 30 m² of mosaic was stolen. From 2002 to 2013 a Spanish mission led by Ignacio Arce excavated and restored the palace, the mosque and the bathhouse and built the visitor centre and museum.
Visiting Qasr Al-Hallabat Today
Start at the visitor centre and site museum, then walk about 200 m to the ruins. Entry is free. Allow about 40 minutes, more if you add Hammam As-Sarah. See our Qasr Al-Hallabat travel guide for practical details.
Further reading: Arce, Qasr al-Hallabat: Excavation, Restoration and Museum Project 2002–2013 (SHAJ XII); Archnet — Qasr al-Hallabat; AramcoWorld — Qasr al-Hallabat (1990).