
Amman Citadel: A Hilltop City in Photos

Share

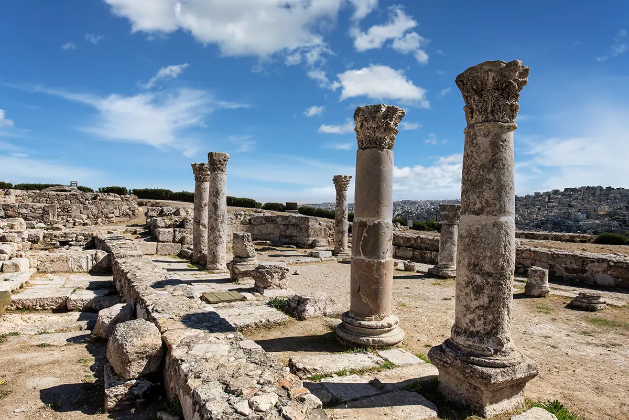
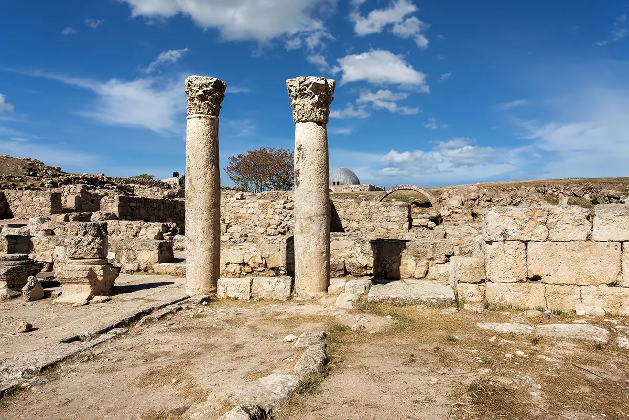
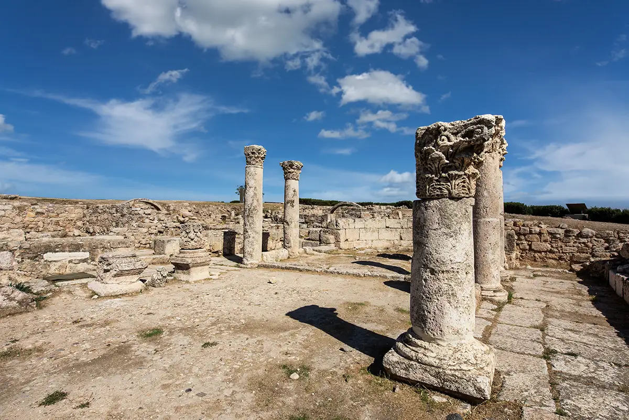
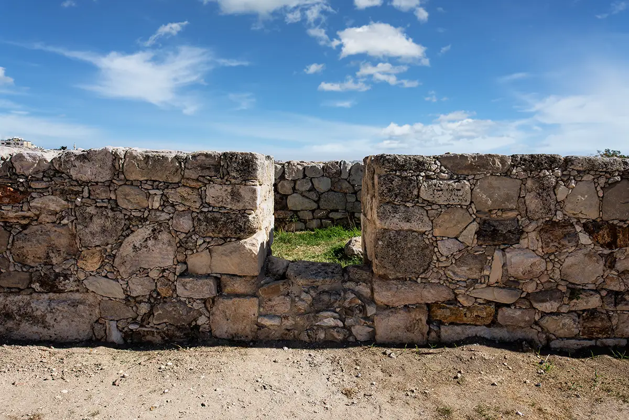
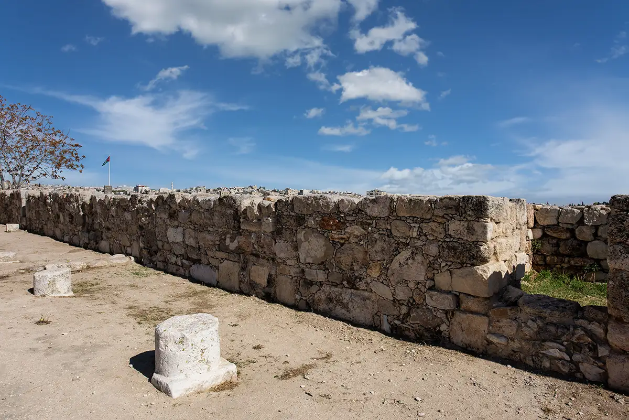
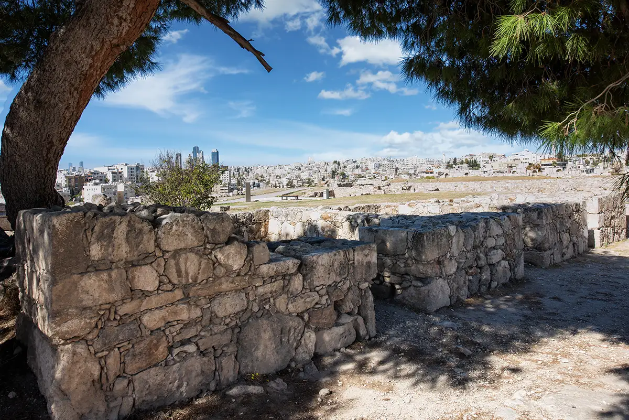
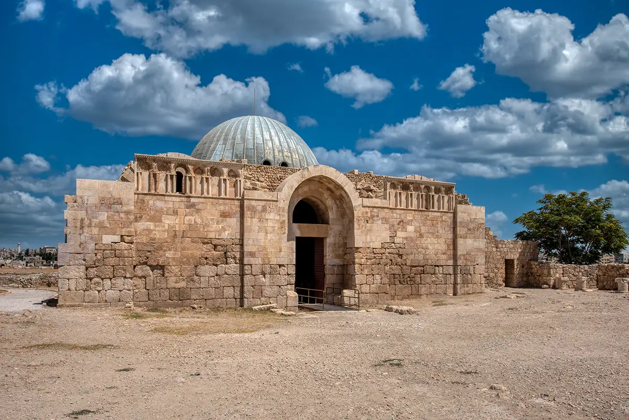
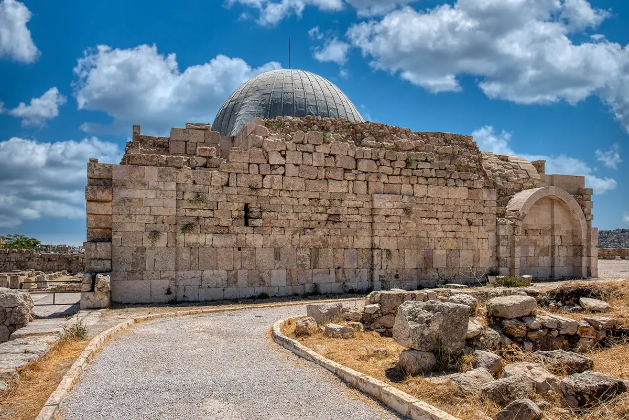
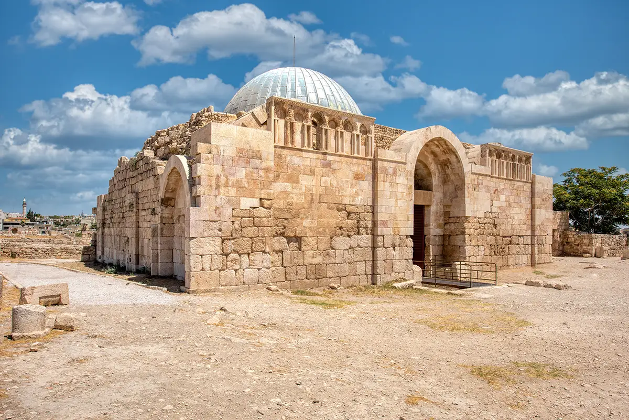
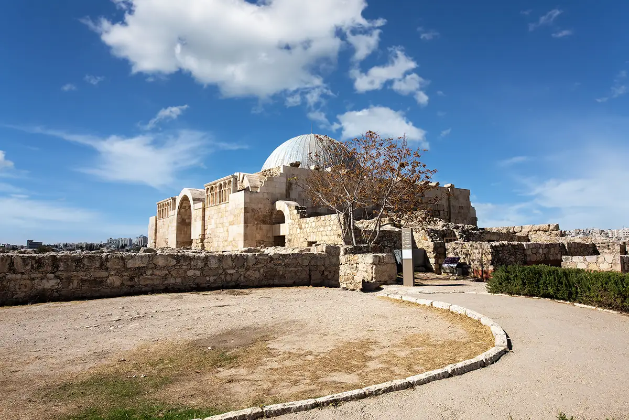
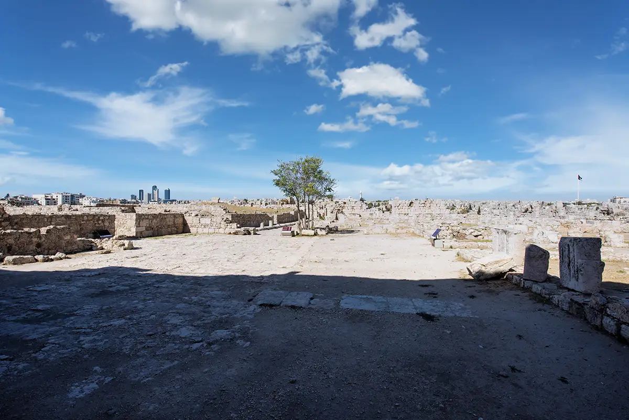
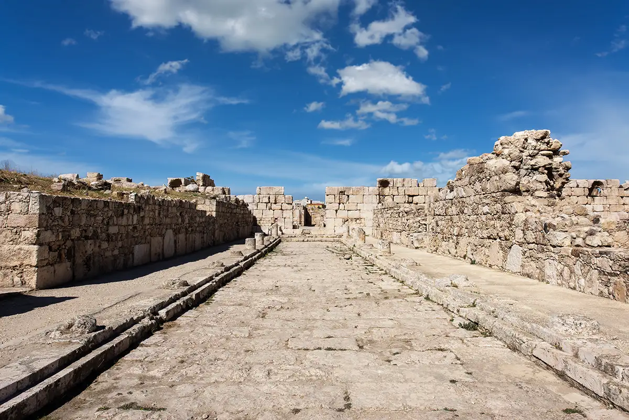
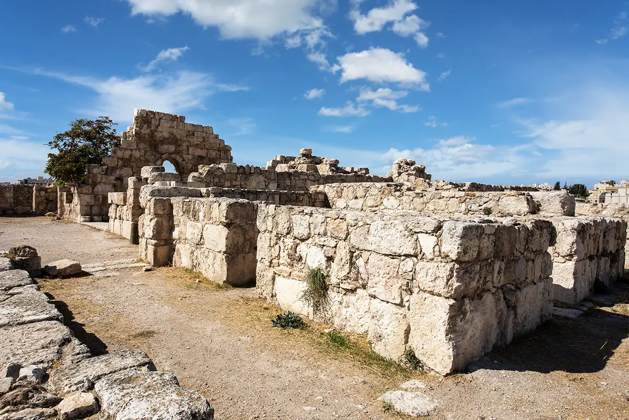
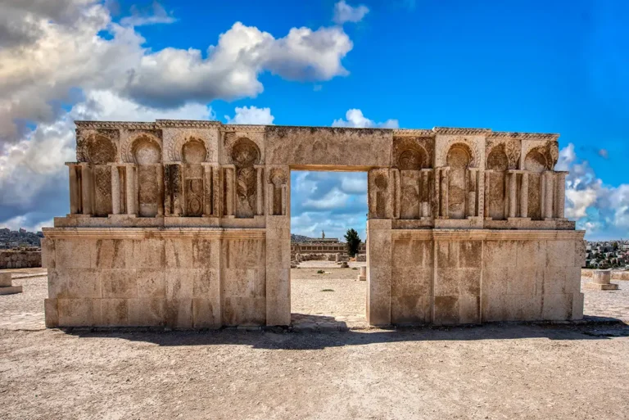
On Jabal al-Qal’a, in the middle of Amman, the Amman Citadel holds buildings of the Iron Age, Roman, Byzantine and Umayyad periods side by side. This album follows the route of our guide, stop by stop: the Ammonite Palace and the Byzantine houses, the Temple of Hercules and the Byzantine church, the Umayyad mosque, souk, reception hall, bath house and reservoir, the courtyard houses and colonnaded street, the Umayyad palace, and finally the Archaeological Museum and its sculpture garden.

In this album

202 photos of Amman Citadel
Tap a photo to open it full size
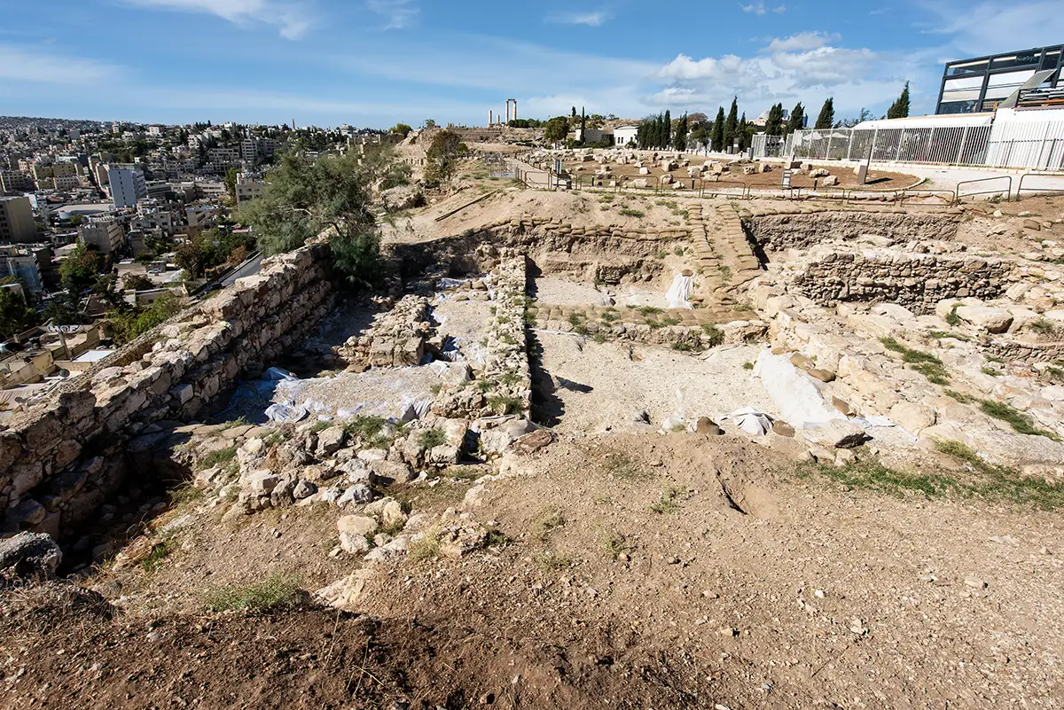
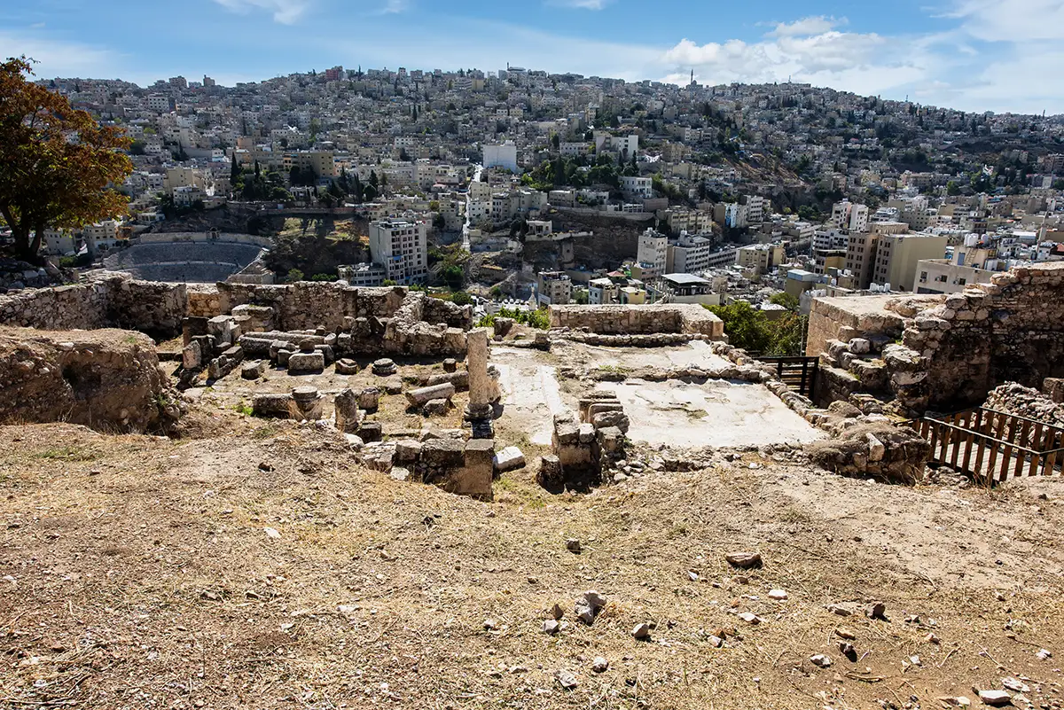
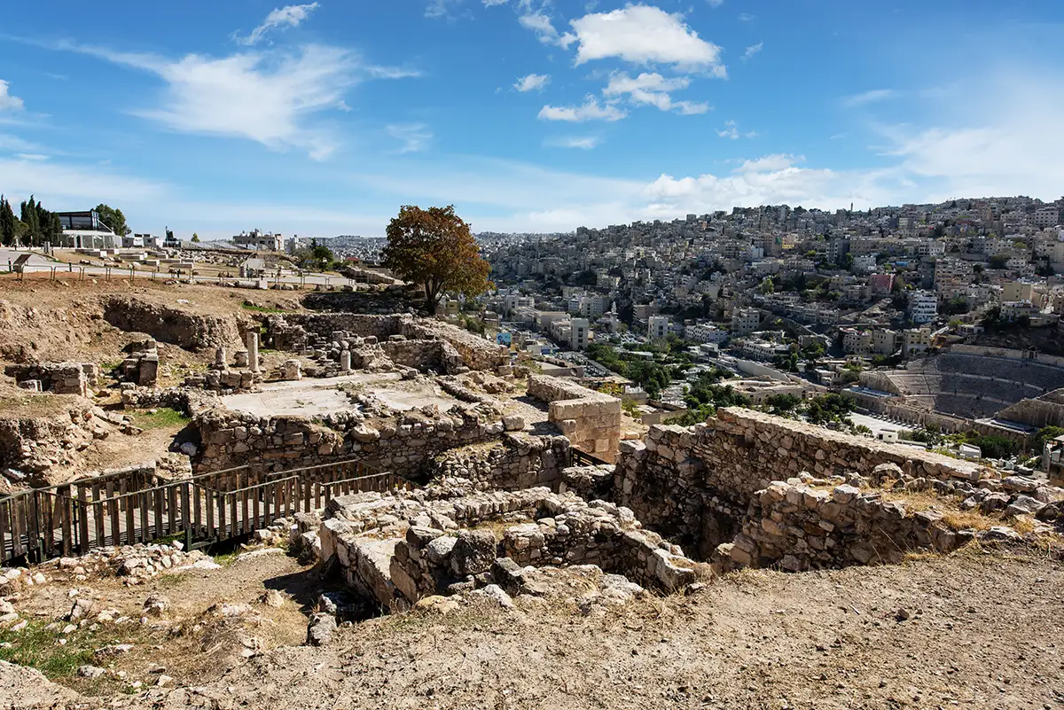
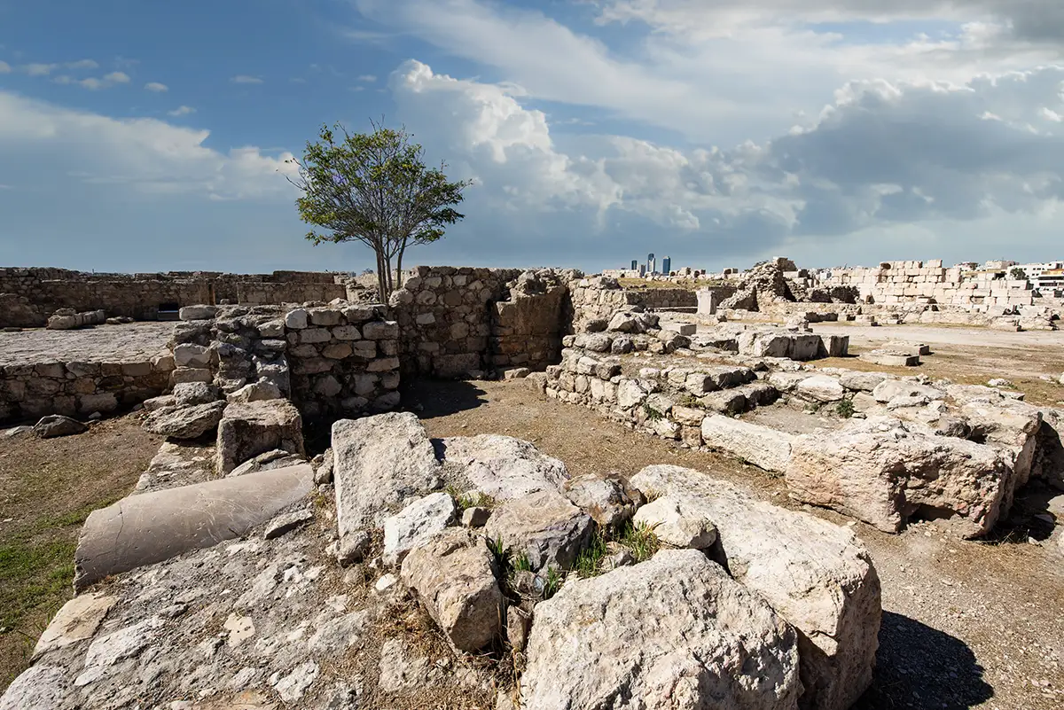
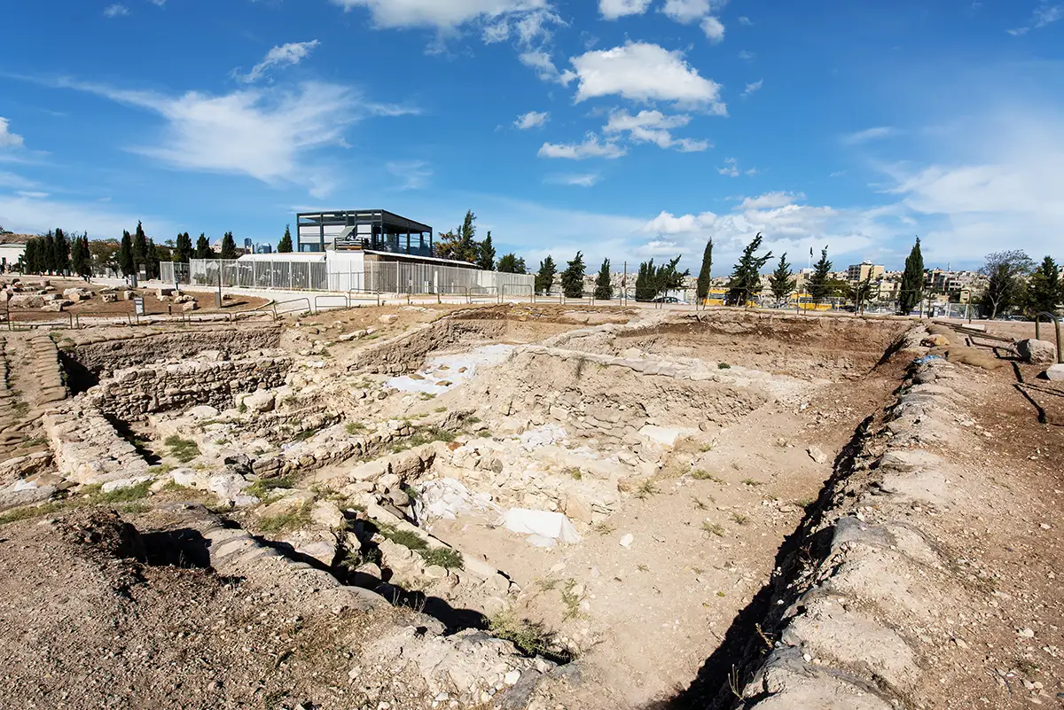
The excavated palace area from the edge of the terrace, Ammonite Palace, Amman Citadel, Jordan
01The excavated palace area from the edge of the terrace
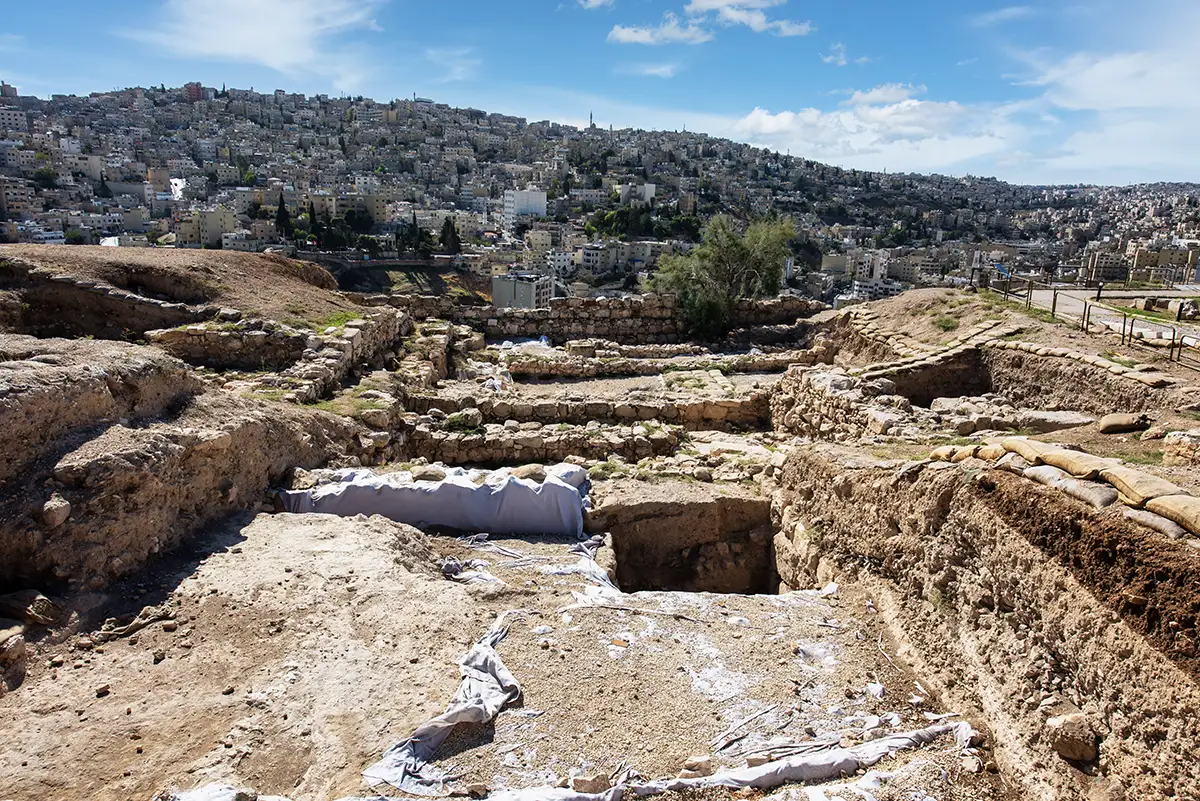
Iron Age walls of the Ammonite Palace with the hills of Amman behind, Ammonite Palace, Amman Citadel, Jordan
02Iron Age walls of the Ammonite Palace with the hills of Amman behind
Iron Age walls and plaster patches, Ammonite Palace, Amman Citadel, Jordan
03Iron Age walls and plaster patches
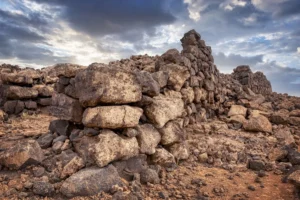
Massive Iron Age masonry, Ammonite Palace, Amman Citadel, Jordan
04Massive Iron Age masonry
A walled room with stone blocks, Ammonite Palace, Amman Citadel, Jordan
05A walled room with stone blocks
White plaster floor and a cut in the ground, Ammonite Palace, Amman Citadel, Jordan
06White plaster floor and a cut in the ground
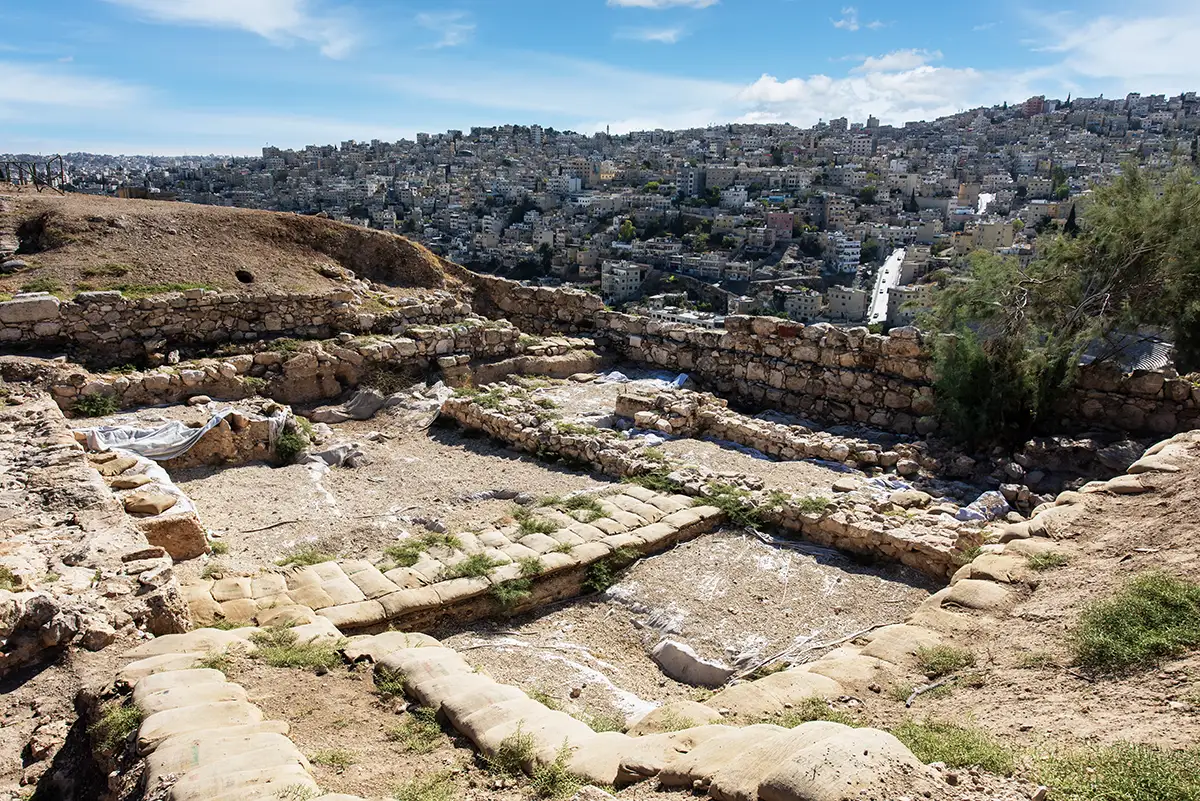
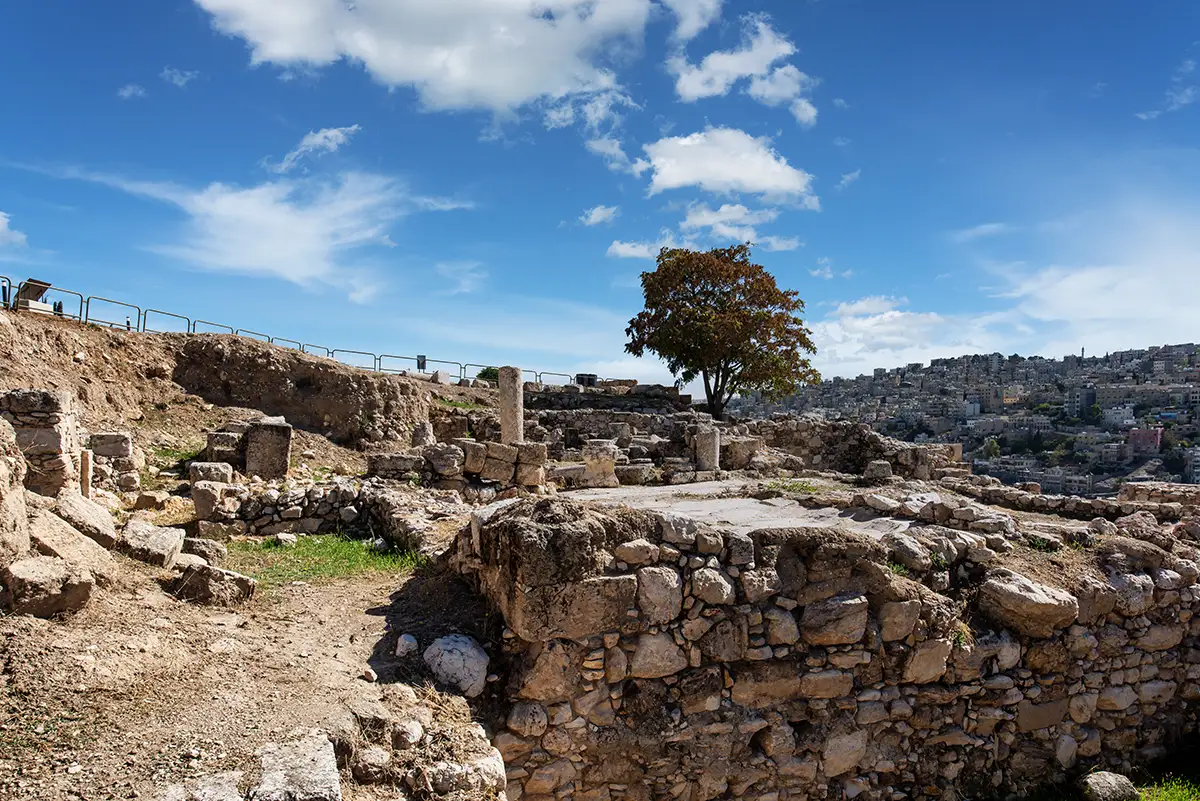
The excavated terraces of the Ammonite Palace, Ammonite Palace, Amman Citadel, Jordan
07The excavated terraces of the Ammonite Palace
Walls and plaster floors of the Ammonite Palace, Ammonite Palace, Amman Citadel, Jordan
08Walls and plaster floors of the Ammonite Palace
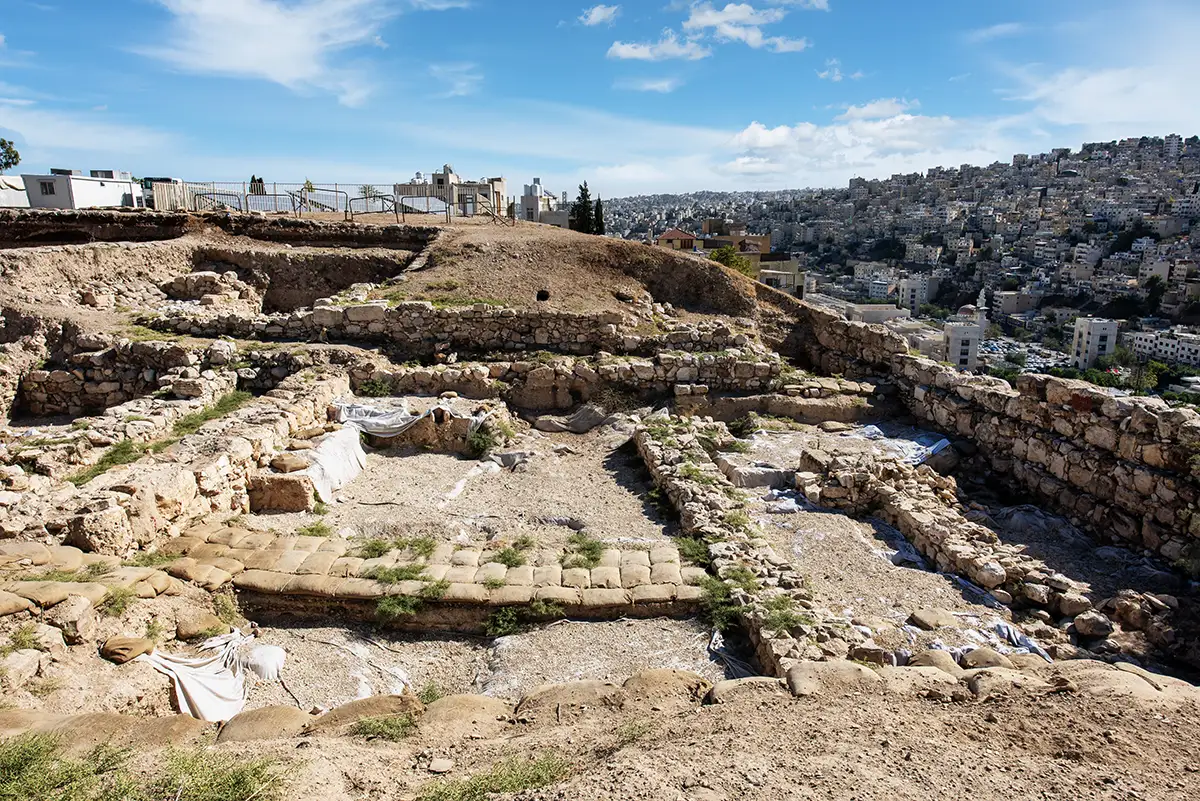
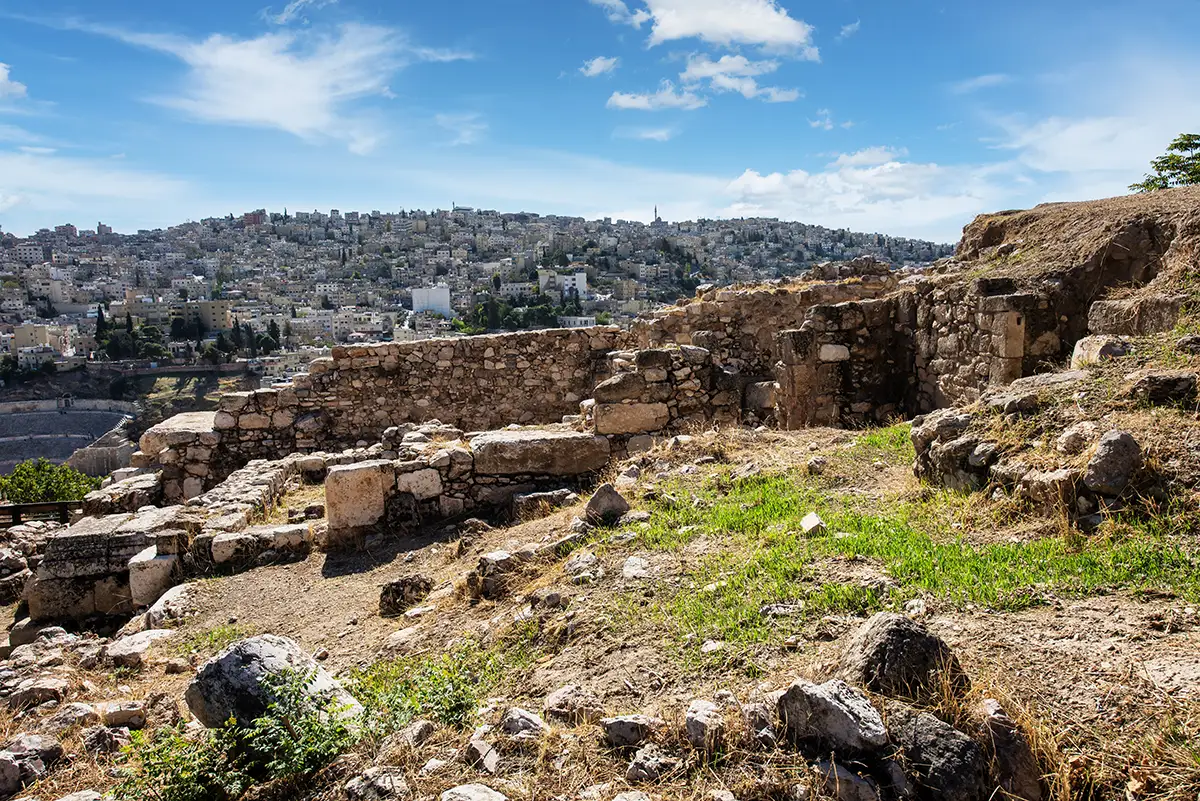
The Ammonite Palace excavation and the hills of Amman, Ammonite Palace, Amman Citadel, Jordan
09The Ammonite Palace excavation and the hills of Amman
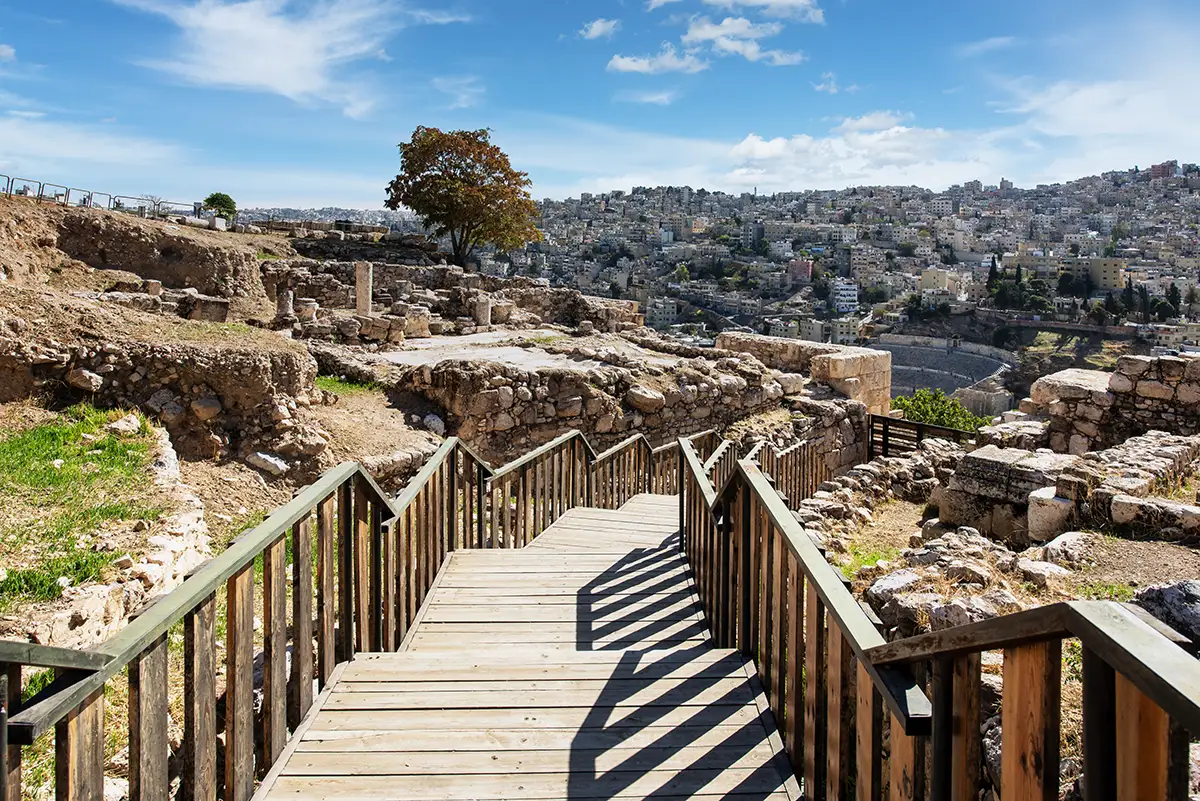
The wooden walkway through the ruins, Byzantine Residential Complex, Amman Citadel, Jordan
10The wooden walkway through the ruins
Stone steps and cut blocks among the ruins, Byzantine Residential Complex, Amman Citadel, Jordan
11Stone steps and cut blocks among the ruins
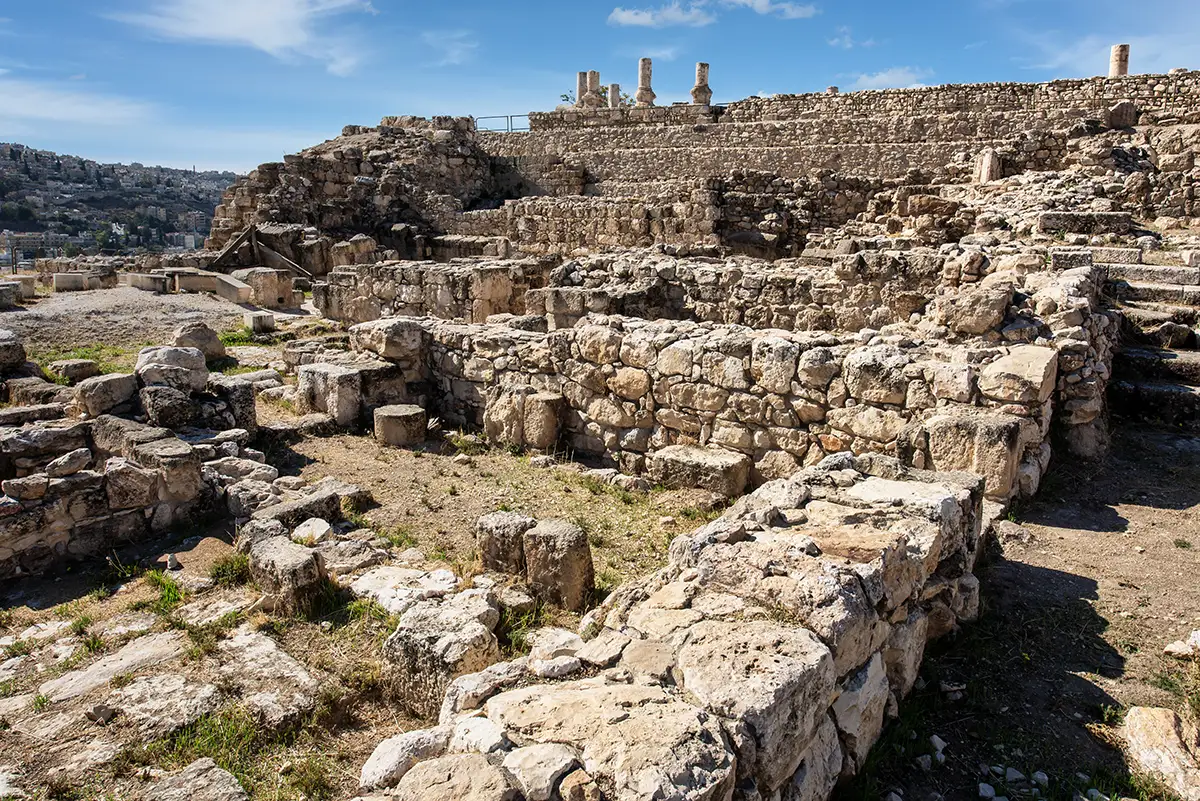
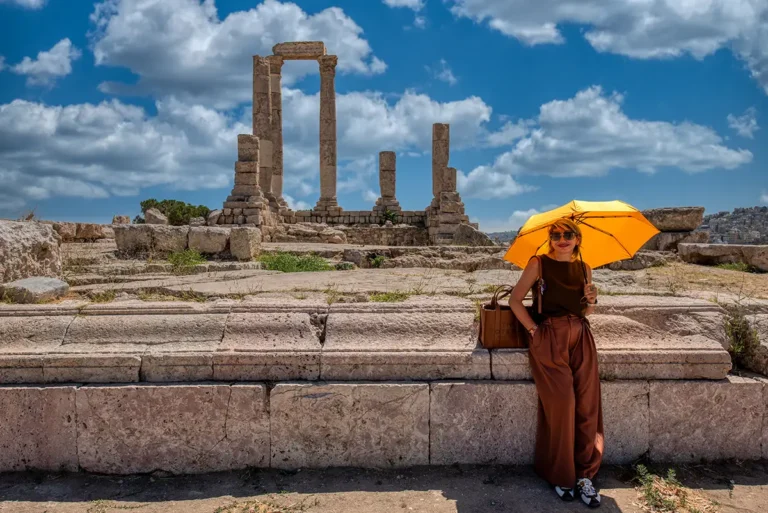
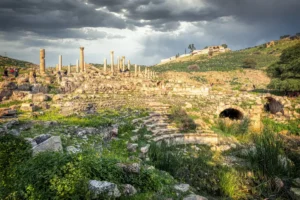
Ruins of the complex with the columns of the Temple of Hercules on the skyline, Byzantine Residential Complex, Amman Citadel, Jordan
12Ruins of the complex with the columns of the Temple of Hercules on the skyline
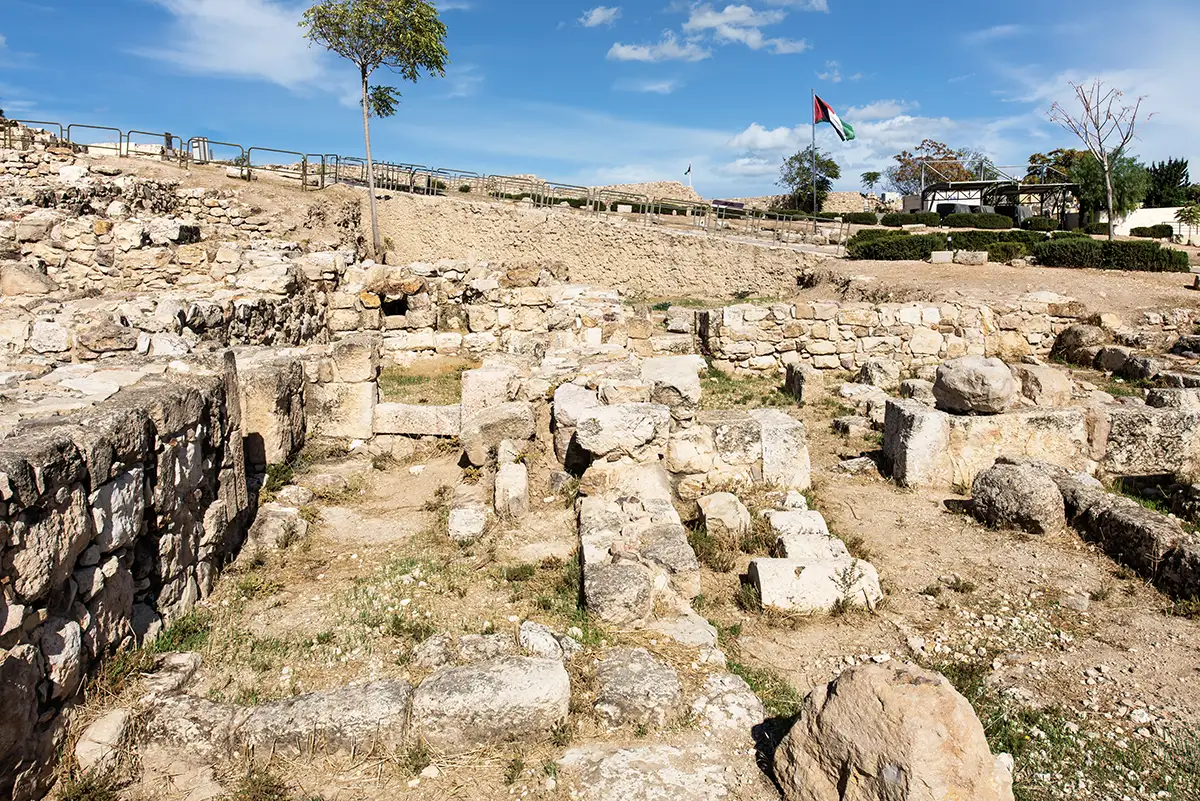
Walls and a paved area, with the hills of Amman behind, Byzantine Residential Complex, Amman Citadel, Jordan
13Walls and a paved area, with the hills of Amman behind
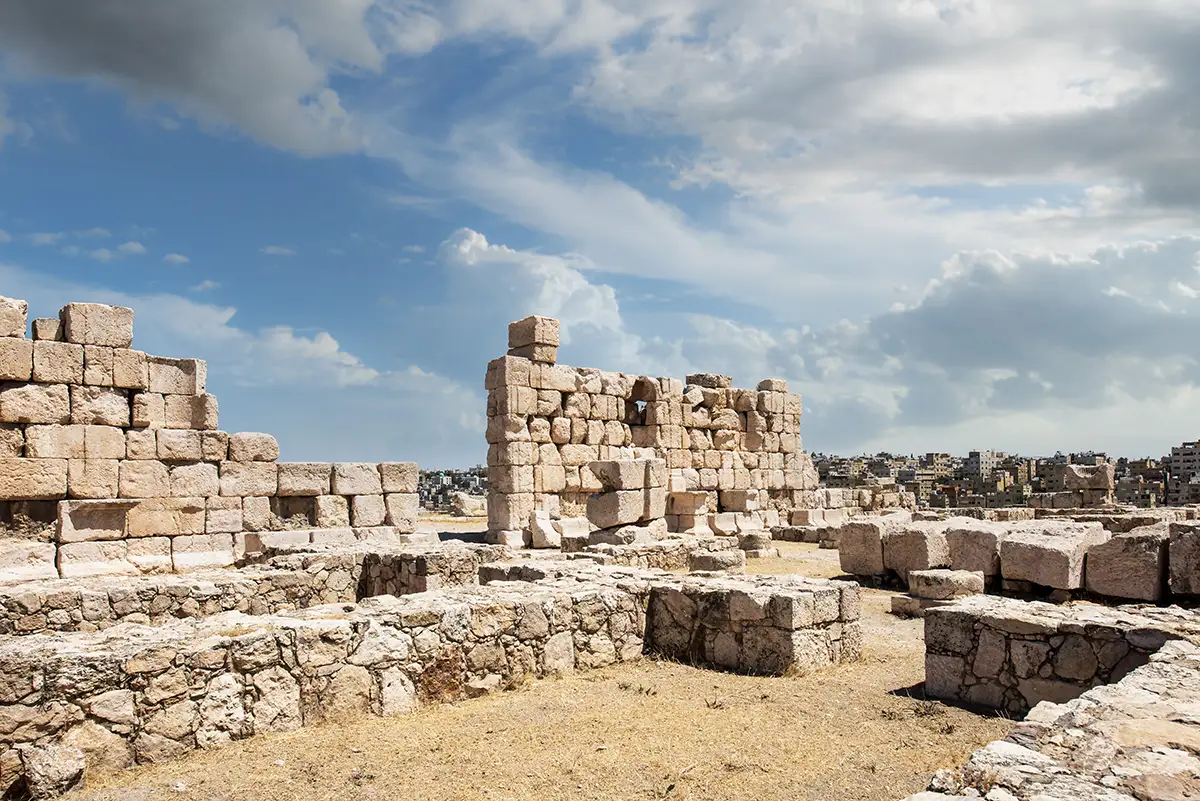
A tall stone wall of the complex, Byzantine Residential Complex, Amman Citadel, Jordan
14A tall stone wall of the complex
A narrow room between stone walls, Byzantine Residential Complex, Amman Citadel, Jordan
15A narrow room between stone walls
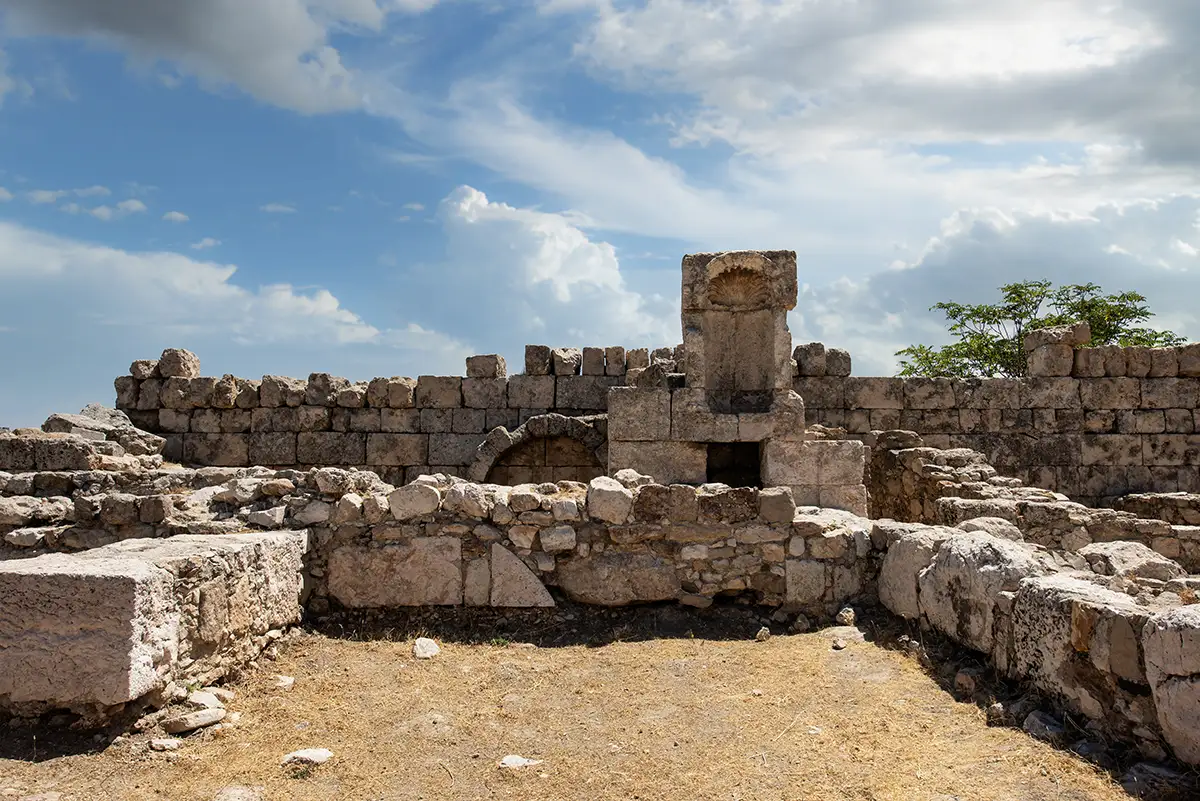
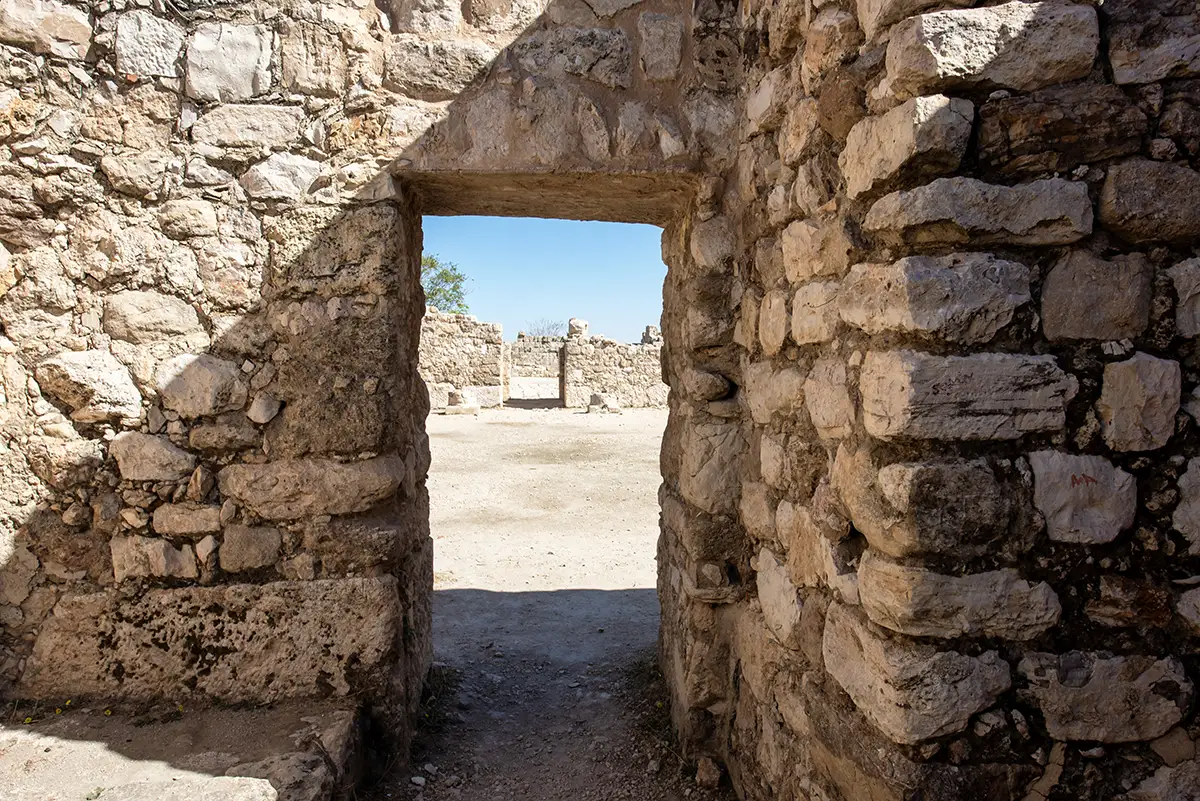
A doorway niche in a dressed-stone wall, Byzantine Residential Complex, Amman Citadel, Jordan
16A doorway niche in a dressed-stone wall
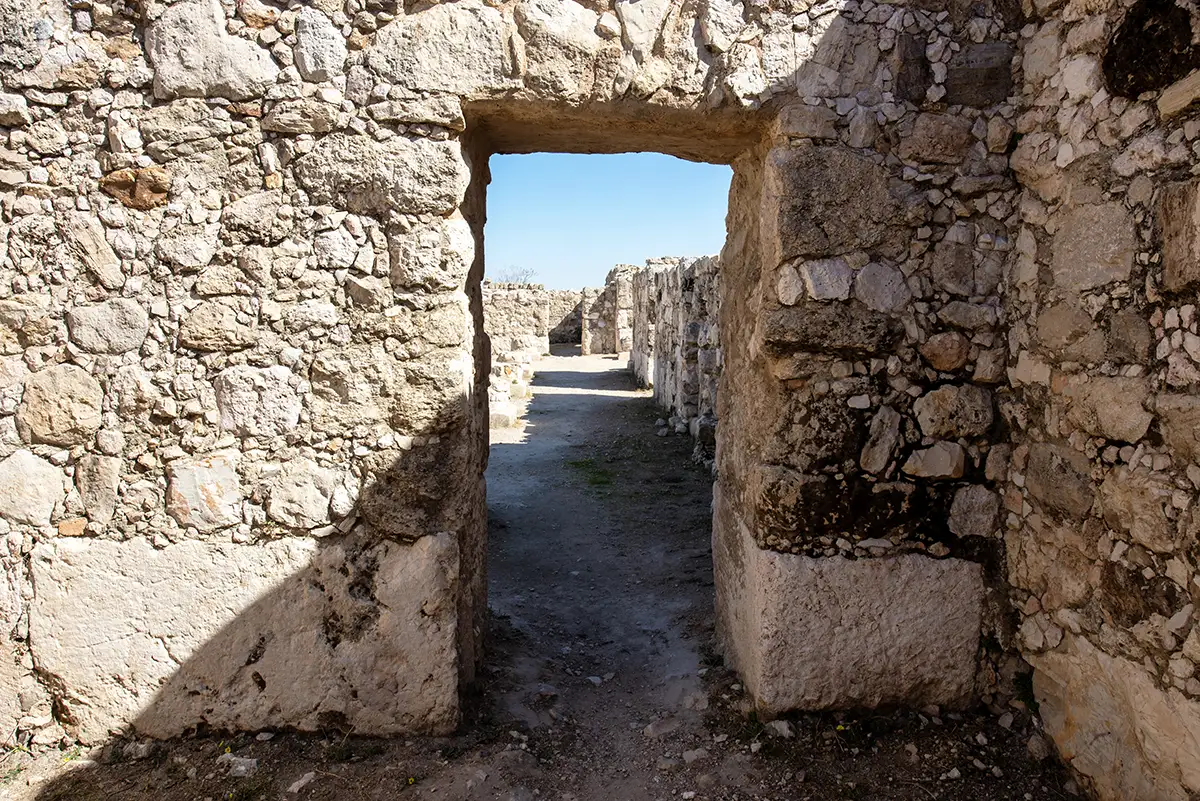
A narrow passage between two walls, Byzantine Residential Complex, Amman Citadel, Jordan
17A narrow passage between two walls
A cistern beside a wall, covered by a metal grille, Byzantine Residential Complex, Amman Citadel, Jordan
18A cistern beside a wall, covered by a metal grille
Walls of the complex with the city behind, Byzantine Residential Complex, Amman Citadel, Jordan
19Walls of the complex with the city behind
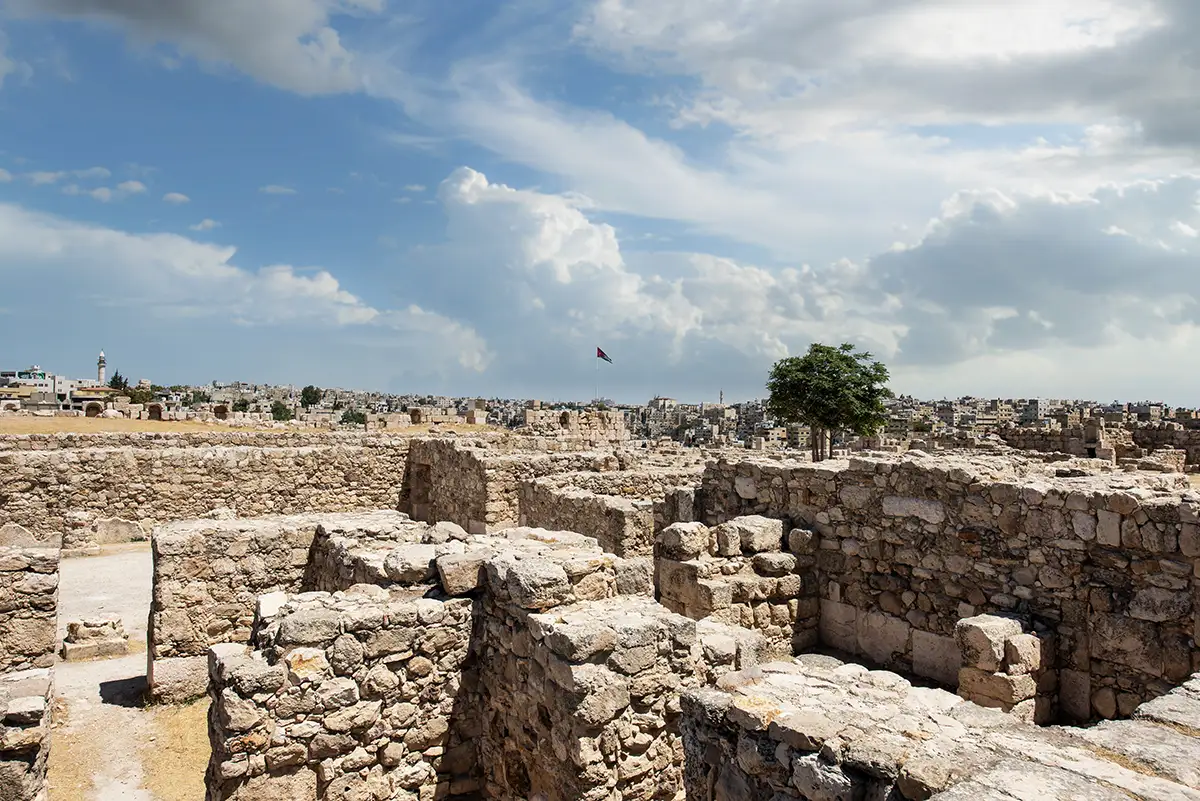
The ruins seen from the walkway, Byzantine Residential Complex, Amman Citadel, Jordan
20The ruins seen from the walkway
Rows of stone walls, with the columns of the Temple of Hercules on the skyline, Byzantine Residential Complex, Amman Citadel, Jordan
21Rows of stone walls, with the columns of the Temple of Hercules on the skyline
Fallen blocks and walls, Byzantine Residential Complex, Amman Citadel, Jordan
22Fallen blocks and walls
Low stone walls and fallen blocks near the edge of the terrace, Byzantine Residential Complex, Amman Citadel, Jordan
23Low stone walls and fallen blocks near the edge of the terrace
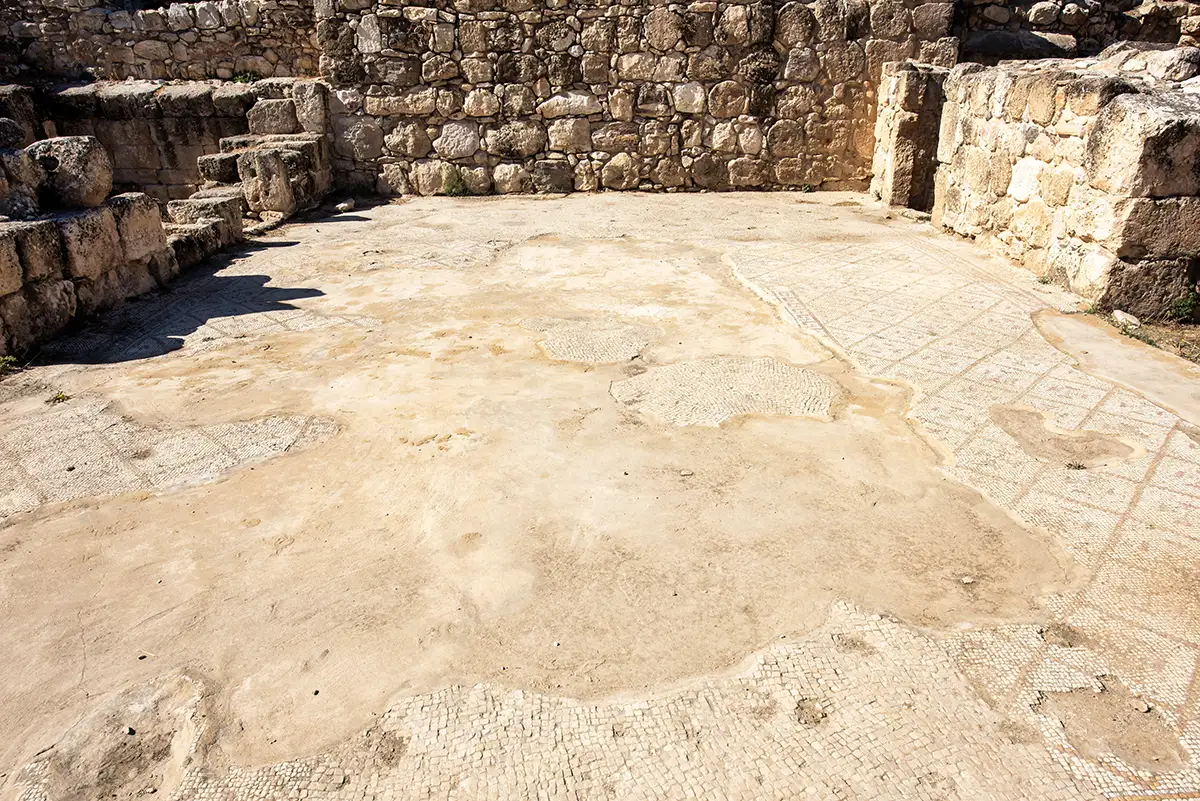
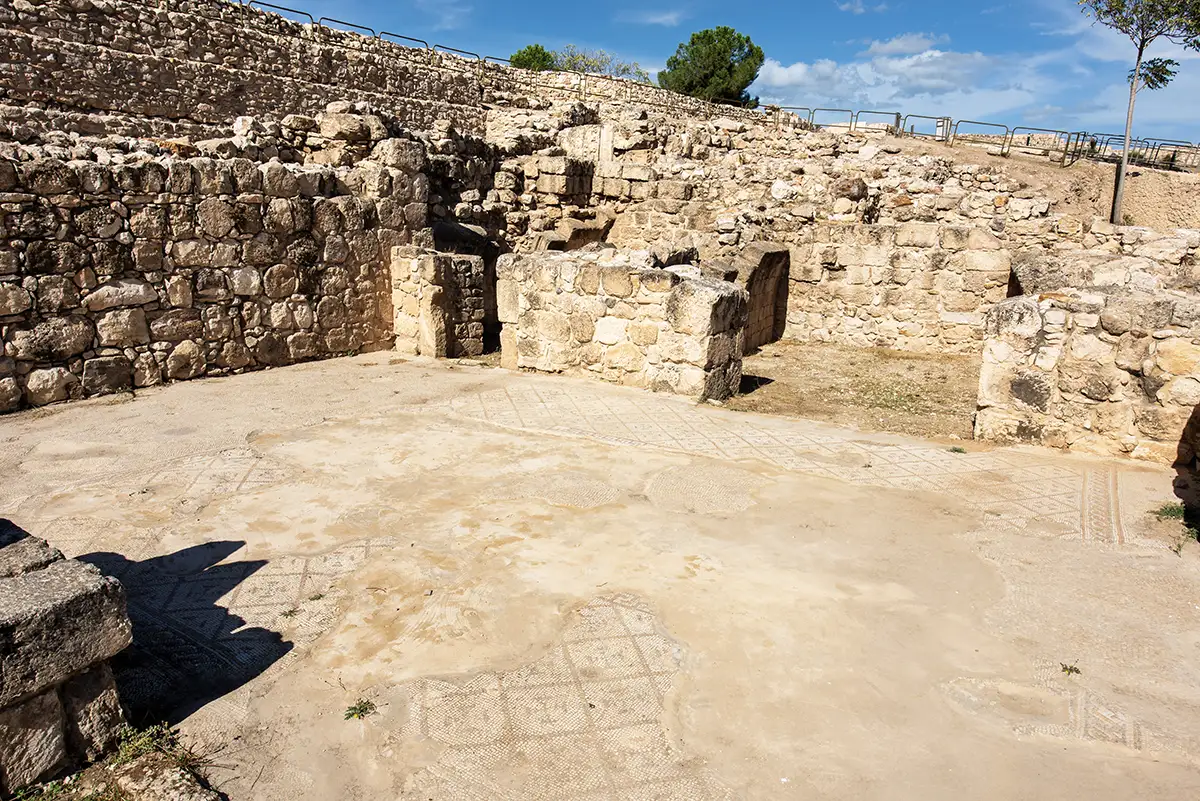
A room with a mosaic floor inside high stone walls, Byzantine Residential Complex, Amman Citadel, Jordan
24A room with a mosaic floor inside high stone walls
A mosaic floor and a doorway in the stone wall, Byzantine Residential Complex, Amman Citadel, Jordan
25A mosaic floor and a doorway in the stone wall
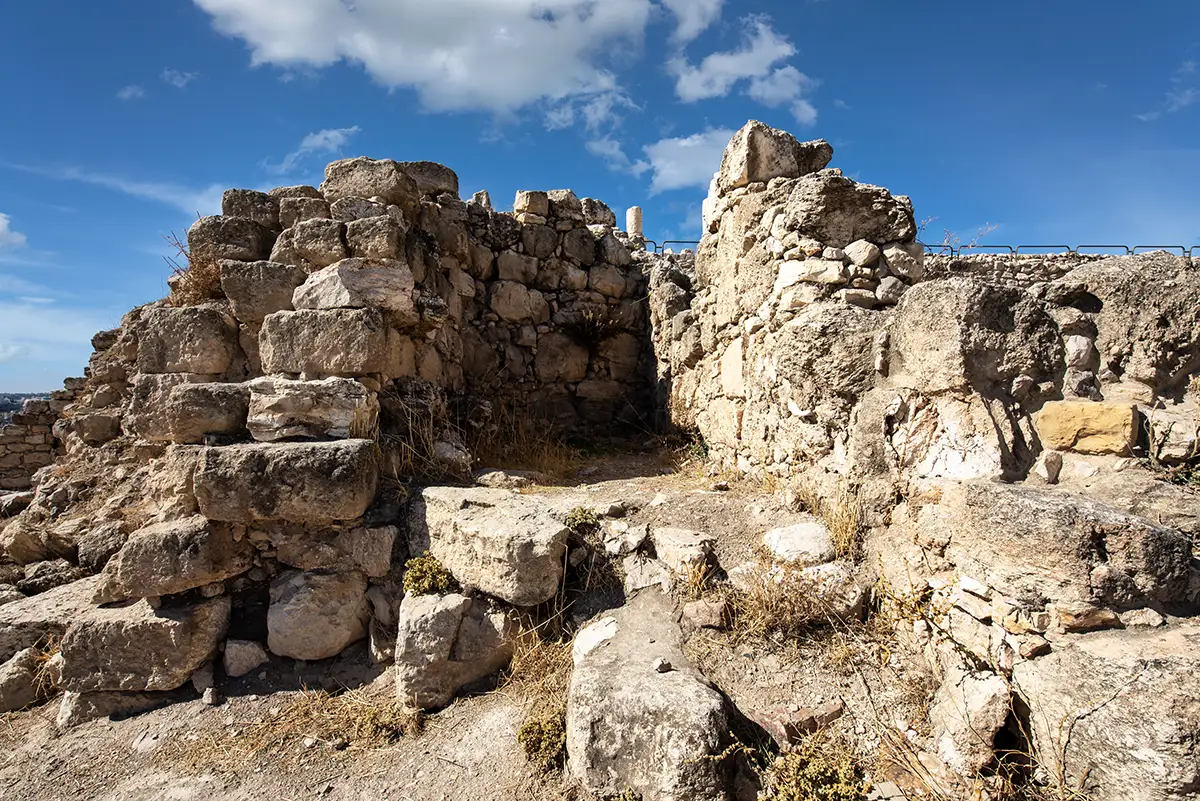
Tall rubble walls against the sky, Byzantine Residential Complex, Amman Citadel, Jordan
26Tall rubble walls against the sky
A room with large cut stone blocks, Byzantine Residential Complex, Amman Citadel, Jordan
27A room with large cut stone blocks
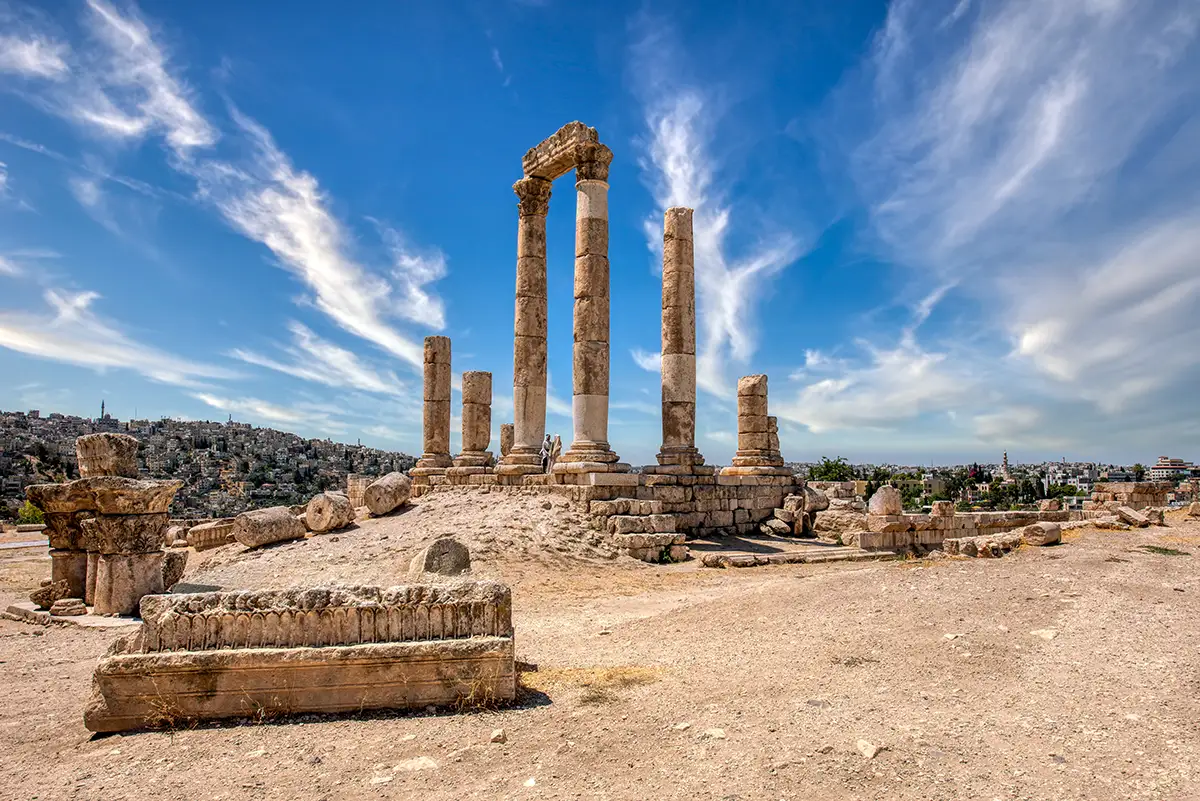
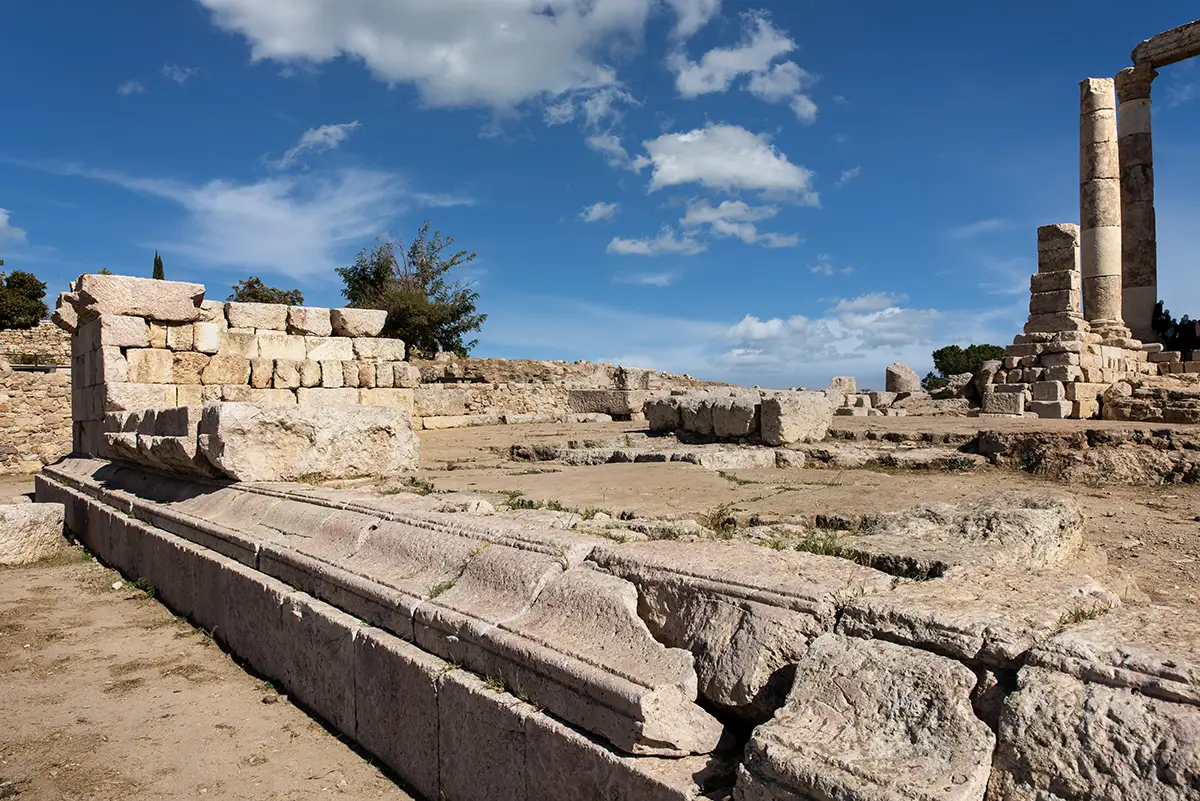
A moulded stone block beside the temple, with the columns beyond, Amman Citadel, Jordan
28A moulded stone block beside the temple, with the columns beyond
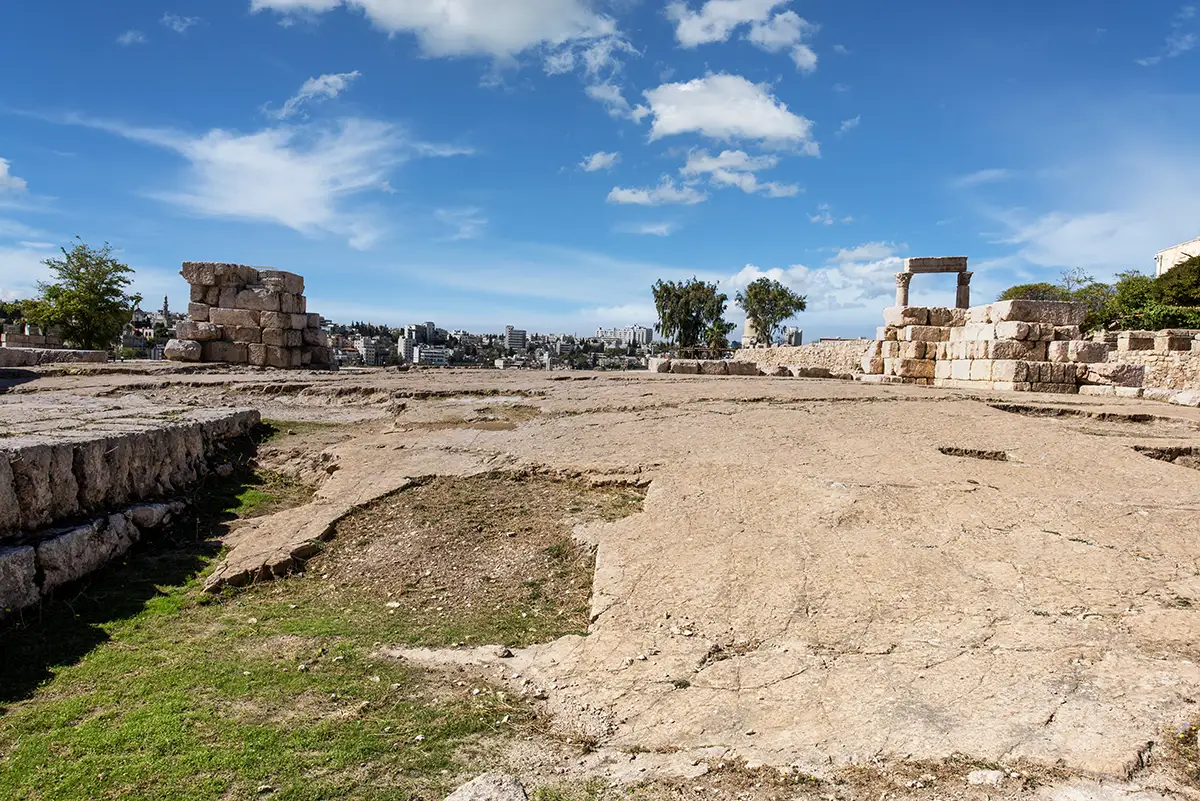
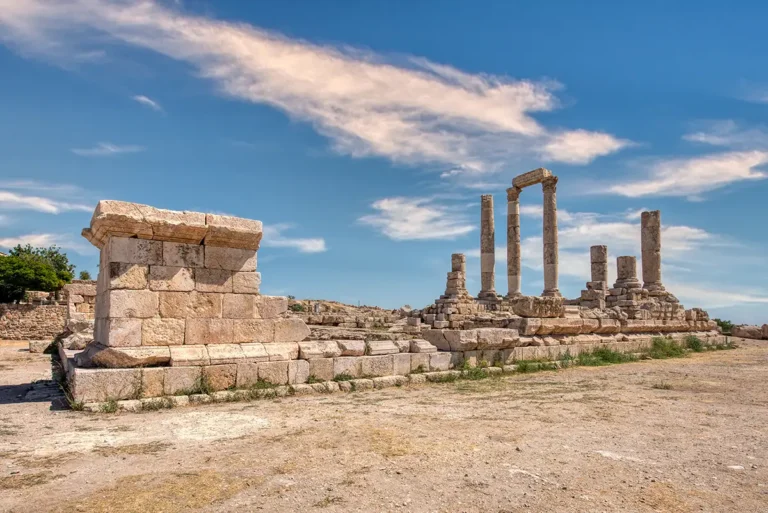
Raised podium with eastern facade columns beyond, Amman Citadel, Jordan
29Raised podium with eastern facade columns beyond
A path to the eastern facade of the temple with a column front, Amman Citadel, Jordan
30A path to the eastern facade of the temple with a column front
Eastern facade of the temple with a column front, Amman Citadel, Jordan
31Eastern facade of the temple with a column front
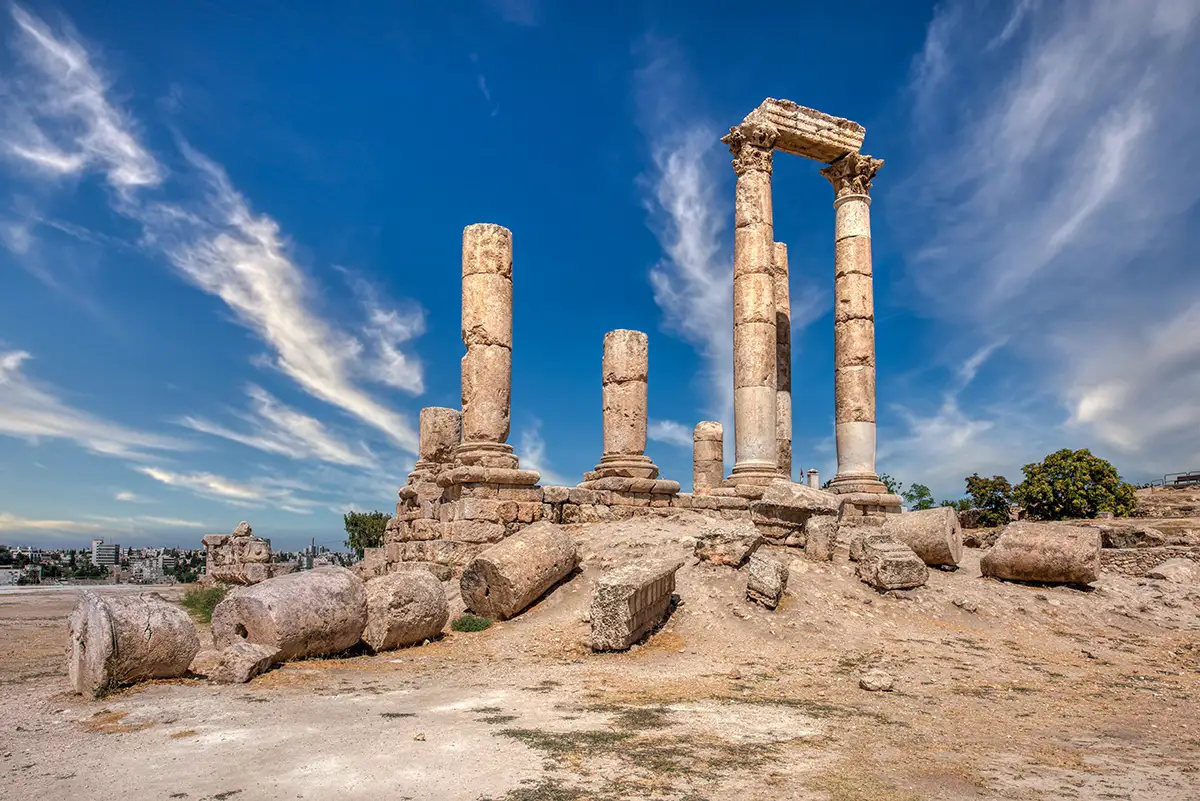
Several restored columns of the eastern facade, Amman Citadel, Jordan
32Several restored columns of the eastern facade
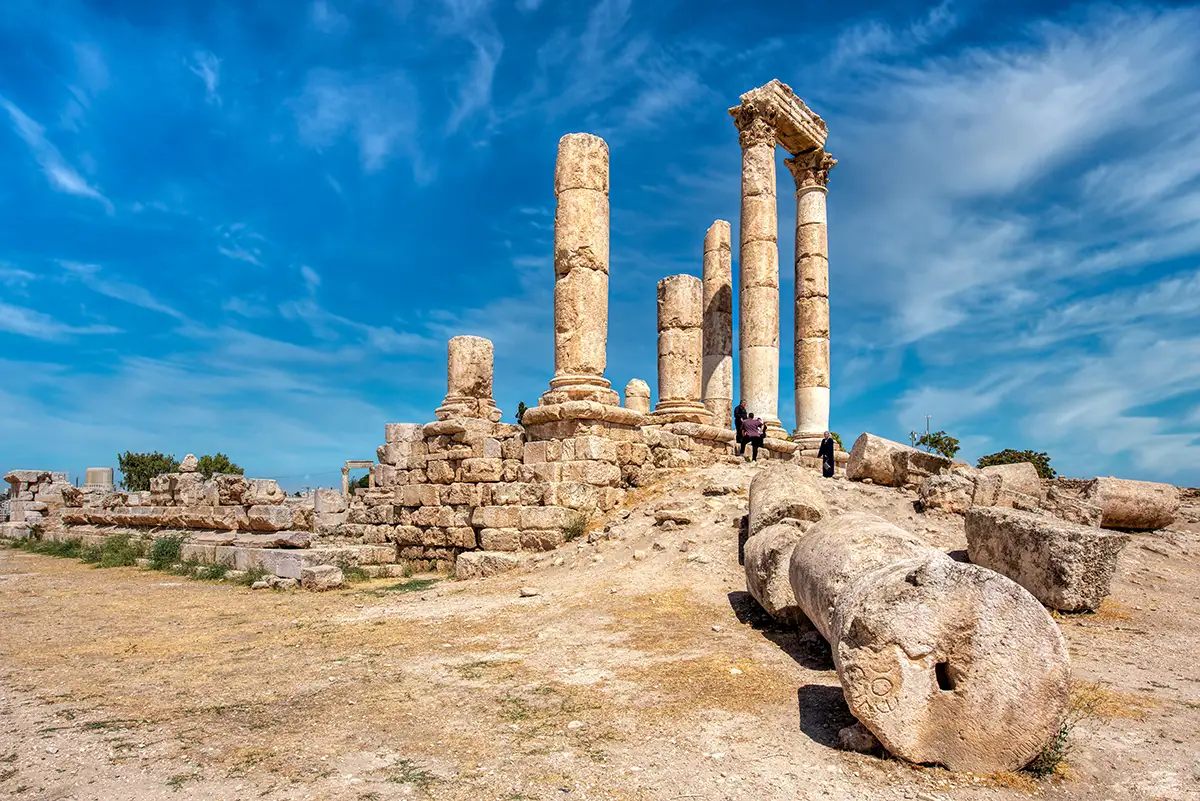
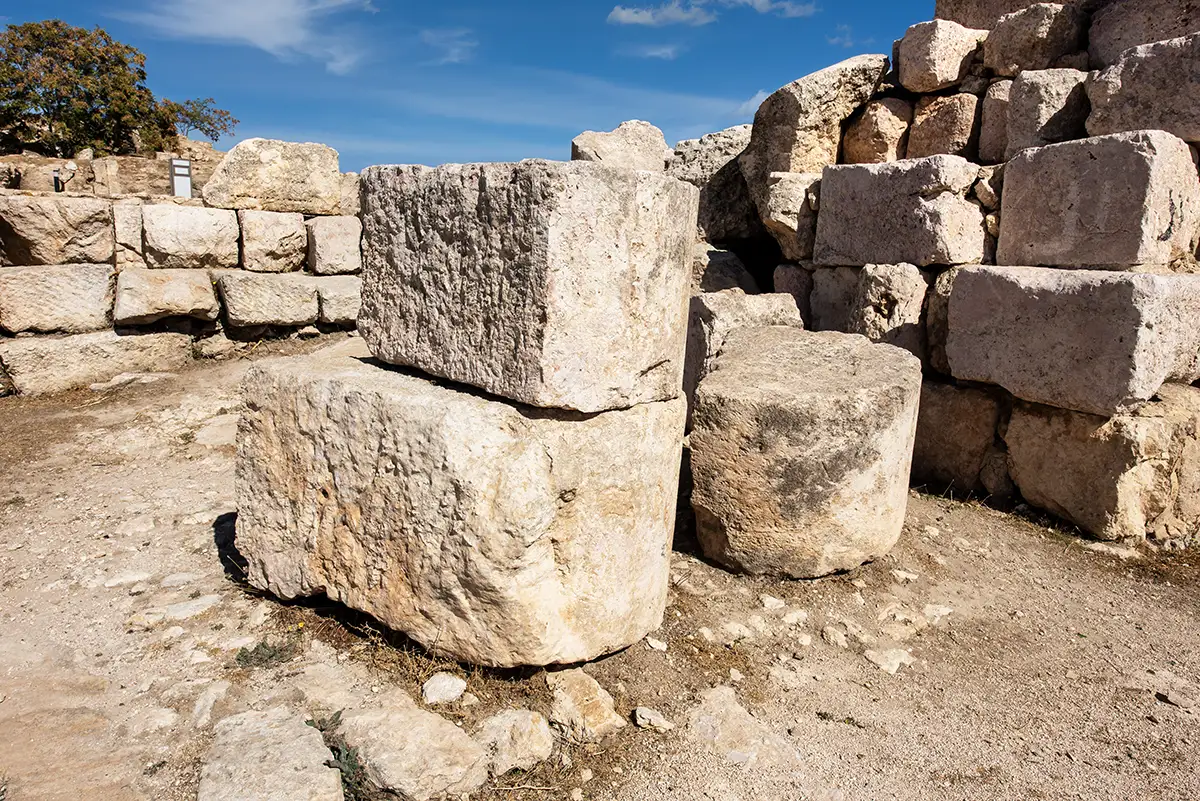
Fallen column drums at the foot of the temple platform, Amman Citadel, Jordan
33Fallen column drums at the foot of the temple platform
The Temple of Hercules’ cella with eastern facade columns beyond, Amman Citadel, Jordan
34The Temple of Hercules’ cella with eastern facade columns beyond
The stone wall of the temple platform, with the columns above, Amman Citadel, Jordan
35The stone wall of the temple platform, with the columns above
Olive-crushing basin beside the Temple of Hercules, Amman Citadel, Jordan
36Olive-crushing basin beside the Temple of Hercules
Example of the proposed surrounding colonnade, Amman Citadel, Jordan
37Example of the proposed surrounding colonnade
The temple platform and columns seen from a path across the Citadel, Amman Citadel, Jordan
38The temple platform and columns seen from a path across the Citadel
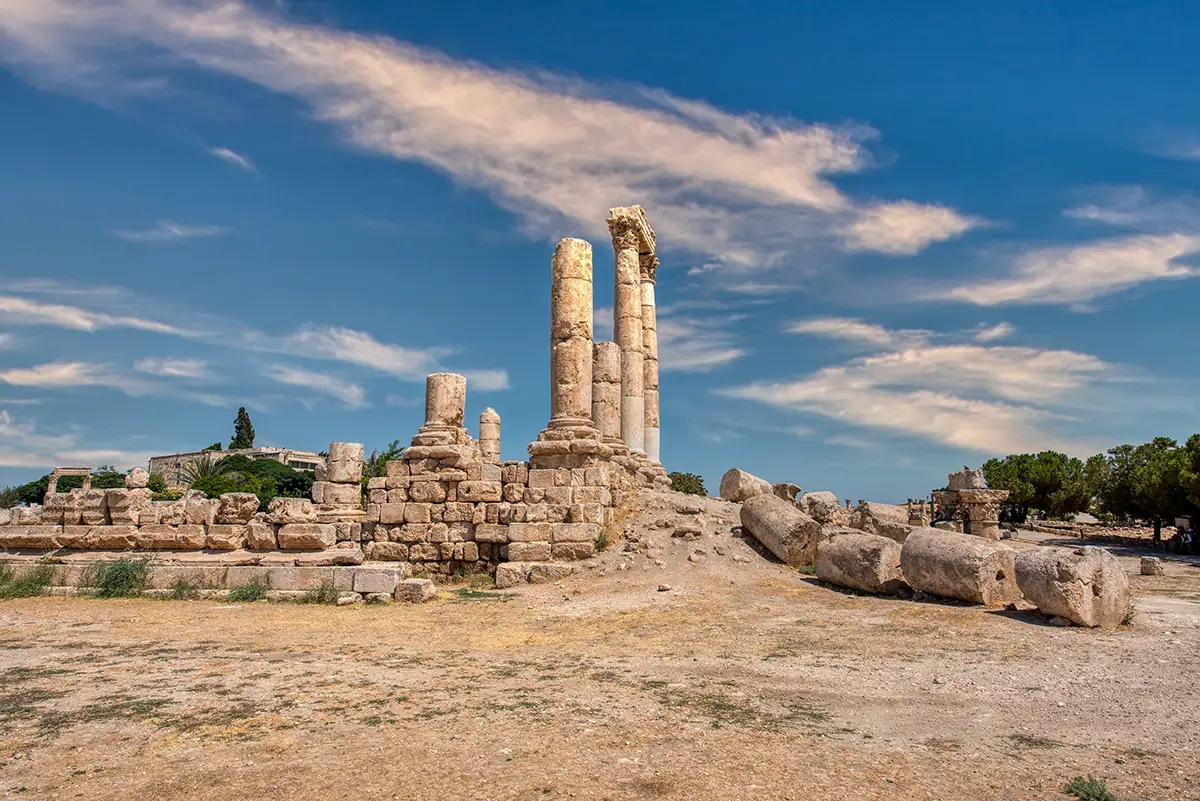
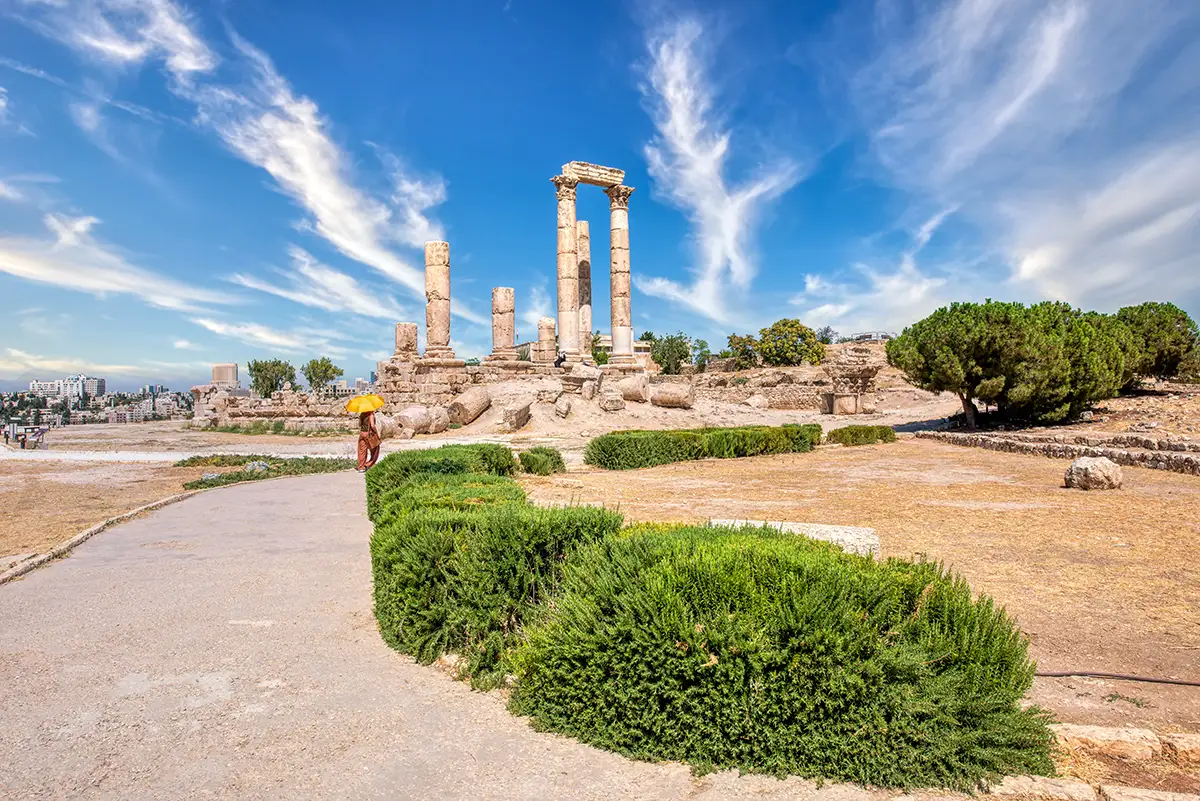
The temple columns seen from a path, with the hills of Amman behind, Amman Citadel, Jordan
39The temple columns seen from a path, with the hills of Amman behind
The restored columns of the temple above fragments of stonework, Amman Citadel, Jordan
40The restored columns of the temple above fragments of stonework
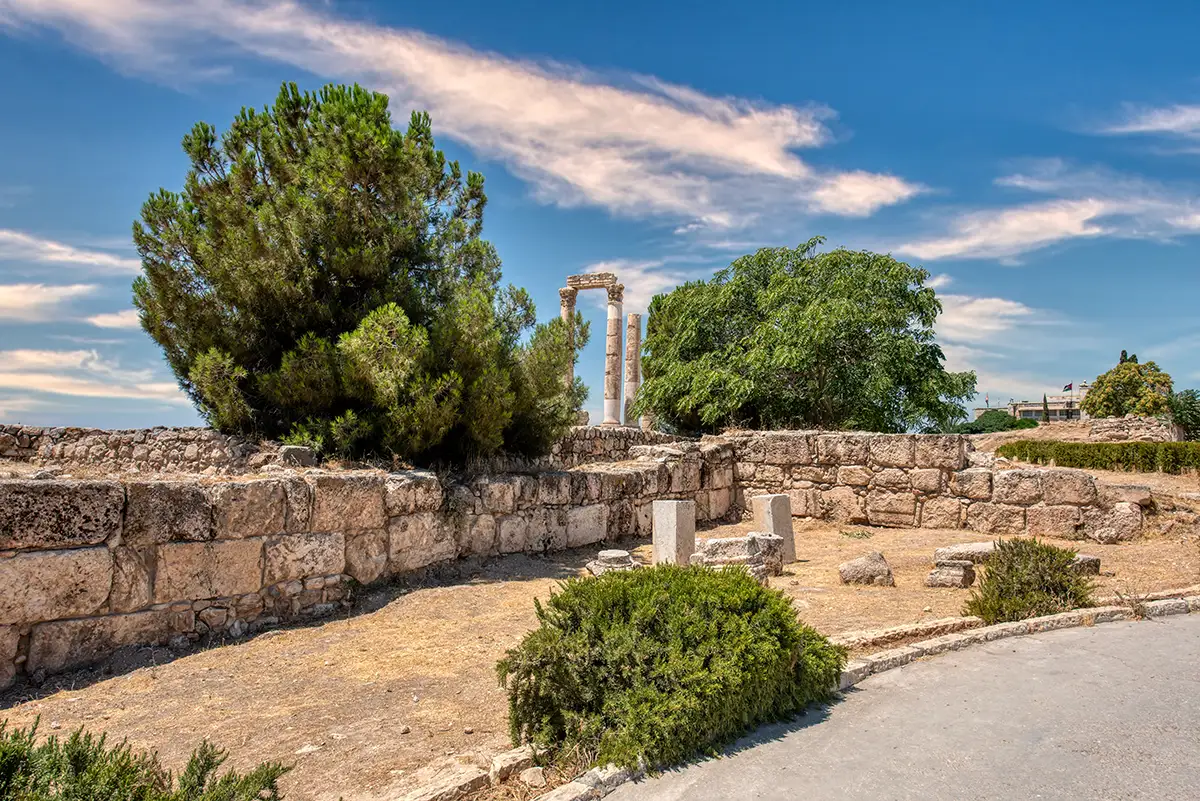
A stone wall and trees on the Citadel, with the temple columns in the distance, Amman Citadel, Jordan
41A stone wall and trees on the Citadel, with the temple columns in the distance
A flag on the Citadel, with the temple columns in the distance, Amman Citadel, Jordan
42A flag on the Citadel, with the temple columns in the distance
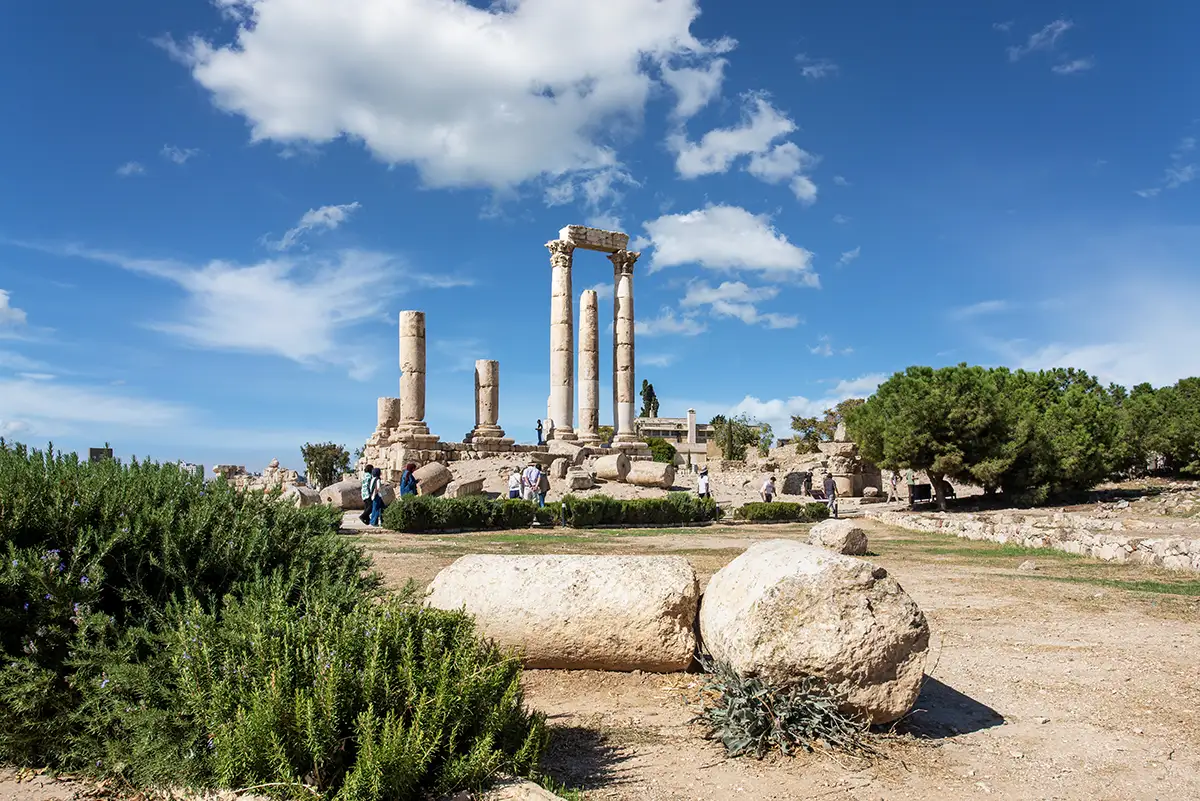
Fallen drums beside the path, with the temple columns beyond, Amman Citadel, Jordan
43Fallen drums beside the path, with the temple columns beyond
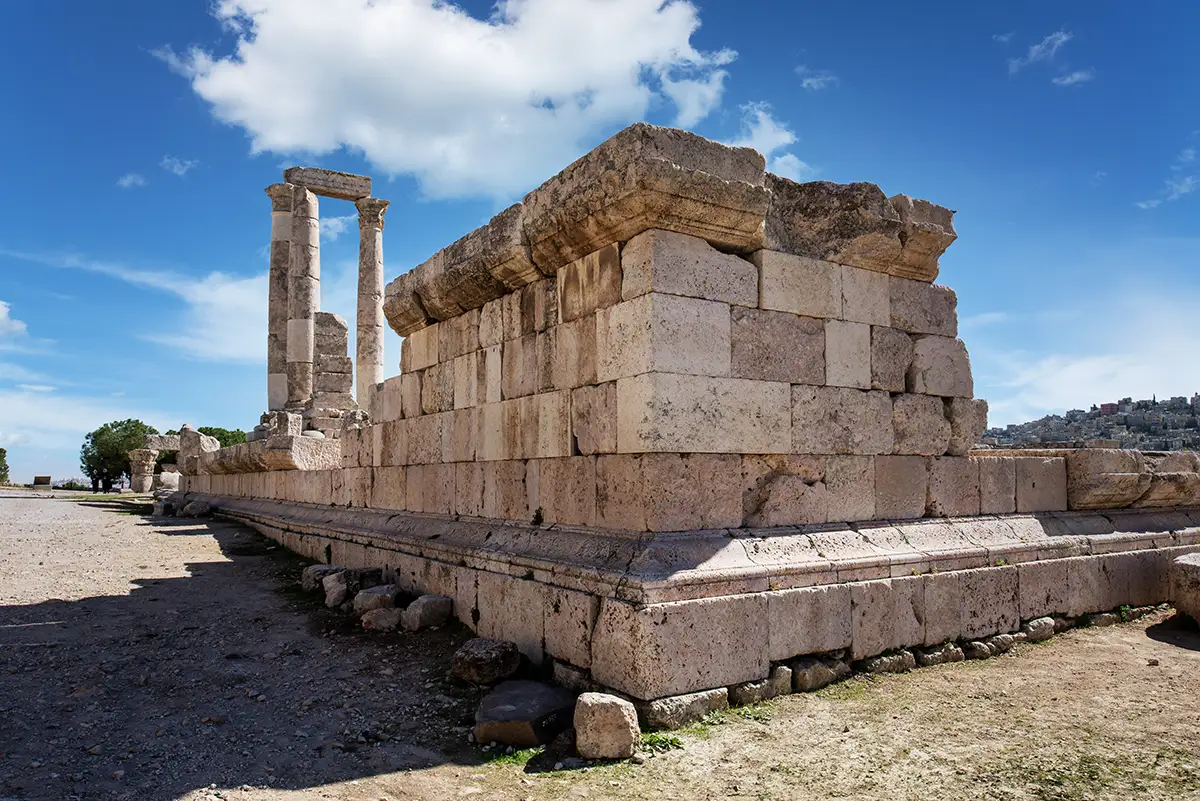
South side of the raised platform of the temple, Amman Citadel, Jordan
44South side of the raised platform of the temple
Temple’s cella on raised podium, Amman Citadel, Jordan
45Temple’s cella on raised podium
Temple’s cella on raised podium, Amman Citadel, Jordan
46Temple’s cella on raised podium
Large cut stones beside the temple, Amman Citadel, Jordan
47Large cut stones beside the temple
Olive-crushing basin beside the Temple of Hercules, Amman Citadel, Jordan
48Olive-crushing basin beside the Temple of Hercules
Raised podium of the temple, Amman Citadel, Jordan
49Raised podium of the temple
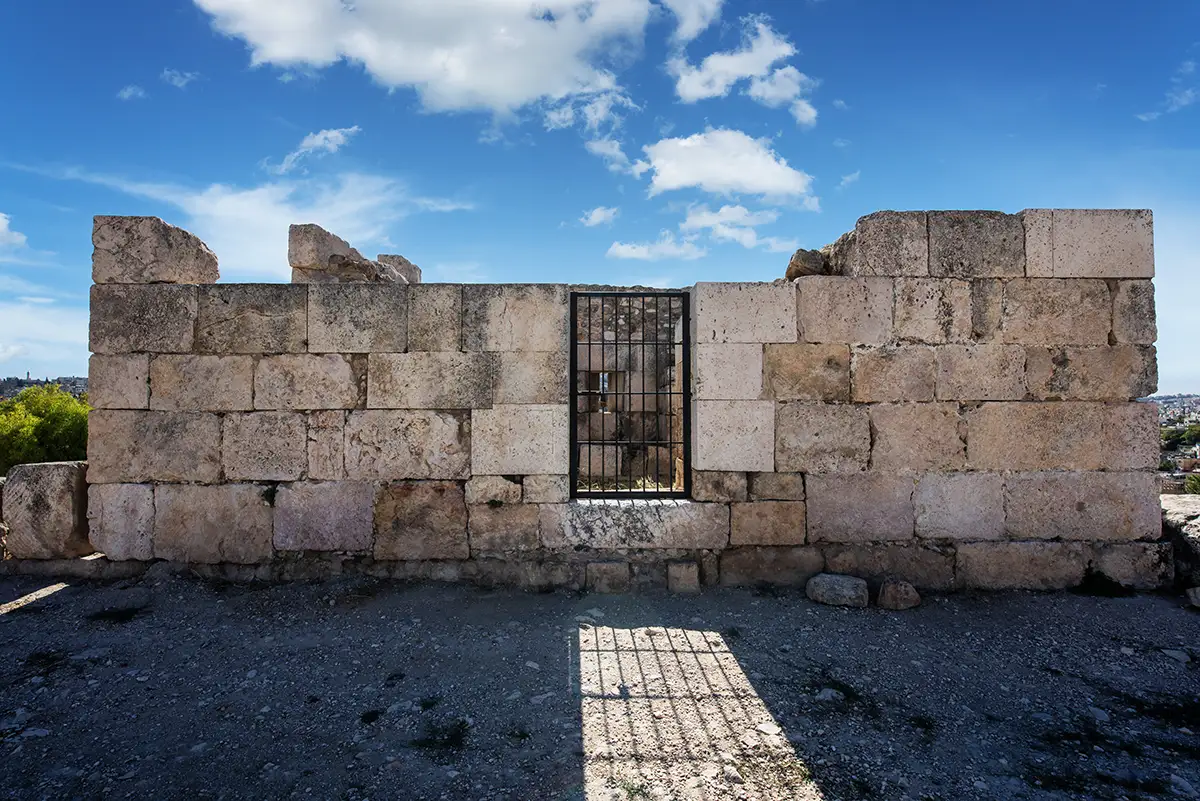
The wall of the Ayyubid Watch Tower with a locked gate, Amman Citadel, Jordan
50The wall of the Ayyubid Watch Tower with its locked gate
A corner of the Ayyubid Watch Tower, with a low stone wall in front, Amman Citadel, Jordan
51A corner of the Ayyubid Watch Tower, with a low stone wall in front
A corner of the tower, built of large cut stone blocks, Amman Citadel, Jordan
52A corner of the tower, built of large cut stone blocks
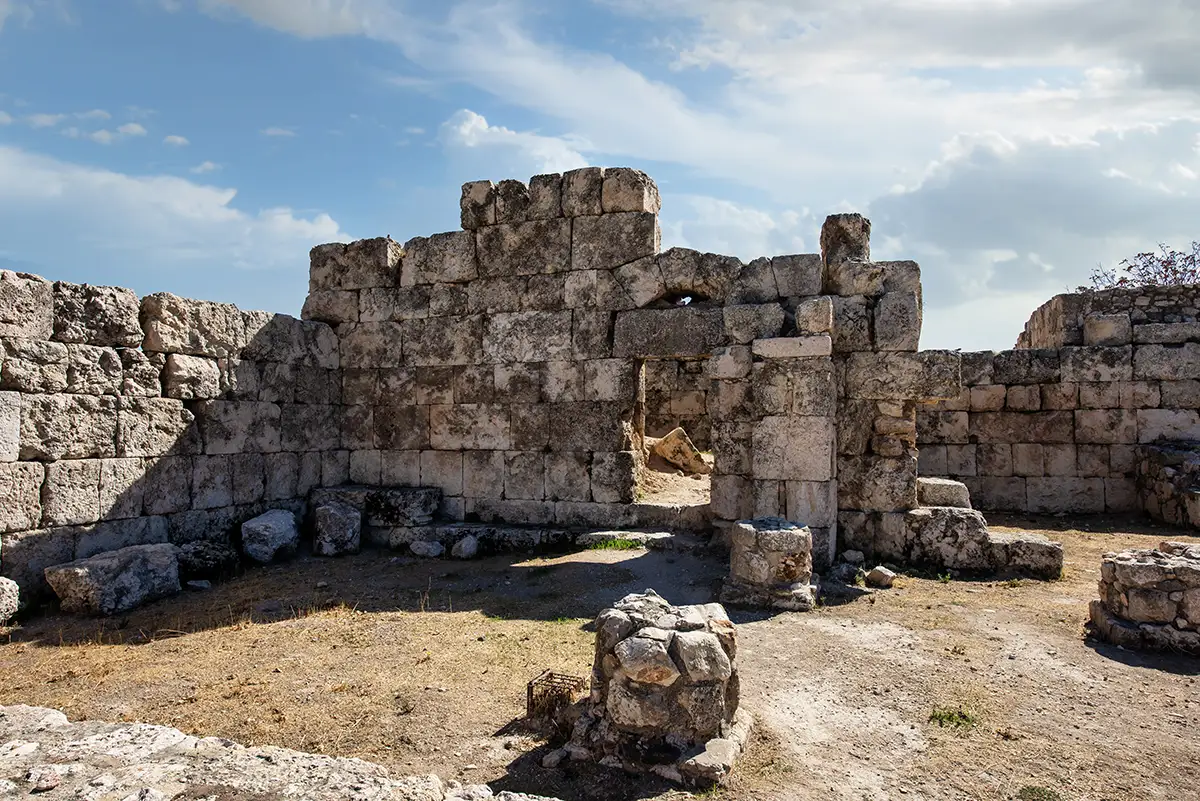
A weathered wall of the Ayyubid Watch Tower beside a small tree, Amman Citadel, Jordan
53A weathered wall of the Ayyubid Watch Tower beside a small tree
Inside the tower, looking towards a narrow opening in the far wall, Amman Citadel, Jordan
54Inside the tower, looking towards a narrow opening in the far wall
An outer wall of the tower, with the hills of Amman beyond, Amman Citadel, Jordan
55An outer wall of the tower, with the hills of Amman beyond
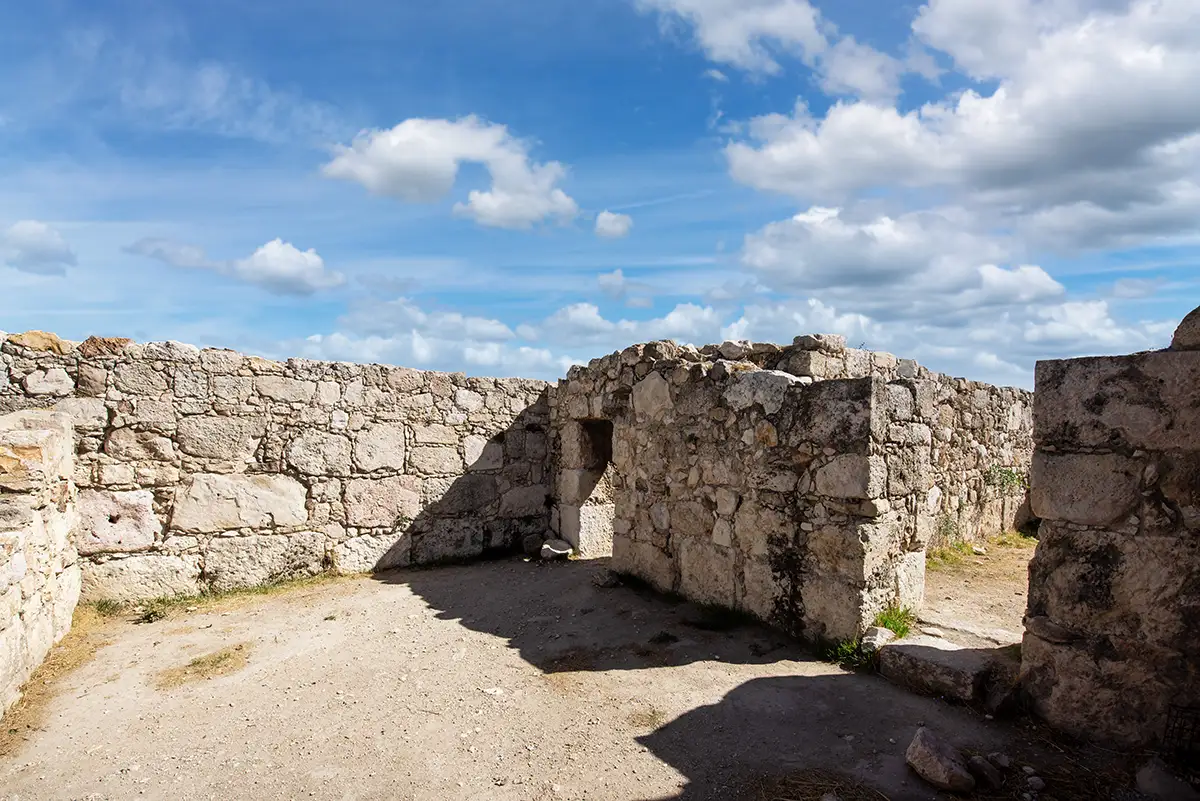
Inside the Ayyubid Watch Tower, Amman Citadel, Jordan: a gate and narrow openings seen from the doorway
56The tower seen from the doorway: the gate and narrow openings in the walls
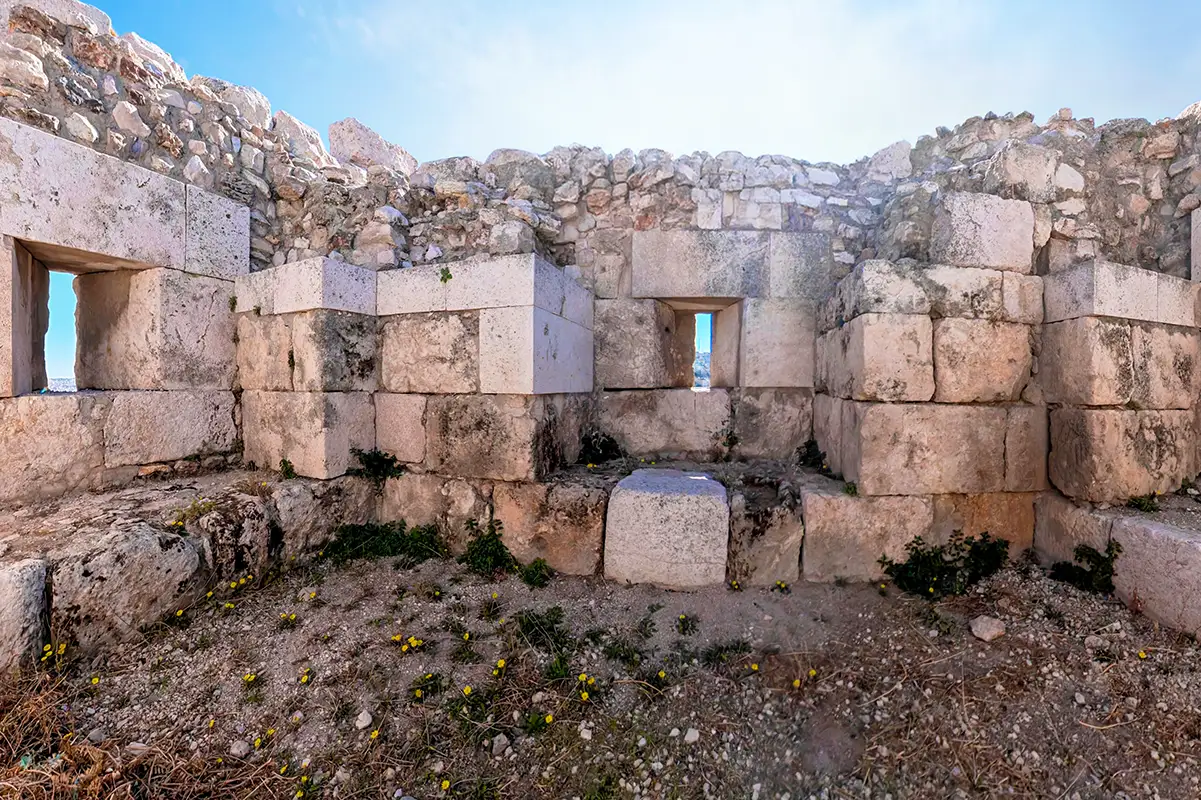
Narrow openings in the inner walls of the Ayyubid Watch Tower, Amman Citadel, Jordan
57Narrow openings in the inner walls of the Ayyubid Watch Tower
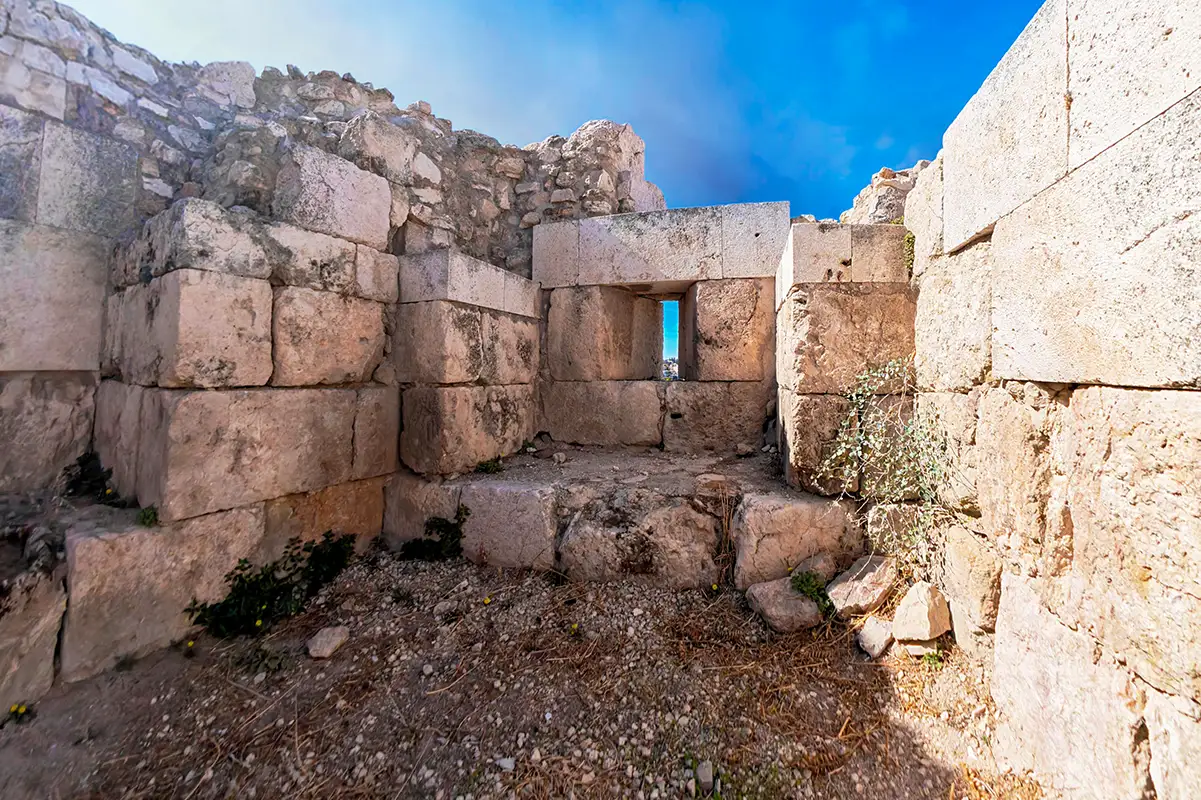
Inside the tower, with a narrow opening and large stone blocks, Amman Citadel, Jordan
58Inside the tower, with a narrow opening and large stone blocks
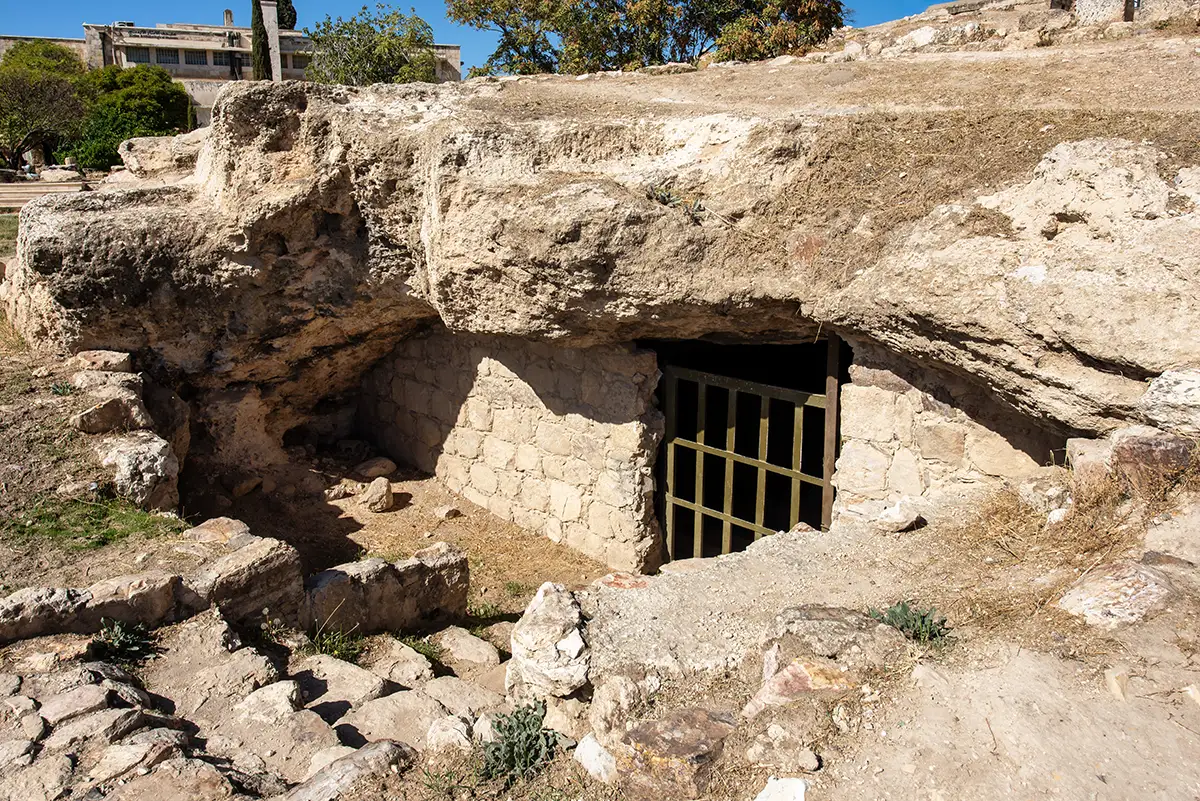
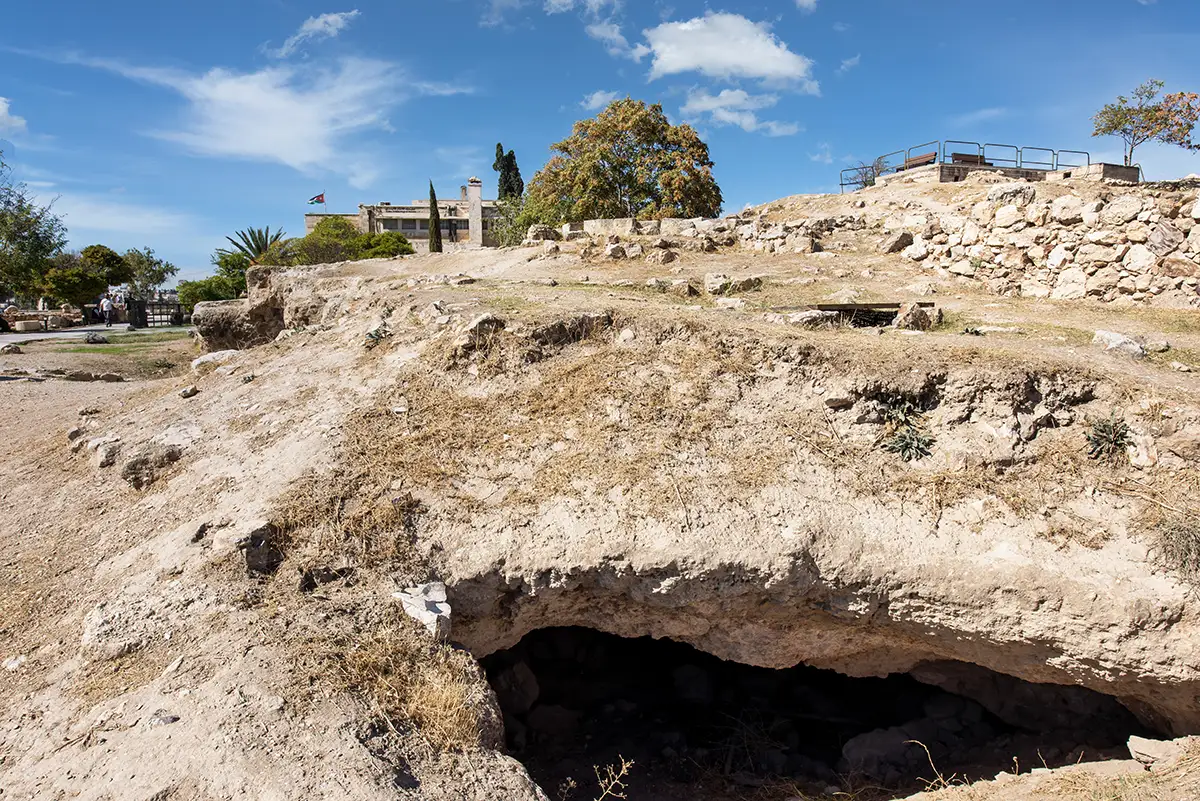
The rock-cut Bronze Age Cave, with an iron grille across the entrance, Amman Citadel, Jordan
59The rock-cut Bronze Age Cave, with an iron grille across the entrance
The stone-built front and steps at the cave entrance, closed by an iron grille, Amman Citadel, Jordan
60The stone-built front and steps at the cave entrance, closed by an iron grille
Looking into the cave: a raised rock mass and an opening in the far wall, Amman Citadel, Jordan
61Looking into the cave: a raised rock mass and an opening in the far wall
Inside the cave, with stones on the floor and a dark opening in the rock wall, Amman Citadel, Jordan
62Inside the cave, with stones on the floor and a dark opening in the rock wall
Rock walls and stones inside the cave, with an opening beyond, Amman Citadel, Jordan
63Rock walls and stones inside the cave, with an opening beyond
Another opening in the rock surface near the cave, Amman Citadel, Jordan
64Another opening in the rock surface near the cave
A low opening in the rock, with the ruins of the Citadel behind, Amman Citadel, Jordan
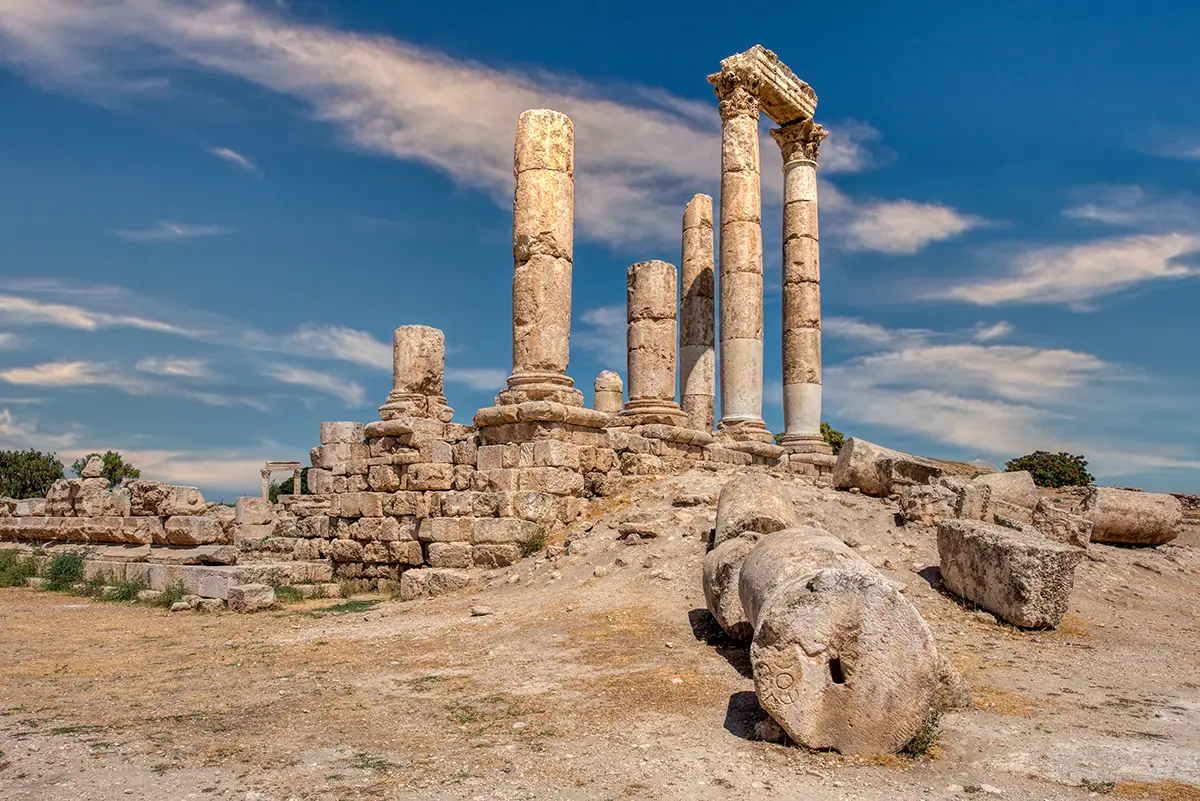
65A low opening in the rock, with the ruins of the Citadel behind
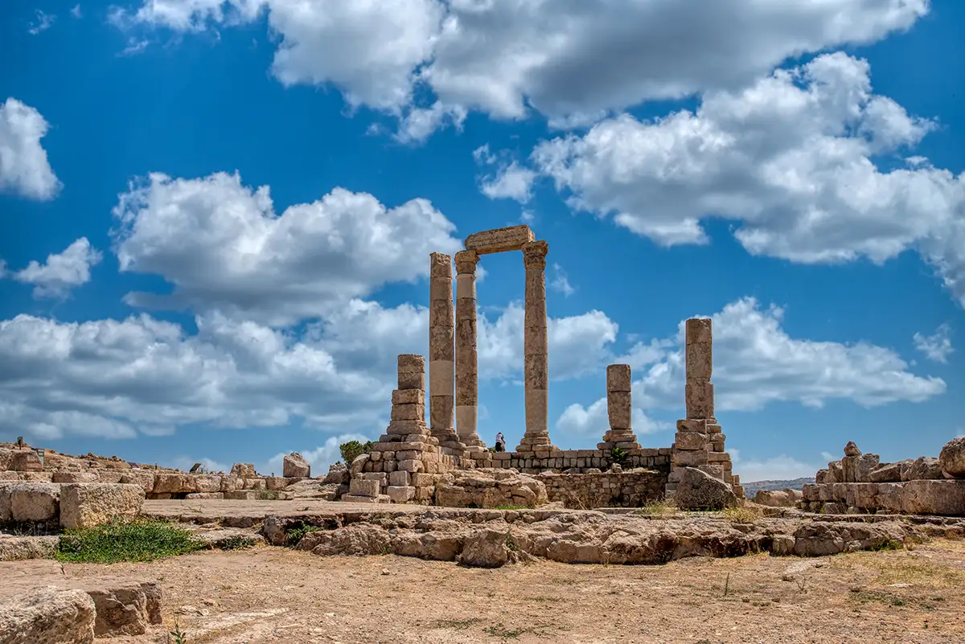
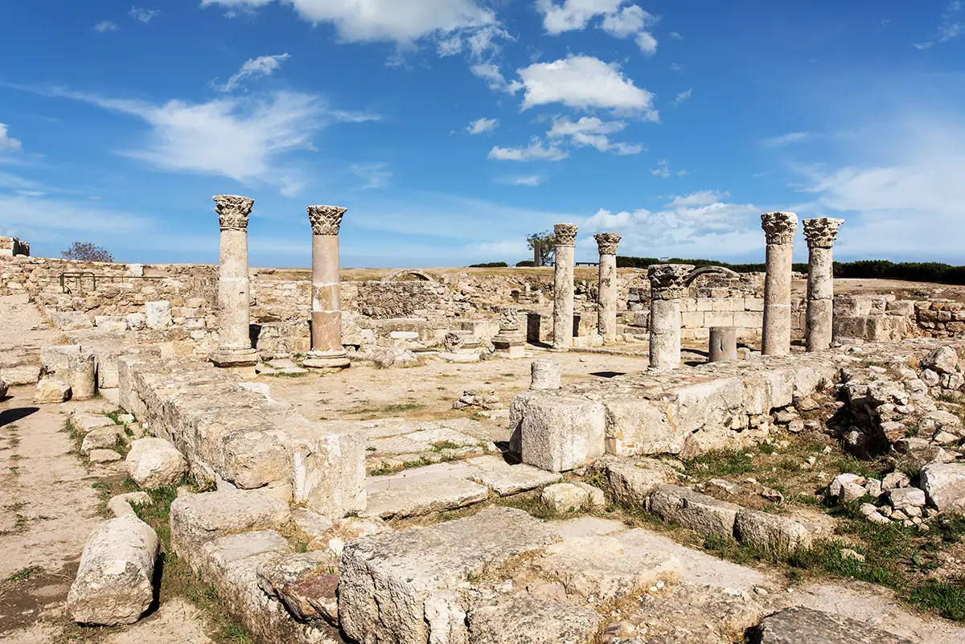
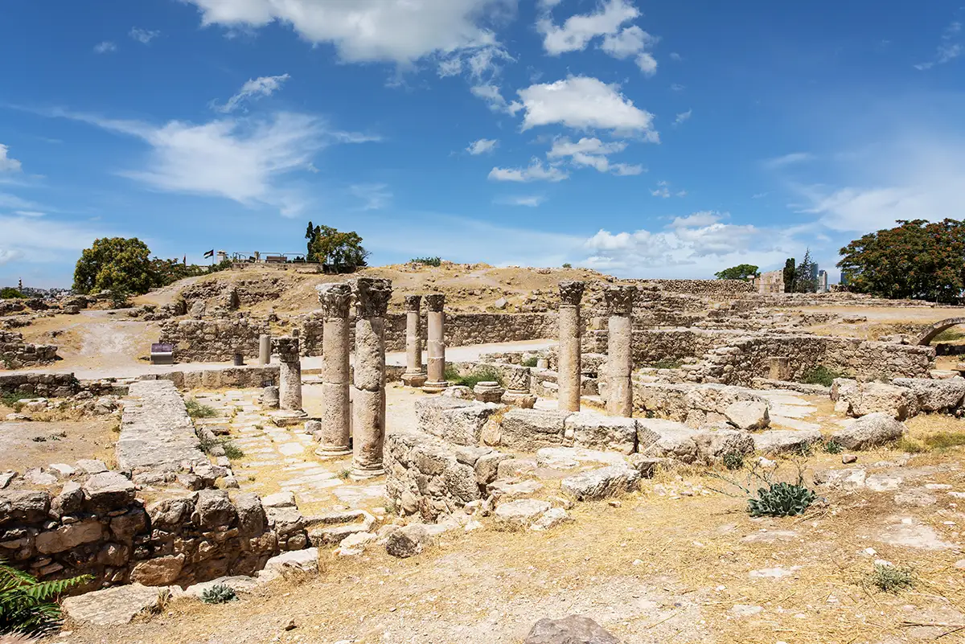
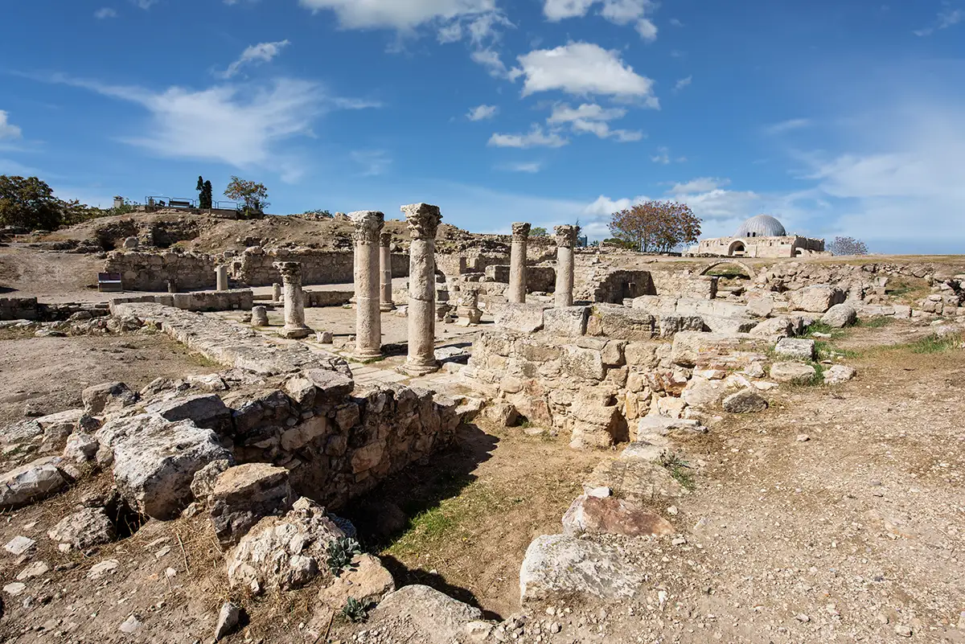
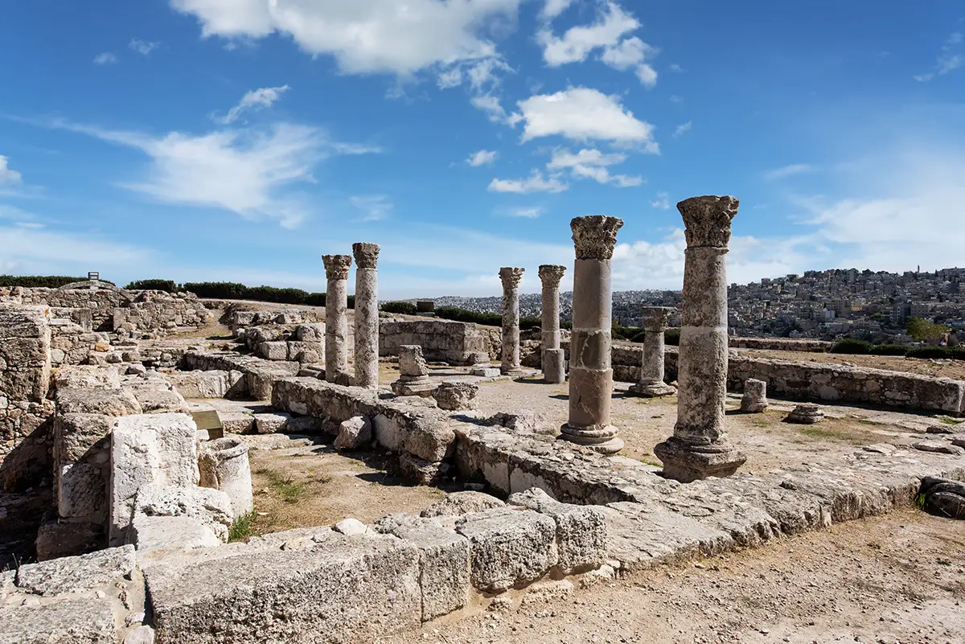
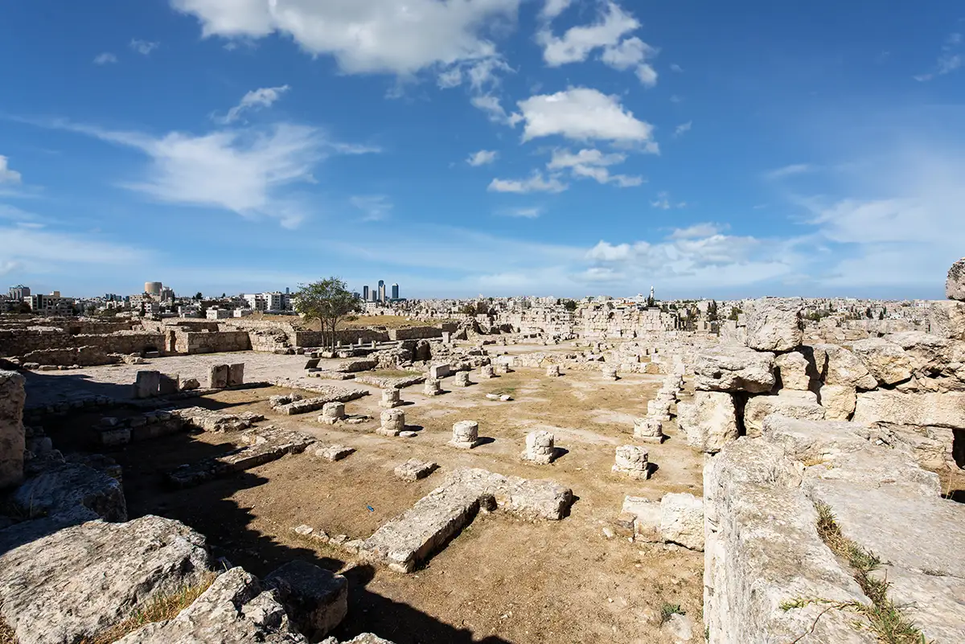
The church columns and floor paving seen across the nave, Amman Citadel, Jordan
66The church columns and floor paving seen across the nave
The church ruins with columns beyond and a rectangular opening in the foreground, Amman Citadel, Jordan
67The church ruins with columns beyond and a rectangular opening in the foreground
Columns rising above the church foundations, Amman Citadel, Jordan
68Columns rising above the church foundations
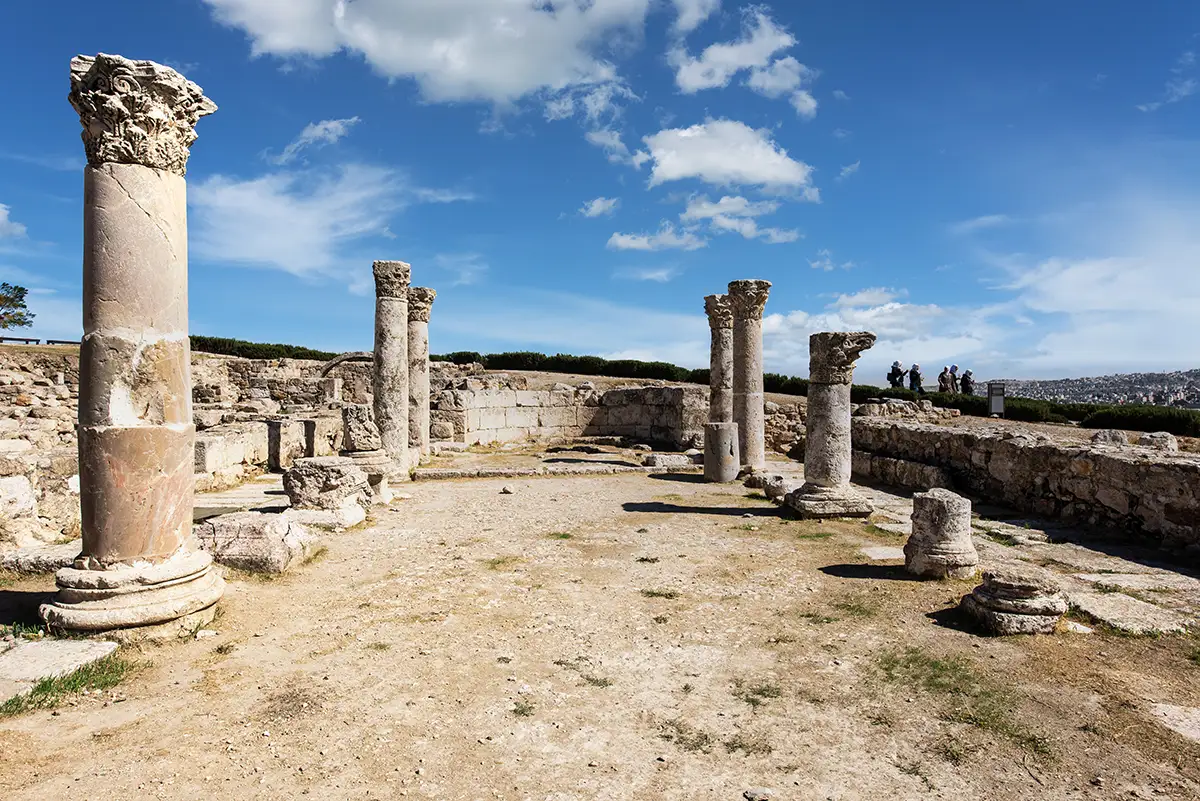
A tall column in the colonnade of the church, Amman Citadel, Jordan
69A tall column in the colonnade of the church
Column bases and standing columns in the colonnade, Amman Citadel, Jordan
70Column bases and standing columns in the colonnade
A row of columns along the aisle, Amman Citadel, Jordan
71A row of columns along the aisle
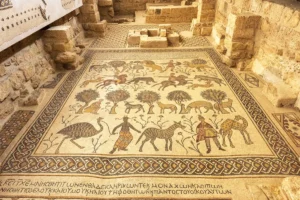
Mosaic floor, Amman Citadel, Jordan
72Mosaic floor
Column shafts beyond the church walls, Amman Citadel, Jordan
73Column shafts beyond the church walls
The apse of the church, Amman Citadel, Jordan
74The apse of the church
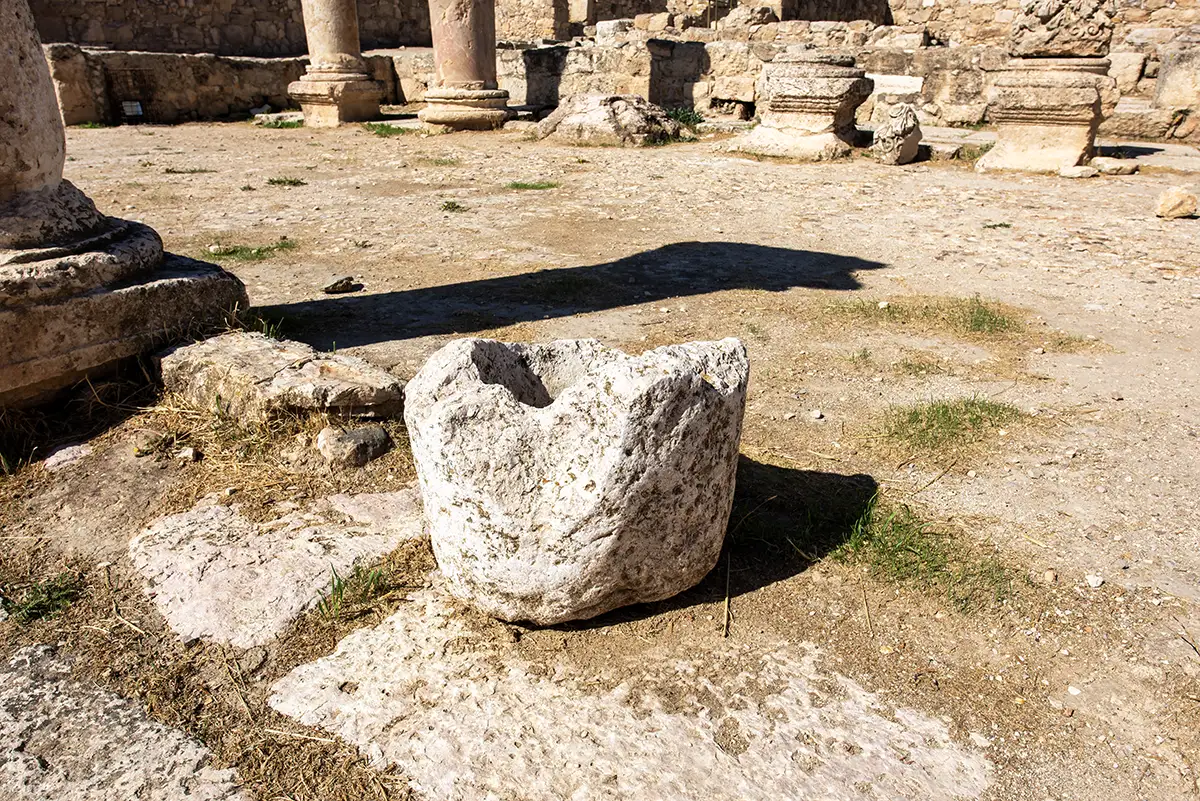
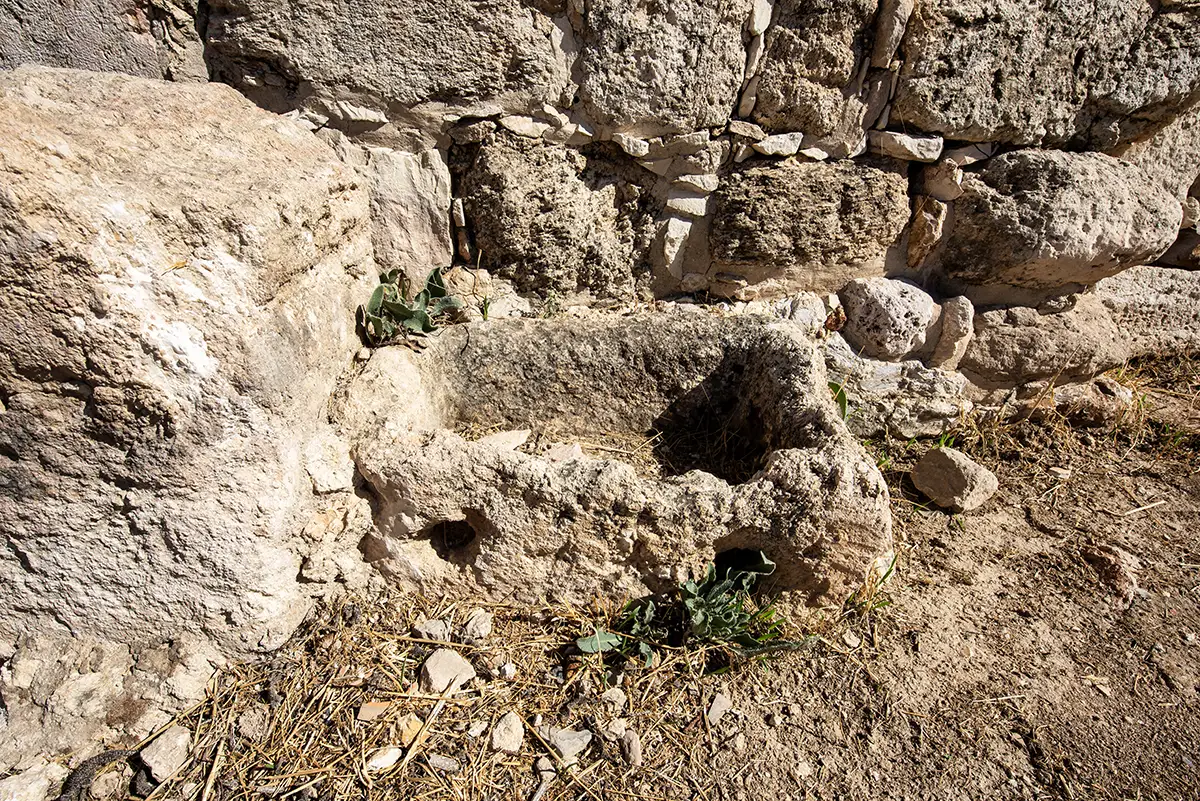
Hollowed stone block, possibly a basin or mortar, Amman Citadel, Jordan
75Hollowed stone block, possibly a basin or mortar
Two columns and a stone wall of the church, Amman Citadel, Jordan
76Two columns and a stone wall of the church
A column standing in the church, Amman Citadel, Jordan
77A column standing in the church
Weathered rectangular stone basin, Amman Citadel, Jordan
78Weathered rectangular stone basin
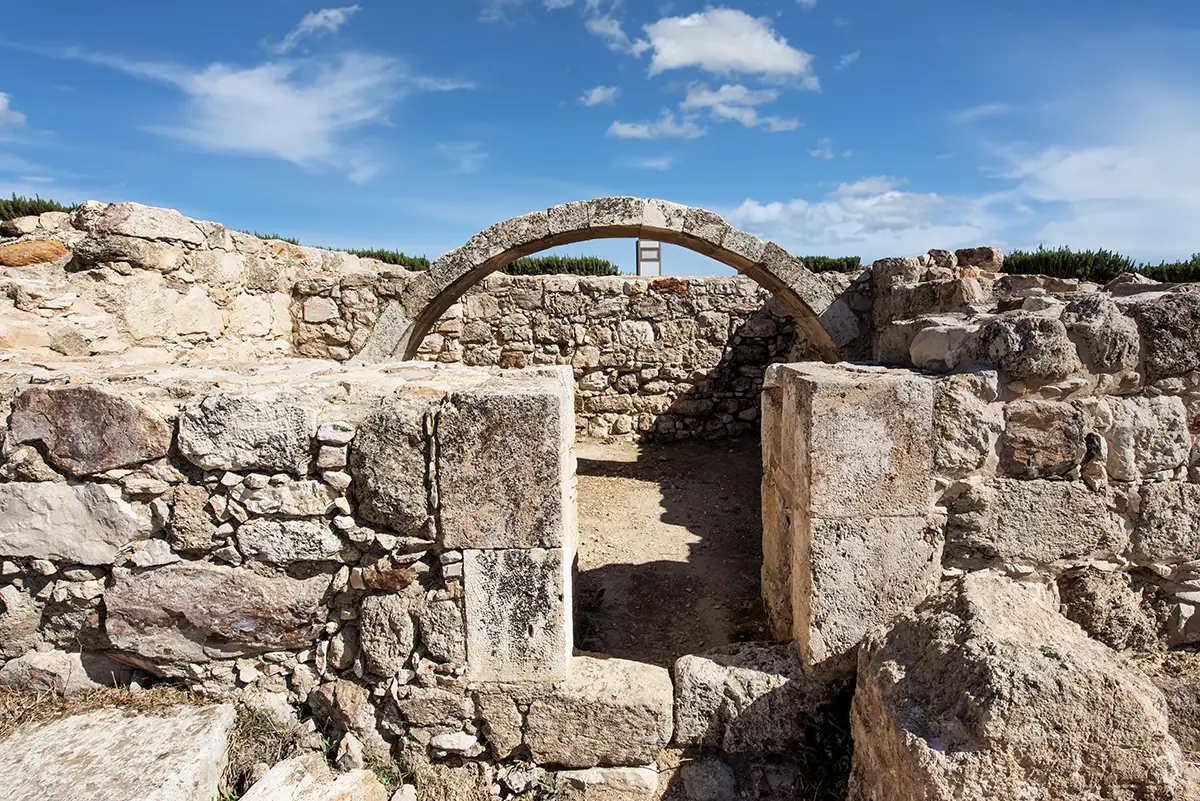
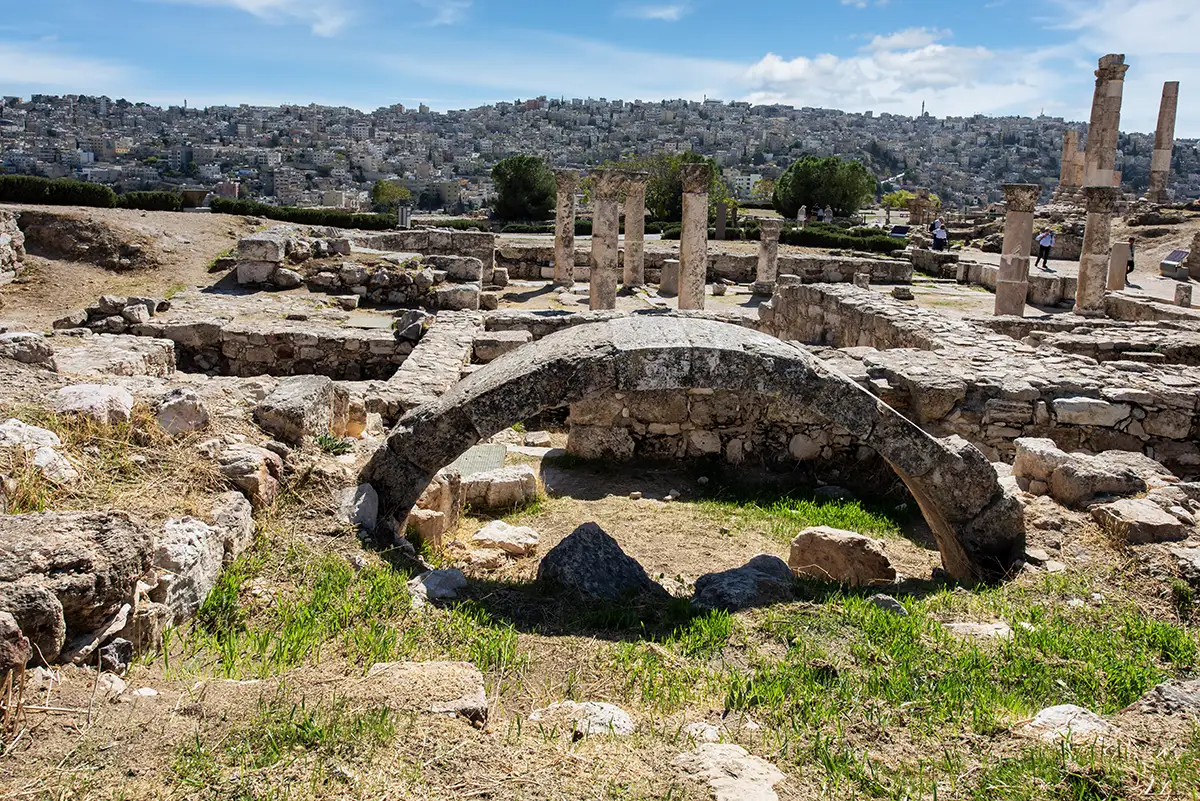
A stone arch over an opening in the church ruins, Amman Citadel, Jordan
79A stone arch over an opening in the church ruins
Stone wall courses in the church ruins, Amman Citadel, Jordan
80Stone wall courses in the church ruins
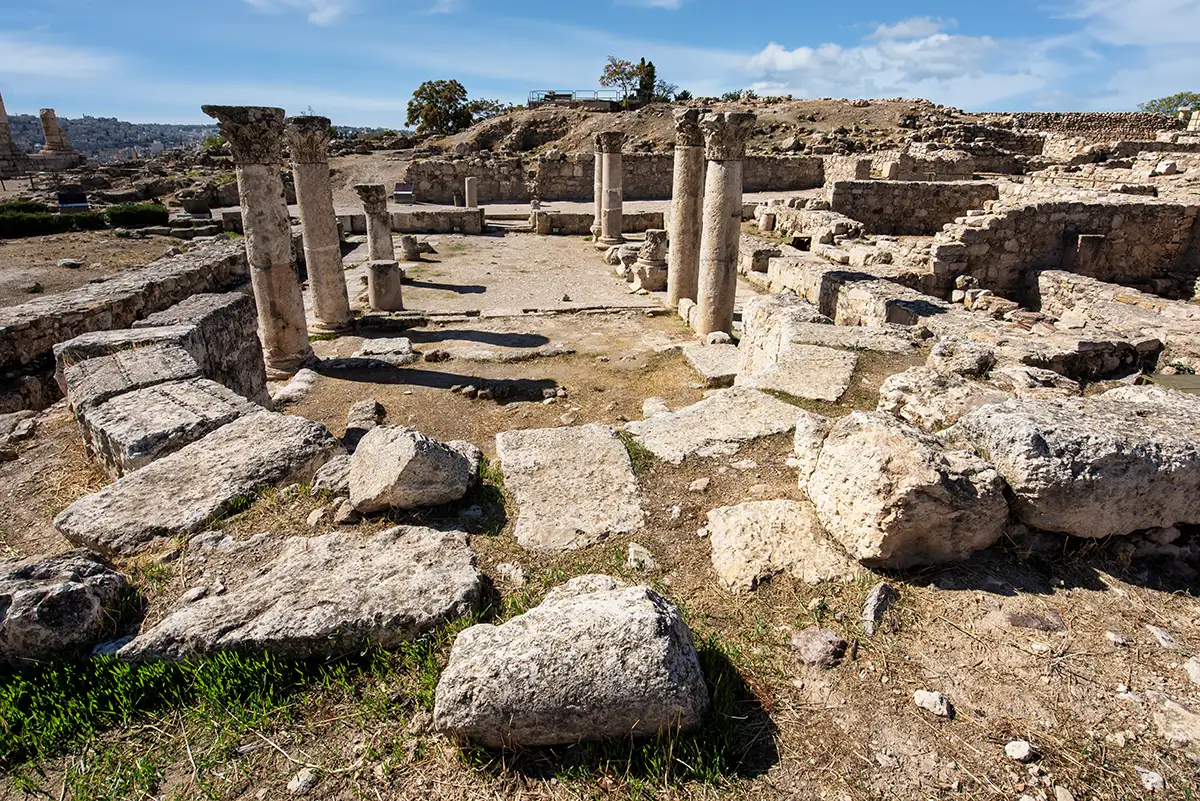
Columns and fallen stones in the church, Amman Citadel, Jordan
81Columns and fallen stones in the church
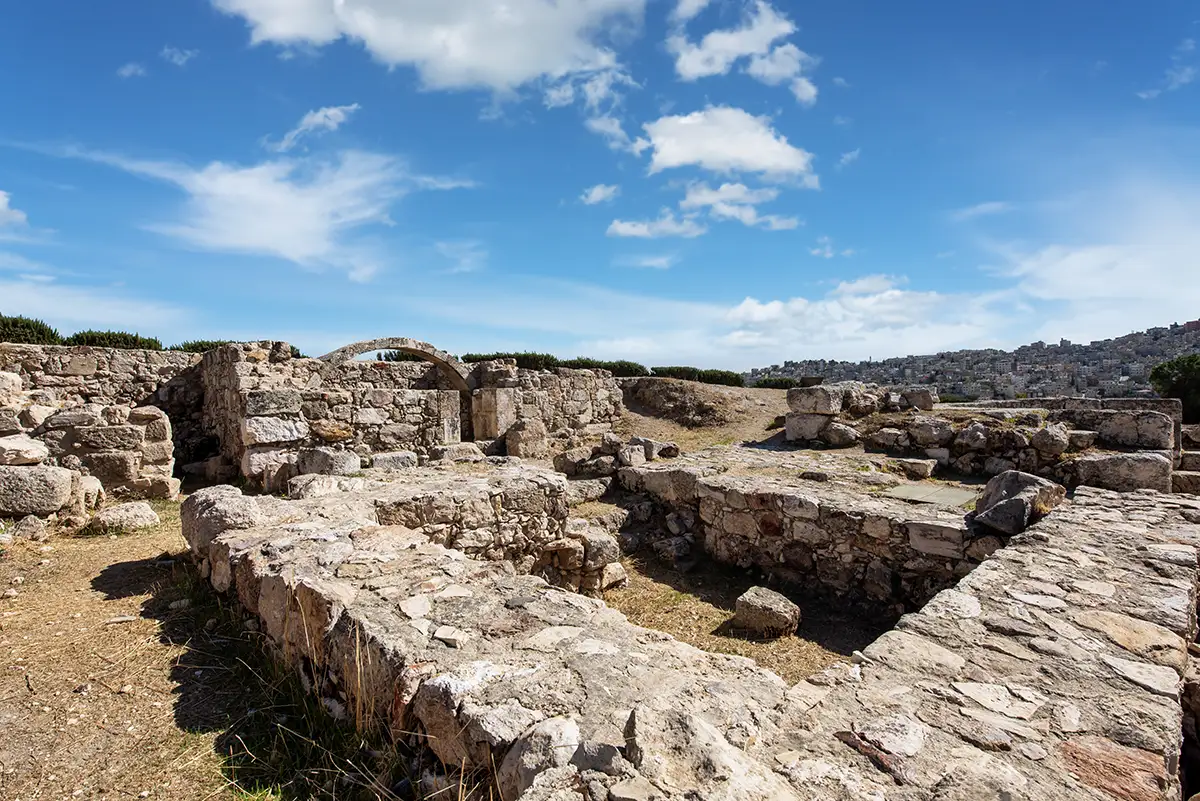
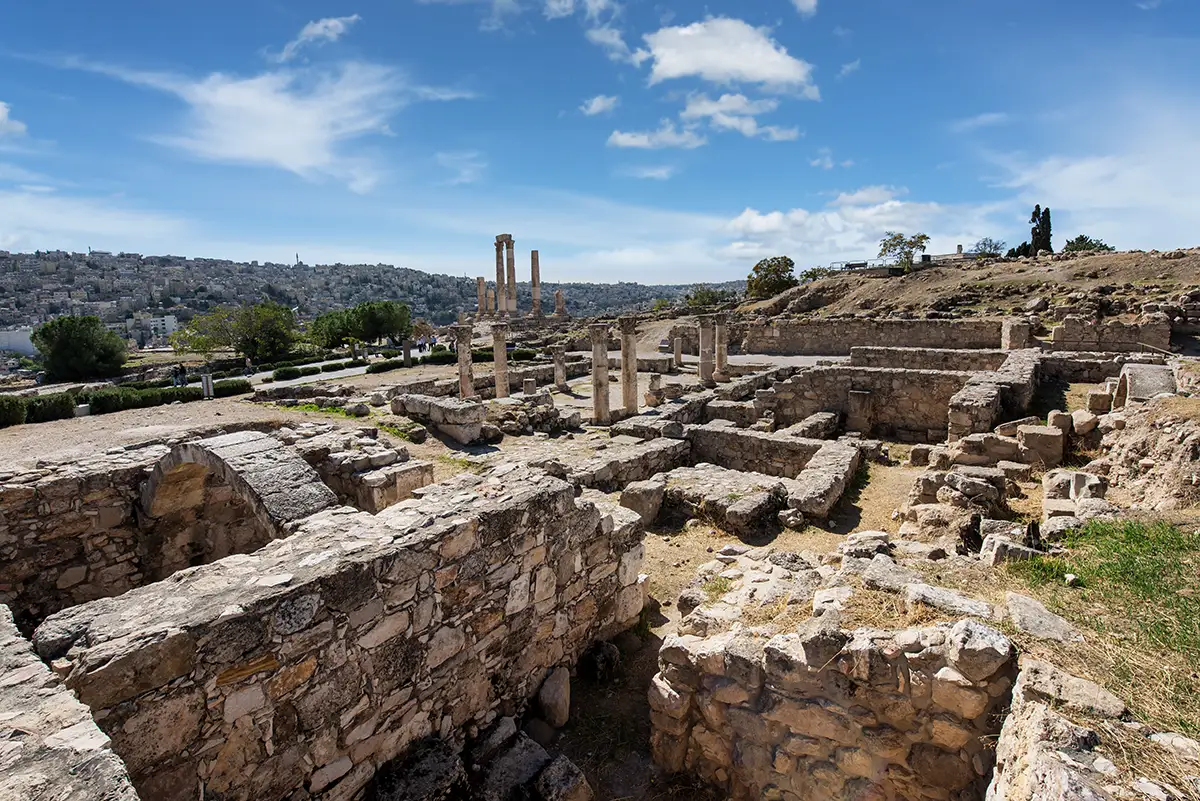
The church ruins seen from the edge of the site, Amman Citadel, Jordan
82The church ruins seen from the edge of the site
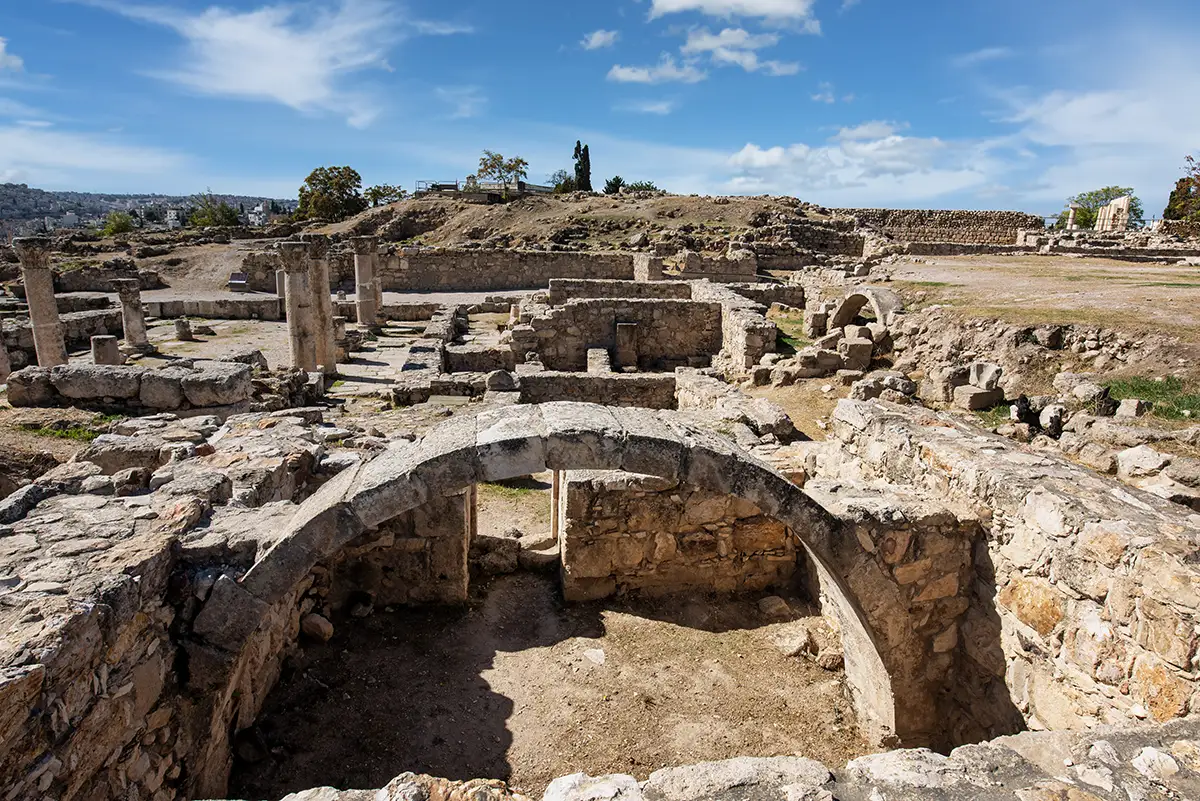
A vaulted arch over a chamber in the church ruins, Amman Citadel, Jordan
83A vaulted arch over a chamber in the church ruins
Walls of the church with the hills of Amman beyond, Amman Citadel, Jordan
84Walls of the church with the hills of Amman beyond
A stone arch above a vaulted chamber, Amman Citadel, Jordan
85A stone arch above a vaulted chamber
Columns of the church beyond the ruined walls, Amman Citadel, Jordan
86Columns of the church beyond the ruined walls
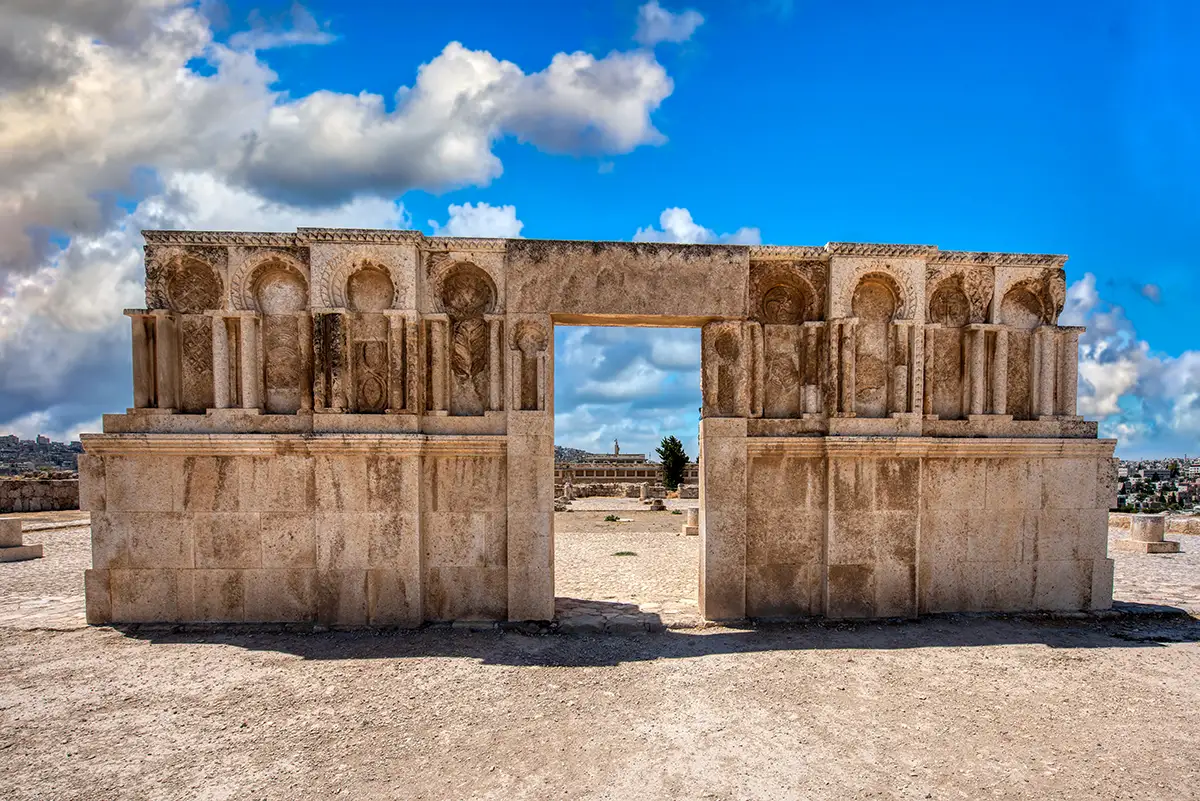
The reconstructed entrance facade, with carved blind arches and decorative columns, Amman Citadel, Jordan
87The reconstructed entrance facade, with carved blind arches and decorative columns
North across the mosque interior to the reconstructed facade, with the Reception Hall dome beyond, Amman Citadel, Jordan
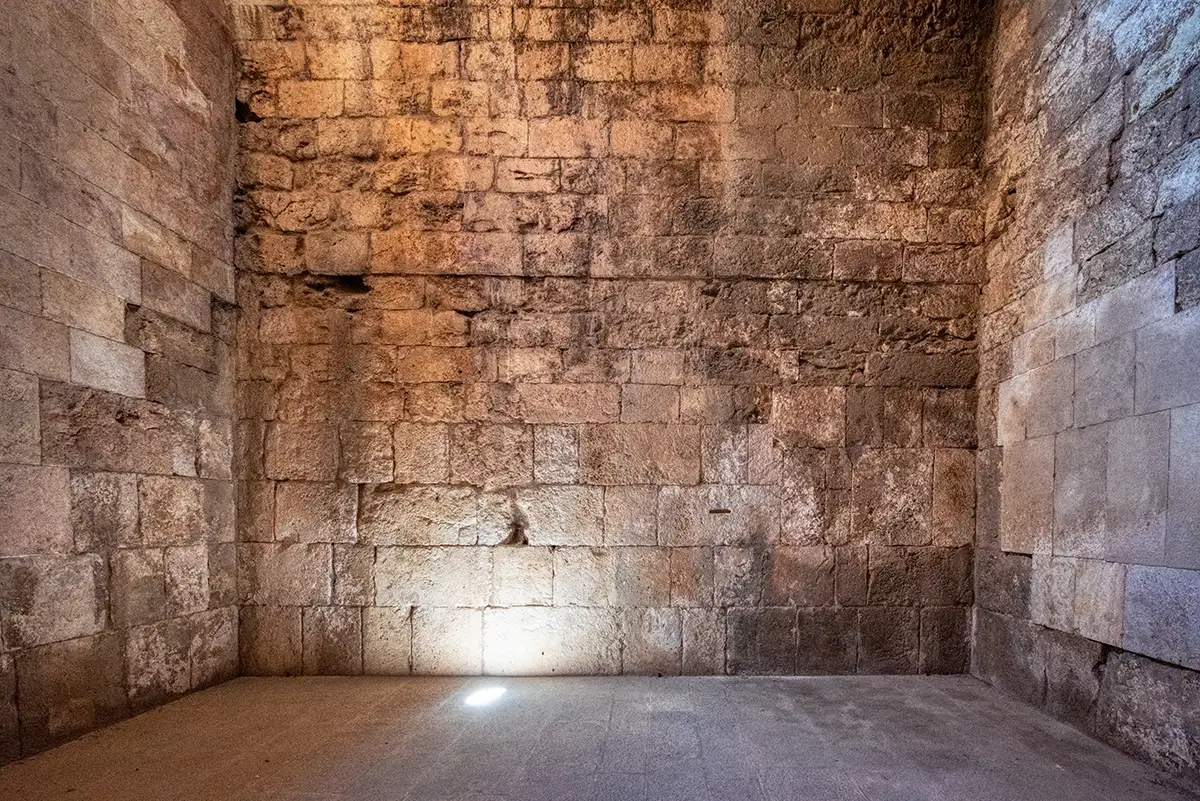
88North across the mosque interior to the reconstructed facade, with the Reception Hall dome beyond
The semicircular mihrab in the southern qibla wall, Amman Citadel, Jordan
89The semicircular mihrab in the southern qibla wall
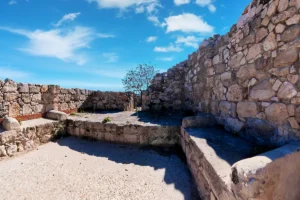
Column bases around the open central area, with the entrance aligned toward the Reception Hall, Amman Citadel, Jordan
90Column bases around the open central area, with the entrance aligned toward the Reception Hall
The reconstructed entrance facade seen from inside the mosque, Amman Citadel, Jordan
91The reconstructed entrance facade seen from inside the mosque
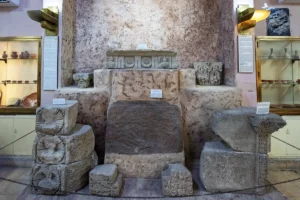
Looking south across the mosque interior: column shafts, bases and foundations, Amman Citadel, Jordan
92Looking south across the mosque interior: column shafts, bases and foundations
Weathered stone block with two sockets cut in its upper surface, Amman Citadel, Jordan
93Weathered stone block with two sockets cut in its upper surface
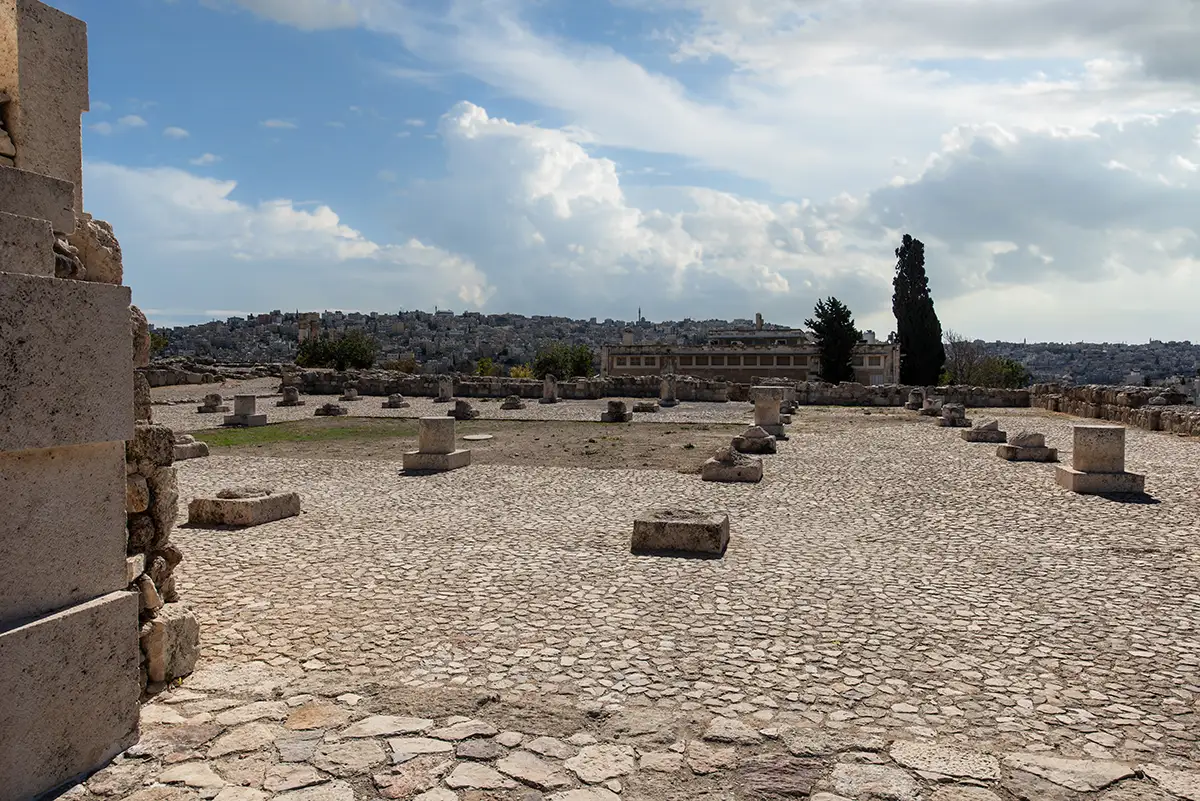
A broad view across the courtyard towards the domed Reception Hall, with short stone column remains in the foreground, Amman Citadel, Jordan
94A broad view across the courtyard towards the domed Reception Hall, with short stone column remains in the foreground
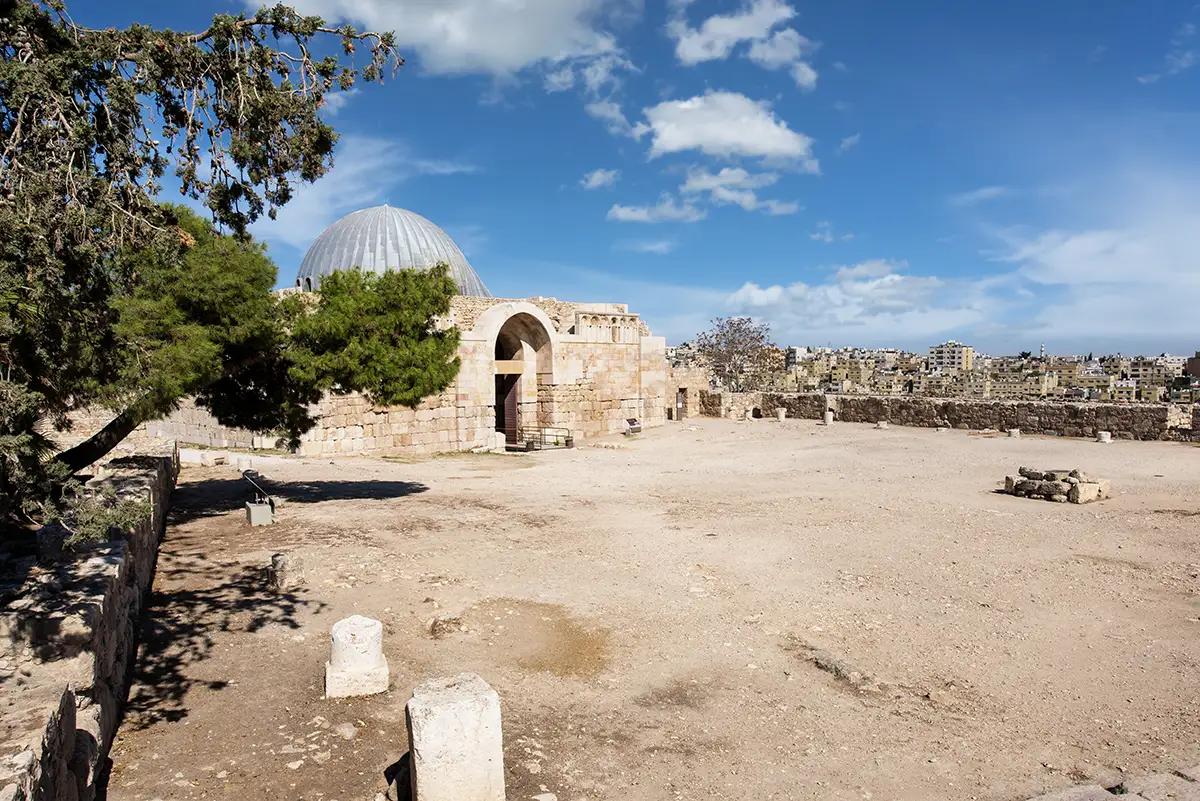
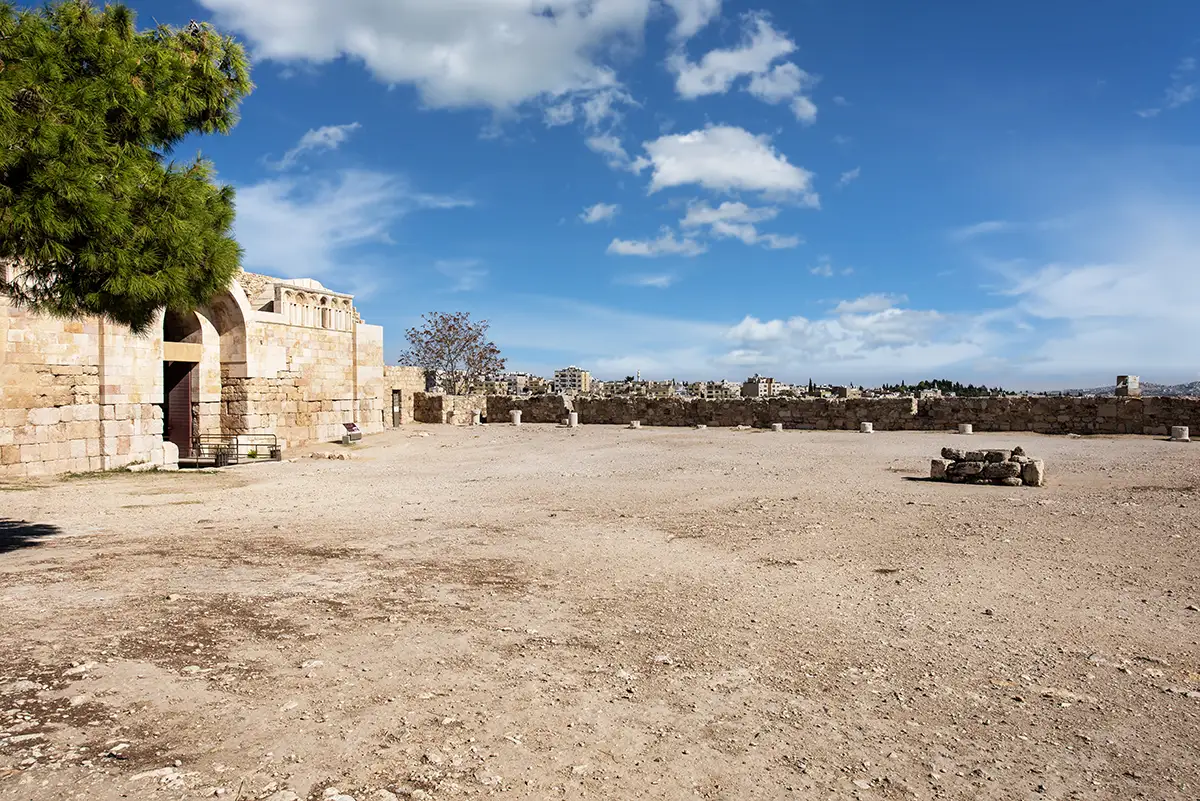
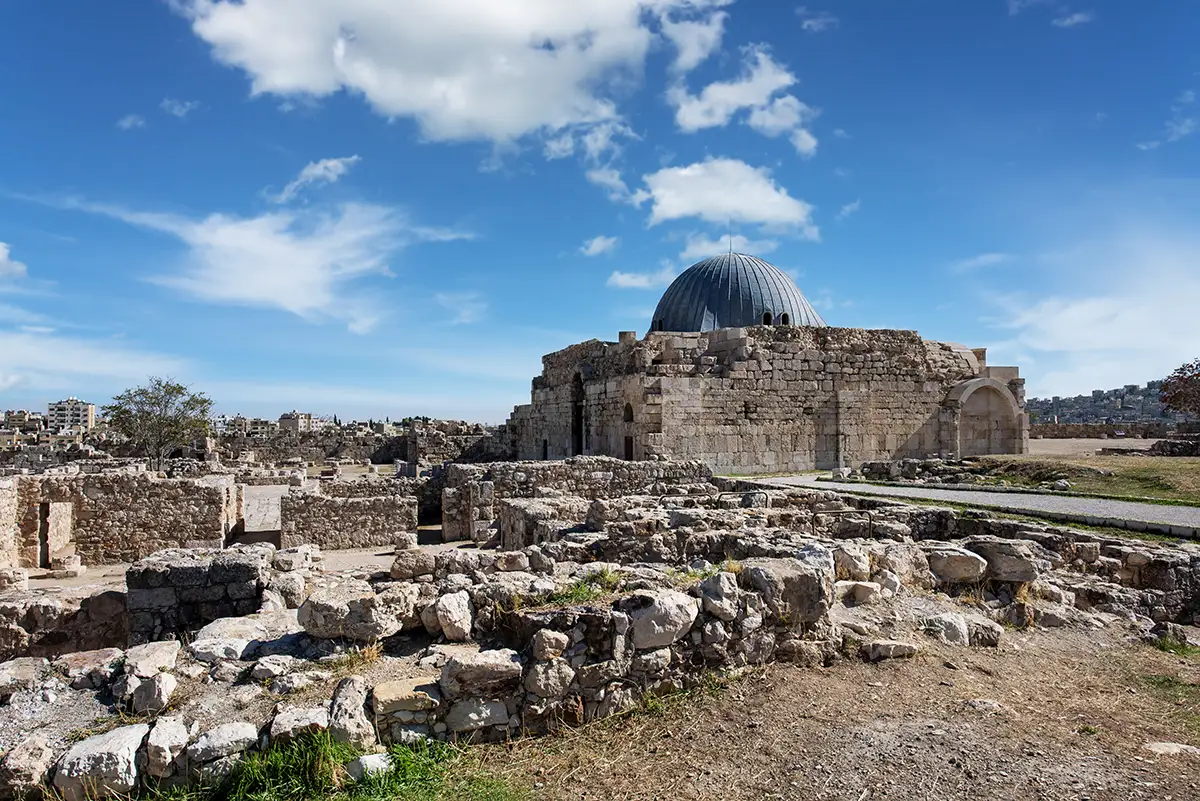
The open courtyard of the Umayyad complex, with the Reception Hall on the left and the remains of the souk along its edge, Amman Citadel, Jordan
95The open courtyard of the Umayyad complex, with the Reception Hall on the left and the remains of the souk along its edge
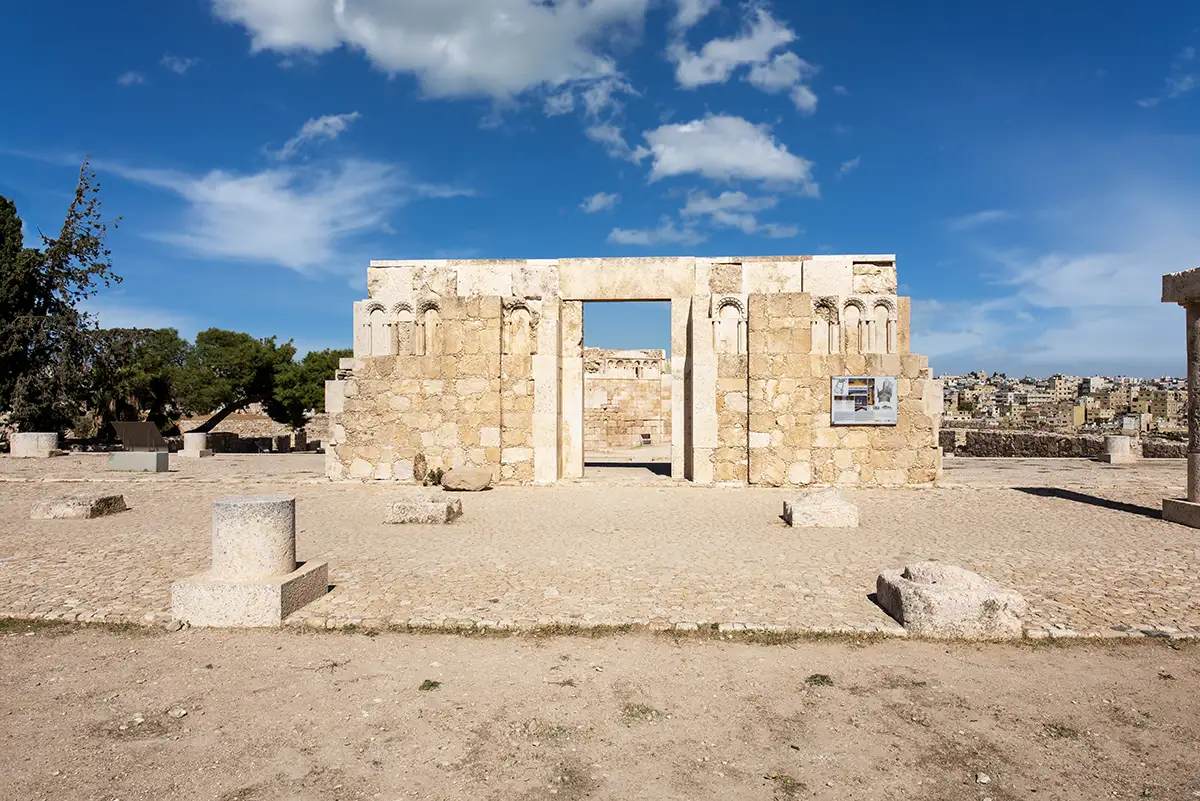
The broad staircase from the courtyard to the Umayyad Mosque, with its reconstructed entrance facade above the steps, Amman Citadel, Jordan
96The broad staircase from the courtyard to the Umayyad Mosque, with its reconstructed entrance facade above the steps
A surviving stone doorway and threshold in the souk, opening into one of the small rooms lining the courtyard, Amman Citadel, Jordan
97A surviving stone doorway and threshold in the souk, opening into one of the small rooms lining the courtyard
A short column and squared stone doorway mark the remains of the souk’s covered walkway and adjoining rooms, Amman Citadel, Jordan
98A short column and squared stone doorway mark the remains of the souk’s covered walkway and adjoining rooms
Inside one of the souk’s rectangular rooms, with low stone walls framing a view towards the Umayyad Mosque, Amman Citadel, Jordan
99Inside one of the souk’s rectangular rooms, with low stone walls framing a view towards the Umayyad Mosque
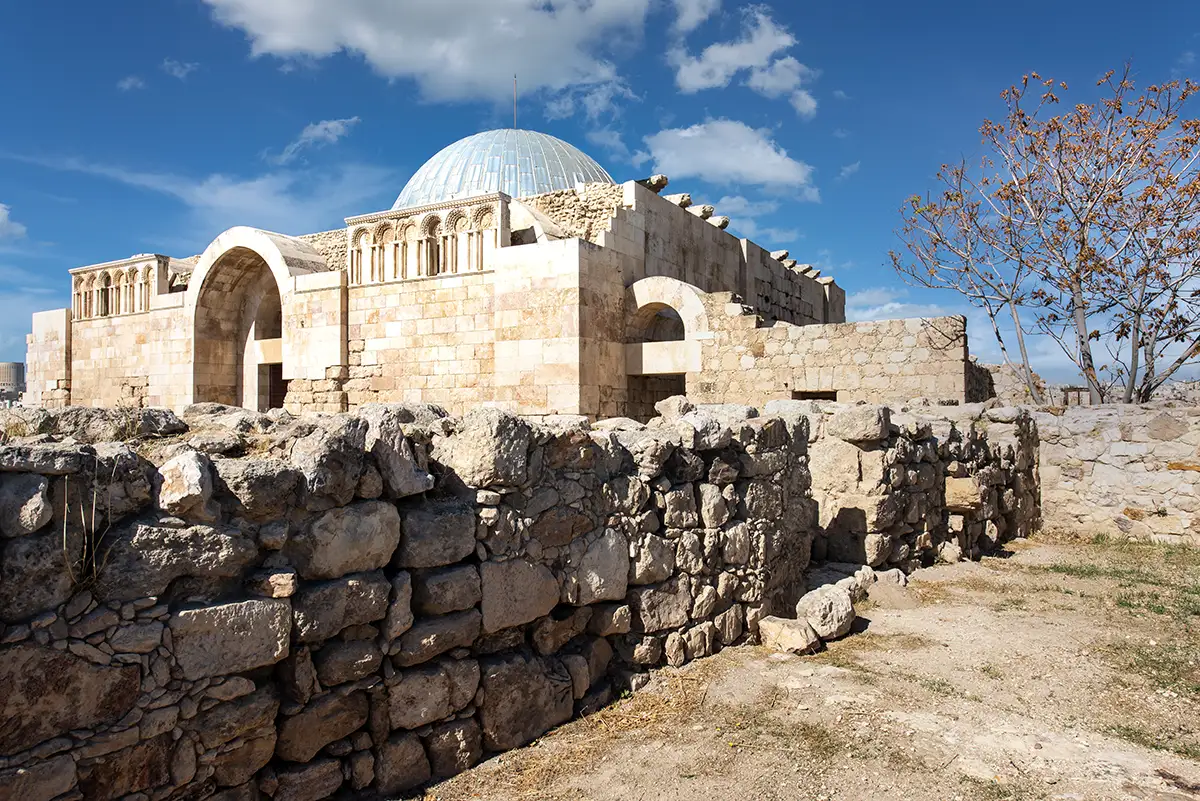
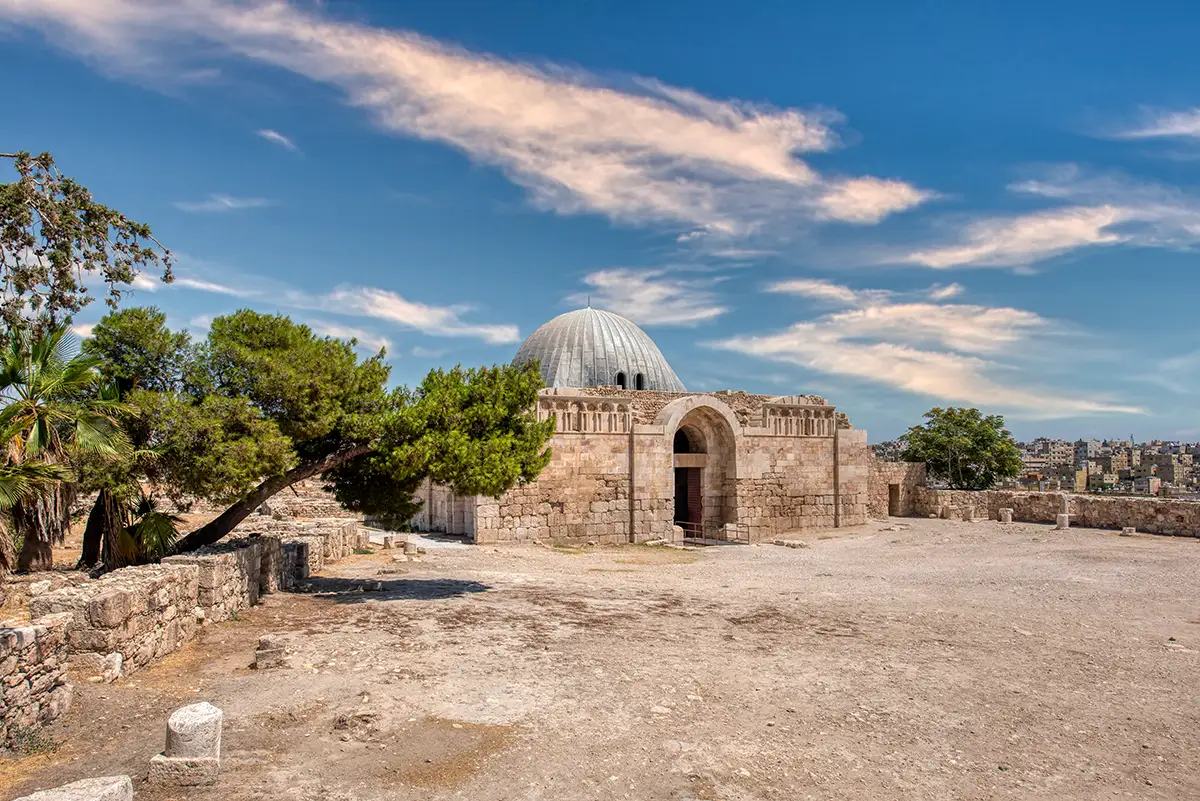
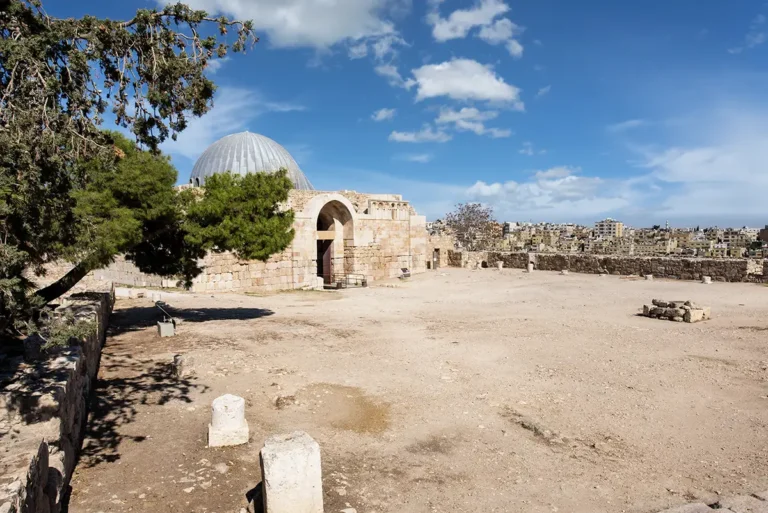
The Reception Hall rises behind the souk walls, with its restored dome and arched entrance overlooking the courtyard, Amman Citadel, Jordan
100The Reception Hall rises behind the souk walls, with its restored dome and arched entrance overlooking the courtyard
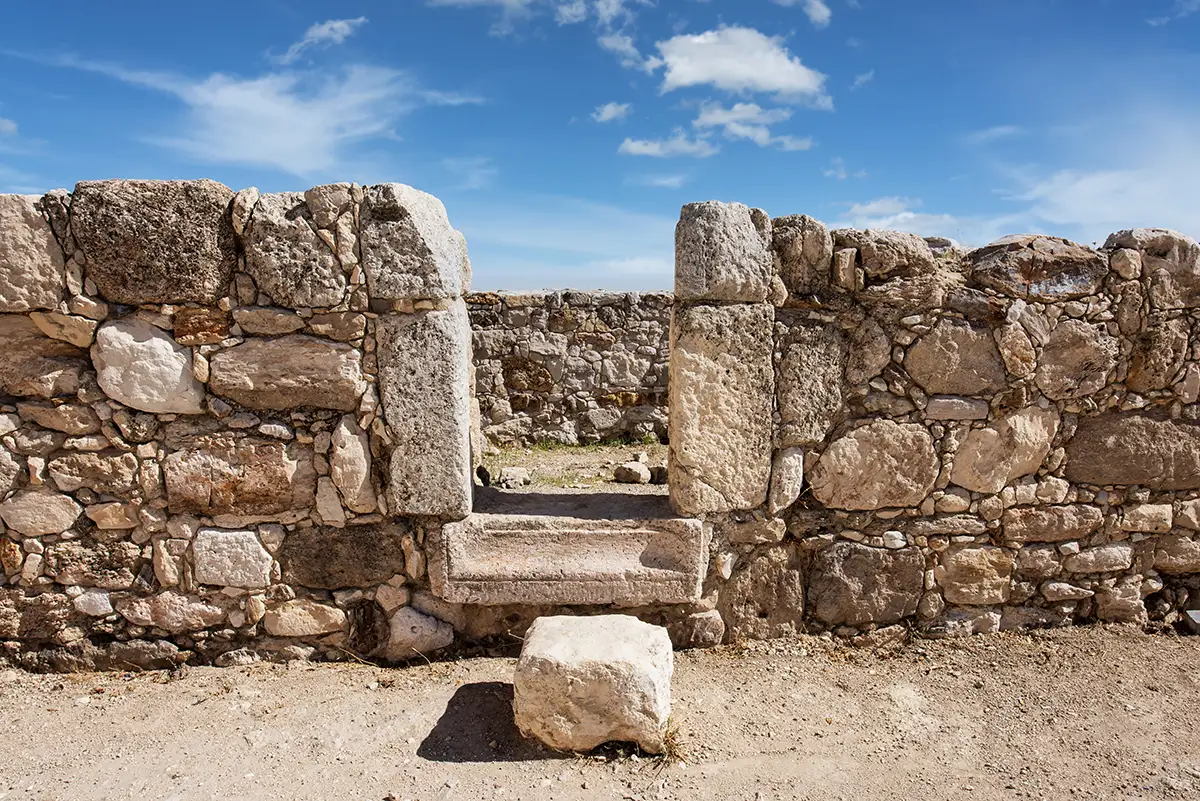
A narrow doorway between stone jambs opens into a small room in the souk, Amman Citadel, Jordan
101A narrow doorway between stone jambs opens into a small room in the souk
A row of souk rooms beside the courtyard, with short column remains marking the line of the former portico, Amman Citadel, Jordan
102A row of souk rooms beside the courtyard, with short column remains marking the line of the former portico
Tree-shaded souk walls and a surviving doorway, with modern Amman spreading across the hills beyond, Amman Citadel, Jordan
103Tree-shaded souk walls and a surviving doorway, with modern Amman spreading across the hills beyond
Small adjoining rooms along the souk, with stone walls and entrances preserved beneath palms and pine trees, Amman Citadel, Jordan
104Small adjoining rooms along the souk, with stone walls and entrances preserved beneath palms and pine trees
A closer view of the souk’s stone masonry and doorway, framed by trees with the city skyline beyond, Amman Citadel, Jordan
105A closer view of the souk’s stone masonry and doorway, framed by trees with the city skyline beyond
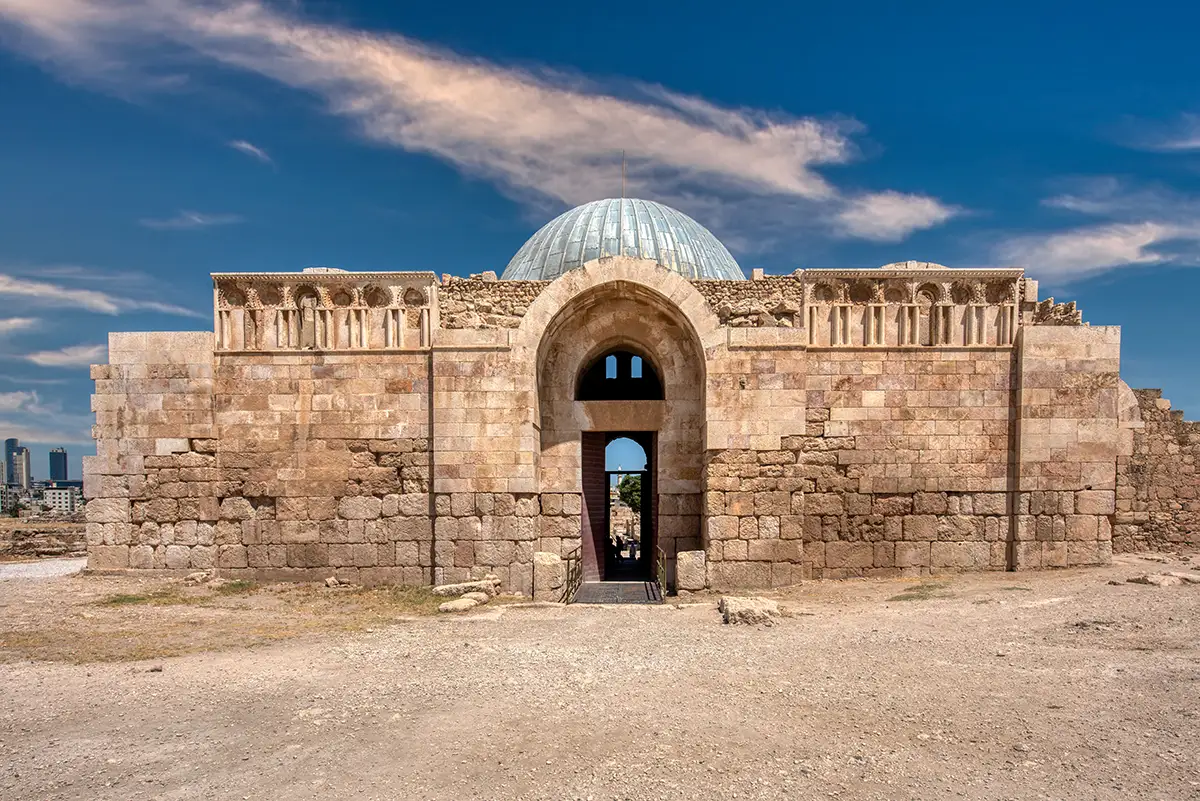
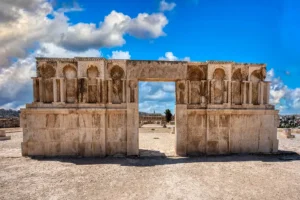
The monumental entrance to the Reception Hall, framed by a tall arch and bands of decorative blind arcading, Amman Citadel, Jordan
106The monumental entrance to the Reception Hall, framed by a tall arch and bands of decorative blind arcading
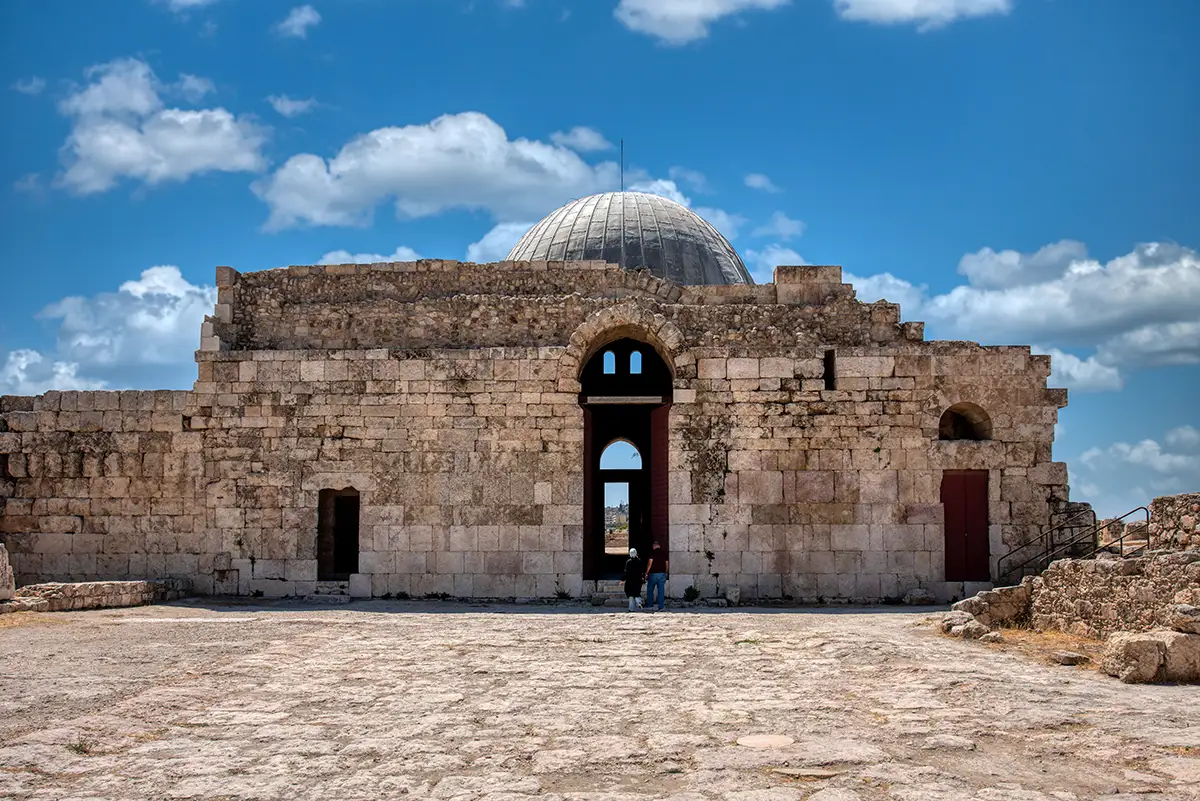
The Reception Hall viewed across the souk courtyard, with its modern protective dome rising above the stone facade, Amman Citadel, Jordan
107The Reception Hall viewed across the souk courtyard, with its modern protective dome rising above the stone facade
A frontal view of the Reception Hall, with aligned doorways offering a glimpse through the building towards the palace beyond, Amman Citadel, Jordan
108A frontal view of the Reception Hall, with aligned doorways offering a glimpse through the building towards the palace beyond
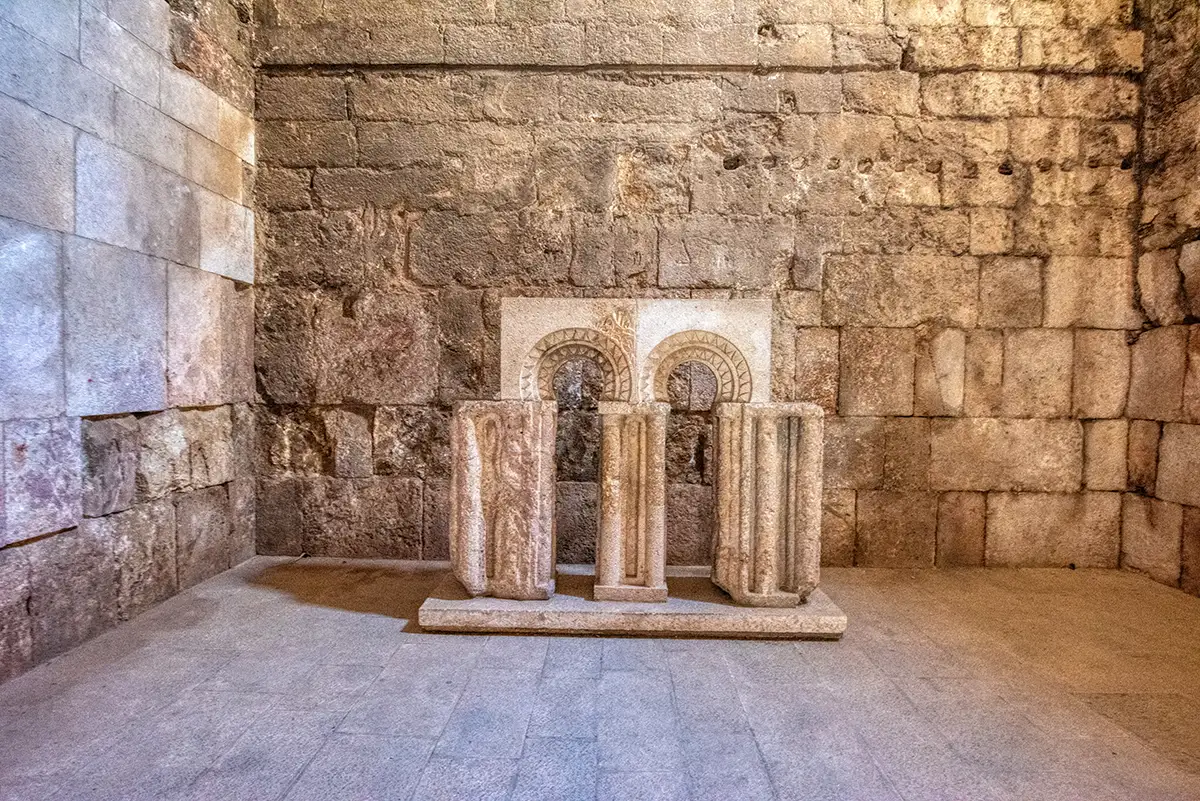
Carved architectural fragments displayed inside the hall, with an illustration showing their decorative arrangement, Amman Citadel, Jordan
109Carved architectural fragments displayed inside the hall, with an illustration showing their decorative arrangement
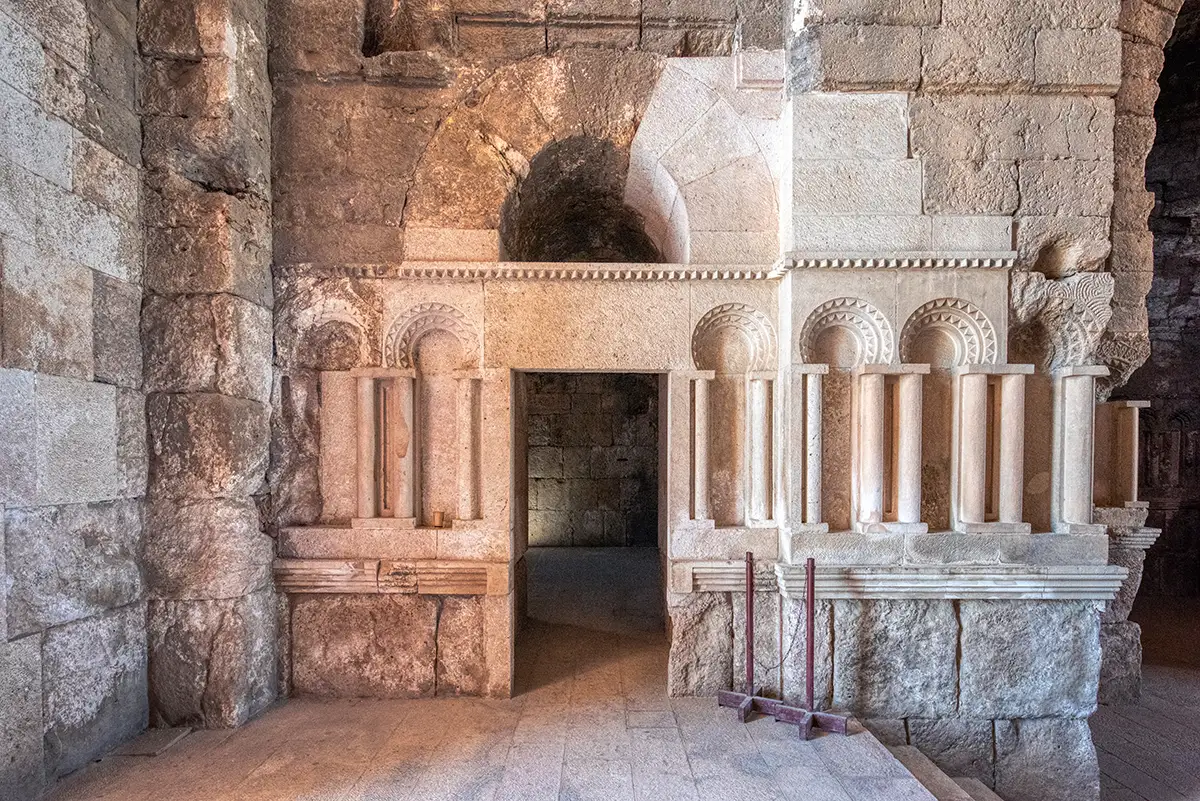
A small interior doorway surrounded by restored blind arches and slender engaged columns, Amman Citadel, Jordan
110A small interior doorway surrounded by restored blind arches and slender engaged columns
A plain stone-walled side room, contrasting with the richly decorated spaces elsewhere in the Reception Hall, Amman Citadel, Jordan
111A plain stone-walled side room, contrasting with the richly decorated spaces elsewhere in the Reception Hall
Rows of shallow decorative arches wrap around an interior recess, supported by slender columns carved into the wall decoration, Amman Citadel, Jordan
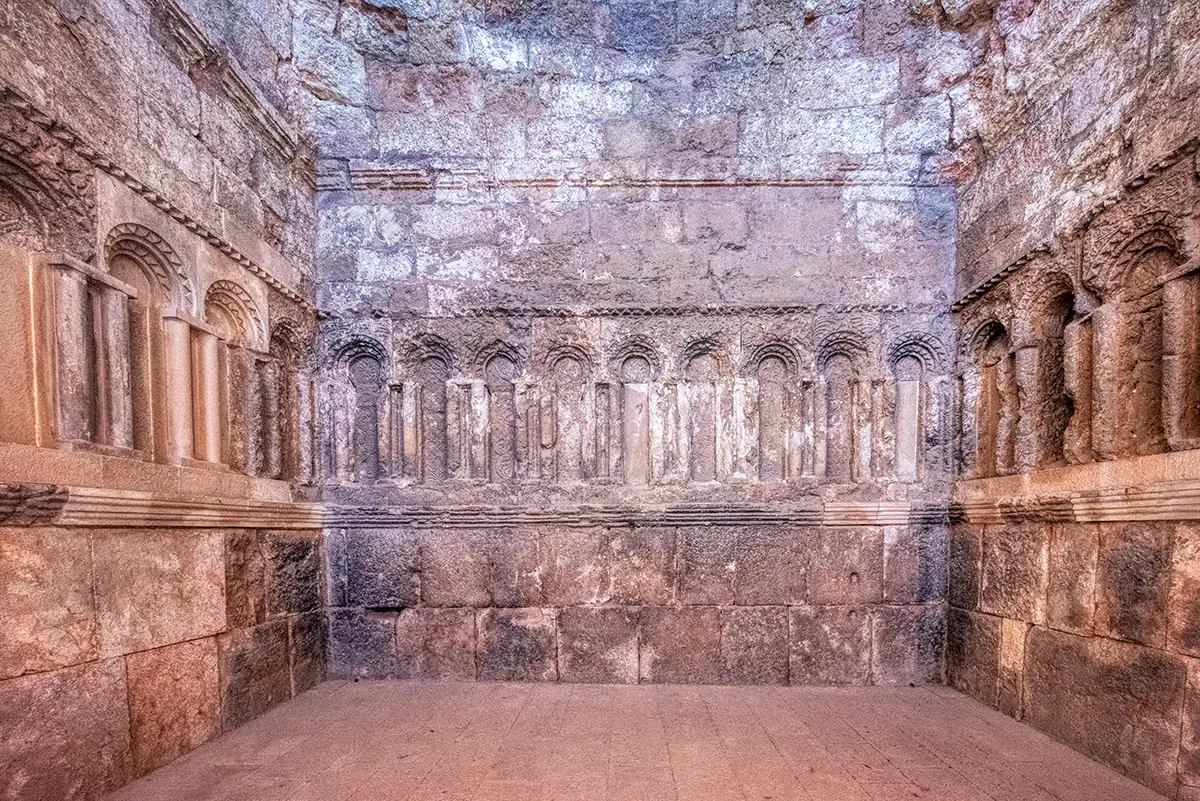
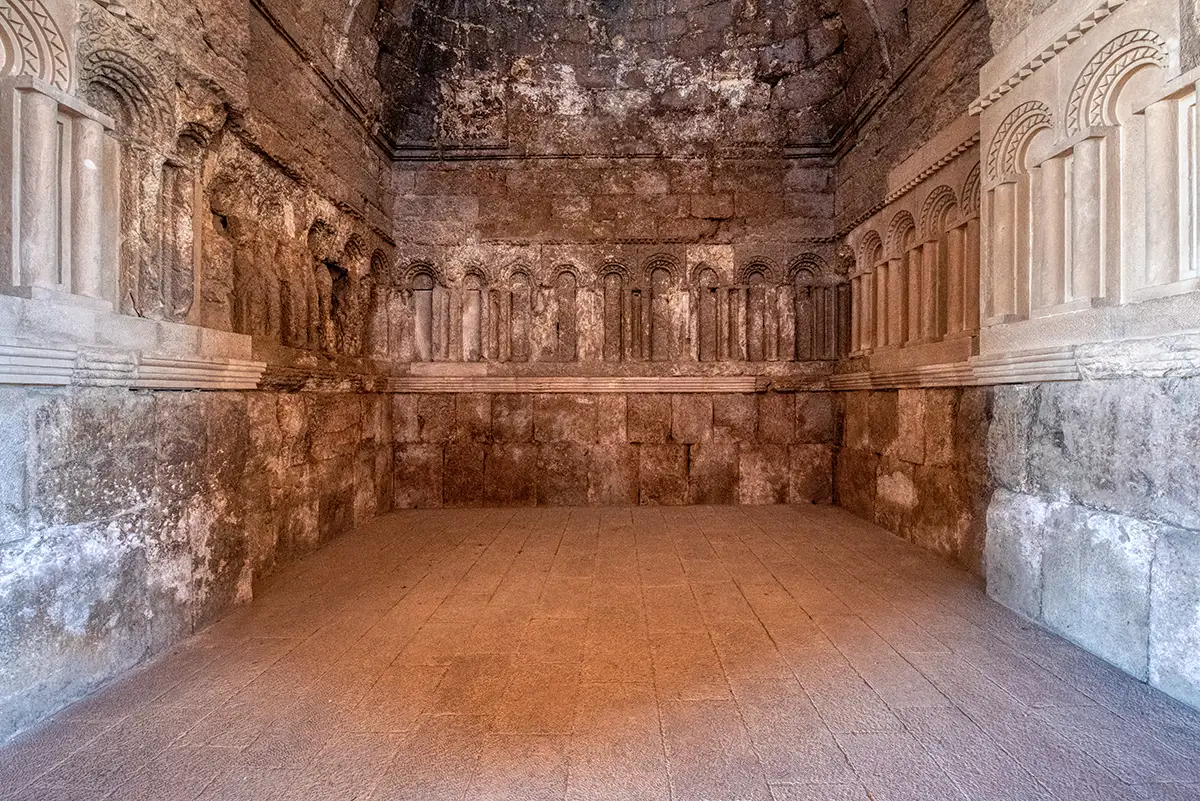
112Rows of shallow decorative arches wrap around an interior recess, supported by slender columns carved into the wall decoration
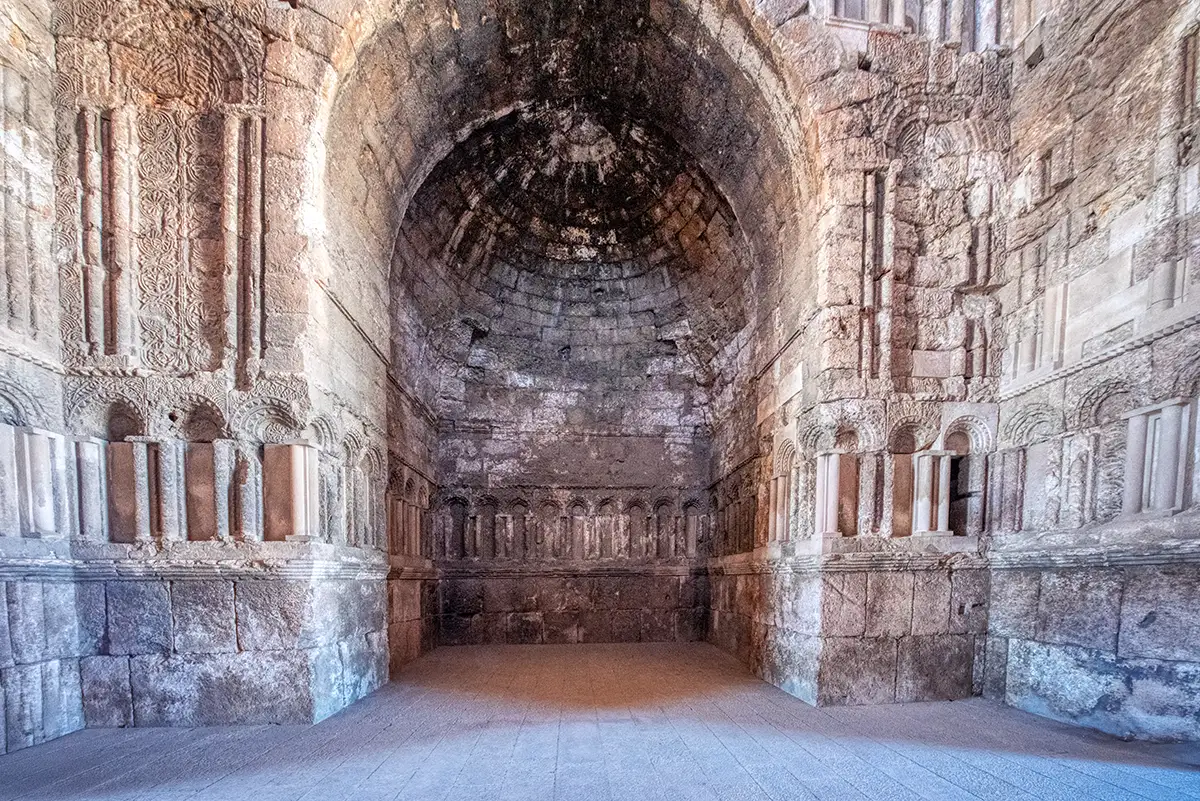
A vaulted side recess with blind arcading, where pale restored sections contrast with weathered historic stonework, Amman Citadel, Jordan
113A vaulted side recess with blind arcading, where pale restored sections contrast with weathered historic stonework
A corner detail showing decorative arches and engaged columns continuing around the projecting masonry, Amman Citadel, Jordan
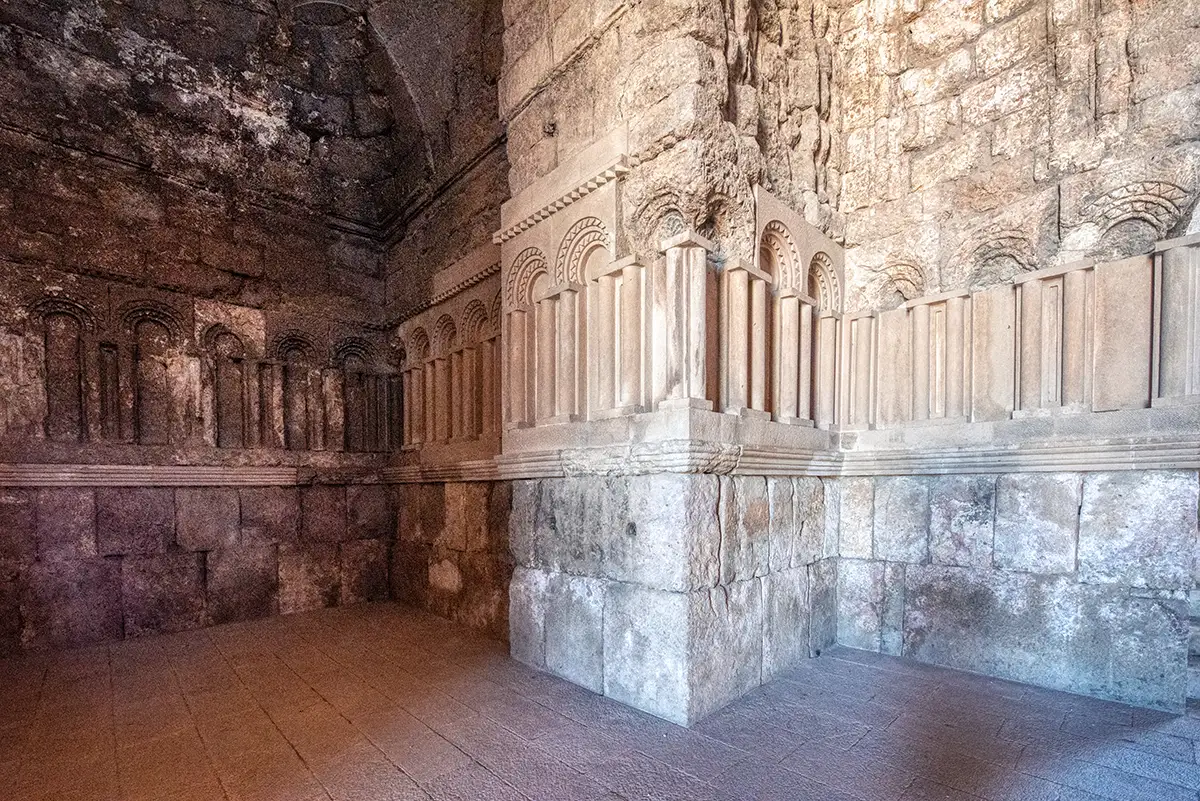
114A corner detail showing decorative arches and engaged columns continuing around the projecting masonry
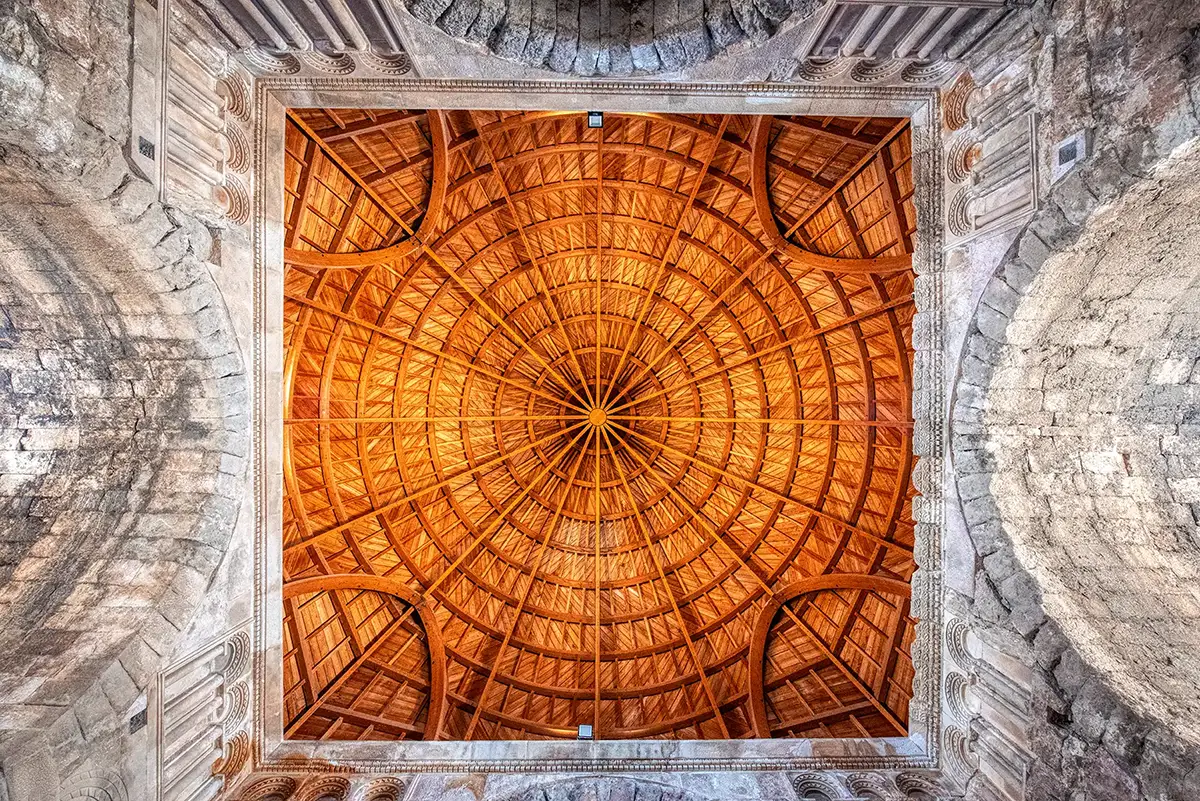
Looking directly up into the modern timber dome, whose radial framework forms a geometric pattern, Amman Citadel, Jordan
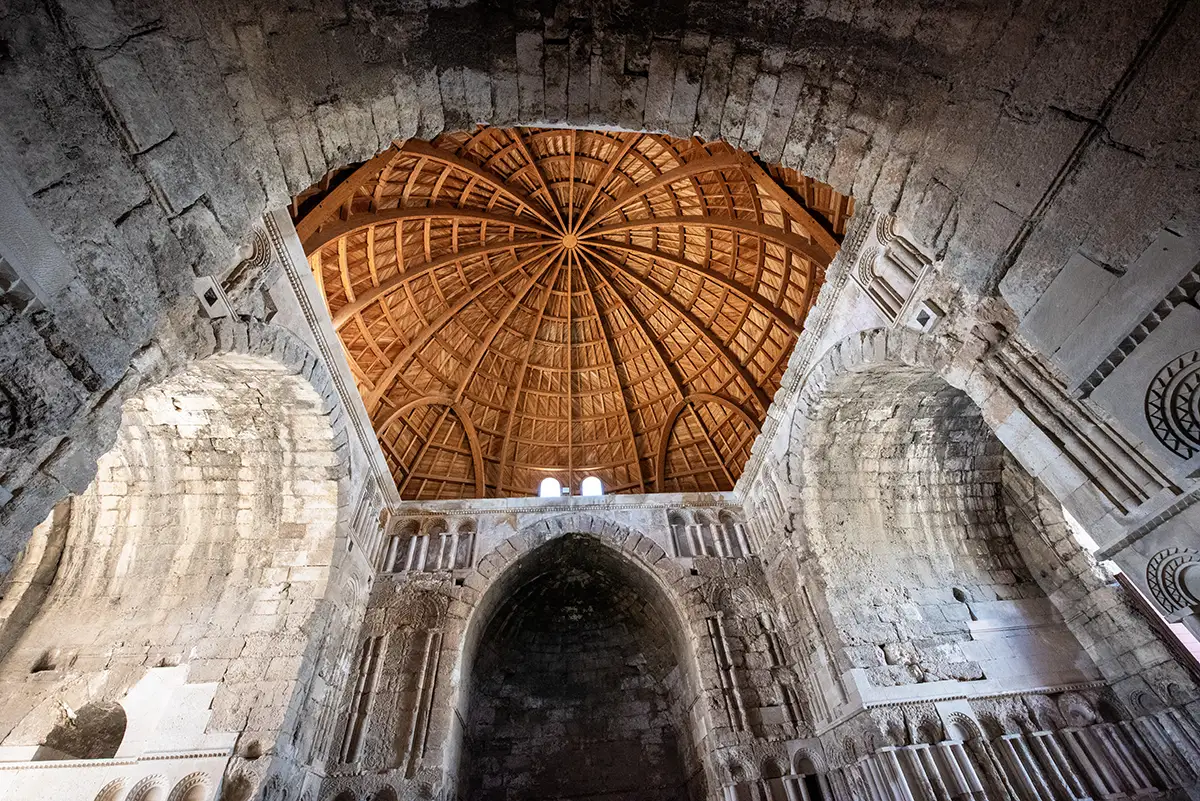
115Looking directly up into the modern timber dome, whose radial framework forms a geometric pattern
A broad interior view of a vaulted recess, framed by tall arches and bands of carved architectural decoration, Amman Citadel, Jordan
116A broad interior view of a vaulted recess, framed by tall arches and bands of carved architectural decoration
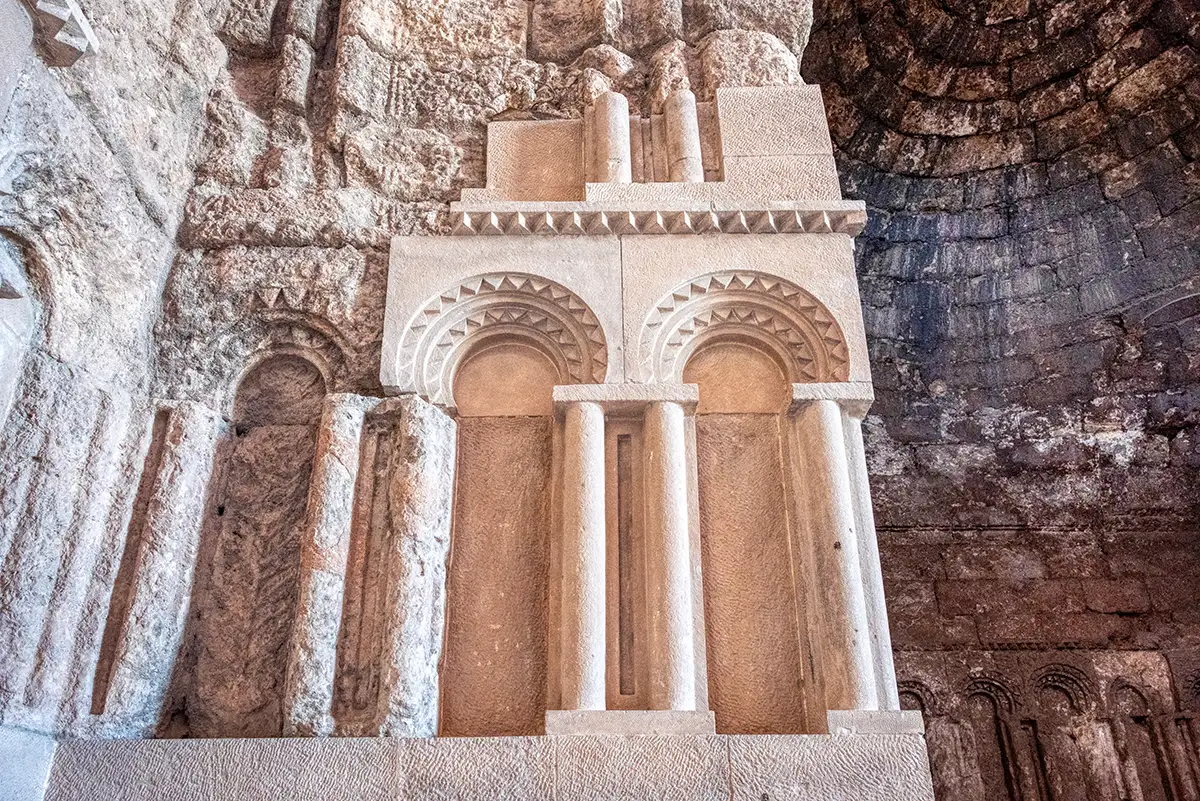
A close-up of restored blind arches with triangular ornament, beside weathered remnants of the earlier decoration, Amman Citadel, Jordan
117A close-up of restored blind arches with triangular ornament, beside weathered remnants of the earlier decoration
The palace-facing side of the Reception Hall, with its central passage connecting the building to the paved area beyond, Amman Citadel, Jordan
118The palace-facing side of the Reception Hall, with its central passage connecting the building to the paved area beyond
The Reception Hall seen across the palace ruins, with scattered column bases and architectural blocks in the foreground, Amman Citadel, Jordan
119The Reception Hall seen across the palace ruins, with scattered column bases and architectural blocks in the foreground
A side elevation showing the hall’s substantial stone walls, stepped upper profile and a large blind arch, Amman Citadel, Jordan
120A side elevation showing the hall’s substantial stone walls, stepped upper profile and a large blind arch
An oblique view of the restored entrance facade, revealing the depth of the monumental arch and the adjoining side wall, Amman Citadel, Jordan
121An oblique view of the restored entrance facade, revealing the depth of the monumental arch and the adjoining side wall
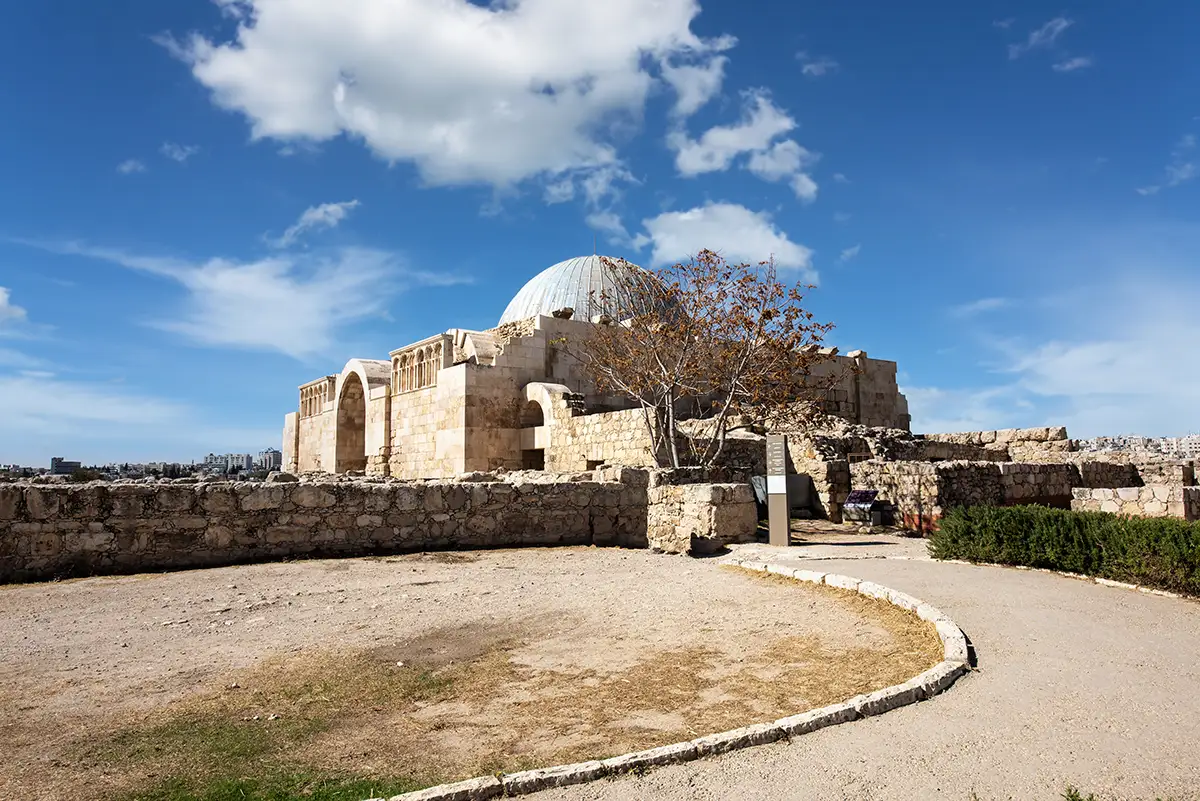
The Reception Hall seen beyond low archaeological walls, with a visitor path curving towards its entrance, Amman Citadel, Jordan
122The Reception Hall seen beyond low archaeological walls, with a visitor path curving towards its entrance
An upward interior view combining the modern wooden dome with the hall’s stone arches, vaults and decorative niches, Amman Citadel, Jordan
123An upward interior view combining the modern wooden dome with the hall’s stone arches, vaults and decorative niches
The domed Reception Hall rising behind the low walls and exposed foundations of the surrounding Umayyad complex, Amman Citadel, Jordan
124The domed Reception Hall rising behind the low walls and exposed foundations of the surrounding Umayyad complex
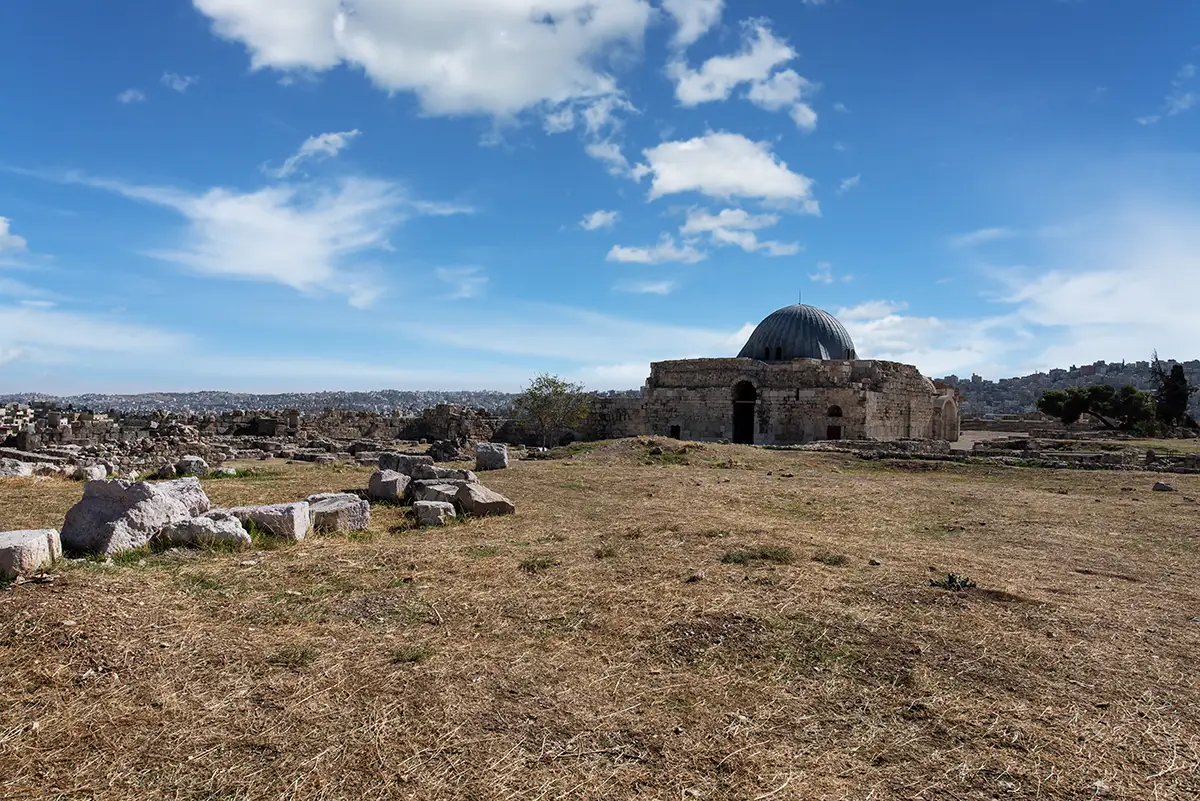
A distant view of the Reception Hall across open ground, placing the building within the wider archaeological landscape of the Citadel, Amman Citadel, Jordan
125A distant view of the Reception Hall across open ground, placing the building within the wider archaeological landscape of the Citadel
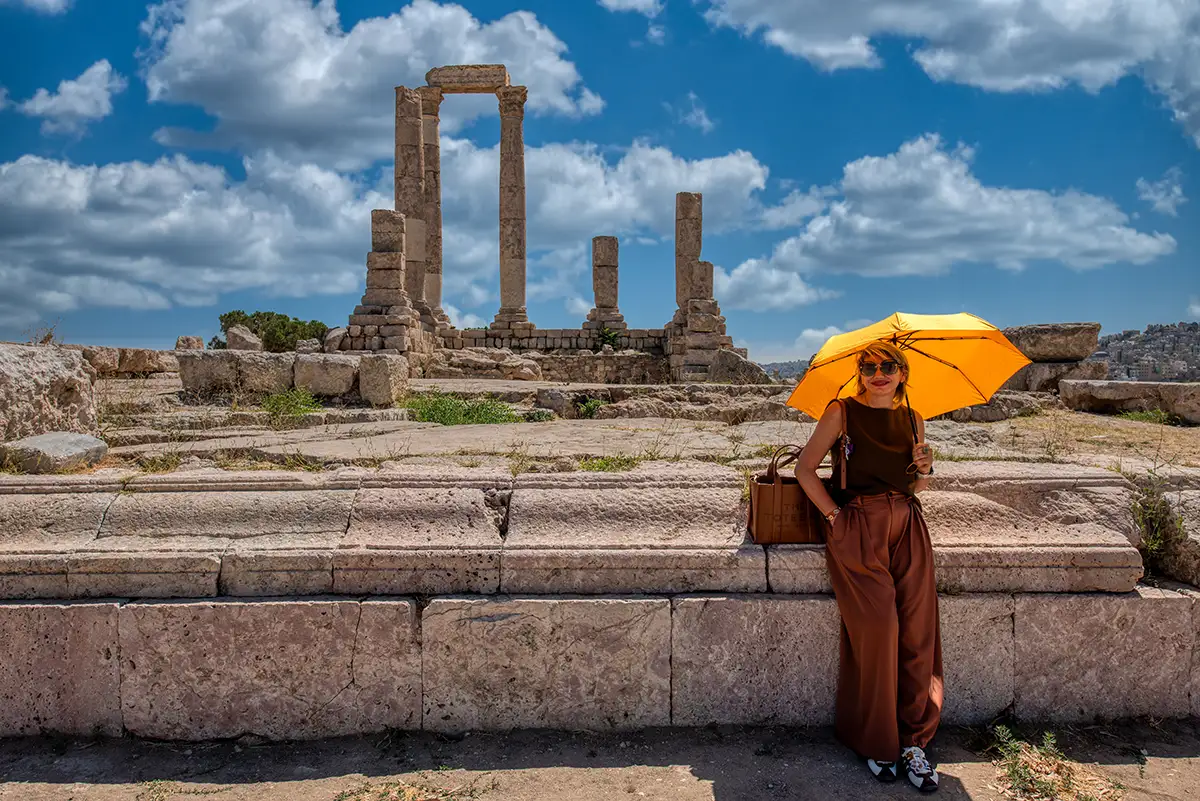
The bath-house entrance court, enclosed by the Reception Hall’s substantial masonry on the right and smaller adjoining rooms on the left, Amman Citadel, Jordan
126The bath-house entrance court, enclosed by the Reception Hall’s substantial masonry on the right and smaller adjoining rooms on the left
The approach to the bath house beside the domed Reception Hall, with low archaeological walls bordering the visitor path, Amman Citadel, Jordan
127The approach to the bath house beside the domed Reception Hall, with low archaeological walls bordering the visitor path
The narrow entrance corridor between the Reception Hall and the bath-house buildings, looking towards a surviving stone arch, Amman Citadel, Jordan
128The narrow entrance corridor between the Reception Hall and the bath-house buildings, looking towards a surviving stone arch
A stone doorway opens into the bath’s changing and reception hall, with its mosaic floor and perimeter benches visible beyond, Amman Citadel, Jordan
129A stone doorway opens into the bath’s changing and reception hall, with its mosaic floor and perimeter benches visible beyond
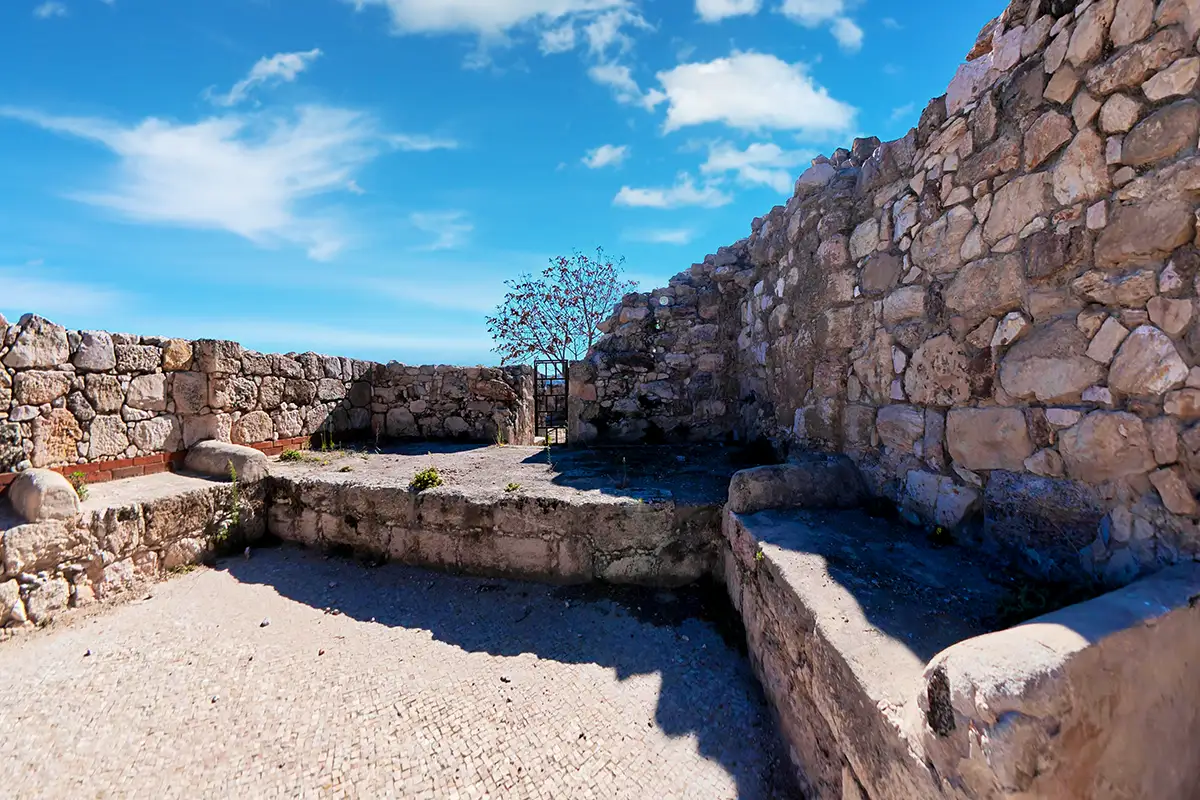
The changing and reception hall, showing its pale mosaic pavement and built-in benches divided by rounded armrests, Amman Citadel, Jordan
130The changing and reception hall, showing its pale mosaic pavement and built-in benches divided by rounded armrests
A corner of the changing hall, where wall-side benches meet the raised platform at the end of the room, Amman Citadel, Jordan
131A corner of the changing hall, where wall-side benches meet the raised platform at the end of the room
A view along the mosaic-paved changing hall, with benches on both sides and the raised platform in the background, Amman Citadel, Jordan
132A view along the mosaic-paved changing hall, with benches on both sides and the raised platform in the background
Looking back along the entrance corridor towards the courtyard, framed by rough masonry, dressed stone blocks and an arch above the doorway, Amman Citadel, Jordan
133Looking back along the entrance corridor towards the courtyard, framed by rough masonry, dressed stone blocks and an arch above the doorway
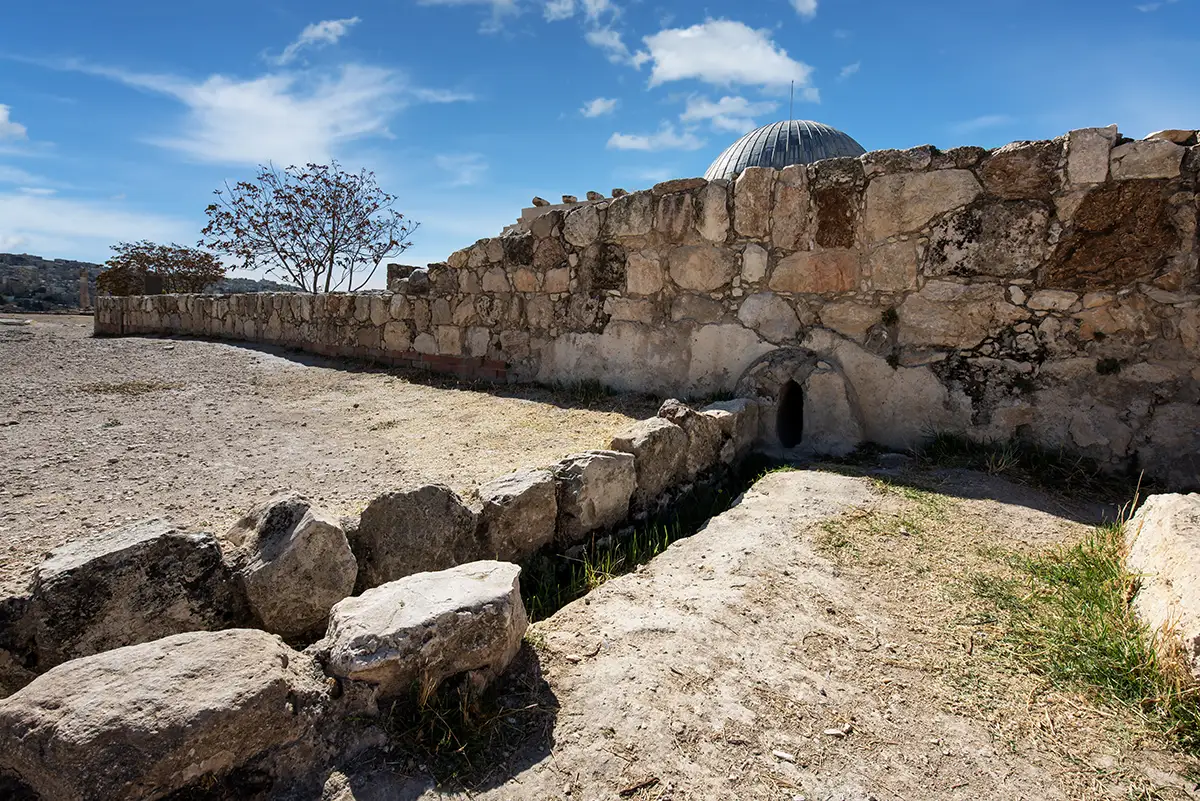
A low stone-lined channel leads towards a small arched opening at the base of the wall, with the Reception Hall’s dome visible beyond, Amman Citadel, Jordan
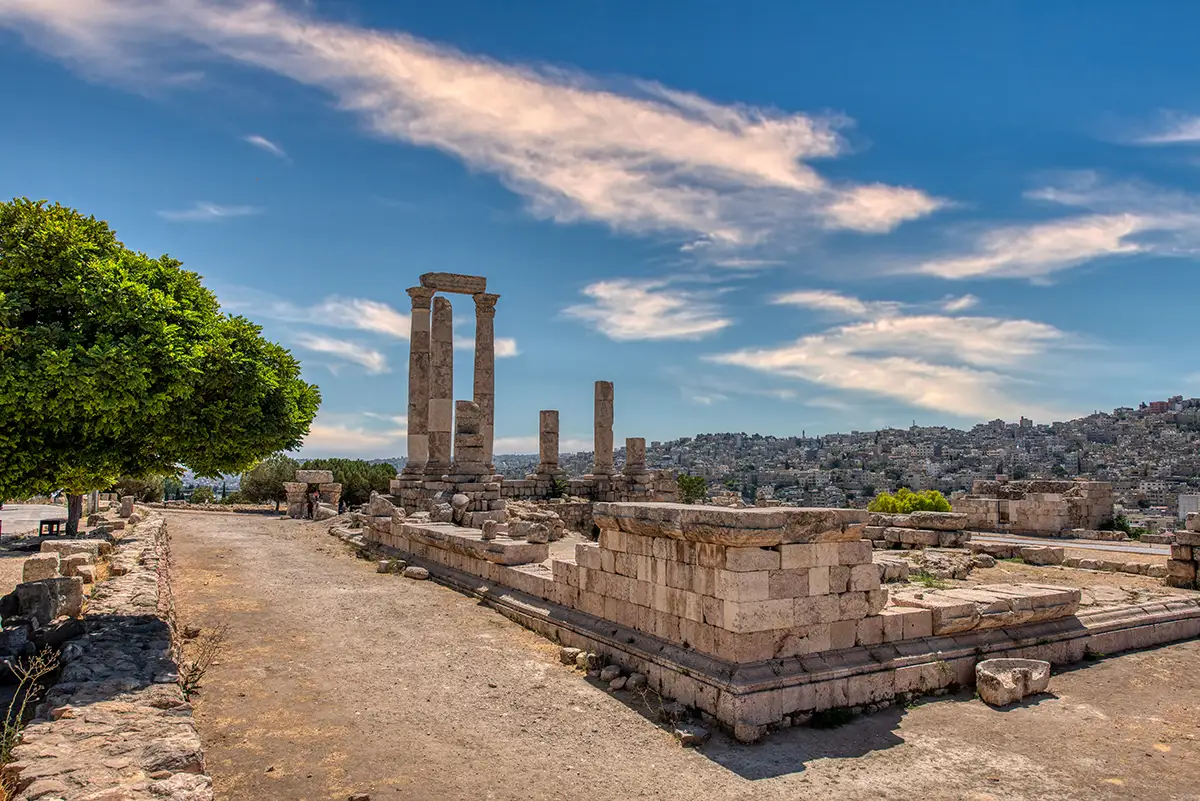
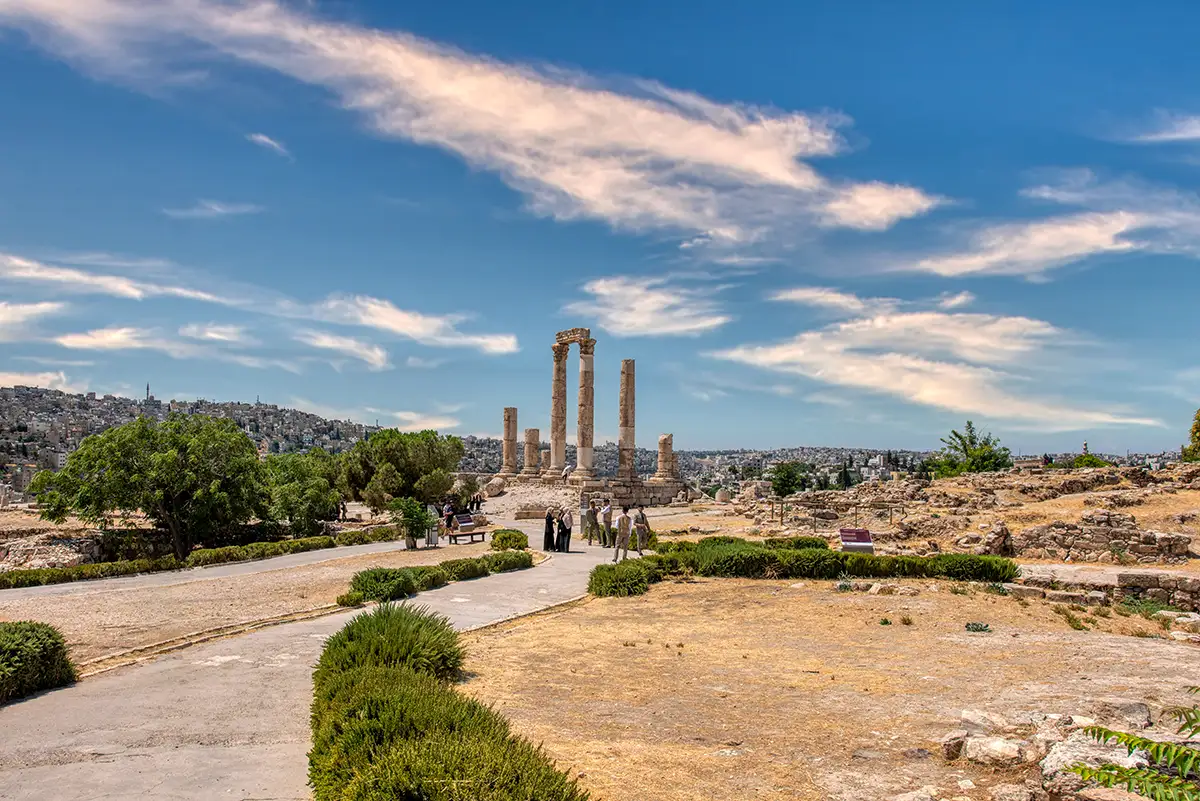
134A low stone-lined channel leads towards a small arched opening at the base of the wall, with the Reception Hall’s dome visible beyond
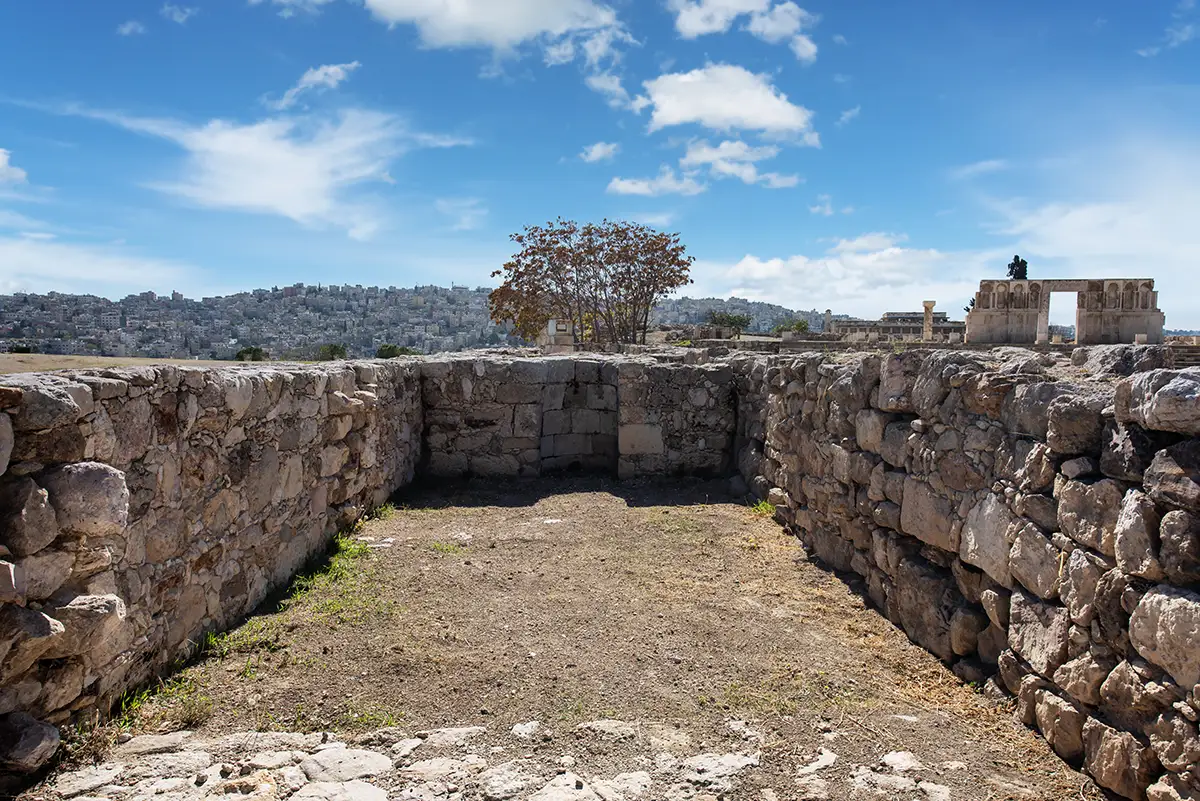
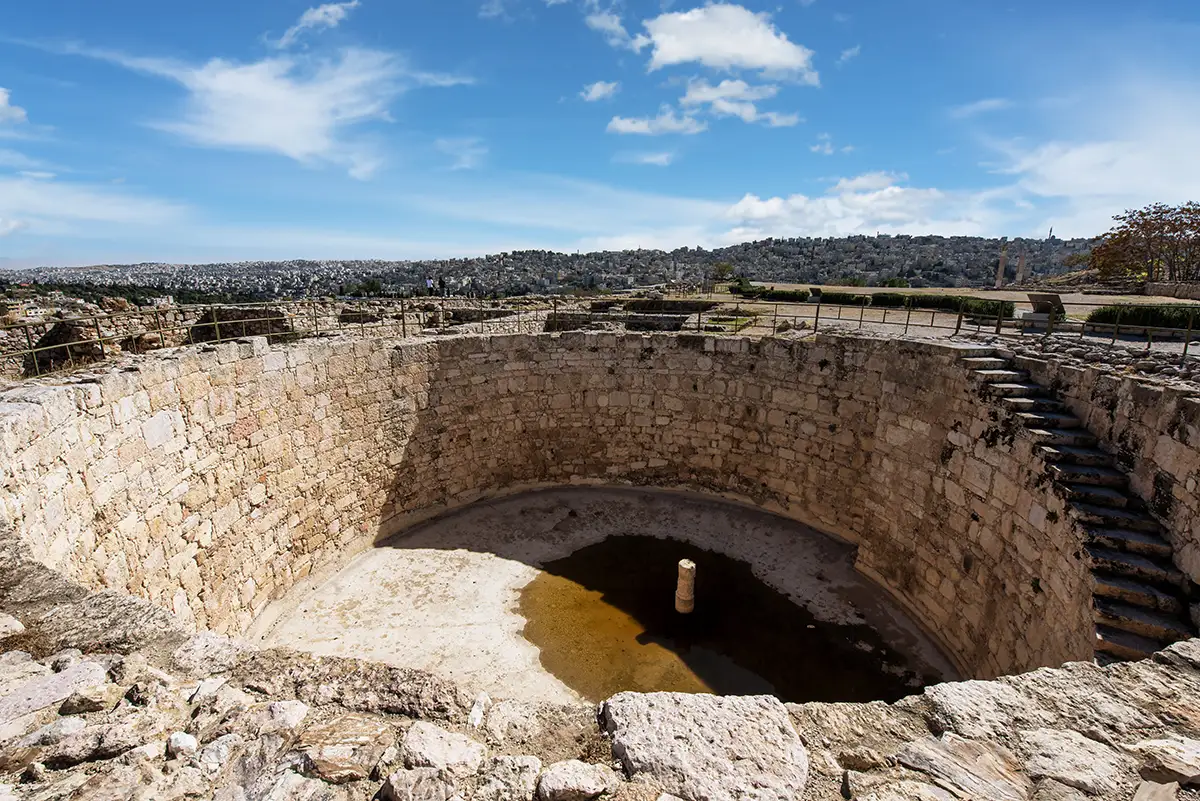
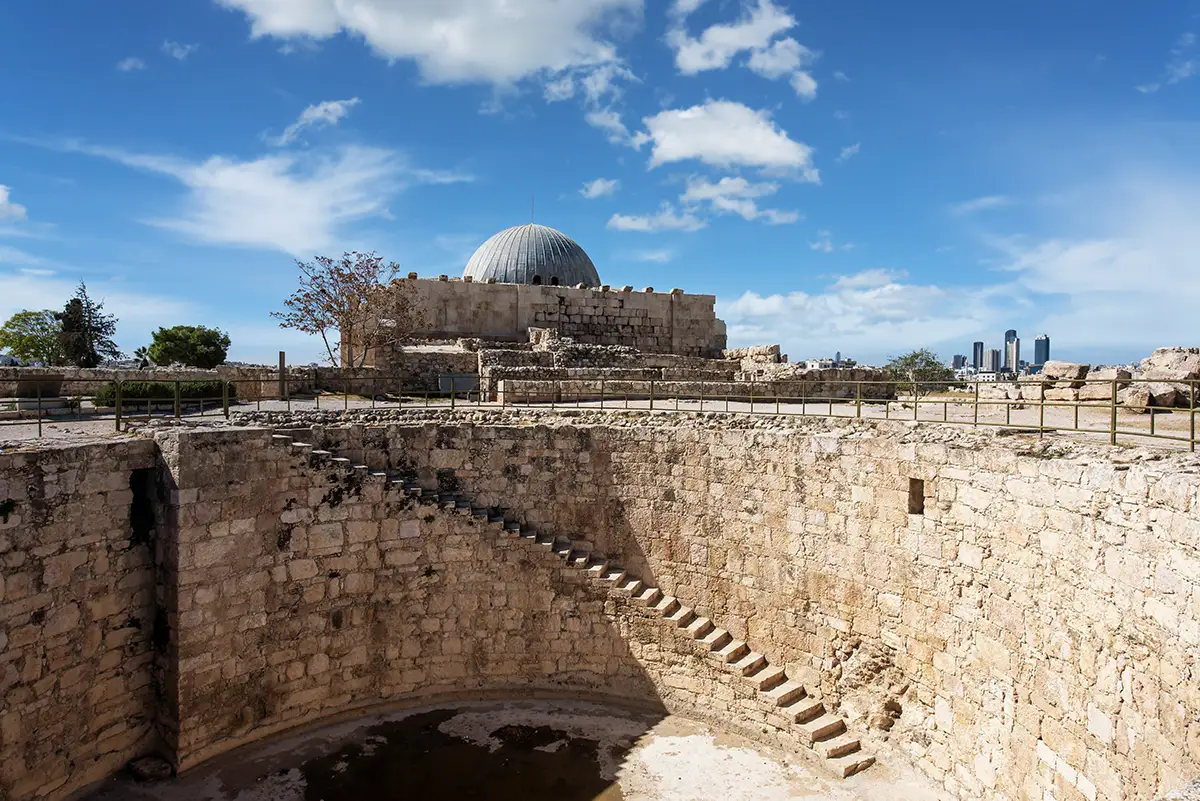
A broad view into the circular reservoir, showing its deep stone walls, perimeter staircase and measuring column rising from a shallow pool, Amman Citadel, Jordan
135A broad view into the circular reservoir, showing its deep stone walls, perimeter staircase and measuring column rising from a shallow pool
The reservoir’s curved inner wall and sloping floor, with surviving plaster visible above water collected in the central depression, Amman Citadel, Jordan
136The reservoir’s curved inner wall and sloping floor, with surviving plaster visible above water collected in the central depression
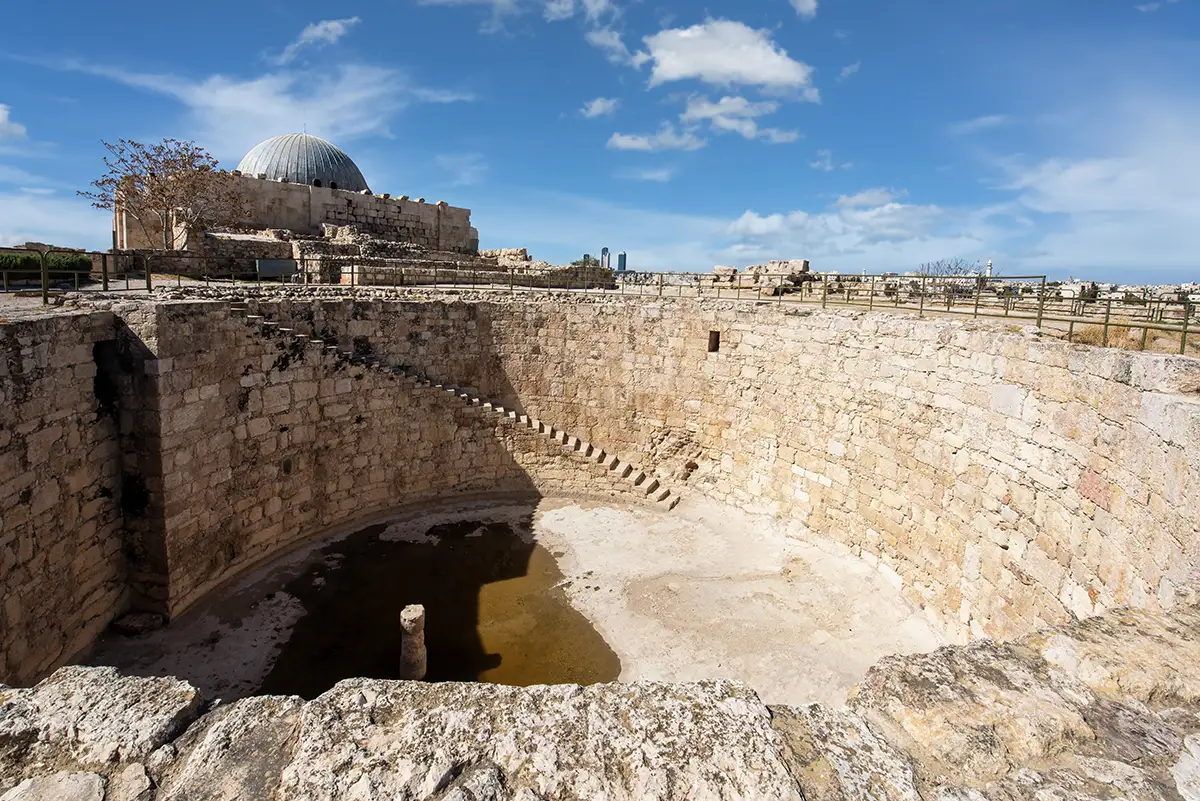
The restored staircase follows the reservoir wall, with the measuring column below and the domed Reception Hall beyond, Amman Citadel, Jordan
137The restored staircase follows the reservoir wall, with the measuring column below and the domed Reception Hall beyond
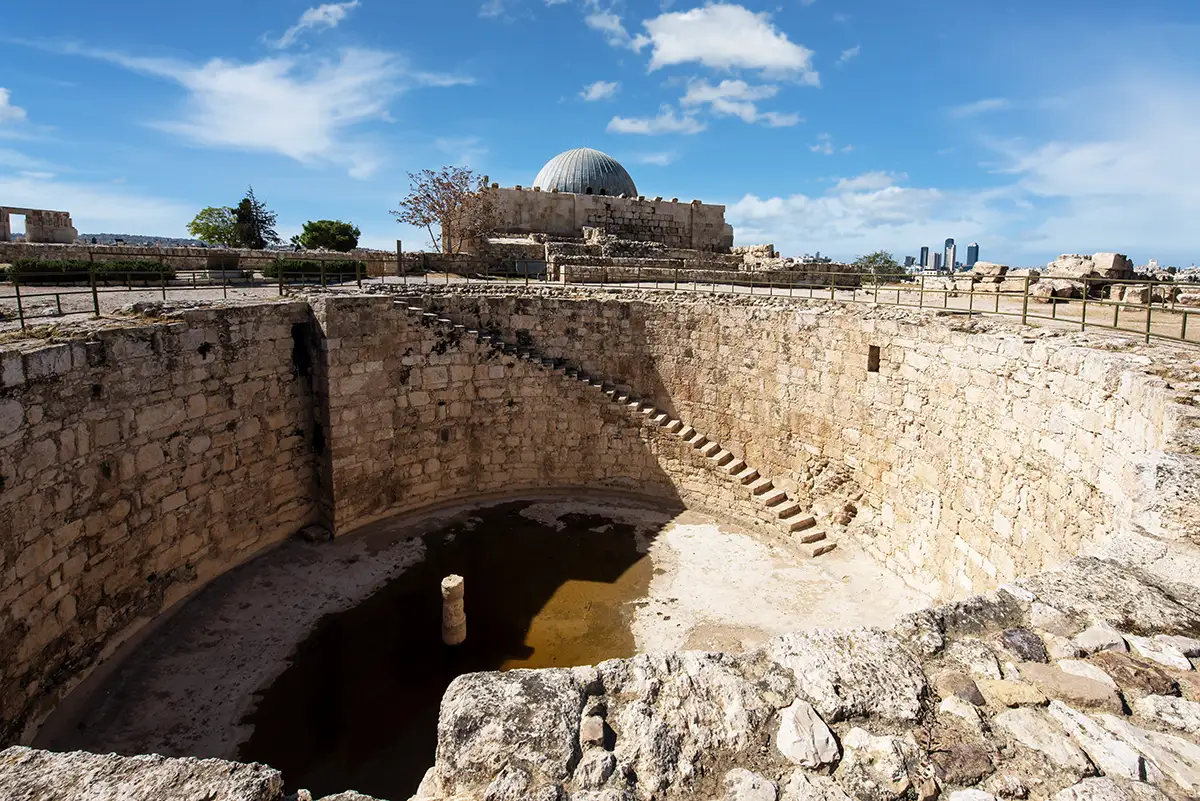
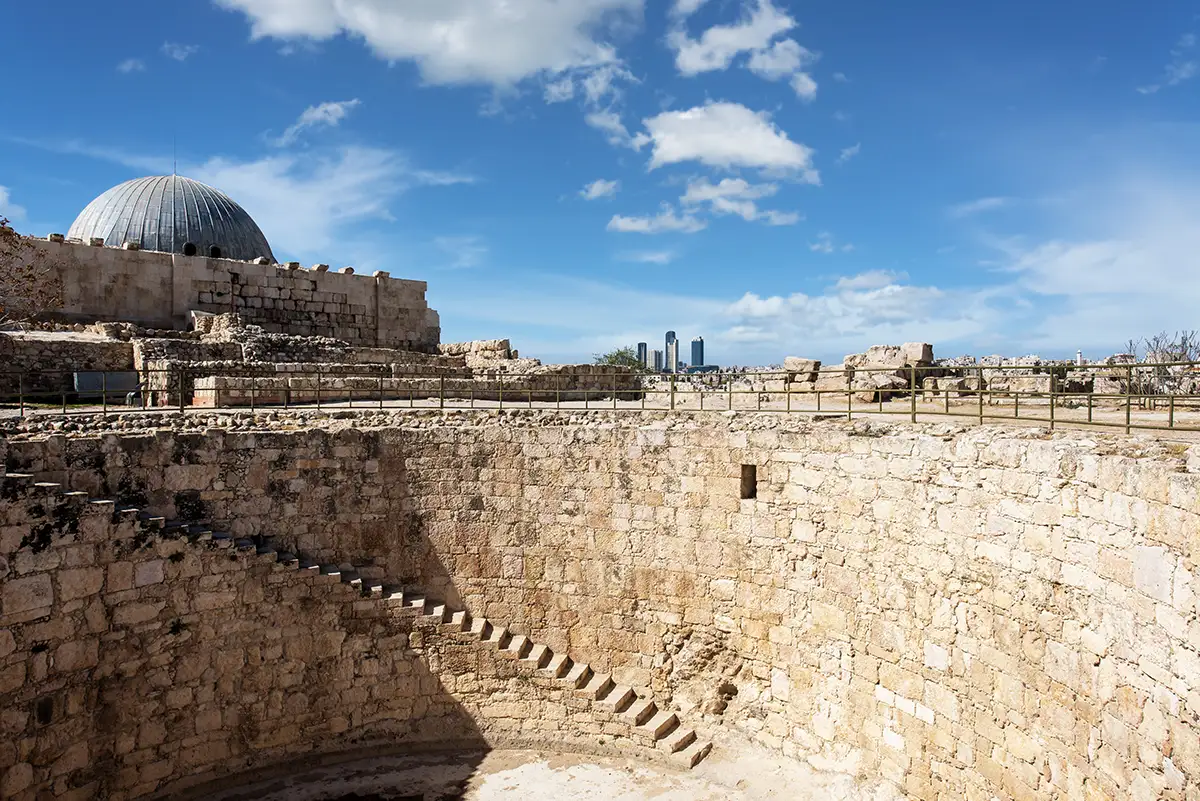
An overview of the reservoir’s interior, where the staircase descends towards the floor beside the central pool and measuring column, Amman Citadel, Jordan
138An overview of the reservoir’s interior, where the staircase descends towards the floor beside the central pool and measuring column
The narrow perimeter staircase seen against the reservoir’s curved masonry, with the Reception Hall overlooking the ruins beyond, Amman Citadel, Jordan
139The narrow perimeter staircase seen against the reservoir’s curved masonry, with the Reception Hall overlooking the ruins beyond
A closer view of the restored steps and stonework, revealing how the staircase follows the curve of the reservoir wall, Amman Citadel, Jordan
140A closer view of the restored steps and stonework, revealing how the staircase follows the curve of the reservoir wall
The reservoir seen from outside its circular rim, surrounded by archaeological remains with the Reception Hall and modern Amman in the background, Amman Citadel, Jordan
141The reservoir seen from outside its circular rim, surrounded by archaeological remains with the Reception Hall and modern Amman in the background
A substantial doorway opens between adjoining spaces, with a short masonry support standing in the foreground, Amman Citadel, Jordan
142A substantial doorway opens between adjoining spaces, with a short masonry support standing in the foreground
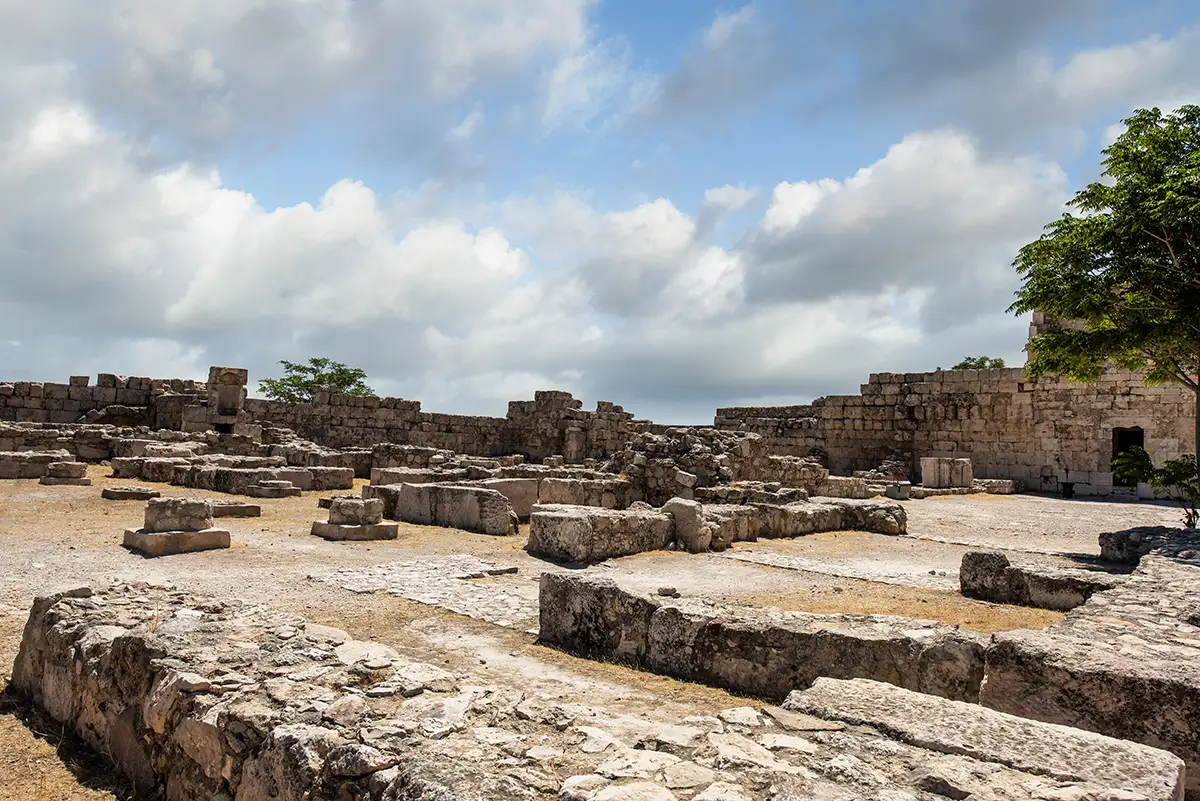
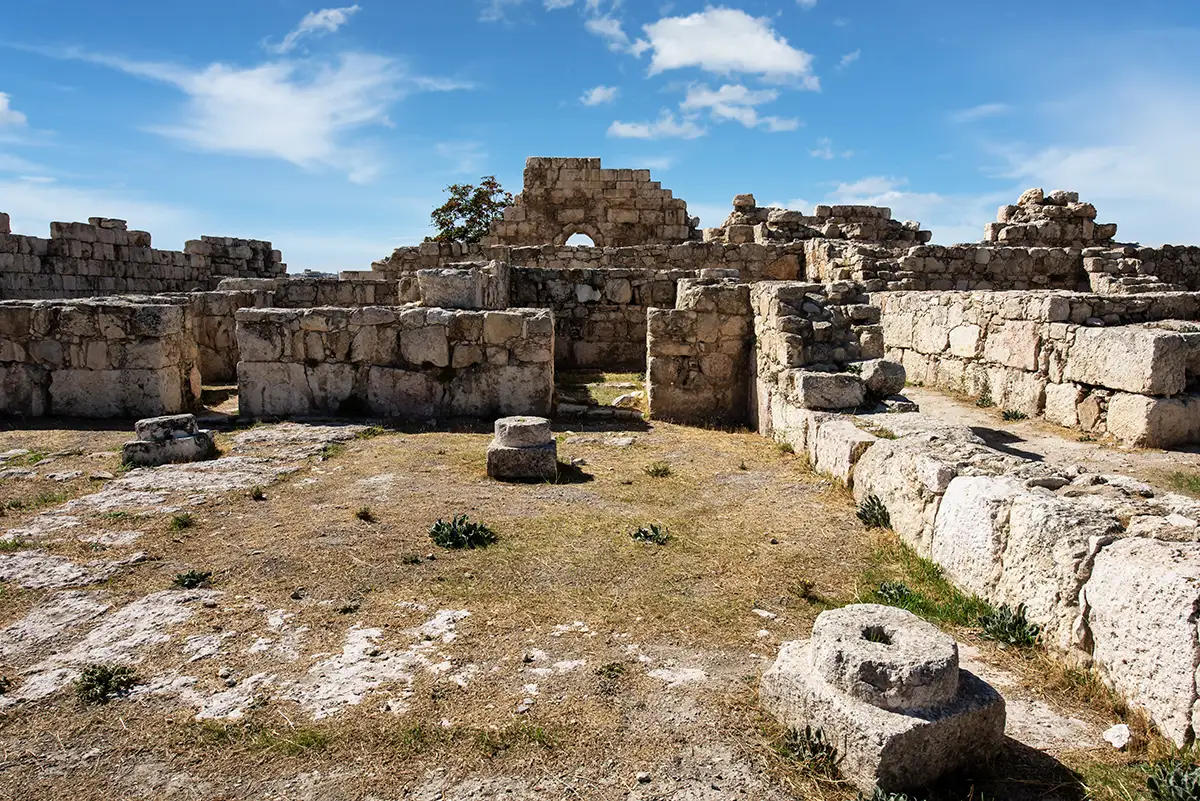
An overview of the residential ruins, with low room walls, paved passages and scattered column bases revealing the layout of the palace precinct, Amman Citadel, Jordan
143An overview of the residential ruins, with low room walls, paved passages and scattered column bases revealing the layout of the palace precinct
A small enclosed space beside an arched opening, with a weathered carved stone element incorporated into the masonry beyond, Amman Citadel, Jordan
144A small enclosed space beside an arched opening, with a weathered carved stone element incorporated into the masonry beyond
A freestanding stone architectural fragment among the residential ruins, with moulded bands around its upper and lower edges, Amman Citadel, Jordan
145A freestanding stone architectural fragment among the residential ruins, with moulded bands around its upper and lower edges
Surviving walls and doorways rise above the low foundations of adjoining rooms, showing different levels of preservation, Amman Citadel, Jordan
146Surviving walls and doorways rise above the low foundations of adjoining rooms, showing different levels of preservation
A close view of a surviving stone arch, exposing the rubble masonry above and the substantial dressed blocks beside it, Amman Citadel, Jordan
147A close view of a surviving stone arch, exposing the rubble masonry above and the substantial dressed blocks beside it
A broad view across the interconnected rooms and passages of the residential quarter, with modern Amman on the horizon, Amman Citadel, Jordan
148A broad view across the interconnected rooms and passages of the residential quarter, with modern Amman on the horizon
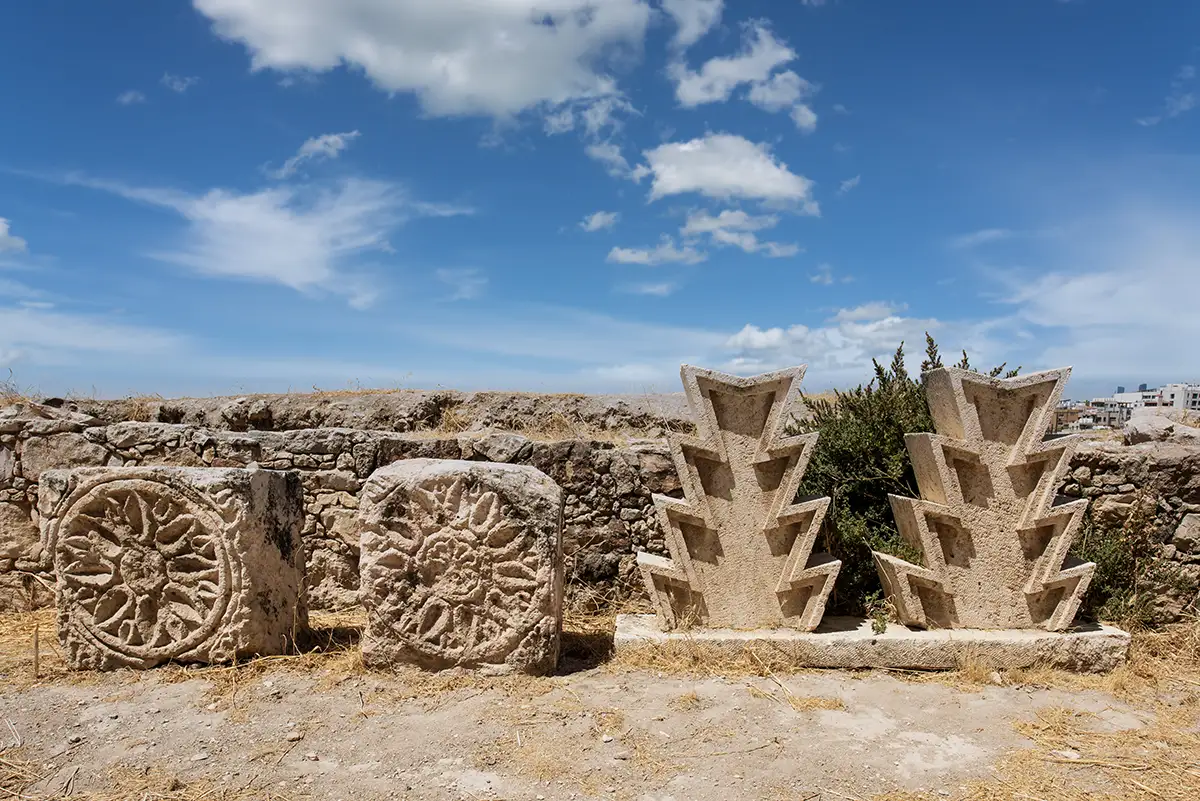
Carved architectural fragments displayed together, including circular floral motifs and two tall pieces with angular geometric patterns, Amman Citadel, Jordan
149Carved architectural fragments displayed together, including circular floral motifs and two tall pieces with angular geometric patterns
A passage through the residential ruins, bordered by low walls, column bases and the taller masonry of adjoining buildings, Amman Citadel, Jordan
150A passage through the residential ruins, bordered by low walls, column bases and the taller masonry of adjoining buildings
Broken column shafts and large stone blocks lie among the room foundations, illustrating the fragmentary survival of the complex, Amman Citadel, Jordan
151Broken column shafts and large stone blocks lie among the room foundations, illustrating the fragmentary survival of the complex
An arched opening and a weathered carved stone element stand within a wall, surrounded by the remains of smaller rooms, Amman Citadel, Jordan
152An arched opening and a weathered carved stone element stand within a wall, surrounded by the remains of smaller rooms
An open courtyard enclosed by stone walls and doorways, with surviving supports marking parts of the former portico, Amman Citadel, Jordan
153An open courtyard enclosed by stone walls and doorways, with surviving supports marking parts of the former portico
A narrow interior room with a low stone platform along one side and traces of surface coating on the walls, Amman Citadel, Jordan
154A narrow interior room with a low stone platform along one side and traces of surface coating on the walls
A stone-lintelled doorway frames a sunlit courtyard and another entrance beyond, Amman Citadel, Jordan
155A stone-lintelled doorway frames a sunlit courtyard and another entrance beyond
The domed Reception Hall rises behind the residential courtyard walls, linking the ruins visually with the palace’s monumental gateway, Amman Citadel, Jordan
156The domed Reception Hall rises behind the residential courtyard walls, linking the ruins visually with the palace’s monumental gateway
A doorway with large stone jambs and a heavy lintel opens onto a passage between the residential rooms, Amman Citadel, Jordan
157A doorway with large stone jambs and a heavy lintel opens onto a passage between the residential rooms
Possible inscription on a stone block at the base of a wall; identification and date unconfirmed, Amman Citadel, Jordan
158Possible inscription on a stone block at the base of a wall; identification and date unconfirmed
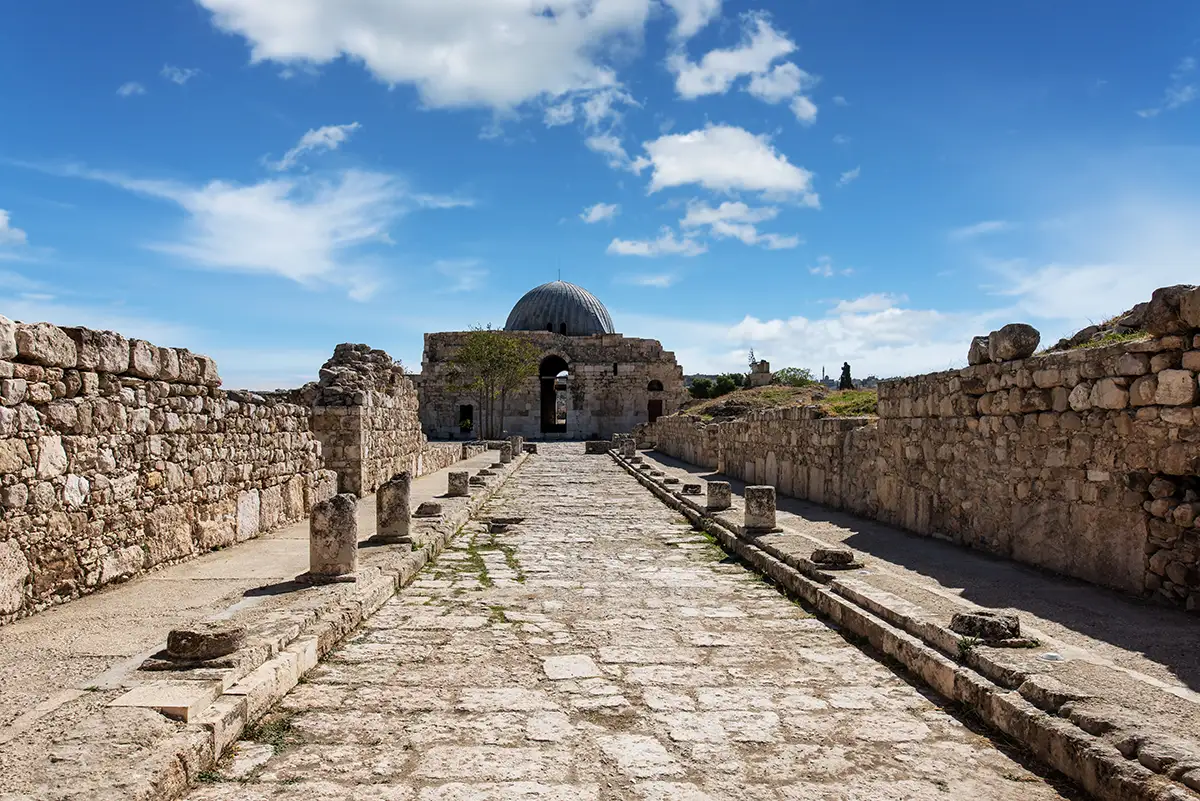
The colonnaded street looking south towards the domed Reception Hall, framed by the walls of adjoining residential buildings, Amman Citadel, Jordan
159The colonnaded street looking south towards the domed Reception Hall, framed by the walls of adjoining residential buildings
Looking north along the stone-paved street, with raised walkways and surviving column sections marking the former colonnades, Amman Citadel, Jordan
160Looking north along the stone-paved street, with raised walkways and surviving column sections marking the former colonnades
An elevated view across the neighbouring residential ruins, where low walls and column bases reveal courtyard layouts, Amman Citadel, Jordan
161An elevated view across the neighbouring residential ruins, where low walls and column bases reveal courtyard layouts
The open square behind the Reception Hall, with archaeological remains on either side and modern Amman beyond, Amman Citadel, Jordan
162The open square behind the Reception Hall, with archaeological remains on either side and modern Amman beyond
A closer view of the street’s paving and raised edges, leading north towards the entrance to the official palace precinct, Amman Citadel, Jordan
163A closer view of the street’s paving and raised edges, leading north towards the entrance to the official palace precinct
The southern end of the street opens towards the Reception Hall, with short column remains bordering the paved approach, Amman Citadel, Jordan
164The southern end of the street opens towards the Reception Hall, with short column remains bordering the paved approach
A long view south along the colonnaded street, showing its stone paving, parallel walkways and the Reception Hall’s modern dome, Amman Citadel, Jordan
165A long view south along the colonnaded street, showing its stone paving, parallel walkways and the Reception Hall’s modern dome
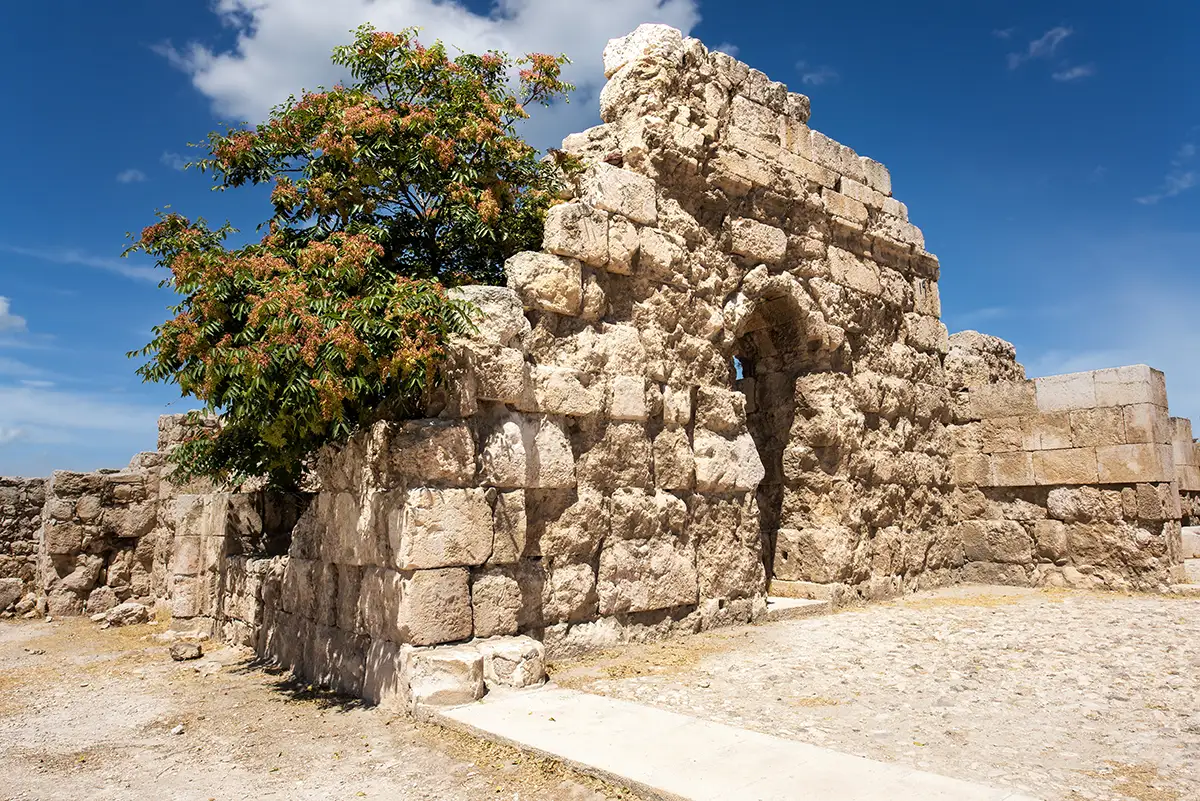
Substantial stone walls define a row of adjoining spaces, with doorways linking them to the open area in front, Amman Citadel, Jordan
166Substantial stone walls define a row of adjoining spaces, with doorways linking them to the open area in front
A surviving arched doorway in the northern palace precinct, framed by substantial stone walls and a tree growing beside the masonry, Amman Citadel, Jordan
167A surviving arched doorway in the northern palace precinct, framed by substantial stone walls and a tree growing beside the masonry
An oblique view of the arched doorway, revealing the thickness of the wall and its mixture of dressed blocks and rubble masonry, Amman Citadel, Jordan
168An oblique view of the arched doorway, revealing the thickness of the wall and its mixture of dressed blocks and rubble masonry
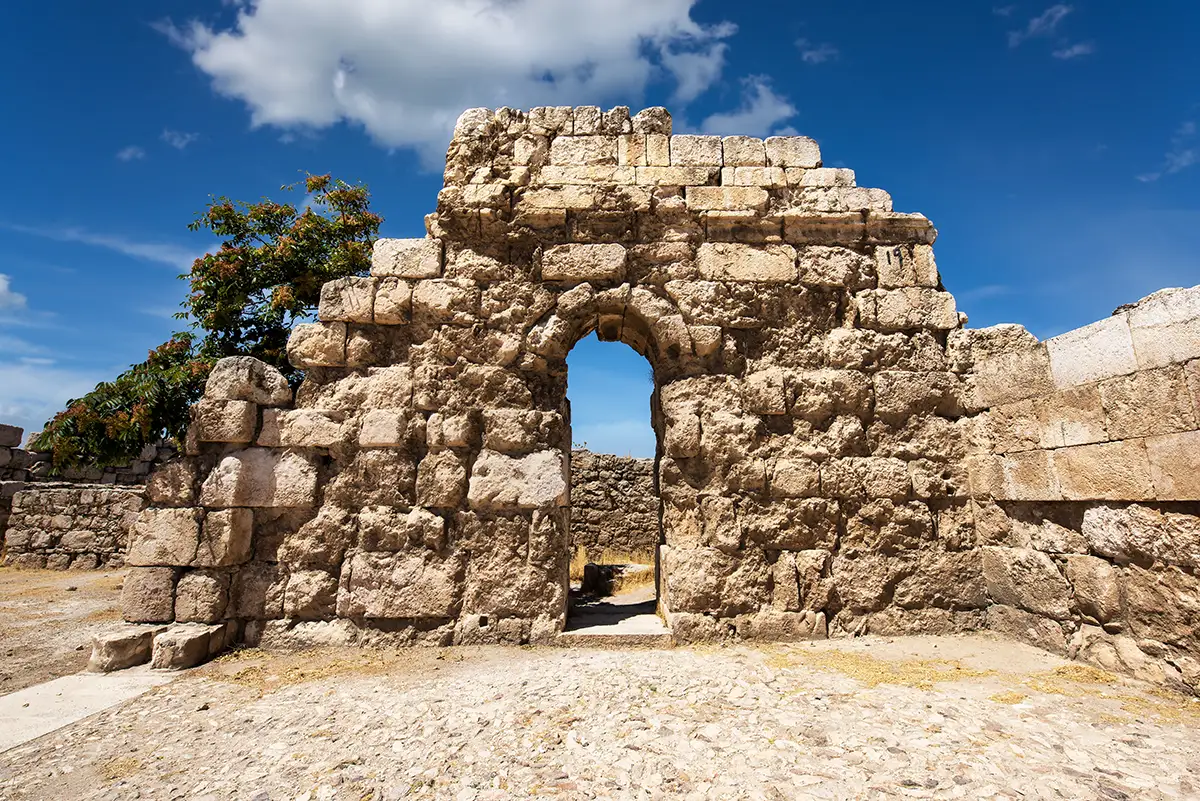
A frontal view of the narrow arched entrance, with weathered stonework preserving part of the palace’s original elevation, Amman Citadel, Jordan
169A frontal view of the narrow arched entrance, with weathered stonework preserving part of the palace’s original elevation
Inside the roofless palace ruins, where an arched doorway opens towards the adjoining spaces beside a shaded corner, Amman Citadel, Jordan
170Inside the roofless palace ruins, where an arched doorway opens towards the adjoining spaces beside a shaded corner
A broken wall junction exposes the rubble core behind its facing stones, with plants rooted between the blocks, Amman Citadel, Jordan
171A broken wall junction exposes the rubble core behind its facing stones, with plants rooted between the blocks
A narrow passage between adjoining rooms, bordered by low walls and the remains of taller masonry, Amman Citadel, Jordan
172A narrow passage between adjoining rooms, bordered by low walls and the remains of taller masonry
Large dressed blocks and moulded architectural stones incorporated into a palace wall, showing the varied masonry used in its construction, Amman Citadel, Jordan
173Large dressed blocks and moulded architectural stones incorporated into a palace wall, showing the varied masonry used in its construction
Looking across the northern courtyard towards the entrance from the colonnaded street, with the Reception Hall’s dome visible beyond, Amman Citadel, Jordan
174Looking across the northern courtyard towards the entrance from the colonnaded street, with the Reception Hall’s dome visible beyond
A broad courtyard view, with scattered column bases and low walls leading towards the surviving arched doorway, Amman Citadel, Jordan
175A broad courtyard view, with scattered column bases and low walls leading towards the surviving arched doorway
A short stone staircase beside a wall, with a small hollowed stone resting at its foot; its original function is uncertain, Amman Citadel, Jordan
176A short stone staircase beside a wall, with a small hollowed stone resting at its foot; its original function is uncertain
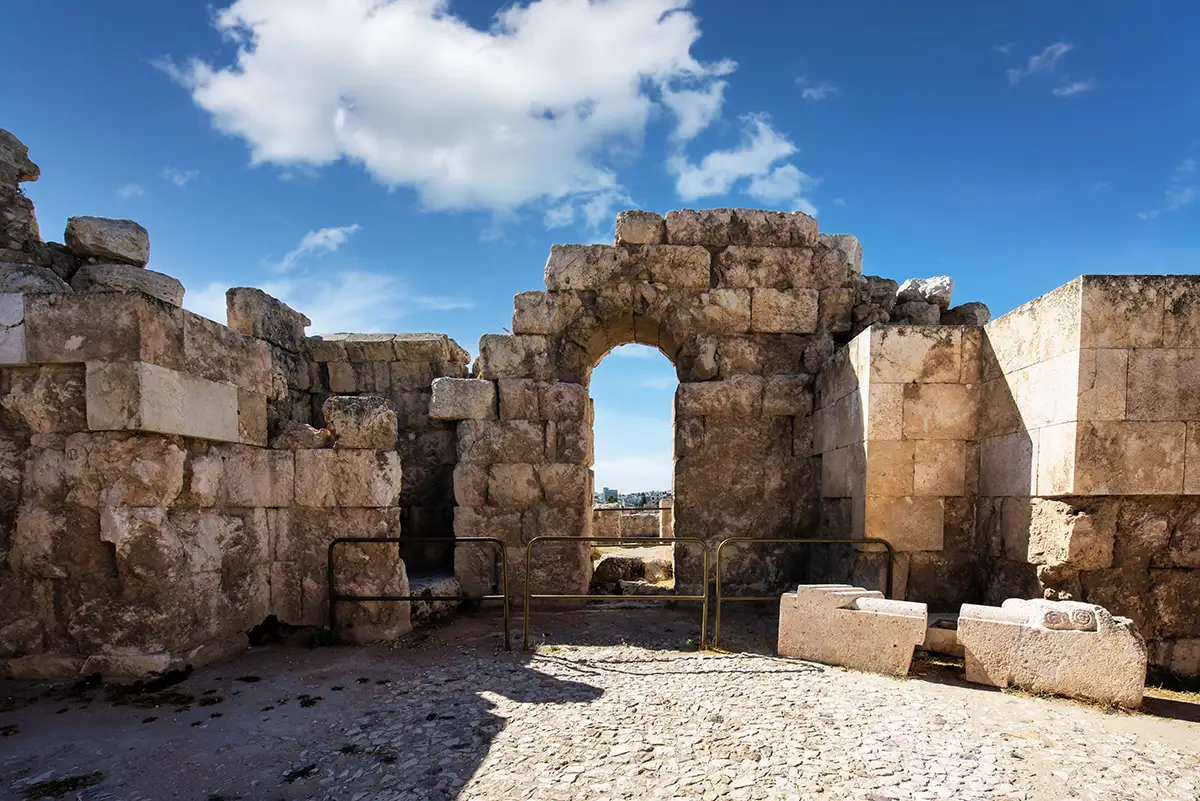
An arched doorway within the northern reception suite, with a modern barrier protecting the threshold and adjoining remains, Amman Citadel, Jordan
177An arched doorway within the northern reception suite, with a modern barrier protecting the threshold and adjoining remains
A wider view of the reception-suite ruins, showing adjoining walls, architectural fragments and a modern wooden crossing, Amman Citadel, Jordan
178A wider view of the reception-suite ruins, showing adjoining walls, architectural fragments and a modern wooden crossing
A doorway between roofless rooms, where large dressed stones contrast with the smaller rubble masonry above, Amman Citadel, Jordan
179A doorway between roofless rooms, where large dressed stones contrast with the smaller rubble masonry above
An interior view towards an arched doorway, with a surviving patch of mosaic pavement catching the sunlight in the foreground, Amman Citadel, Jordan
180An interior view towards an arched doorway, with a surviving patch of mosaic pavement catching the sunlight in the foreground
A small enclosed space with a doorway and traces of wall coating, illustrating the more modest rooms adjoining the reception suite, Amman Citadel, Jordan
181A small enclosed space with a doorway and traces of wall coating, illustrating the more modest rooms adjoining the reception suite
Low walls and aligned openings reveal the connections between the palace’s adjoining rooms and courtyards, Amman Citadel, Jordan
182Low walls and aligned openings reveal the connections between the palace’s adjoining rooms and courtyards
A courtyard with column bases and a short flight of steps, overlooked by the surviving arched wall beyond, Amman Citadel, Jordan
183A courtyard with column bases and a short flight of steps, overlooked by the surviving arched wall beyond
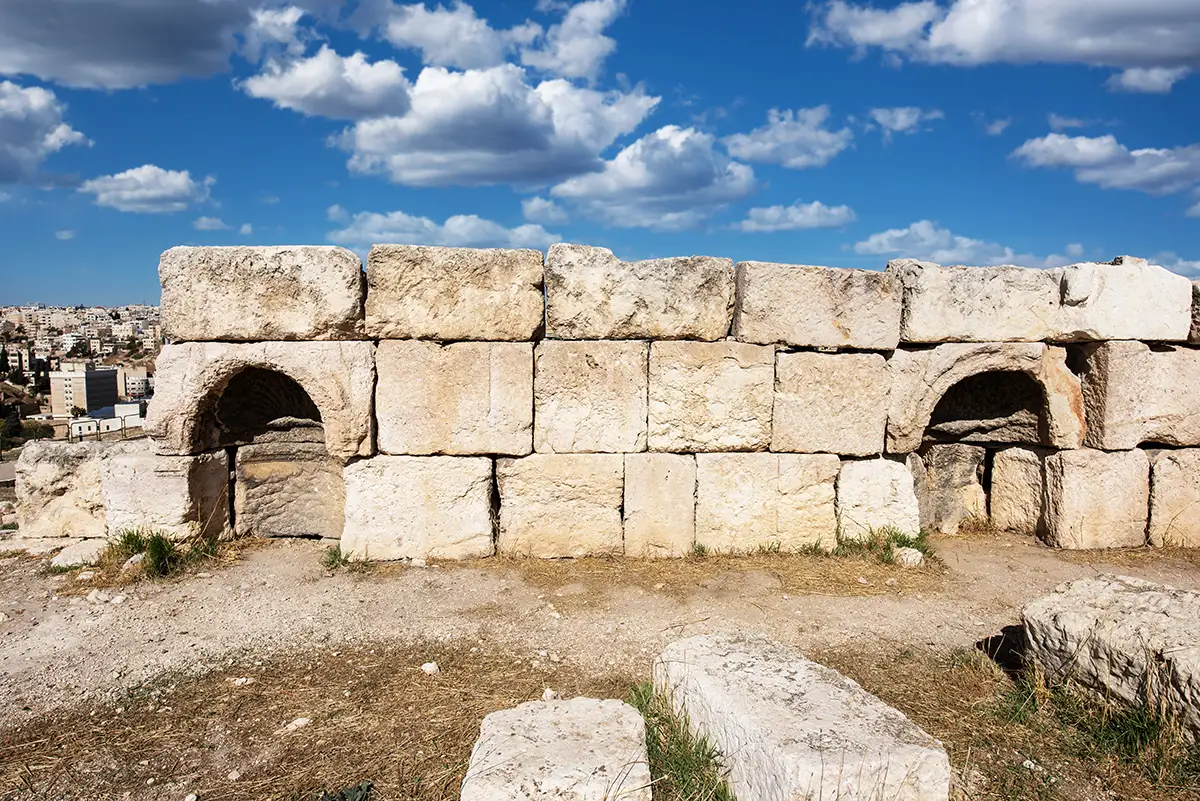
Two small blocked arched openings set within a wall of large dressed stone blocks, Amman Citadel, Jordan
184Two small blocked arched openings set within a wall of large dressed stone blocks
An angled view along the same wall, showing a blocked arch and scattered architectural stones in the foreground, Amman Citadel, Jordan
185An angled view along the same wall, showing a blocked arch and scattered architectural stones in the foreground
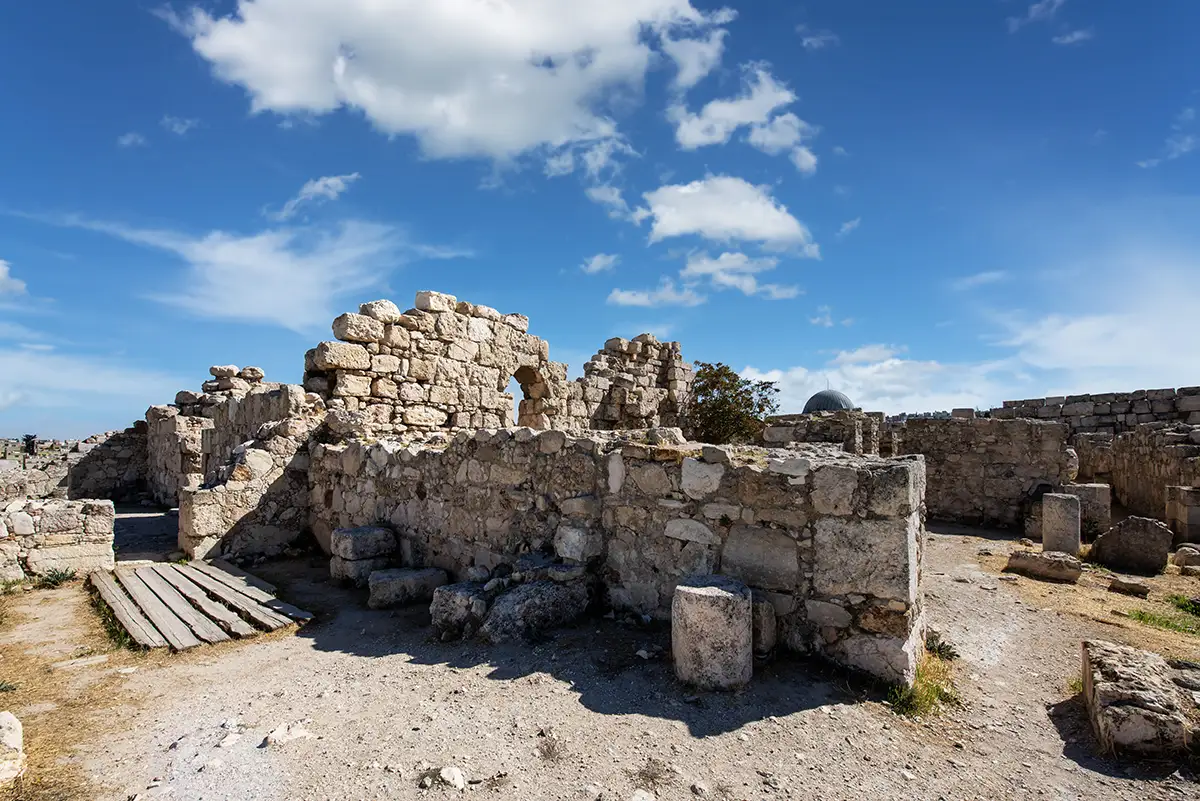
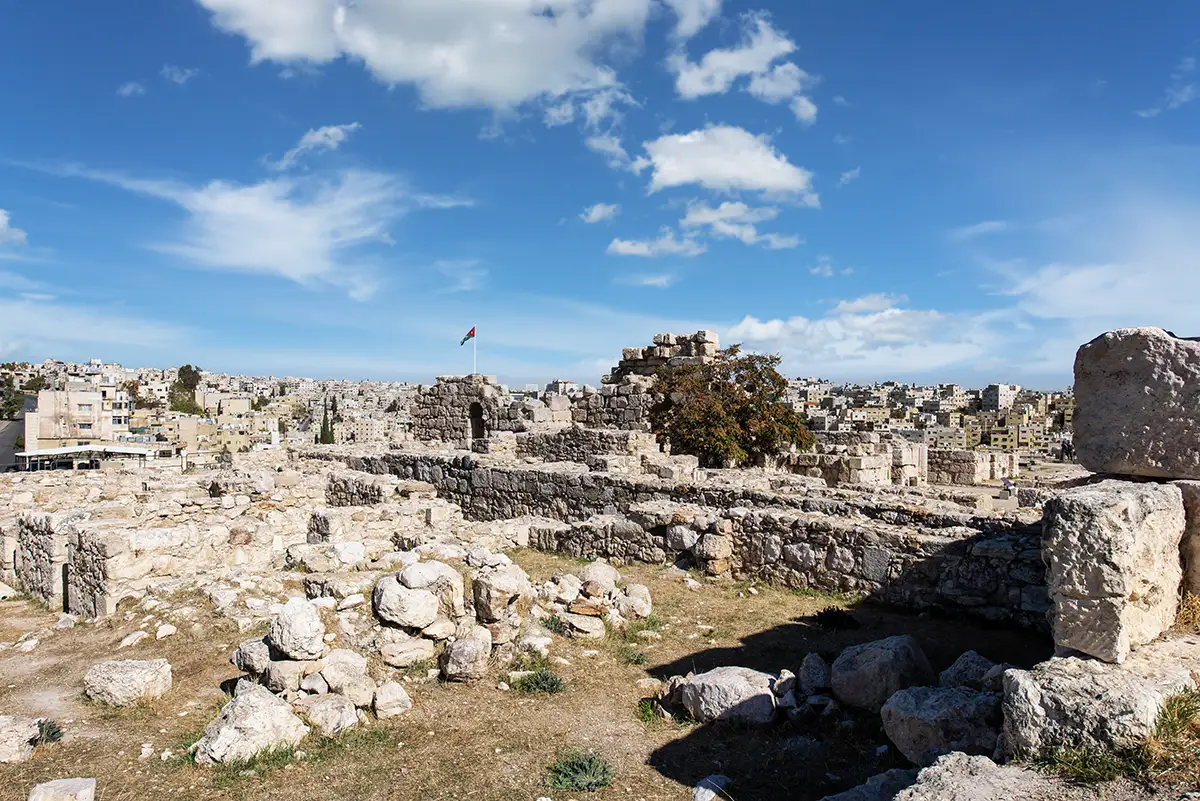
An overview of the northern palace ruins, with low foundations, surviving arched walls and modern Amman beyond, Amman Citadel, Jordan
186An overview of the northern palace ruins, with low foundations, surviving arched walls and modern Amman beyond
A view across the palace’s interconnected spaces, where low dividing walls lead towards two surviving arched openings, Amman Citadel, Jordan
187A view across the palace’s interconnected spaces, where low dividing walls lead towards two surviving arched openings
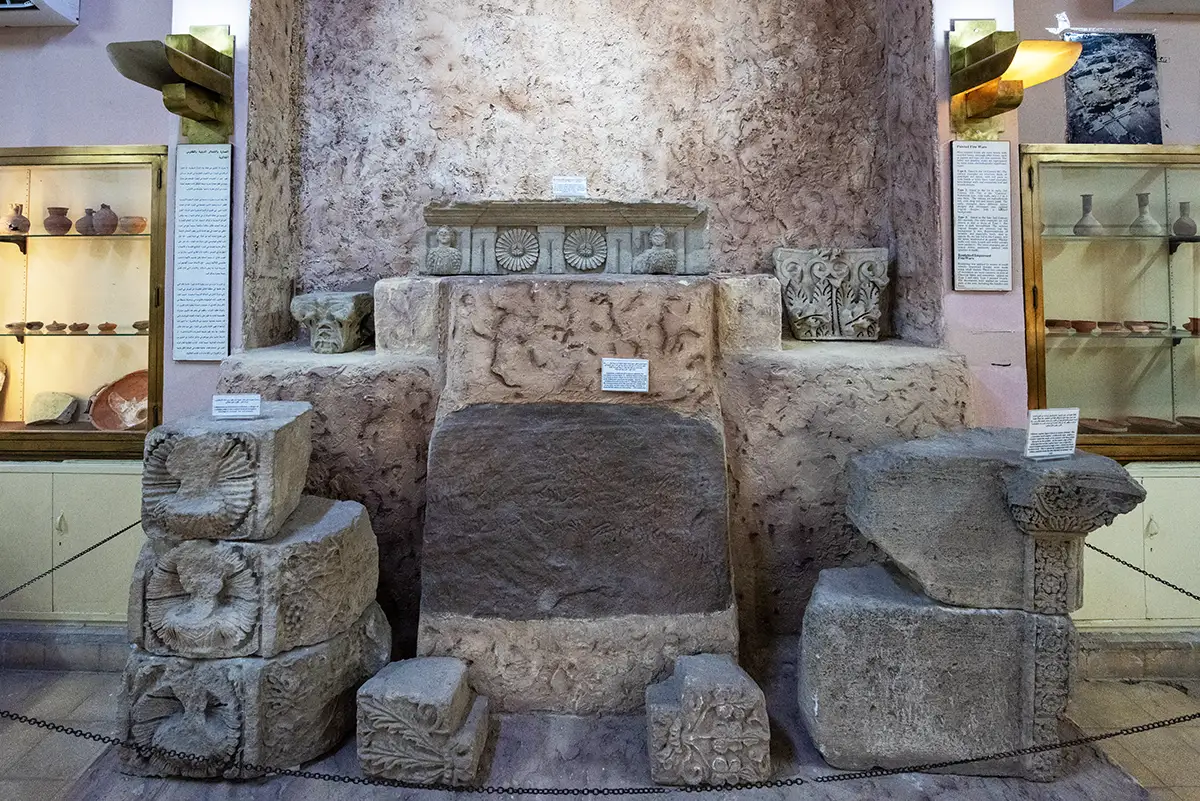
A grouped display of carved architectural stones, including floral panels, column capitals and moulded fragments, Amman Citadel, Jordan
188A grouped display of carved architectural stones, including floral panels, column capitals and moulded fragments
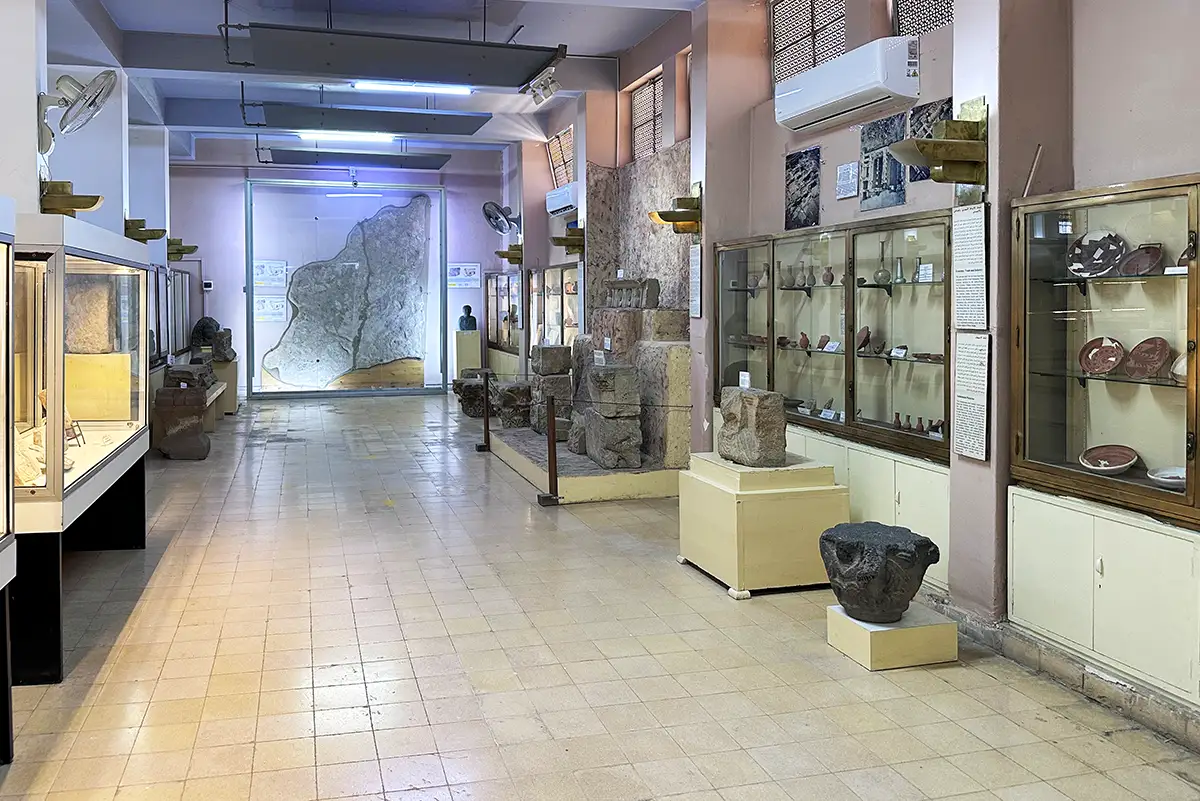
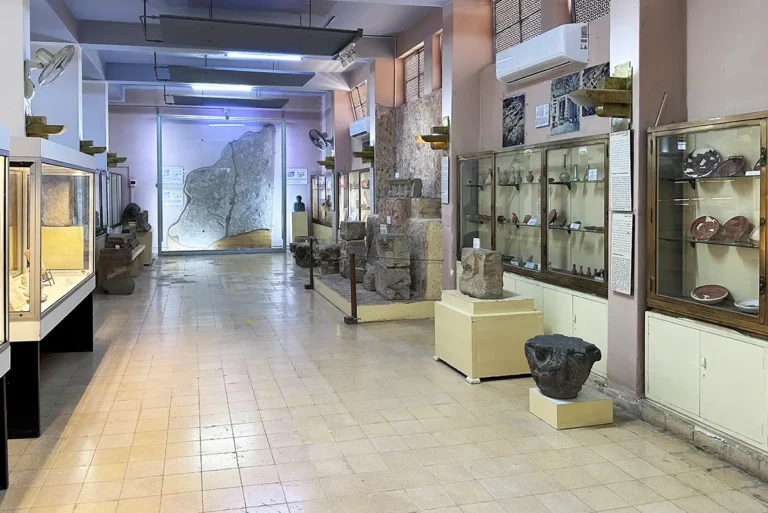
Inside the museum’s display gallery, with pottery, stone sculpture and architectural fragments arranged beside a large mosaic panel, Amman Citadel, Jordan
189Inside the museum’s display gallery, with pottery, stone sculpture and architectural fragments arranged beside a large mosaic panel
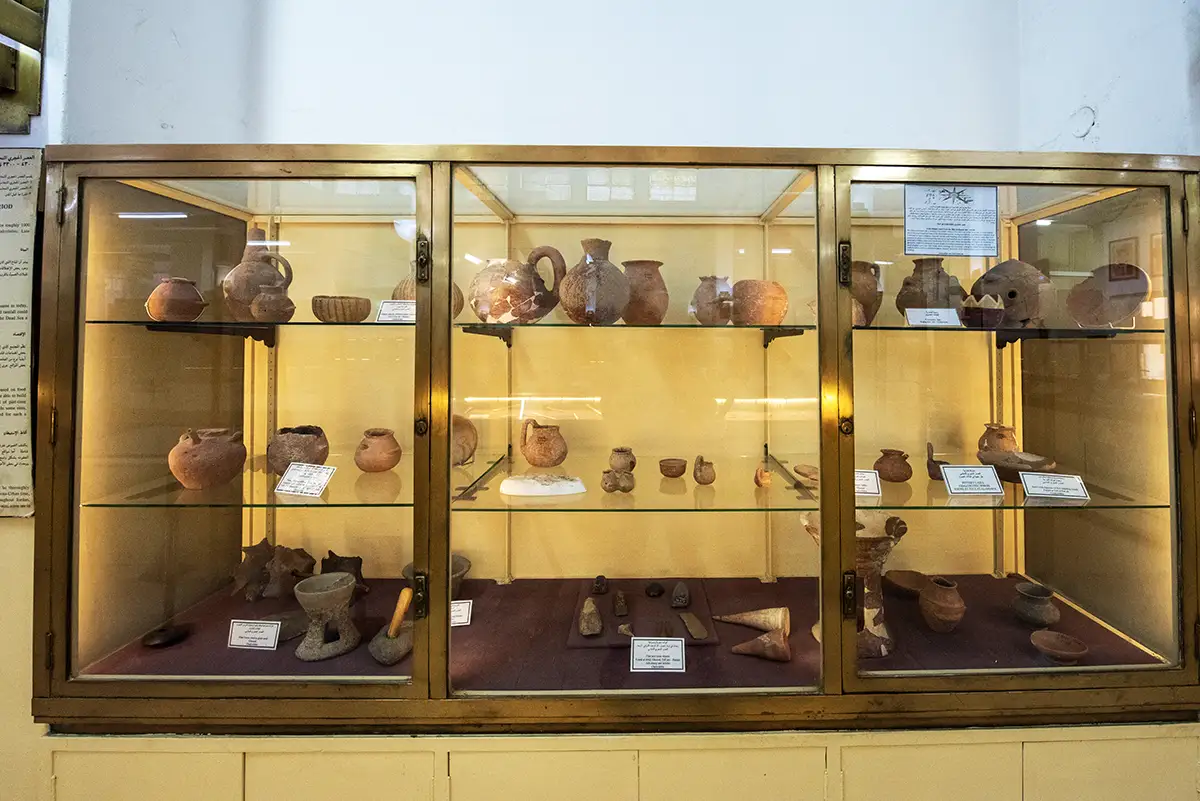
A display of pottery vessels and smaller objects, showing varied shapes, handles and decorative finishes, Amman Citadel, Jordan
190A display of pottery vessels and smaller objects, showing varied shapes, handles and decorative finishes
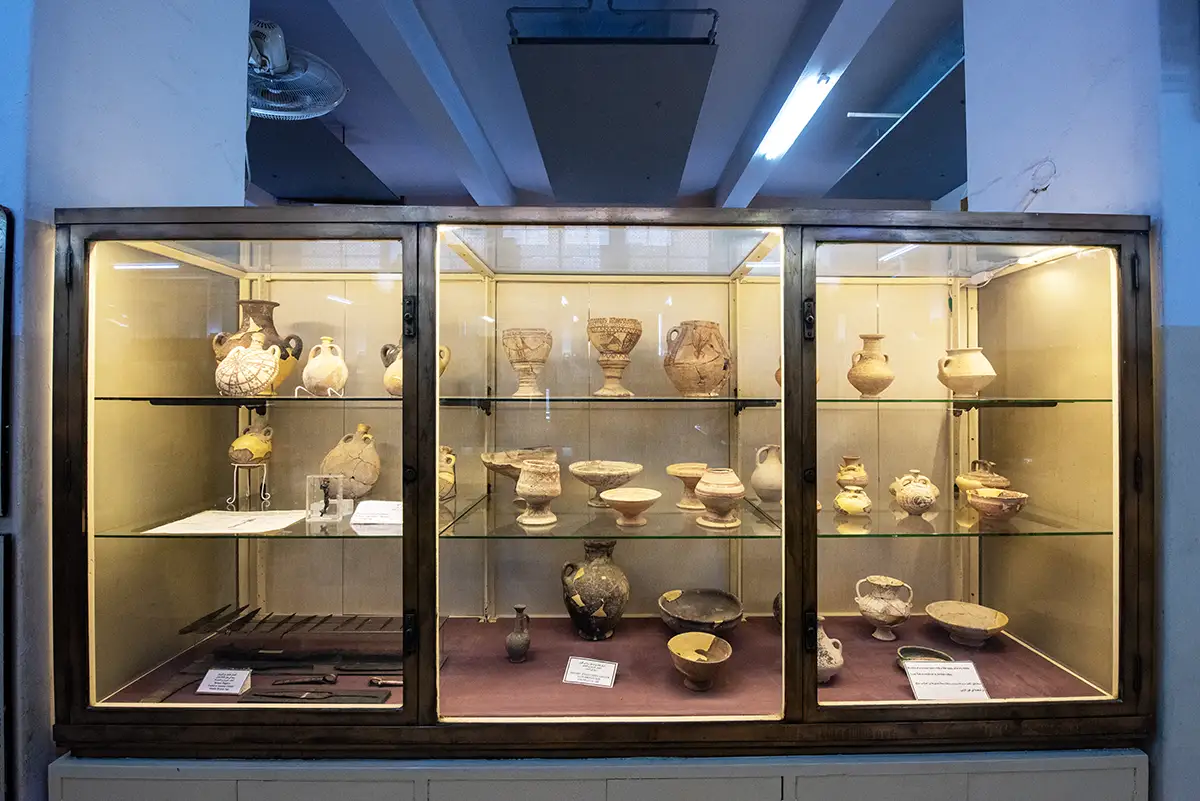
Painted jugs, bowls and pedestal vessels displayed together, revealing the variety of forms used by ancient potters, Amman Citadel, Jordan
191Painted jugs, bowls and pedestal vessels displayed together, revealing the variety of forms used by ancient potters
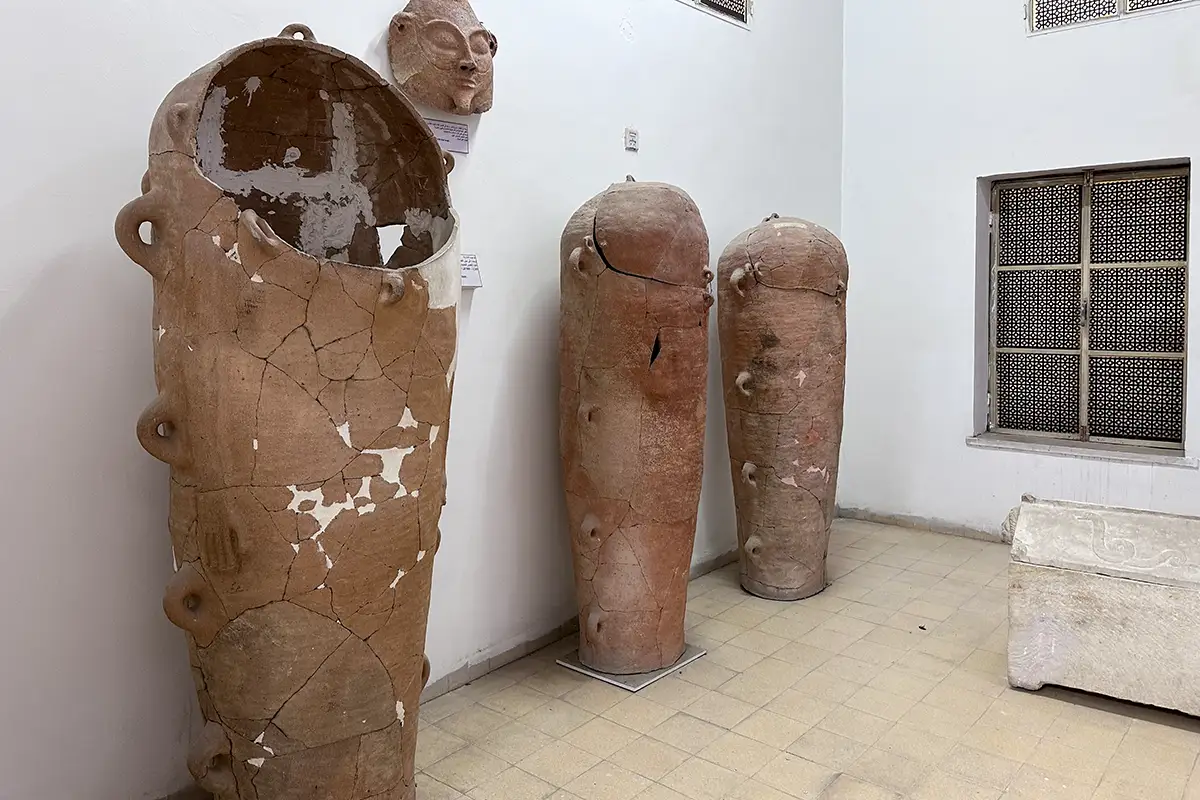
Anthropoid clay coffins with modelled human faces, including an open example that reveals the hollow burial container, Amman Citadel, Jordan
192Anthropoid clay coffins with modelled human faces, including an open example that reveals the hollow burial container
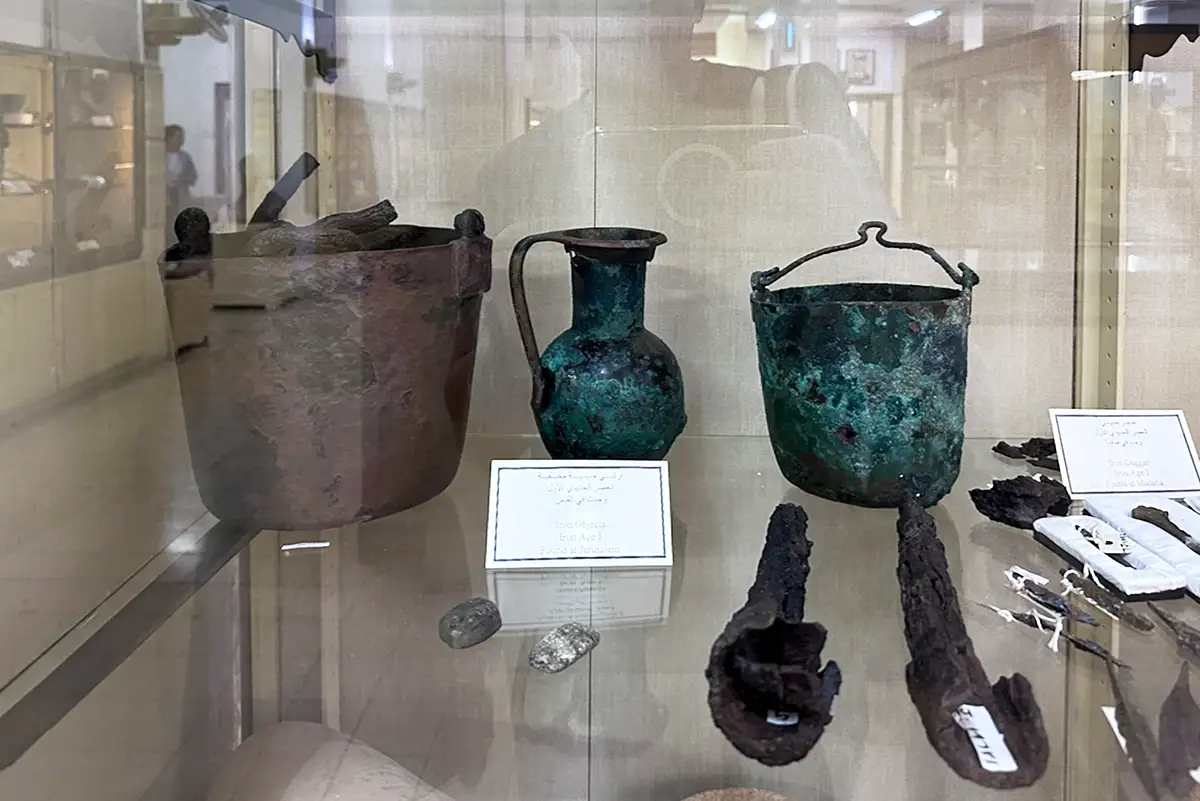
Metal vessels with green corrosion, displayed alongside tools and other small finds, Amman Citadel, Jordan
193Metal vessels with green corrosion, displayed alongside tools and other small finds
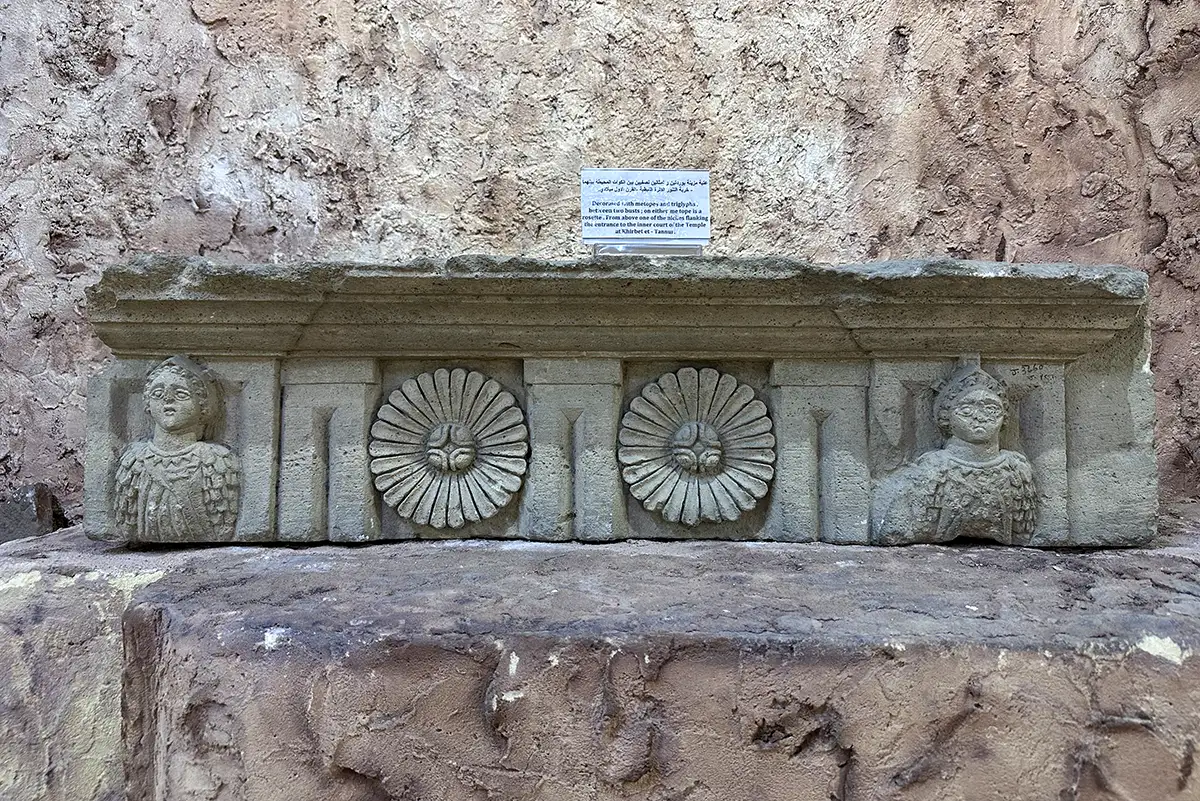
A carved stone panel decorated with two large floral rosettes and human figures beneath a projecting cornice, Amman Citadel, Jordan
194A carved stone panel decorated with two large floral rosettes and human figures beneath a projecting cornice
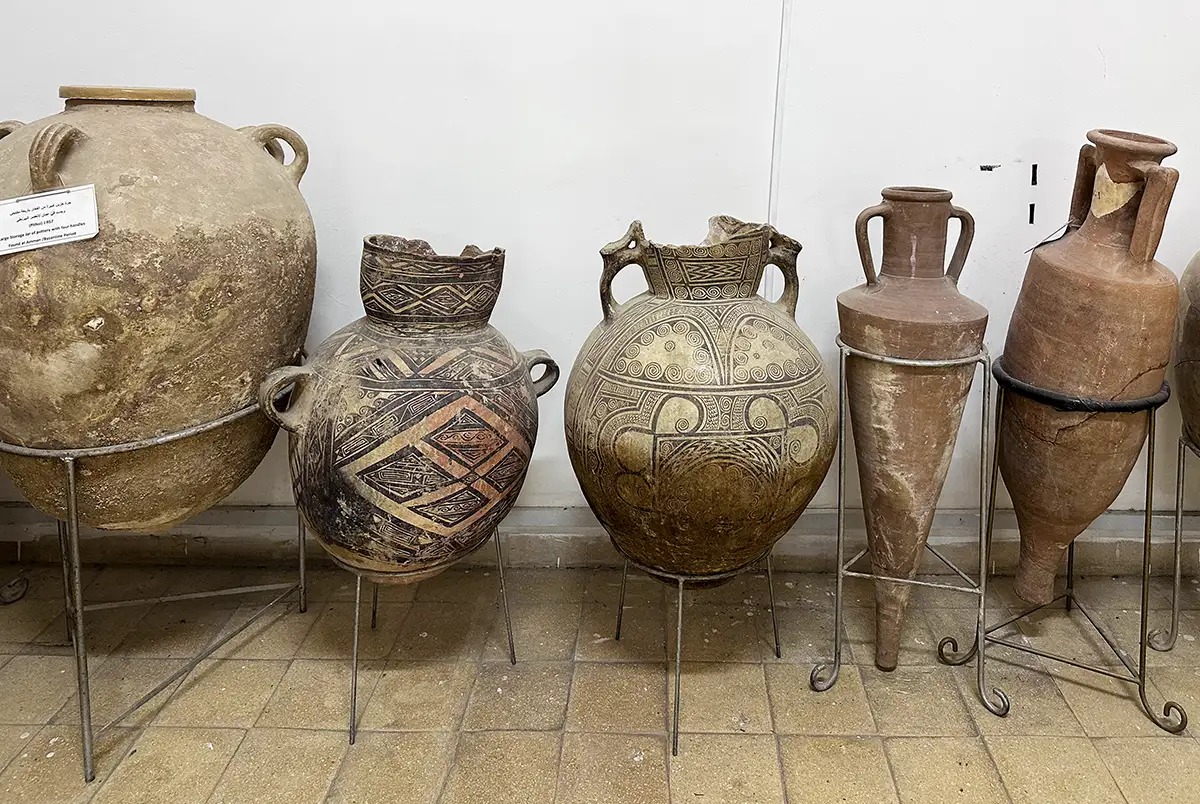
Large ceramic vessels displayed on metal stands, including painted jars with geometric patterns and tall, narrow containers, Amman Citadel, Jordan
195Large ceramic vessels displayed on metal stands, including painted jars with geometric patterns and tall, narrow containers
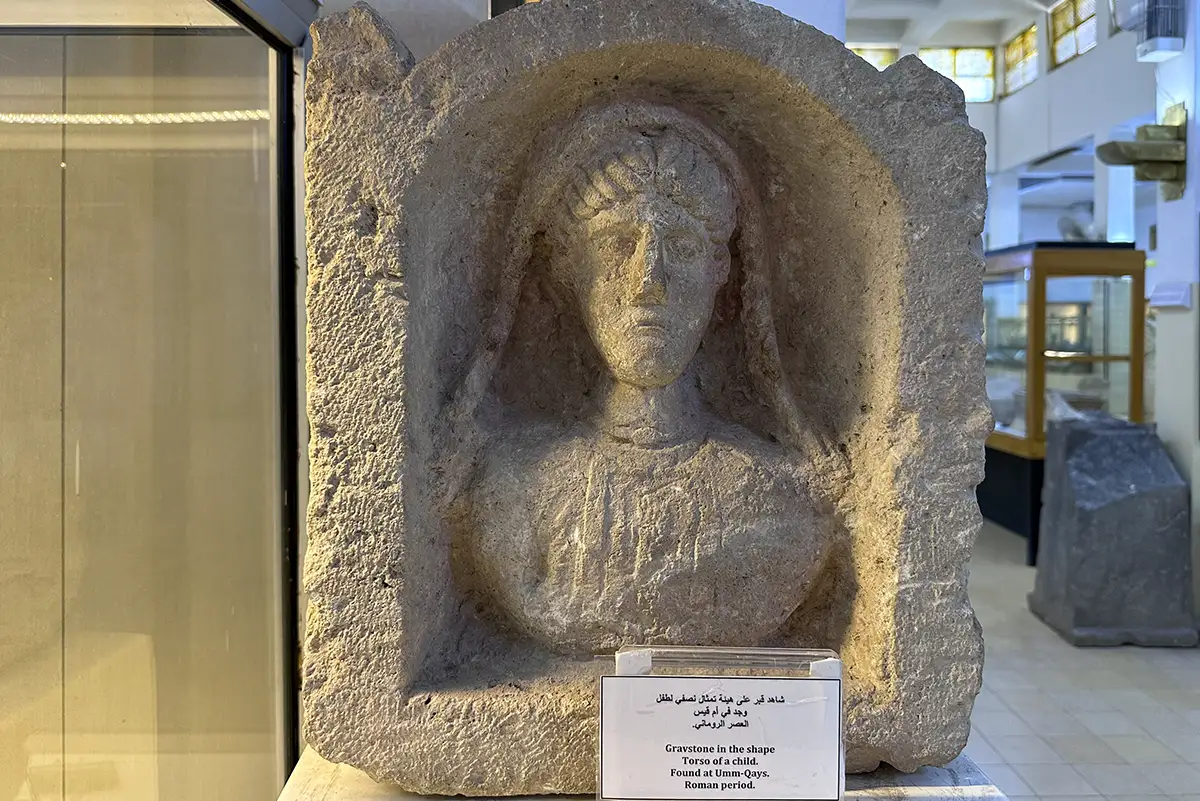
A Roman-period stone relief of a child within an arched recess, identified by the museum label as a find from Umm Qais, Amman Citadel, Jordan
196A Roman-period stone relief of a child within an arched recess, identified by the museum label as a find from Umm Qais
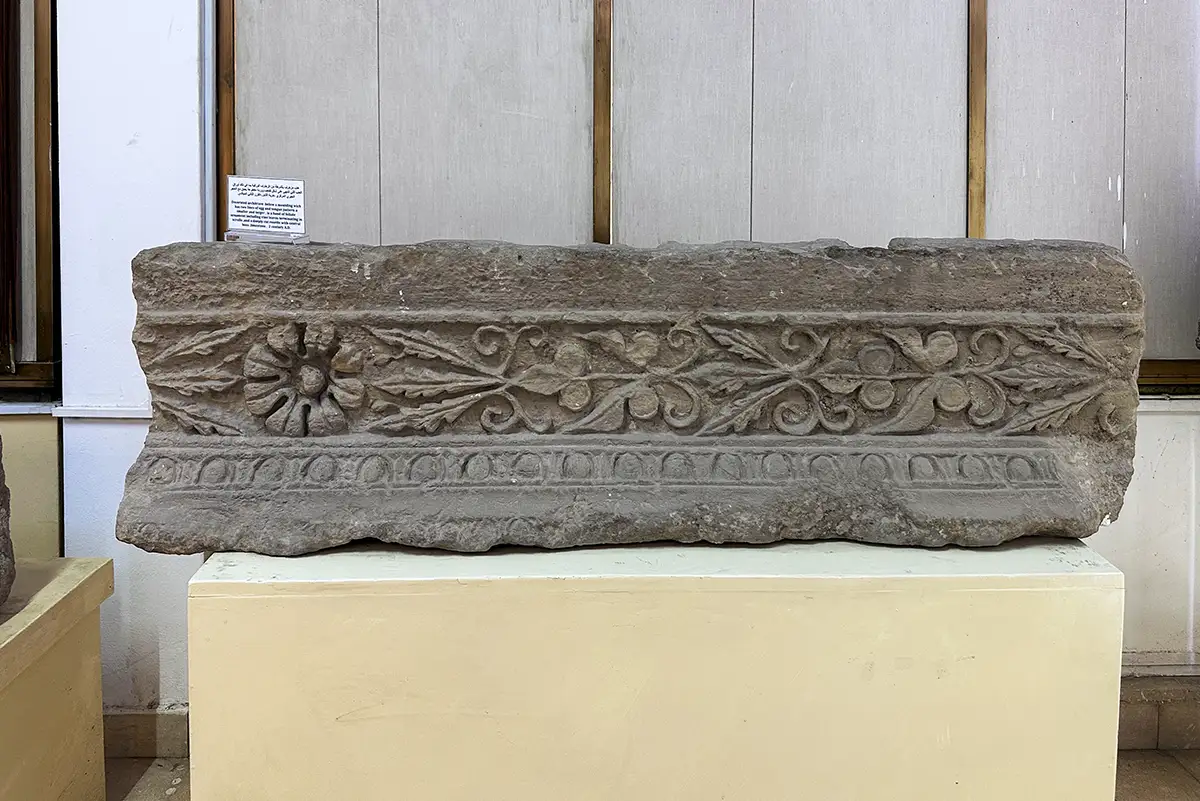
An architectural fragment carved with scrolling foliage, leaves and a prominent flower motif, Amman Citadel, Jordan
197An architectural fragment carved with scrolling foliage, leaves and a prominent flower motif
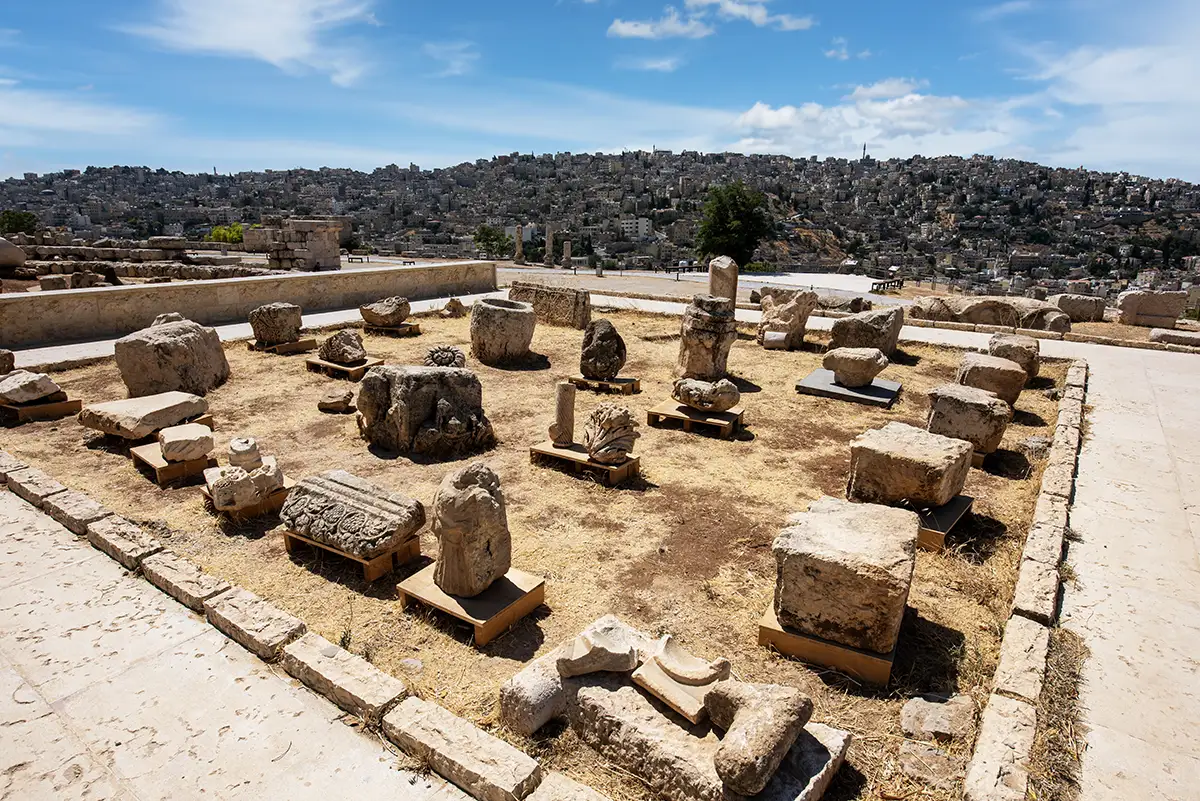
An overview of the outdoor sculpture garden, where carved stones and architectural fragments are displayed against Amman’s hillside skyline, Amman Citadel, Jordan
198An overview of the outdoor sculpture garden, where carved stones and architectural fragments are displayed against Amman’s hillside skyline
Decorated stone panels, column fragments and other architectural pieces arranged in the open-air display area, Amman Citadel, Jordan
199Decorated stone panels, column fragments and other architectural pieces arranged in the open-air display area
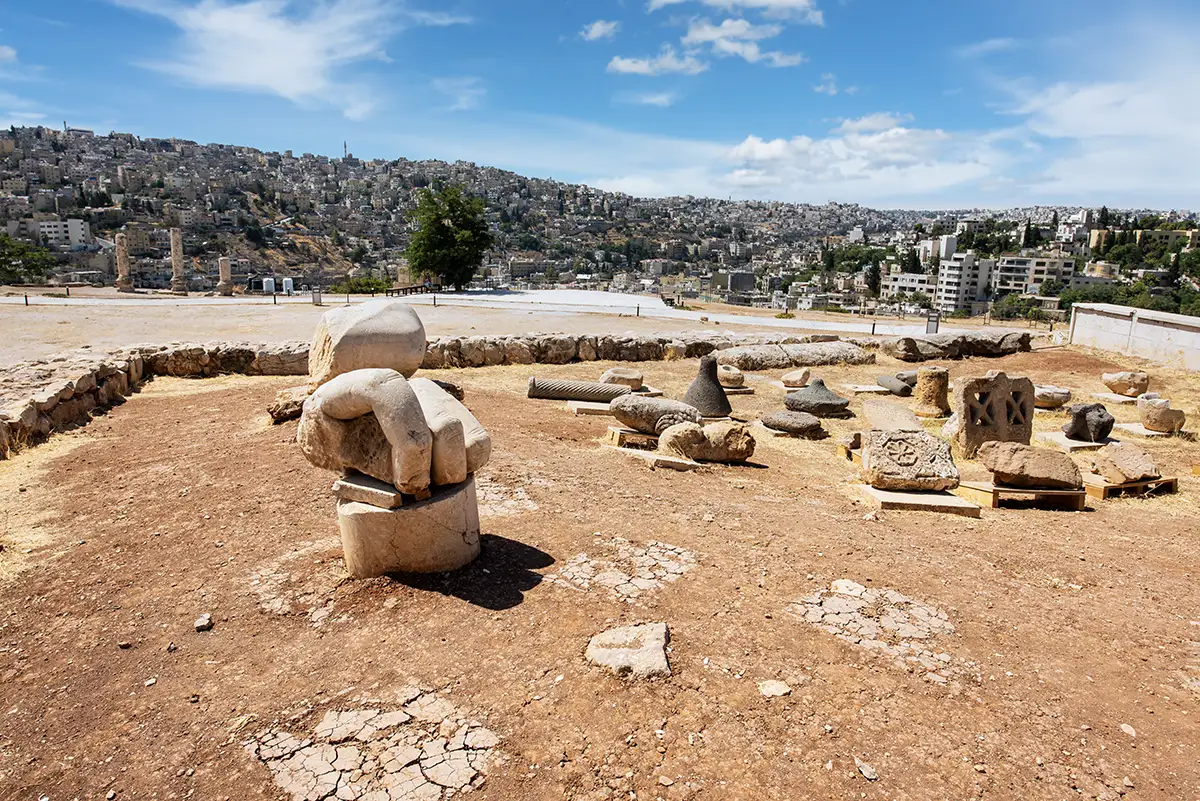
Fragments of a colossal marble hand displayed in the sculpture garden, with smaller architectural remains nearby, Amman Citadel, Jordan
200Fragments of a colossal marble hand displayed in the sculpture garden, with smaller architectural remains nearby
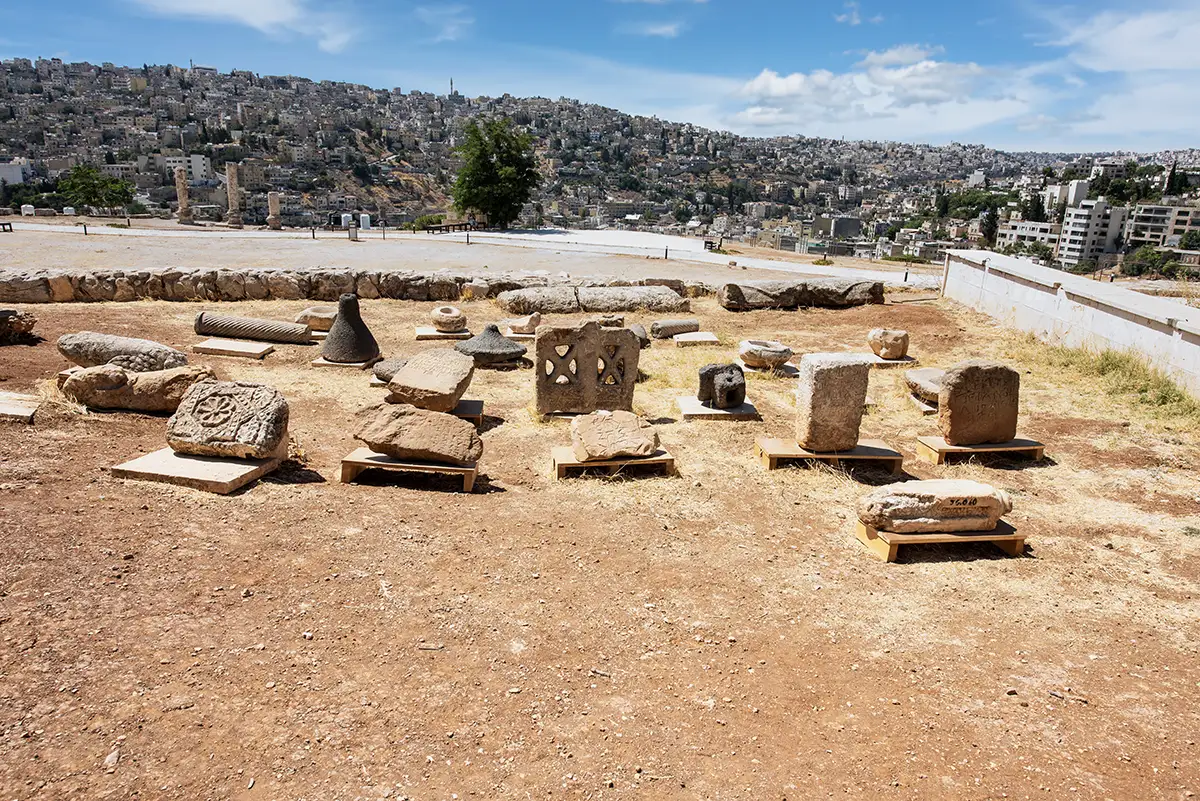
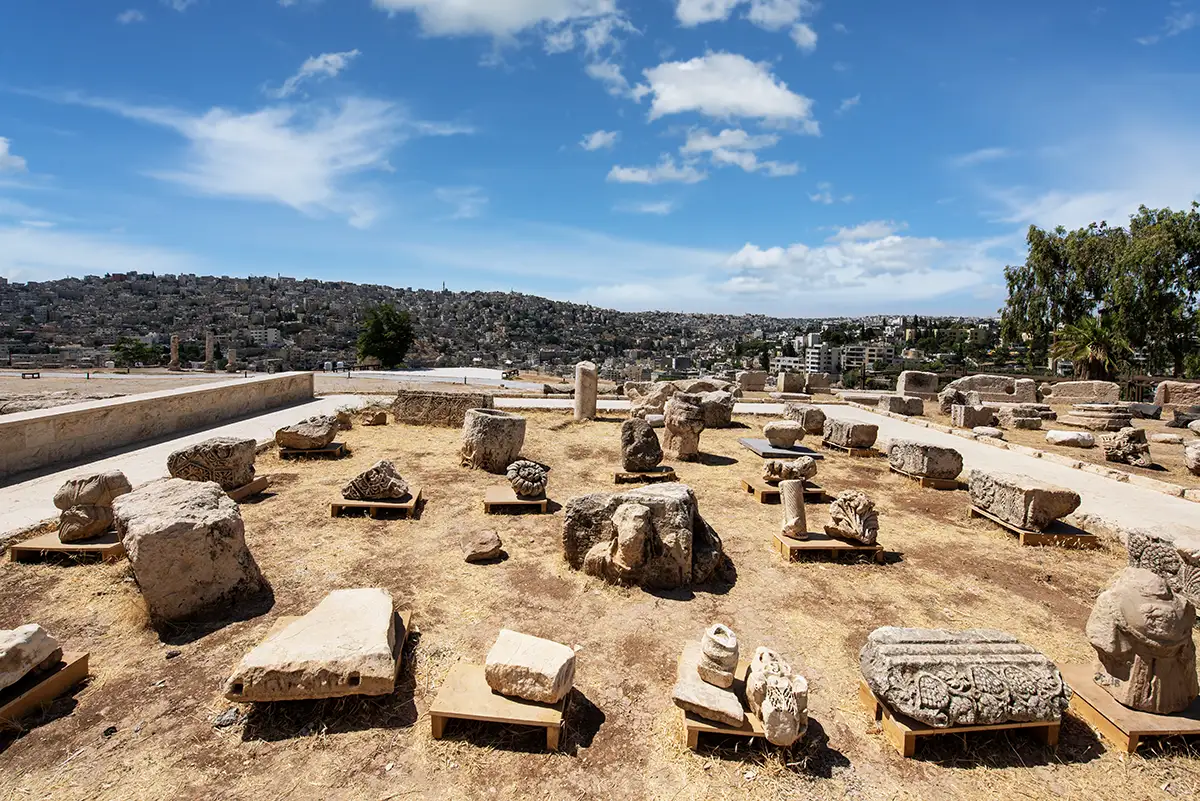
A wider view across the sculpture garden, showing weathered capitals, carved reliefs and large stone blocks on individual supports, Amman Citadel, Jordan
201A wider view across the sculpture garden, showing weathered capitals, carved reliefs and large stone blocks on individual supports
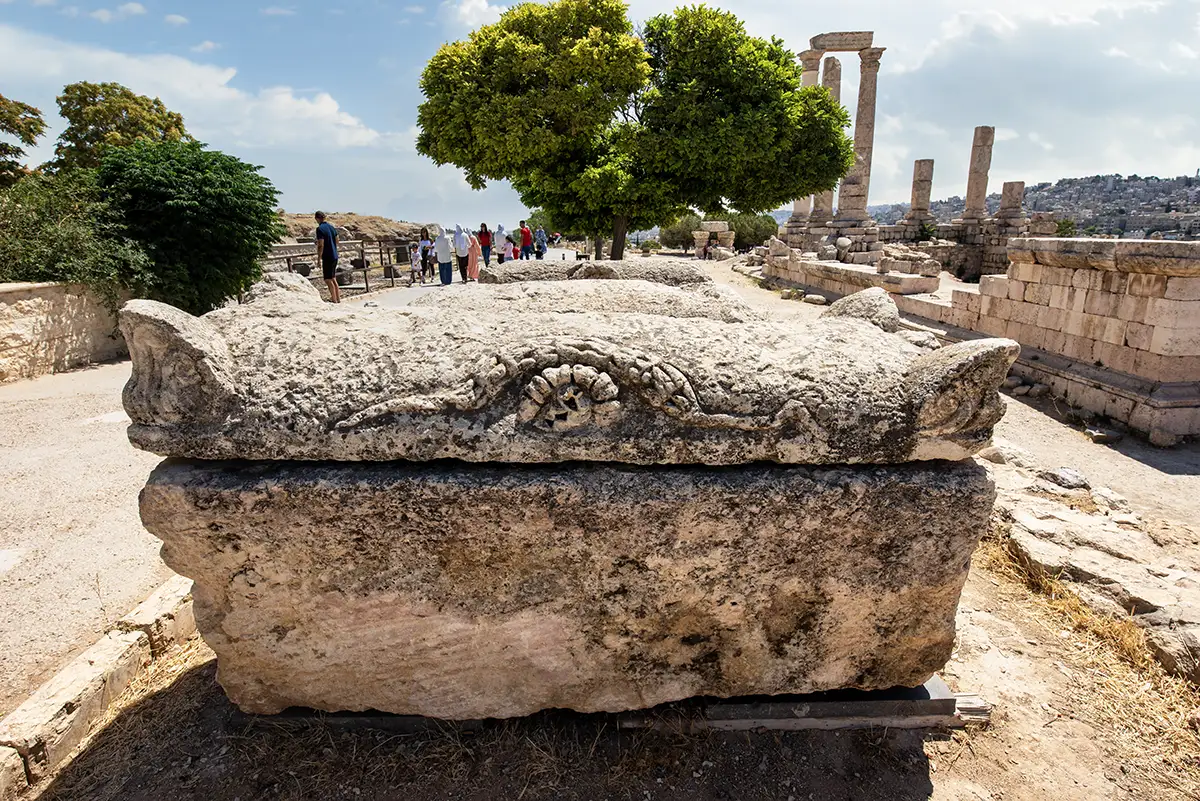
A weathered stone sarcophagus with a decorated lid, displayed outdoors near the surviving columns of the Temple of Hercules, Amman Citadel, Jordan
202A weathered stone sarcophagus with a decorated lid, displayed outdoors near the surviving columns of the Temple of Hercules

About this album

Site

Amman Citadel, Amman

Region

Amman, Madaba & Dead Sea

Coordinates

31.9547° N, 35.9343° E

Photos

202 photos

Popular:
Themes
Periods
Browse by type