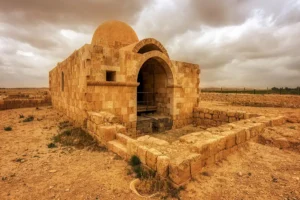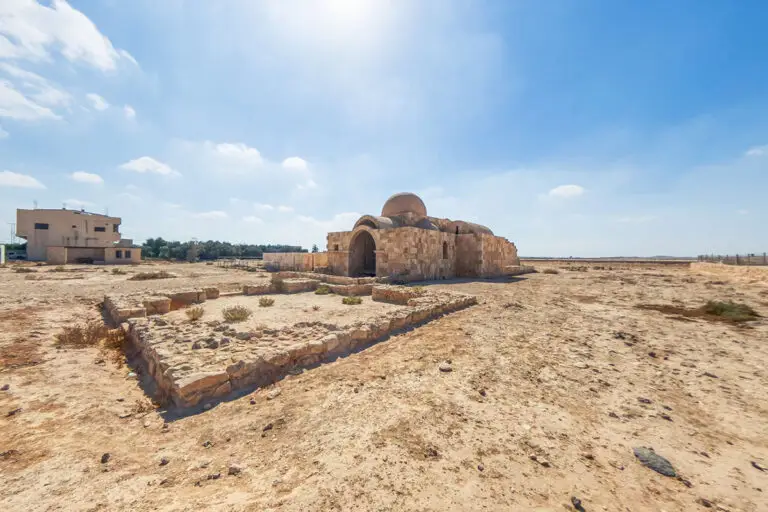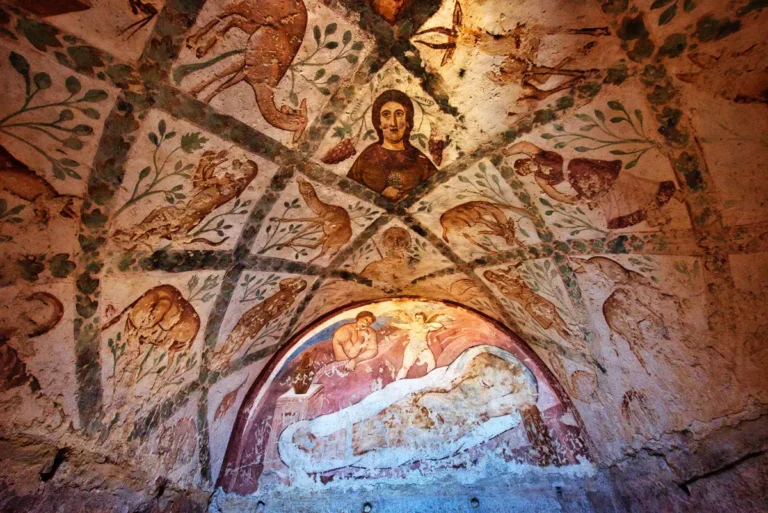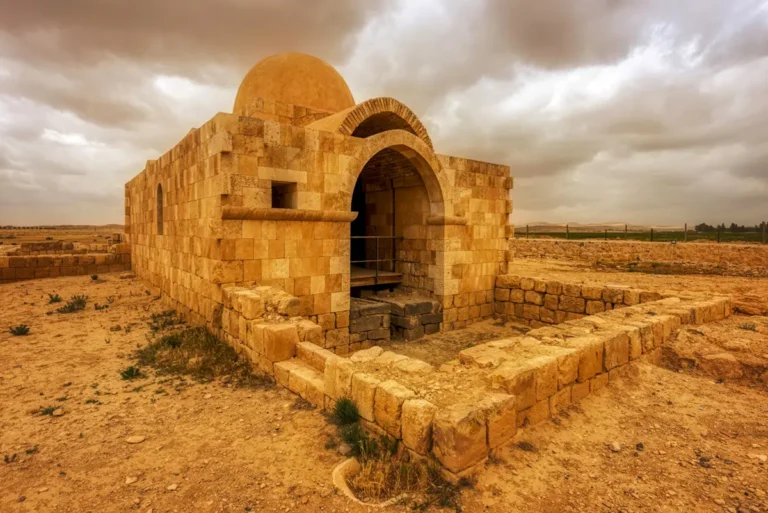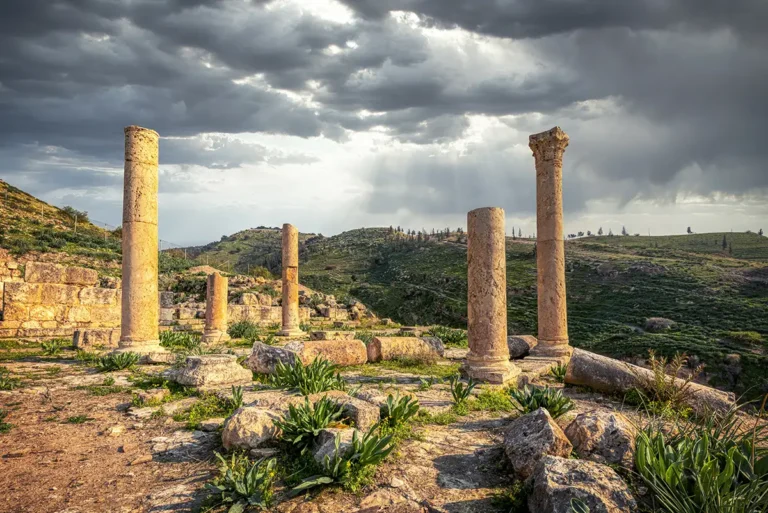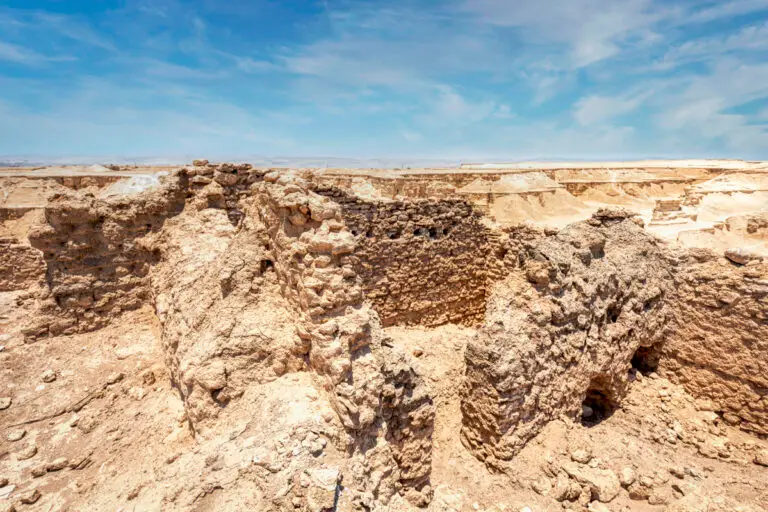



Inside Hammam as-Sarah, visitors can explore a remarkably preserved example of early Islamic bathhouse architecture. The structure is divided into typical Roman-Byzantine inspired sections: the apodyterium (changing room), tepidarium (warm room), and caldarium (hot room), which were adapted to suit Umayyad customs. The central hall is crowned with small domes featuring star-shaped ventilation holes that allow filtered sunlight to stream in, casting intricate patterns on the stone floors. These domes once helped regulate temperature and moisture while adding a decorative aesthetic to the functional space.
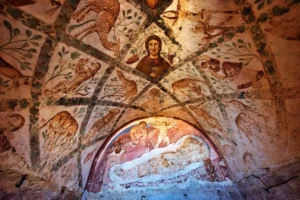
Visitors can also see the remains of the furnace and water heating systems, revealing how heat was circulated through a hypocaust system beneath the floors. Delicate stucco work and carved stone details still survive in some sections, hinting at the ornate decoration that once adorned the bathhouse. Adjacent rooms were likely used for massages or relaxation. Exploring Hammam as-Sarah provides not only a look into Umayyad daily life but also into the technological sophistication of their water and heating systems in the arid desert environment.
Look upwards at the overhead forms before following the openings between the rooms. This comparison helps establish the relationship between the ceilings and the spaces beneath them. The panorama invites closer attention to the visible construction while recognising that a complete explanation of the heating system requires more than the image alone.