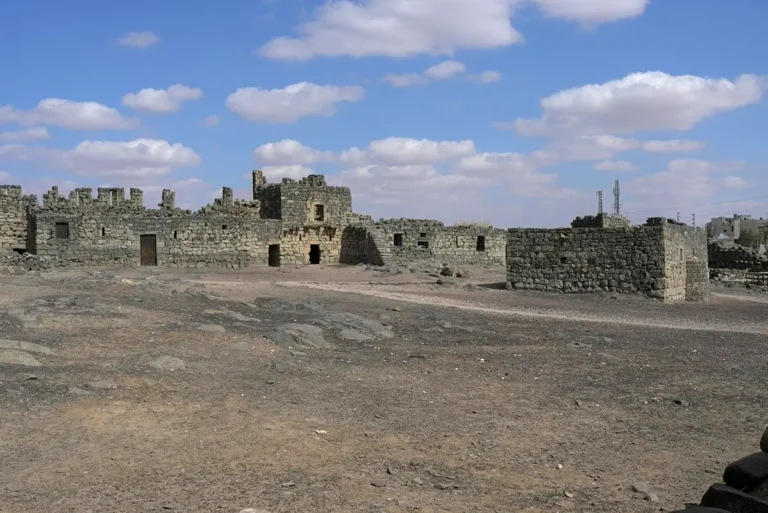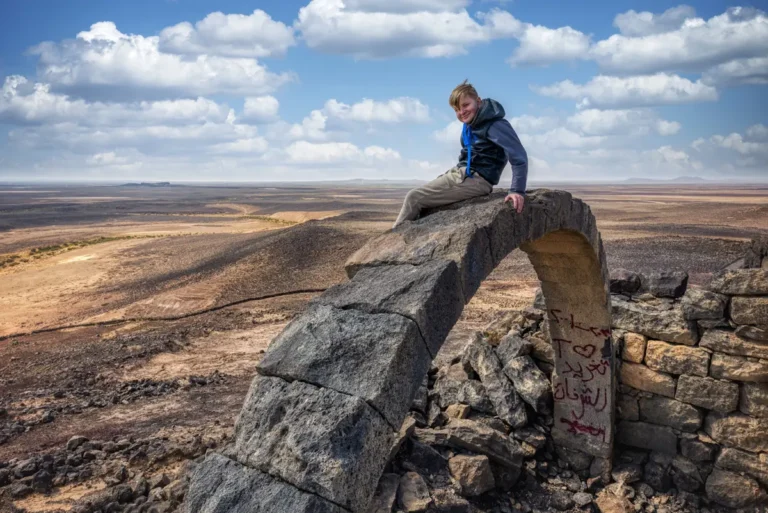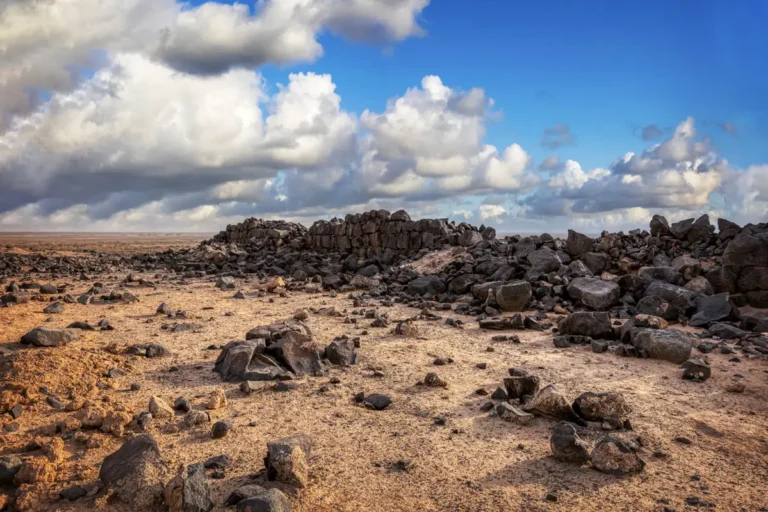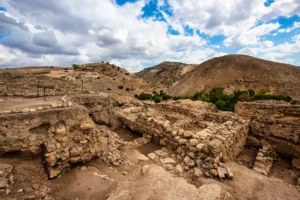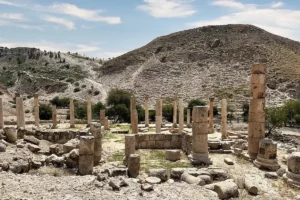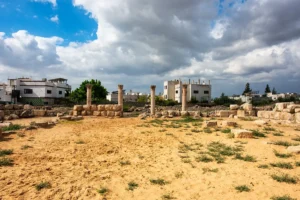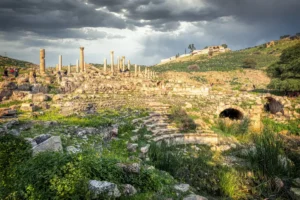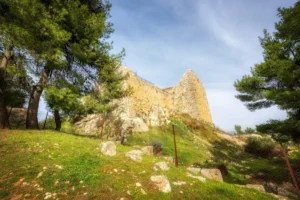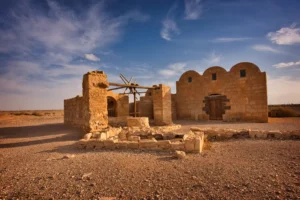
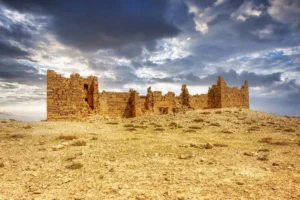
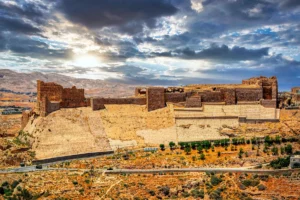
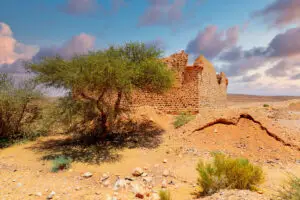
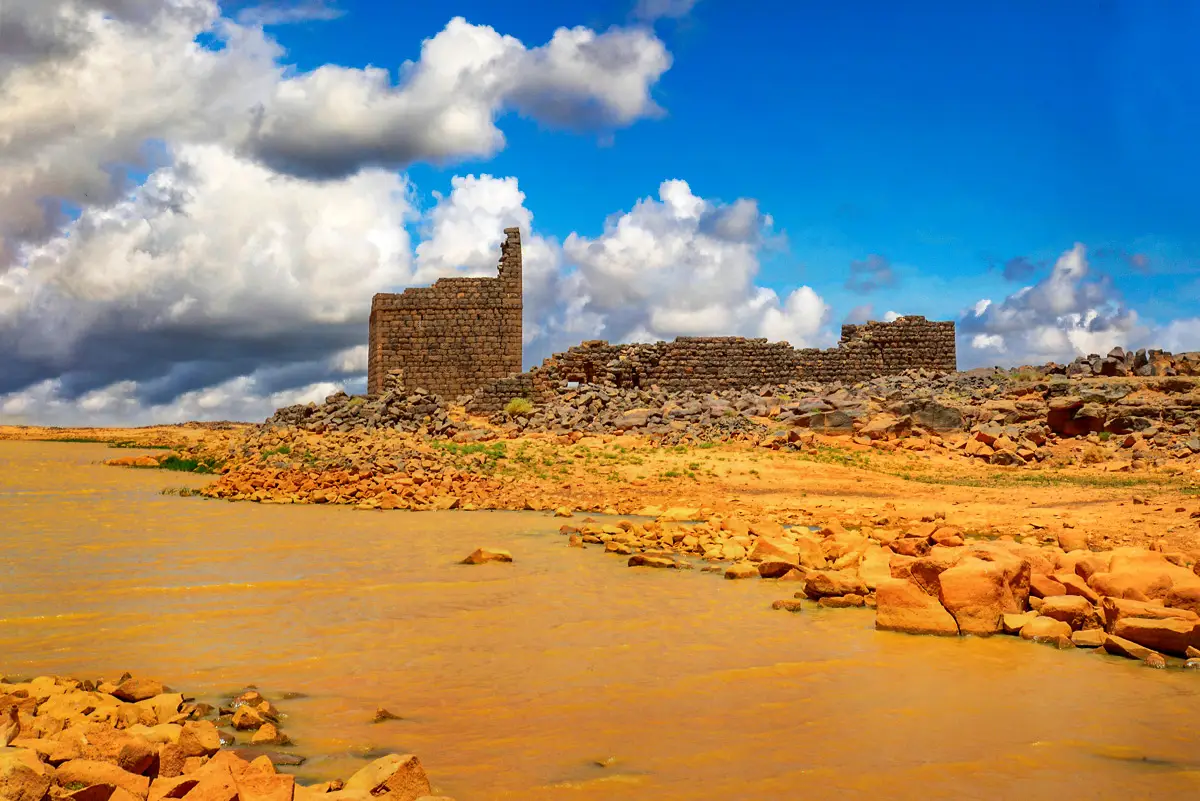
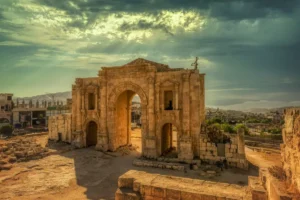
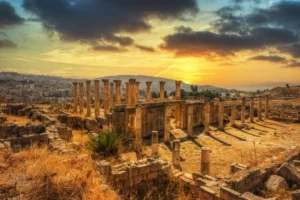
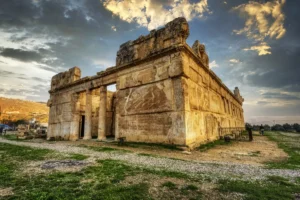
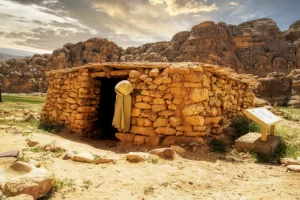
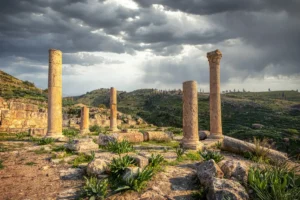
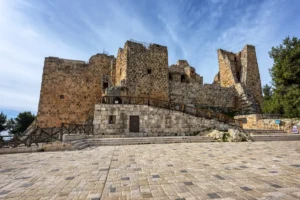



Qasr Ain Es-Sil is not a palace or a fort but a farmhouse: a small Umayyad building of black basalt where a family pressed olives and enjoyed its own bath in the Azraq oasis.
Where Is Qasr Ain Es-Sil?
The site lies in Azraq North, about 1.75 km north-east of Qasr Azraq.
Historical Context and Origin
The building dates from the Umayyad period (AD 661–750); no inscription gives a precise date. Ghazi Bisheh, who studied it for the Department of Antiquities, interpreted it as the homestead of a small agricultural estate, adapted for a family, rather than part of a large plantation. Its olive presses show that it was a working farm.
Architectural Design
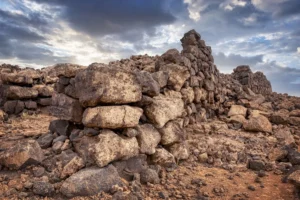
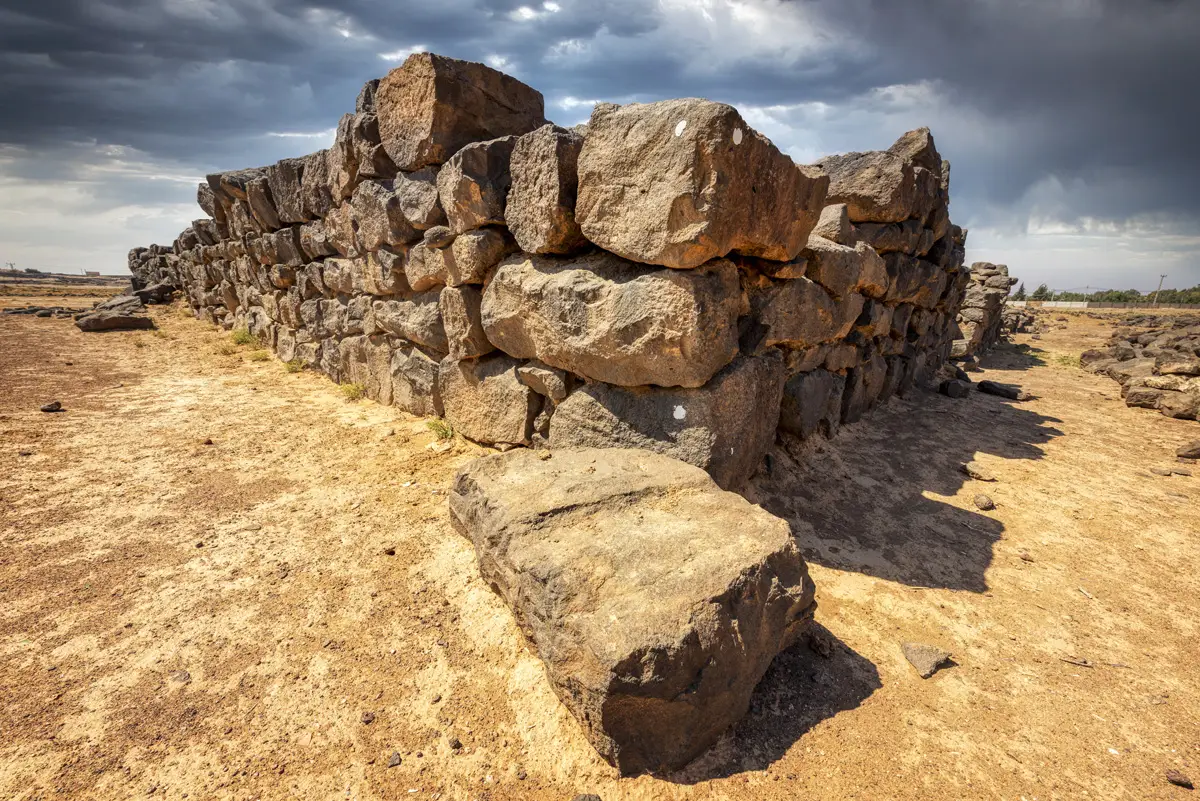
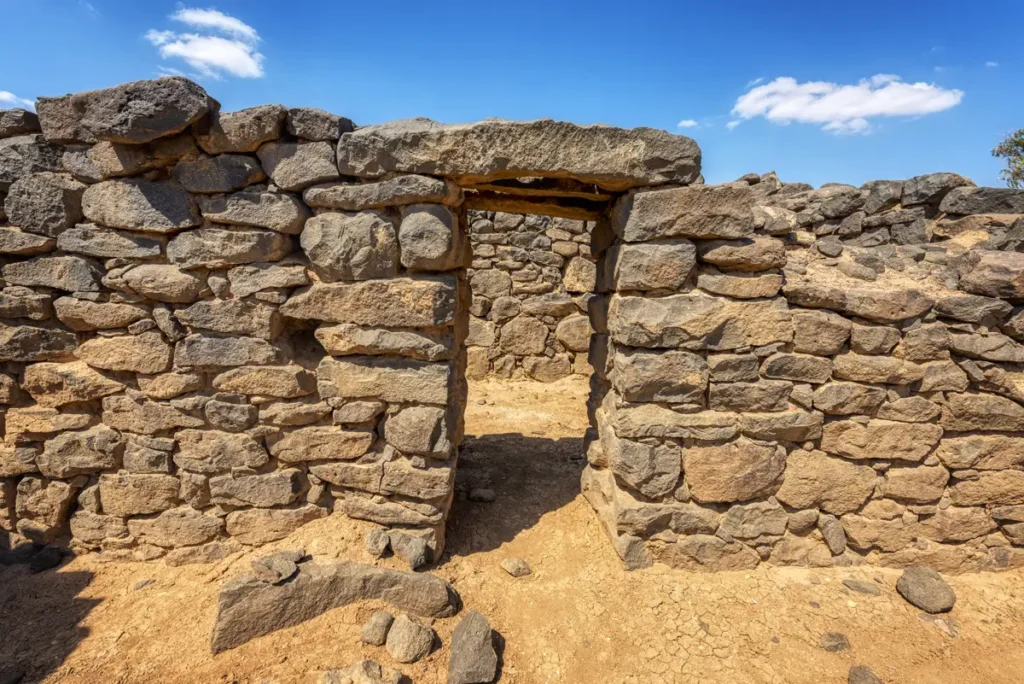
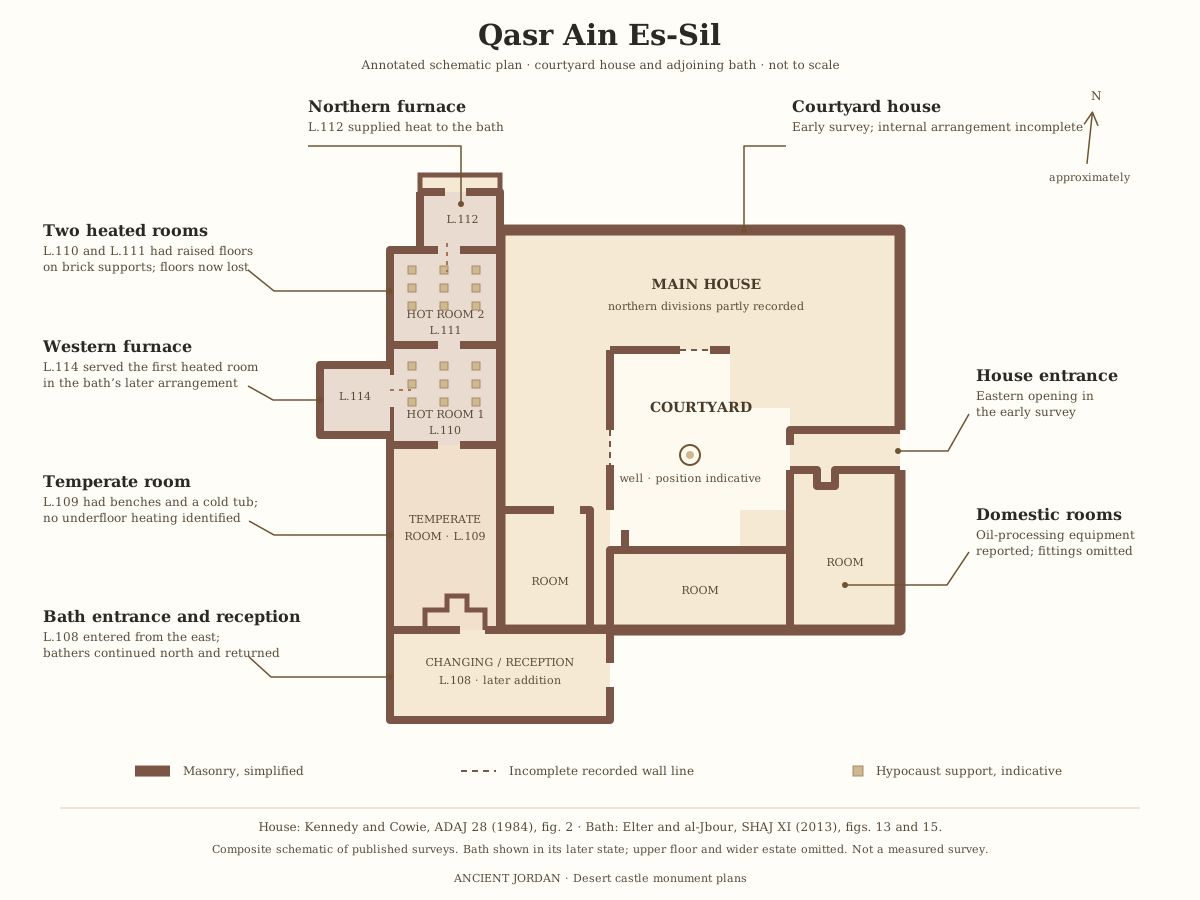
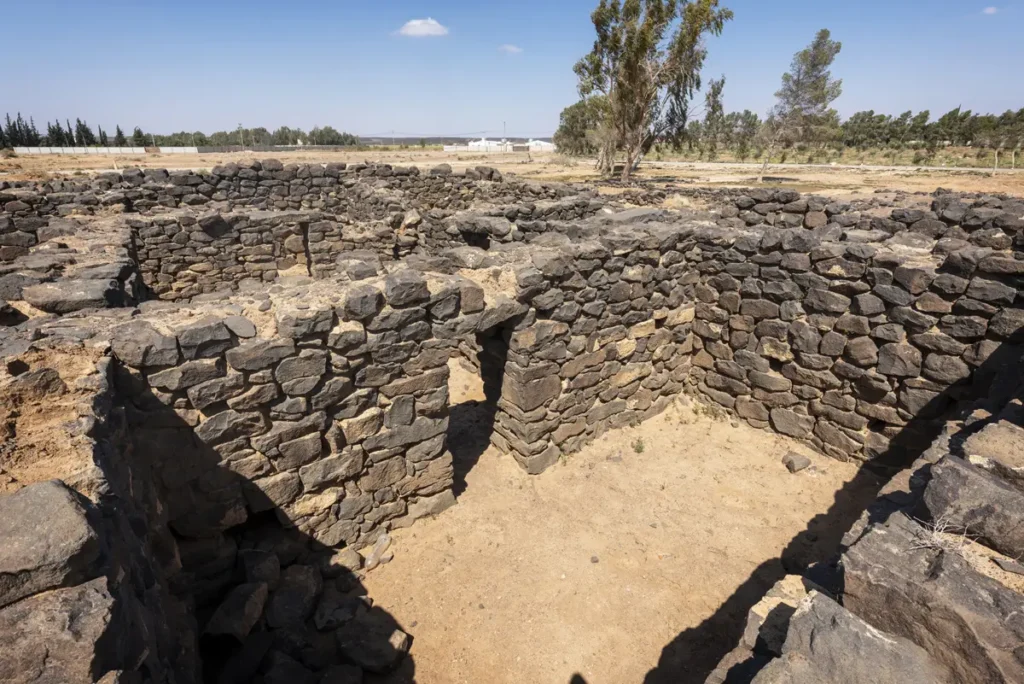
The main building is almost square, about 17.7 × 17.8 m. Its walls, 1.4 m thick, have two faces of roughly squared basalt blocks with a rubble core and stand directly on the bedrock. Seven rooms are built against the walls around a central courtyard. Two of the rooms held olive presses.
A Family Farm
A homestead of a small Umayyad farming estate.
Olive Presses
Two olive presses were found in two of its rooms.
A Private Bath
A small bath with cold, warm and hot rooms against the west wall.
Basalt Walls
Walls 1.4 m thick of squared basalt with a rubble core.
A Bath for a Farmhouse
Against the west wall is a small bath: a vestibule followed by cold, warm and hot rooms in a line from north to south. Even a modest farm in the desert could have its own Roman-style bath, a sign of how widespread bathing culture was in Umayyad Jordan.
Destruction, Rediscovery, and Restoration
The Department of Antiquities excavated and cleared the building in 1984. A French–Jordanian study by Rémy Elter and Khaled al-Jbour later published it as an Umayyad architectural ensemble, including its bath (2013). When and why the farm was abandoned is not known.
Visiting Qasr Ain Es-Sil Today
Entry is free. Allow about 30 minutes, and combine the visit with Qasr Azraq nearby. See our Qasr Ain Es-Sil travel guide for directions.
Further reading: Discover Islamic Art — Azraq (G. Bisheh).